6 Poplar Crescent

Aurora, ONCondo Townhouse
$724,999
MLS® N13611808
Condo Townhouse4 beds4 baths3 total
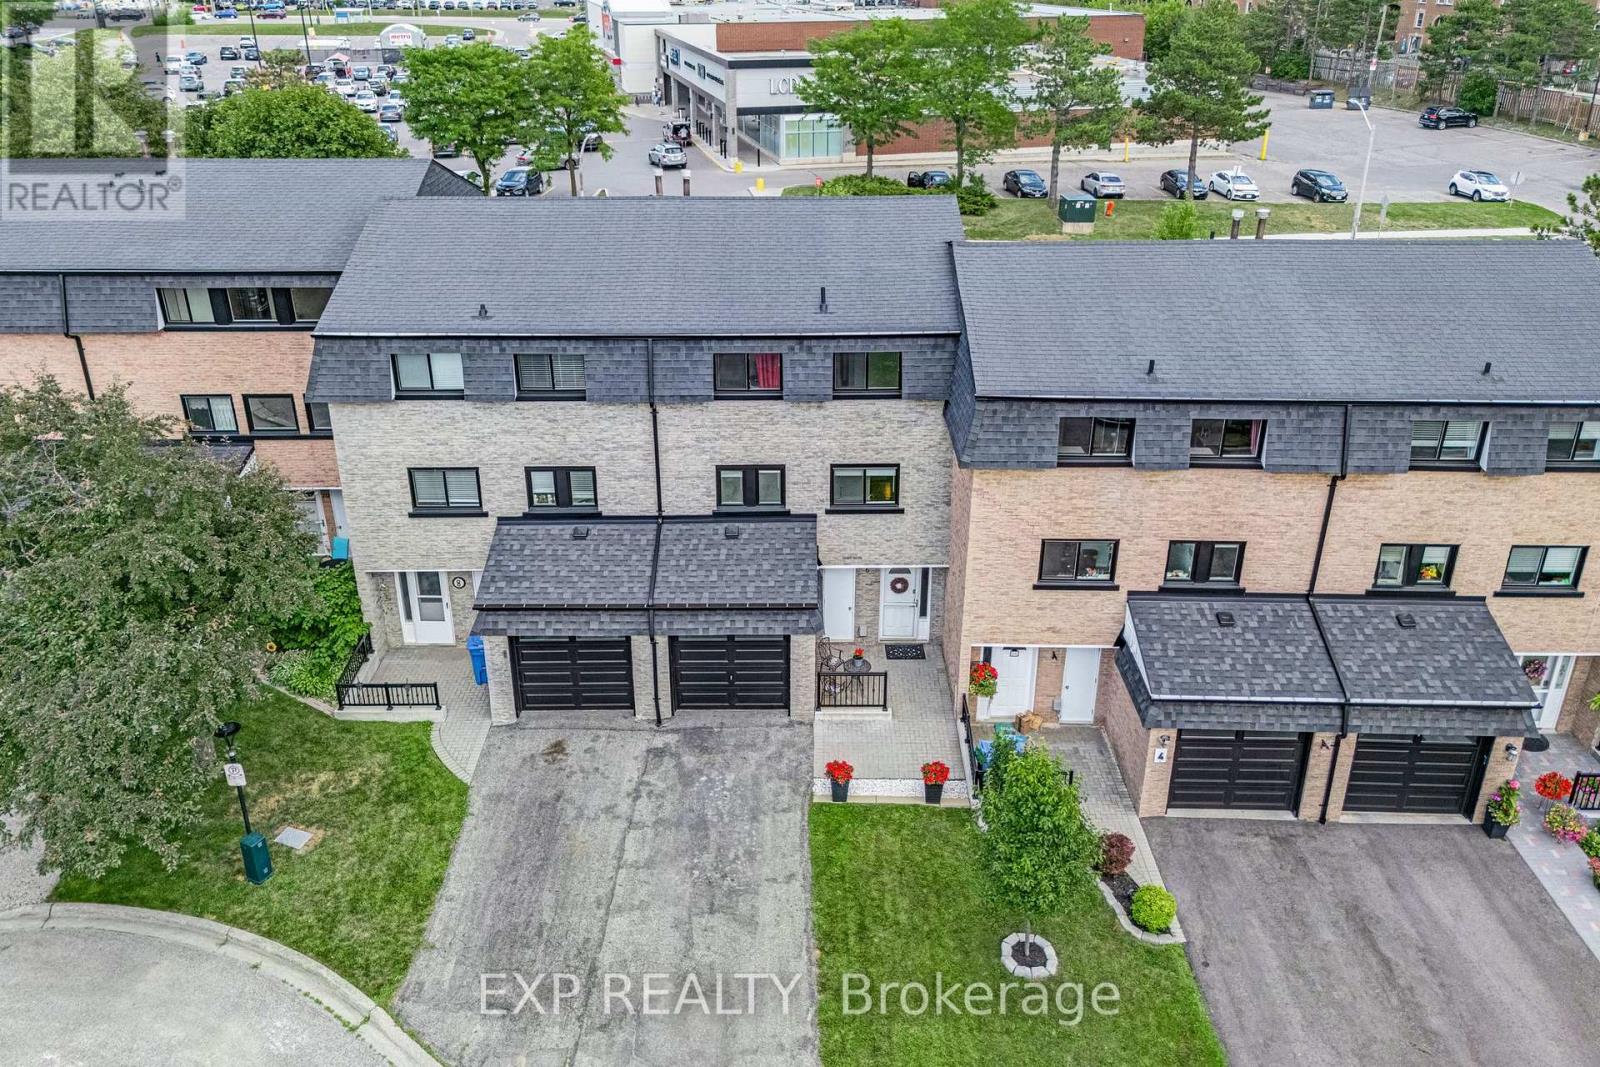
6 Poplar Crescent, Aurora, ON photo 1
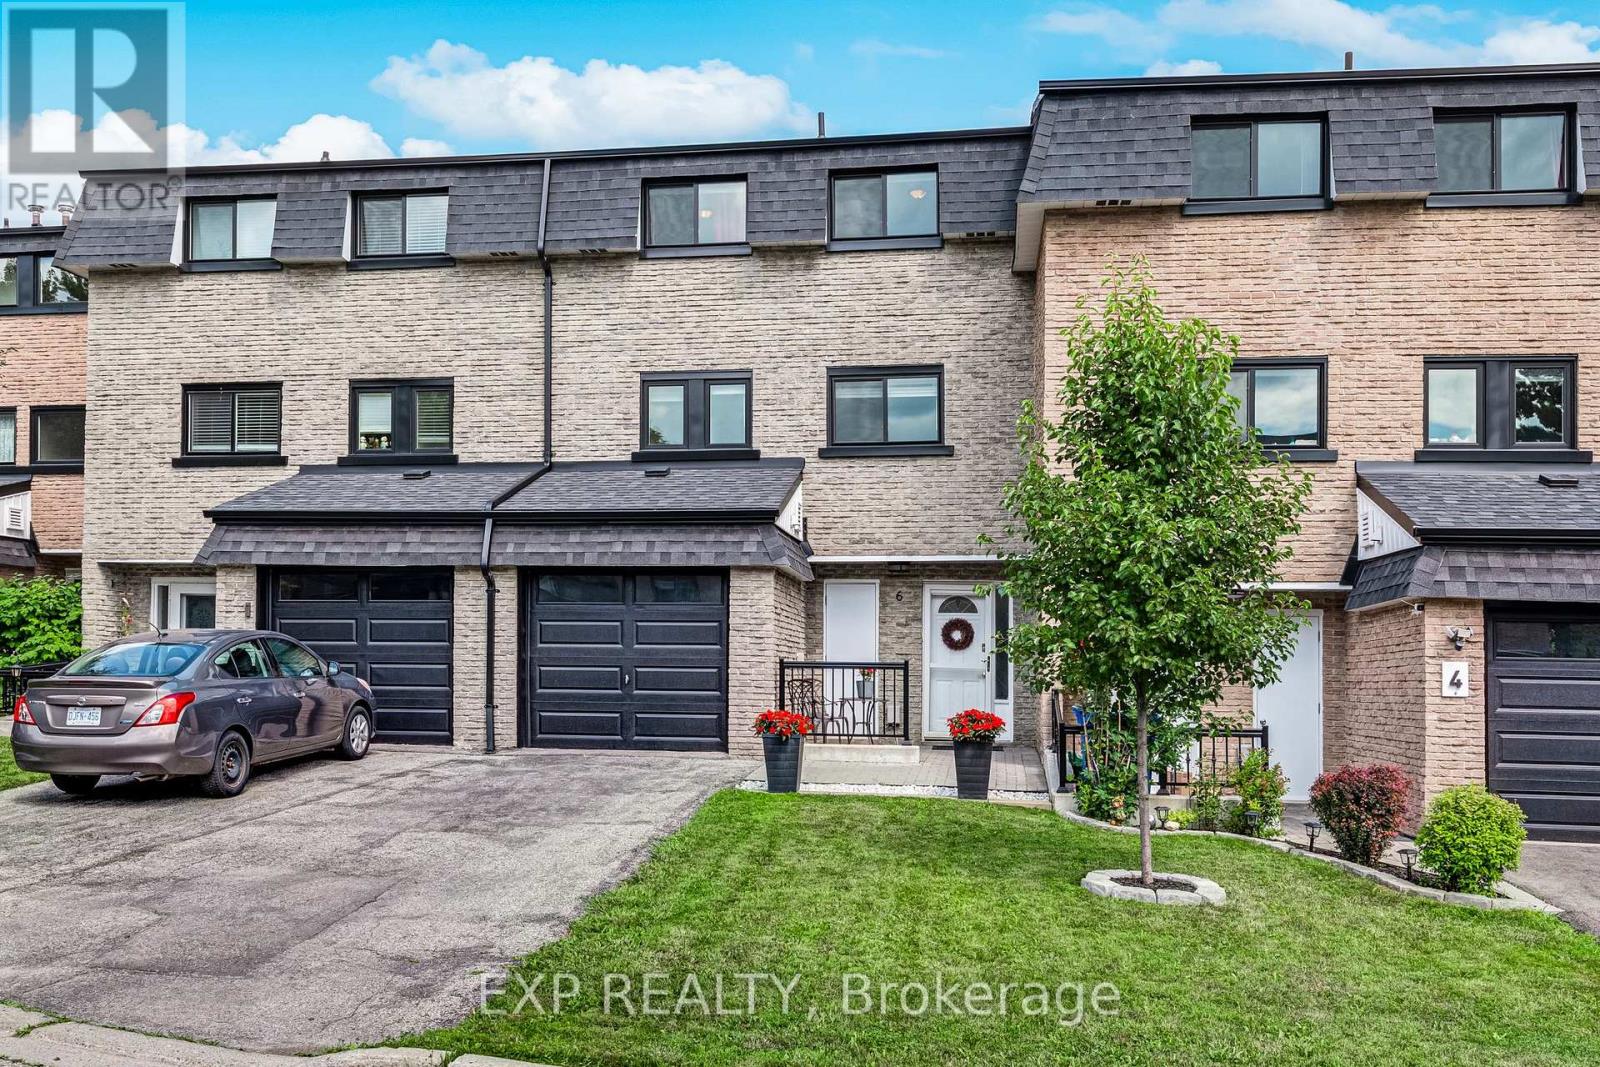
6 Poplar Crescent, Aurora, ON photo 2
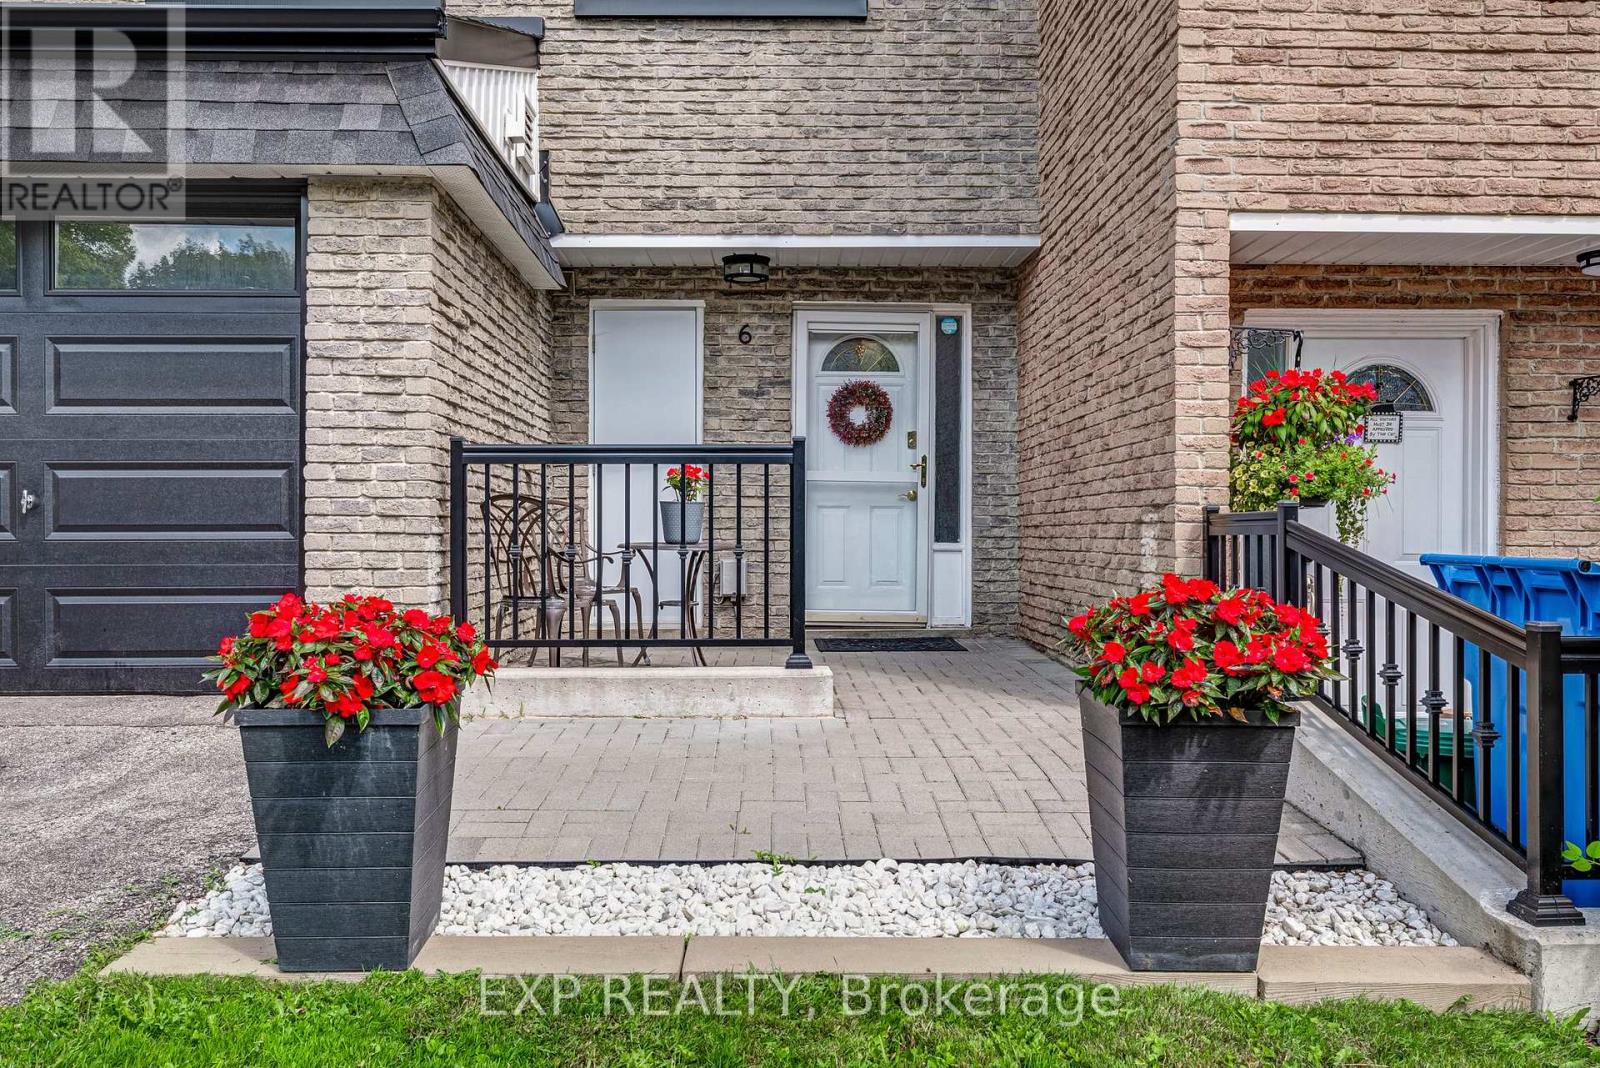
6 Poplar Crescent, Aurora, ON photo 3
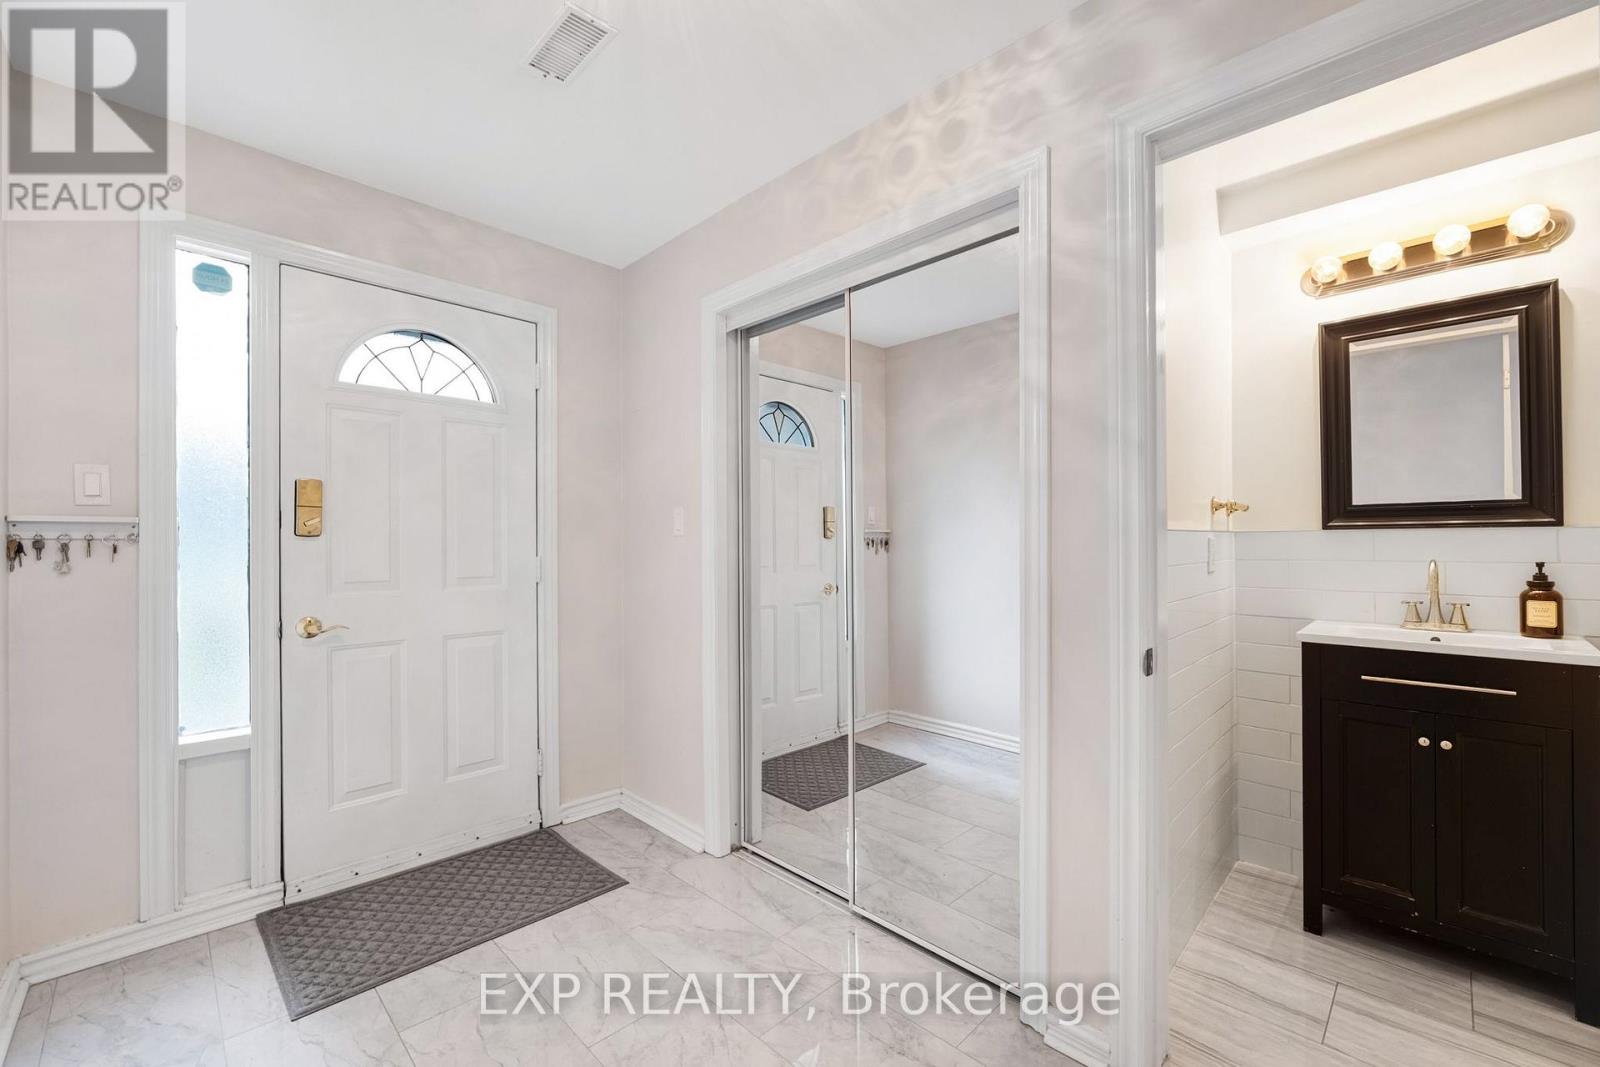
6 Poplar Crescent, Aurora, ON photo 4
6 Poplar Crescent, Aurora, ON photo 5
6 Poplar Crescent, Aurora, ON photo 6
6 Poplar Crescent, Aurora, ON photo 7
6 Poplar Crescent, Aurora, ON photo 8
6 Poplar Crescent, Aurora, ON photo 9
6 Poplar Crescent, Aurora, ON photo 10
6 Poplar Crescent, Aurora, ON photo 11
6 Poplar Crescent, Aurora, ON photo 12
6 Poplar Crescent, Aurora, ON photo 13
6 Poplar Crescent, Aurora, ON photo 14
6 Poplar Crescent, Aurora, ON photo 15
6 Poplar Crescent, Aurora, ON photo 16
6 Poplar Crescent, Aurora, ON photo 17
6 Poplar Crescent, Aurora, ON photo 18
6 Poplar Crescent, Aurora, ON photo 19
6 Poplar Crescent, Aurora, ON photo 20
6 Poplar Crescent, Aurora, ON photo 21
6 Poplar Crescent, Aurora, ON photo 22
6 Poplar Crescent, Aurora, ON photo 23
6 Poplar Crescent, Aurora, ON photo 24
6 Poplar Crescent, Aurora, ON photo 25
6 Poplar Crescent, Aurora, ON photo 26
6 Poplar Crescent, Aurora, ON photo 27
6 Poplar Crescent, Aurora, ON photo 28
6 Poplar Crescent, Aurora, ON photo 29
6 Poplar Crescent, Aurora, ON photo 30
6 Poplar Crescent, Aurora, ON photo 31
6 Poplar Crescent, Aurora, ON photo 32
6 Poplar Crescent, Aurora, ON photo 33
6 Poplar Crescent, Aurora, ON photo 34
6 Poplar Crescent, Aurora, ON photo 35
6 Poplar Crescent, Aurora, ON photo 36
6 Poplar Crescent, Aurora, ON photo 37
6 Poplar Crescent, Aurora, ON photo 38
6 Poplar Crescent, Aurora, ON photo 39
6 Poplar Crescent, Aurora, ON photo 40
6 Poplar Crescent, Aurora, ON photo 41
6 Poplar Crescent, Aurora, ON photo 42
6 Poplar Crescent, Aurora, ON photo 43
6 Poplar Crescent, Aurora, ON photo 44
6 Poplar Crescent, Aurora, ON photo 45
6 Poplar Crescent, Aurora, ON photo 46
6 Poplar Crescent, Aurora, ON photo 47
6 Poplar Crescent, Aurora, ON photo 48
6 Poplar Crescent, Aurora, ON photo 49
1 / 49

BUYER ADVANTAGE

Buy with confidence

Get a full-service approach built on strategy, strong negotiation, and clear guidance from offer to close.

  • Local Market Expertise
  • Broker-level Negotiation
  • Transparent Process
  • No-pressure Guidance

The right strategy depends on your goals, timing, budget, and the type of home you are buying. Get Your Buyer Snapshot.

About This Property

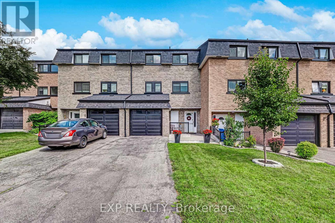
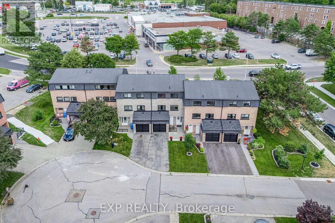
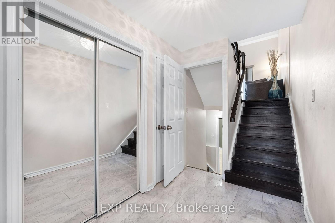
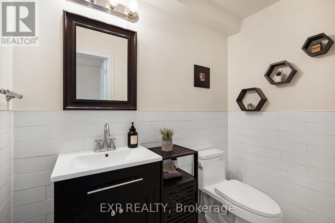
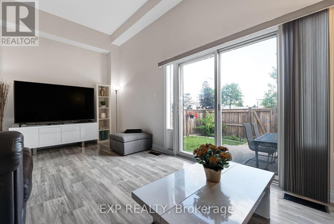
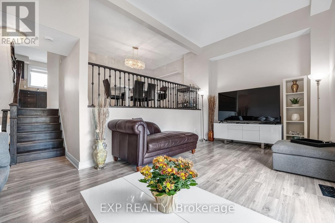
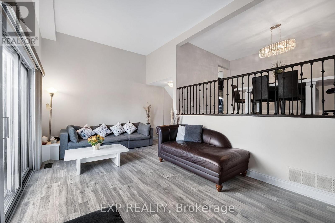
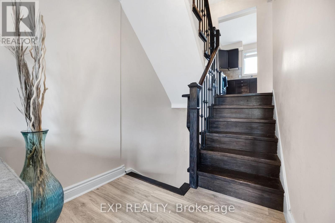
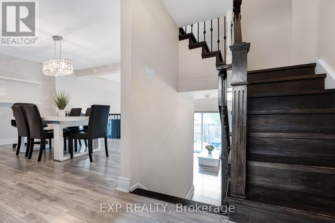
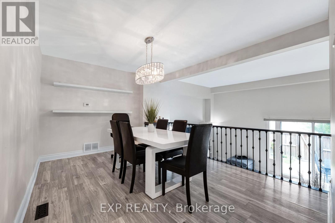
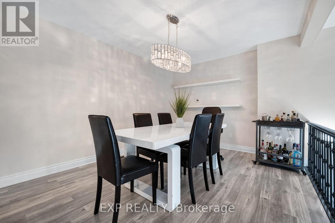
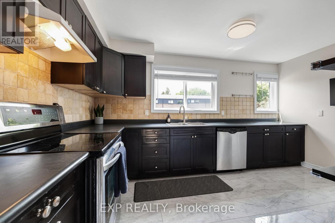
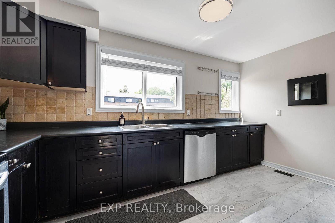
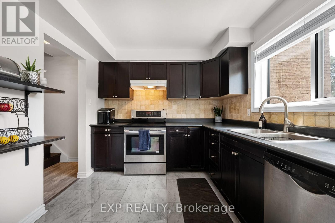
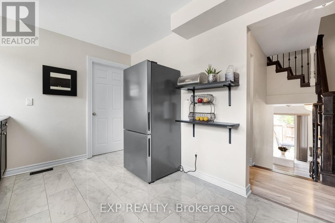
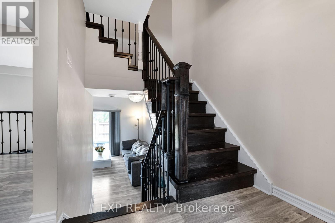
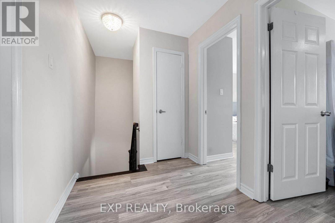
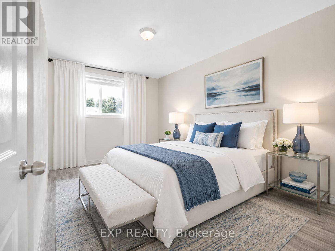
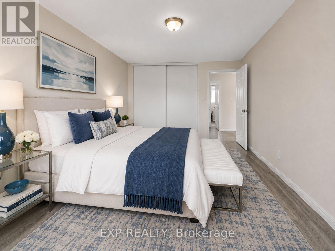
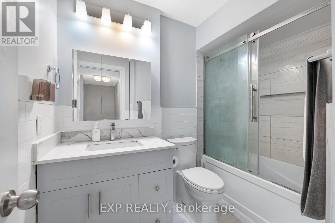
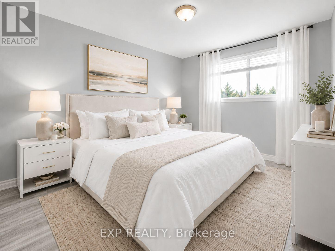
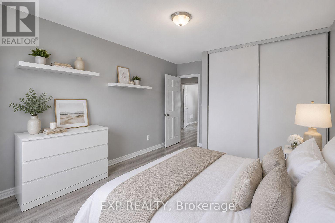
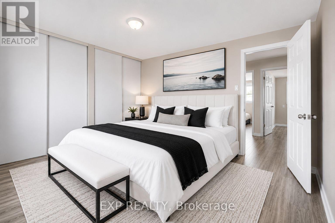
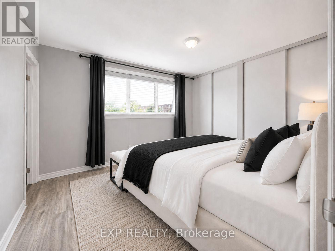
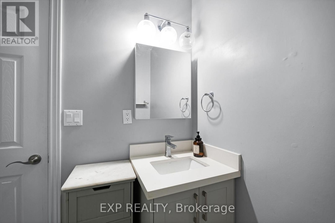
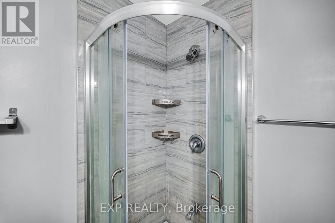
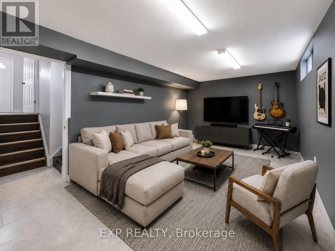
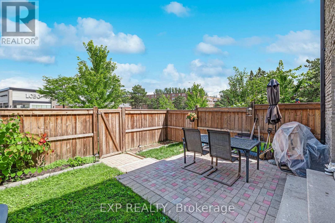
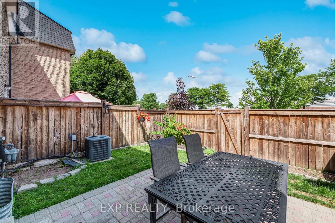
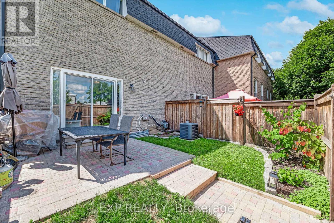
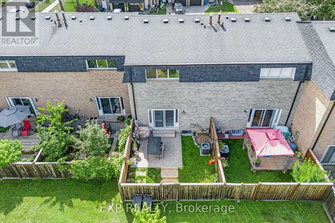
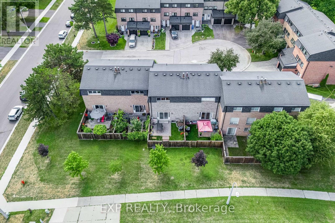
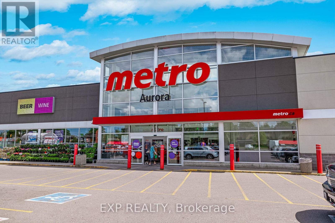
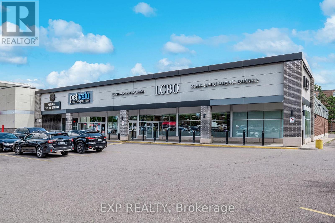
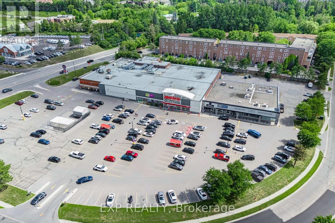
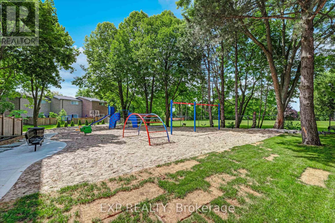
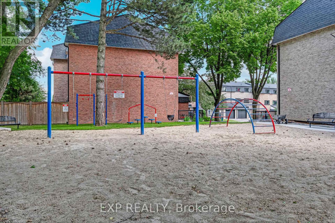
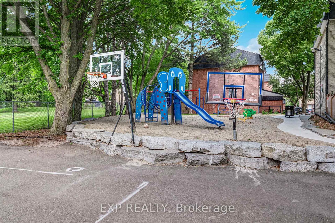
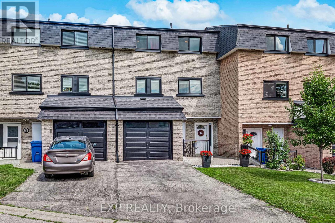
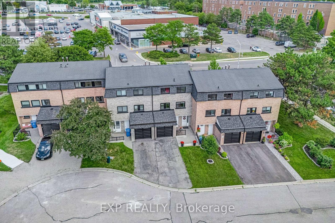
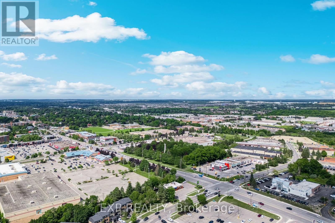
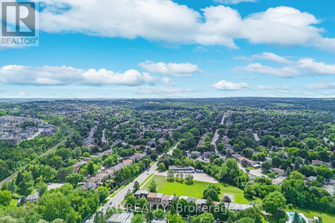
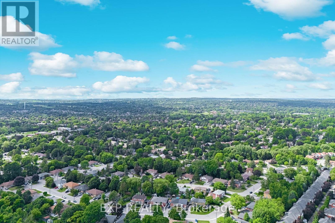
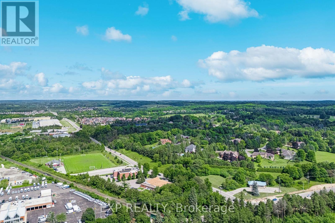
Welcome to 6 Poplar Cres, an exceptional 3-storey condo townhouse nestled in the highly sought-after Aurora Highlands community. Offering 1862 sqft of finished living space, this beautifully maintained home features 3+1 spacious bedrooms & 4 bathrooms. Enjoy peace of mind with numerous recent updates, including a new roof(2024), front windows, garage door and eavestroughs(2025). Step inside to discover fresh paint, custom hardwood stairs, railings, & elegant marble & laminate flooring throughout! The living room's open-concept design highlighted by soaring ceilings filled with natural light creates a warm and welcoming space to gather with family & friends. Overlooking the living room, the dining area offers the perfect setting for entertaining or everyday family meals. The Kitchen has ample cabinetry & generous prep space. The home offers 3 generously sized bedrooms, each with excellent closet space. The spacious primary suite offers a private 3 piece ensuite! The finished, insulated & soundproofed basement provides incredible flexibility as a guest retreat, home theatre, office, or gym. Step outside to your lush green fully fenced, landscaped backyard featuring new interlocking stone(2025)-the perfect place to relax in privacy. An attached garage and driveway provide parking for up to 3 cars. Located in a well-managed, family-friendly condominium community, recent improvements include enhanced landscaping, upgraded lighting, a renovated park beside the court, & a new walkway to visitor parking. Metro, LCBO, restaurants, cafés, shopping and everyday essentials are literally steps away, while parks, trails, schools, recreation facilities, York Region Transit, Aurora GO, Yonge Street and Downtown Aurora are all just minutes away. Whether you're a first-time buyer, growing family, or a downsizer, this exceptional home offers the perfect blend of space, lifestyle & location. Your next chapter begins right here in the heart of Aurora. (id:63604)

Key Facts

Type
Condo Townhouse
Beds
4
Baths
4
Size
1,600 sqft
Parking
3 total
Condo fee
$512

Highlights

  • Washer
  • Refrigerator
  • Dishwasher
  • Stove
  • Oven
  • Dryer
  • Hood Fan
  • Window Coverings
Property Details 14 details
Bedrooms
4 bedrooms
3 above grade + 1 below grade
Bathrooms
4 bathrooms
2 partials
Parking
3 parking spaces
Attached Garage · Garage
Living area
1,600 - 1,799 sq. ft.
Property
Single Family · Condo/Strata · Attached
Property subtype
Single Family
Structure type
Row / Townhouse
Ownership
Condo/Strata
Attached status
Attached
Storeys
3
Basement
Finished
Heating
Forced air, Natural gas
Cooling
Central air conditioning
Fireplace
No
Taxes
$3,080.00

Interior features

WasherRefrigeratorDishwasherStoveOvenDryerHood FanWindow CoveringsLaminateMarble

Exterior features

BrickAluminum sidingFenced yard

Systems and association

Common Area MaintenanceInsuranceParking

Lot and water

Cul-de-sacLightingPaved yardCarpet Free
Rooms 10 rooms
Level
Room
Dimensions
Basement
Bedroom
6.8 m x 3.29 m
Main level
Foyer
4.51 m x 1.85 m
Main level
Utility room
2.43 m x 1.23 m
Second level
Living room
6.1 m x 4.38 m
Second level
Dining room
6.09 m x 3.41 m
Second level
Kitchen
4.3 m x 2.64 m
Second level
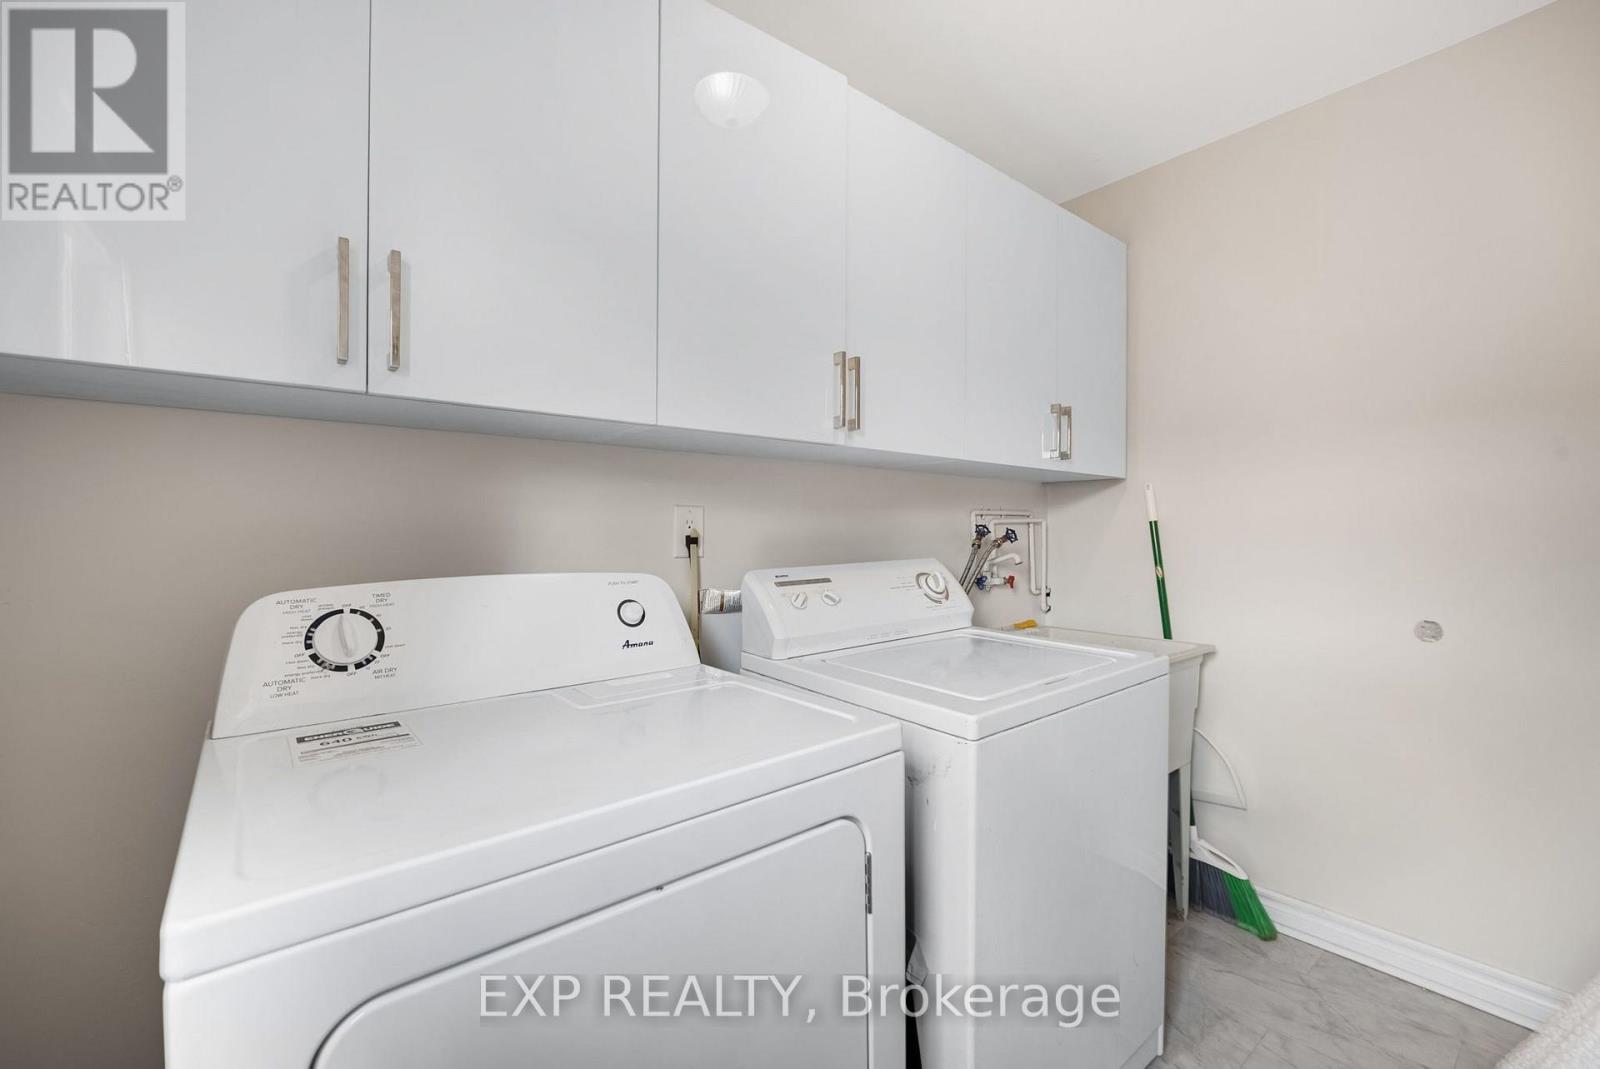
Laundry room
2.64 m x 1 m
Third level
Primary Bedroom
3.8 m x 3.41 m
Third level
Bedroom 3
4.03 m x 3.17 m
Third level
Bedroom 2
4.04 m x 2.83 m

Virtual Tour & Media

Mortgage & Affordability Estimate monthly costs
Purchase price$724,999
Down paymentNot available
Mortgage amountNot available
Principal & interestNot available
Property taxesNot available
Condo/HOA feeNot available
Insurance/OtherNot available
UtilitiesNot available
Est. monthly totalNot available
Income needed (GDS 32%)Not available
Estimates only. Not financial advice. Rates, taxes and fees vary by lender and municipality.

Saved Properties

Keep This One Handy

Save this listing, compare it later, or open your saved properties dashboard.

Manage Saved Searches
Map is approximate.

Neighbourhood

Area
Aurora Highlands
City
Aurora
Postal code
L4G 3M4
Nearby
YONGE ST/HENDERSON DR