6 Snowshoe Crescent

Markham, ONDetached
$1,148,000
MLS® N13776318
Detached5 beds2 baths5 total
6 Snowshoe Crescent, Markham, ON photo 1
6 Snowshoe Crescent, Markham, ON photo 2
6 Snowshoe Crescent, Markham, ON photo 3
6 Snowshoe Crescent, Markham, ON photo 4
6 Snowshoe Crescent, Markham, ON photo 5
6 Snowshoe Crescent, Markham, ON photo 6
6 Snowshoe Crescent, Markham, ON photo 7
6 Snowshoe Crescent, Markham, ON photo 8
6 Snowshoe Crescent, Markham, ON photo 9
6 Snowshoe Crescent, Markham, ON photo 10
6 Snowshoe Crescent, Markham, ON photo 11
6 Snowshoe Crescent, Markham, ON photo 12
6 Snowshoe Crescent, Markham, ON photo 13
6 Snowshoe Crescent, Markham, ON photo 14
6 Snowshoe Crescent, Markham, ON photo 15
6 Snowshoe Crescent, Markham, ON photo 16
6 Snowshoe Crescent, Markham, ON photo 17
6 Snowshoe Crescent, Markham, ON photo 18
6 Snowshoe Crescent, Markham, ON photo 19
6 Snowshoe Crescent, Markham, ON photo 20
6 Snowshoe Crescent, Markham, ON photo 21
6 Snowshoe Crescent, Markham, ON photo 22
6 Snowshoe Crescent, Markham, ON photo 23
6 Snowshoe Crescent, Markham, ON photo 24
6 Snowshoe Crescent, Markham, ON photo 25
6 Snowshoe Crescent, Markham, ON photo 26
6 Snowshoe Crescent, Markham, ON photo 27
6 Snowshoe Crescent, Markham, ON photo 28
6 Snowshoe Crescent, Markham, ON photo 29
6 Snowshoe Crescent, Markham, ON photo 30
1 / 30

BUYER ADVANTAGE

Buy with confidence

Get a full-service approach built on strategy, strong negotiation, and clear guidance from offer to close.

  • Local Market Expertise
  • Broker-level Negotiation
  • Transparent Process
  • No-pressure Guidance

The right strategy depends on your goals, timing, budget, and the type of home you are buying. Get Your Buyer Snapshot.

About This Property

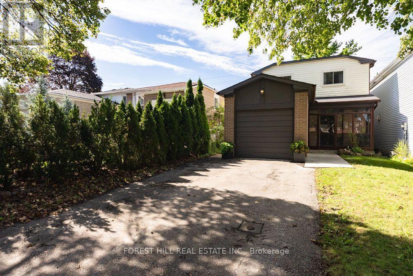
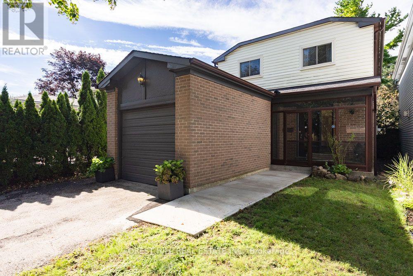
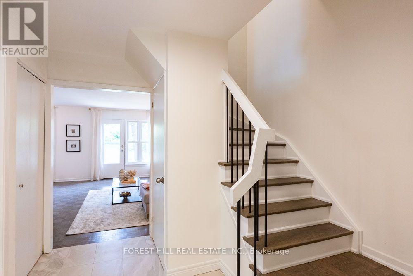
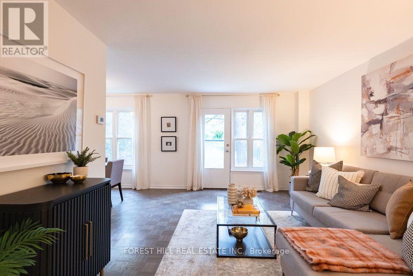
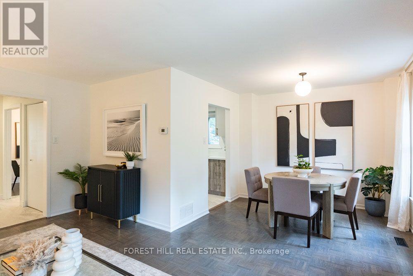
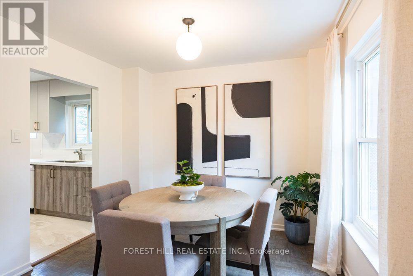
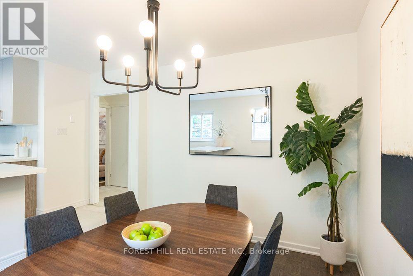
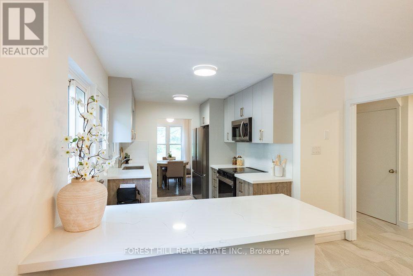
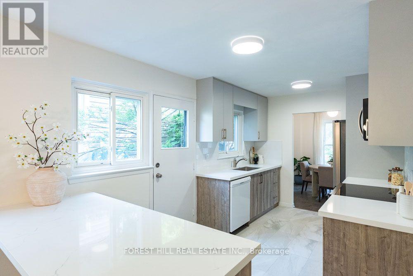
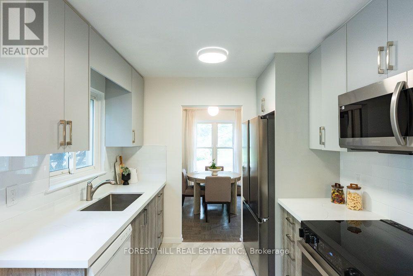
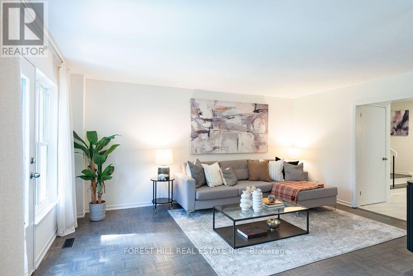
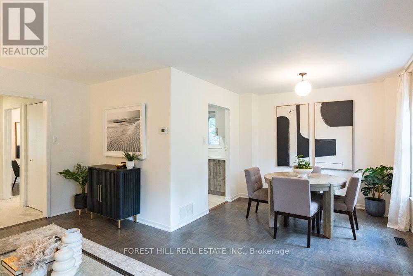
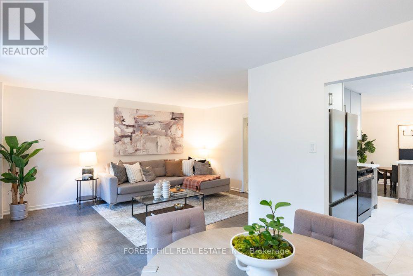
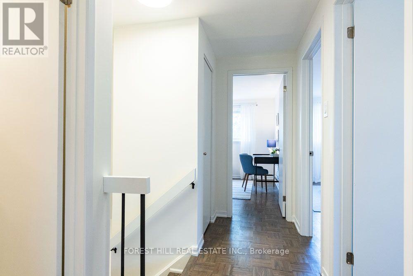
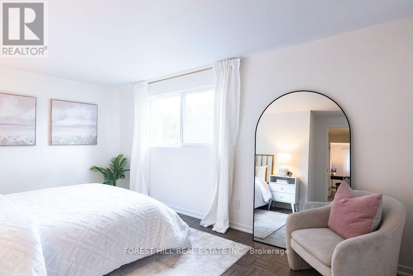
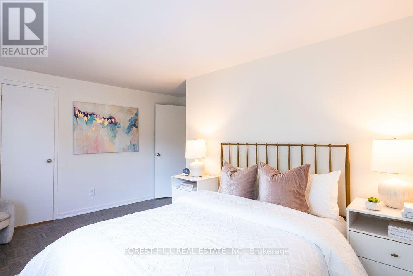
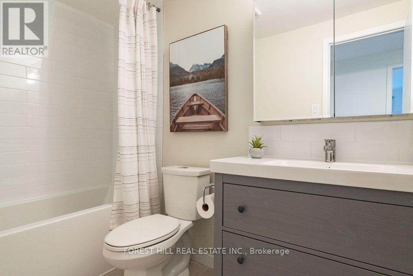
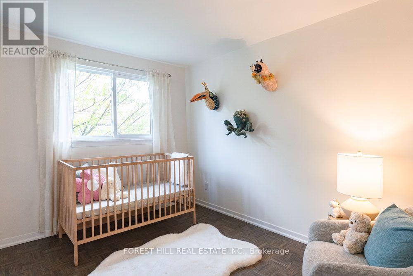
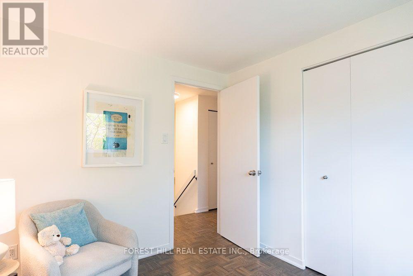
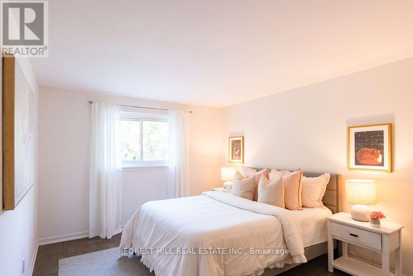
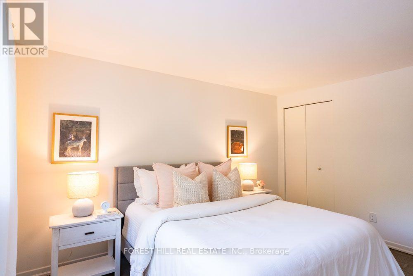
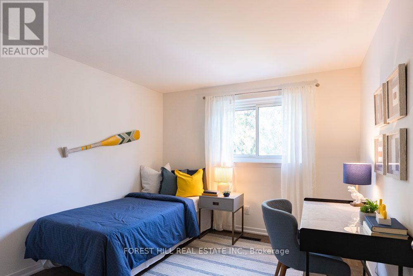
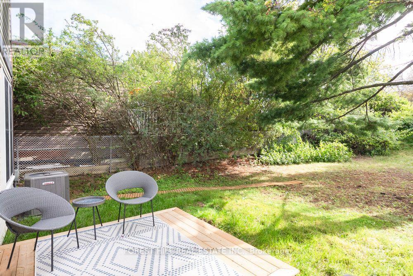
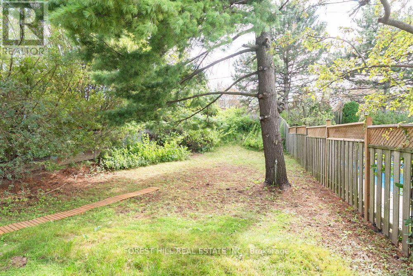
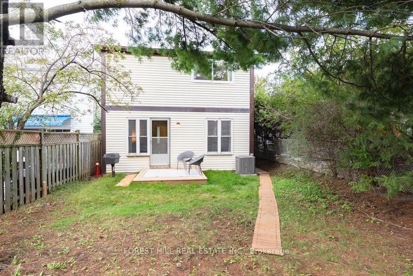
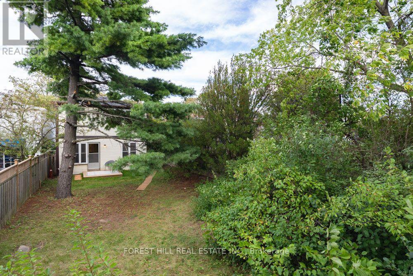
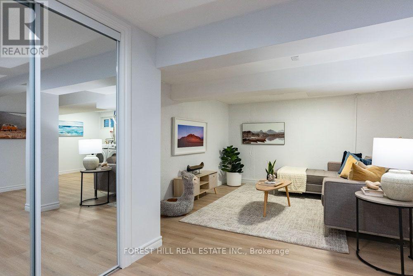
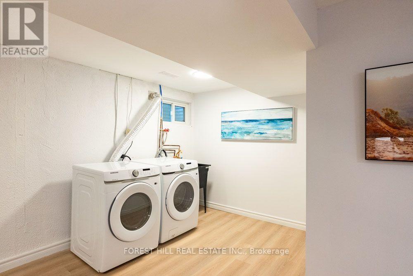
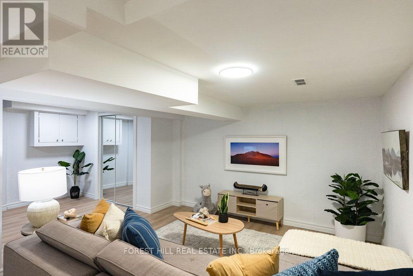
Tucked into the quiet, tree-lined streets of German Mills, 6 Snowshoe Crescent is a four-bedroom family home built for real family living. Step inside to a newly renovated kitchen with all new appliances, stone counters and new tile, made for real cooking and family gatherings. An enclosed front porch entry sets a warm tone, while the private driveway and garage park up to five cars.The main floor flows easily, with a family room for movie nights, refinished parquet floors throughout, and an open concept living and dining room that walks out to the backyard patio for easy summer dinners. A newly renovated powder room with new tile rounds out the main level.Upstairs, four well-proportioned bedrooms sit atop refinished parquet floors, sharing a newly renovated 4-piece bathroom finished with new tile.Downstairs, the half-finished basement offers flexible space for gear and play, plus a large laundry area with generous storage. An accessible plumbing stack makes adding a future bathroom straightforward, with great potential for a nanny suite, gym or extra living area.Outside, the backyard offers a private space for slow mornings, weekend barbecues or letting the kids run.German Mills is an established, well-kept community with quick access to Highways 401, 404 and 407, top-ranked schools, transit, shopping and restaurants nearby, plus Bayview Golf and Country Club minutes away. Move-in ready and freshly updated with a new kitchen, new bathrooms, refinished parquet floors, new tile and all new appliances, this home is ready for its next family. (id:63604)

Key Facts

Type
Detached
Beds
5
Baths
2
Size
1,500 sqft
Lot
30 x 150 FT
Parking
5 total

Highlights

  • Washer
  • Refrigerator
  • Dishwasher
  • Stove
  • Dryer
Property Details 17 details
Bedrooms
5 bedrooms
4 above grade + 1 below grade
Bathrooms
2 bathrooms
1 partial
Parking
5 parking spaces
Attached Garage · Garage
Living area
1,500 - 2,000 sq. ft.
Property
Single Family · Freehold · Detached
Property subtype
Single Family
Structure type
House
Ownership
Freehold
Attached status
Detached
Storeys
2
Basement
Partially finished, Full
Heating
Forced air, Natural gas
Cooling
Central air conditioning
Fireplace
No
Lot dimensions
30 x 150 FT
Frontage
30 feet
Taxes
$5,364.41
Water source
Municipal water
Sewer
Sanitary sewer

Interior features

WasherRefrigeratorDishwasherStoveDryerConcreteTileHardwoodVinyl

Exterior features

BrickBlock

Lot and water

Carpet Free
Rooms 14 rooms
Level
Room
Dimensions
Main level
Foyer
0.63 m x 1.6 m
Second level
Bathroom
2.74 m x 1.52 m
Lower level
Recreational, Games room
6.76 m x 6.15 m
Main level
Living room
5.13 m x 3.68 m
Lower level
Utility room
5.11 m x 6.15 m
Main level
Other
6.1 m x 3.1 m
Main level
Dining room
3.05 m x 2.74 m
Main level
Kitchen
4.7 m x 2.57 m
Main level
Eating area
2.74 m x 3.66 m
Main level
Bathroom
2.13 m x 0.91 m
Second level
Bedroom
3.05 m x 4.75 m
Second level
Bedroom
2.74 m x 3.25 m
Second level
Bedroom
3.86 m x 3.05 m
Second level
Bedroom
3.23 m x 3.05 m
Mortgage & Affordability Estimate monthly costs
Purchase price$1,148,000
Down paymentNot available
Mortgage amountNot available
Principal & interestNot available
Property taxesNot available
Condo/HOA feeNot available
Insurance/OtherNot available
UtilitiesNot available
Est. monthly totalNot available
Income needed (GDS 32%)Not available
Estimates only. Not financial advice. Rates, taxes and fees vary by lender and municipality.

Saved Properties

Keep This One Handy

Save this listing, compare it later, or open your saved properties dashboard.

Manage Saved Searches
Map is approximate.

Neighbourhood

Area
German Mills
City
Markham
Postal code
L3T 4M6
Nearby
Don Mills and John