6 Sunny Ridge Trail

Clarington, ONDetached
$2,580,000
MLS® E13995708
Detached5 beds5 baths15 total
6 Sunny Ridge Trail, Clarington, ON photo 1
6 Sunny Ridge Trail, Clarington, ON photo 2
6 Sunny Ridge Trail, Clarington, ON photo 3
6 Sunny Ridge Trail, Clarington, ON photo 4
6 Sunny Ridge Trail, Clarington, ON photo 5
6 Sunny Ridge Trail, Clarington, ON photo 6
6 Sunny Ridge Trail, Clarington, ON photo 7
6 Sunny Ridge Trail, Clarington, ON photo 8
6 Sunny Ridge Trail, Clarington, ON photo 9
6 Sunny Ridge Trail, Clarington, ON photo 10
6 Sunny Ridge Trail, Clarington, ON photo 11
6 Sunny Ridge Trail, Clarington, ON photo 12
6 Sunny Ridge Trail, Clarington, ON photo 13
6 Sunny Ridge Trail, Clarington, ON photo 14
6 Sunny Ridge Trail, Clarington, ON photo 15
6 Sunny Ridge Trail, Clarington, ON photo 16
6 Sunny Ridge Trail, Clarington, ON photo 17
6 Sunny Ridge Trail, Clarington, ON photo 18
6 Sunny Ridge Trail, Clarington, ON photo 19
6 Sunny Ridge Trail, Clarington, ON photo 20
1 / 20

BUYER ADVANTAGE

Buy with confidence

Get a full-service approach built on strategy, strong negotiation, and clear guidance from offer to close.

  • Local Market Expertise
  • Broker-level Negotiation
  • Transparent Process
  • No-pressure Guidance

The right strategy depends on your goals, timing, budget, and the type of home you are buying. Get Your Buyer Snapshot.

About This Property

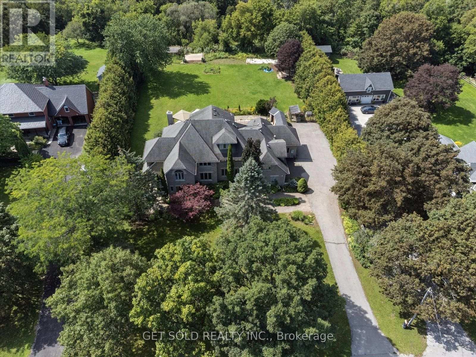
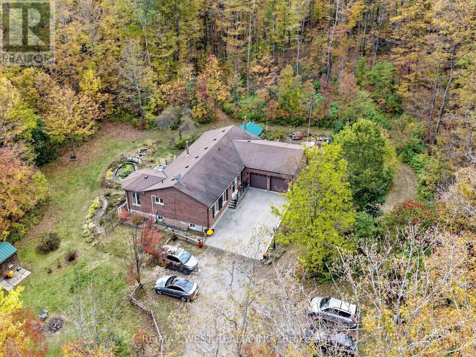
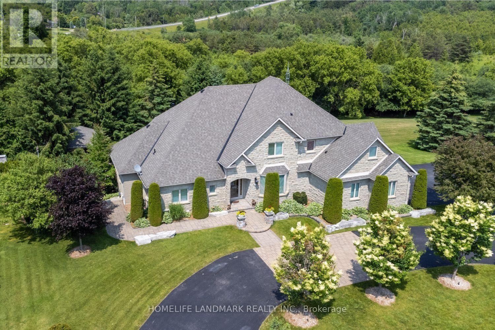
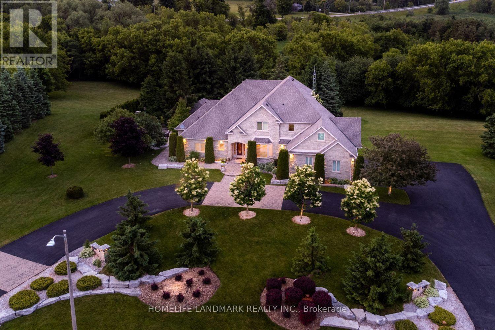
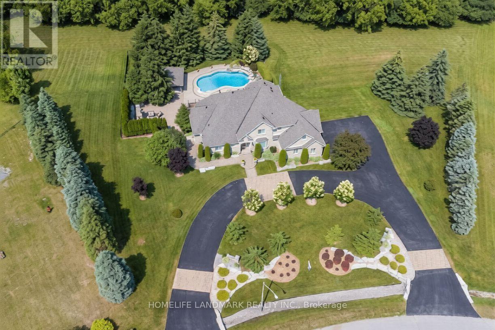
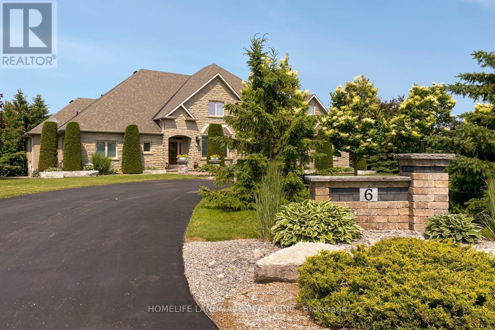
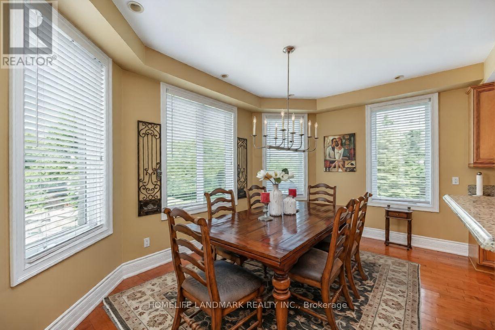
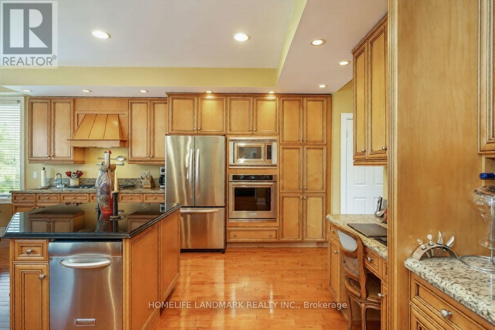
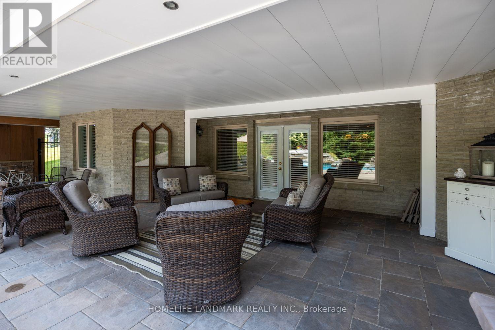
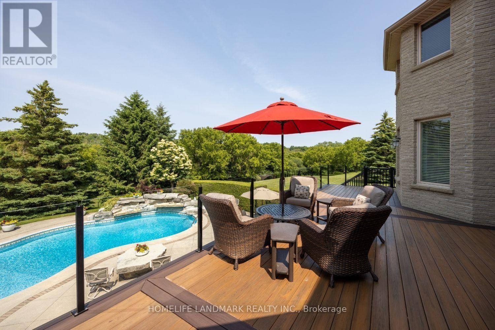
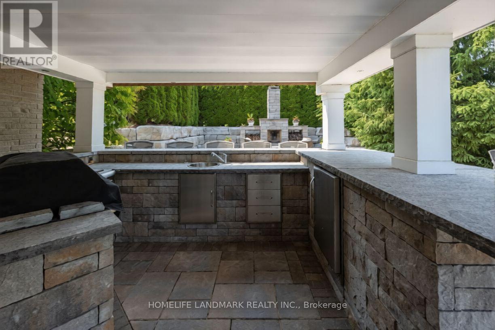
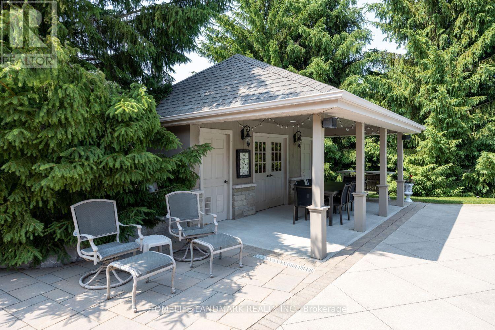
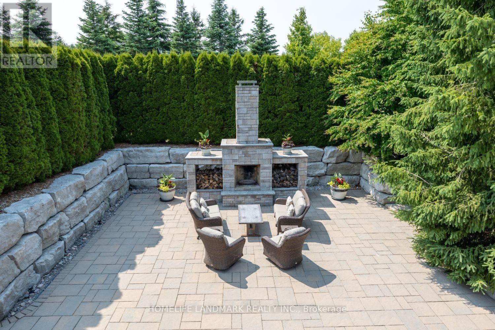
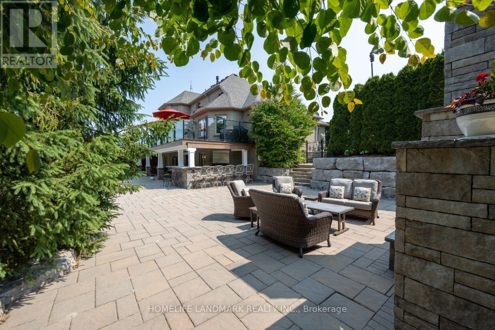
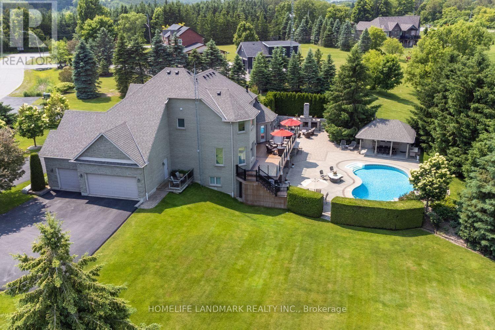
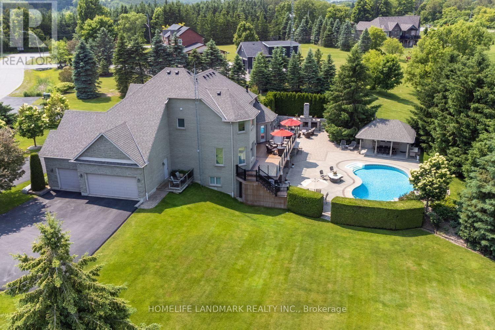
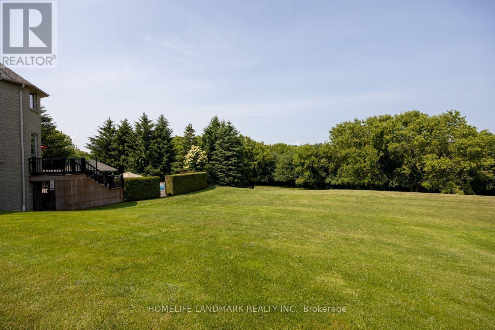
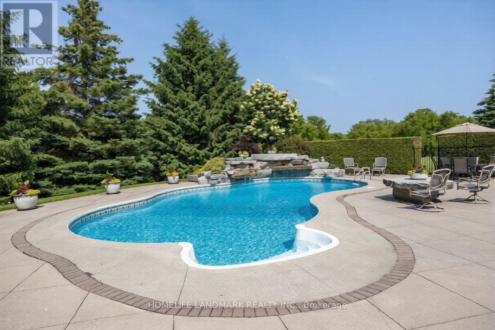
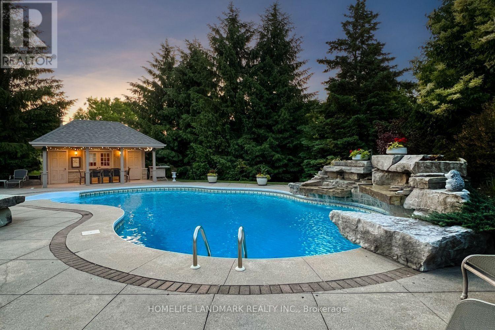
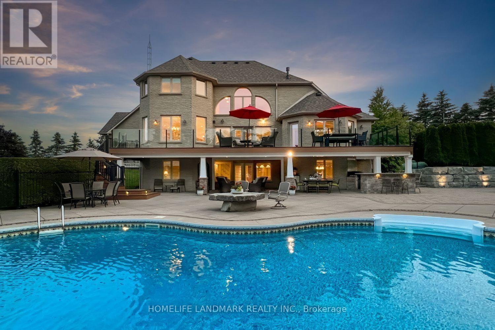
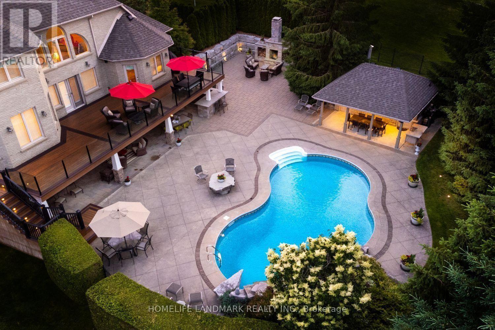
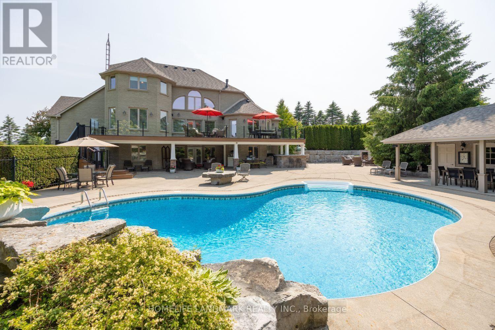
Spectacular, Executive Bungaloft, Situated On Approx 2 Acres On Highly Desired Street In Enniskillen. This Property Has No Detail Overlooked Showcasing High-End Features & Finishes Inside & Out. Backyard Is Like Visiting A Resort! Impressive Great Rm Features Gas Fireplace, Approx 18 Ft Ceiling With Wall Of Windows Offering Tons Of Natural Light & W/O To Expansive, Composite Deck. Dream Kitchen Showcasing Granite Counters, Lots Of Cupboard Space, Breakfast Bar, Stainless Steel B/I Appliances Including A Gas Cooktop, Wall Oven, Warming Drawer & Even An Ice Maker. Enjoy Mornings In Breakfast Area Overlooking Stunning Backyard. Huge, Main Flr Primary Bdrm With Tray Ceiling, W/I Closet & Access To Deck. Gorgeous Primary Ensuite With Heated Floors. Three Great-Sized Bedrooms Upstairs. Lower Level Boasts Bright Rec-Rm With Pot Lighting & Gas Fireplace. W/O Basement Also Contains Games Rm & Huge 5th Bdrm With 3Pc Ensuite & W/I Closet. Main Flr Laundry/Mudrm With Access To 3 Car Garage. Entertainer's Dream Yard With Inground Pool With Waterfall, Pool House, Outdoor Kitchen Area, Impressive Fireplace, Sweeping Lawn With Irrigation System, Covered Patio & So Much More! Must Be Viewed To Experience The Magnificence Of It All! (id:63604)

Key Facts

Type
Detached
Beds
5
Baths
5
Size
3,000 sqft
Lot
164 x 298.4 FT; Approx 2.02 Acres Irregular
Parking
15 total

Highlights

  • Central Vacuum
Property Details 16 details
Bedrooms
5 bedrooms
4 above grade + 1 below grade
Bathrooms
5 bathrooms
1 partial
Parking
15 parking spaces
Attached Garage · Garage
Living area
3,000 - 3,500 sq. ft.
Property
Single Family · Freehold · Detached
Property subtype
Single Family
Structure type
House
Ownership
Freehold
Attached status
Detached
Storeys
1.50
Basement
Finished, Walk out
Heating
Forced air, Propane
Cooling
Central air conditioning
Fireplace
Yes
Pool
Inground pool
Lot dimensions
164 x 298.4 FT; Approx 2.02 Acres Irregular
Frontage
164 feet
Taxes
$12,025.83
Sewer
Septic System

Interior features

Central VacuumTileHardwoodCarpeted

Exterior features

BrickStone
Rooms 12 rooms
Level
Room
Dimensions
Main level
Kitchen
5.47 m x 5.1 m
Basement
Games room
6.16 m x 5.58 m
Main level
Laundry room
5.45 m x 2.18 m
Main level
Eating area
4.6 m x 2.88 m
Main level
Dining room
4.32 m x 4.2 m
Main level
Great room
6.2 m x 5.93 m
Main level
Primary Bedroom
6.77 m x 5.26 m
Second level
Bedroom 2
4.64 m x 4.69 m
Second level
Bedroom 3
4.1 m x 3.9 m
Second level
Bedroom 4
3.67 m x 2.98 m
Basement
Bedroom 5
7.53 m x 4.53 m
Basement
Recreational, Games room
9.29 m x 6.01 m
Mortgage & Affordability Estimate monthly costs
Purchase price$2,580,000
Down paymentNot available
Mortgage amountNot available
Principal & interestNot available
Property taxesNot available
Condo/HOA feeNot available
Insurance/OtherNot available
UtilitiesNot available
Est. monthly totalNot available
Income needed (GDS 32%)Not available
Estimates only. Not financial advice. Rates, taxes and fees vary by lender and municipality.

Saved Properties

Keep This One Handy

Save this listing, compare it later, or open your saved properties dashboard.

Manage Saved Searches
Map is approximate.

Neighbourhood

Area
Rural Clarington
City
Clarington
Postal code
L0B 1J0
Nearby
Concession Road 8/Holt Rd