6 Thomas Kinnear Court
Markham, ONDetached
$1,299,900
MLS® N13581884
Detached4 beds3 baths6 total
6 Thomas Kinnear Court, Markham, ON photo 1
6 Thomas Kinnear Court, Markham, ON photo 2
6 Thomas Kinnear Court, Markham, ON photo 3
6 Thomas Kinnear Court, Markham, ON photo 4
6 Thomas Kinnear Court, Markham, ON photo 5
6 Thomas Kinnear Court, Markham, ON photo 6
6 Thomas Kinnear Court, Markham, ON photo 7
6 Thomas Kinnear Court, Markham, ON photo 8
6 Thomas Kinnear Court, Markham, ON photo 9
6 Thomas Kinnear Court, Markham, ON photo 10
6 Thomas Kinnear Court, Markham, ON photo 11
6 Thomas Kinnear Court, Markham, ON photo 12
6 Thomas Kinnear Court, Markham, ON photo 13
6 Thomas Kinnear Court, Markham, ON photo 14
6 Thomas Kinnear Court, Markham, ON photo 15
6 Thomas Kinnear Court, Markham, ON photo 16
6 Thomas Kinnear Court, Markham, ON photo 17
6 Thomas Kinnear Court, Markham, ON photo 18
6 Thomas Kinnear Court, Markham, ON photo 19
6 Thomas Kinnear Court, Markham, ON photo 20
6 Thomas Kinnear Court, Markham, ON photo 21
6 Thomas Kinnear Court, Markham, ON photo 22
6 Thomas Kinnear Court, Markham, ON photo 23
6 Thomas Kinnear Court, Markham, ON photo 24
6 Thomas Kinnear Court, Markham, ON photo 25
6 Thomas Kinnear Court, Markham, ON photo 26
6 Thomas Kinnear Court, Markham, ON photo 27
6 Thomas Kinnear Court, Markham, ON photo 28
6 Thomas Kinnear Court, Markham, ON photo 29
6 Thomas Kinnear Court, Markham, ON photo 30
6 Thomas Kinnear Court, Markham, ON photo 31
6 Thomas Kinnear Court, Markham, ON photo 32
6 Thomas Kinnear Court, Markham, ON photo 33
6 Thomas Kinnear Court, Markham, ON photo 34
6 Thomas Kinnear Court, Markham, ON photo 35
6 Thomas Kinnear Court, Markham, ON photo 36
6 Thomas Kinnear Court, Markham, ON photo 37
6 Thomas Kinnear Court, Markham, ON photo 38
6 Thomas Kinnear Court, Markham, ON photo 39
6 Thomas Kinnear Court, Markham, ON photo 40
6 Thomas Kinnear Court, Markham, ON photo 41
6 Thomas Kinnear Court, Markham, ON photo 42
6 Thomas Kinnear Court, Markham, ON photo 43
6 Thomas Kinnear Court, Markham, ON photo 44
6 Thomas Kinnear Court, Markham, ON photo 45
6 Thomas Kinnear Court, Markham, ON photo 46
6 Thomas Kinnear Court, Markham, ON photo 47
6 Thomas Kinnear Court, Markham, ON photo 48
6 Thomas Kinnear Court, Markham, ON photo 49
1 / 49

BUYER ADVANTAGE

Buy with confidence

Get a full-service approach built on strategy, strong negotiation, and clear guidance from offer to close.

  • Local Market Expertise
  • Broker-level Negotiation
  • Transparent Process
  • No-pressure Guidance

The right strategy depends on your goals, timing, budget, and the type of home you are buying. Get Your Buyer Snapshot.

About This Property

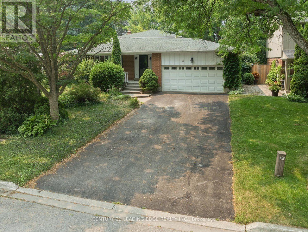
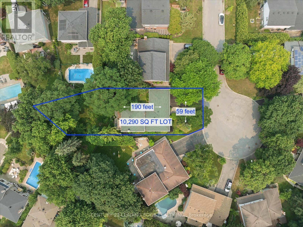
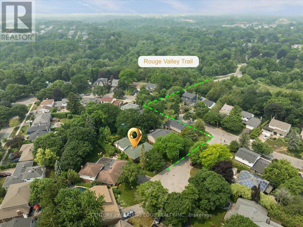
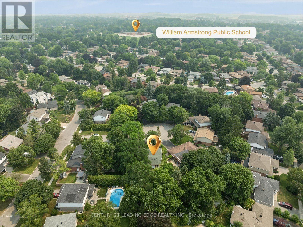
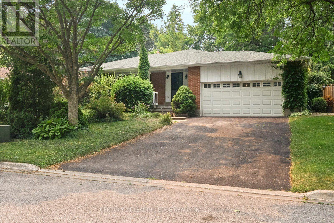
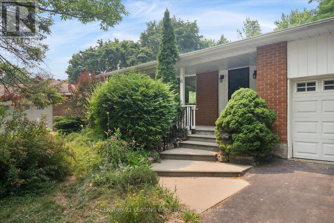
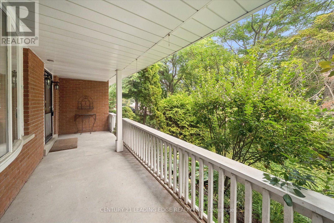
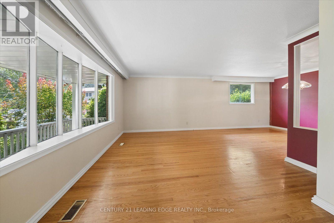
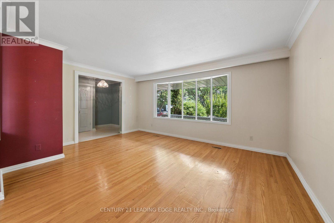
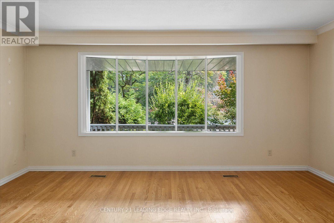
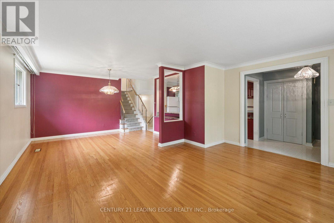
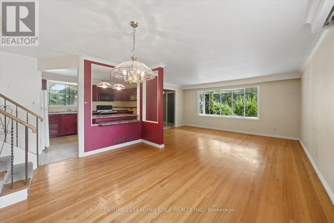
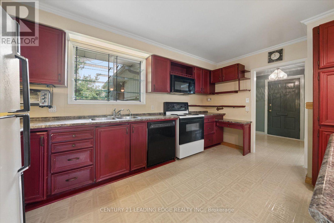
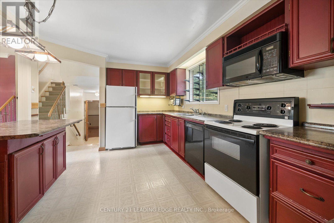
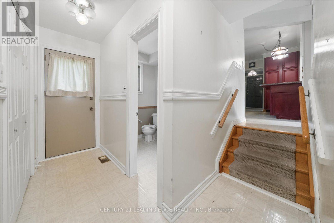
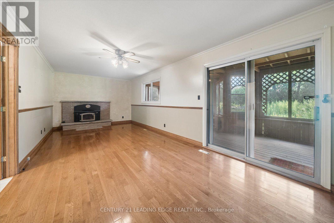
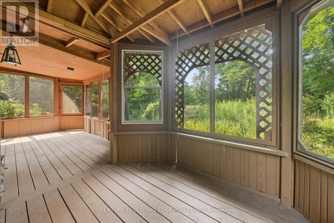
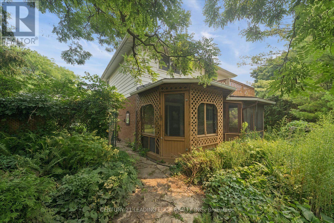
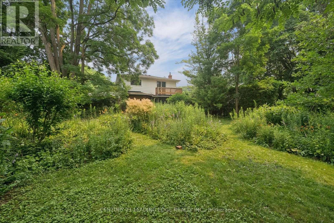
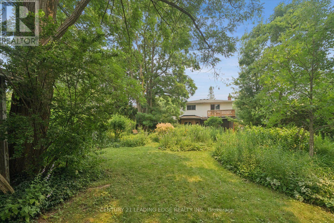
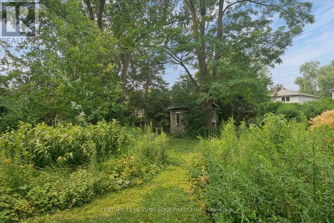
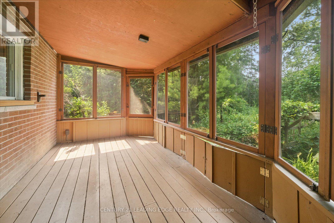
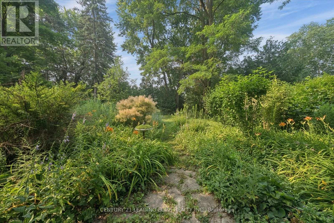
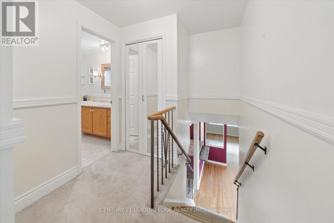
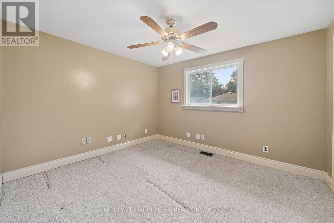
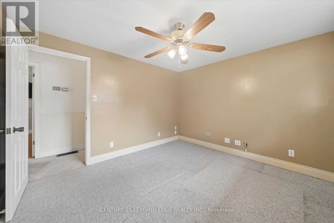
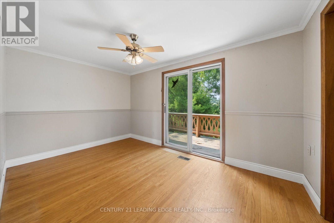
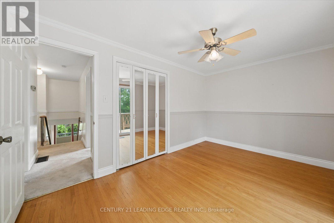
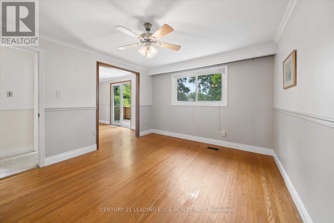
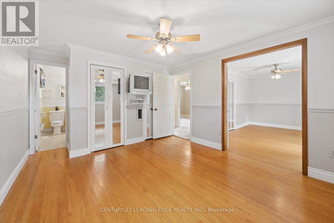
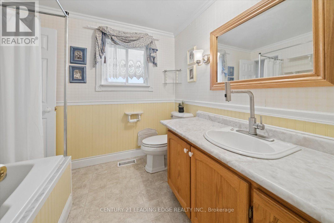
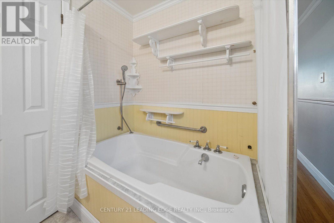
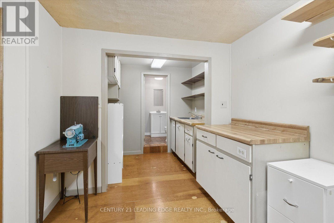
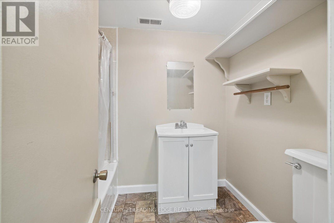
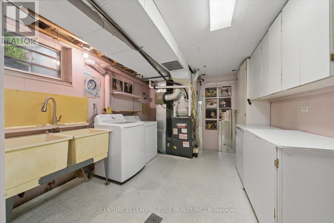
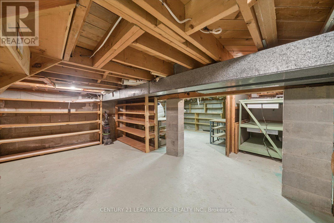
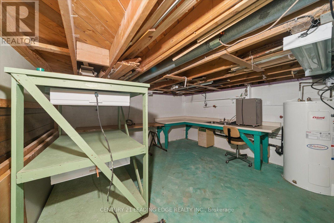
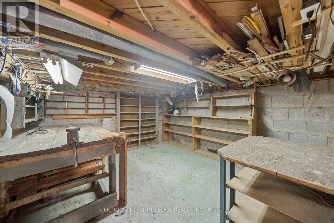
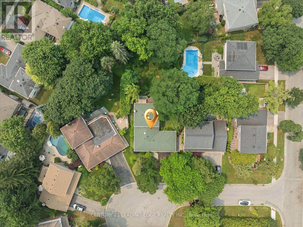
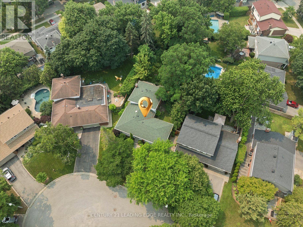
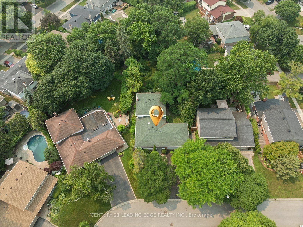
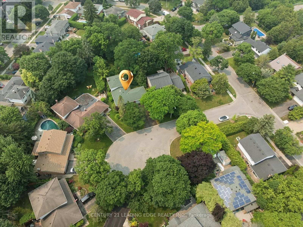
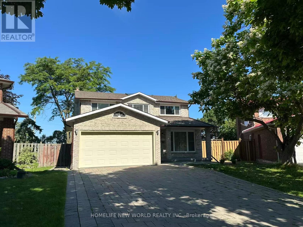
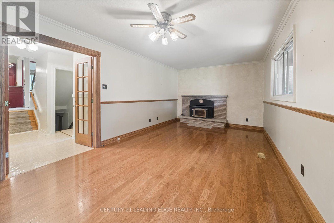
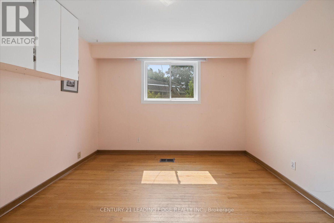
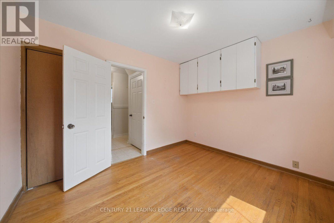
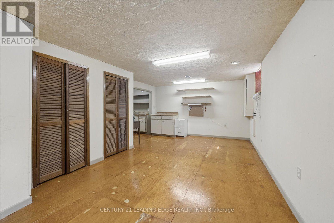
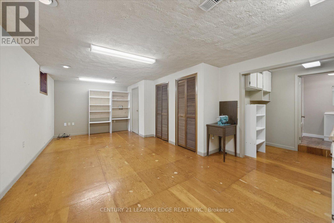
This beautiful home has been lovingly maintained by the same owners since 1984 and this is your opportunity to make it your own. It has 5 features that are rarely offered together: 1. It's a detached home with a 2-car garage on a massive 10,290 SQ LOT 2. It's on a quiet court surrounded by exceptionally well-maintained homes 3. It's a 3-minute walk from Rouge Valley Trail, spanning KMs of picturesque walking, running and biking trails. 4. It's in a top-tier school zone 5. It's a very accessible location, just minutes from the 407, the Markham GO Station, Markham Village Community Centre, Historic Main St. Markham, and Markham Stouffville Hospital. The backyard is a magical, serene space surrounded by mature trees and beautiful greenery. You can enjoy the lush garden or trim it back to make way for a pool or outdoor activities. Enjoy the nature offered by this exceptional lot from the front porch, from every window in the home, and from the 3-season fully netted sunroom in the backyard. The home is a 1,872 SQ FT detached, 4-bedroom backsplit with large principal rooms, including a beautiful open concept living and dining area overlooking the front porch through a large bay window, a large kitchen with an eat-in area and a massive family room in the rear with a wood-burning fireplace. The basement has an additional family rec room, a roughed-in kitchen, a bathroom, a large laundry and furnace room and plenty of built-ins for storage. The rear of the basement has over 550 SQ FT of unfinished storage space. Functional 266 SQ FT 2-car garage with doors to the backyard and 2nd level storage with a fold-up ladder. Live your best life in this rare gem in a beautiful neighbourhood with tree-lined streets right next to the Rouge Valley Trail. (id:63604)
Key Facts

Type
Detached
Beds
4
Baths
3
Size
1,500 sqft
Lot
59 x 154.1 FT; Massive 10,290 SQFT Lot on a quiet court
Parking
6 total

Highlights

  • Refrigerator
  • Dishwasher
  • Stove
  • Microwave
  • Hood Fan
  • Garage door opener
  • Garage door opener remote(s)
Property Details 17 details
Bedrooms
4 bedrooms
4 above grade
Bathrooms
3 bathrooms
1 partial
Parking
6 parking spaces
Garage
Living area
1,500 - 2,000 sq. ft.
Property
Single Family · Freehold · Detached
Property subtype
Single Family
Structure type
House
Ownership
Freehold
Attached status
Detached
Basement
Finished
Heating
Forced air, Natural gas
Cooling
Central air conditioning
Fireplace
1 fireplace
Lot dimensions
59 x 154.1 FT; Massive 10,290 SQFT Lot on a quiet court
Frontage
59 feet
Taxes
$5,924.00
Water source
Municipal water
Sewer
Sanitary sewer

Interior features

RefrigeratorDishwasherStoveMicrowaveHood FanGarage door openerGarage door opener remote(s)HardwoodCarpetedVinylWoodFireplace(s)

Exterior features

BrickAluminum sidingBlockFenced yardFully Fenced

Systems and association

Smoke DetectorsSewerElectricityCable

Lot and water

Cul-de-sacWooded areaIrregular lot sizeConservation/green beltIn-Law Suite
Rooms 13 rooms
Level
Room
Dimensions
Main level
Living room
4.9 m x 4.13 m
Basement
Kitchen
1.63 m x 2.18 m
Basement
Laundry room
4.75 m x 3.39 m
Basement
Other
7.41 m x 7.06 m
Main level
Dining room
3.99 m x 3.34 m
Main level
Kitchen
5.36 m x 3.43 m
Main level
Family room
7.42 m x 3.36 m
Main level
Sunroom
7.42 m x 2.54 m
Main level
Bedroom 4
3.34 m x 2.81 m
Second level
Primary Bedroom
3.45 m x 4 m
Second level
Bedroom 2
2.26 m x 2.51 m
Second level
Bedroom 3
3.81 m x 3.4 m
Basement
Recreational, Games room
3.92 m x 6.84 m

Virtual Tour & Media

Mortgage & Affordability Estimate monthly costs
Purchase price$1,299,900
Down paymentNot available
Mortgage amountNot available
Principal & interestNot available
Property taxesNot available
Condo/HOA feeNot available
Insurance/OtherNot available
UtilitiesNot available
Est. monthly totalNot available
Income needed (GDS 32%)Not available
Estimates only. Not financial advice. Rates, taxes and fees vary by lender and municipality.

Saved Properties

Keep This One Handy

Save this listing, compare it later, or open your saved properties dashboard.

Manage Saved Searches
Map is approximate.

Neighbourhood

Area
Sherwood-Amberglen
City
Markham
Postal code
L3P 3H6
Nearby
Wooten Way & Hwy 7