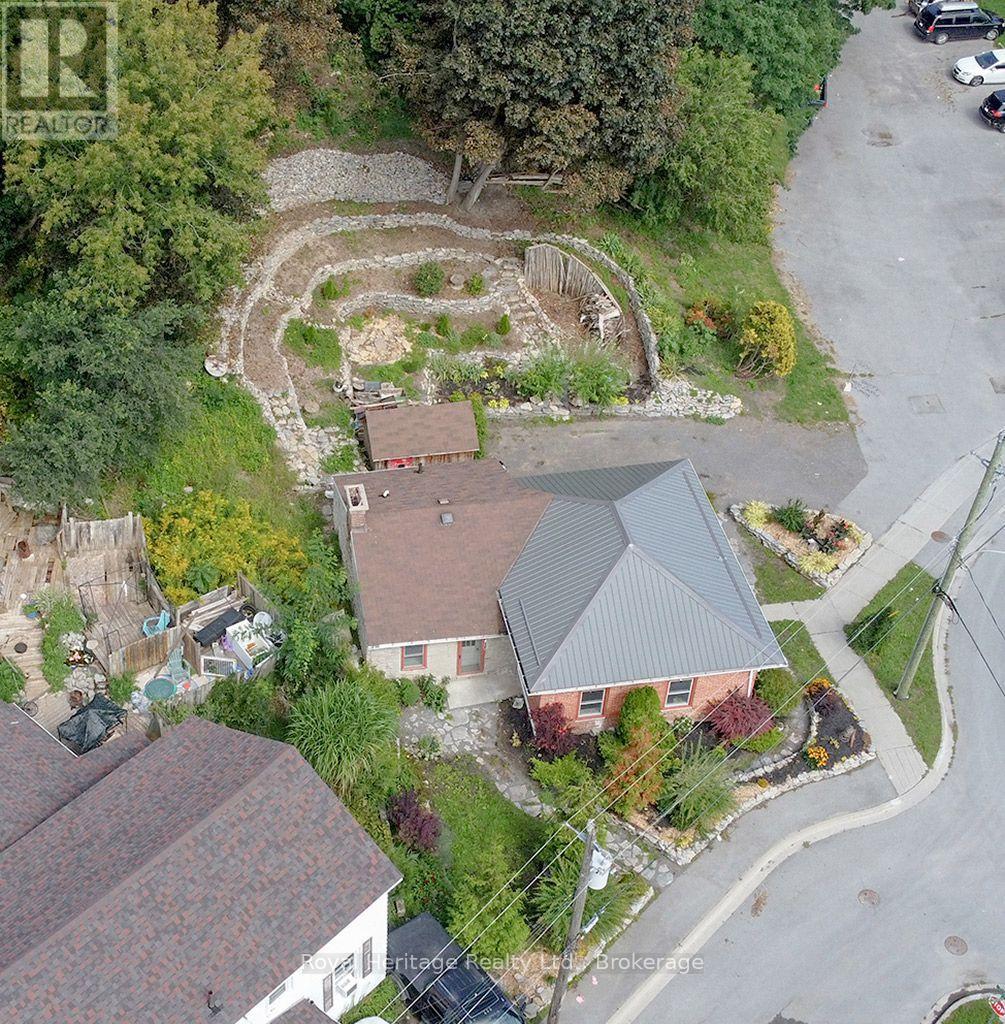
6 Willard Street

Belleville, ONDetached
$297,500
MLS® X13736090
Detached2 beds1 baths6 total
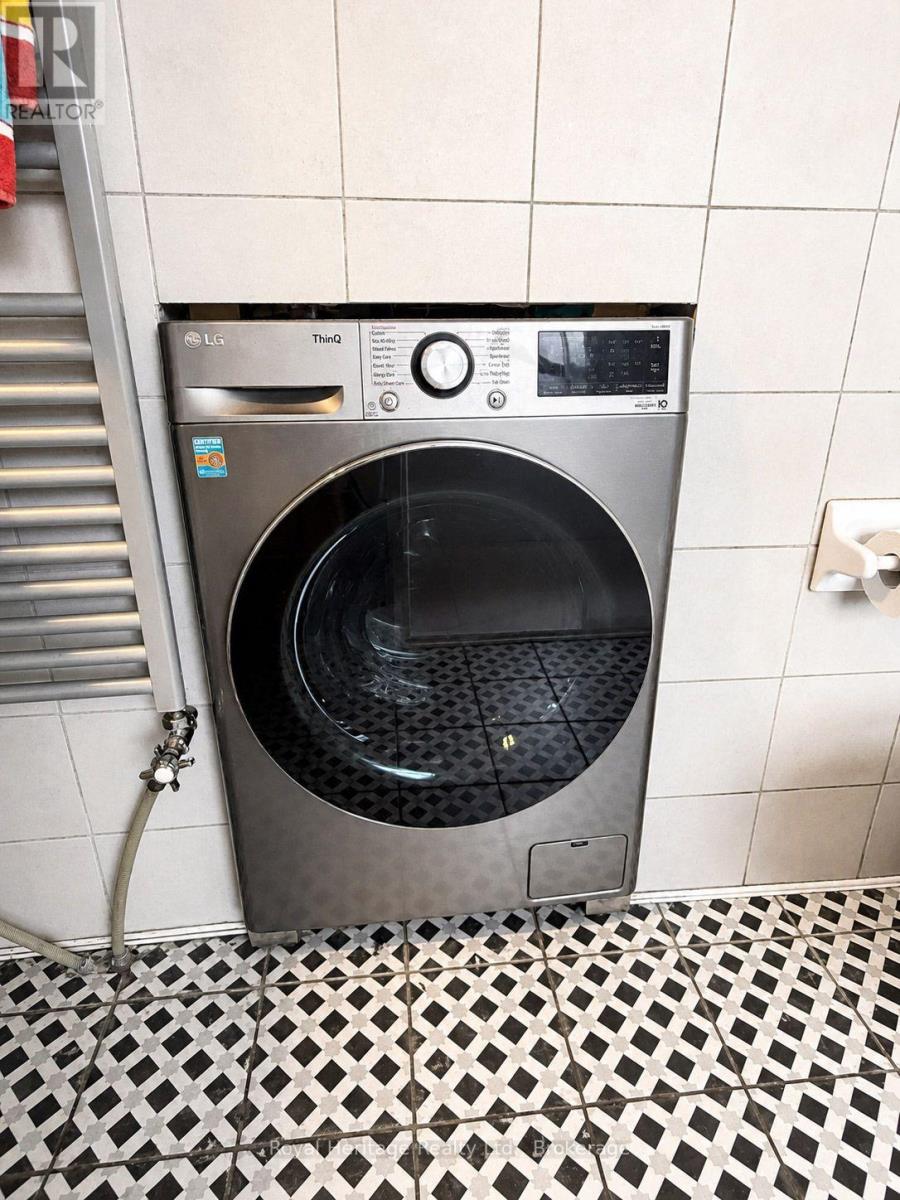
6 Willard Street, Belleville, ON photo 1
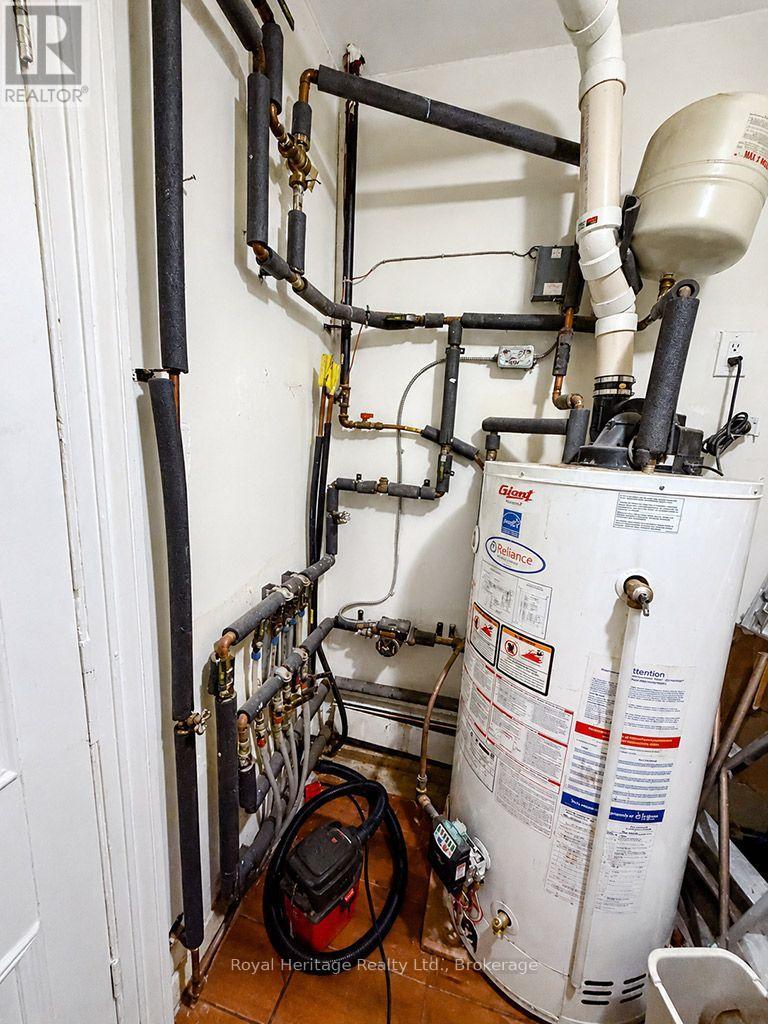
6 Willard Street, Belleville, ON photo 2
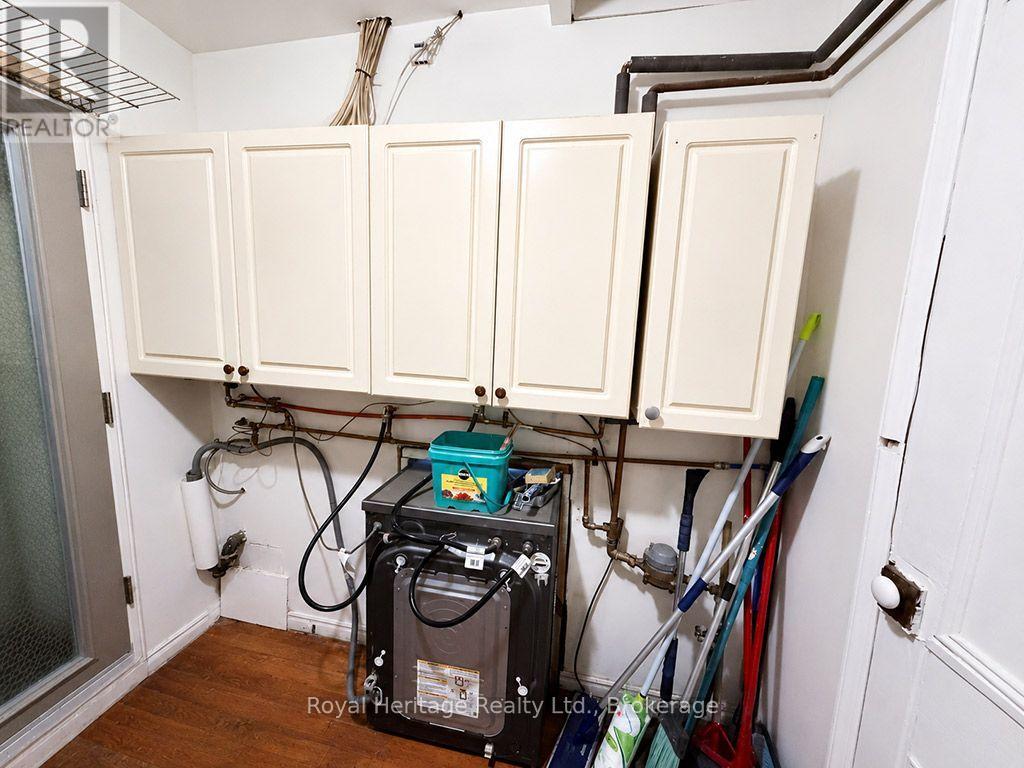
6 Willard Street, Belleville, ON photo 3
6 Willard Street, Belleville, ON photo 4
6 Willard Street, Belleville, ON photo 5
6 Willard Street, Belleville, ON photo 6
6 Willard Street, Belleville, ON photo 7
6 Willard Street, Belleville, ON photo 8
6 Willard Street, Belleville, ON photo 9
6 Willard Street, Belleville, ON photo 10
6 Willard Street, Belleville, ON photo 11
6 Willard Street, Belleville, ON photo 12
6 Willard Street, Belleville, ON photo 13
6 Willard Street, Belleville, ON photo 14
6 Willard Street, Belleville, ON photo 15
6 Willard Street, Belleville, ON photo 16
6 Willard Street, Belleville, ON photo 17
6 Willard Street, Belleville, ON photo 18
6 Willard Street, Belleville, ON photo 19
6 Willard Street, Belleville, ON photo 20
6 Willard Street, Belleville, ON photo 21
6 Willard Street, Belleville, ON photo 22
6 Willard Street, Belleville, ON photo 23
6 Willard Street, Belleville, ON photo 24
6 Willard Street, Belleville, ON photo 25
6 Willard Street, Belleville, ON photo 26
6 Willard Street, Belleville, ON photo 27
6 Willard Street, Belleville, ON photo 28
6 Willard Street, Belleville, ON photo 29
6 Willard Street, Belleville, ON photo 30
6 Willard Street, Belleville, ON photo 31
6 Willard Street, Belleville, ON photo 32
6 Willard Street, Belleville, ON photo 33
6 Willard Street, Belleville, ON photo 34
6 Willard Street, Belleville, ON photo 35
6 Willard Street, Belleville, ON photo 36
6 Willard Street, Belleville, ON photo 37
6 Willard Street, Belleville, ON photo 38
6 Willard Street, Belleville, ON photo 39
6 Willard Street, Belleville, ON photo 40
6 Willard Street, Belleville, ON photo 41
6 Willard Street, Belleville, ON photo 42
6 Willard Street, Belleville, ON photo 43
6 Willard Street, Belleville, ON photo 44
6 Willard Street, Belleville, ON photo 45
1 / 45

BUYER ADVANTAGE

Buy with confidence

Get a full-service approach built on strategy, strong negotiation, and clear guidance from offer to close.

  • Local Market Expertise
  • Broker-level Negotiation
  • Transparent Process
  • No-pressure Guidance

The right strategy depends on your goals, timing, budget, and the type of home you are buying. Get Your Buyer Snapshot.

About This Property

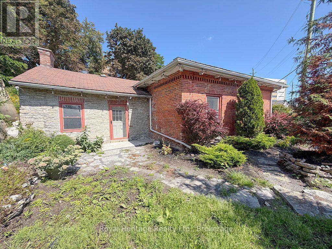
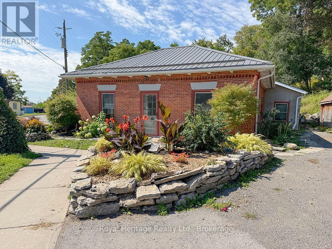
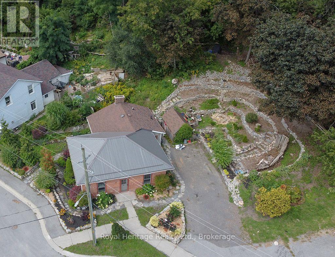
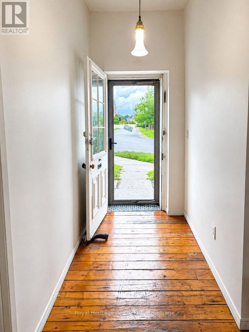
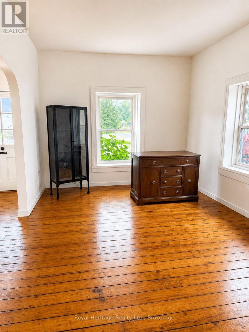
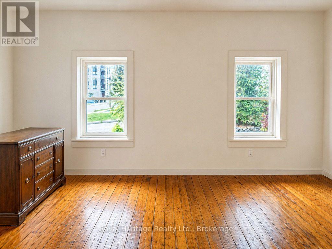
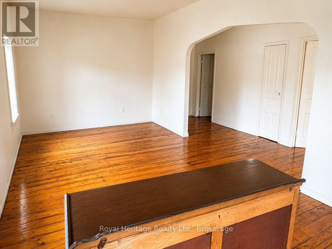
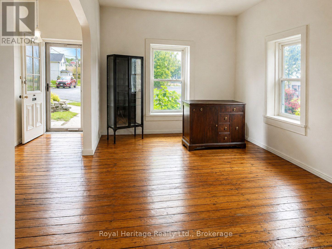
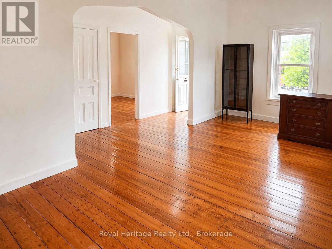
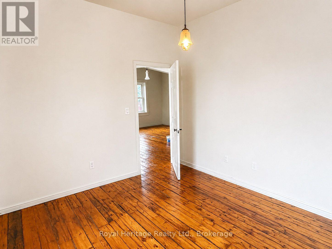
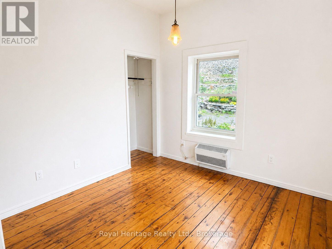
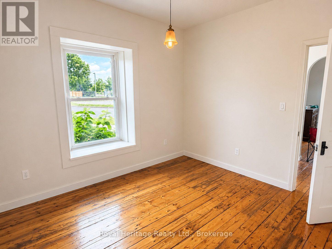
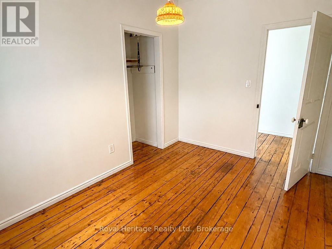
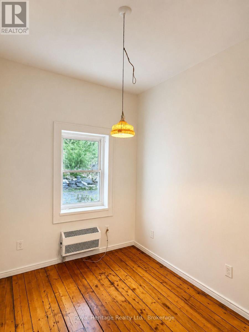
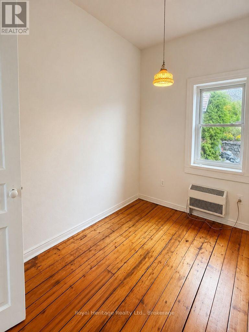
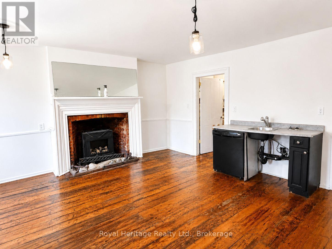
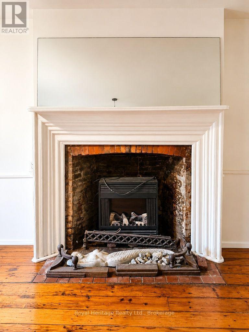
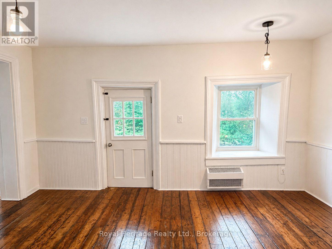
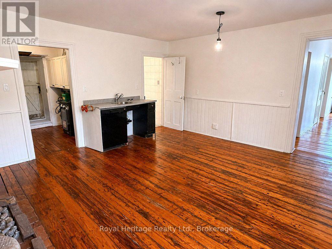
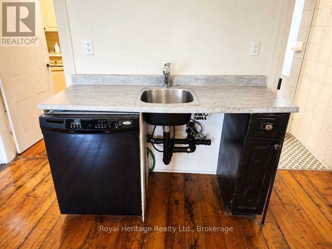
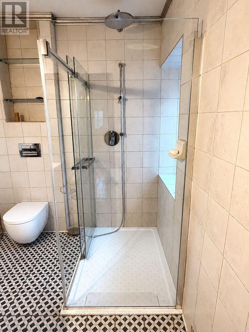
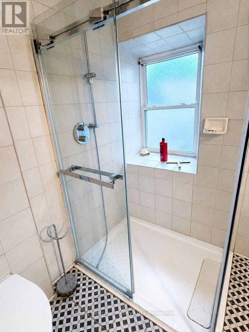
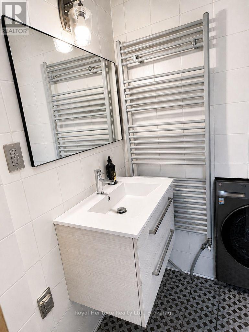
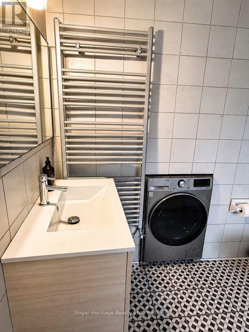
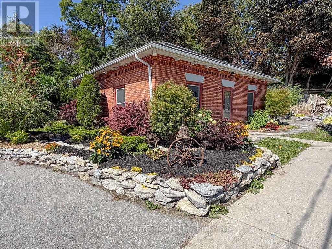
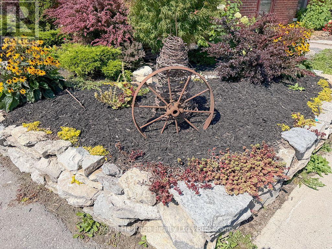
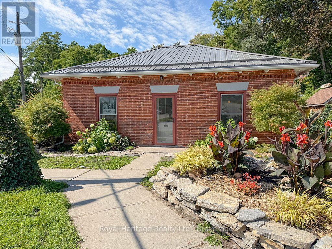
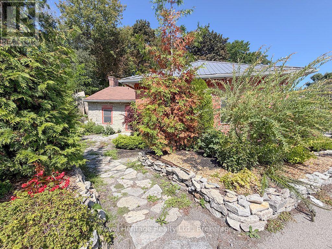
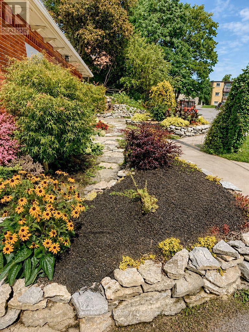
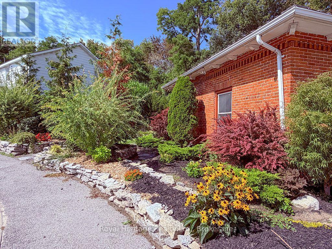
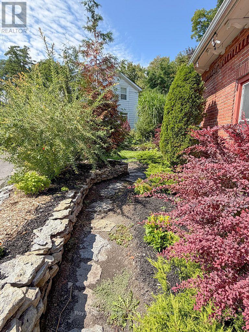
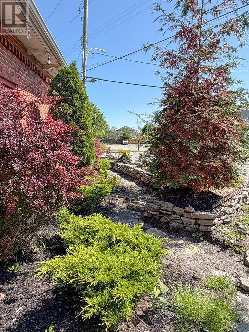
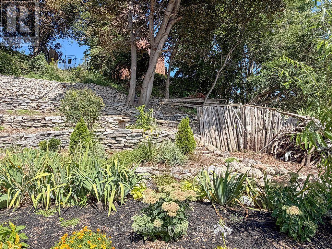
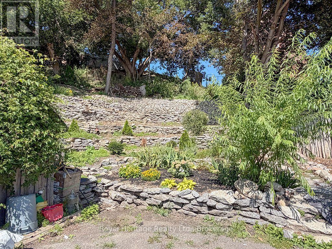
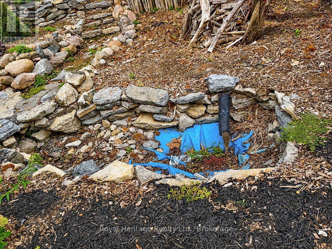
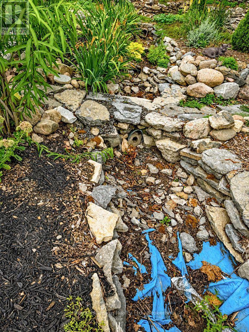
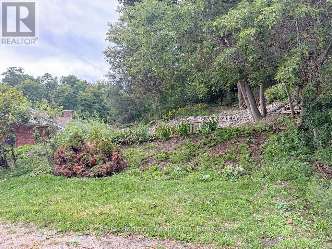
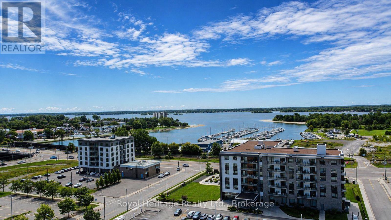
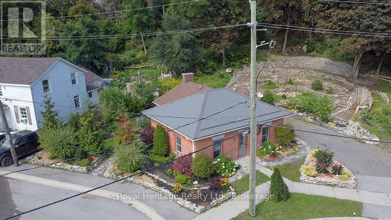
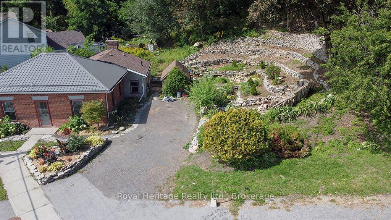
Beautiful Regency Cottage, c. 1849, in downtown Belleville, approximately 350 metres from the Quinte Consolidated Courthouse and within walking distance of downtown, the Bay of Quinte and the Moira River. Set on a landscaped, terraced rear garden featuring existing stone channels and pond infrastructure for a former recirculating waterfall/water feature. A central hallway leads to a large living room with a striking archway, 2 bedrooms and a beautifully updated modern bathroom. The spacious kitchen features a historic fireplace; gas lines are in place at the hearth for an insert, and the stove area is set up for either gas or electric. Kitchen currently has no fridge, stove or cabinets. High ceilings, deep baseboards, original trim and doors add to the home's character. LR and bedroom flooring is 3 1/8" thick BC fir sourced from Corby's Distillery. The interior was taken back to the bare walls and upgraded with 2x6 studding and 6" of insulation in the walls and ceiling. Efficient natural gas hot-water radiant heat with wall-mounted convectors. Step-free throughout the home, offering ease of movement for those using a walker or with mobility concerns. The brick front has been repointed and features a soldier course; the rear limestone section is believed to date from the same period and includes bush-hammered stone lintels and windowsills, wood soffits with original corbels and the mechanicals. Metal roof over the brick section, Fall 2025; asphalt roof over the stone section, 2015. Large shed with newer concrete floor. Enjoy the south-facing stone patio off the kitchen and parking for at least 6 cars. Close to the Bayshore and Riverfront Trails, library, restaurants, galleries, shopping, theatres, farmers' market, bus terminal and hospital. Priced to attract an offer! (id:63604)

Key Facts

Type
Detached
Beds
2
Baths
1
Size
1,100 sqft
Lot
61 x 94 FT
Parking
6 total

Highlights

  • Washer
  • Water meter
  • Dryer
Property Details 19 details
Bedrooms
2 bedrooms
2 above grade
Bathrooms
1 bathroom
Parking
6 parking spaces
No Garage
Living area
1,100 - 1,500 sq. ft.
Property
Single Family · Bungalow · Freehold · Detached
Property subtype
Single Family
Structure type
House
Architectural style
Bungalow
Ownership
Freehold
Attached status
Detached
Storeys
1
Heating
Radiant heat, Natural gas
Fireplace
Yes
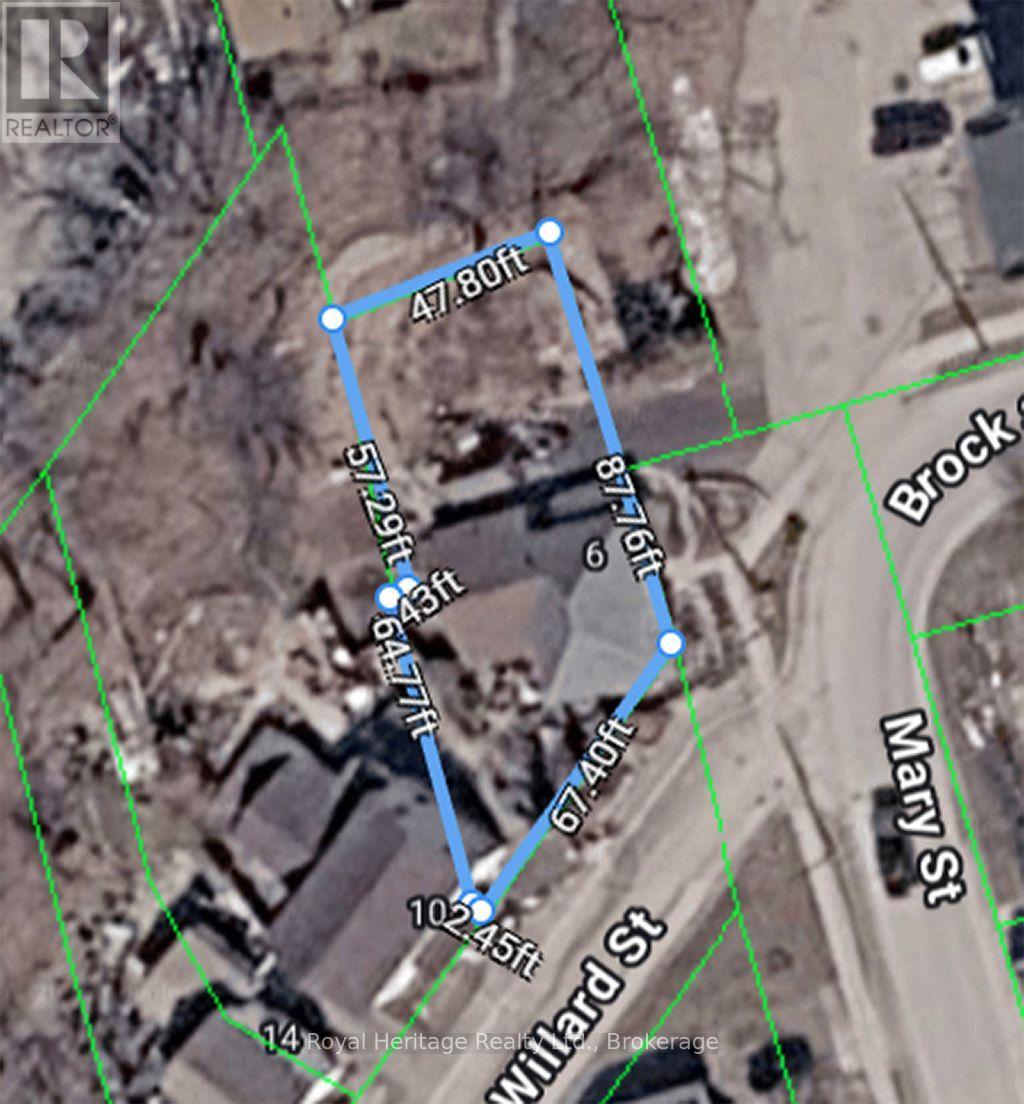
Lot dimensions
61 x 94 FT
Frontage
61 feet
Taxes
$3,025.16 (2,026)
Zoning
R3
Water source
Municipal water
Sewer
Sanitary sewer
Views
City view, View

Interior features

WasherWater meterDryer

Exterior features

BrickStone

Systems and association

SewerElectricity

Lot and water

DryCarpet Free
Rooms 6 rooms
Level
Room
Dimensions
Main level
Living room
6.32 m x 3.35 m
Main level
Primary Bedroom
3.55 m x 2.51 m
Main level
Bedroom
3.35 m x 3.09 m
Main level
Kitchen
4.64 m x 4.49 m
Main level
Utility room
2.36 m x 2.2 m
Main level
Bathroom
2.07 m x 2.01 m
Mortgage & Affordability Estimate monthly costs
Purchase price$297,500
Down paymentNot available
Mortgage amountNot available
Principal & interestNot available
Property taxesNot available
Condo/HOA feeNot available
Insurance/OtherNot available
UtilitiesNot available
Est. monthly totalNot available
Income needed (GDS 32%)Not available
Estimates only. Not financial advice. Rates, taxes and fees vary by lender and municipality.

Saved Properties

Keep This One Handy

Save this listing, compare it later, or open your saved properties dashboard.

Manage Saved Searches
Map is approximate.

Neighbourhood

Area
Belleville Ward
City
Belleville
Postal code
K8P 1C5
Nearby
Cross Streets: Brock Street. ** Directions: Dundas St W. to Mary St to Willard Street.