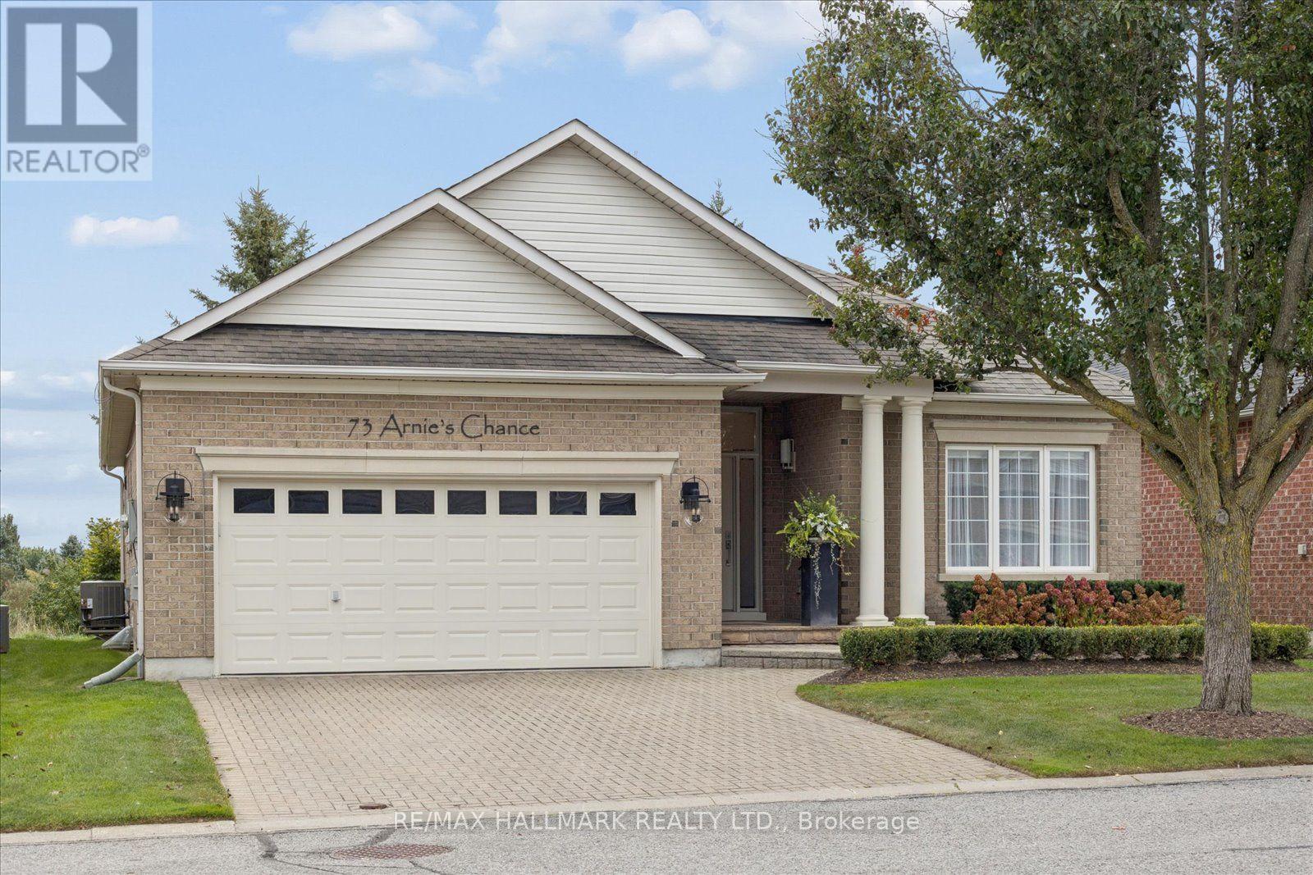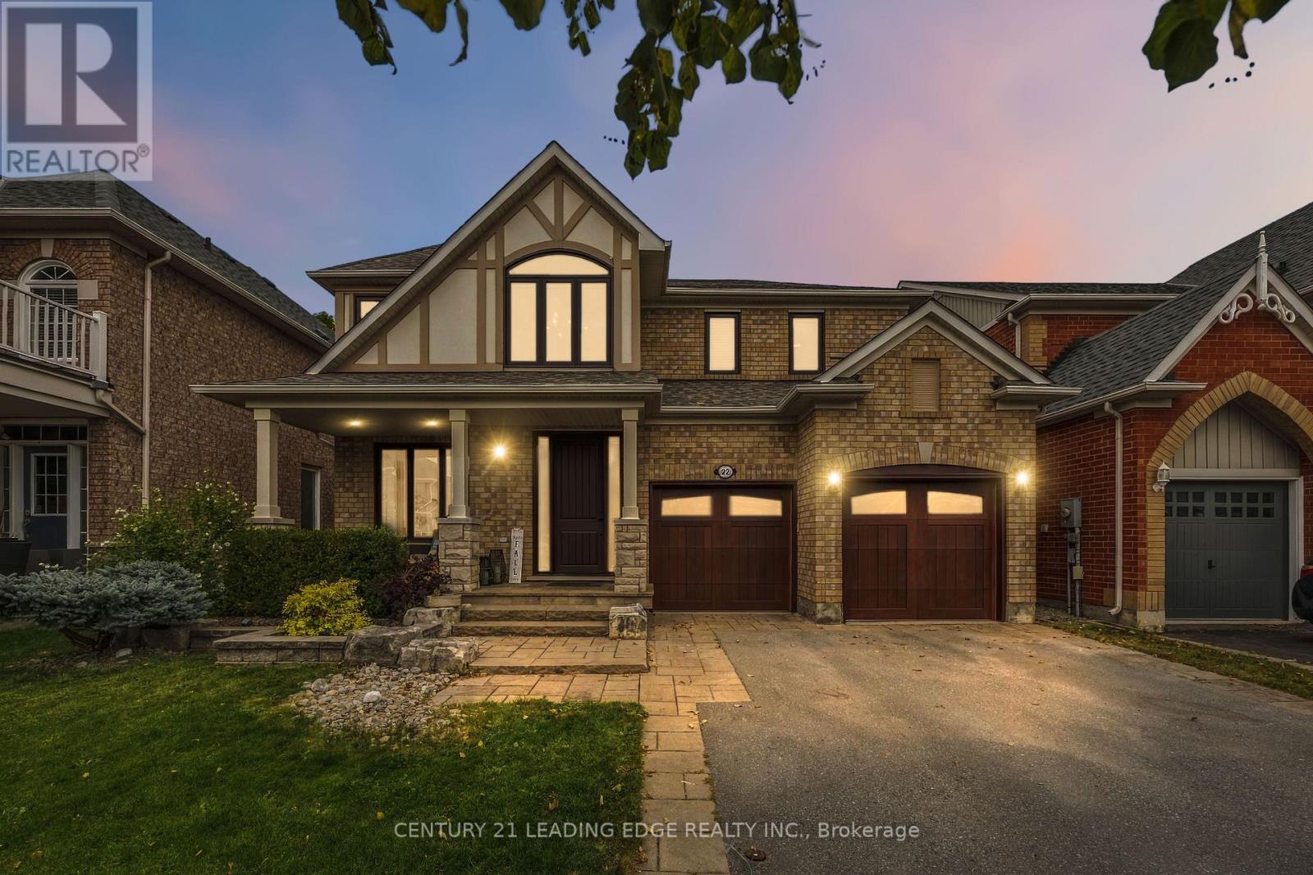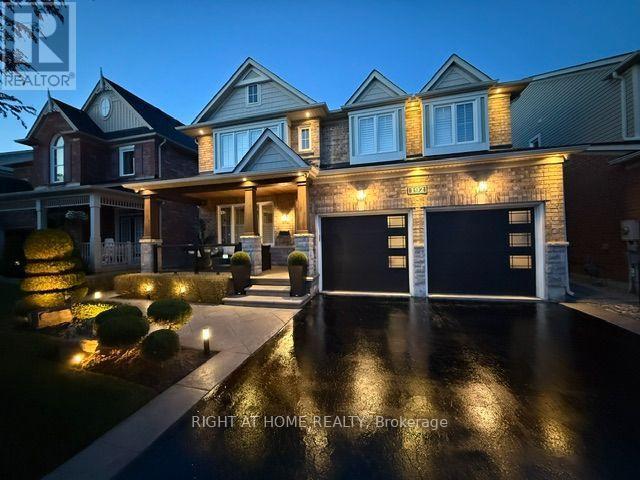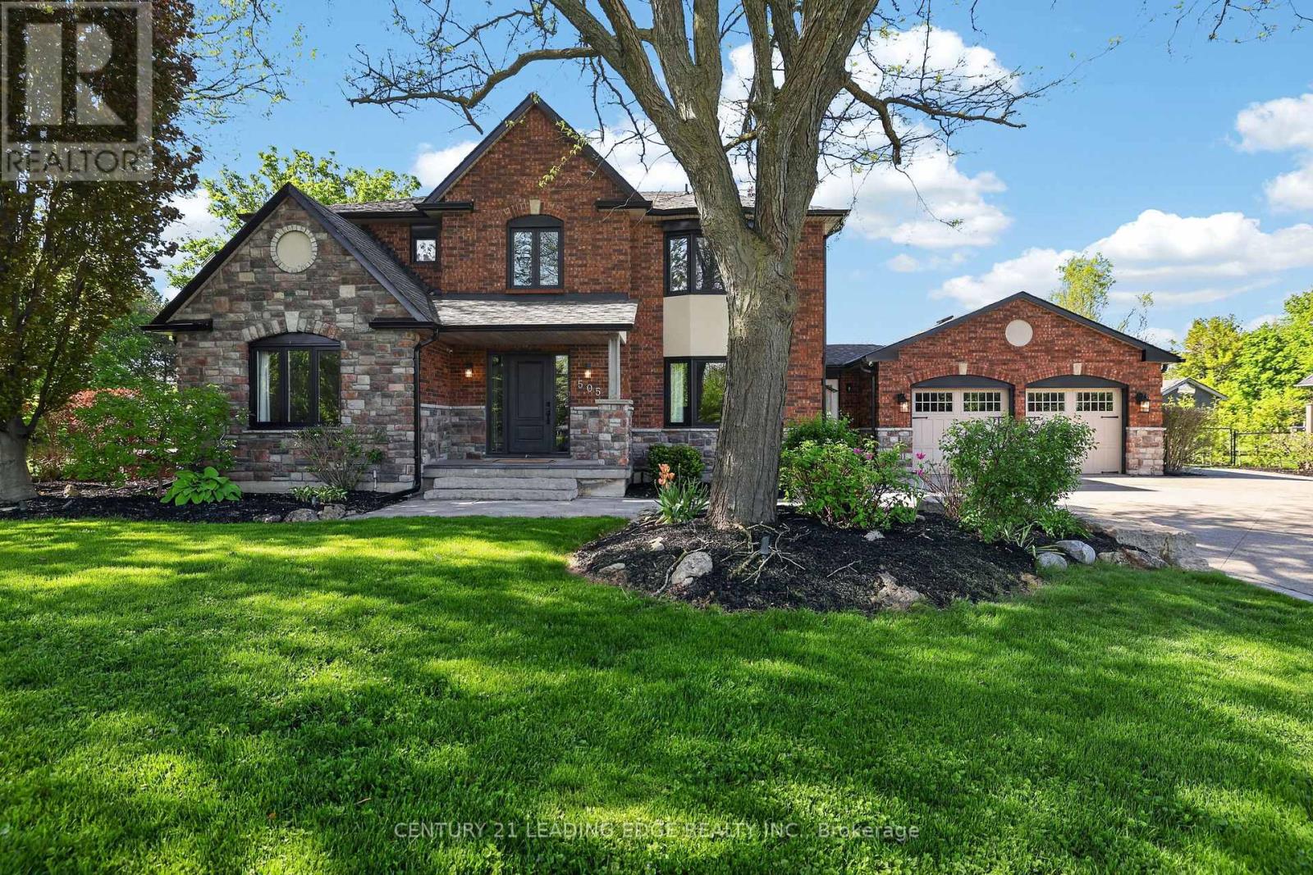
6 Willie's Round

Whitchurch-Stouffville, ONDetached
$1,989,000
MLS® N13841556
Detached3 beds3 baths8 total
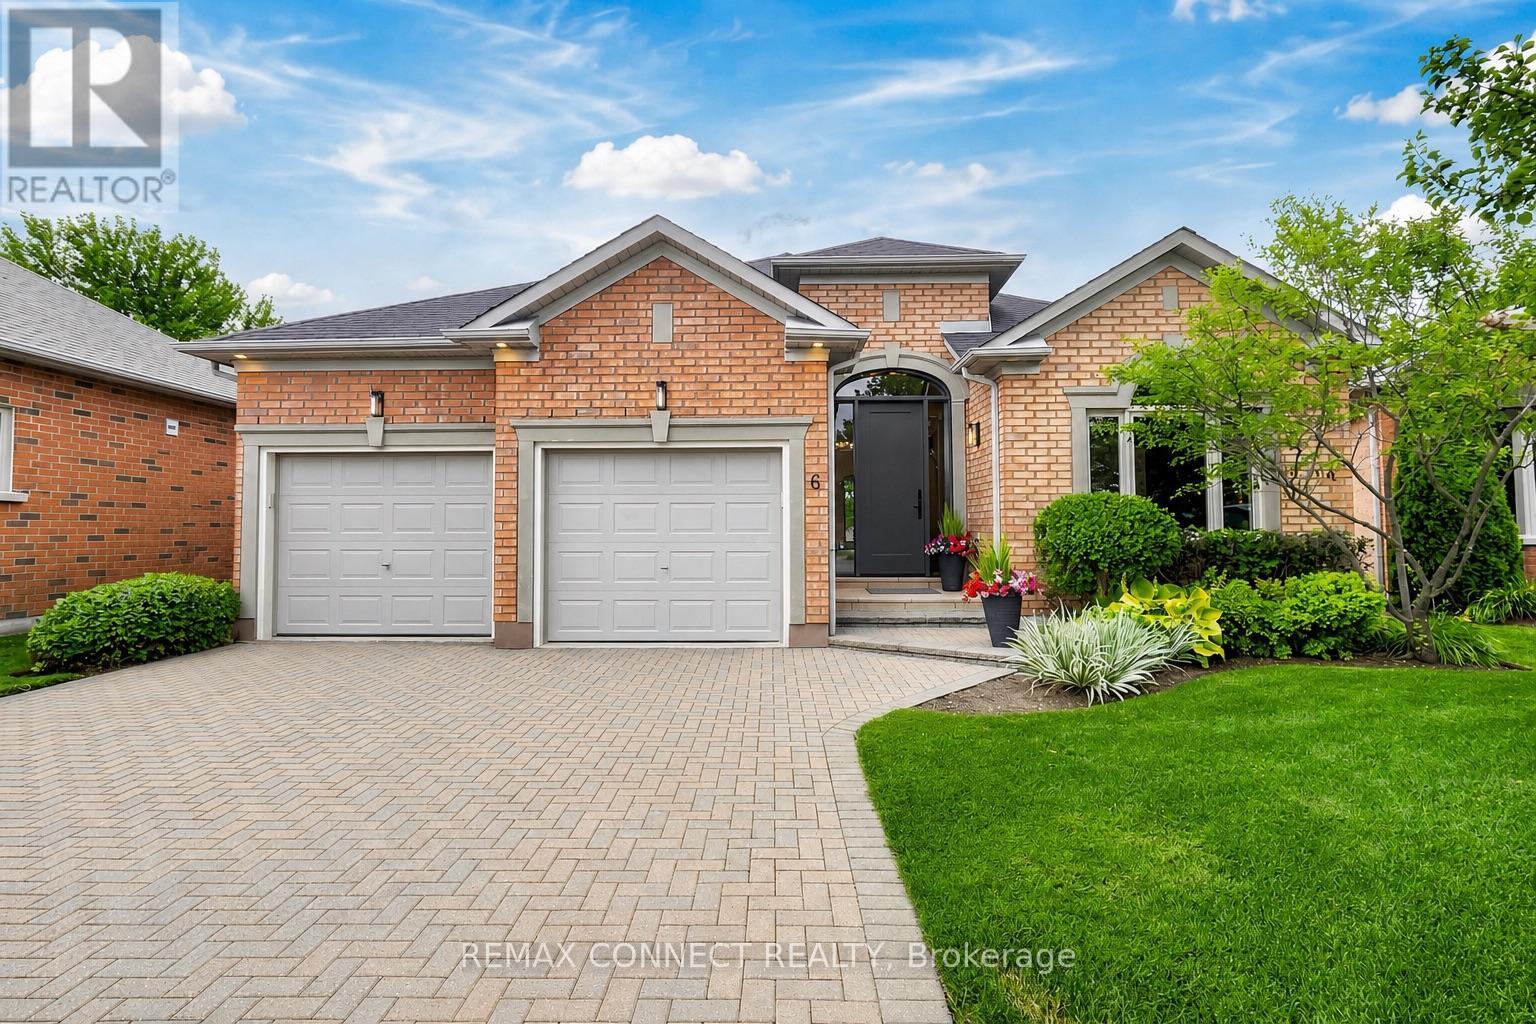
6 Willie's Round, Whitchurch-Stouffville, ON photo 1
6 Willie's Round, Whitchurch-Stouffville, ON photo 2
6 Willie's Round, Whitchurch-Stouffville, ON photo 3
6 Willie's Round, Whitchurch-Stouffville, ON photo 4
6 Willie's Round, Whitchurch-Stouffville, ON photo 5
6 Willie's Round, Whitchurch-Stouffville, ON photo 6
6 Willie's Round, Whitchurch-Stouffville, ON photo 7
6 Willie's Round, Whitchurch-Stouffville, ON photo 8
6 Willie's Round, Whitchurch-Stouffville, ON photo 9
6 Willie's Round, Whitchurch-Stouffville, ON photo 10
6 Willie's Round, Whitchurch-Stouffville, ON photo 11
6 Willie's Round, Whitchurch-Stouffville, ON photo 12
6 Willie's Round, Whitchurch-Stouffville, ON photo 13
6 Willie's Round, Whitchurch-Stouffville, ON photo 14
6 Willie's Round, Whitchurch-Stouffville, ON photo 15
6 Willie's Round, Whitchurch-Stouffville, ON photo 16
6 Willie's Round, Whitchurch-Stouffville, ON photo 17
6 Willie's Round, Whitchurch-Stouffville, ON photo 18
6 Willie's Round, Whitchurch-Stouffville, ON photo 19
6 Willie's Round, Whitchurch-Stouffville, ON photo 20
6 Willie's Round, Whitchurch-Stouffville, ON photo 21
6 Willie's Round, Whitchurch-Stouffville, ON photo 22
6 Willie's Round, Whitchurch-Stouffville, ON photo 23
6 Willie's Round, Whitchurch-Stouffville, ON photo 24
6 Willie's Round, Whitchurch-Stouffville, ON photo 25
6 Willie's Round, Whitchurch-Stouffville, ON photo 26
6 Willie's Round, Whitchurch-Stouffville, ON photo 27
6 Willie's Round, Whitchurch-Stouffville, ON photo 28
6 Willie's Round, Whitchurch-Stouffville, ON photo 29
6 Willie's Round, Whitchurch-Stouffville, ON photo 30
6 Willie's Round, Whitchurch-Stouffville, ON photo 31
6 Willie's Round, Whitchurch-Stouffville, ON photo 32
6 Willie's Round, Whitchurch-Stouffville, ON photo 33
6 Willie's Round, Whitchurch-Stouffville, ON photo 34
6 Willie's Round, Whitchurch-Stouffville, ON photo 35
6 Willie's Round, Whitchurch-Stouffville, ON photo 36
6 Willie's Round, Whitchurch-Stouffville, ON photo 37
6 Willie's Round, Whitchurch-Stouffville, ON photo 38
6 Willie's Round, Whitchurch-Stouffville, ON photo 39
6 Willie's Round, Whitchurch-Stouffville, ON photo 40
6 Willie's Round, Whitchurch-Stouffville, ON photo 41
6 Willie's Round, Whitchurch-Stouffville, ON photo 42
6 Willie's Round, Whitchurch-Stouffville, ON photo 43
1 / 43

BUYER ADVANTAGE

Buy with confidence

Get a full-service approach built on strategy, strong negotiation, and clear guidance from offer to close.

  • Local Market Expertise
  • Broker-level Negotiation
  • Transparent Process
  • No-pressure Guidance

The right strategy depends on your goals, timing, budget, and the type of home you are buying. Get Your Buyer Snapshot.

About This Property

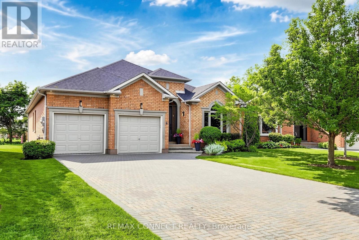
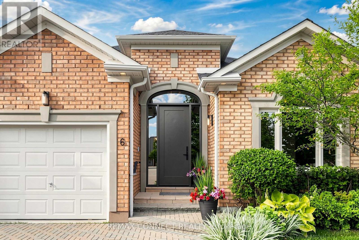
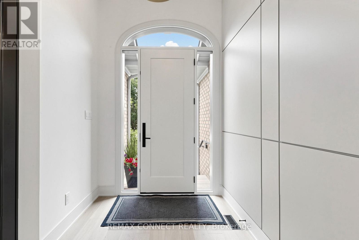
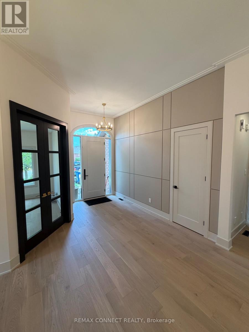
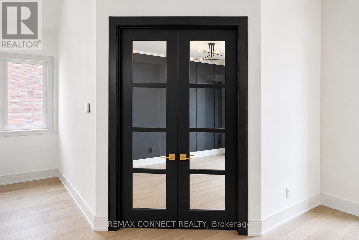
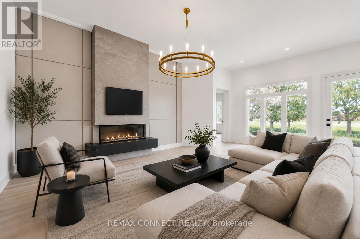
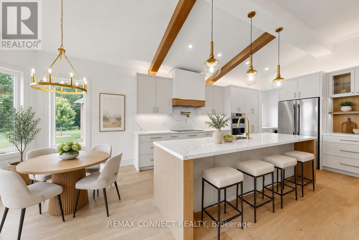
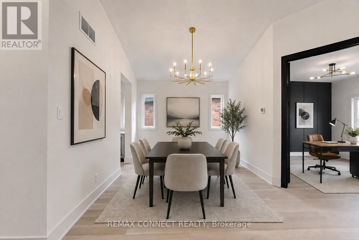
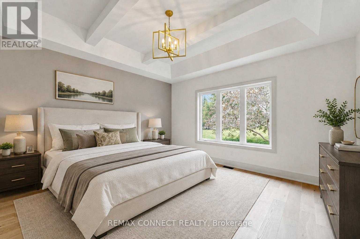
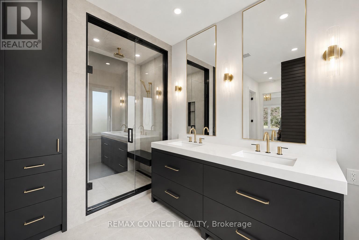
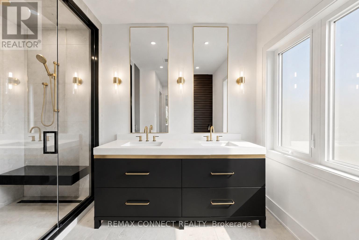
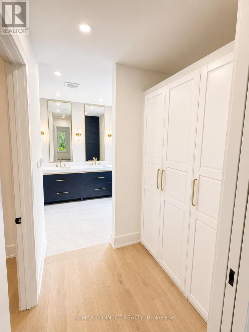
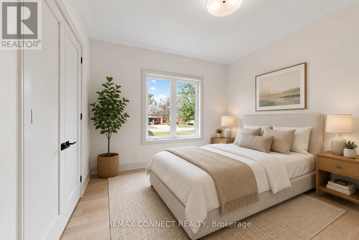
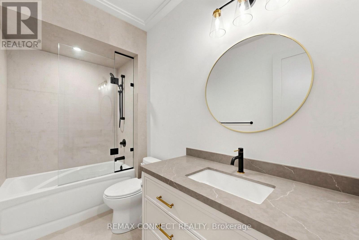
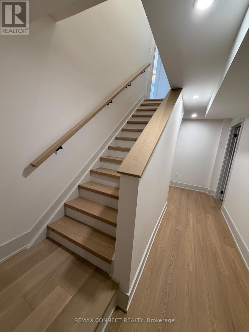
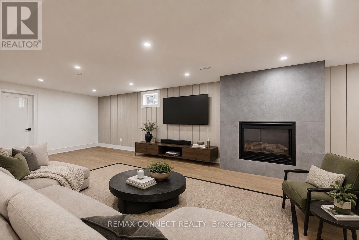
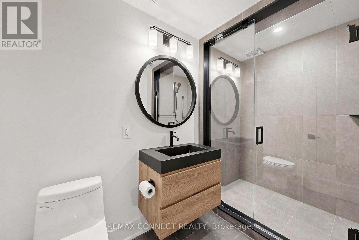
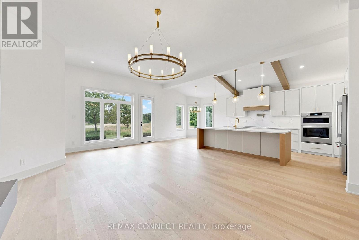
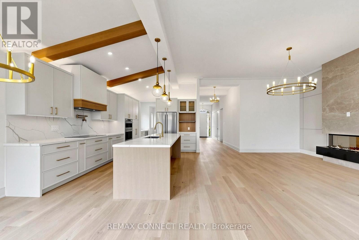
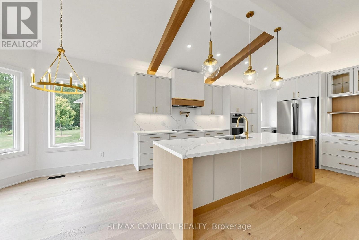
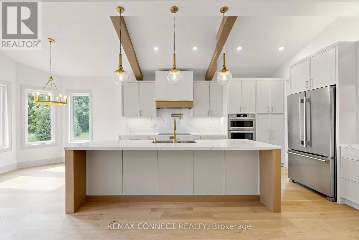
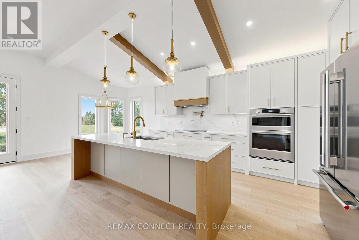
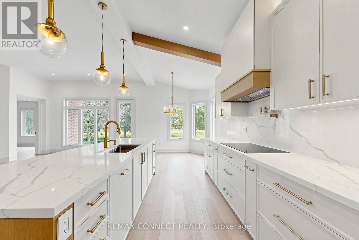
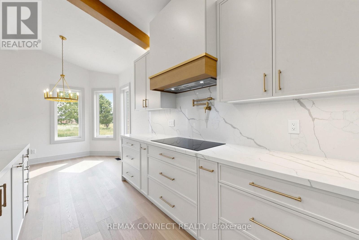
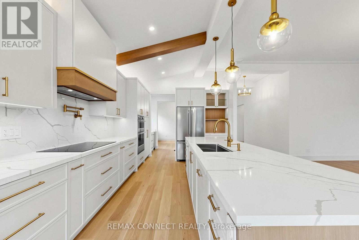
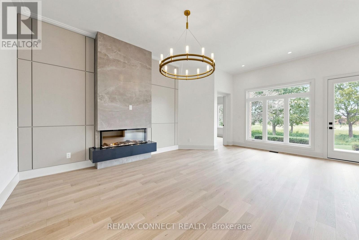
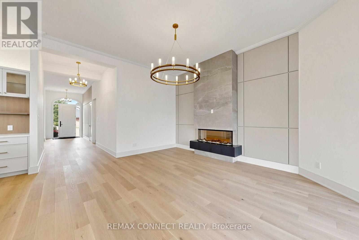
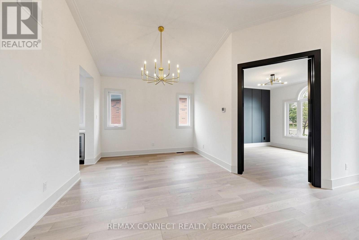
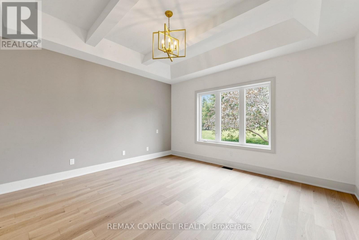
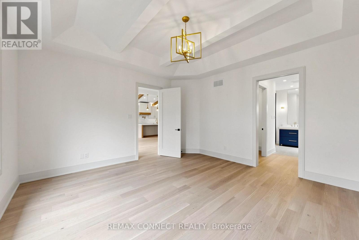
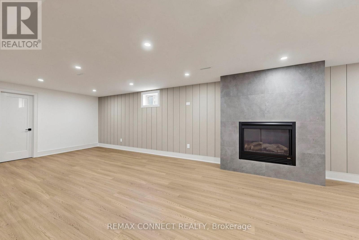
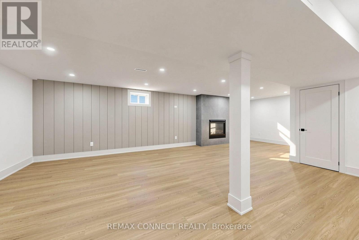
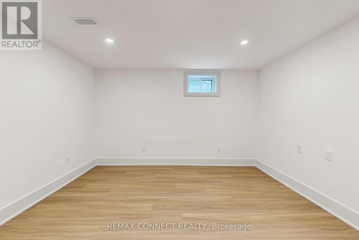
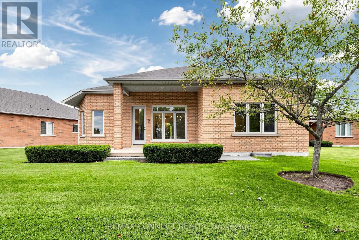
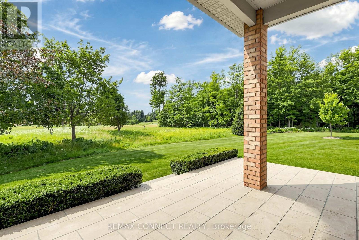
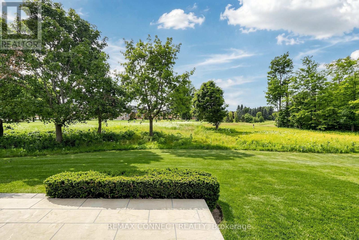
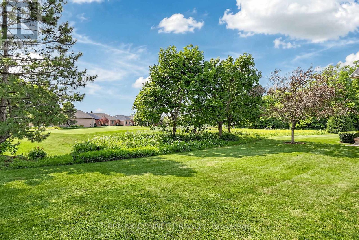
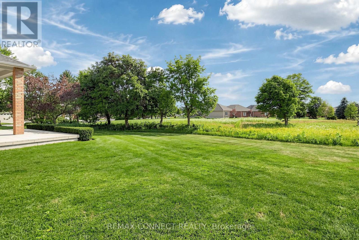
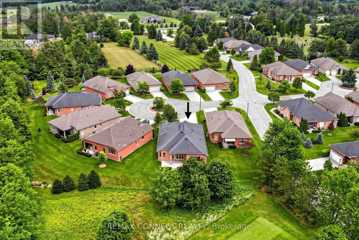
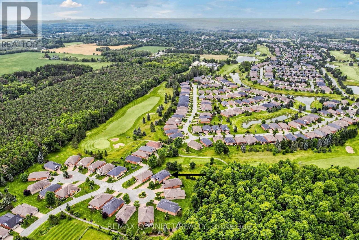
This is a rare opportunity to own a fully renovated Doral model on an exceptional golf course lot. Completely redone from top to bottom, this exceptional home showcases high-end finishes, thoughtful craftsmanship and a timeless, contemporary aesthetic throughout.Tastefully designed, the home showcases a stunning custom kitchen with 10' island, coffee bar, built-in appliances and quartz counters and backsplash all set under sloped beamed ceilings. The beautiful Great Room boasts 10' ceilings, and a 3-sided floor to ceiling fireplace, set on a unique custom feature wall. The luxurious primary suite offers coffered beamed ceilings with a spa-like ensuite complete with heated floors, custom cabinetry and attached dressing room/walk-in closet. A fully finished basement with huge recreation room with gas fireplace, extra bedroom and full 3 piece bath completes this stunning home. There is even a beautiful cedar closet for storing all your extra linens and clothes. Extras include 3/4" engineered white oak premium flooring, designer lighting, elegant millwork, solid wood 90" doors and high-end finishes throughout. Outside, enjoy a beautiful golf-course lot with an inviting backdrop and peaceful views - the perfect setting for morning coffee, summer entertaining or simply relaxing at the end of the day, on your large covered porch. There is also plenty of room for parking with space for 6 cars on this extra long driveway.A rare opportunity to enjoy the ease of a fully renovated home in a desirable golf-course community, combining luxury, comfort and an exceptional setting.All windows and exterior doors are new with the renovation. And the roof was replaced in 2020.Photos are virtually staged. (id:63604)

Key Facts

Type
Detached
Beds
3
Baths
3
Size
2,000 sqft
Lot
19.2 x 48.4 M
Parking
8 total

Highlights

  • Washer
  • Refrigerator
  • Water softener
  • Central Vacuum
  • Dishwasher
  • Oven
  • Dryer
  • Microwave
  • Cooktop
  • Humidifier
  • Garage door opener
  • Water Heater
Property Details 19 details
Bedrooms
3 bedrooms
2 above grade + 1 below grade
Bathrooms
3 bathrooms
Parking
8 parking spaces
Attached Garage · Garage
Living area
2,000 - 2,500 sq. ft.
Property
Single Family · Bungalow · Freehold · Detached
Property subtype
Single Family
Structure type
House
Architectural style
Bungalow
Ownership
Freehold
Attached status
Detached
Storeys
1
Basement
Finished
Heating
Forced air, Natural gas
Cooling
Central air conditioning
Fireplace
2 fireplaces
Pool
Indoor pool
Lot dimensions
19.2 x 48.4 M
Frontage
19.18 meters
Taxes
$6,559.64
Water source
Municipal water
Sewer
Sanitary sewer

Interior features

WasherRefrigeratorWater softenerCentral VacuumDishwasherOvenDryerMicrowaveCooktopHumidifierGarage door openerWater Heater

Exterior features

BrickPoured Concrete

Lot and water

Cul-de-sacIrregular lot size
Rooms 8 rooms
Level
Room
Dimensions
Main level
Great room
6.96 m x 4.67 m
Main level
Kitchen
7.5 m x 3.5 m
Main level
Dining room
3.21 m x 3.63 m
Main level
Den
3.82 m x 3.22 m
Main level
Primary Bedroom
4.49 m x 4.57 m
Main level
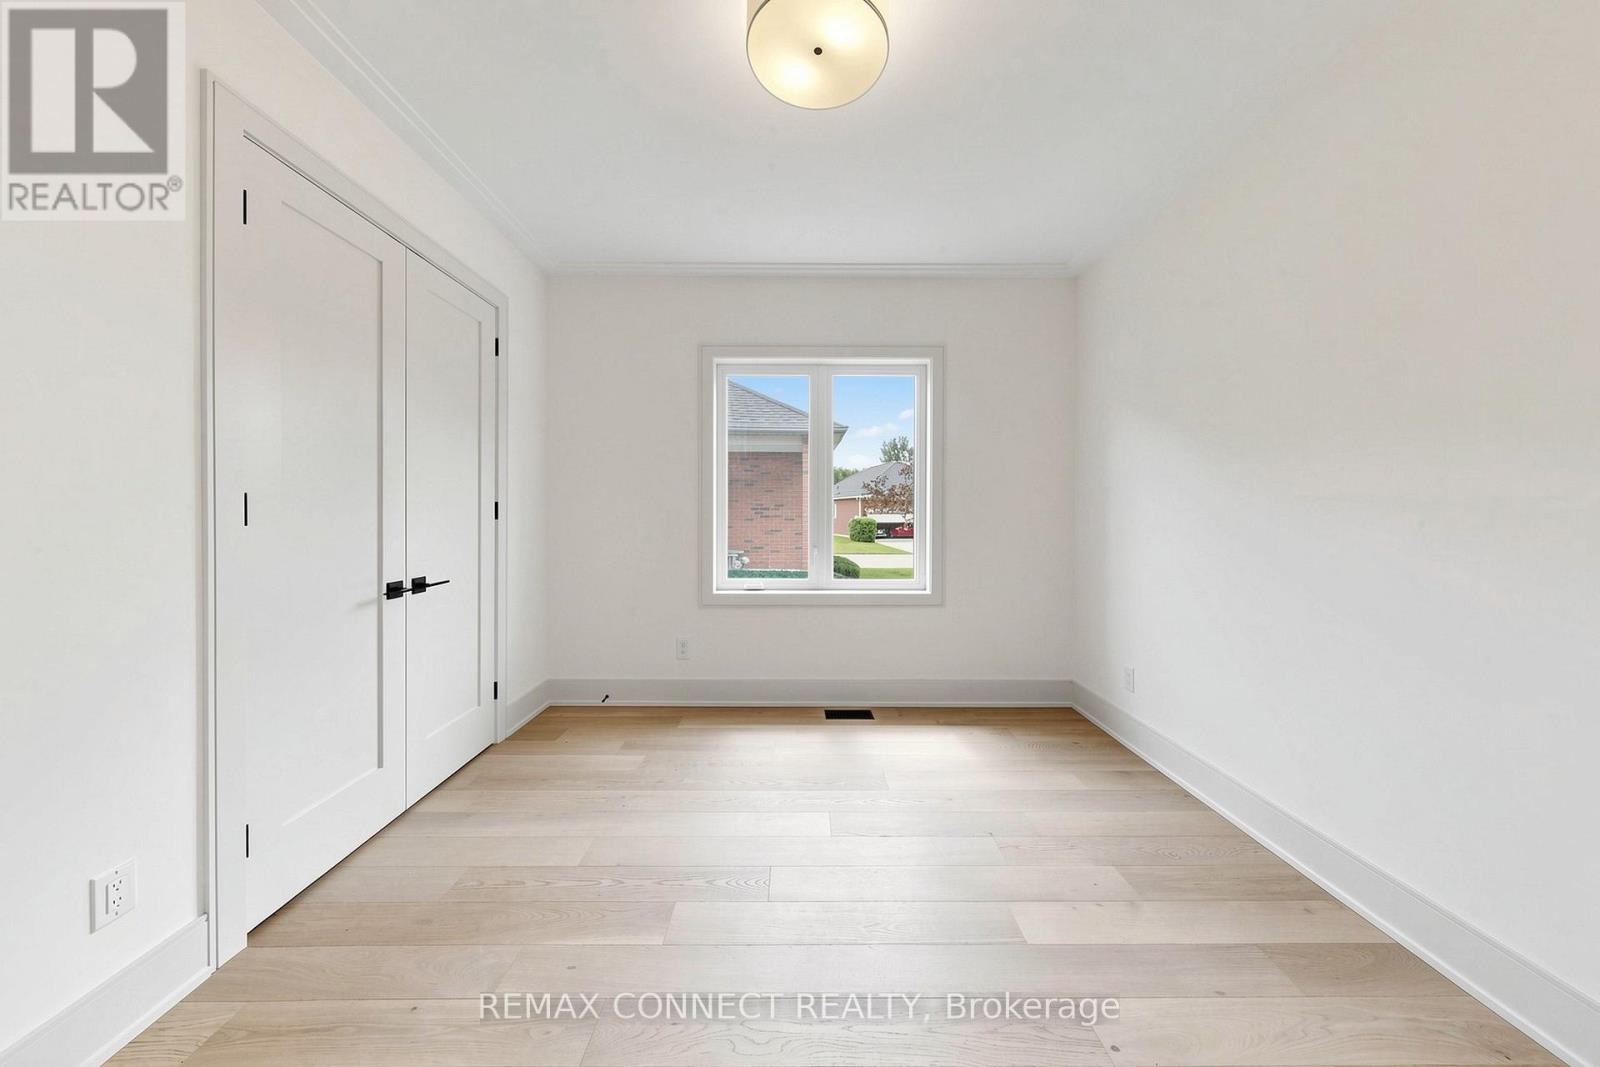
Bedroom 2
3.21 m x 3.43 m
Main level
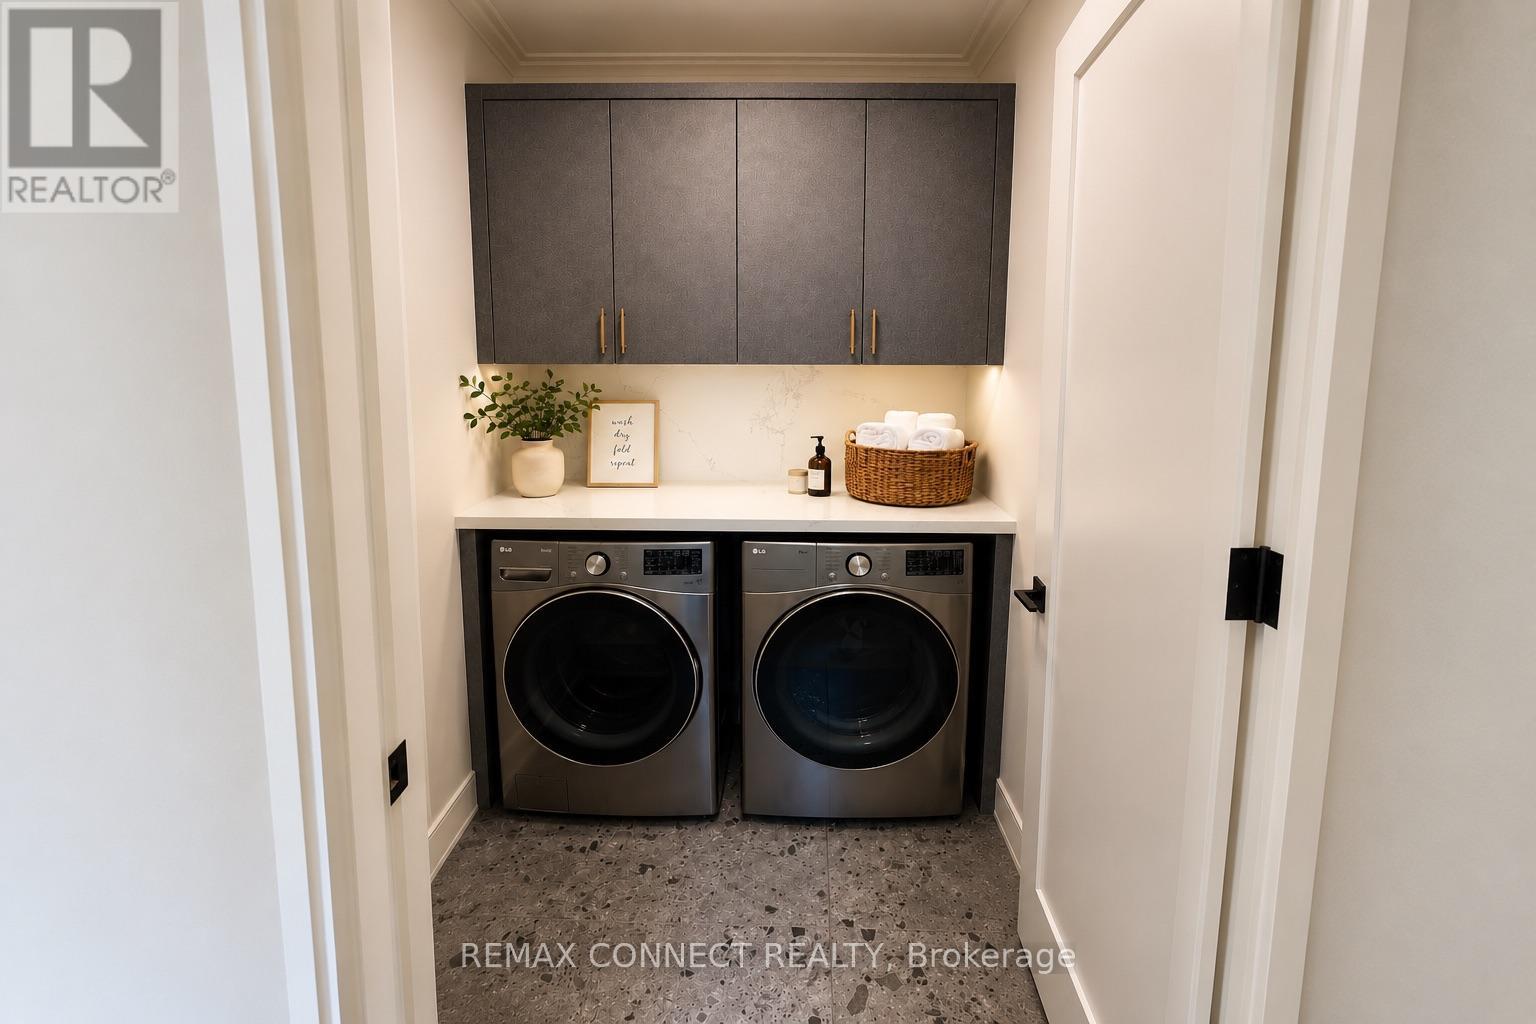
Laundry room
1.64 m x 1.73 m
Lower level
Bedroom
3.79 m x 3.81 m

Virtual Tour & Media

Mortgage & Affordability Estimate monthly costs
Purchase price$1,989,000
Down paymentNot available
Mortgage amountNot available
Principal & interestNot available
Property taxesNot available
Condo/HOA feeNot available
Insurance/OtherNot available
UtilitiesNot available
Est. monthly totalNot available
Income needed (GDS 32%)Not available
Estimates only. Not financial advice. Rates, taxes and fees vary by lender and municipality.

Saved Properties

Keep This One Handy

Save this listing, compare it later, or open your saved properties dashboard.

Manage Saved Searches
Map is approximate.

Neighbourhood

Area
Ballantrae
City
Whitchurch-Stouffville
Postal code
L4A 1N6
Nearby
Cross Streets: Aurora Rd & Hwy 48. ** Directions: Hwy 48 N. Of Aurora Rd.