60- 495856 10th Line East
East Zorra-Tavistock, ONMobile / Modular
$237,500
MLS® X13871302
Mobile / Modular2 beds1 baths3 total
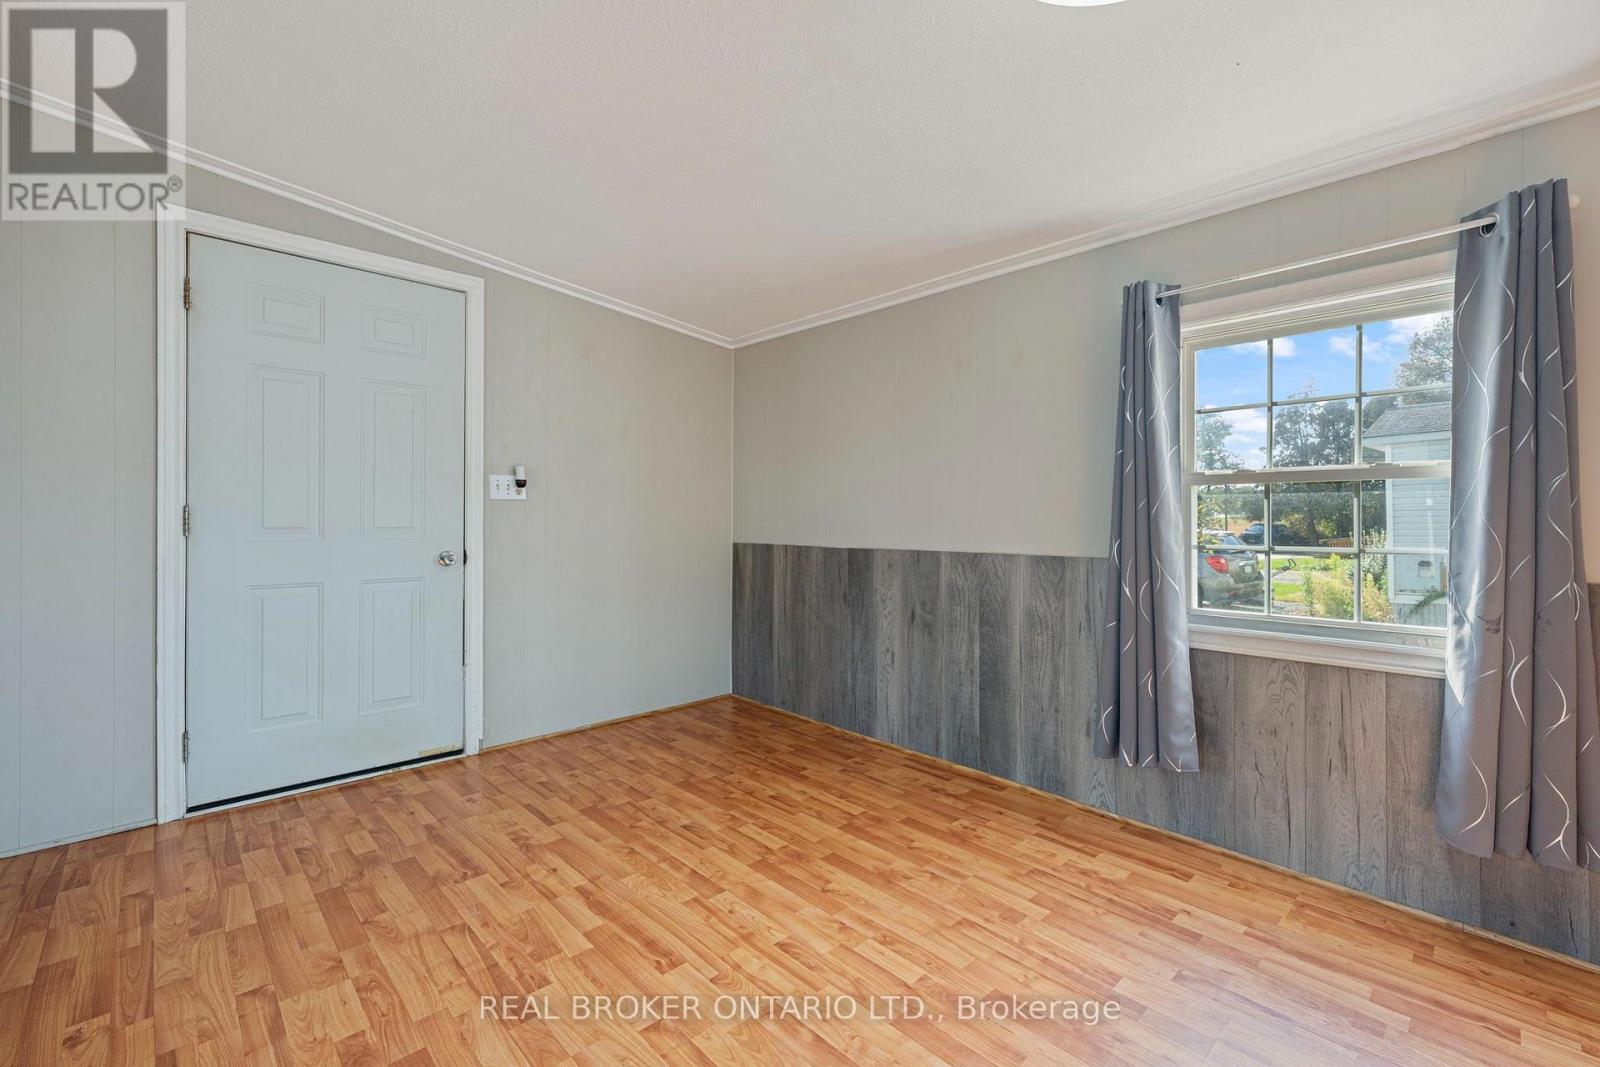
60- 495856 10th Line East, East Zorra-Tavistock, ON photo 1
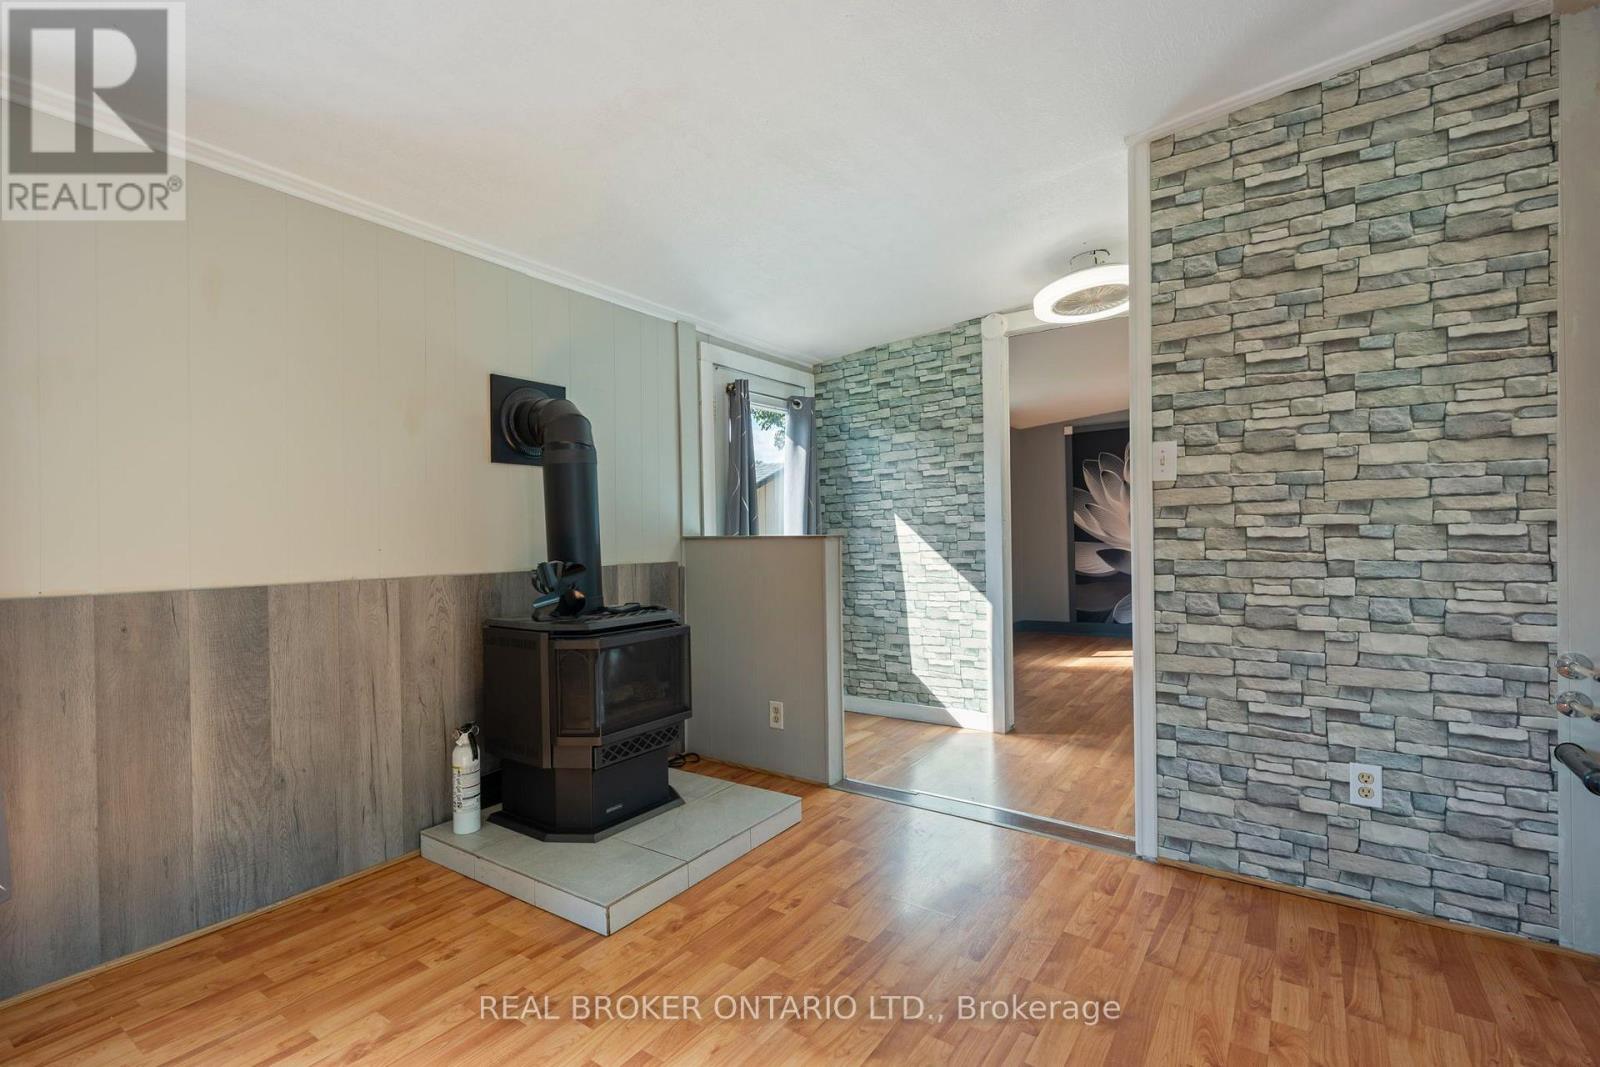
60- 495856 10th Line East, East Zorra-Tavistock, ON photo 2
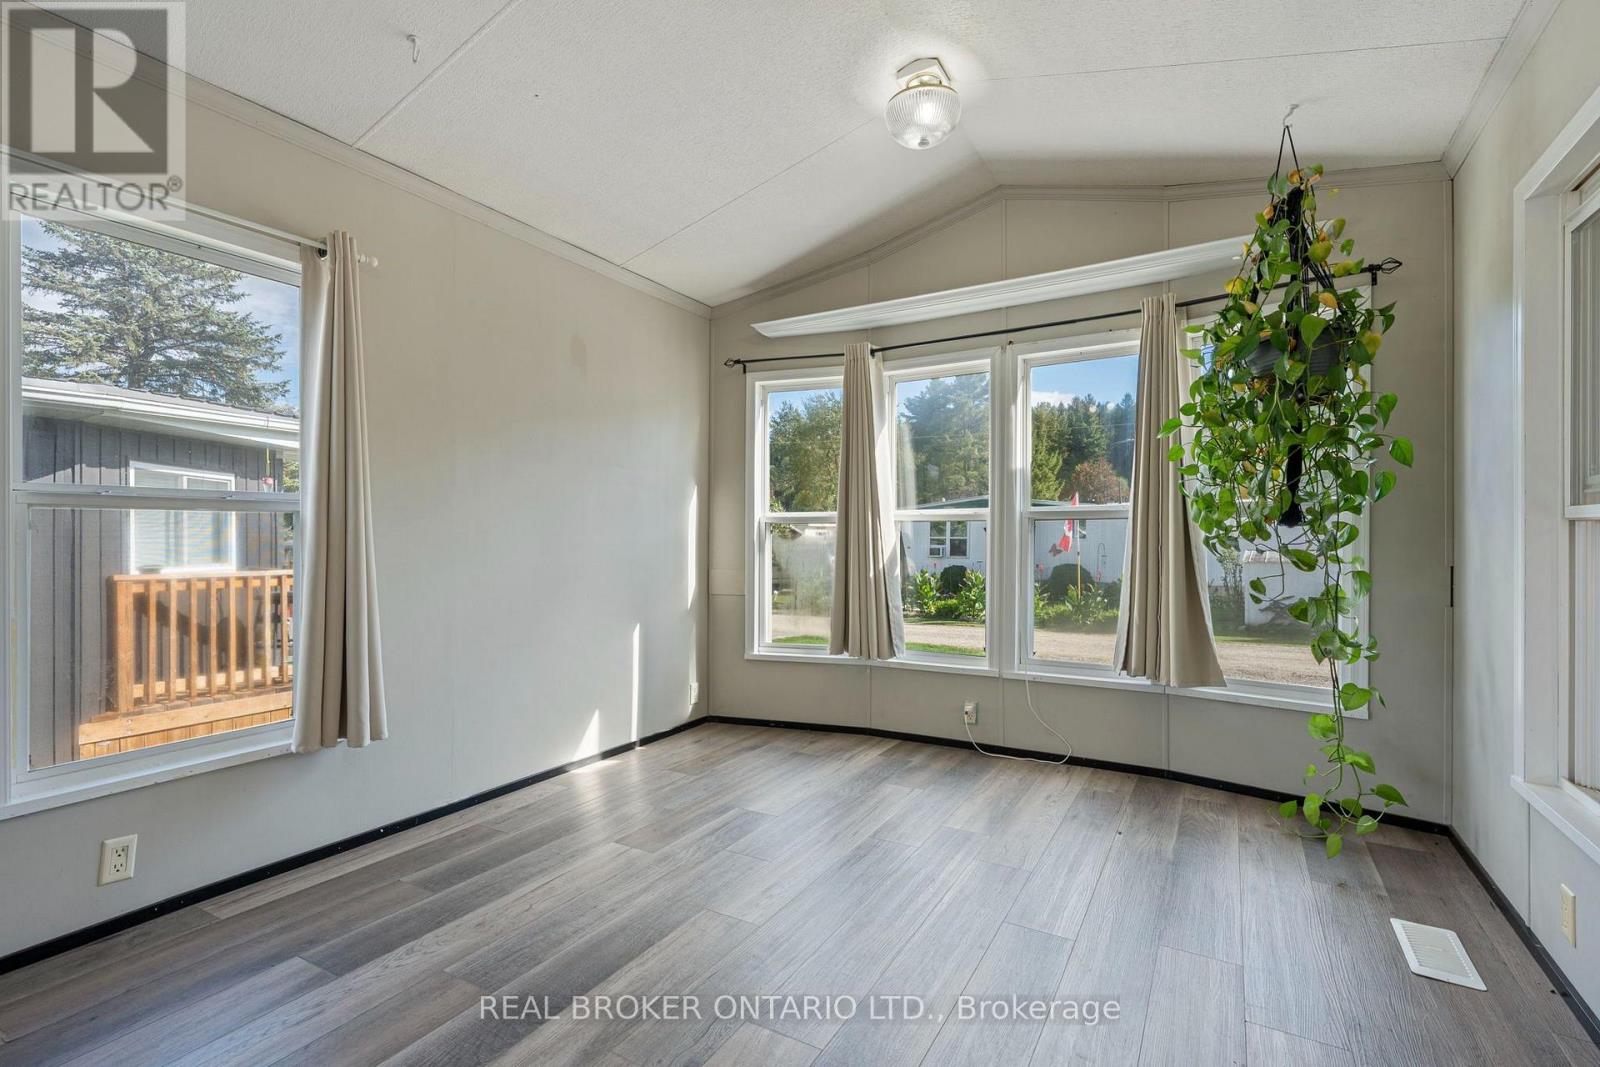
60- 495856 10th Line East, East Zorra-Tavistock, ON photo 3
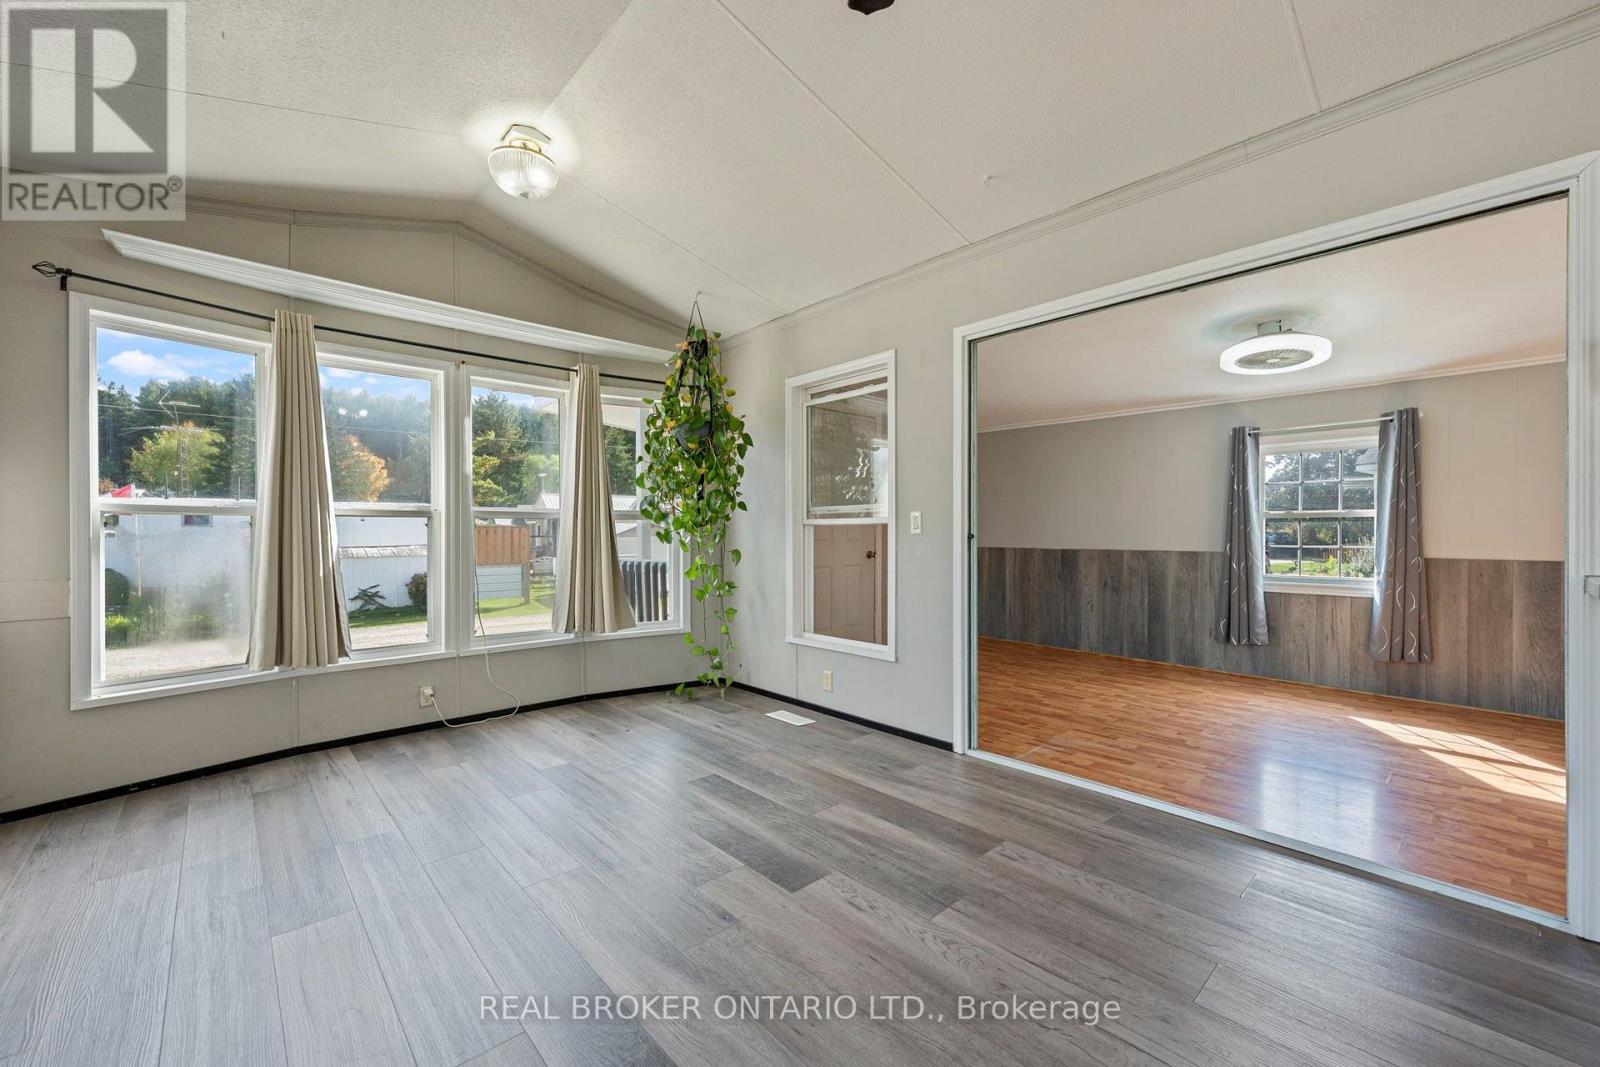
60- 495856 10th Line East, East Zorra-Tavistock, ON photo 4
60- 495856 10th Line East, East Zorra-Tavistock, ON photo 5
60- 495856 10th Line East, East Zorra-Tavistock, ON photo 6
60- 495856 10th Line East, East Zorra-Tavistock, ON photo 7
60- 495856 10th Line East, East Zorra-Tavistock, ON photo 8
60- 495856 10th Line East, East Zorra-Tavistock, ON photo 9
60- 495856 10th Line East, East Zorra-Tavistock, ON photo 10
60- 495856 10th Line East, East Zorra-Tavistock, ON photo 11
60- 495856 10th Line East, East Zorra-Tavistock, ON photo 12
60- 495856 10th Line East, East Zorra-Tavistock, ON photo 13
60- 495856 10th Line East, East Zorra-Tavistock, ON photo 14
60- 495856 10th Line East, East Zorra-Tavistock, ON photo 15
60- 495856 10th Line East, East Zorra-Tavistock, ON photo 16
60- 495856 10th Line East, East Zorra-Tavistock, ON photo 17
60- 495856 10th Line East, East Zorra-Tavistock, ON photo 18
60- 495856 10th Line East, East Zorra-Tavistock, ON photo 19
60- 495856 10th Line East, East Zorra-Tavistock, ON photo 20
60- 495856 10th Line East, East Zorra-Tavistock, ON photo 21
60- 495856 10th Line East, East Zorra-Tavistock, ON photo 22
60- 495856 10th Line East, East Zorra-Tavistock, ON photo 23
60- 495856 10th Line East, East Zorra-Tavistock, ON photo 24
60- 495856 10th Line East, East Zorra-Tavistock, ON photo 25
60- 495856 10th Line East, East Zorra-Tavistock, ON photo 26
60- 495856 10th Line East, East Zorra-Tavistock, ON photo 27
60- 495856 10th Line East, East Zorra-Tavistock, ON photo 28
60- 495856 10th Line East, East Zorra-Tavistock, ON photo 29
60- 495856 10th Line East, East Zorra-Tavistock, ON photo 30
60- 495856 10th Line East, East Zorra-Tavistock, ON photo 31
60- 495856 10th Line East, East Zorra-Tavistock, ON photo 32
1 / 32

BUYER ADVANTAGE

Buy with confidence

Get a full-service approach built on strategy, strong negotiation, and clear guidance from offer to close.

  • Local Market Expertise
  • Broker-level Negotiation
  • Transparent Process
  • No-pressure Guidance

The right strategy depends on your goals, timing, budget, and the type of home you are buying. Get Your Buyer Snapshot.

About This Property

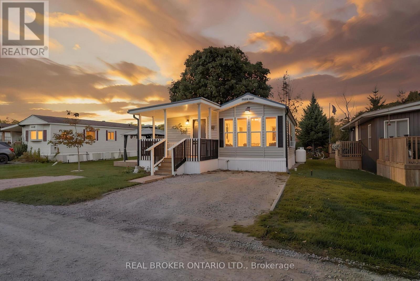
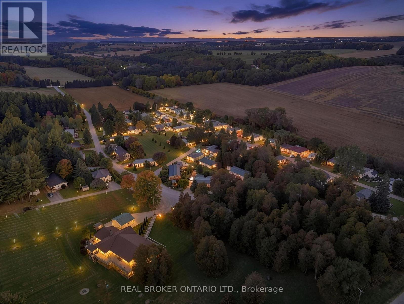
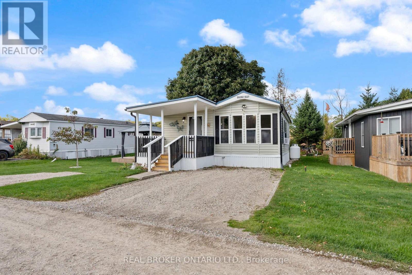
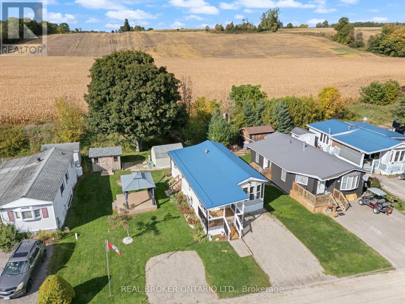
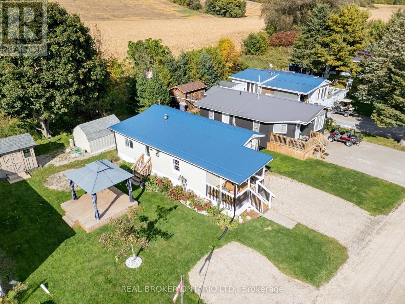
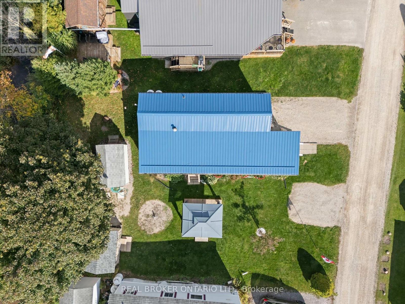
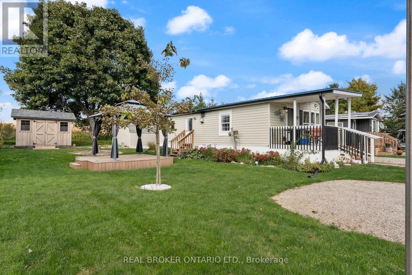
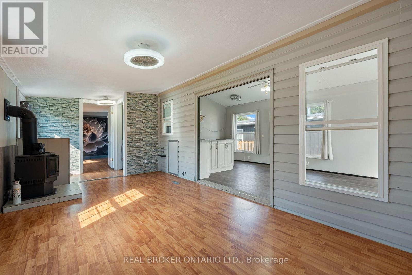
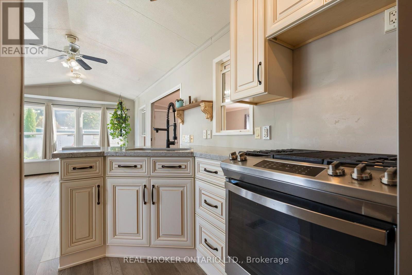
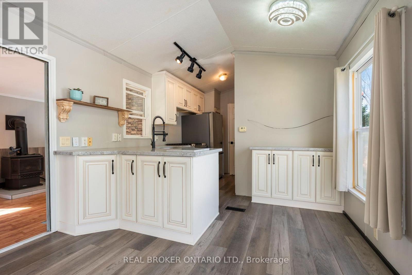
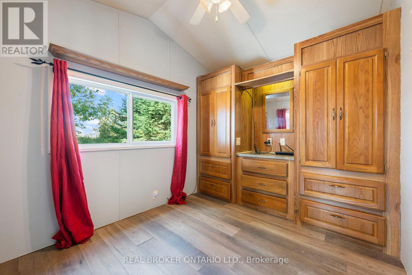
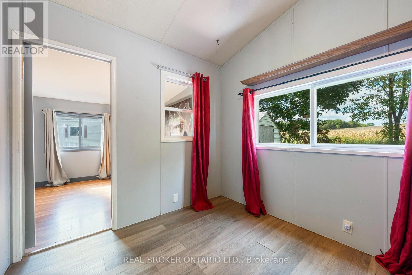
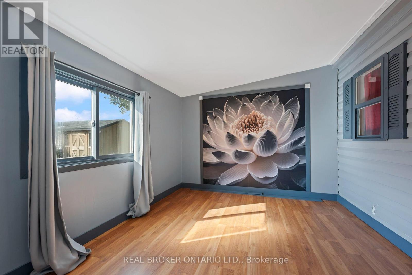
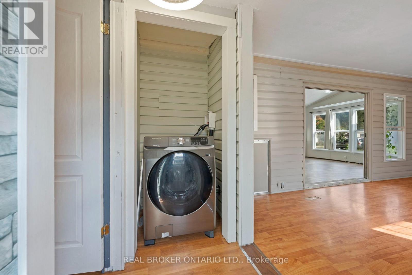
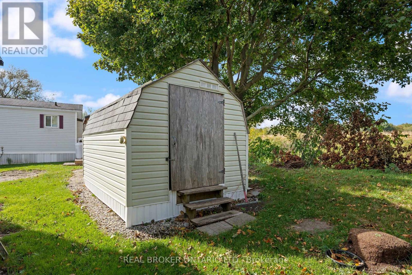
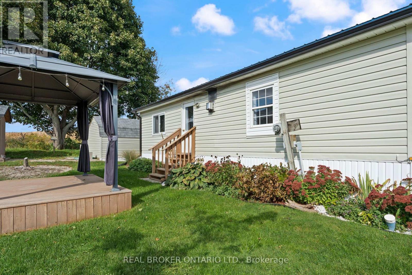
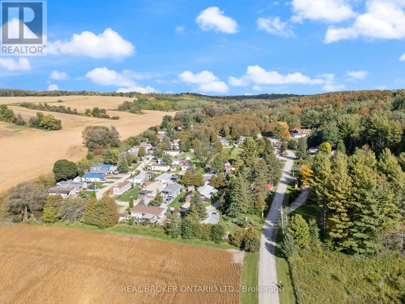
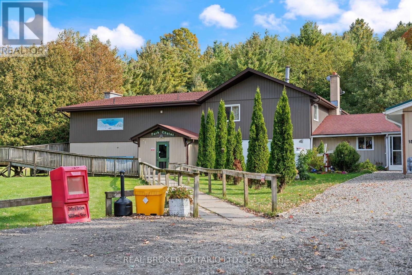
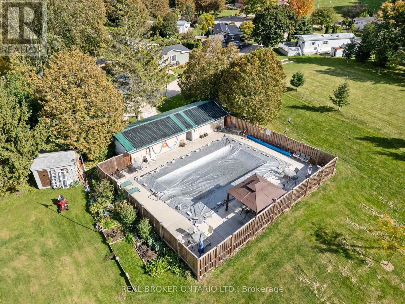
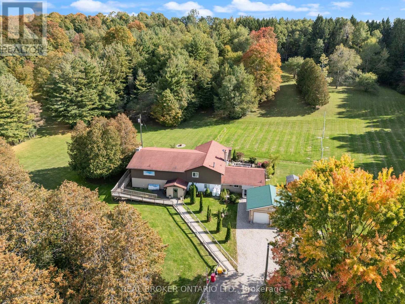
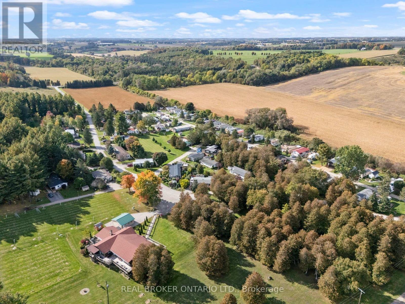
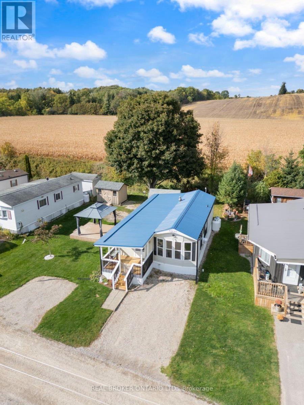
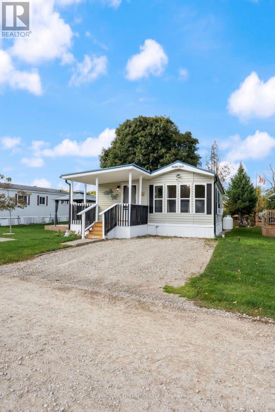
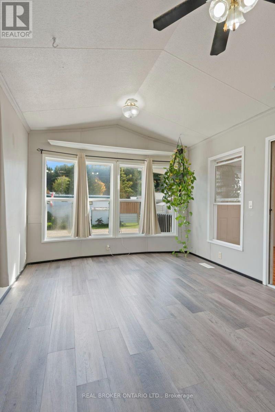
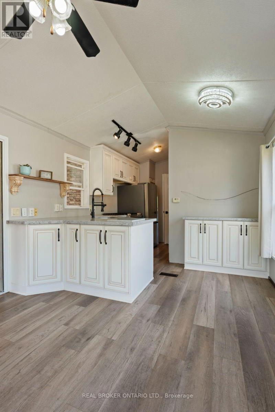
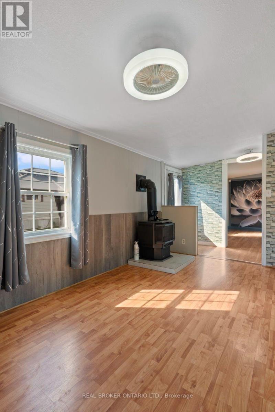
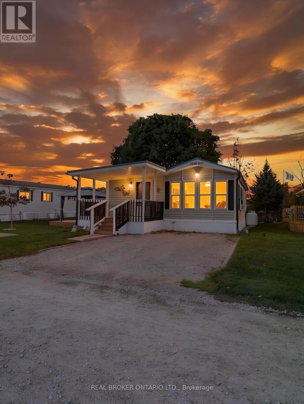
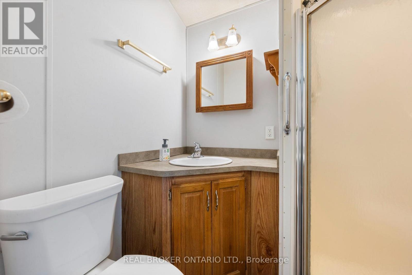
Welcome to Braemar Valley RV Park, a serene 50+ adult lifestyle community where comfort meets country charm. Set on a generous double lot backing onto Mud Creek and open farm fields, this updated home offers the kind of peace and privacy that's hard to find, whether you're ready to downsize or looking for a quiet place to slow down.Step inside and the kitchen sets the tone, with custom Rockwood cabinetry, granite countertops and stainless steel appliances. It flows into a bright dining area wrapped in windows, where every meal comes with a view of the fields. The spacious living room, anchored by a cozy fireplace, is the perfect spot to unwind at the end of the day.The flexible two-bedroom layout works however you live. Use the second bedroom for guests, or as a den, hobby room or quiet reading space. A 3-piece bath and dedicated laundry area add everyday ease.Outside, relax on the covered front porch with your morning coffee, or spend summer evenings under the gazebo on the deck as the creek drifts by. A Mennonite-built garden shed keeps tools and seasonal items organized, and the driveway offers parking for three. The major updates are done, with a new metal roof and new skirting, so you can simply move in and enjoy.Life at Braemar Valley extends well beyond your front door. Residents enjoy an outdoor pool, a chalet with games room, library, fitness equipment and laundry, plus scenic walking paths around the pond. Stay active, connect with friendly neighbours, or simply soak in the quiet. There's something here for everyone, just minutes from Woodstock.Your next chapter is waiting. This charming home is ready to welcome you. (id:63604)

Key Facts

Type
Mobile / Modular
Beds
2
Baths
1
Size
700 sqft
Parking
3 total

Highlights

  • Washer
  • Refrigerator
  • Stove
  • Water Heater
Property Details 12 details
Bedrooms
2 bedrooms
2 above grade
Bathrooms
1 bathroom
Parking
3 parking spaces
No Garage
Living area
700 - 1,100 sq. ft.
Property
Single Family · Leasehold
Property subtype
Single Family
Structure type
Mobile Home
Ownership
Leasehold
Heating
Forced air, Propane, Other
Cooling
Window air conditioner
Fireplace
No
Pool
Indoor pool · Outdoor pool
Taxes
$221.56
Zoning
REC-1
Sewer
Septic System

Interior features

WasherRefrigeratorStoveWater Heater

Exterior features

Vinyl siding
Rooms 6 rooms
Level
Room
Dimensions
Main level
Bedroom
2.44 m x 3.18 m
Main level
Bedroom
1.12 m x 3 m
Main level
Living room
6.66 m x 3 m
Main level
Dining room
4.3 m x 3.18 m
Main level
Kitchen
4.18 m x 3.18 m
Main level
Bathroom
1.93 m x 1.52 m
Mortgage & Affordability Estimate monthly costs
Purchase price$237,500
Down paymentNot available
Mortgage amountNot available
Principal & interestNot available
Property taxesNot available
Condo/HOA feeNot available
Insurance/OtherNot available
UtilitiesNot available
Est. monthly totalNot available
Income needed (GDS 32%)Not available
Estimates only. Not financial advice. Rates, taxes and fees vary by lender and municipality.

Saved Properties

Keep This One Handy

Save this listing, compare it later, or open your saved properties dashboard.

Manage Saved Searches
Map is approximate.

Neighbourhood

Area
Rural East Zorra-Tavistock
City
East Zorra-Tavistock
Postal code
N4S 7V7
Nearby
Cross Streets: Oxford Road 33. ** Directions: 10th Line to park entrance first stop sign turn left to stop sign turn left again property is on the right side.