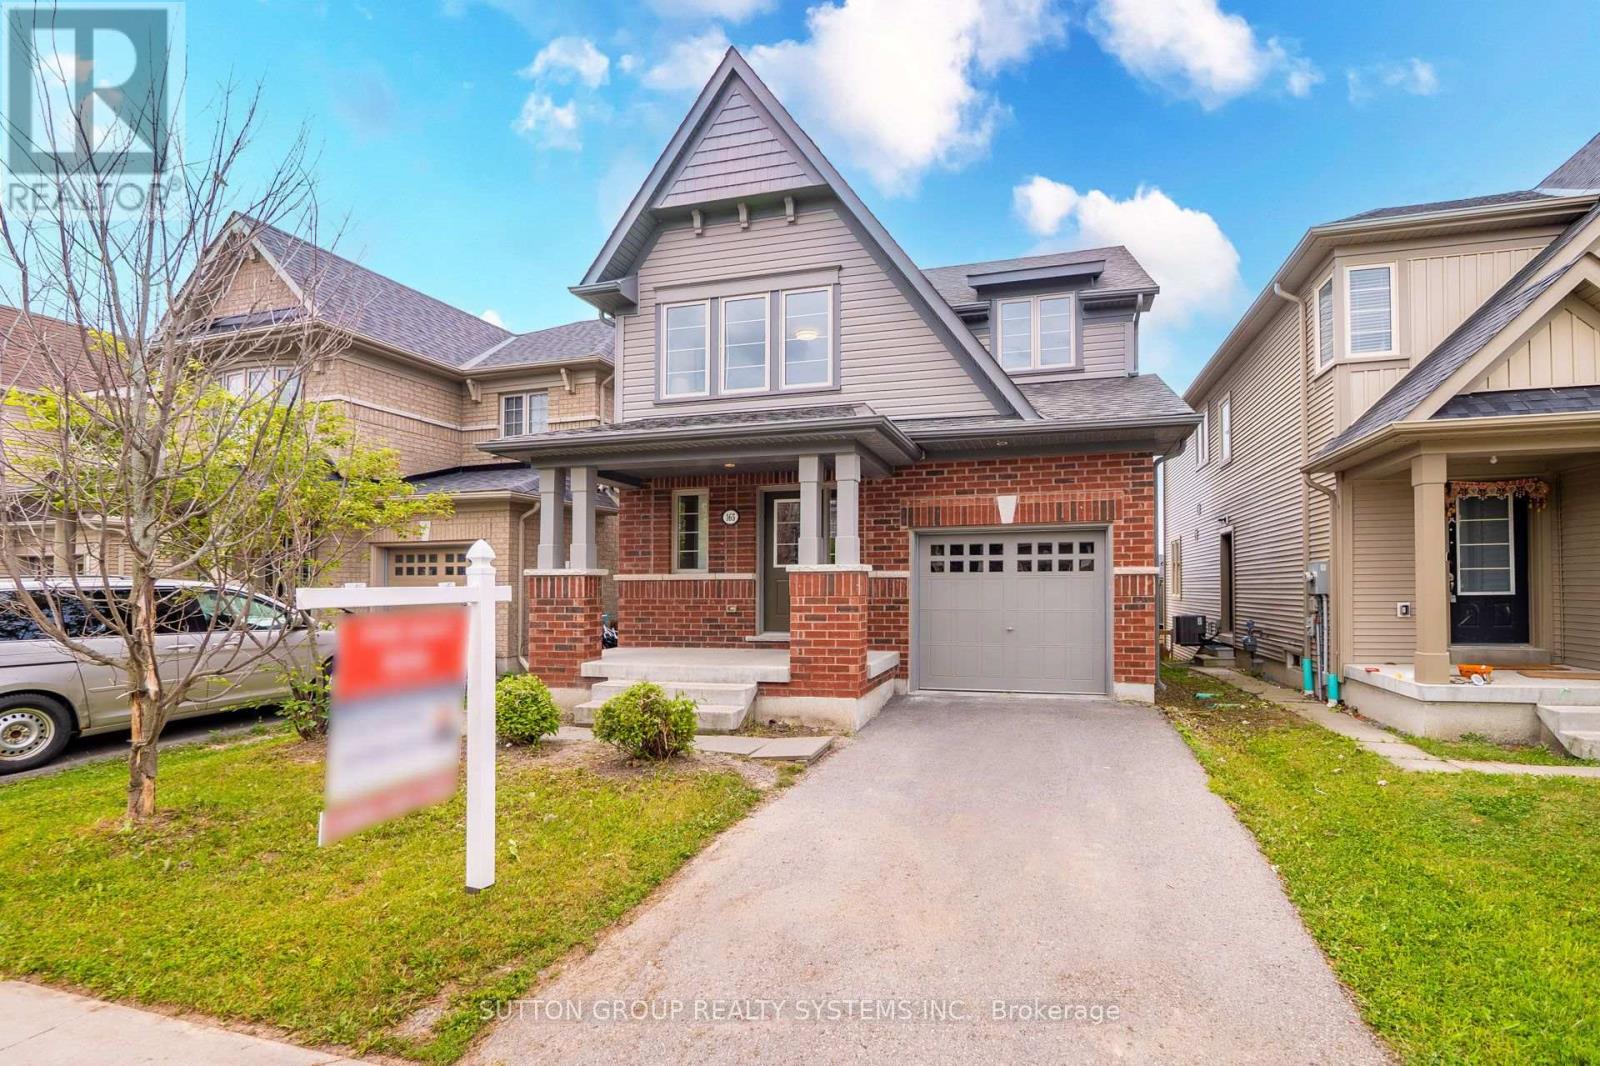
60- 580381 Side Road
Chatsworth, ONDetached
$975,000
MLS® X13746322
Detached4 beds3 baths12 total
60- 580381 Side Road, Chatsworth, ON photo 1
60- 580381 Side Road, Chatsworth, ON photo 2
60- 580381 Side Road, Chatsworth, ON photo 3
60- 580381 Side Road, Chatsworth, ON photo 4
60- 580381 Side Road, Chatsworth, ON photo 5
60- 580381 Side Road, Chatsworth, ON photo 6
60- 580381 Side Road, Chatsworth, ON photo 7
60- 580381 Side Road, Chatsworth, ON photo 8
60- 580381 Side Road, Chatsworth, ON photo 9
60- 580381 Side Road, Chatsworth, ON photo 10
60- 580381 Side Road, Chatsworth, ON photo 11
60- 580381 Side Road, Chatsworth, ON photo 12
60- 580381 Side Road, Chatsworth, ON photo 13
60- 580381 Side Road, Chatsworth, ON photo 14
60- 580381 Side Road, Chatsworth, ON photo 15
60- 580381 Side Road, Chatsworth, ON photo 16
60- 580381 Side Road, Chatsworth, ON photo 17
60- 580381 Side Road, Chatsworth, ON photo 18
60- 580381 Side Road, Chatsworth, ON photo 19
60- 580381 Side Road, Chatsworth, ON photo 20
60- 580381 Side Road, Chatsworth, ON photo 21
60- 580381 Side Road, Chatsworth, ON photo 22
60- 580381 Side Road, Chatsworth, ON photo 23
60- 580381 Side Road, Chatsworth, ON photo 24
60- 580381 Side Road, Chatsworth, ON photo 25
60- 580381 Side Road, Chatsworth, ON photo 26
60- 580381 Side Road, Chatsworth, ON photo 27
60- 580381 Side Road, Chatsworth, ON photo 28
60- 580381 Side Road, Chatsworth, ON photo 29
60- 580381 Side Road, Chatsworth, ON photo 30
60- 580381 Side Road, Chatsworth, ON photo 31
60- 580381 Side Road, Chatsworth, ON photo 32
60- 580381 Side Road, Chatsworth, ON photo 33
60- 580381 Side Road, Chatsworth, ON photo 34
60- 580381 Side Road, Chatsworth, ON photo 35
60- 580381 Side Road, Chatsworth, ON photo 36
60- 580381 Side Road, Chatsworth, ON photo 37
60- 580381 Side Road, Chatsworth, ON photo 38
60- 580381 Side Road, Chatsworth, ON photo 39
60- 580381 Side Road, Chatsworth, ON photo 40
60- 580381 Side Road, Chatsworth, ON photo 41
60- 580381 Side Road, Chatsworth, ON photo 42
60- 580381 Side Road, Chatsworth, ON photo 43
60- 580381 Side Road, Chatsworth, ON photo 44
60- 580381 Side Road, Chatsworth, ON photo 45
60- 580381 Side Road, Chatsworth, ON photo 46
1 / 46

BUYER ADVANTAGE

Buy with confidence

Get a full-service approach built on strategy, strong negotiation, and clear guidance from offer to close.

  • Local Market Expertise
  • Broker-level Negotiation
  • Transparent Process
  • No-pressure Guidance

The right strategy depends on your goals, timing, budget, and the type of home you are buying. Get Your Buyer Snapshot.

About This Property

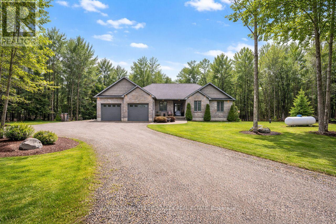
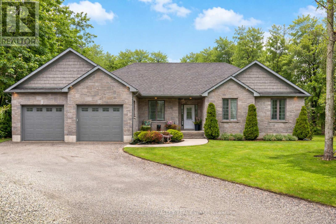
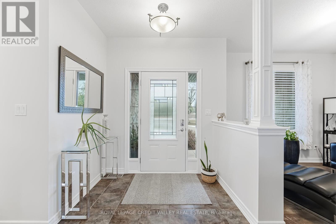
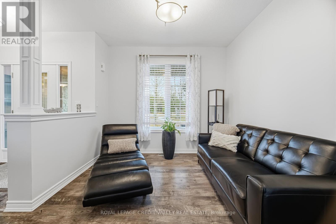
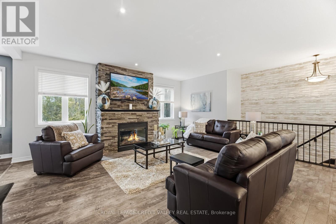
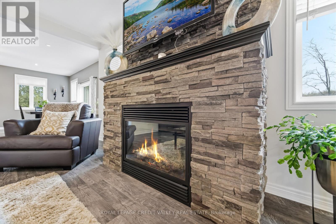
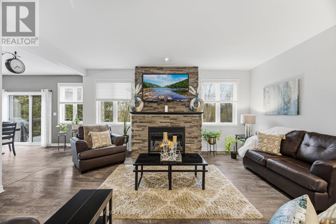
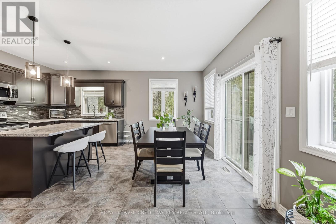
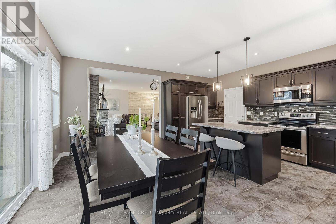
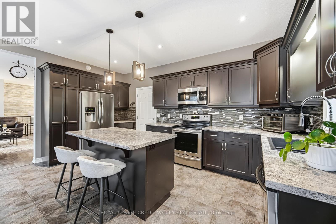
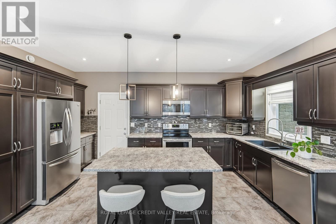
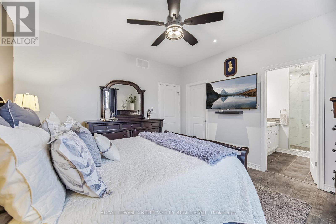
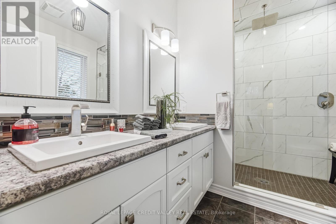
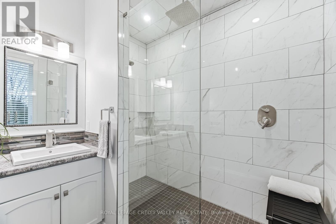
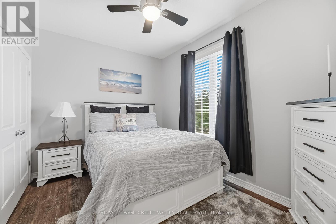
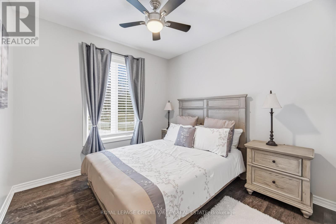
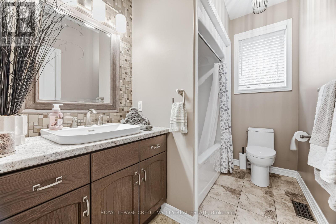
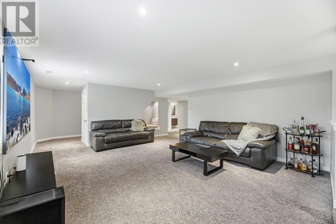
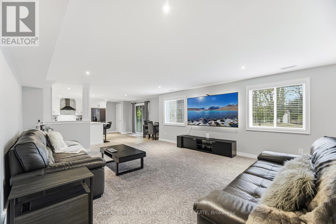
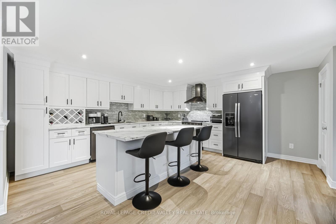
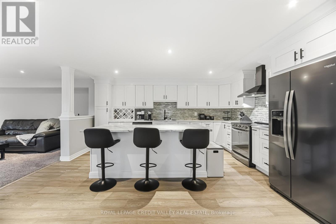
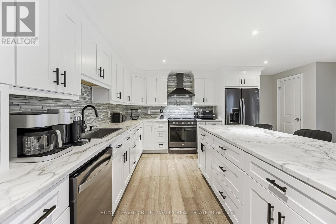
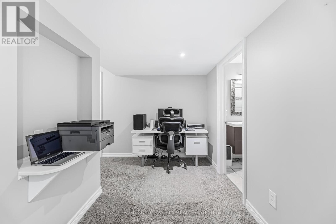
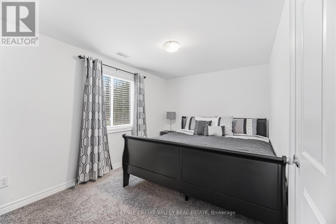
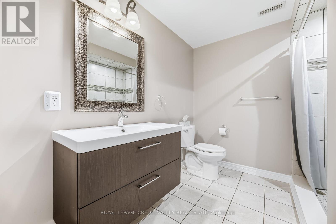
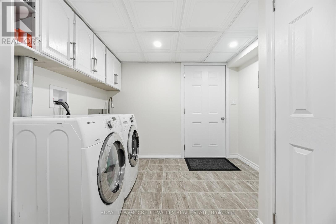
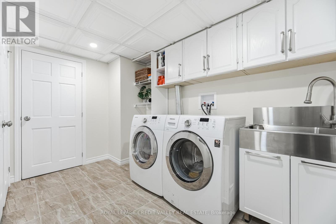
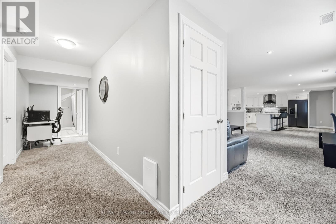
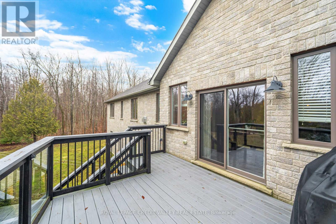
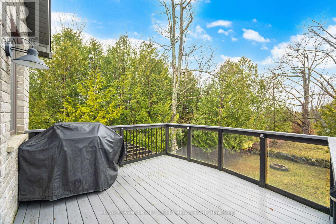
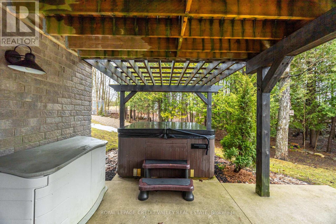
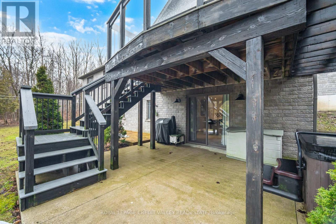
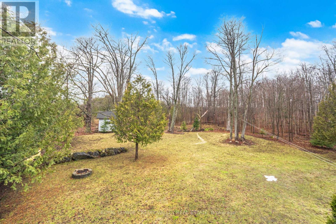
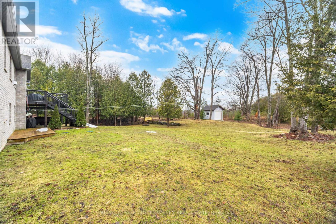
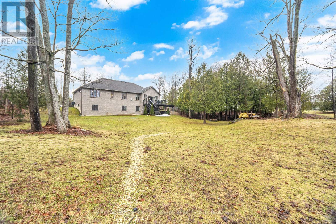
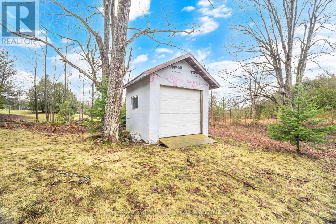
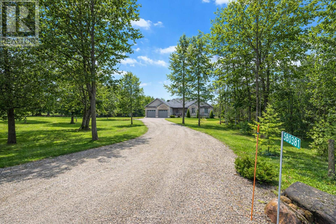
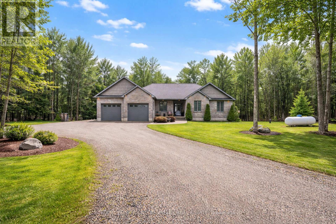
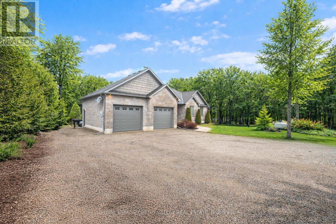
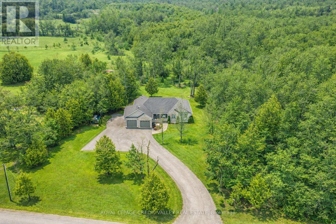
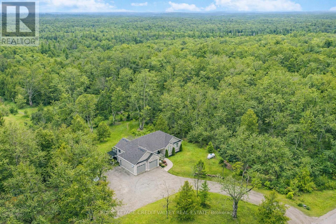
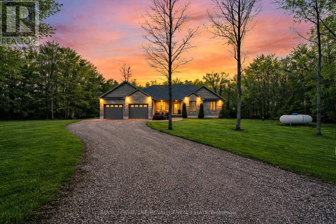
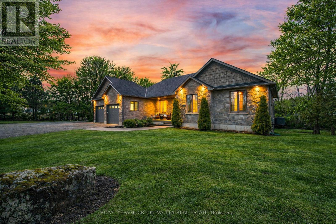
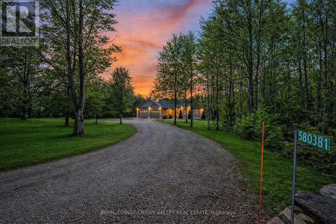
Country Elegance, City Convenience All on One Private Acre This brick bungalow feels warm & modern. It sits on a quiet 1 acre lot in Berkeley. It has 3+1 br & 3 ba. It also has a finished lower level. Home is well kept W/ curb appeal . Setting feels calm & private. Light fills the home. Modern touches are everywhere. The open layout suits daily life & hosting guests. The kitchen is the heart of the home. It is stylish It is easy to use. plenty of counter space. It works for a big dinner or a quiet coffee. The main floor has 3 br. They are bright & comfortable. The primary br is large & calm. With a new high-end ensuite. Full ba on this floor. Living areas open & bright. Lower level adds more space W/ brand-new kitchen. Patio doors lead outside. This level suits guests or family W/ laundry room. Room for a home office or hobby space, storage space. Space to relax downstairs too. Double garage fits two cars & space for gear & tools. Extra storage space Outside, the private acre stands out. Yard is well kept & peaceful. Nature feels close. You get space & quiet. You still stay close to daily needs. Markdale is minutes away. Owen Sound 20 min. Collingwood & Port Elgin are under an 1 hr. Shops & services are close by. Grey County is known for its beauty. Hills & forests surround the area. This bungalow mixes comfort & space well. Lower level adds flexible space it does not take away from the main floor. Every room feels planned. The kitchen invites you to cook. Primary suite invites you to rest. Lower level invites you to gather or spread out. Yard invites you to slow down. Candue Homes built this home to last. Brick exterior looks timeless. Work is careful & clean. You can move in & enjoy it now. This home is well finished & well kept. It sits in a private setting. It offers space, comfort & privacy in one place. It works as a forever home or a quiet retreat. If you want room to grow, host & relax, this home is worth seeing. Homes like this do not come up often. (id:63604)

Key Facts

Type
Detached
Beds
4
Baths
3
Size
1,500 sqft
Lot
1.01 Acres
Parking
12 total

Highlights

  • Washer
  • Refrigerator
  • Water softener
  • Dishwasher
  • Stove
  • Dryer
  • Garage door opener
Property Details 18 details
Bedrooms
4 bedrooms
3 above grade + 1 below grade
Bathrooms
3 bathrooms
Parking
12 parking spaces
Attached Garage · Garage
Living area
1,500 - 2,000 sq. ft.
Property
Single Family · Bungalow · Freehold · Detached
Property subtype
Single Family
Structure type
House
Architectural style
Bungalow
Ownership
Freehold
Attached status
Detached
Storeys
1
Basement
Finished, Separate entrance, Walk out
Heating
Forced air, Propane
Cooling
Central air conditioning
Fireplace
1 fireplace
Lot dimensions
1.01 Acres
Taxes
$4,405.00
Zoning
R2
Sewer
Septic System

Interior features

WasherRefrigeratorWater softenerDishwasherStoveDryerGarage door openerConcreteLaminateCarpetedFireplace(s)

Exterior features

BrickPoured Concrete

Systems and association

Electricity

Lot and water

In-Law Suite
Rooms 12 rooms
Level
Room
Dimensions
Main level
Great room
5.03 m x 5.44 m
Lower level
Laundry room
2.77 m x 3.66 m
Lower level
Cold room
2.41 m x 5.31 m
Main level
Other
3 m x 3.1 m
Main level
Dining room
2.34 m x 5.23 m
Main level
Kitchen
3.2 m x 5.23 m
Main level
Primary Bedroom
4.01 m x 3.91 m
Main level
Bedroom 2
3.38 m x 3.23 m
Main level
Bedroom 3
2.82 m x 3.63 m
Lower level
Family room
5.13 m x 5.51 m
Lower level
Kitchen
5.66 m x 5.23 m
Lower level
Bedroom
2.82 m x 4.09 m

Virtual Tour & Media

Mortgage & Affordability Estimate monthly costs
Purchase price$975,000
Down paymentNot available
Mortgage amountNot available
Principal & interestNot available
Property taxesNot available
Condo/HOA feeNot available
Insurance/OtherNot available
UtilitiesNot available
Est. monthly totalNot available
Income needed (GDS 32%)Not available
Estimates only. Not financial advice. Rates, taxes and fees vary by lender and municipality.

Saved Properties

Keep This One Handy

Save this listing, compare it later, or open your saved properties dashboard.

Manage Saved Searches
Map is approximate.

Neighbourhood

Area
Chatsworth
City
Chatsworth
Postal code
N0H 1C0
Nearby
Heading North West on Hwy 10, turn North East onto Sideroad 60. Continue for 0.5km. Property is on the left.