60 Albert Street

East Gwillimbury, ONDetached
$799,000
MLS® N13790850
Detached3 beds1 baths8 total
60 Albert Street, East Gwillimbury, ON photo 1
60 Albert Street, East Gwillimbury, ON photo 2
60 Albert Street, East Gwillimbury, ON photo 3
60 Albert Street, East Gwillimbury, ON photo 4
60 Albert Street, East Gwillimbury, ON photo 5
60 Albert Street, East Gwillimbury, ON photo 6
60 Albert Street, East Gwillimbury, ON photo 7
60 Albert Street, East Gwillimbury, ON photo 8
60 Albert Street, East Gwillimbury, ON photo 9
60 Albert Street, East Gwillimbury, ON photo 10
60 Albert Street, East Gwillimbury, ON photo 11
60 Albert Street, East Gwillimbury, ON photo 12
60 Albert Street, East Gwillimbury, ON photo 13
60 Albert Street, East Gwillimbury, ON photo 14
60 Albert Street, East Gwillimbury, ON photo 15
60 Albert Street, East Gwillimbury, ON photo 16
60 Albert Street, East Gwillimbury, ON photo 17
60 Albert Street, East Gwillimbury, ON photo 18
60 Albert Street, East Gwillimbury, ON photo 19
60 Albert Street, East Gwillimbury, ON photo 20
60 Albert Street, East Gwillimbury, ON photo 21
60 Albert Street, East Gwillimbury, ON photo 22
60 Albert Street, East Gwillimbury, ON photo 23
60 Albert Street, East Gwillimbury, ON photo 24
60 Albert Street, East Gwillimbury, ON photo 25
60 Albert Street, East Gwillimbury, ON photo 26
60 Albert Street, East Gwillimbury, ON photo 27
60 Albert Street, East Gwillimbury, ON photo 28
60 Albert Street, East Gwillimbury, ON photo 29
60 Albert Street, East Gwillimbury, ON photo 30
60 Albert Street, East Gwillimbury, ON photo 31
60 Albert Street, East Gwillimbury, ON photo 32
60 Albert Street, East Gwillimbury, ON photo 33
60 Albert Street, East Gwillimbury, ON photo 34
60 Albert Street, East Gwillimbury, ON photo 35
60 Albert Street, East Gwillimbury, ON photo 36
60 Albert Street, East Gwillimbury, ON photo 37
60 Albert Street, East Gwillimbury, ON photo 38
60 Albert Street, East Gwillimbury, ON photo 39
60 Albert Street, East Gwillimbury, ON photo 40
60 Albert Street, East Gwillimbury, ON photo 41
60 Albert Street, East Gwillimbury, ON photo 42
60 Albert Street, East Gwillimbury, ON photo 43
60 Albert Street, East Gwillimbury, ON photo 44
60 Albert Street, East Gwillimbury, ON photo 45
60 Albert Street, East Gwillimbury, ON photo 46
60 Albert Street, East Gwillimbury, ON photo 47
60 Albert Street, East Gwillimbury, ON photo 48
60 Albert Street, East Gwillimbury, ON photo 49
60 Albert Street, East Gwillimbury, ON photo 50
1 / 50

BUYER ADVANTAGE

Buy with confidence

Get a full-service approach built on strategy, strong negotiation, and clear guidance from offer to close.

  • Local Market Expertise
  • Broker-level Negotiation
  • Transparent Process
  • No-pressure Guidance

The right strategy depends on your goals, timing, budget, and the type of home you are buying. Get Your Buyer Snapshot.

About This Property

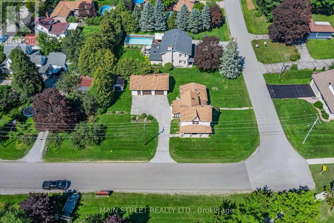
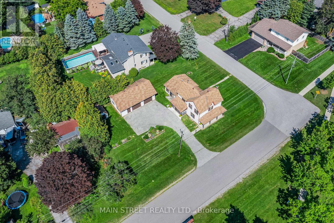
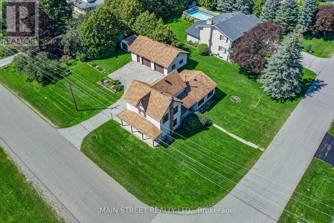
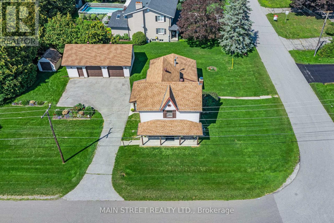
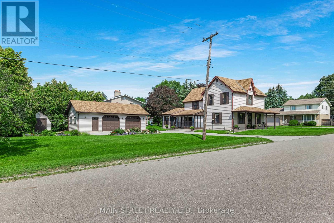
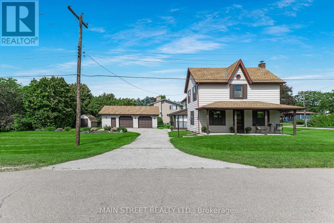
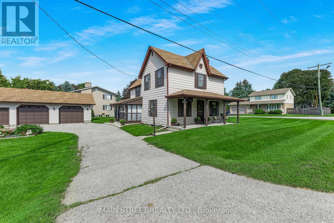
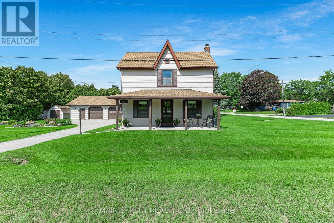
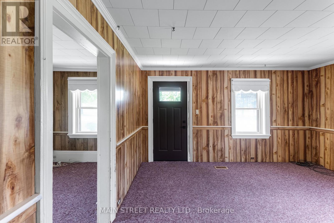
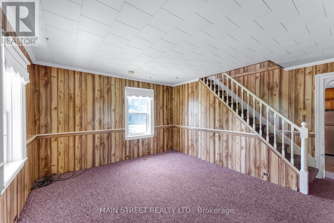
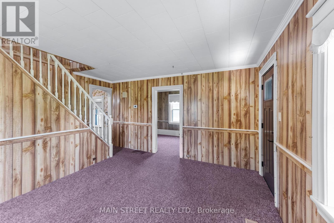
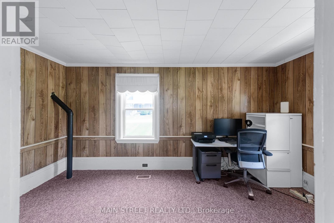
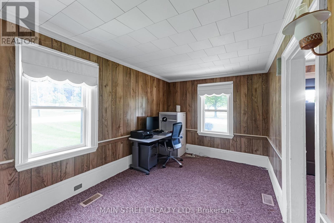
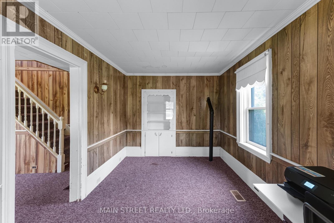
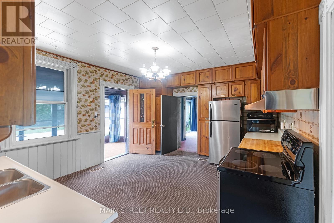
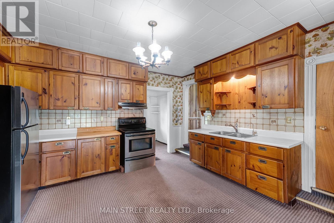
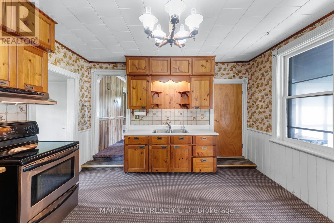
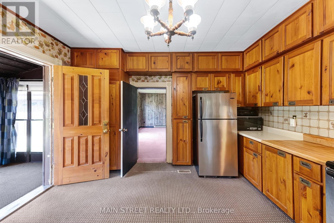
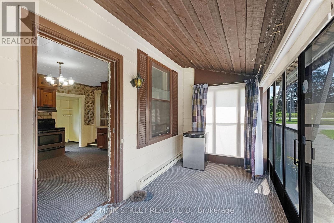
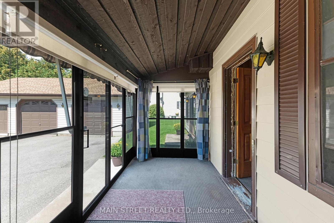
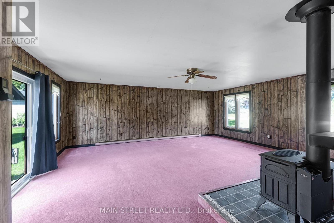
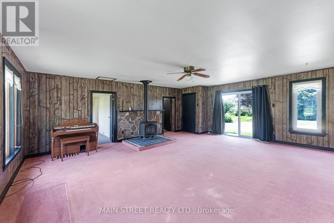
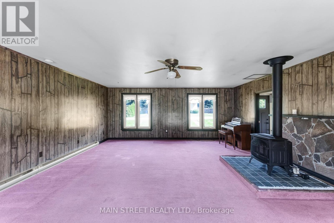
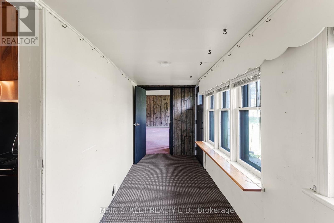
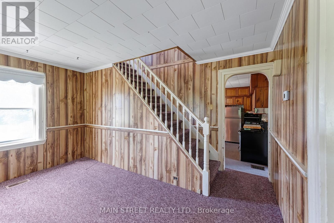
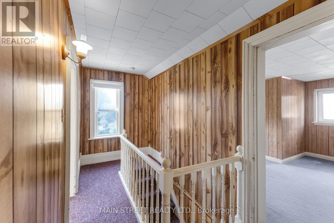
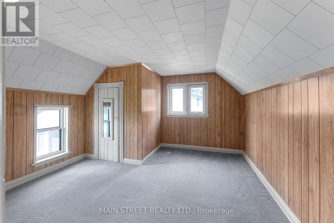
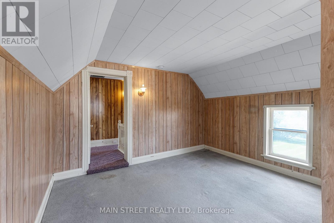
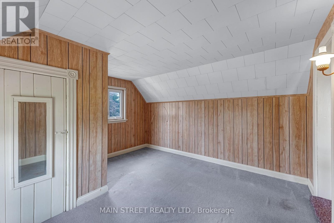
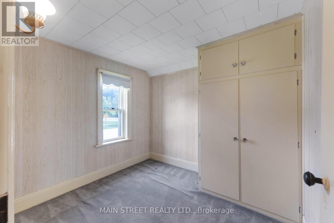
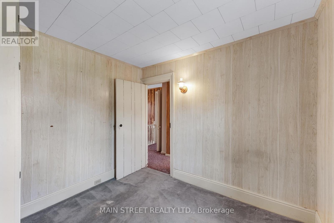
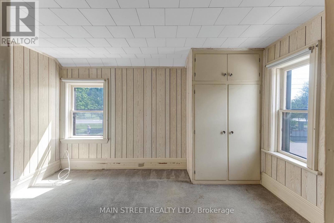
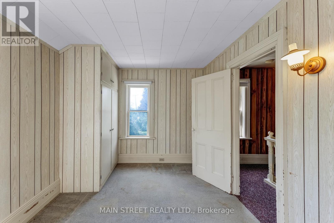
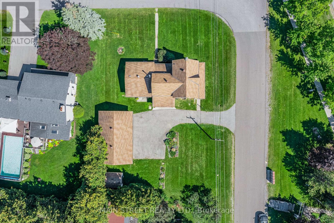
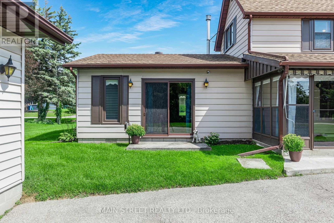
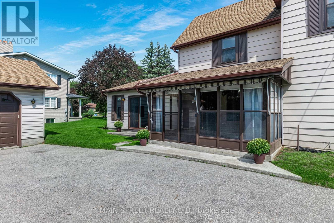
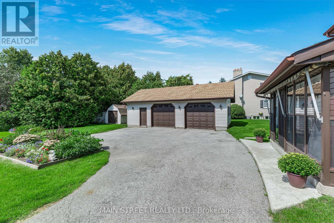
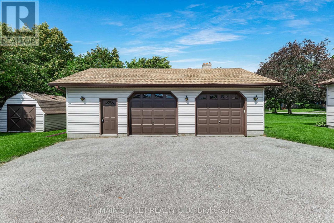
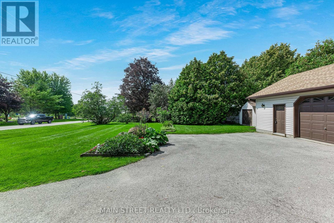
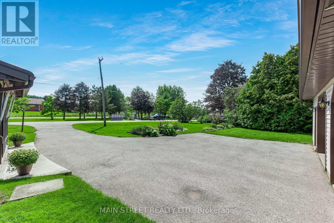
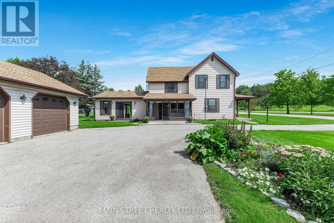
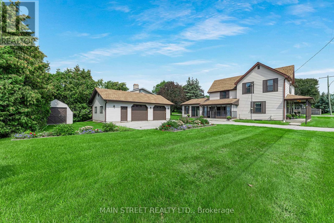
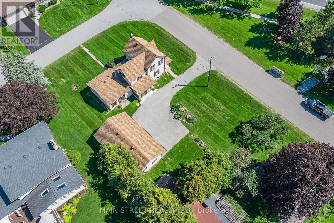
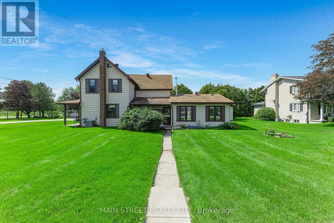
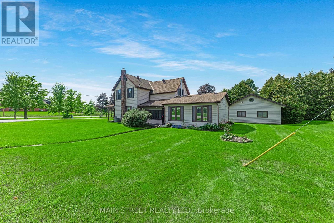
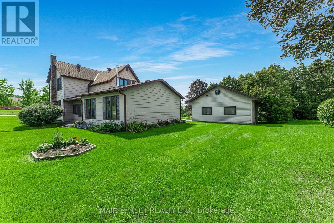
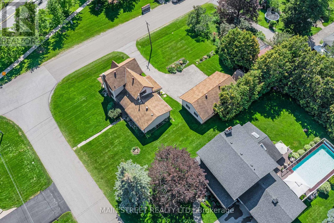
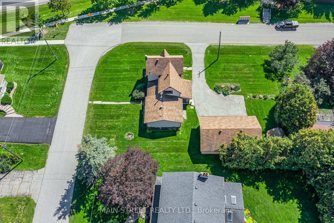
Welcome to 60 Albert Street: A charming circa-1890 home exuding timeless character, historic appeal & incredible potential nestled in the heart of highly sought-after Mount Albert. Set on a beautifully manicured lot of nearly 1/4 acre, this rich in heritage 3-bed 1-bath home highlights the perfect blend of historic charm, modern comfort & exceptional curb appeal while offering generous living space, small-town warmth & endless opportunity to create something truly your own. Step inside and discover the spacious main level w/ a flexible front room perfect for living or dining and a home office.The large kitchen features soaring ceilings, abundant floor-to-ceiling cabinetry & a mudroom and bright sunroom. It is completed with the massive sun-filled family room addition that features a W/O to yard & a cozy gas fireplace offering the perfect space to gather, relax or entertain. Outside the setting is one-of-a-kind. The picturesque covered front porch overlooks beautiful garden beds that surround the home creating a peaceful outdoor setting. Adding incredible versatility is the 35'x25' (875 sq.ft.) detached double-car garage with oversized doors, 9.5' ceilings, hydro, concrete floors, separate office/workshop with man-door entrance & an upper loft for added storage. The large driveway provides ample parking while the garden shed offers convenient additional storage. Lovingly maintained over the years the home features several important updates including a newer furnace, air conditioner, hot water tank, water treatment systems, exterior window capping, and updated front & side entry doors, providing peace of mind while preserving its timeless appeal. 60 Albert Street is ready for its next owner to add their finishing touches while offering an abundance of unique antique details worth celebrating: Original 9.5" wood baseboards, built-in closets and nooks, many original doors/hardware & other timeless features provide a wonderful connection to the home's 19th-century roots (id:63604)

Key Facts

Type
Detached
Beds
3
Baths
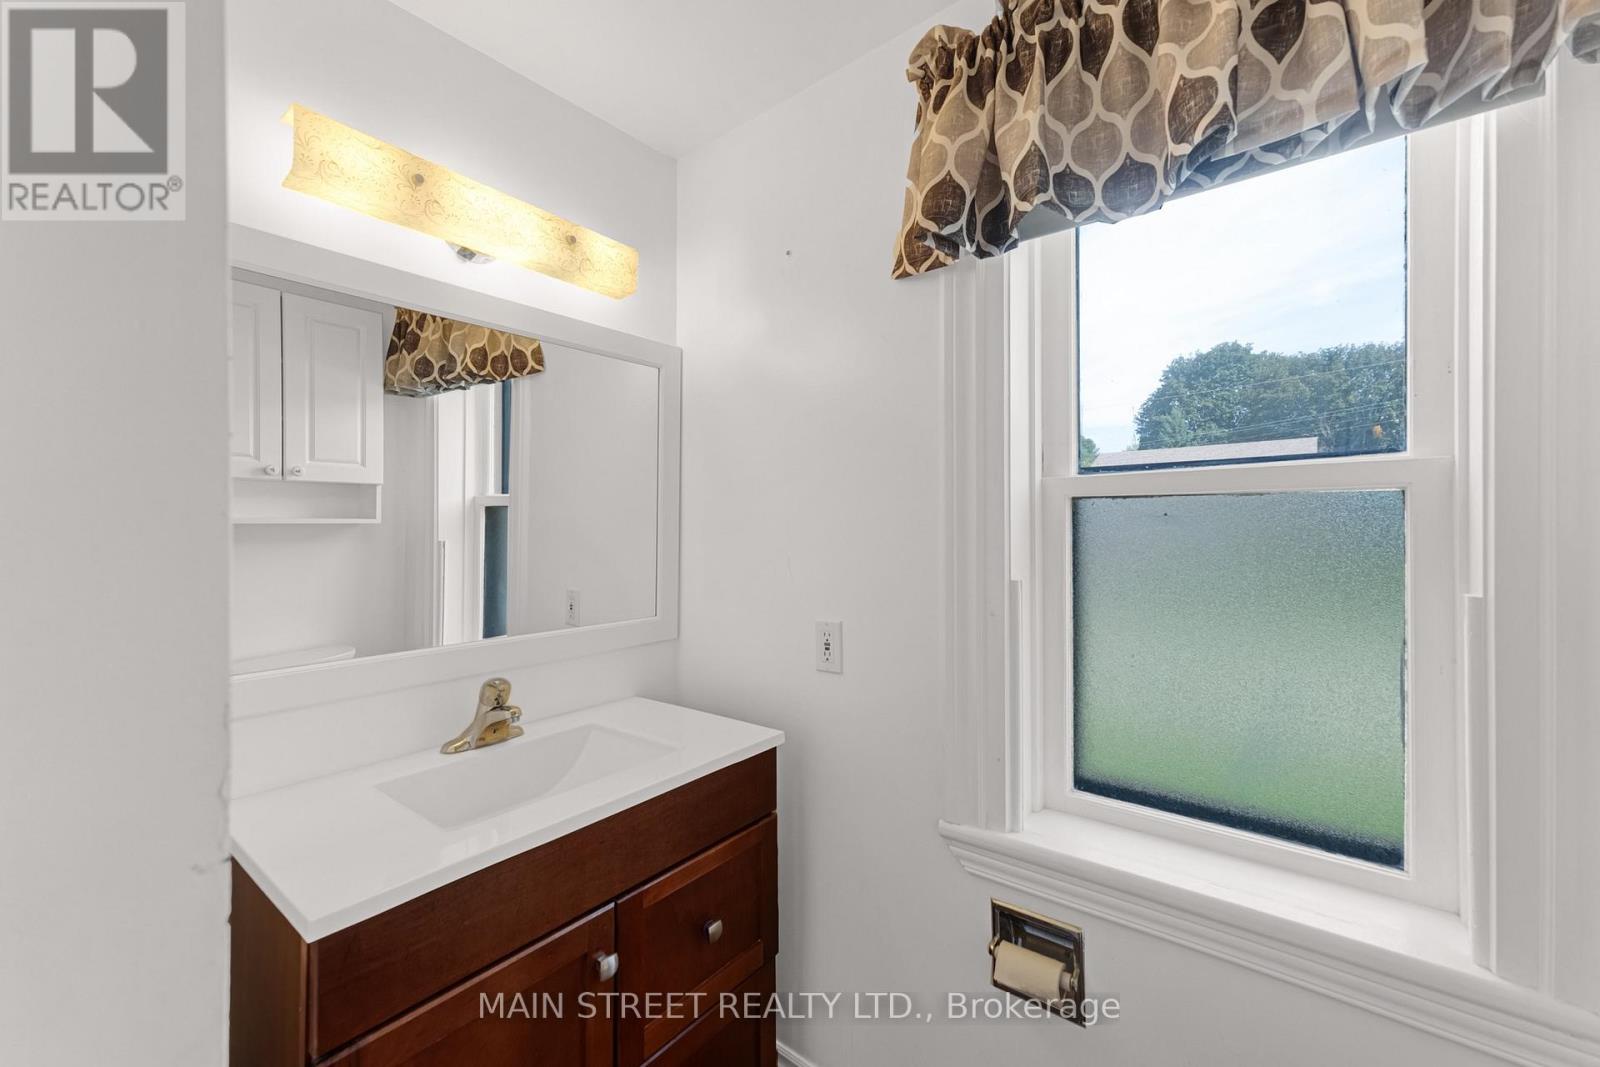
1
Size
1,500 sqft
Lot
127.5 x 82.5 FT; Rear: 121.26
Parking
8 total

Highlights

  • Washer
  • Refrigerator
  • Water purifier
  • Water softener
  • Stove
  • Dryer
  • Microwave
  • Water Treatment
  • Hood Fan
  • Blinds
  • Window Coverings
  • Garage door opener
Property Details 16 details
Bedrooms
3 bedrooms
3 above grade
Bathrooms
1 bathroom
Parking
8 parking spaces
Detached Garage · Garage
Living area
1,500 - 2,000 sq. ft.
Property
Single Family · Freehold · Detached
Property subtype
Single Family
Structure type
House
Ownership
Freehold
Attached status
Detached
Storeys
2
Basement
Partial
Heating
Forced air, Natural gas
Cooling
Central air conditioning
Fireplace
1 fireplace
Lot dimensions
127.5 x 82.5 FT; Rear: 121.26
Frontage
127.60 feet
Taxes
$3,784.31
Water source
Municipal water
Sewer
Sanitary sewer

Interior features

WasherRefrigeratorWater purifierWater softenerStoveDryerMicrowaveWater TreatmentHood FanBlindsWindow CoveringsGarage door opener

Exterior features

Aluminum sidingStoneConcrete
Rooms 9 rooms
Level
Room
Dimensions
Main level
Living room
4.257 m x 3.673 m
Main level
Office
4.644 m x 2.692 m
Main level
Kitchen
4.349 m x 4.021 m
Main level
Sunroom
4.427 m x 1.894 m
Main level
Family room
6.81 m x 5.856 m
Main level
Mud room
4.529 m x 1.678 m
Second level
Primary Bedroom
4.418 m x 4.015 m
Second level
Bedroom 2
4.06 m x 2.756 m
Second level
Bedroom 3
2.943 m x 2.764 m

Virtual Tour & Media

Mortgage & Affordability Estimate monthly costs
Purchase price$799,000
Down paymentNot available
Mortgage amountNot available
Principal & interestNot available
Property taxesNot available
Condo/HOA feeNot available
Insurance/OtherNot available
UtilitiesNot available
Est. monthly totalNot available
Income needed (GDS 32%)Not available
Estimates only. Not financial advice. Rates, taxes and fees vary by lender and municipality.

Saved Properties

Keep This One Handy

Save this listing, compare it later, or open your saved properties dashboard.

Manage Saved Searches
Map is approximate.

Neighbourhood

Area
Mt Albert
City
East Gwillimbury
Postal code
L0G 1M0
Nearby
Cross Streets: Mount Albert Road & King Street. ** Directions: North of Mount Albert Road on east side of King Street.