60 Bernadino Street
BUYER ADVANTAGE
Buy with confidence
Get a full-service approach built on strategy, strong negotiation, and clear guidance from offer to close.
- Local Market Expertise
- Broker-level Negotiation
- Transparent Process
- No-pressure Guidance

The right strategy depends on your goals, timing, budget, and the type of home you are buying. Get Your Buyer Snapshot.
About This Property
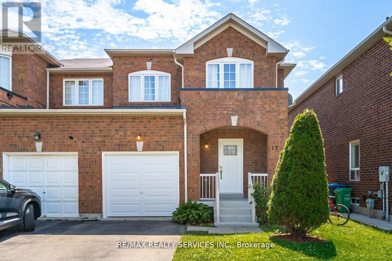
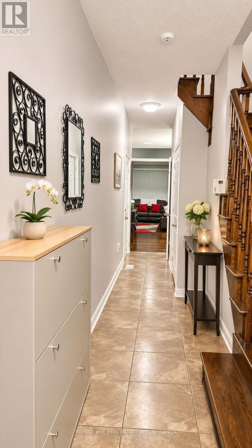
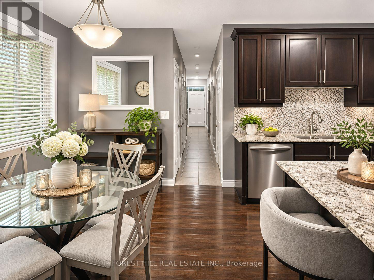
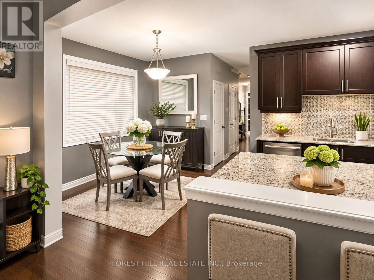
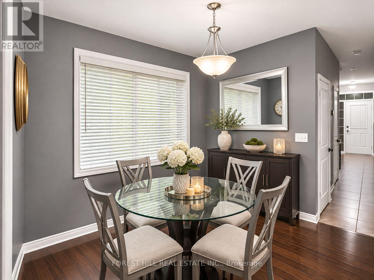
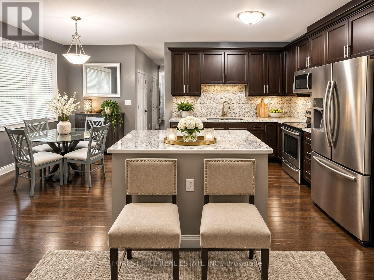
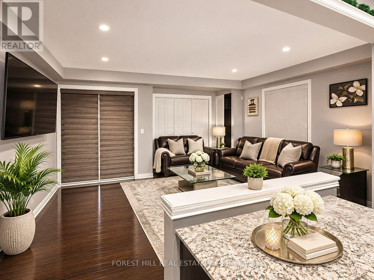
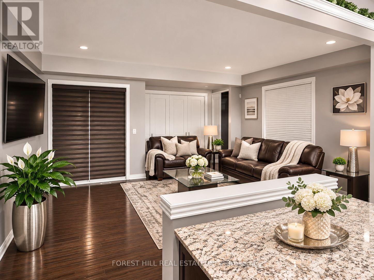
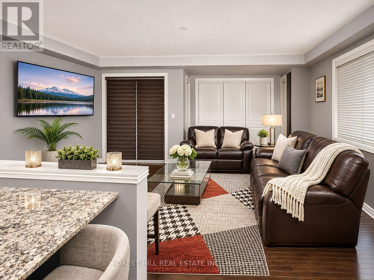
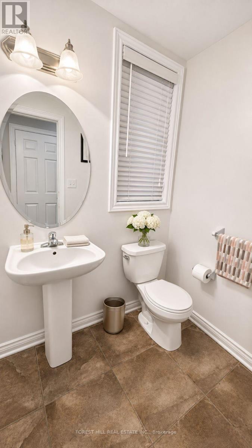
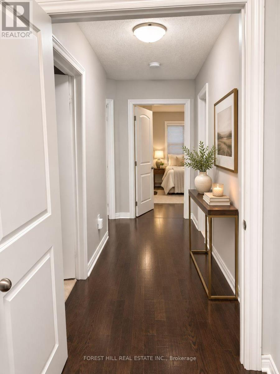
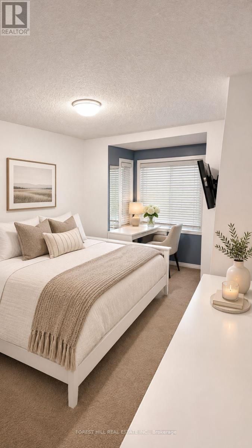
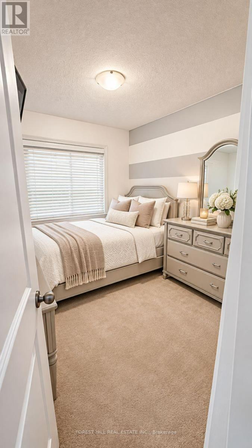
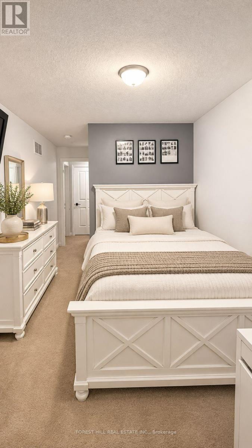
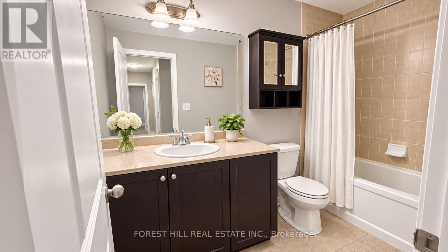
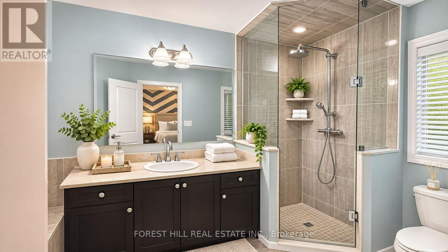
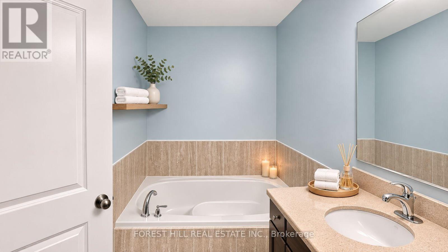
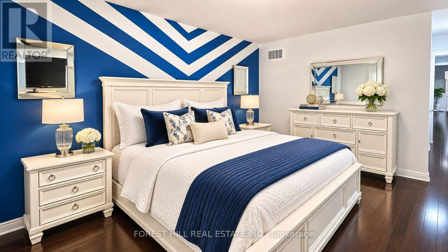
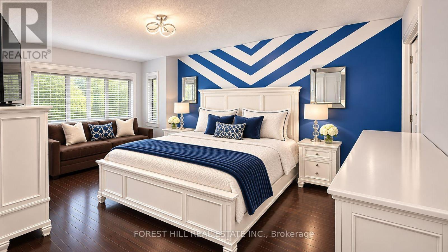
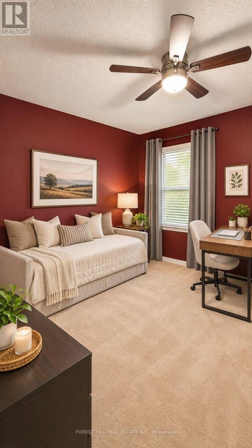
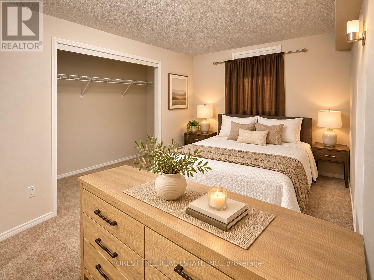
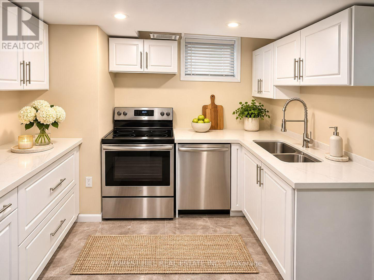
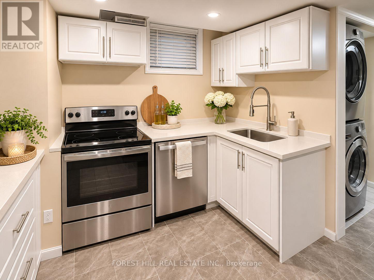
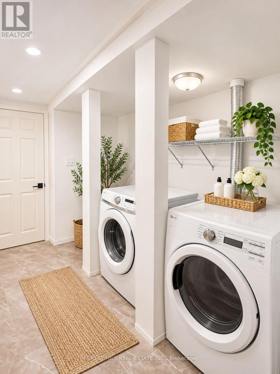
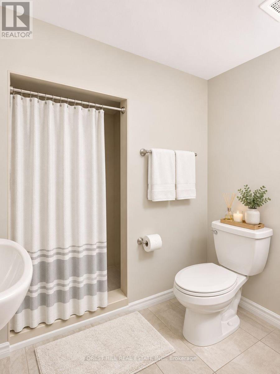
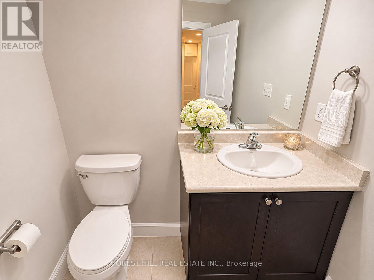
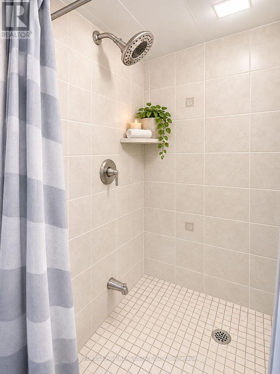
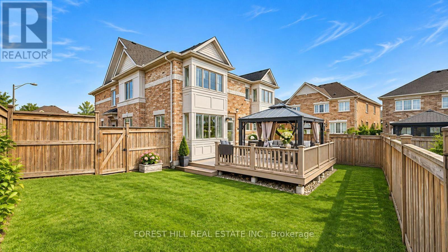
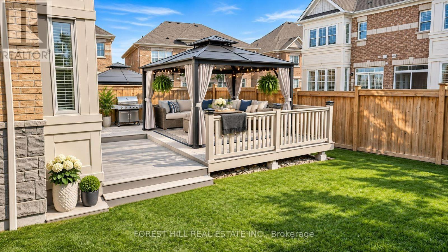
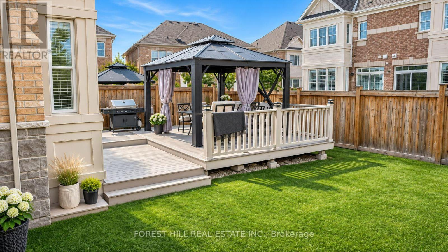
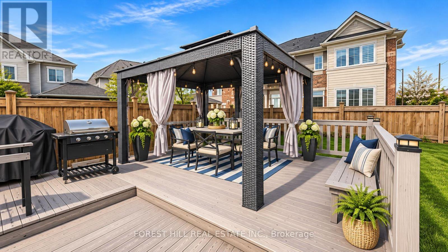
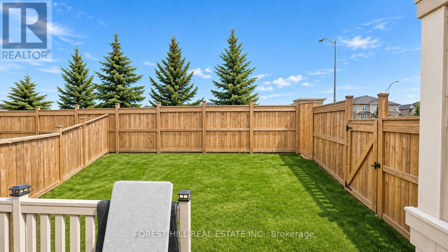
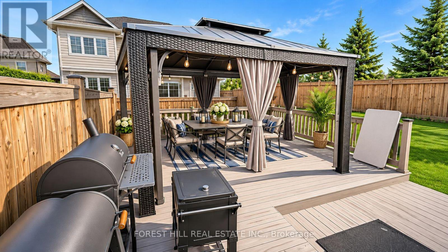
STUNNING 4+1 BEDROOM, 4-BATHROOM HOME ON A PREMIUM LOT IN DESIRABLE EAST BRAMPTON! Welcome to this beautifully upgraded, move-in-ready semi-detached END-UNIT home, offering the perfect combination of modern elegance, spacious family living, and exceptional income potential! Situated on an extra-large premium lot, this impressive property features 4+1 bedrooms, 4 bathrooms, a fully finished walkout basement apartment with a separate entrance, two kitchens, and two laundry areas! Step inside to discover a bright, inviting interior featuring rich hardwood, broadloom, and ceramic tile flooring throughout. The main level offers elegant combined living and dining rooms, perfect for entertaining, along with a stunning open-concept kitchen featuring granite countertops, stylish cabinetry, stainless steel appliances, and a contemporary backsplash. A convenient powder room completes the main floor. Upstairs, you'll find four generously sized bedrooms and two full bathrooms, including a spacious primary retreat with its own private ensuite. BONUS: FULLY FINISHED BASEMENT APARTMENT WITH INCOME POTENTIAL! Features a separate side entrance, an open-concept bachelor-style living space, a second kitchen, a full bathroom, and two laundry areas! Ideal for extended family, multigenerational living, or potential rental income! Outside, enjoy an incredible space for entertaining, family gatherings, gardening, or creating your dream outdoor oasis. Ideally located in a highly desirable East Brampton neighbourhood, close to schools, parks, shopping, public transit, and major amenities. (id:63604)
Key Facts
Property Details
Exterior features
Mortgage & Affordability
Saved Properties
Keep This One Handy
Save this listing, compare it later, or open your saved properties dashboard.
Neighbourhood
- Area
- Bram East
- City
- Brampton
- Postal code
- L6P 4G1
- Nearby
- Hwy 50 & Castlemore Rd
Save This Property
Keep this home handy, return to it anytime, and let us know how to reach you about this listing.
We use this email only to connect your saved properties and saved searches.
Other Available Options
Similar Listings
Listings from our database that match closely.