
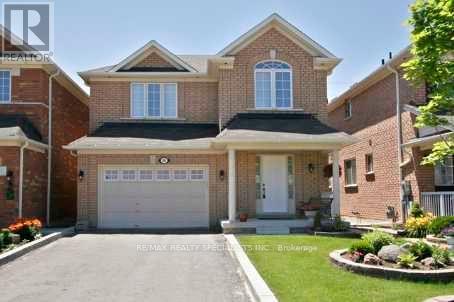
60 Kanashiro Street
BUYER ADVANTAGE
Buy with confidence
Get a full-service approach built on strategy, strong negotiation, and clear guidance from offer to close.
- Local Market Expertise
- Broker-level Negotiation
- Transparent Process
- No-pressure Guidance

The right strategy depends on your goals, timing, budget, and the type of home you are buying. Get Your Buyer Snapshot.
About This Property
Beautifully Maintained Detached Family Home Offering Comfort, Style & Convenience In A Desirable Neighborhood** Close to All Family Needs - Public Transit, Shopping, Groceries, Schools & Places Of Worship (Temple/mandir & Gurudwara)** Newly Upgraded** Brand New floor on main and Second floor All Laminate (Carpet Free)** New Quartz Kitchen Countertops, Pot Lights Throughout & Elegant Oak Staircase** Convenient Garage Entry Into The Home** Spacious Primary Bedroom Includes A Private 4-Pc Ensuite** Finished Walkout Basement has brand new Full Washroom and fireplace and Opens To A Professionally Landscaped Outdoor Space - An Ideal Space For Family Gatherings & Entertaining** With Easy Access To Hwy 427 & 407. (id:63604)
Key Facts
Highlights
- Central Vacuum
Property Details
Interior features
Exterior features
Lot and water
Rooms
Mortgage & Affordability
Saved Properties
Keep This One Handy
Save this listing, compare it later, or open your saved properties dashboard.
Neighbourhood
- Area
- Bram East
- City
- Brampton
- Postal code
- L6P 1H4
- Nearby
- The Gore/ Queen
Save This Property
Keep this home handy, return to it anytime, and let us know how to reach you about this listing.
We use this email only to connect your saved properties and saved searches.
Other Available Options
Similar Listings
Listings from our database that match closely.







