60 King Street West

Cavan Monaghan, ONDetached
$1,299,000
MLS® X13812500
Detached5 beds4 baths8 total
60 King Street West, Cavan Monaghan, ON photo 1
60 King Street West, Cavan Monaghan, ON photo 2
60 King Street West, Cavan Monaghan, ON photo 3
60 King Street West, Cavan Monaghan, ON photo 4
60 King Street West, Cavan Monaghan, ON photo 5
60 King Street West, Cavan Monaghan, ON photo 6
60 King Street West, Cavan Monaghan, ON photo 7
60 King Street West, Cavan Monaghan, ON photo 8
60 King Street West, Cavan Monaghan, ON photo 9
60 King Street West, Cavan Monaghan, ON photo 10
60 King Street West, Cavan Monaghan, ON photo 11
60 King Street West, Cavan Monaghan, ON photo 12
60 King Street West, Cavan Monaghan, ON photo 13
60 King Street West, Cavan Monaghan, ON photo 14
60 King Street West, Cavan Monaghan, ON photo 15
60 King Street West, Cavan Monaghan, ON photo 16
60 King Street West, Cavan Monaghan, ON photo 17
60 King Street West, Cavan Monaghan, ON photo 18
60 King Street West, Cavan Monaghan, ON photo 19
60 King Street West, Cavan Monaghan, ON photo 20
60 King Street West, Cavan Monaghan, ON photo 21
60 King Street West, Cavan Monaghan, ON photo 22
60 King Street West, Cavan Monaghan, ON photo 23
60 King Street West, Cavan Monaghan, ON photo 24
60 King Street West, Cavan Monaghan, ON photo 25
60 King Street West, Cavan Monaghan, ON photo 26
60 King Street West, Cavan Monaghan, ON photo 27
60 King Street West, Cavan Monaghan, ON photo 28
60 King Street West, Cavan Monaghan, ON photo 29
60 King Street West, Cavan Monaghan, ON photo 30
60 King Street West, Cavan Monaghan, ON photo 31
60 King Street West, Cavan Monaghan, ON photo 32
60 King Street West, Cavan Monaghan, ON photo 33
60 King Street West, Cavan Monaghan, ON photo 34
60 King Street West, Cavan Monaghan, ON photo 35
60 King Street West, Cavan Monaghan, ON photo 36
60 King Street West, Cavan Monaghan, ON photo 37
60 King Street West, Cavan Monaghan, ON photo 38
60 King Street West, Cavan Monaghan, ON photo 39
60 King Street West, Cavan Monaghan, ON photo 40
60 King Street West, Cavan Monaghan, ON photo 41
60 King Street West, Cavan Monaghan, ON photo 42
60 King Street West, Cavan Monaghan, ON photo 43
60 King Street West, Cavan Monaghan, ON photo 44
60 King Street West, Cavan Monaghan, ON photo 45
60 King Street West, Cavan Monaghan, ON photo 46
1 / 46

BUYER ADVANTAGE

Buy with confidence

Get a full-service approach built on strategy, strong negotiation, and clear guidance from offer to close.

  • Local Market Expertise
  • Broker-level Negotiation
  • Transparent Process
  • No-pressure Guidance

The right strategy depends on your goals, timing, budget, and the type of home you are buying. Get Your Buyer Snapshot.

About This Property

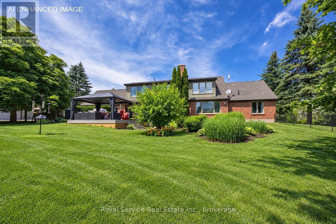
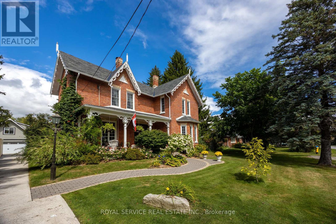
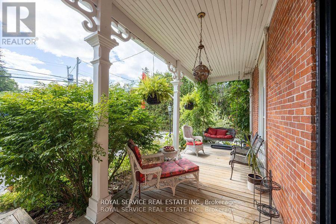
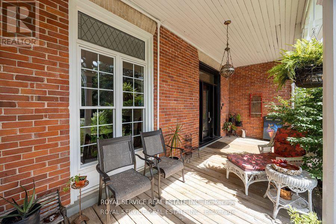
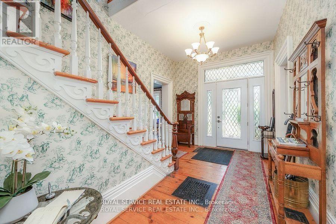
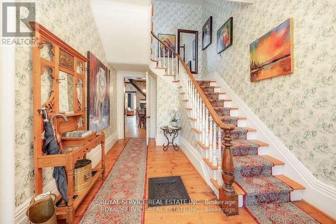
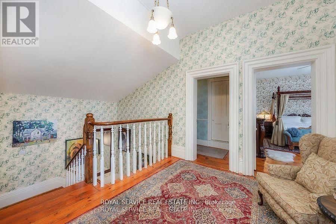
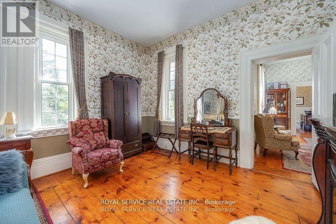
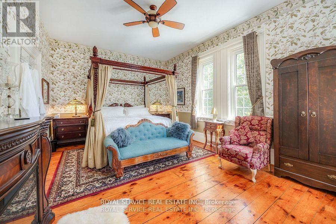
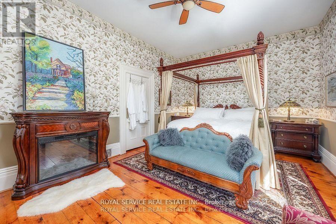
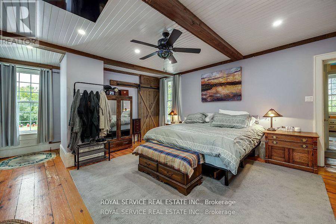
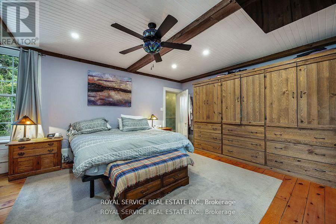
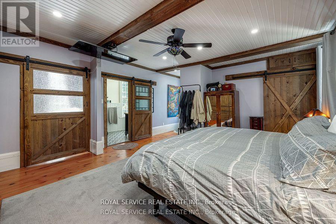
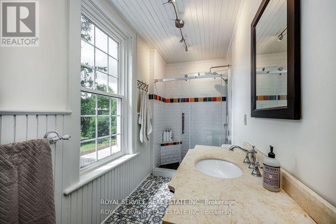
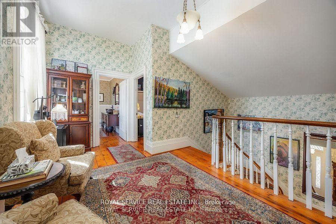
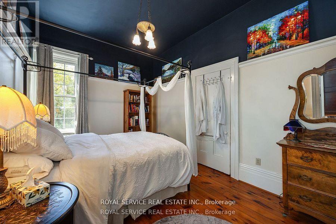
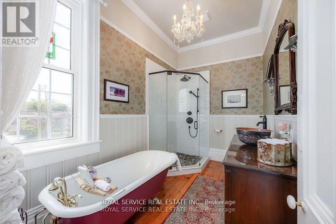
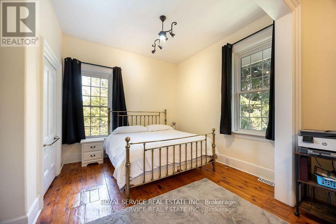
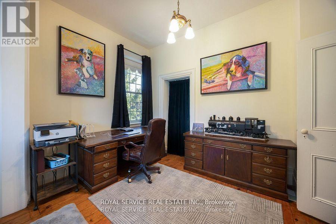
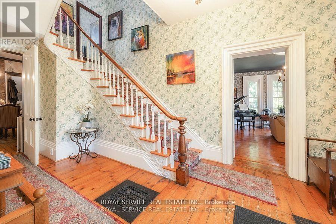
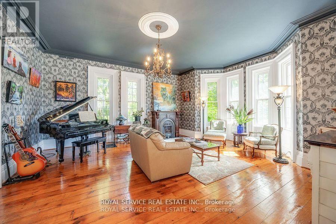
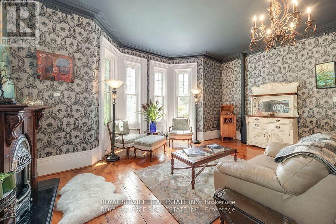
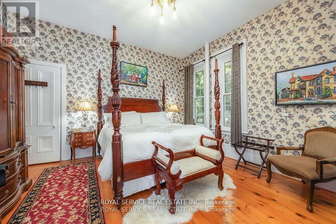
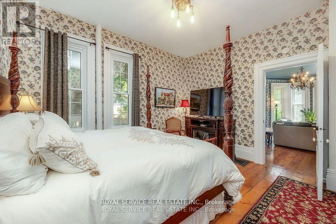
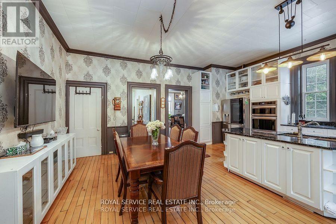
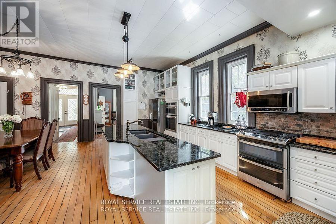
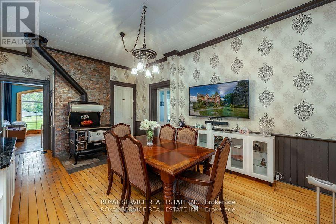
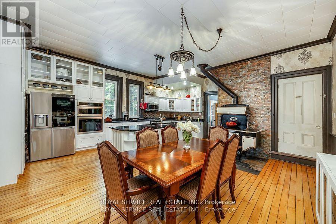
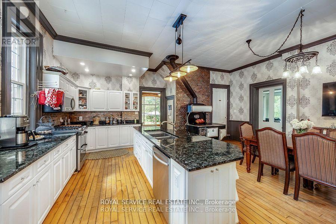
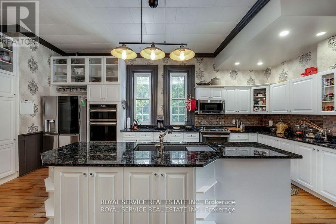
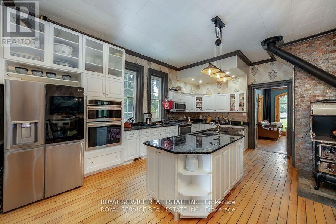
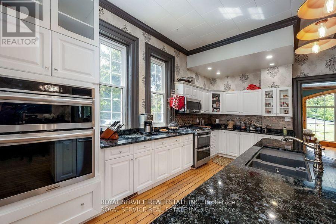
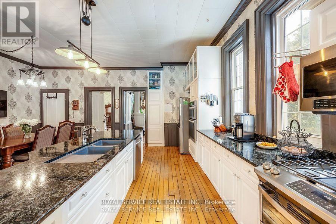
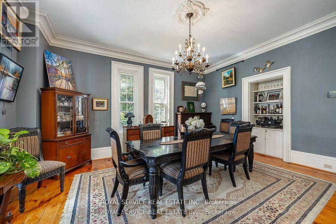
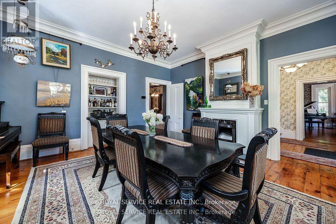
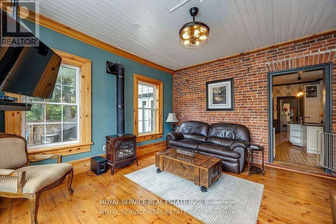
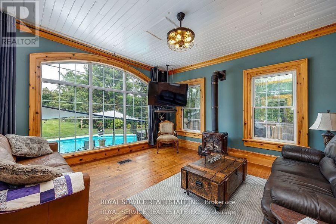
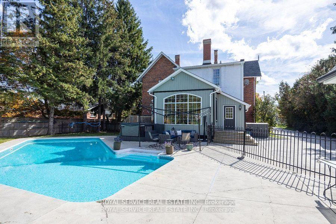
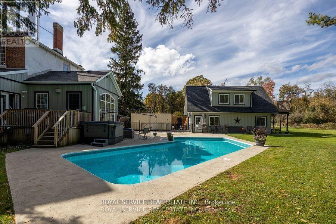
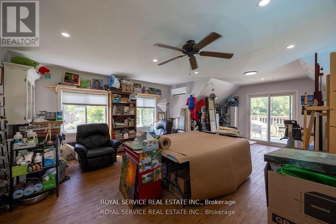
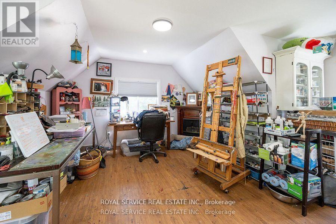
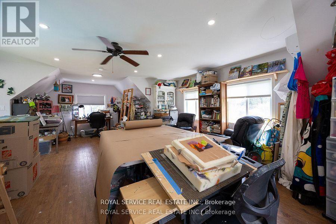
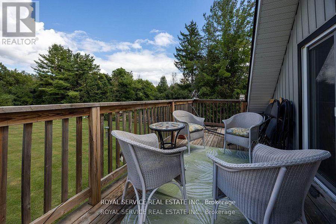
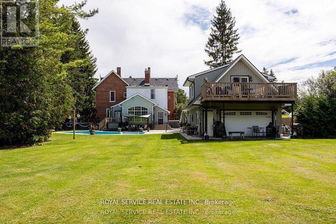
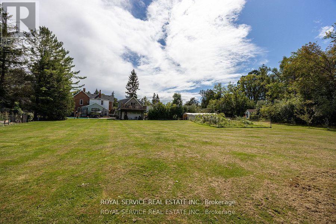
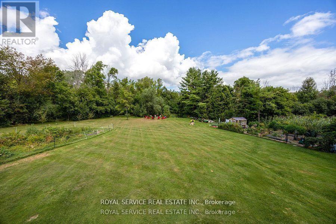
An Exceptional Historic Village Estate in MillbrookOver 5,250 Sq. Ft. Finished | 1.12 Acres | Detached Studio | Heated Pool | Hot Tub | PondHistoric charm, modern comfort and peaceful privacy in the heart of picturesque Millbrook. Set on approx. 1.12 beautifully landscaped, fully fenced acres, this 1872 brick residence offers approx. 4,500 sq. ft. of finished living space plus a 750 sq. ft. year-round studio above the detached three-car garage.Original architectural details, beautiful woodwork, generous proportions and abundant natural light create a home rich in character. Five spacious bedrooms (potential for a sixth), four bathrooms, multiple fireplaces and expansive principal rooms offer exceptional flexibility for family life, entertaining and multigenerational living. The chef's kitchen features granite counters, wall ovens, a gas cooktop and a traditional wood-burning cookstove, while the family room overlooks the heated inground pool.Above the three-car drive-through garage, the climate-controlled studio, currently used by an artist, offers inside and outside access, a new heat pump with A/C, supplemental baseboard heat, abundant outlets and a sliding door to a private 10' x 7' deck overlooking the pond. Ideal as a home office, creative space or private retreat.Outdoors, mature trees, established gardens, a tranquil pond, heated pool and premium Marquis hot tub create a private country-estate feel, with room for children, pets, gardening and entertaining, plus nearby walking trails. Walk to Millbrook's shops, restaurants and amenities, with easy access to Peterborough and the GTA.An efficient heat pump system adds modern comfort and peace of mind. Previously a licensed bed and breakfast, the property offers intriguing live/work possibilities. A truly distinctive home with room for generations to thrive in a welcoming village community. (id:63604)

Key Facts

Type
Detached
Beds
5
Baths
4
Size
3,500 sqft
Lot
100 x 487.9 FT
Parking
8 total

Highlights

  • Refrigerator
  • Central Vacuum
  • Dishwasher
  • Stove
  • Oven
  • Microwave
  • Window Coverings
  • Garage door opener
  • Water Heater
Property Details 17 details
Bedrooms
5 bedrooms
5 above grade
Bathrooms
4 bathrooms
Parking
8 parking spaces
Detached Garage · Garage
Living area
3,500 - 5,000 sq. ft.
Property
Single Family · Freehold · Detached
Property subtype
Single Family
Structure type
House
Ownership
Freehold
Attached status
Detached
Storeys
2
Basement
Unfinished
Heating
Heat Pump, Electric
Fireplace
4 fireplaces
Pool
Inground pool
Lot dimensions
100 x 487.9 FT
Frontage
100 feet
Taxes
$7,418.00
Water source
Municipal water
Sewer
Sanitary sewer

Interior features

RefrigeratorCentral VacuumDishwasherStoveOvenMicrowaveWindow CoveringsGarage door openerWater HeaterFireplace(s)

Exterior features

BrickStone

Lot and water

Guest Suite
Rooms 16 rooms
Level
Room
Dimensions
Second level
Sitting room
2.987 m x 4.525 m
Main level
Foyer
5.592 m x 3.069 m
Main level
Dining room
5.545 m x 5.083 m
Main level
Kitchen
6.728 m x 6.417 m
Main level
Laundry room
1.58 m x 5.811 m
Main level
Family room
4.788 m x 4.603 m
Main level
Mud room
1.958 m x 1.986 m
Second level
Bedroom 4
5.154 m x 5.084 m
Second level
Bathroom
2.152 m x 3.56 m
Second level
Bedroom 3
4.044 m x 5.872 m
Second level
Bedroom 2
6.301 m x 4.198 m
Second level
Bathroom
1.781 m x 1.573 m
Second level
Primary Bedroom
5.75 m x 4.648 m
Second level
Laundry room
1.886 m x 1.621 m
Main level
Living room
6.399 m x 5.887 m
Main level
Bedroom 5
4.436 m x 5.039 m

Virtual Tour & Media

Mortgage & Affordability Estimate monthly costs
Purchase price$1,299,000
Down paymentNot available
Mortgage amountNot available
Principal & interestNot available
Property taxesNot available
Condo/HOA feeNot available
Insurance/OtherNot available
UtilitiesNot available
Est. monthly totalNot available
Income needed (GDS 32%)Not available
Estimates only. Not financial advice. Rates, taxes and fees vary by lender and municipality.

Saved Properties

Keep This One Handy

Save this listing, compare it later, or open your saved properties dashboard.

Manage Saved Searches
Map is approximate.

Neighbourhood

Area
Millbrook Village
City
Cavan Monaghan
Postal code
L0A 1G0
Nearby
Cross Streets: King St. W/Main St. ** Directions: Hwy 115 to County Rd 10 south. Turn left on King St W.