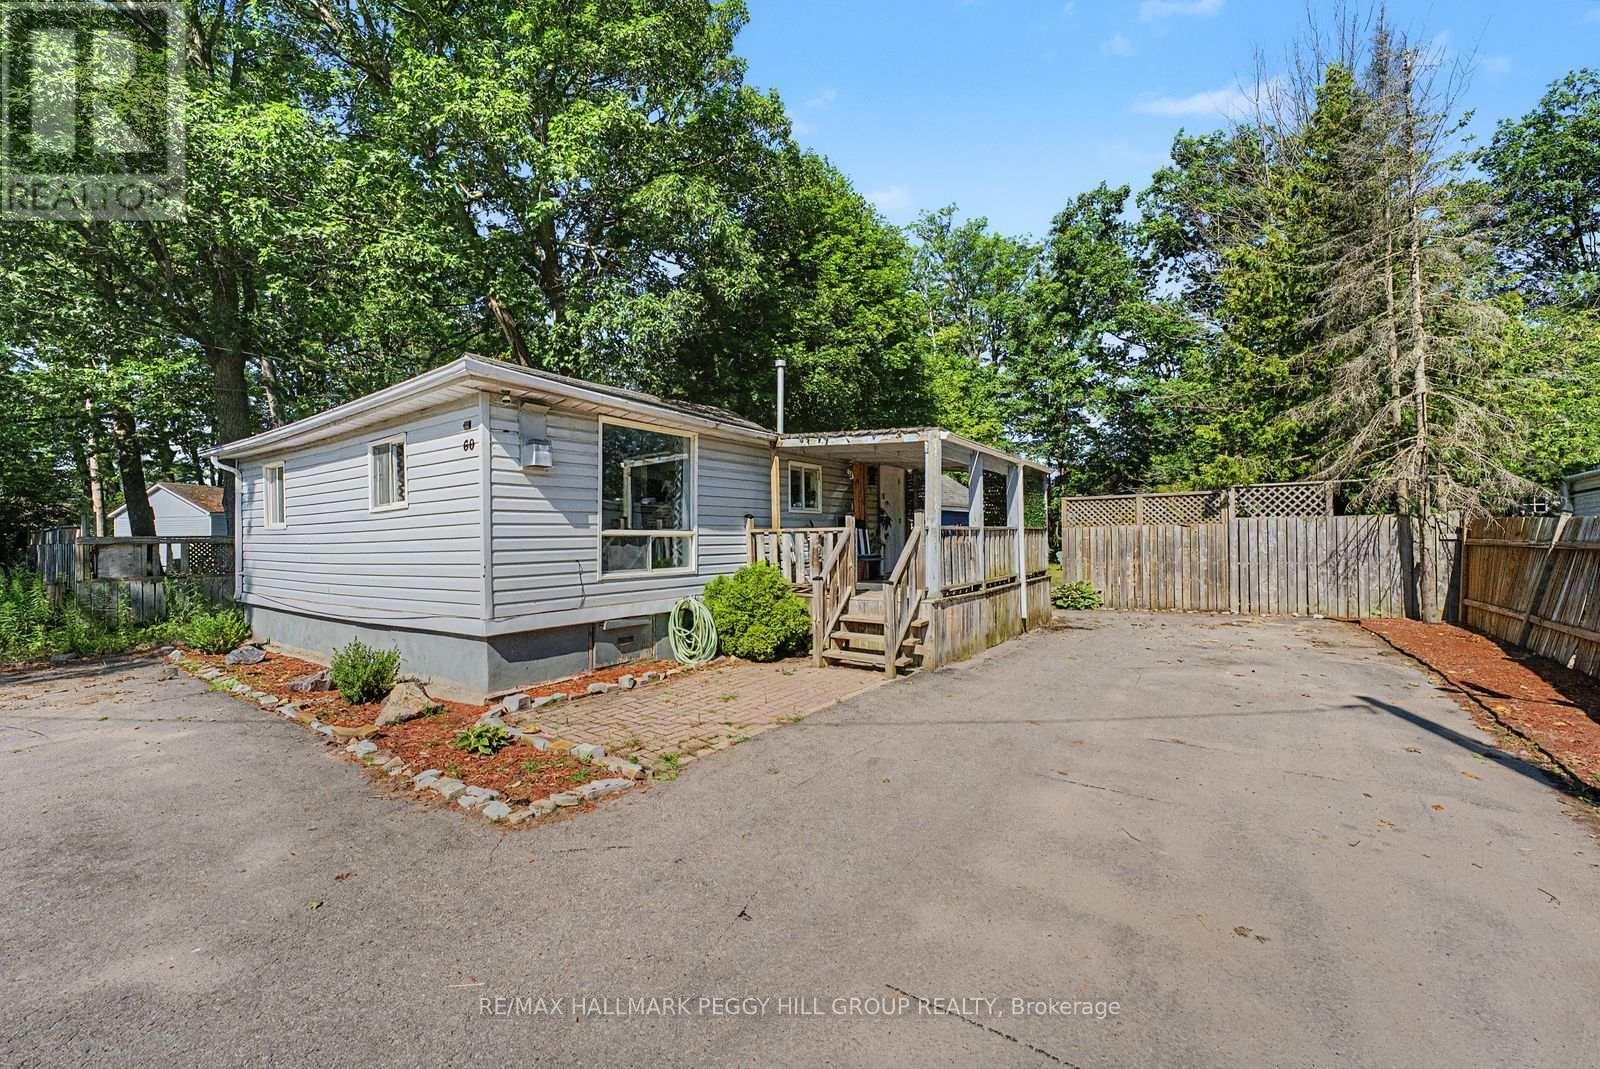
60 Laidlaw Street
BUYER ADVANTAGE
Buy with confidence
Get a full-service approach built on strategy, strong negotiation, and clear guidance from offer to close.
- Local Market Expertise
- Broker-level Negotiation
- Transparent Process
- No-pressure Guidance

The right strategy depends on your goals, timing, budget, and the type of home you are buying. Get Your Buyer Snapshot.
About This Property
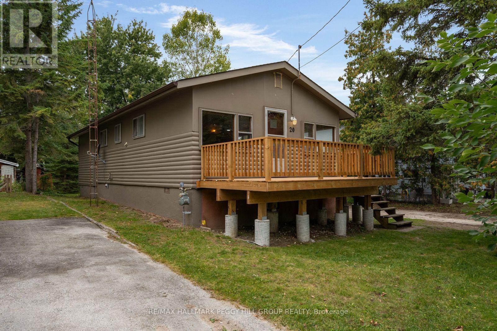
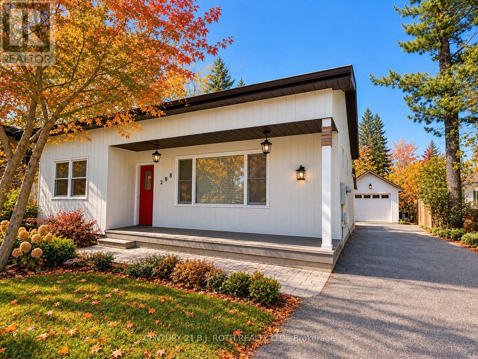
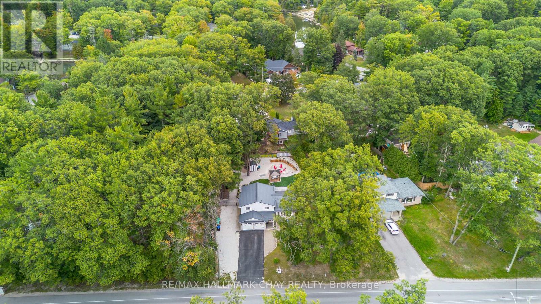
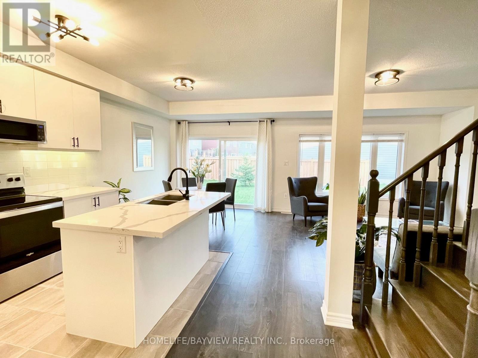
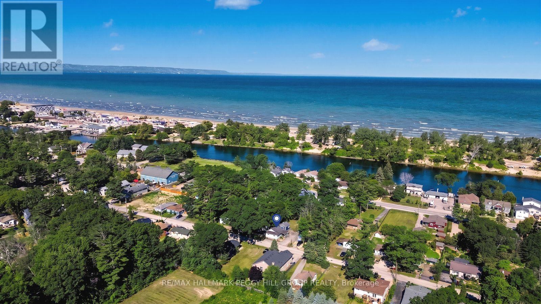
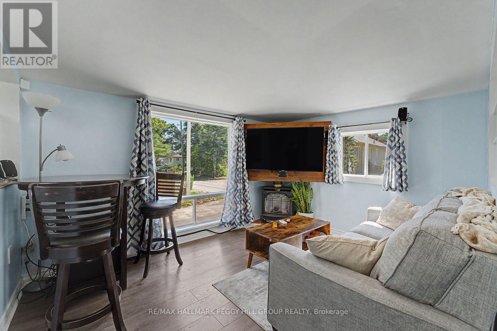
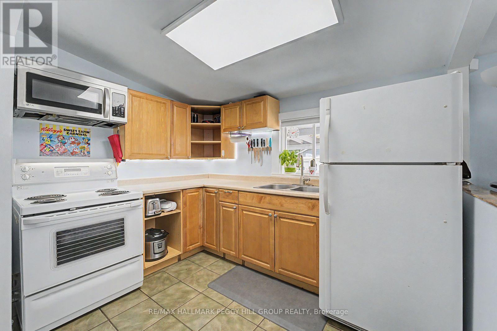
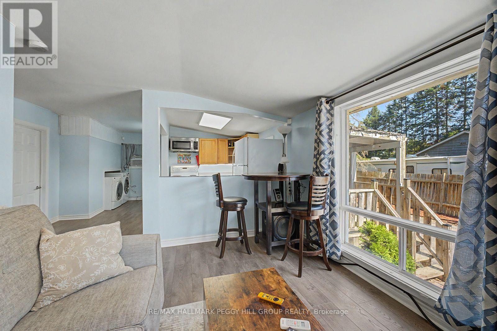
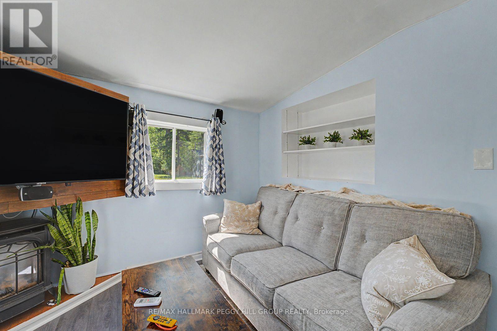
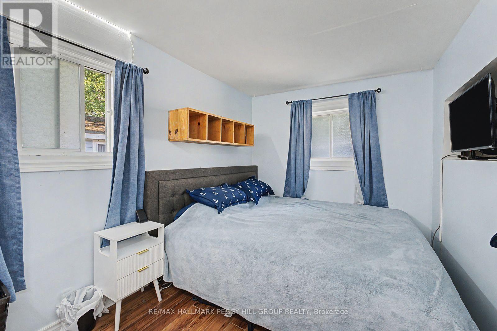
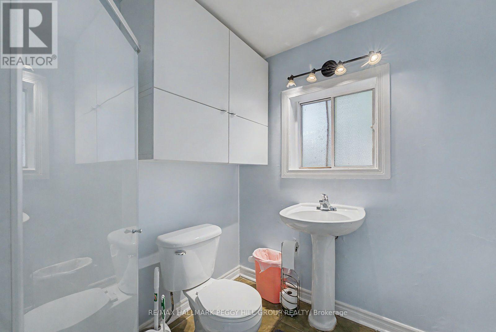
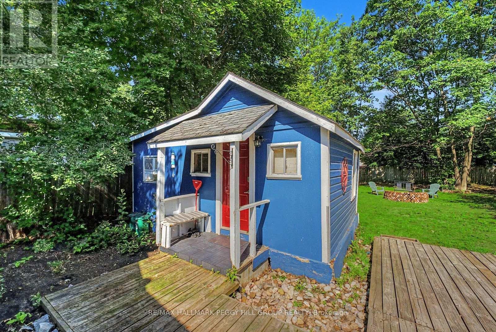
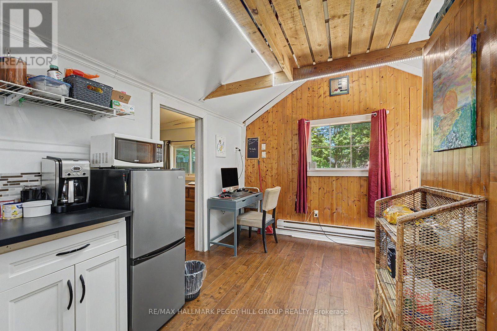
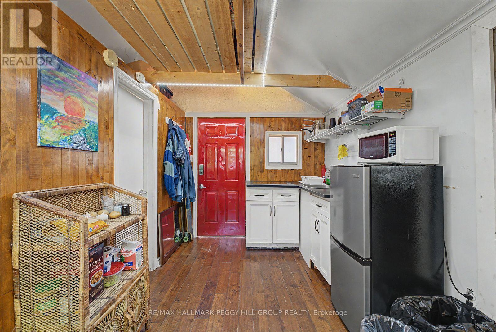
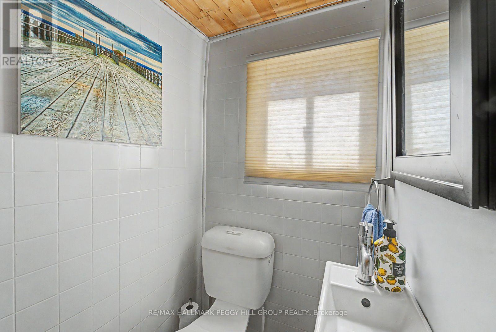
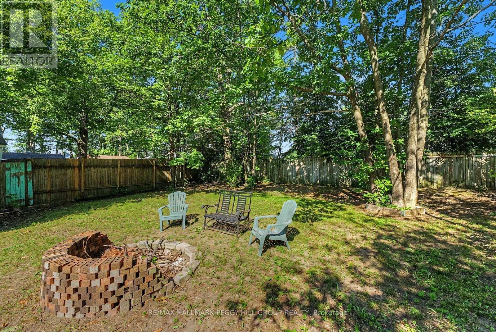
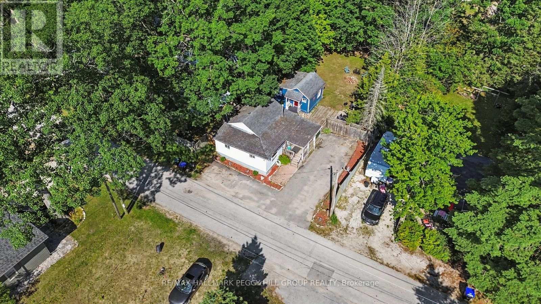
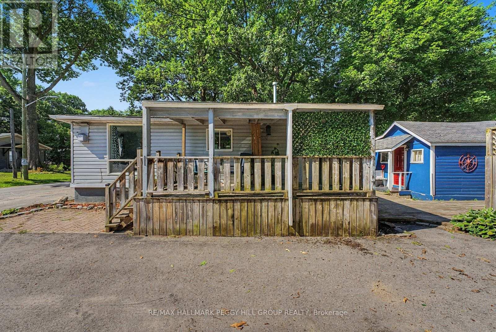
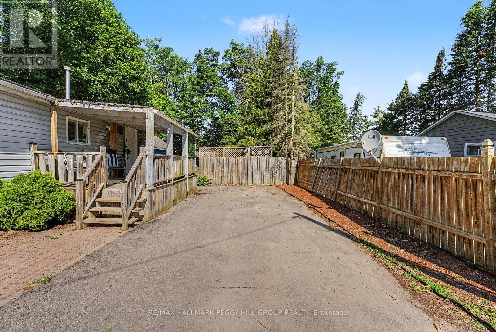
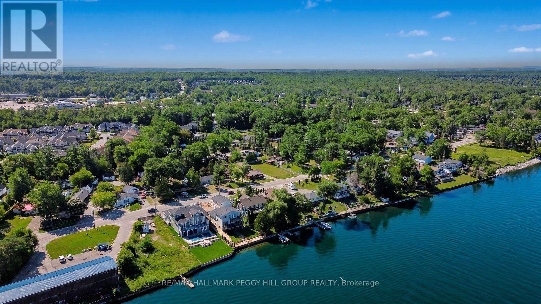
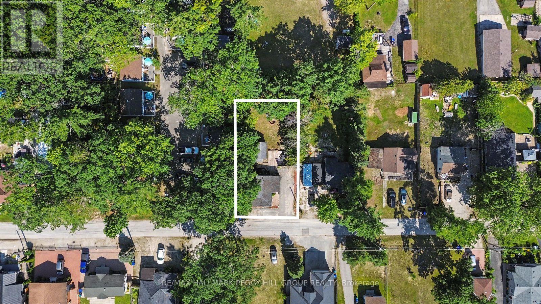
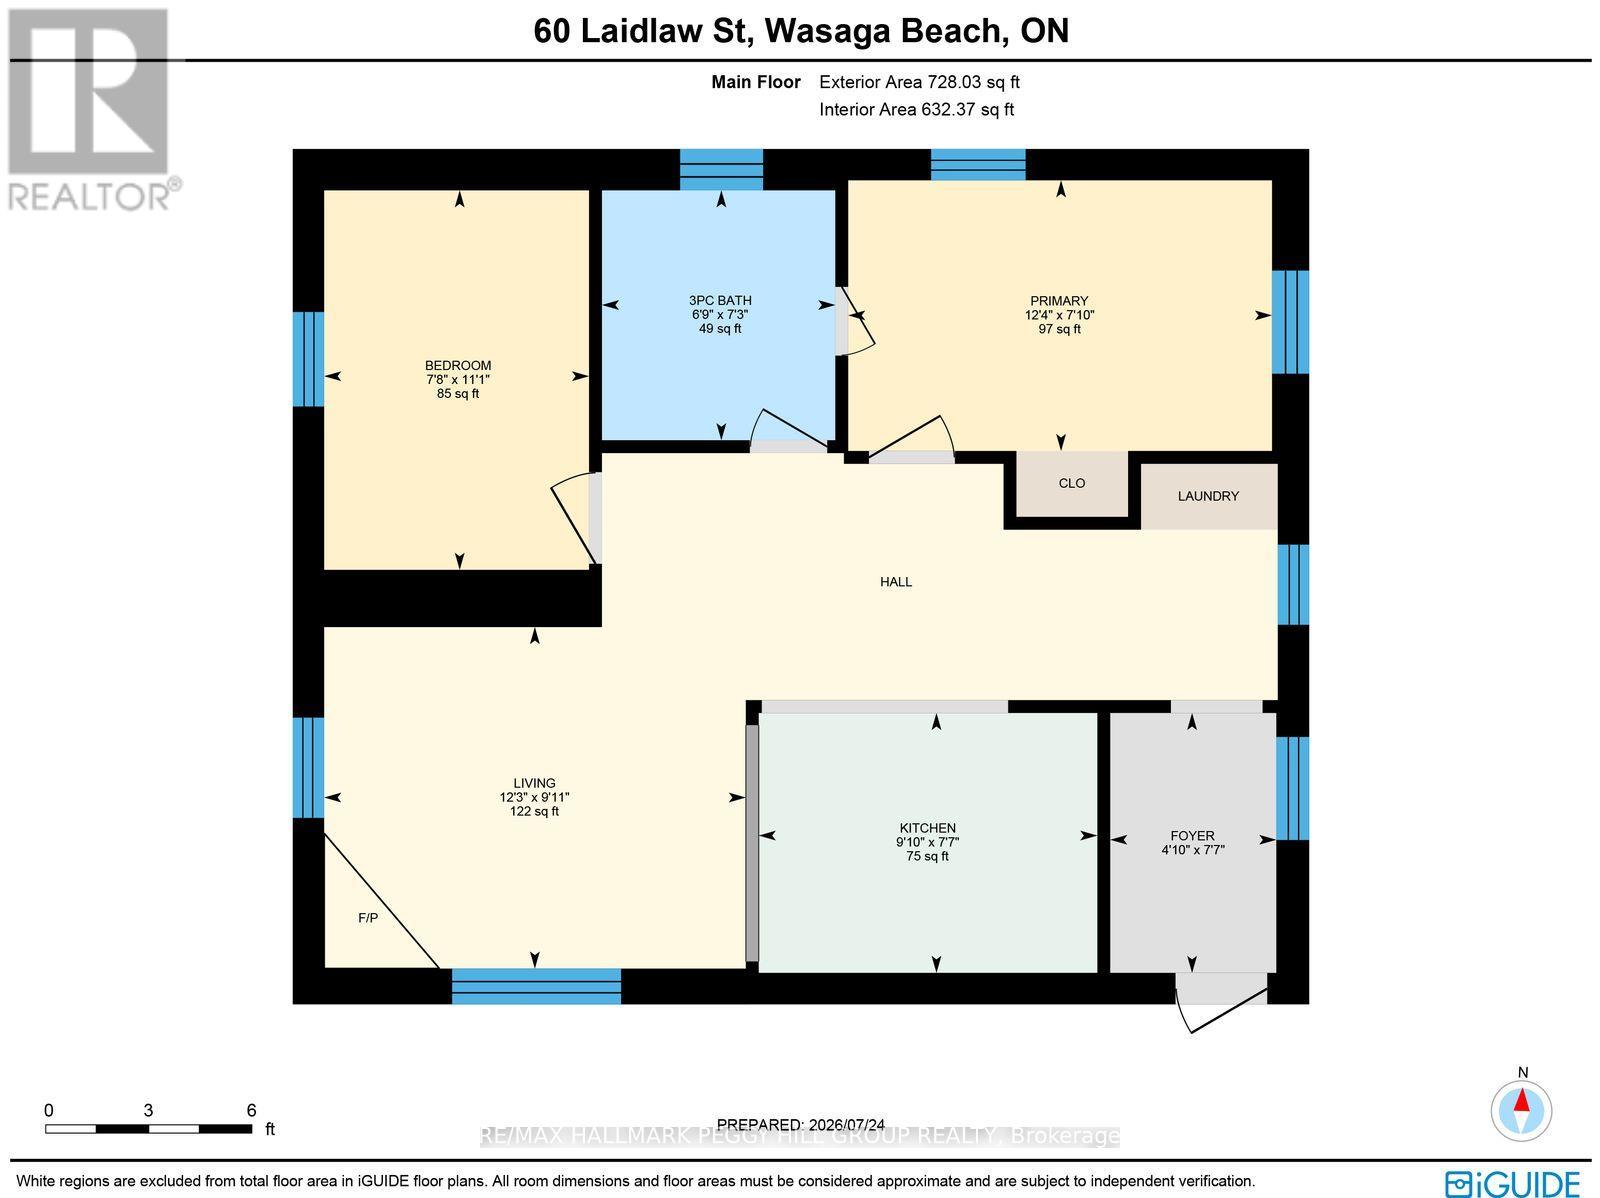
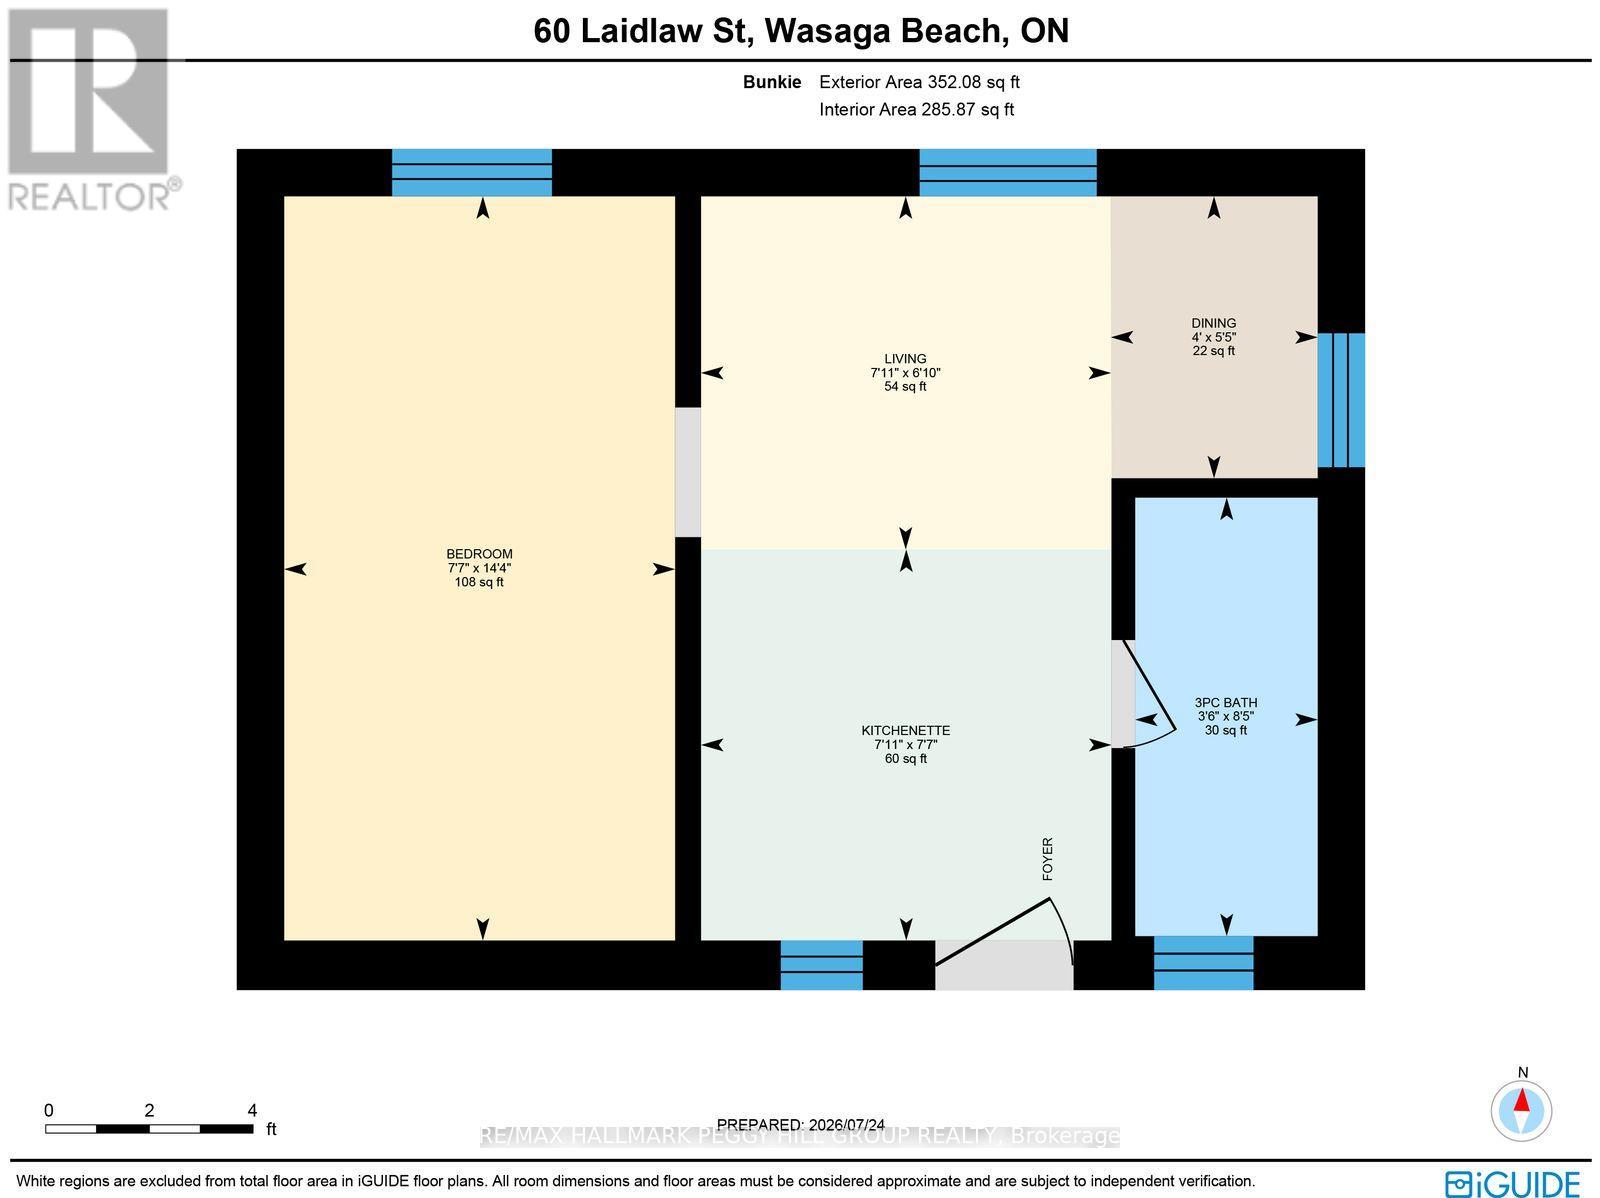
BUNGALOW WITHIN WALKING DISTANCE OF THE BEACH WITH A HEATED BUNKIE, MATURE TREES & A GENEROUS 60 X 125 FT LOT! Just a 10-minute walk from Wasaga's beach, this bungalow sits on a cul-de-sac and puts summer days by Georgian Bay within easy reach. The generous 60 x 125 ft lot features mature trees, a mostly fenced yard and parking for four vehicles. The home offers an easy one-level layout with a large living room window, a natural gas fireplace and a kitchen finished with wood-tone cabinetry, tile flooring, included appliances and a pass-through window to the living room. The primary bedroom enjoys access to a 3-piece semi-ensuite, while the second bedroom works well for family or a home office. A heated bunkie extends the living space with its own living area, kitchenette, bedroom and 3-piece bathroom, giving overnight guests or extended family a comfortable place of their own. With the beach close by, a spacious yard and separate guest space, this #HomeToStay is an appealing choice for first-time buyers, weekenders or anyone looking to enjoy the Wasaga Beach lifestyle year-round. (id:63604)
Key Facts
Highlights
- Washer
- Refrigerator
- Water meter
- Stove
- Dryer
- Microwave
- Cooktop
- Water Heater
Property Details
Interior features
Exterior features
Systems and association
Lot and water
Rooms
Virtual Tour & Media
Mortgage & Affordability
Saved Properties
Keep This One Handy
Save this listing, compare it later, or open your saved properties dashboard.
Neighbourhood
- Area
- Wasaga Beach
- City
- Wasaga Beach
- Postal code
- L9Z 2L2
- Nearby
- Cross Streets: Beck St/Laidlaw St. ** Directions: Main St/Beck St/Laidlaw St.
Save This Property
Keep this home handy, return to it anytime, and let us know how to reach you about this listing.
We use this email only to connect your saved properties and saved searches.
Other Available Options
Similar Listings
Listings from our database that match closely.