60 Monarch Drive

Halton Hills, ONDetached
$1,698,000
MLS® W13756226
Detached4 beds4 baths5 total
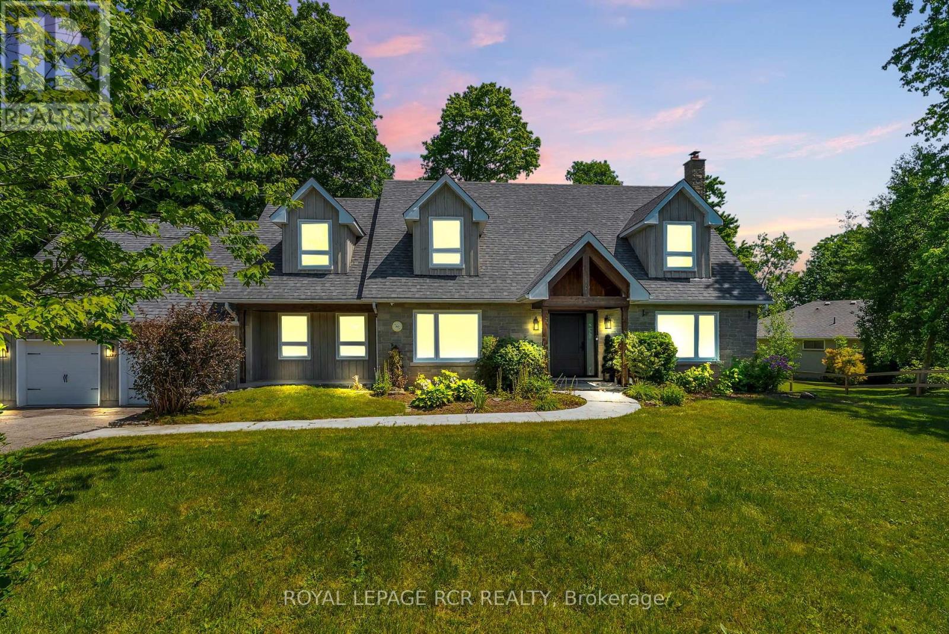
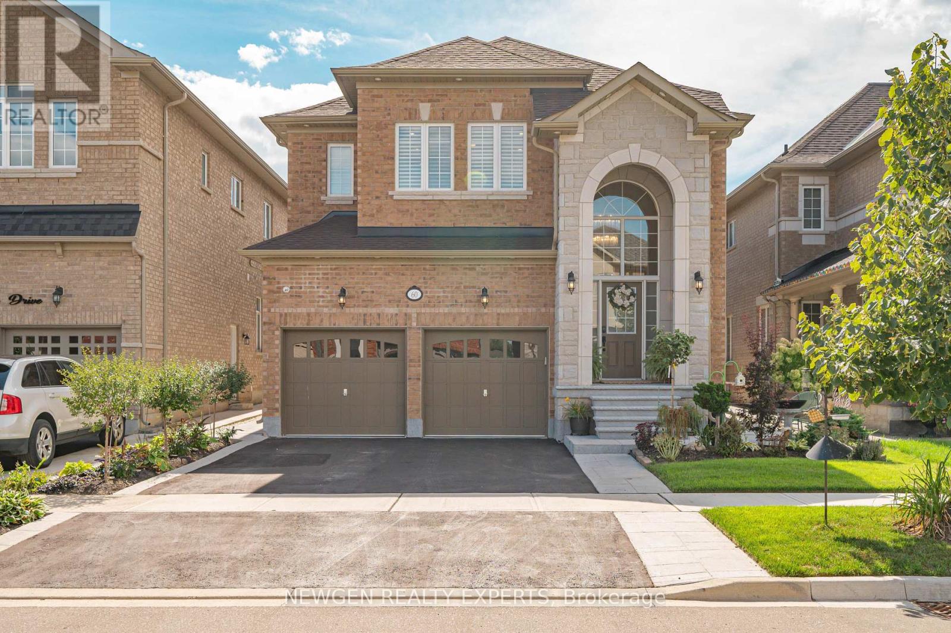
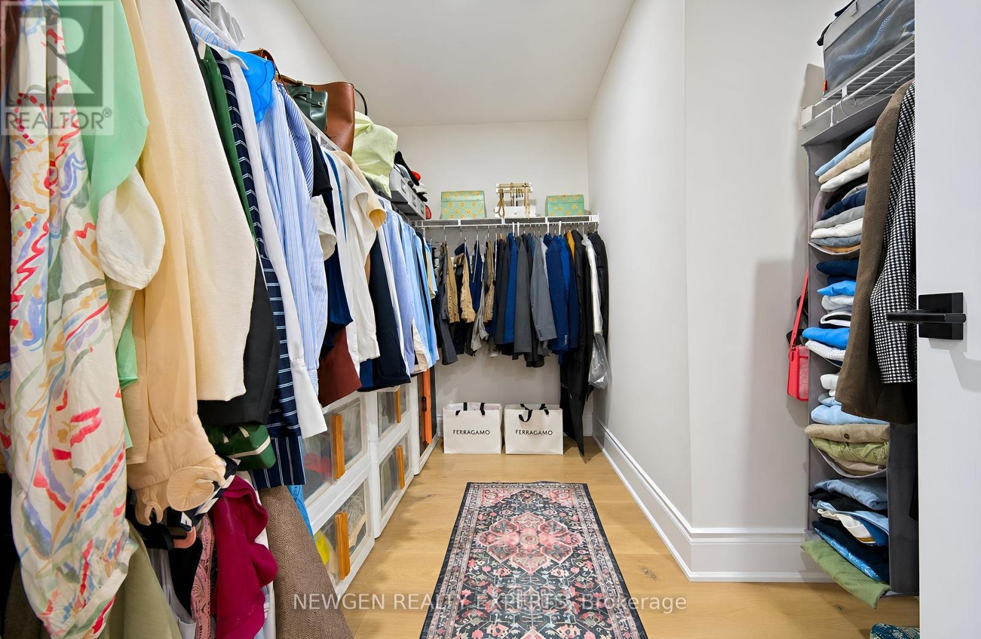
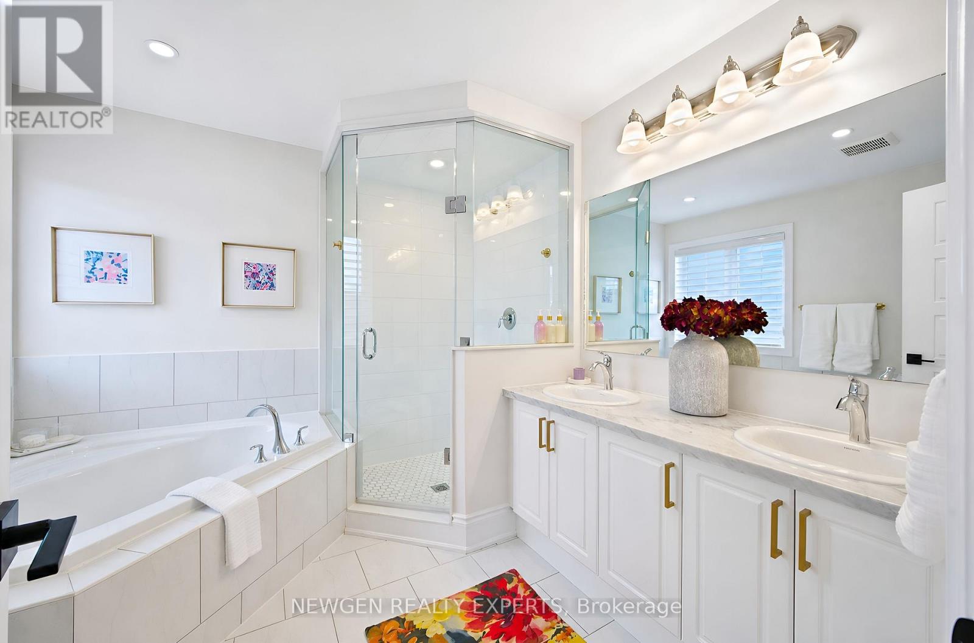
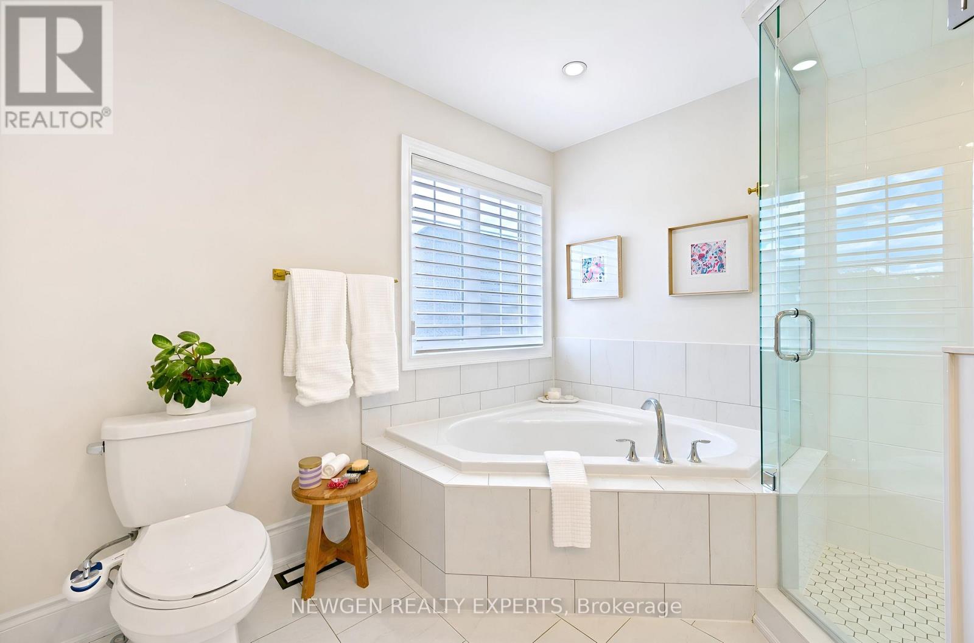
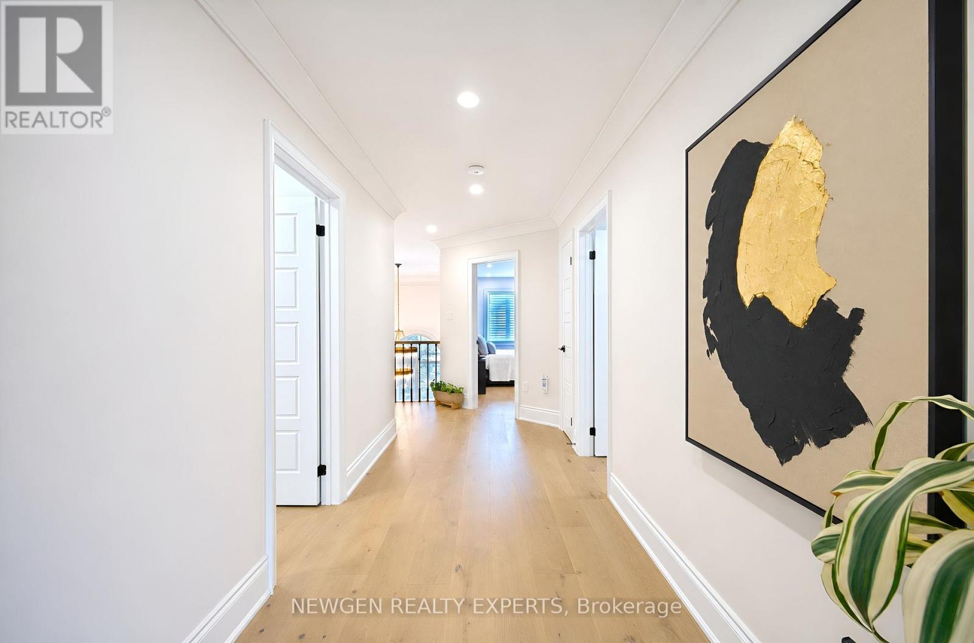
60 Monarch Drive, Halton Hills, ON photo 1
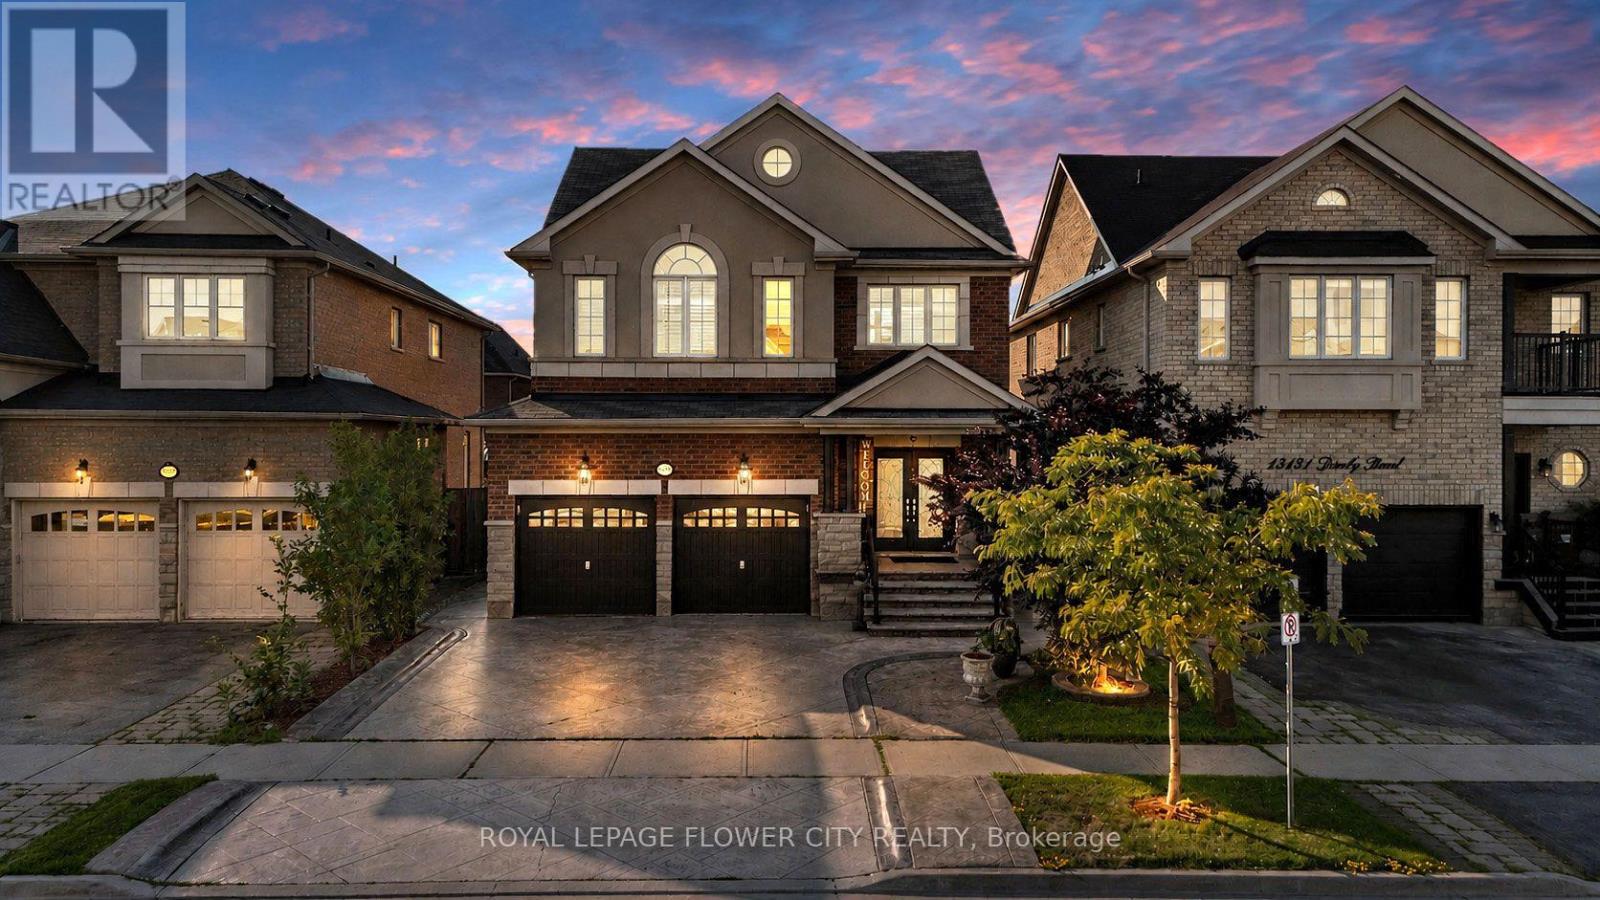
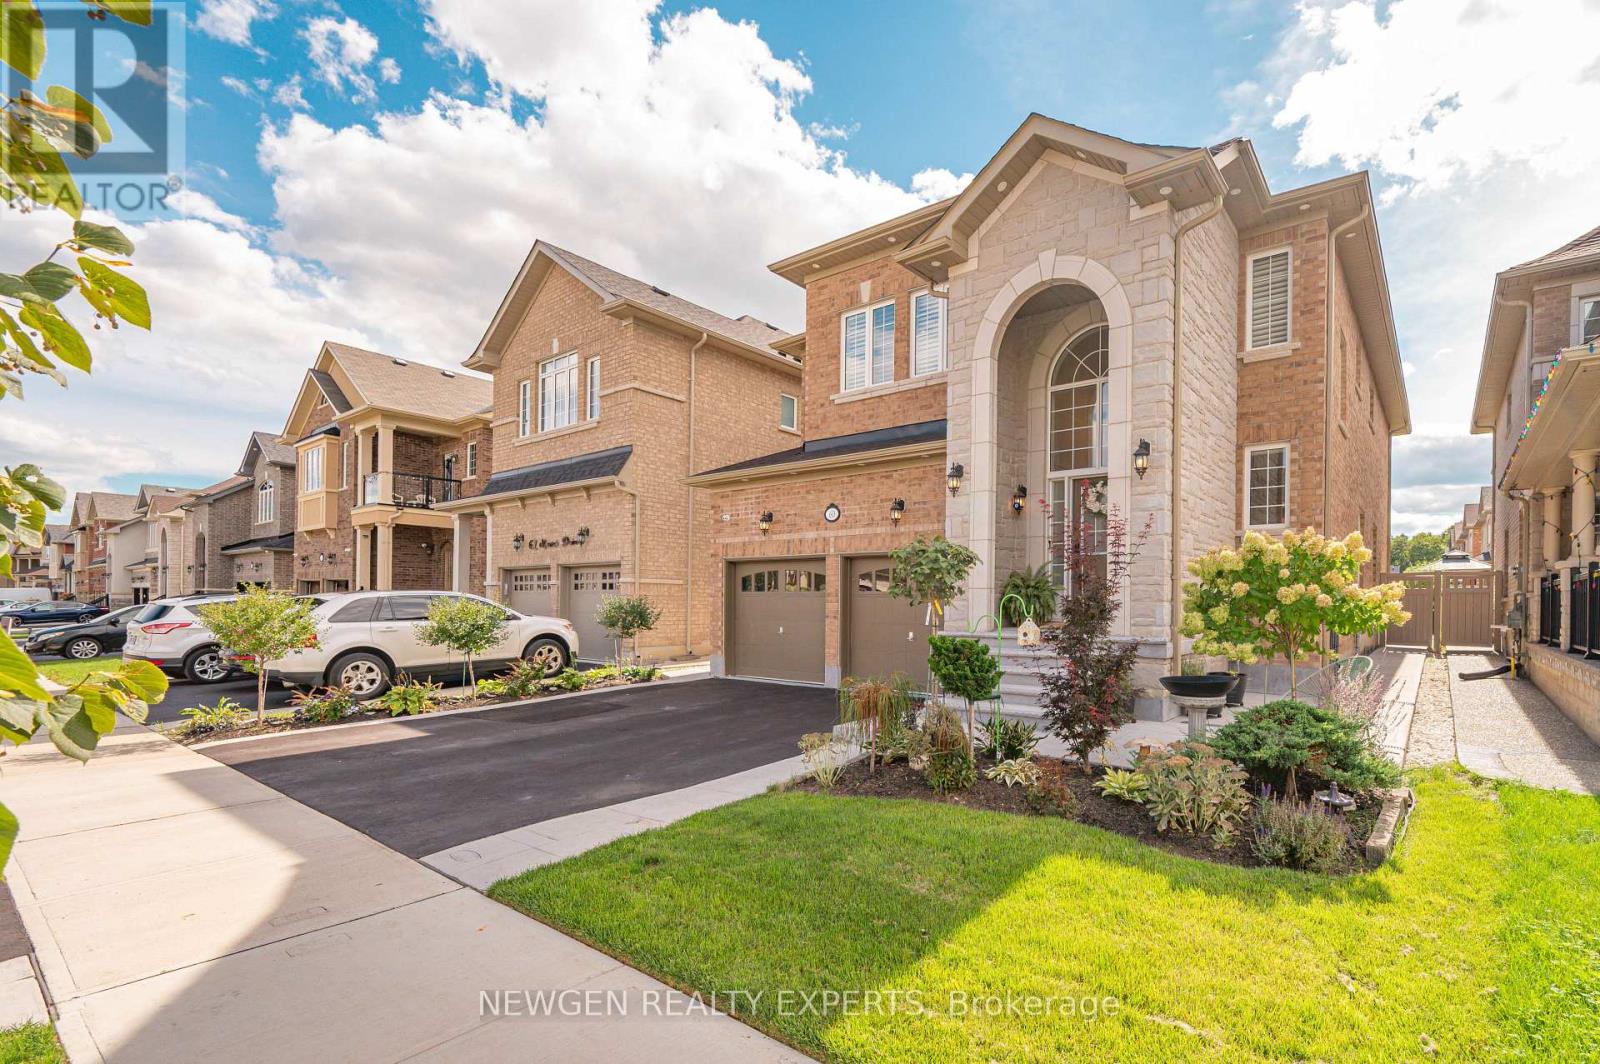
60 Monarch Drive, Halton Hills, ON photo 2
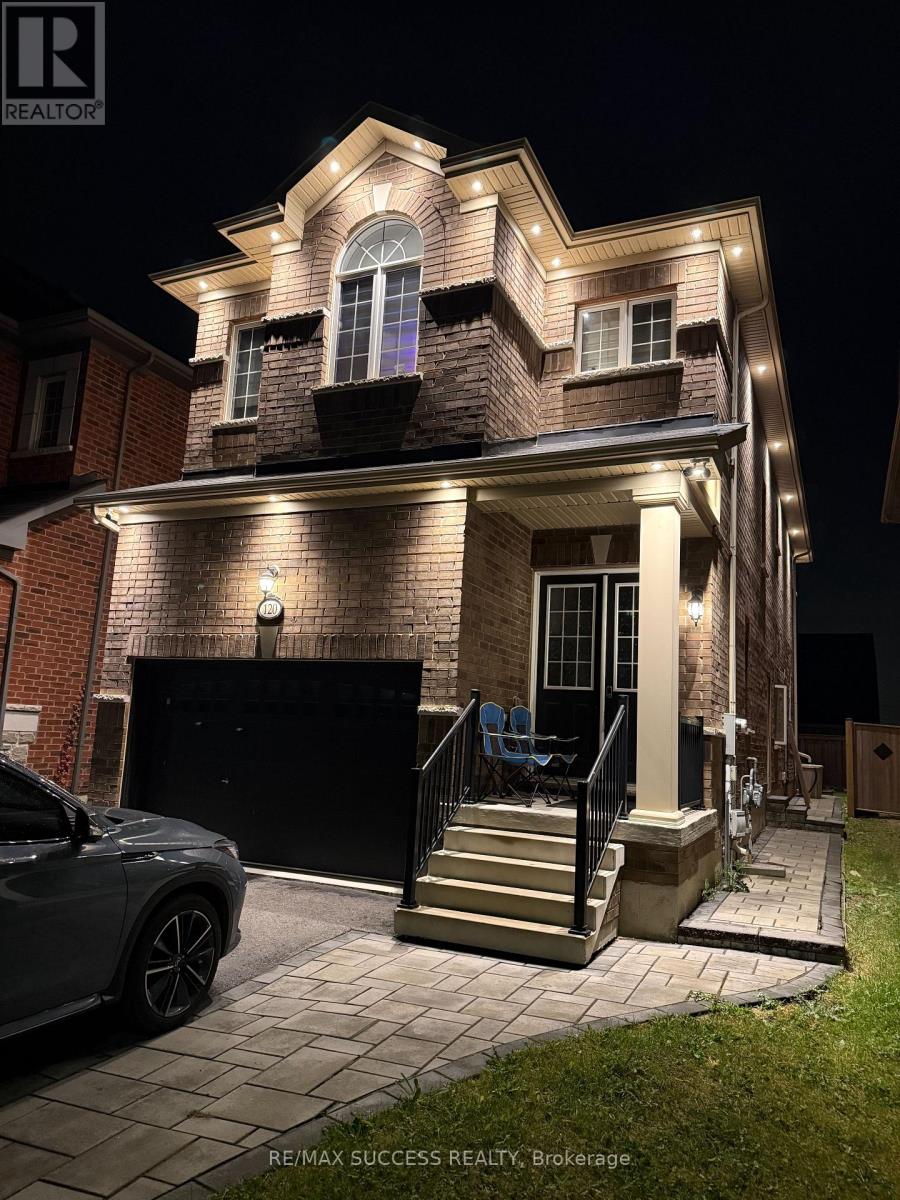
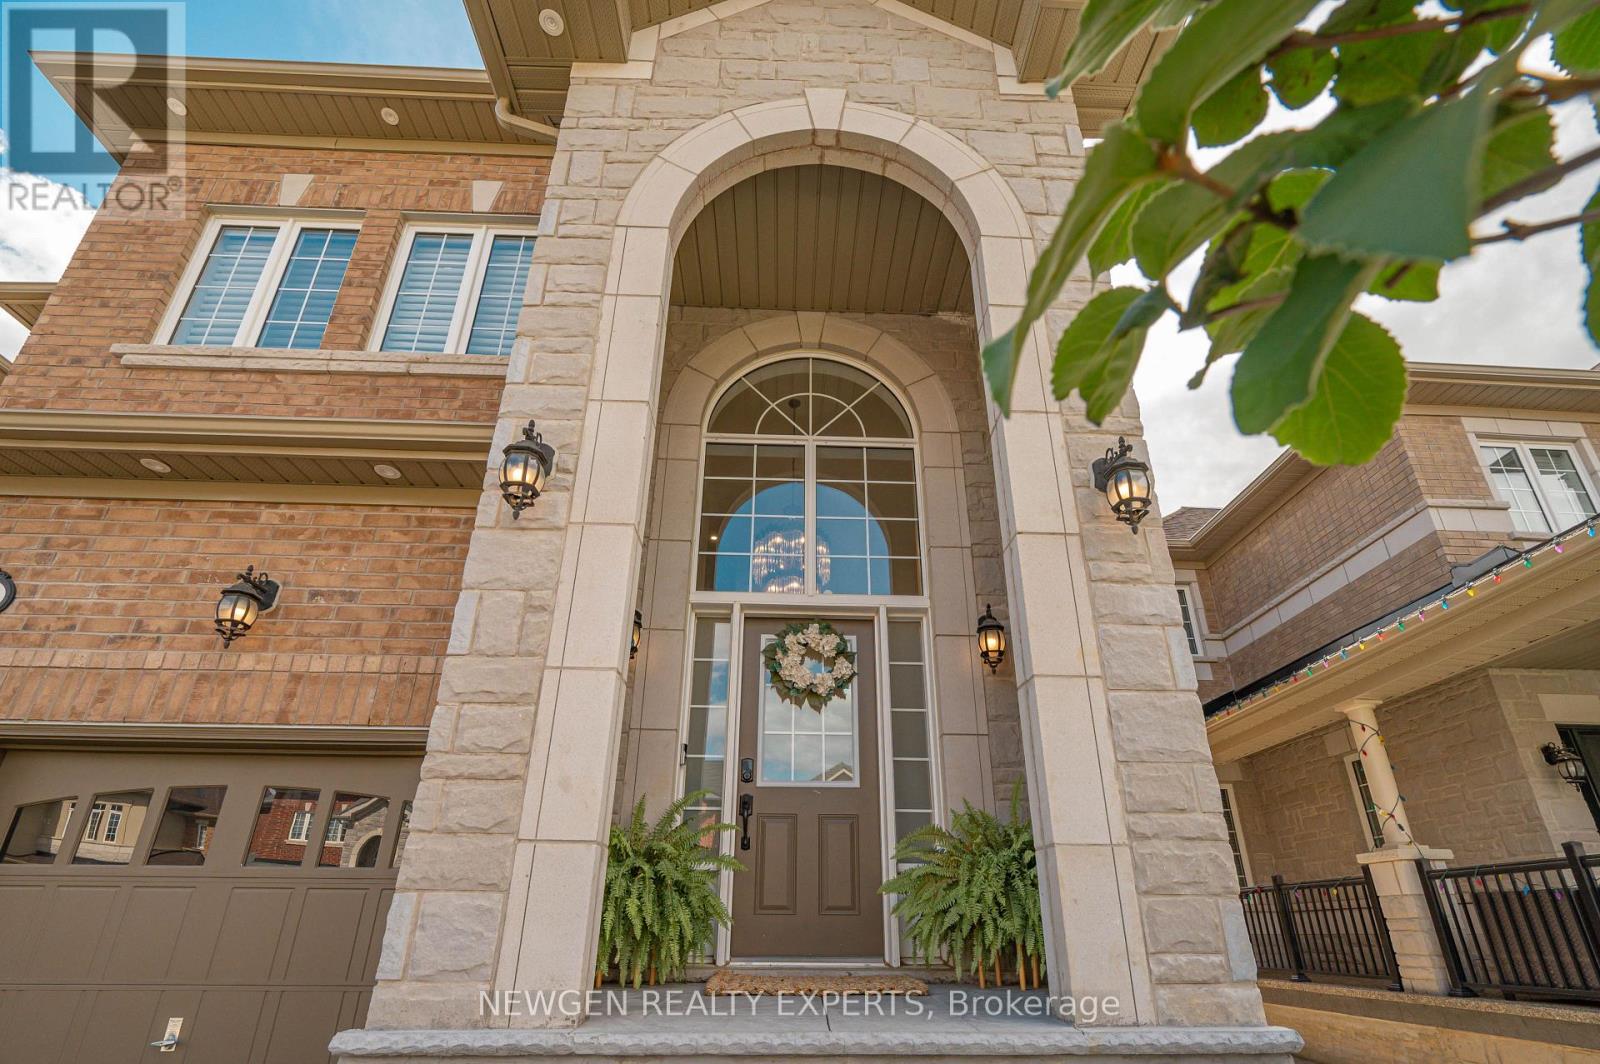
60 Monarch Drive, Halton Hills, ON photo 3
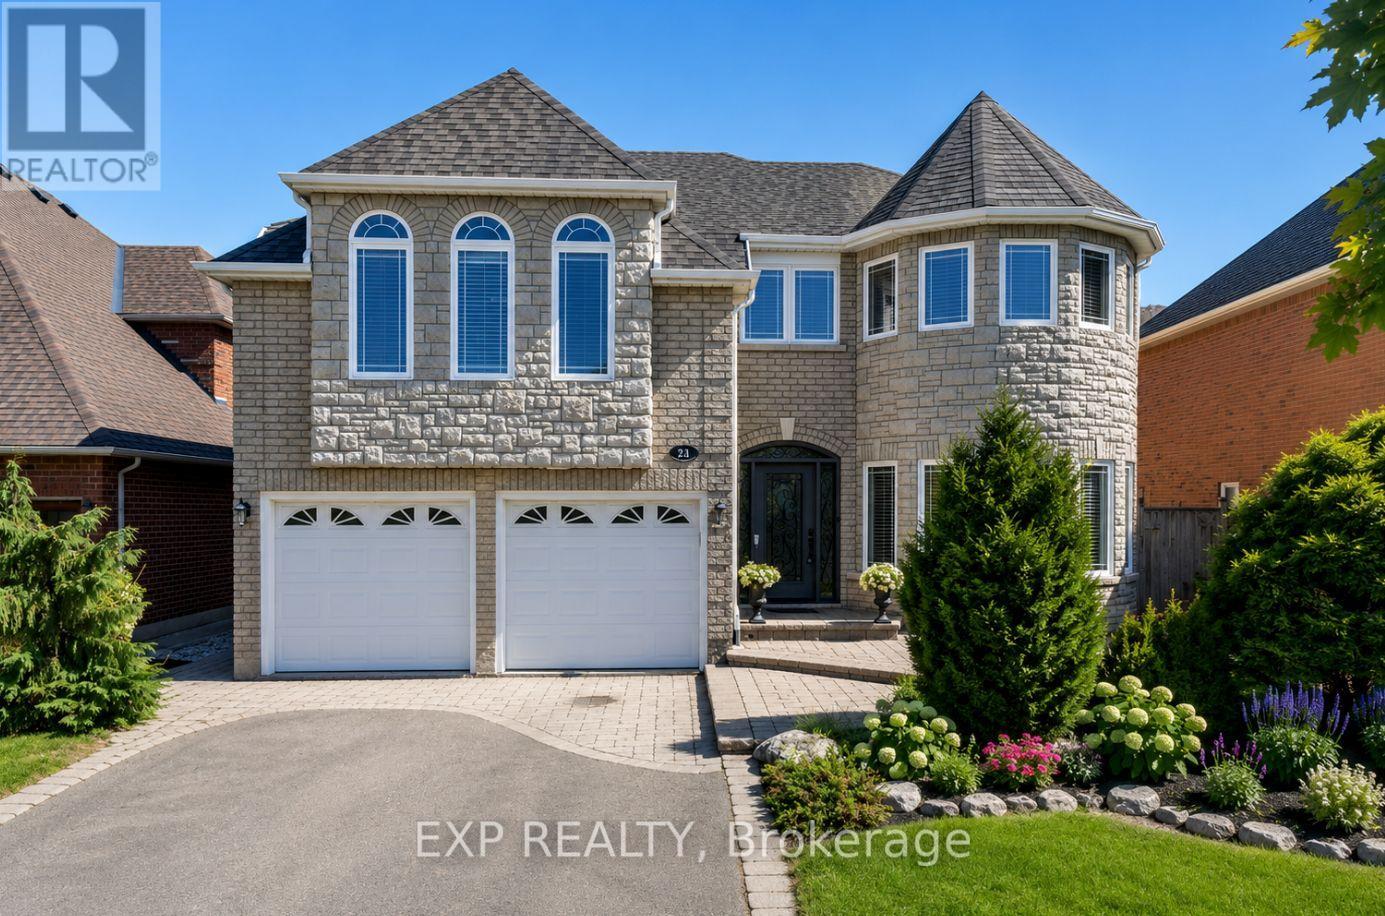
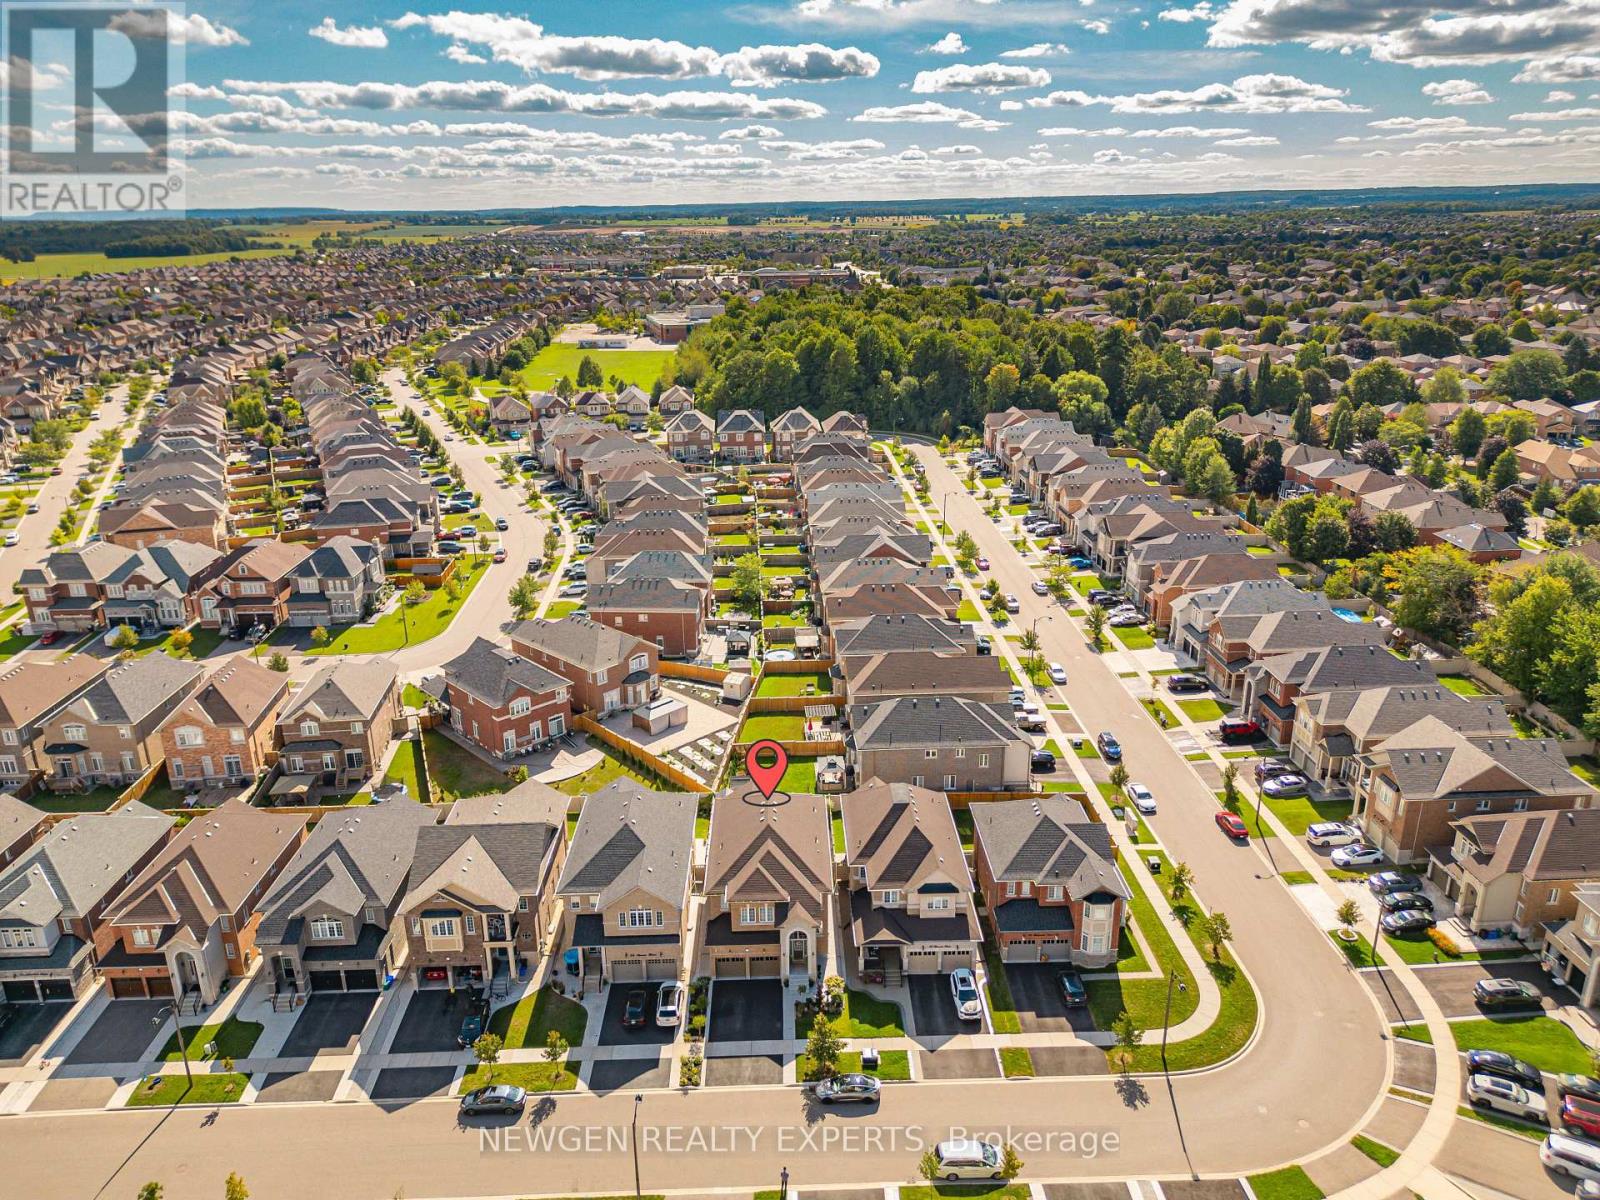
60 Monarch Drive, Halton Hills, ON photo 4
60 Monarch Drive, Halton Hills, ON photo 5
60 Monarch Drive, Halton Hills, ON photo 6
60 Monarch Drive, Halton Hills, ON photo 7
60 Monarch Drive, Halton Hills, ON photo 8
60 Monarch Drive, Halton Hills, ON photo 9
60 Monarch Drive, Halton Hills, ON photo 10
60 Monarch Drive, Halton Hills, ON photo 11
60 Monarch Drive, Halton Hills, ON photo 12
60 Monarch Drive, Halton Hills, ON photo 13
60 Monarch Drive, Halton Hills, ON photo 14
60 Monarch Drive, Halton Hills, ON photo 15
60 Monarch Drive, Halton Hills, ON photo 16
60 Monarch Drive, Halton Hills, ON photo 17
60 Monarch Drive, Halton Hills, ON photo 18
60 Monarch Drive, Halton Hills, ON photo 19
60 Monarch Drive, Halton Hills, ON photo 20
60 Monarch Drive, Halton Hills, ON photo 21
60 Monarch Drive, Halton Hills, ON photo 22
60 Monarch Drive, Halton Hills, ON photo 23
60 Monarch Drive, Halton Hills, ON photo 24
60 Monarch Drive, Halton Hills, ON photo 25
60 Monarch Drive, Halton Hills, ON photo 26
60 Monarch Drive, Halton Hills, ON photo 27
60 Monarch Drive, Halton Hills, ON photo 28
60 Monarch Drive, Halton Hills, ON photo 29
60 Monarch Drive, Halton Hills, ON photo 30
60 Monarch Drive, Halton Hills, ON photo 31
60 Monarch Drive, Halton Hills, ON photo 32
60 Monarch Drive, Halton Hills, ON photo 33
60 Monarch Drive, Halton Hills, ON photo 34
60 Monarch Drive, Halton Hills, ON photo 35
60 Monarch Drive, Halton Hills, ON photo 36
60 Monarch Drive, Halton Hills, ON photo 37
60 Monarch Drive, Halton Hills, ON photo 38
60 Monarch Drive, Halton Hills, ON photo 39
60 Monarch Drive, Halton Hills, ON photo 40
60 Monarch Drive, Halton Hills, ON photo 41
60 Monarch Drive, Halton Hills, ON photo 42
60 Monarch Drive, Halton Hills, ON photo 43
60 Monarch Drive, Halton Hills, ON photo 44
60 Monarch Drive, Halton Hills, ON photo 45
60 Monarch Drive, Halton Hills, ON photo 46
60 Monarch Drive, Halton Hills, ON photo 47
60 Monarch Drive, Halton Hills, ON photo 48
60 Monarch Drive, Halton Hills, ON photo 49
60 Monarch Drive, Halton Hills, ON photo 50
1 / 50

BUYER ADVANTAGE

Buy with confidence

Get a full-service approach built on strategy, strong negotiation, and clear guidance from offer to close.

  • Local Market Expertise
  • Broker-level Negotiation
  • Transparent Process
  • No-pressure Guidance

The right strategy depends on your goals, timing, budget, and the type of home you are buying. Get Your Buyer Snapshot.

About This Property

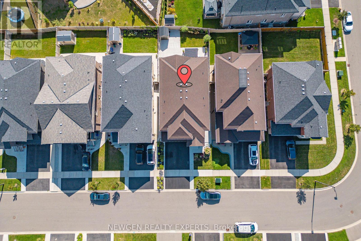
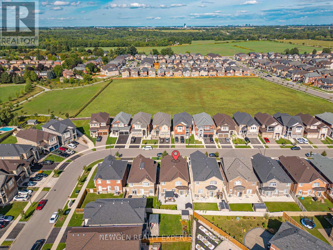
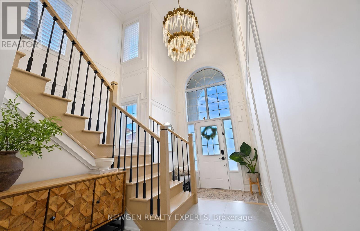
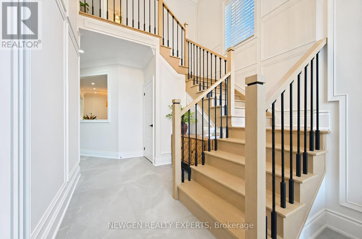
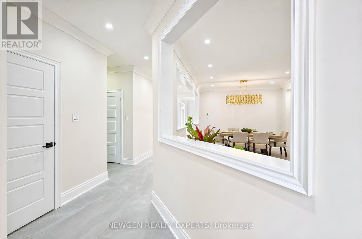
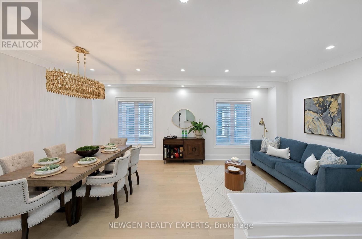
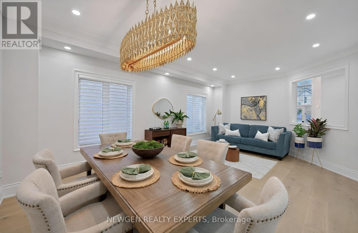
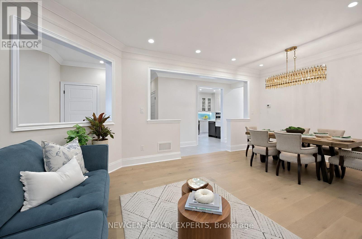
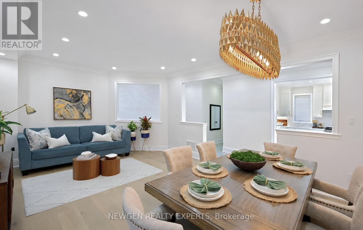
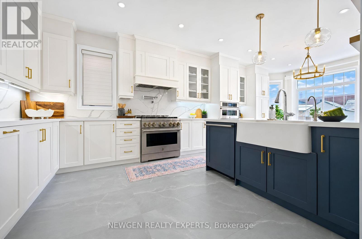
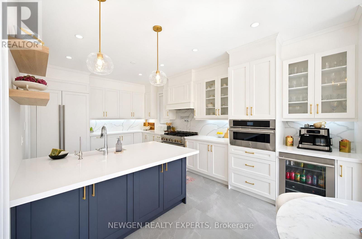
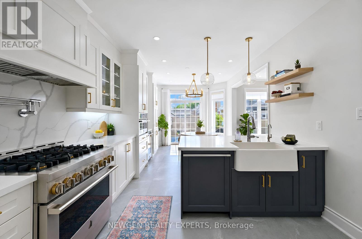
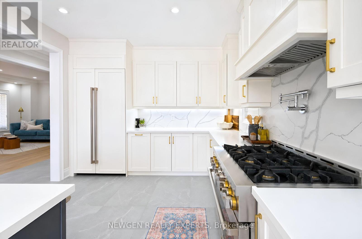
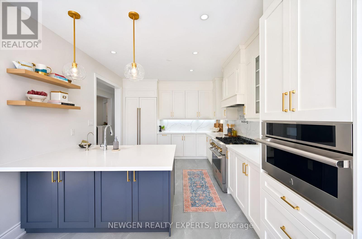
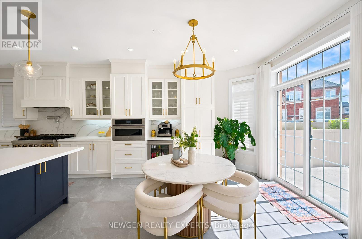
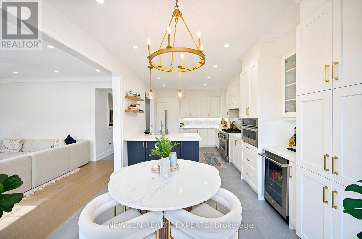
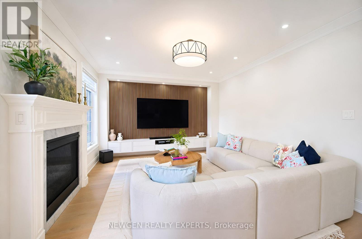
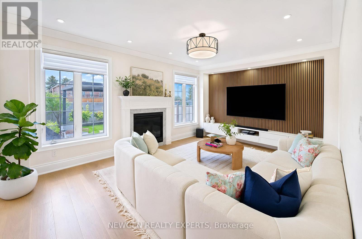
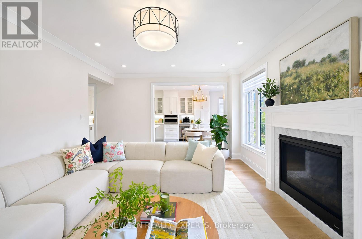
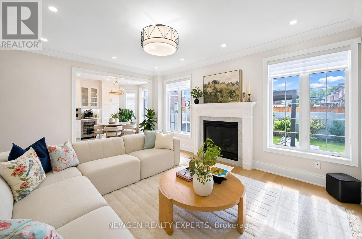
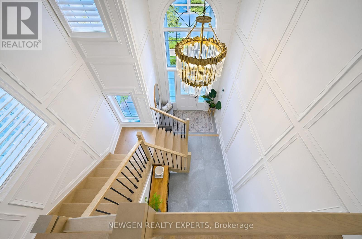
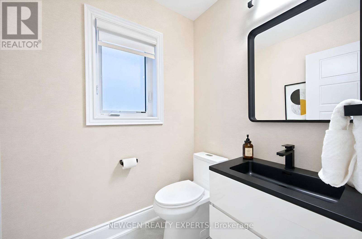
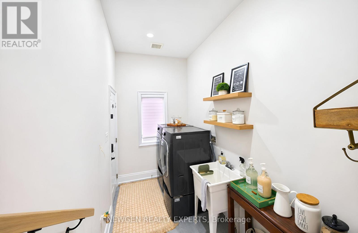
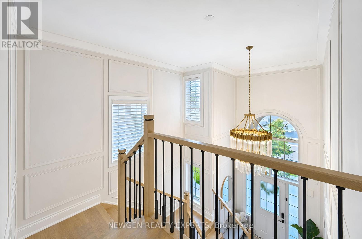
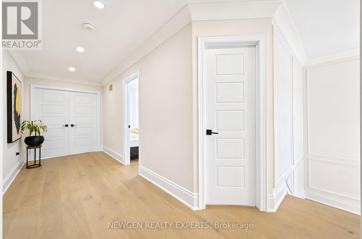
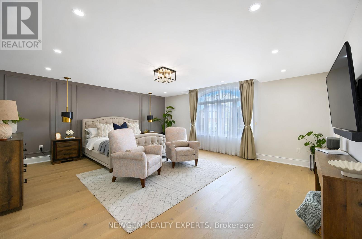
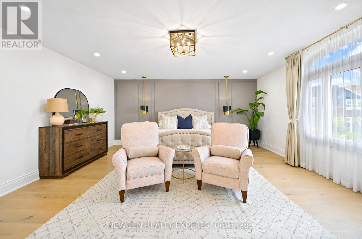
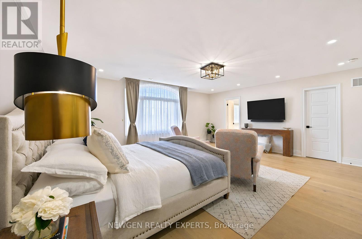
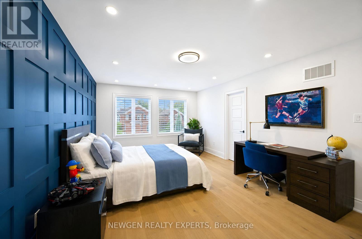
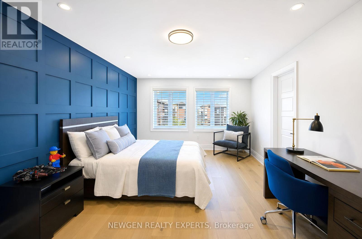
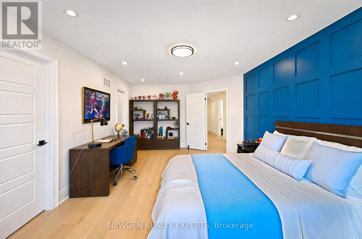
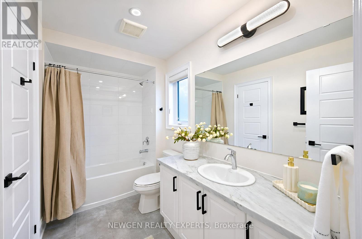
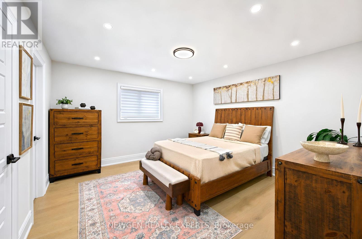
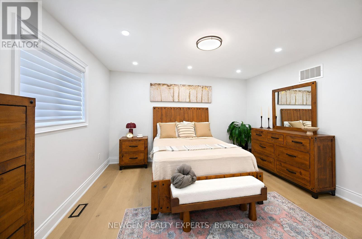
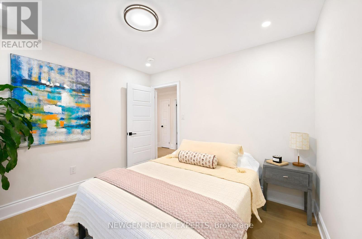
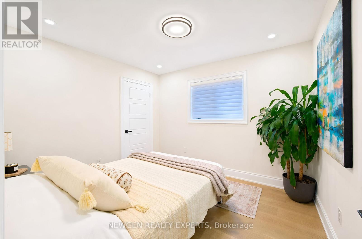
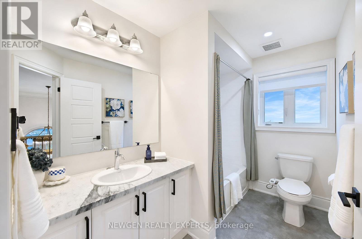
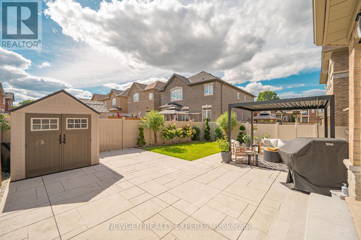
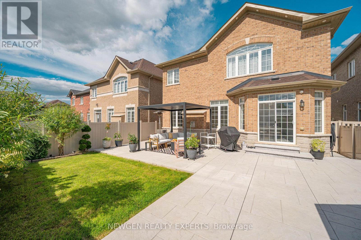
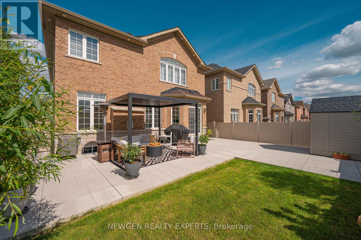
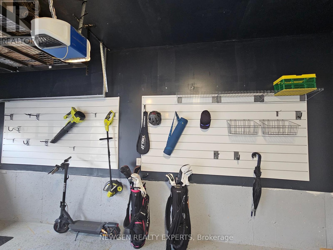
This is not a standard builder layout - it is an elevated lifestyle of unrivaled luxury redefined. Over $250,000 in premium structural and material upgrades make this turnkey masterpiece completely unrivaled on the market. Skip the rising material costs, contractor headaches, permit delays, and months of construction dust - this home is flawless from day one.The grand double-height foyer with premium large-format porcelain tiles and custom wainscotting opens into a carpet-free interior boasting 7" wide-plank engineered hardwood, 7" baseboards, crown moulding, upgraded doors, trims and custom accent walls. The heart of the home is a structurally extended chef's kitchen featuring a premium quartz island, quartz backsplash, fully integrated paneled JennAir appliances, a professional pot filler, an undermount farmhouse sink, custom soft-close cabinetry, and a dedicated pantry. The adjacent family room features an upgraded fireplace and a custom acoustic plug-and-play media wall. Upstairs offers 4 spacious bedrooms, 3 fully upgraded baths, and blackout window blinds/curtains. The outdoor oasis is completely optimized with a non-slip concrete layout, an integrated gas BBQ line, a custom gazebo, and a garden shed. Mechanical & Tech Highlights: Full smart-home automation with Cat5 cabling, a comprehensive monitored security system, backflow valve, central vac, a water softener + Reverse Osmosis (RO) system, premium pedestal washer/dryer, brilliant 3-tone pot lights, and a garage EV charging port. The pristine garage features functional slat-wall storage and overhead racks. The massive unfinished basement features an untouched layout, offering the perfect blank canvas to design your own custom luxury home theatre, gym, or nanny suite exactly to your taste. Perfectly situated just 5 minutes from the Georgetown GO station, top-tier schools, parks, and trails. (id:63604)

Key Facts

Type
Detached
Beds
4
Baths
4
Size
3,000 sqft
Lot
40 x 110 FT
Parking
5 total

Highlights

  • All
  • Refrigerator
  • Water purifier
  • Water softener
  • Central Vacuum
  • Alarm System
  • Blinds
  • Garage door opener remote(s)
Property Details 18 details
Bedrooms
4 bedrooms
4 above grade
Bathrooms
4 bathrooms
1 partial
Parking
5 parking spaces
Garage
Living area
3,000 - 3,500 sq. ft.
Property
Single Family · Freehold · Detached
Property subtype
Single Family
Structure type
House
Ownership
Freehold
Attached status
Detached
Storeys
2
Basement
Unfinished
Heating
Forced air, Natural gas
Cooling
Central air conditioning, Air exchanger, Ventilation system
Fireplace
1 fireplace
Lot dimensions
40 x 110 FT
Frontage
40 feet
Taxes
$7,590.00 (2,026)
Water source
Municipal water
Sewer
Sanitary sewer

Interior features

AllRefrigeratorWater purifierWater softenerCentral VacuumAlarm SystemBlindsGarage door opener remote(s)HardwoodFireplace(s)

Exterior features

BrickStonePoured ConcreteFenced yardFully Fenced

Systems and association

Alarm systemSecurity systemMonitored Alarm

Lot and water

LightingCarpet FreeGazebo
Rooms 11 rooms
Level
Room
Dimensions
Main level
Family room
5.52 m x 4.08 m
Second level
Bedroom 4
3.05 m x 3.29 m
Main level
Living room
4.12 m x 6.55 m
Main level
Dining room
3.96 m x 6.55 m
Main level
Kitchen
3.51 m x 7.8 m
Main level
Eating area
3.51 m x 3.66 m
Main level
Laundry room
3.48 m x 1.68 m
Main level
Foyer
1.52 m x 1.52 m
Second level
Primary Bedroom
6.07 m x 5.49 m
Second level
Bedroom 2
3.72 m x 5.82 m
Second level
Bedroom 3
4.12 m x 3.96 m

Virtual Tour & Media

Mortgage & Affordability Estimate monthly costs
Purchase price$1,698,000
Down paymentNot available
Mortgage amountNot available
Principal & interestNot available
Property taxesNot available
Condo/HOA feeNot available
Insurance/OtherNot available
UtilitiesNot available
Est. monthly totalNot available
Income needed (GDS 32%)Not available
Estimates only. Not financial advice. Rates, taxes and fees vary by lender and municipality.

Saved Properties

Keep This One Handy

Save this listing, compare it later, or open your saved properties dashboard.

Manage Saved Searches
Map is approximate.

Neighbourhood

Area
Georgetown
City
Halton Hills
Postal code
L7G 0M6
Nearby
10th Side and Winston Churchill