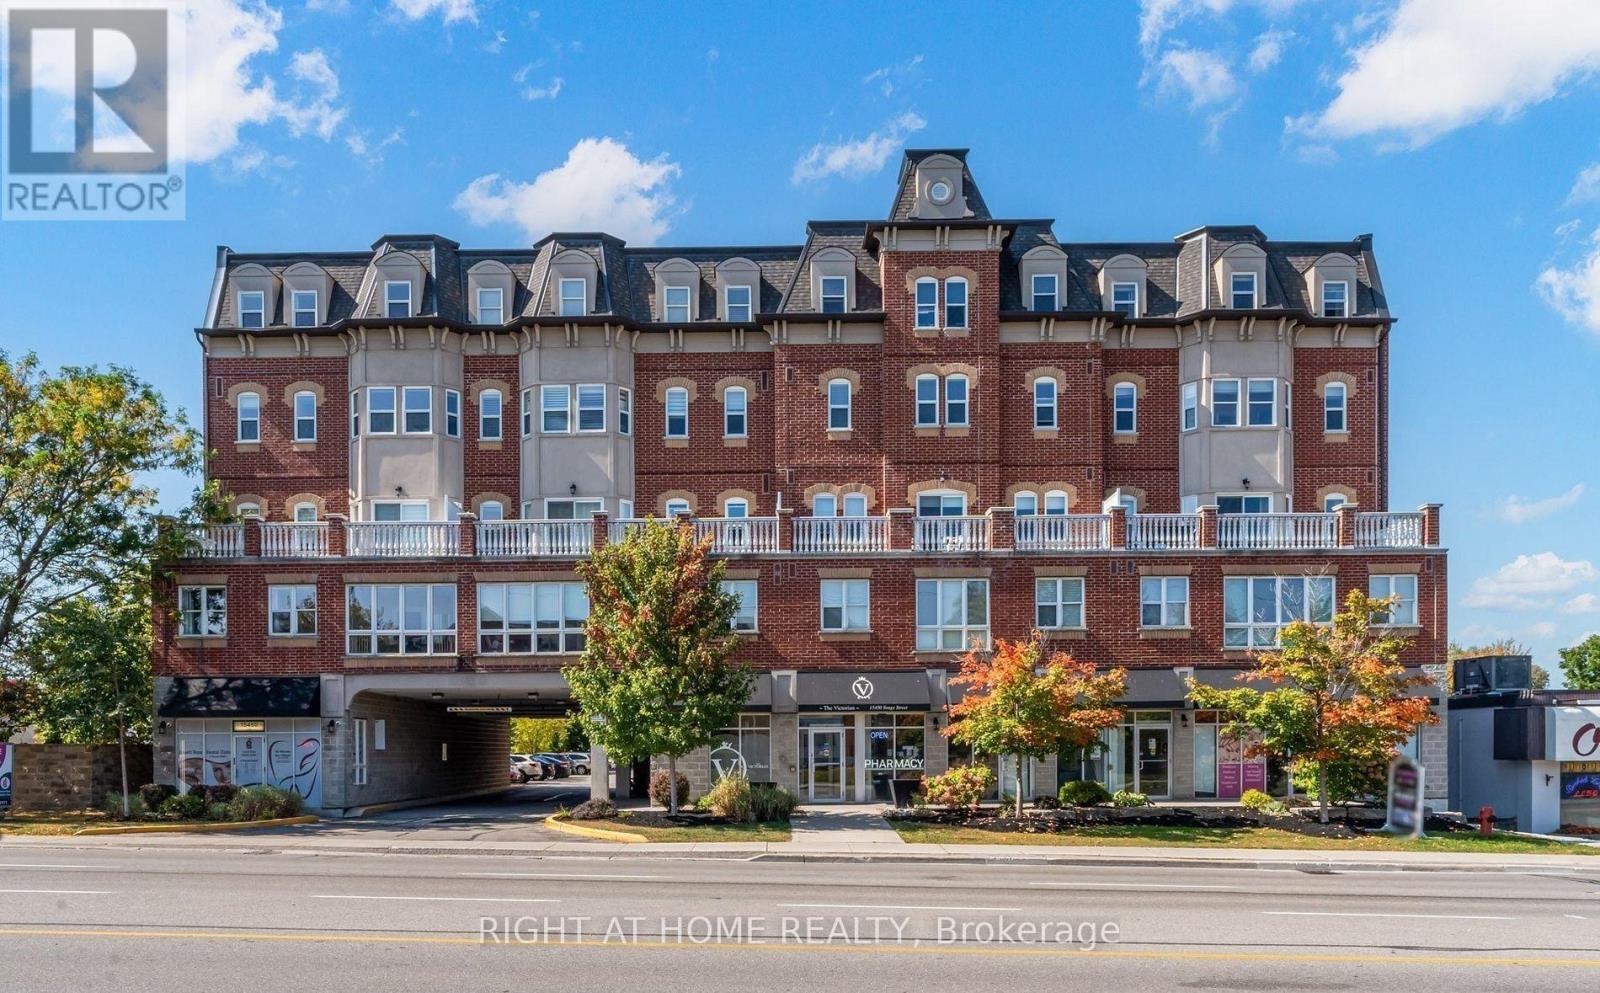
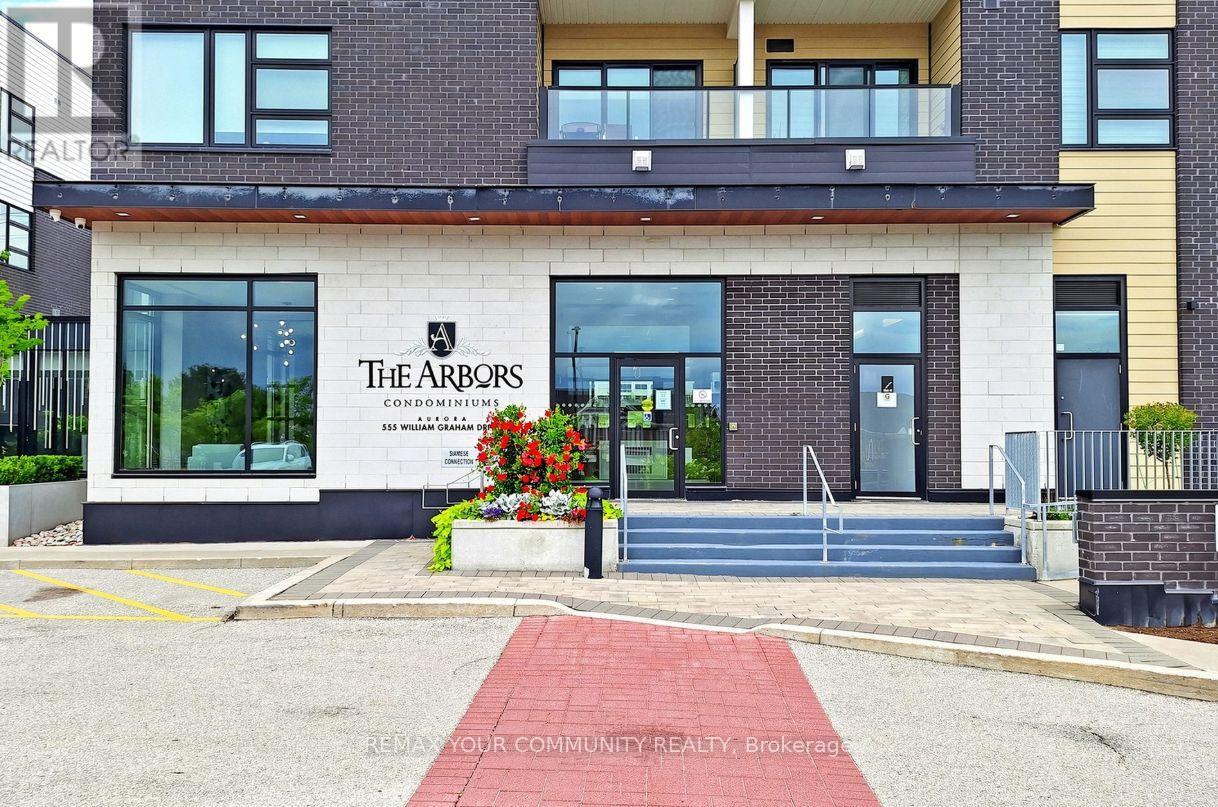
60 Springfair Avenue
BUYER ADVANTAGE
Buy with confidence
Get a full-service approach built on strategy, strong negotiation, and clear guidance from offer to close.
- Local Market Expertise
- Broker-level Negotiation
- Transparent Process
- No-pressure Guidance

The right strategy depends on your goals, timing, budget, and the type of home you are buying. Get Your Buyer Snapshot.
About This Property
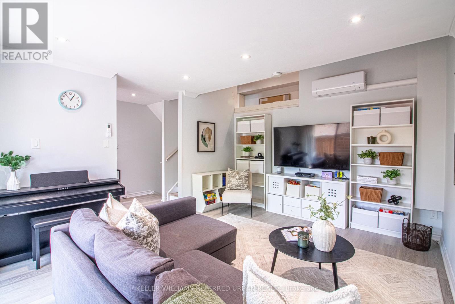
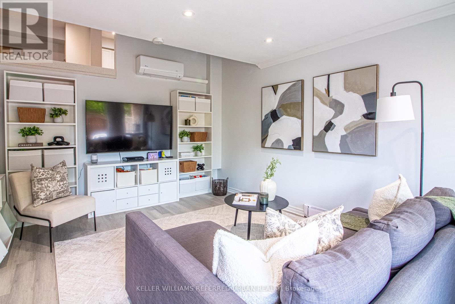
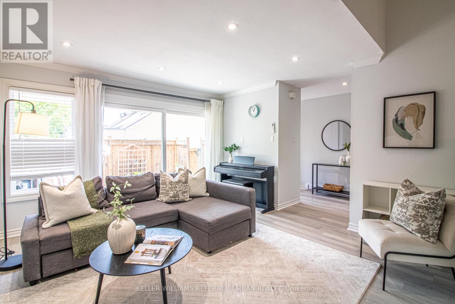
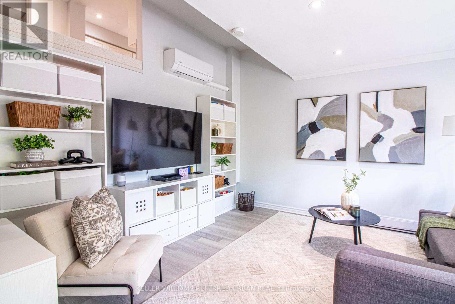
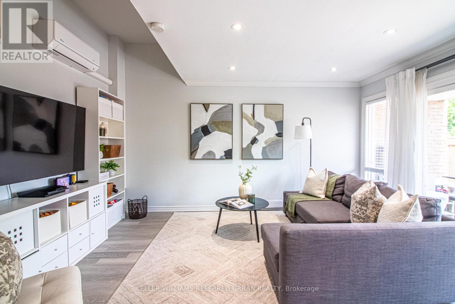
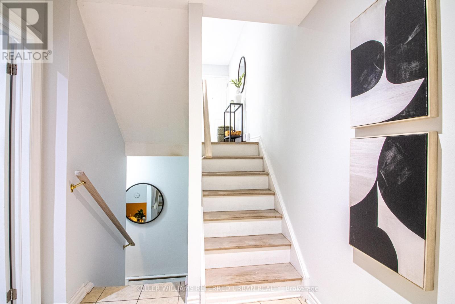
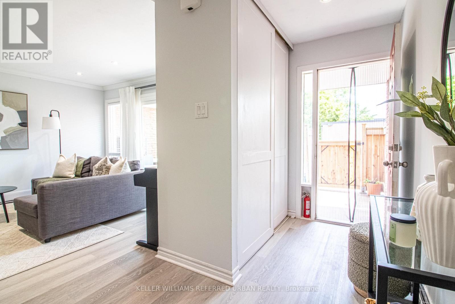
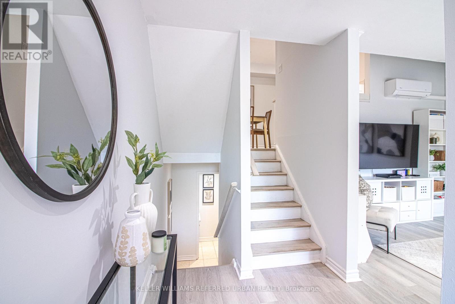

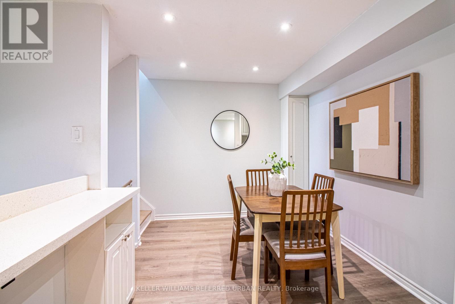
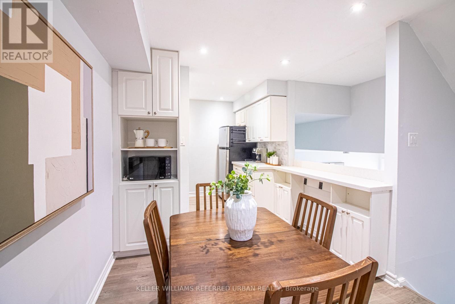
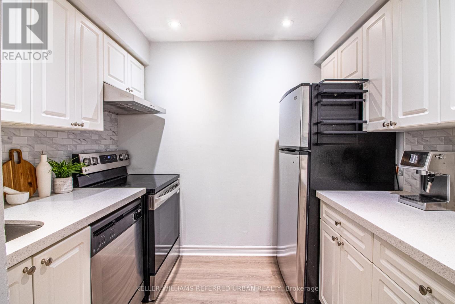
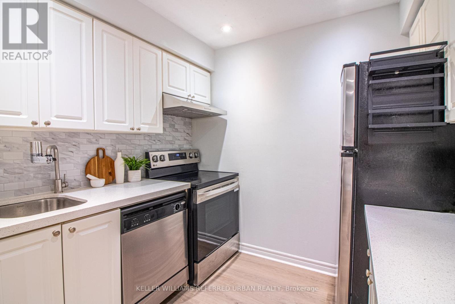
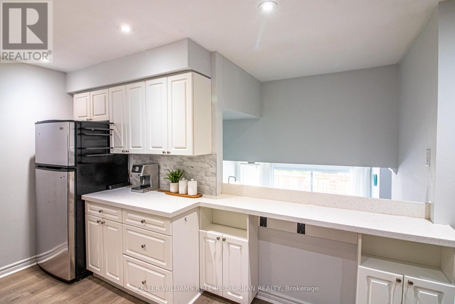
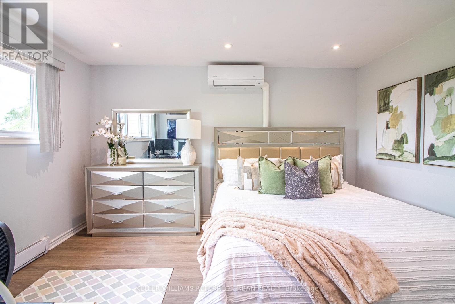
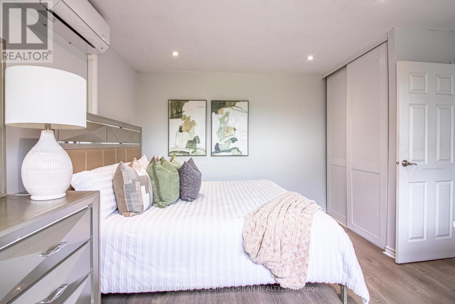
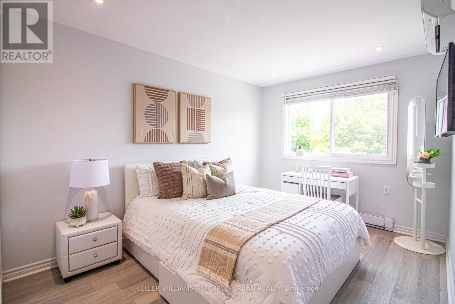
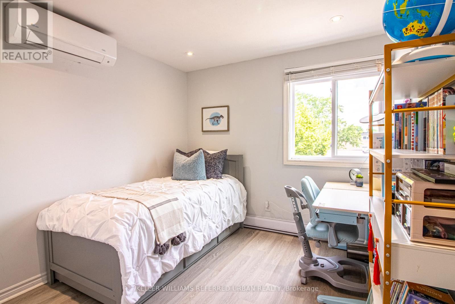
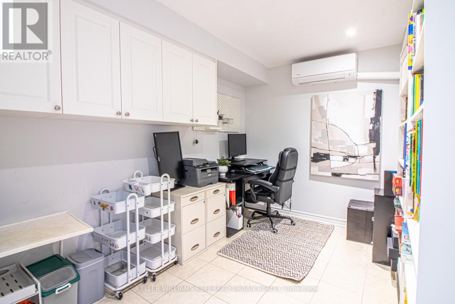
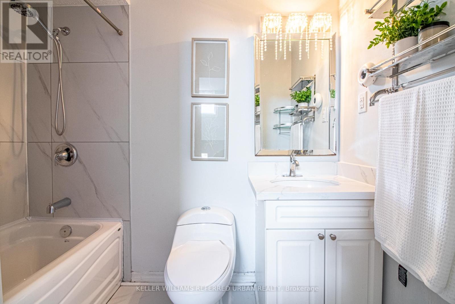
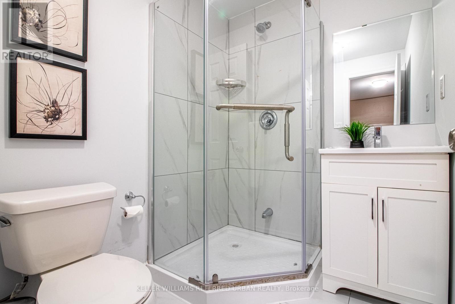
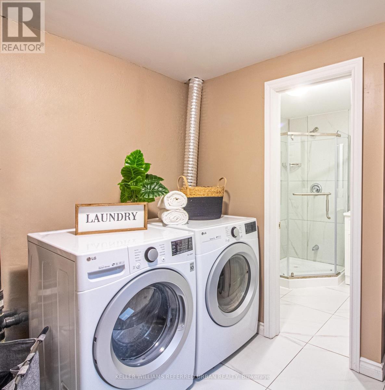
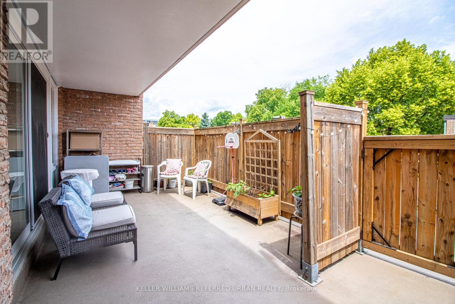
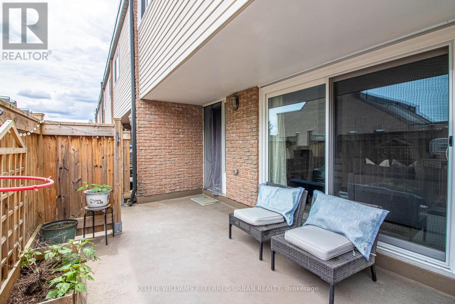
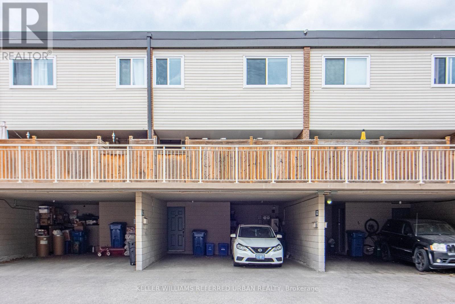
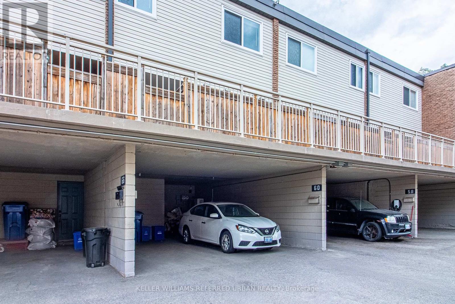
Space, flexibility and thoughtful upgrades come together in this beautifully maintained 3-bedroom + den, 3-bathroom condo townhouse, offering a layout that truly works for everyday family living. Here are 5 standout reasons why this home truly delivers and will not disappoint. 1) Cleverly reimagined layout featuring relocated laundry in the basement, making way for a rare 3rd bathroom and a flexible den-ideal for a home office, gym, guest suite or study space. 2) Move-in ready appeal with fresh paint, updated flooring on select levels and new stove and custom-made kitchen cabinets creating a bright, modern and welcoming atmosphere throughout. 3) Energy-efficient comfort year-round with newly installed wall A/C systems providing both heating and cooling-no gas required and lower utility costs. 4) Worry-free ownership with major exterior upgrades already completed, including a new roof, windows and doors within the last two years, all within a well-managed complex. 5) Unbeatable family-friendly location in a highly sought-after school district, with schools, parks and daily essentials all within easy walking distance. A rare opportunity to own a turnkey family home that perfectly blends functionality, comfort, efficiency and location. Don't miss your opportunity to view this exceptional unit and make it your home! (id:63604)
Key Facts
Highlights
- Washer
- Refrigerator
- Dishwasher
- Stove
- Range
- Dryer
- Window Coverings
- Water Heater
Property Details
Interior features
Exterior features
Systems and association
Lot and water
Rooms
Mortgage & Affordability
Saved Properties
Keep This One Handy
Save this listing, compare it later, or open your saved properties dashboard.
Neighbourhood
- Area
- Aurora Village
- City
- Aurora
- Postal code
- L4G 3M2
- Nearby
- Wellington St W and Murray Dr
Save This Property
Keep this home handy, return to it anytime, and let us know how to reach you about this listing.
We use this email only to connect your saved properties and saved searches.
Other Available Options
Similar Listings
Listings from our database that match closely.