
60 Wallbridge Crescent
BUYER ADVANTAGE
Buy with confidence
Get a full-service approach built on strategy, strong negotiation, and clear guidance from offer to close.
- Local Market Expertise
- Broker-level Negotiation
- Transparent Process
- No-pressure Guidance

The right strategy depends on your goals, timing, budget, and the type of home you are buying. Get Your Buyer Snapshot.
About This Property
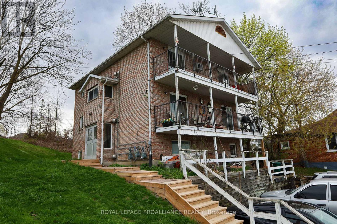
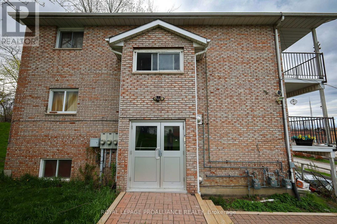
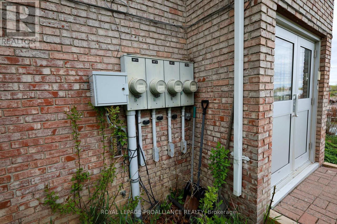
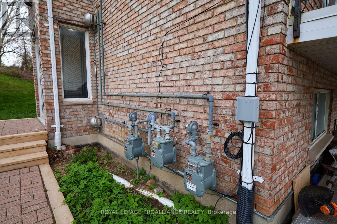
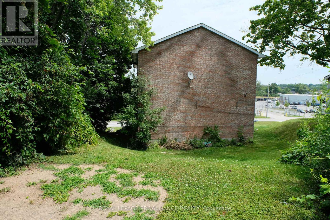
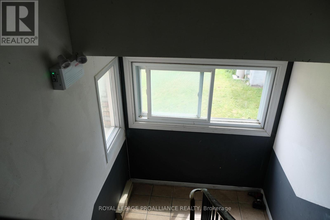
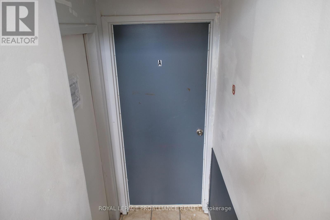
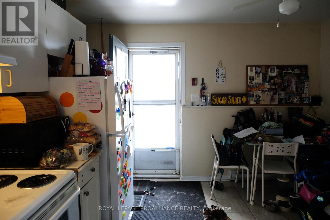
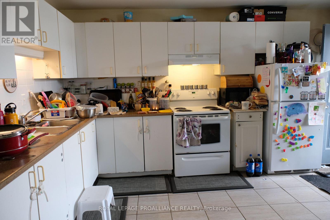
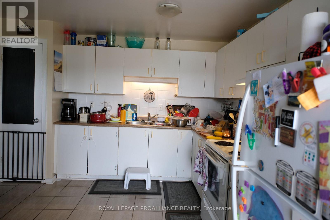
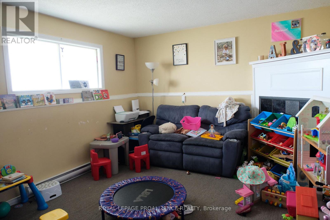
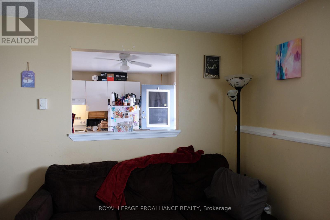
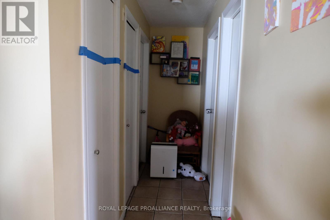
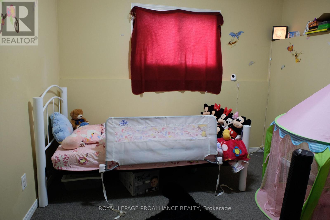
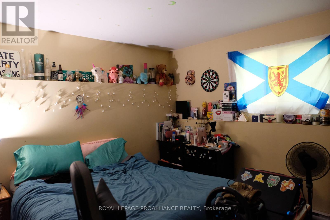
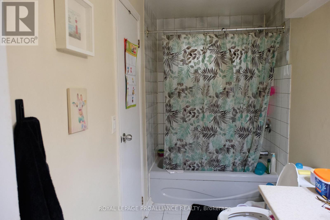
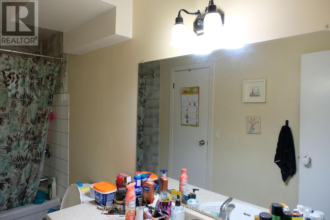
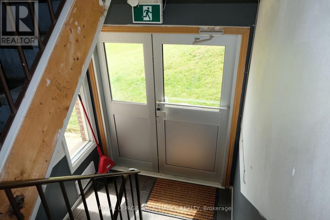
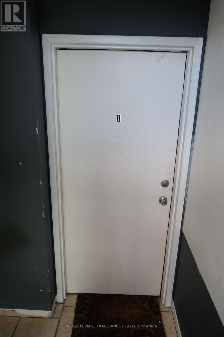
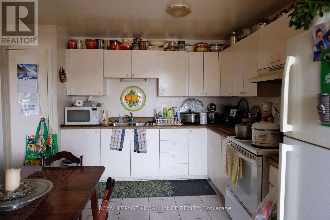
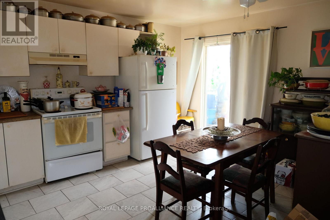
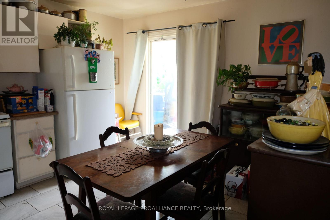
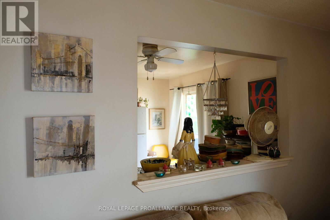
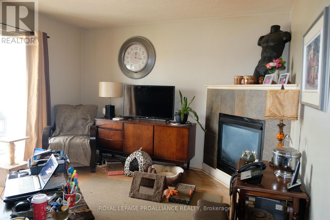
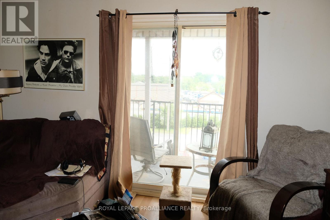
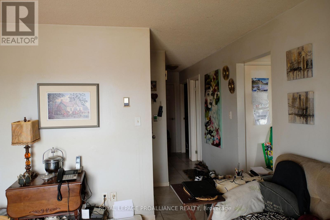
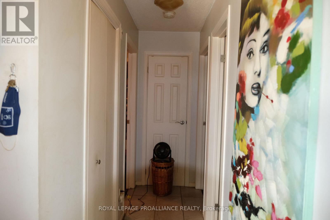
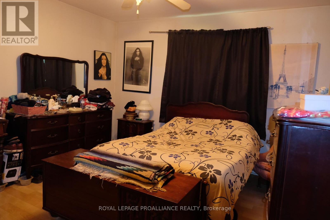
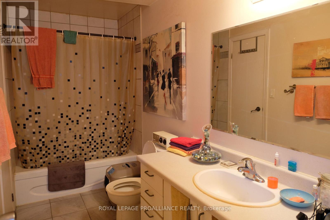
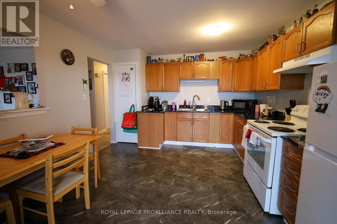
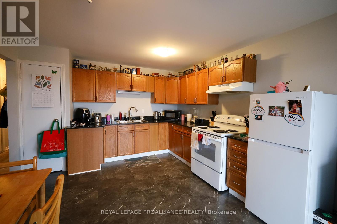
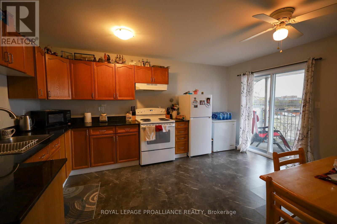
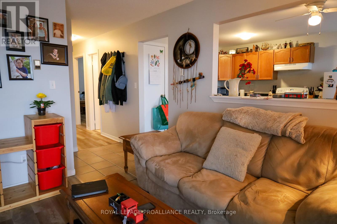
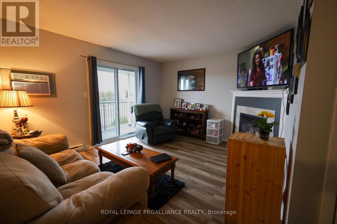
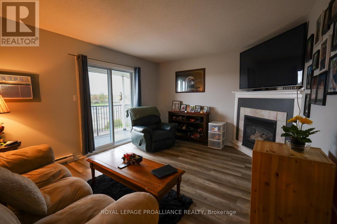
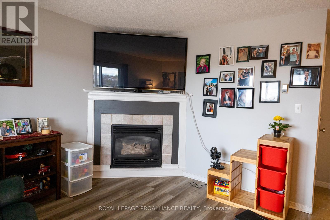
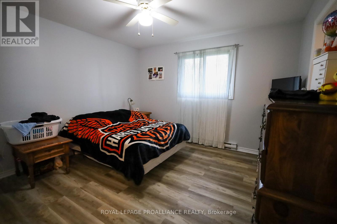
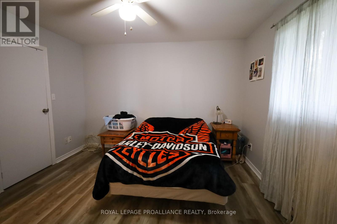
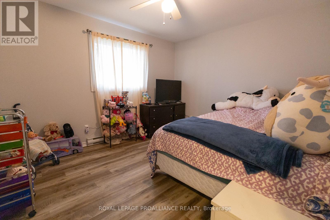
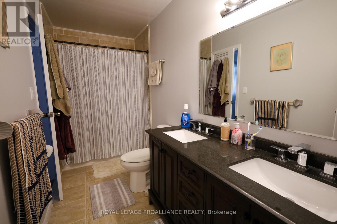
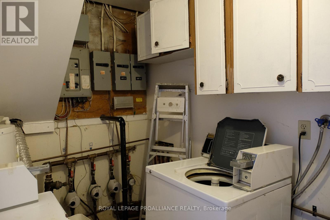
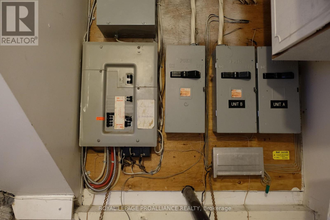
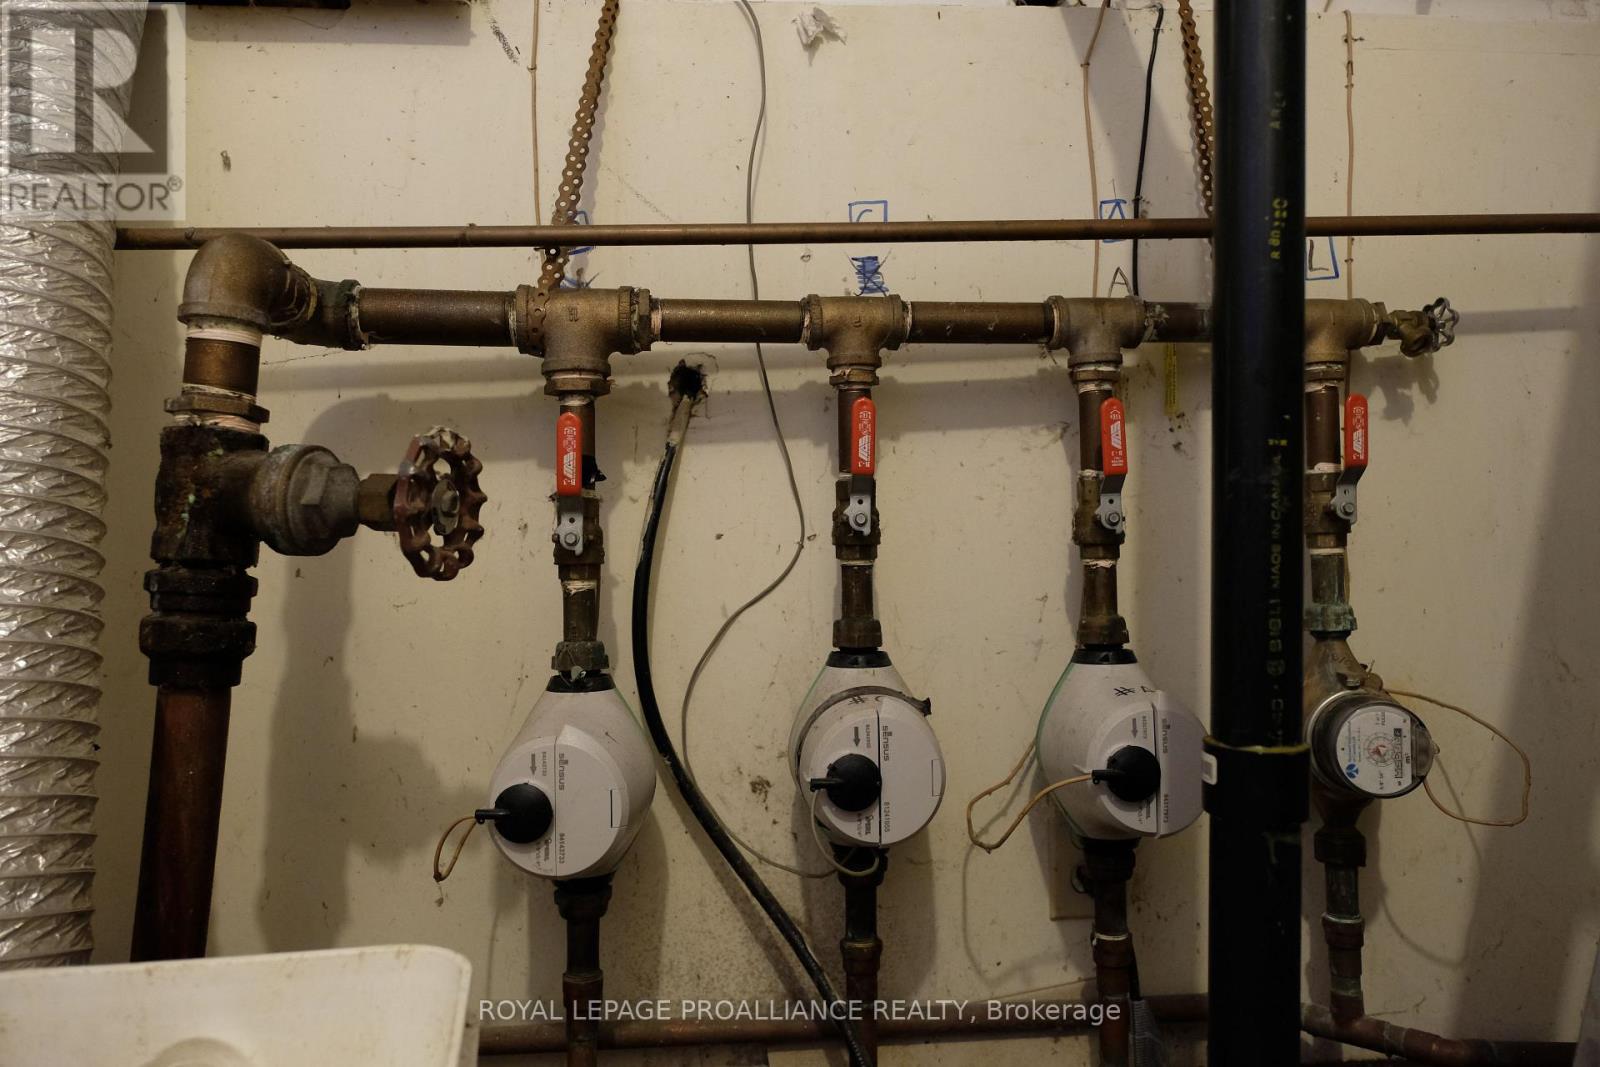
Investors take note. Attractive, purpose-built TRIPLEX in the heart of Belleville. This 3 level, all-brick building has a dedicated, secure entrance leading to each of the 3 units. Each unit is laid out with similar floor plans & each offers 2 bedrooms, 4-piece bathrooms, spacious living rms with corner gas fireplaces, eat-in kitchens, appliances & storage. Unit A is the main/lower lvl unit & tenants pay $935/mth PLUS: hydro & water/sewer. Tenant has been there for approx. 8-9yrs. The unit has 2 bdrms, 1 with ensuite privileges to the main bath. Patio area off kitchen. Unit B is mid lvl unit (2nd floor) & tenants pay $820/month PLUS: hydro & water/sewer. Tenant has been there approx. 11-12yrs & this tenant cuts the grass for landlord & willing to continue at no-cost to the new landlord. The unit has 2 bdrms, 1 with walk-in closet & ensuite privileges to bathroom. 2nd bdrm has dbl closets. Patio doors off both living rm & dining area leading to a full length balcony. Unit C is the upper lvl unit (3rdfloor) & tenants pay $1750/month plus: gas, hydro & water/sewer. Tenant is on a lease & has been there since Sept. 2025. The unit has 2 bdrms,1 with ensuite privileges to the bathroom. 2 patio doors leading to a full length balcony. The unit has been renovated just prior to the current tenant moving in. Unit C & Unit B are identical in layout. Main lvl has a common laundry area with coin-operated machines & sink, bringing in an income of approx. $1500/yr. 4 hydro meters (1 per unit plus 1 common), 3 gas meters, 4 water meters (1 per unit & 1 common) & 4 Hot Water Tanks (1 per unit plus 1 common). Total gross rental income & laundry income is $43,560 annually. 24 hour notice for showings. Includes: 3fridges, 3 stoves, 1 coin-op washer, 1 coin-op dryer & light fixtures. The seller has snow removal done at a cost of $300/season. Add this great property to your investment portfolio. Detailed income & expenses available. (id:63604)
Key Facts
Highlights
- Washer
- Refrigerator
- Stove
- Dryer
- Water Heater
Property Details
Interior features
Exterior features
Systems and association
Lot and water
Mortgage & Affordability
Saved Properties
Keep This One Handy
Save this listing, compare it later, or open your saved properties dashboard.
Neighbourhood
- Area
- Belleville Ward
- City
- Belleville
- Postal code
- K8P 1Z4
- Nearby
- Cross Streets: Moira Street West and Wallbridge Cres. ** Directions: Moira Street West to Wallbridge Crescent.
Save This Property
Keep this home handy, return to it anytime, and let us know how to reach you about this listing.
We use this email only to connect your saved properties and saved searches.
Other Available Options
Similar Listings
Listings from our database that match closely.







