600 Upper Wellington Street
BUYER ADVANTAGE
Buy with confidence
Get a full-service approach built on strategy, strong negotiation, and clear guidance from offer to close.
- Local Market Expertise
- Broker-level Negotiation
- Transparent Process
- No-pressure Guidance

The right strategy depends on your goals, timing, budget, and the type of home you are buying. Get Your Buyer Snapshot.
About This Property
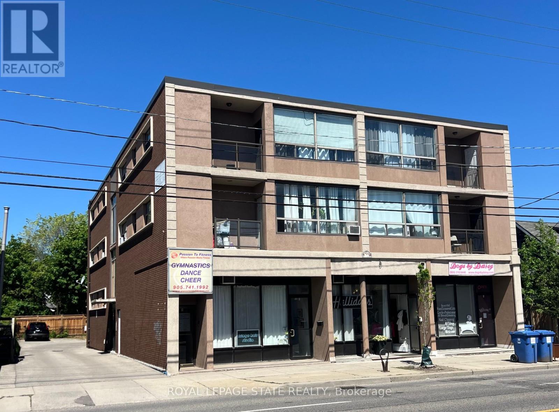
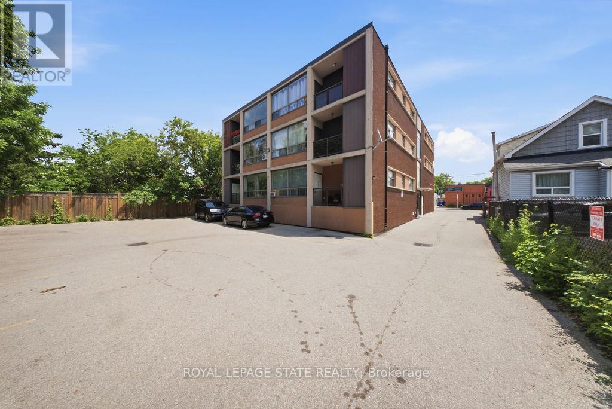
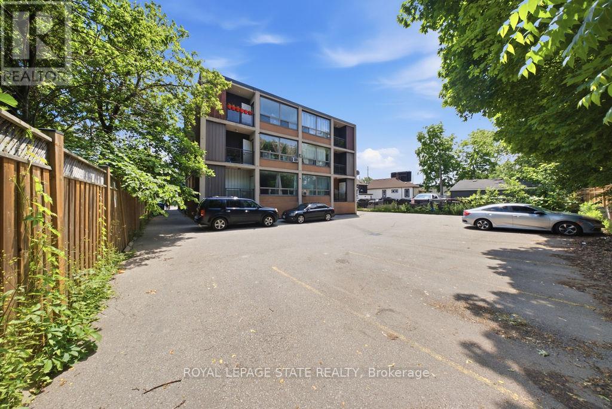
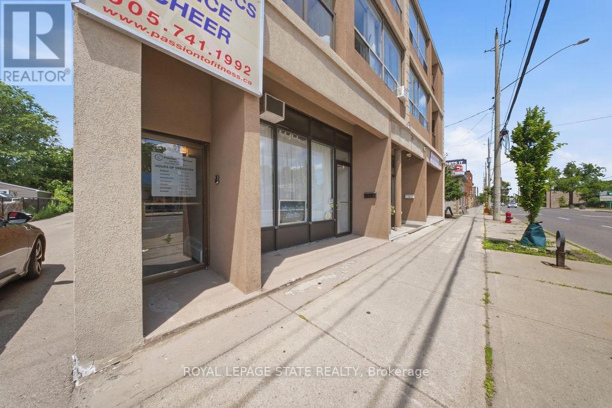
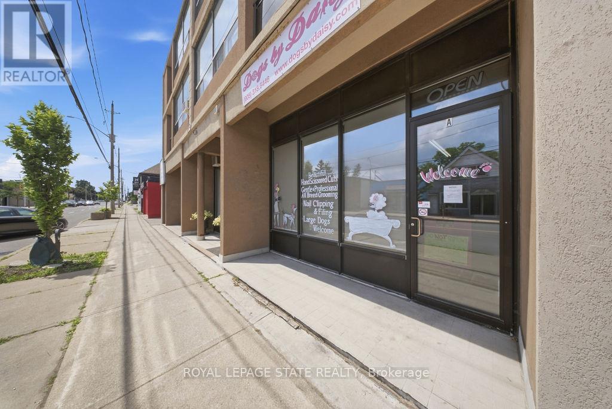
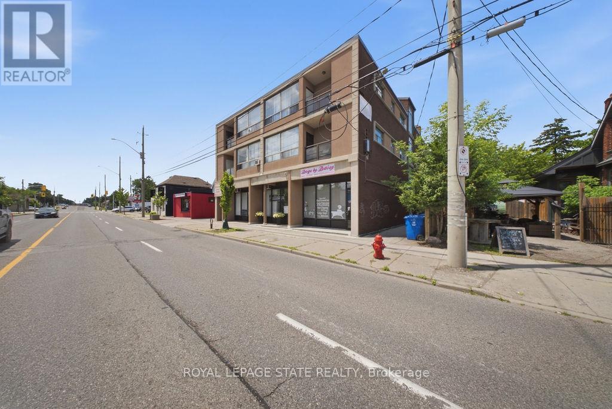
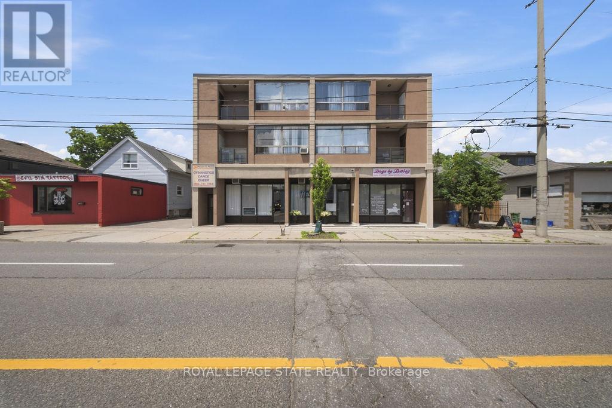
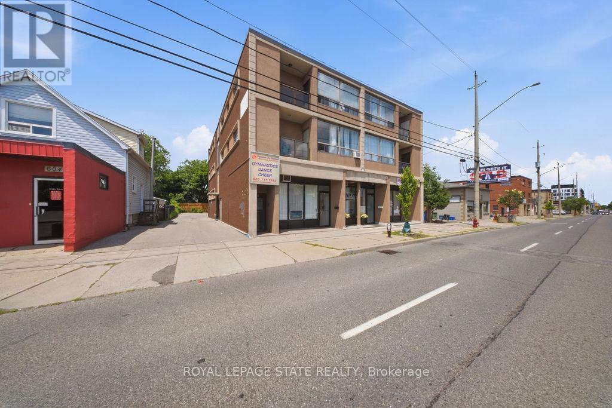
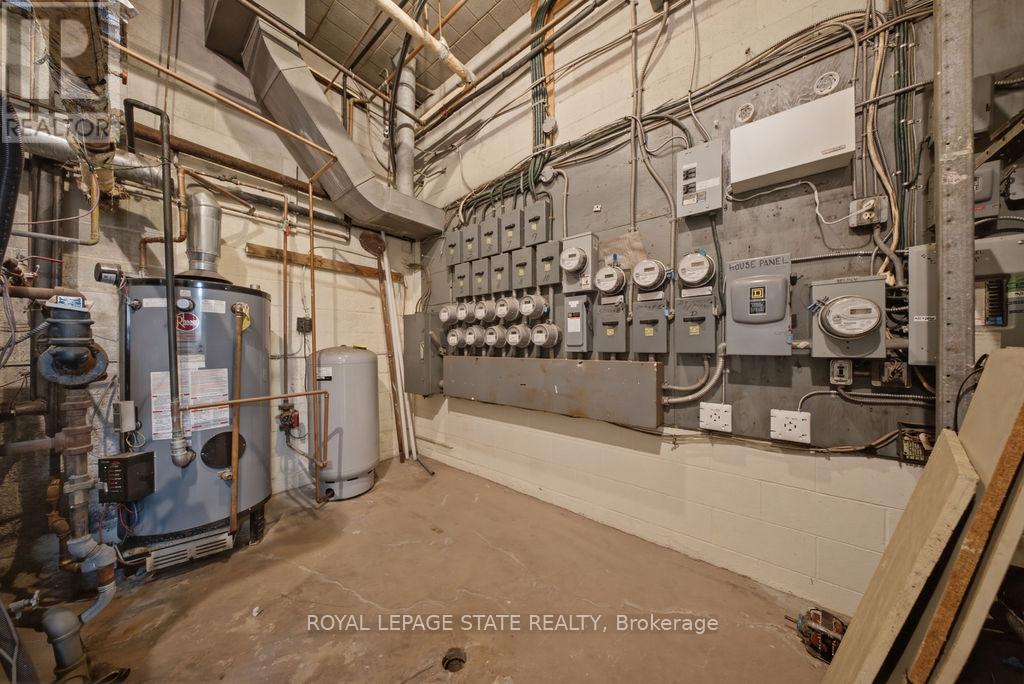
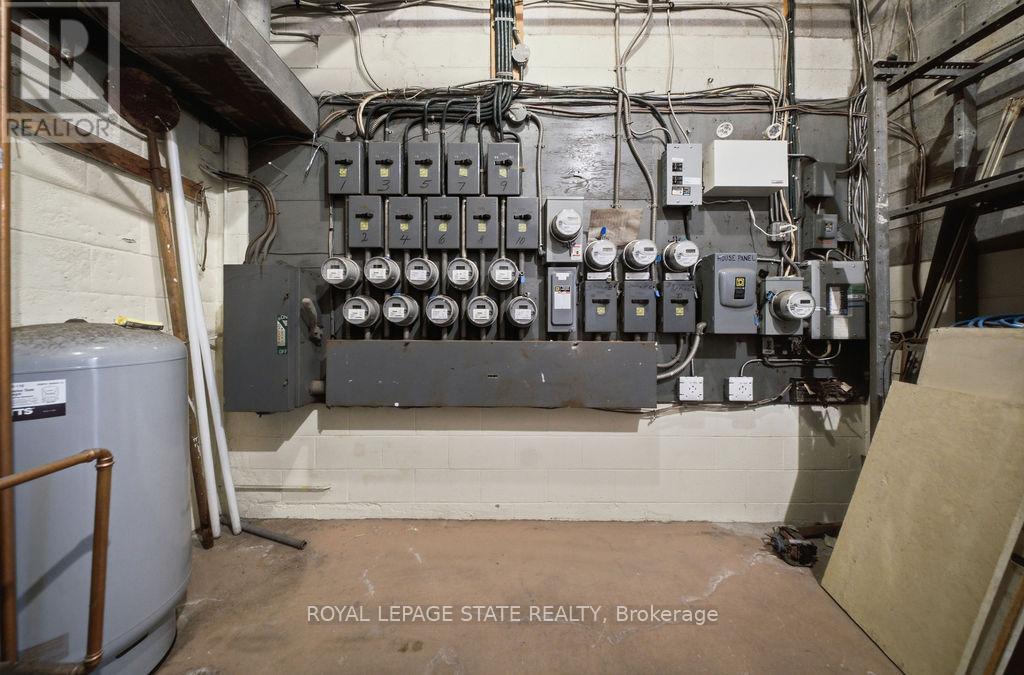
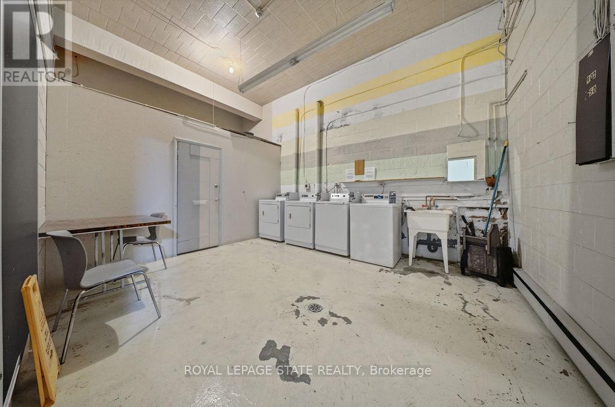
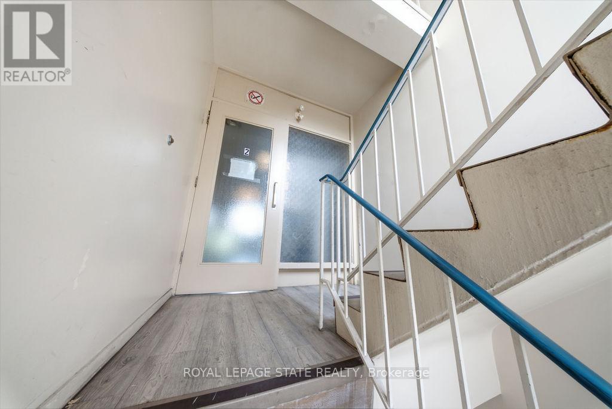
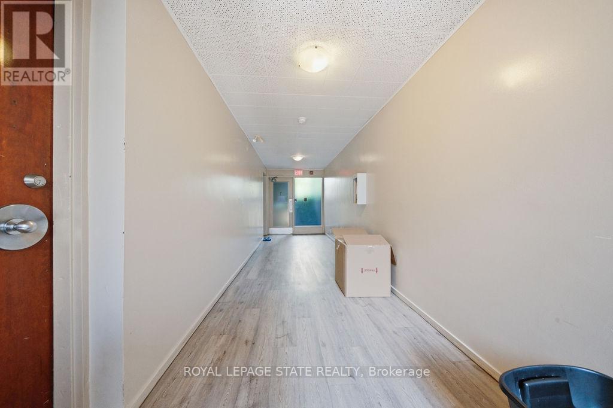
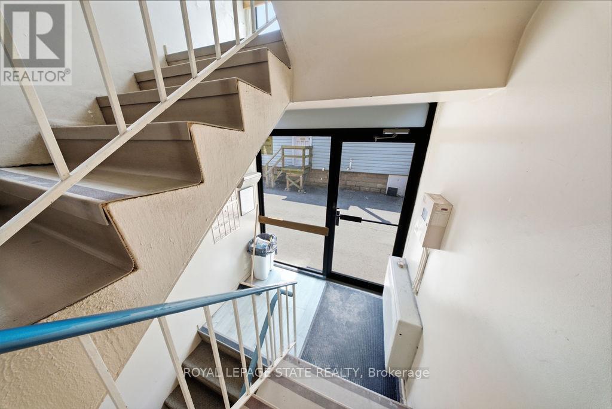
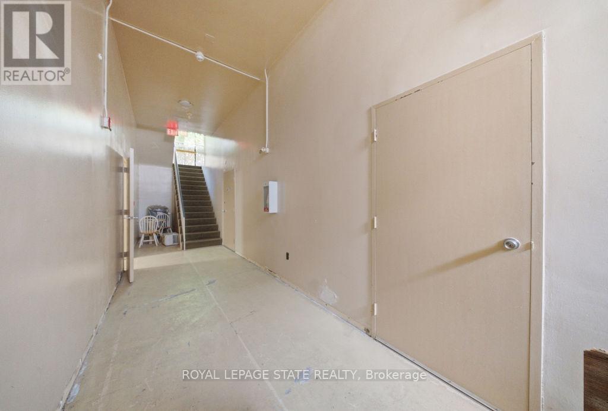
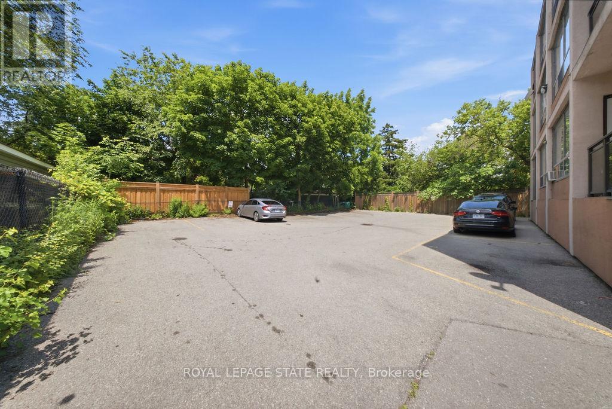
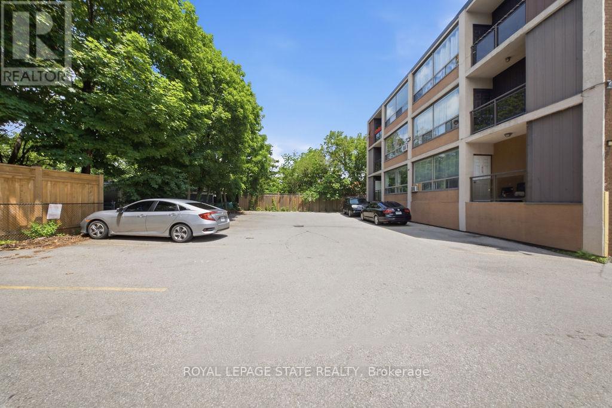
This purpose-built, 3-storey brick building provides a strong investment opportunity on Hamilton Mountain. The property features 10 2-bedroom residential units and 4 commercial suites on the lower level. Key operational features include separately metered hydro, individual heating controls, and 10 on-site parking spaces. Situated steps from HSR transit routes, the location provides consistent tenant demand due to its close proximity to Juravinski Hospital and the Concession Street retail district. (id:63604)
Key Facts
Property Details
Mortgage & Affordability
Saved Properties
Keep This One Handy
Save this listing, compare it later, or open your saved properties dashboard.
Neighbourhood
- Area
- Centremount
- City
- Hamilton
- Postal code
- L9A 3P9
- Nearby
- Cross Streets: Fennell Ave. ** Directions: Northwest from Fennell Ave and Upper Wellington St.
Save This Property
Keep this home handy, return to it anytime, and let us know how to reach you about this listing.
We use this email only to connect your saved properties and saved searches.
Other Available Options
Similar Listings
Listings from our database that match closely.