601- 212 Kerr Street
Oakville, ONCondo Apartment
$479,000
MLS® W12862976
Condo Apartment2 beds1 baths1 total
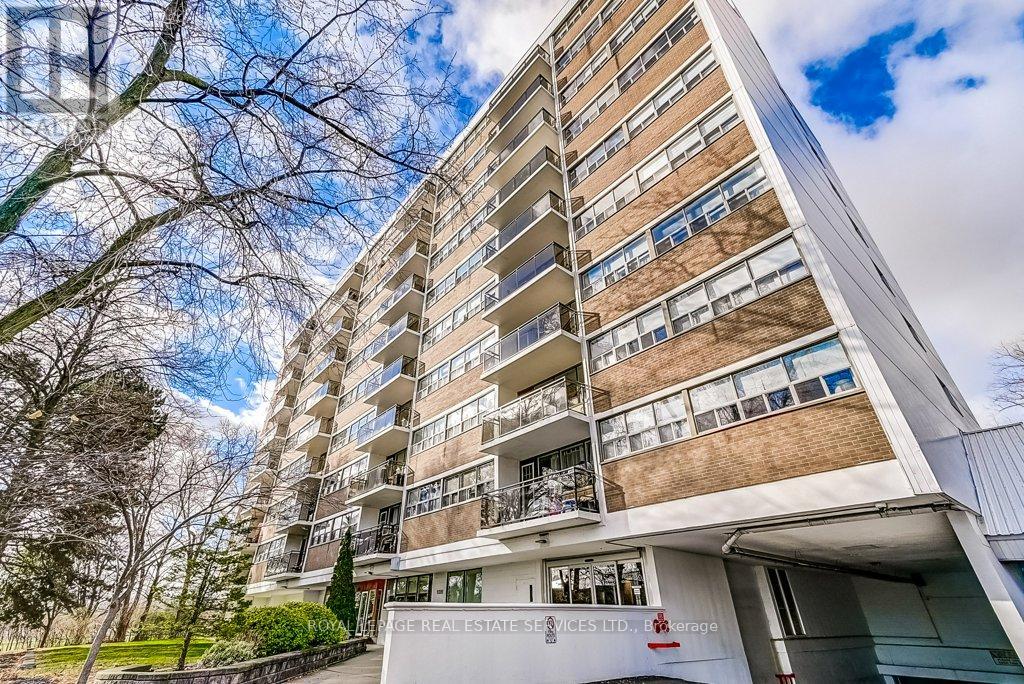
601- 212 Kerr Street, Oakville, ON photo 1
601- 212 Kerr Street, Oakville, ON photo 2
601- 212 Kerr Street, Oakville, ON photo 3
601- 212 Kerr Street, Oakville, ON photo 4
601- 212 Kerr Street, Oakville, ON photo 5
601- 212 Kerr Street, Oakville, ON photo 6
601- 212 Kerr Street, Oakville, ON photo 7
601- 212 Kerr Street, Oakville, ON photo 8
601- 212 Kerr Street, Oakville, ON photo 9
601- 212 Kerr Street, Oakville, ON photo 10
601- 212 Kerr Street, Oakville, ON photo 11
601- 212 Kerr Street, Oakville, ON photo 12
601- 212 Kerr Street, Oakville, ON photo 13
601- 212 Kerr Street, Oakville, ON photo 14
601- 212 Kerr Street, Oakville, ON photo 15
601- 212 Kerr Street, Oakville, ON photo 16
601- 212 Kerr Street, Oakville, ON photo 17
601- 212 Kerr Street, Oakville, ON photo 18
601- 212 Kerr Street, Oakville, ON photo 19
601- 212 Kerr Street, Oakville, ON photo 20
601- 212 Kerr Street, Oakville, ON photo 21
601- 212 Kerr Street, Oakville, ON photo 22
601- 212 Kerr Street, Oakville, ON photo 23
601- 212 Kerr Street, Oakville, ON photo 24
601- 212 Kerr Street, Oakville, ON photo 25
601- 212 Kerr Street, Oakville, ON photo 26
601- 212 Kerr Street, Oakville, ON photo 27
601- 212 Kerr Street, Oakville, ON photo 28
601- 212 Kerr Street, Oakville, ON photo 29
601- 212 Kerr Street, Oakville, ON photo 30
601- 212 Kerr Street, Oakville, ON photo 31
601- 212 Kerr Street, Oakville, ON photo 32
601- 212 Kerr Street, Oakville, ON photo 33
601- 212 Kerr Street, Oakville, ON photo 34
601- 212 Kerr Street, Oakville, ON photo 35
601- 212 Kerr Street, Oakville, ON photo 36
601- 212 Kerr Street, Oakville, ON photo 37
601- 212 Kerr Street, Oakville, ON photo 38
601- 212 Kerr Street, Oakville, ON photo 39
601- 212 Kerr Street, Oakville, ON photo 40
601- 212 Kerr Street, Oakville, ON photo 41
601- 212 Kerr Street, Oakville, ON photo 42
601- 212 Kerr Street, Oakville, ON photo 43
601- 212 Kerr Street, Oakville, ON photo 44
601- 212 Kerr Street, Oakville, ON photo 45
601- 212 Kerr Street, Oakville, ON photo 46
601- 212 Kerr Street, Oakville, ON photo 47
1 / 47

BUYER ADVANTAGE

Buy with confidence

Get a full-service approach built on strategy, strong negotiation, and clear guidance from offer to close.
  • Local Market Expertise
  • Broker-level Negotiation
  • Transparent Process
  • No-pressure Guidance

The right strategy depends on your goals, timing, budget, and the type of home you are buying. Get Your Buyer Snapshot.

About This Property

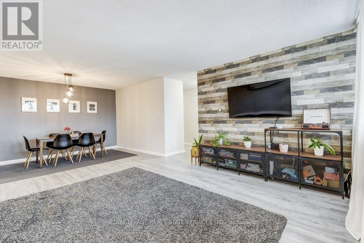
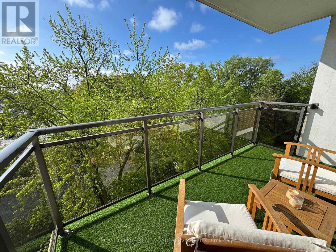
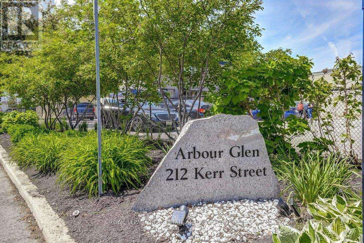
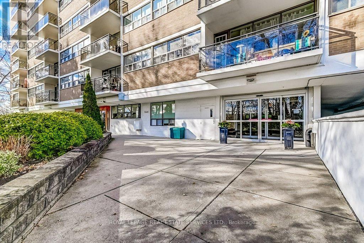
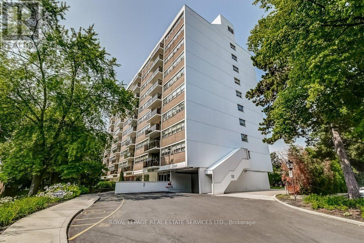
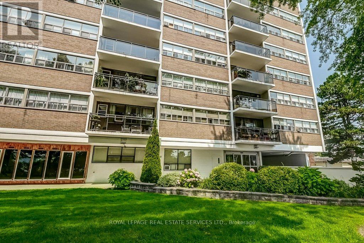
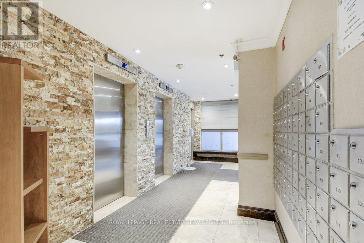
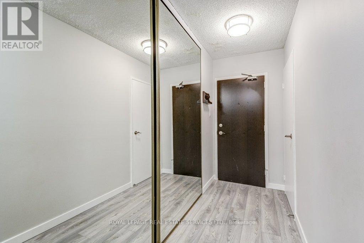
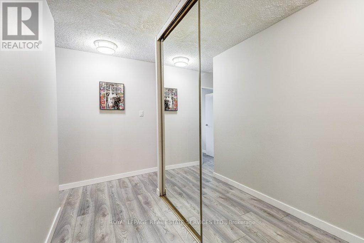
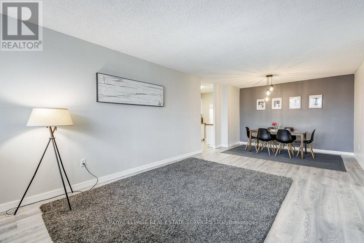
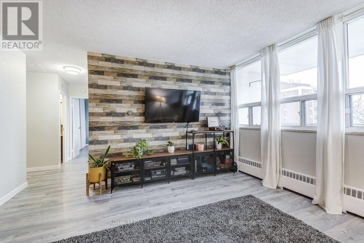
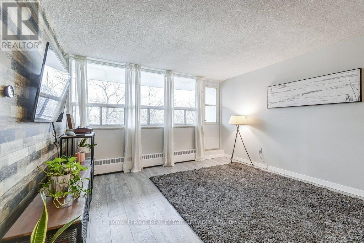
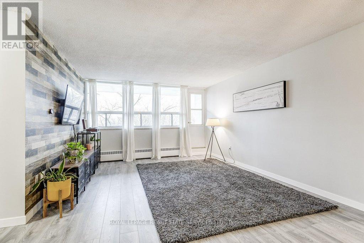
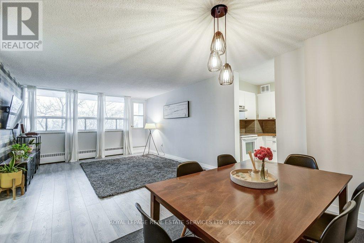
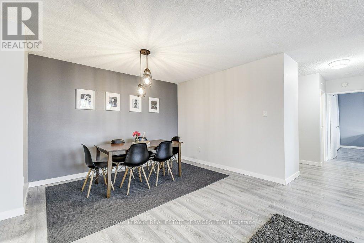
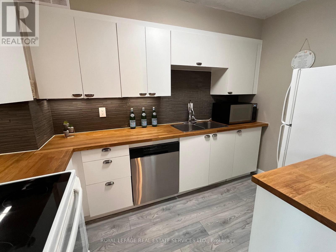
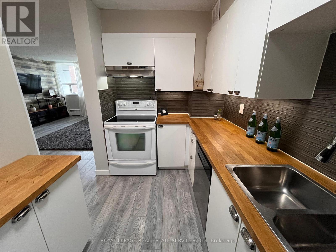
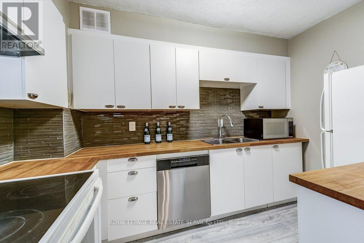
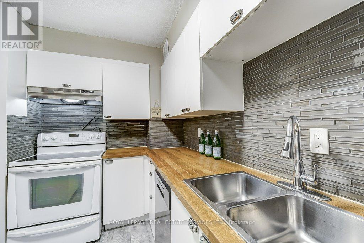
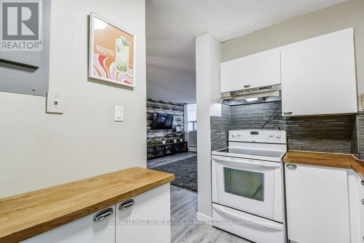
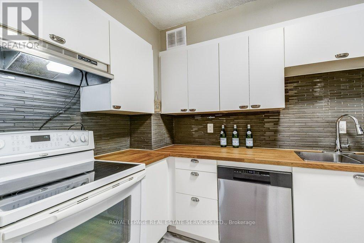
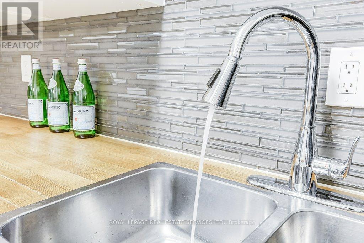
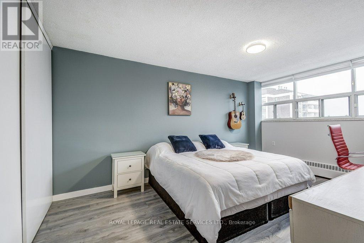
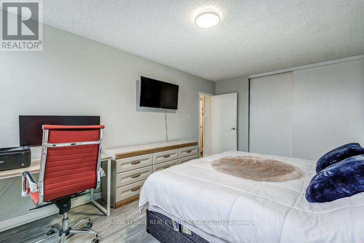
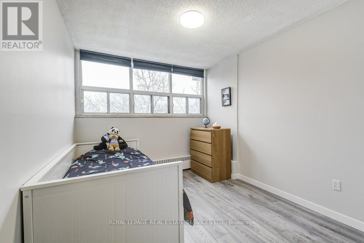
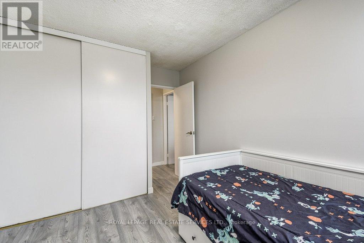
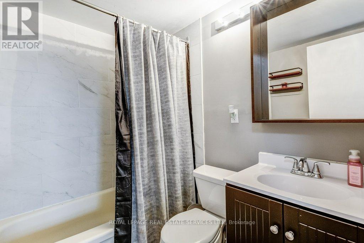
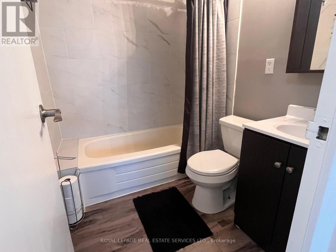
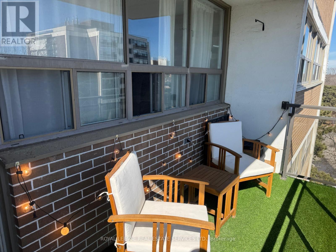
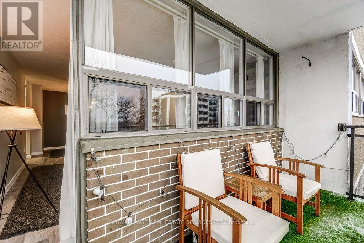
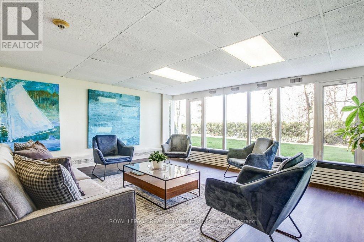
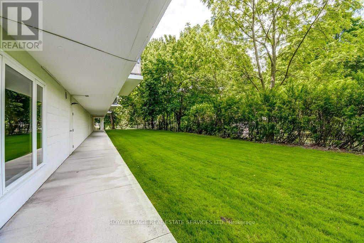
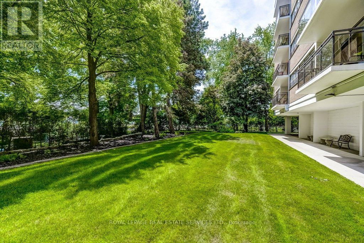
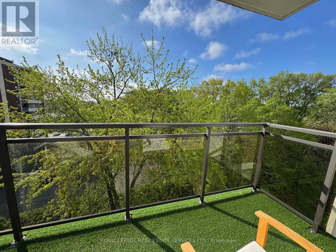
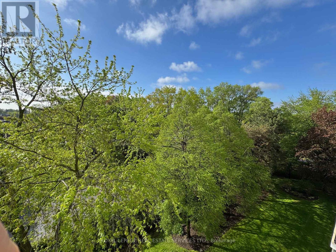
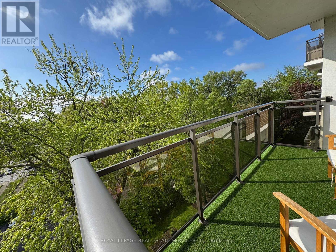
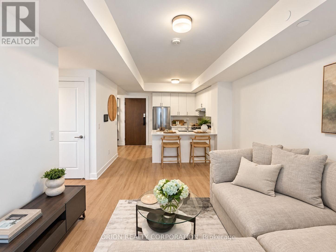
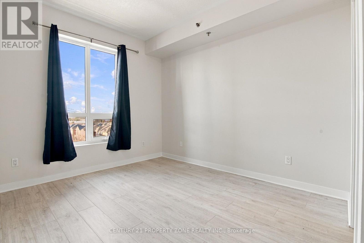
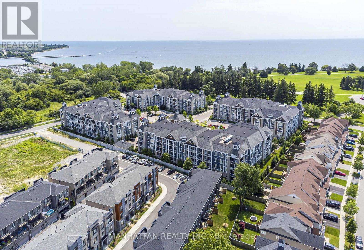
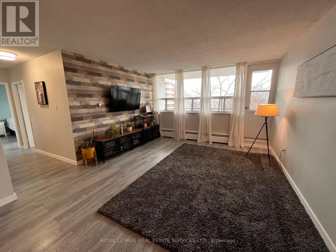
Tucked quietly on the desirable south side of Arbour Glen, with a lovely view and glimpses of the lake, this renovated Kerr Village condo delivers the lifestyle buyers actually want - bright space, smart renovations and updates, walkable everything, and a vibe that just feels good the moment you walk in. With nearly 1,000 sq. ft., this stylish 2-bedroom suite features a modernized kitchen and bath, open-concept living/dining space with feature wall, quality laminate flooring throughout, and peaceful treetop views that flood the unit with natural light. Smart-home upgrades include a Nest thermostat with Google Home integration. Bonus walk-in ensuite storage locker adds the kind of practical space condos rarely offer. Step outside and you're moments from Kerr Village cafés, restaurants, boutiques, downtown Oakville, waterfront trails, parks, and the lake - all in one of Oakville's most connected and character-filled neighbourhoods. A turnkey opportunity for first-time buyers, downsizers, or anyone craving low-maintenance living without sacrificing style or locatio (id:63604)

Key Facts

Type
Condo Apartment
Beds
2
Baths
1
Size
900 sqft
Parking
1 total
Condo fee
$747

Highlights

  • Refrigerator
  • Dishwasher
  • Stove
  • Window Coverings
Property Details 12 details
Bedrooms
2 bedrooms
2 above grade
Bathrooms
1 bathroom
Parking
1 parking space
Underground · No Garage
Living area
900 - 999 sq. ft.
Property
Single Family · Condo/Strata · Attached
Property subtype
Single Family
Structure type
Apartment
Ownership
Condo/Strata
Attached status
Attached
Heating
Natural gas
Cooling
Window air conditioner
Fireplace
No
Taxes
$2,111.62

Interior features

RefrigeratorDishwasherStoveWindow CoveringsLaminateParty RoomVisitor Parking

Exterior features

ConcreteBrick

Systems and association

Common Area MaintenanceHeatElectricityWaterInsuranceParking

Lot and water

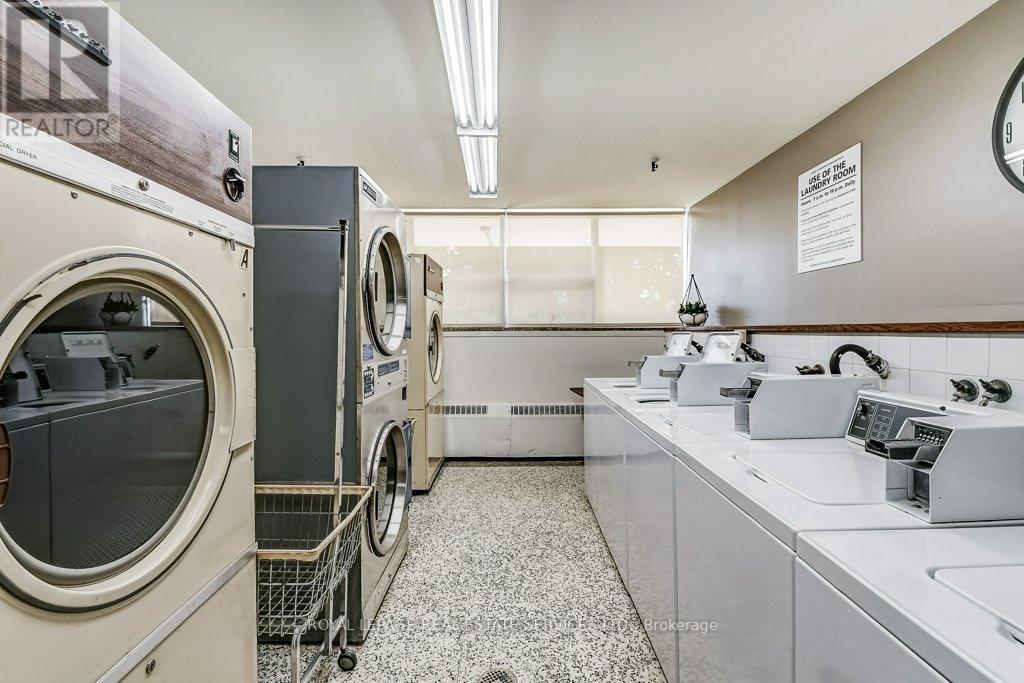
BalconyCarpet FreeLaundry- Coin operated
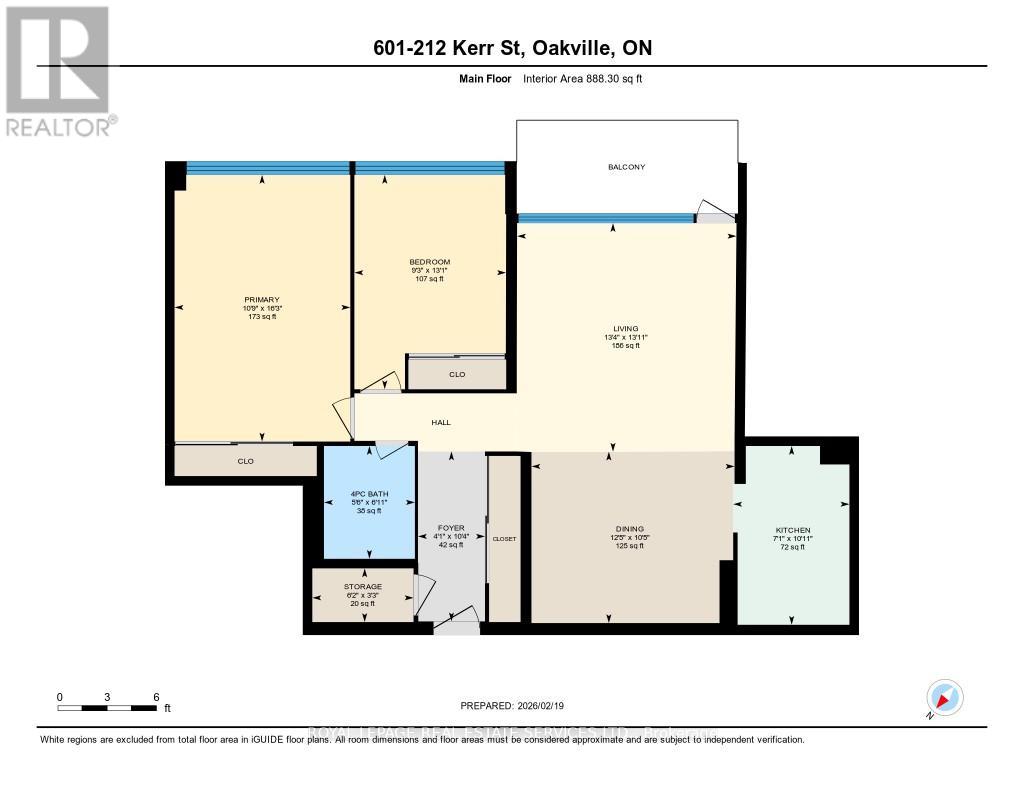
Rooms 6 rooms
Level
Room
Dimensions
Main level
Living room
4.25 m x 4.06 m
Main level
Dining room
3.77 m x 3.16 m
Main level
Kitchen
3.32 m x 2.16 m
Main level
Primary Bedroom
4.95 m x 3.26 m
Main level
Bedroom 2
3.98 m x 2.82 m
Main level
Other
1.86 m x 1 m

Virtual Tour & Media

Mortgage & Affordability Estimate monthly costs
Purchase price$479,000
Down paymentNot available
Mortgage amountNot available
Principal & interestNot available
Property taxesNot available
Condo/HOA feeNot available
Insurance/OtherNot available
UtilitiesNot available
Est. monthly totalNot available
Income needed (GDS 32%)Not available
Estimates only. Not financial advice. Rates, taxes and fees vary by lender and municipality.

Saved Properties

Keep This One Handy

Save this listing, compare it later, or open your saved properties dashboard.

Manage Saved Searches
Map is approximate.

Neighbourhood

Area
CO Central
City
Oakville
Postal code
L6K 3B1
Nearby
Kerr St and Rebecca St