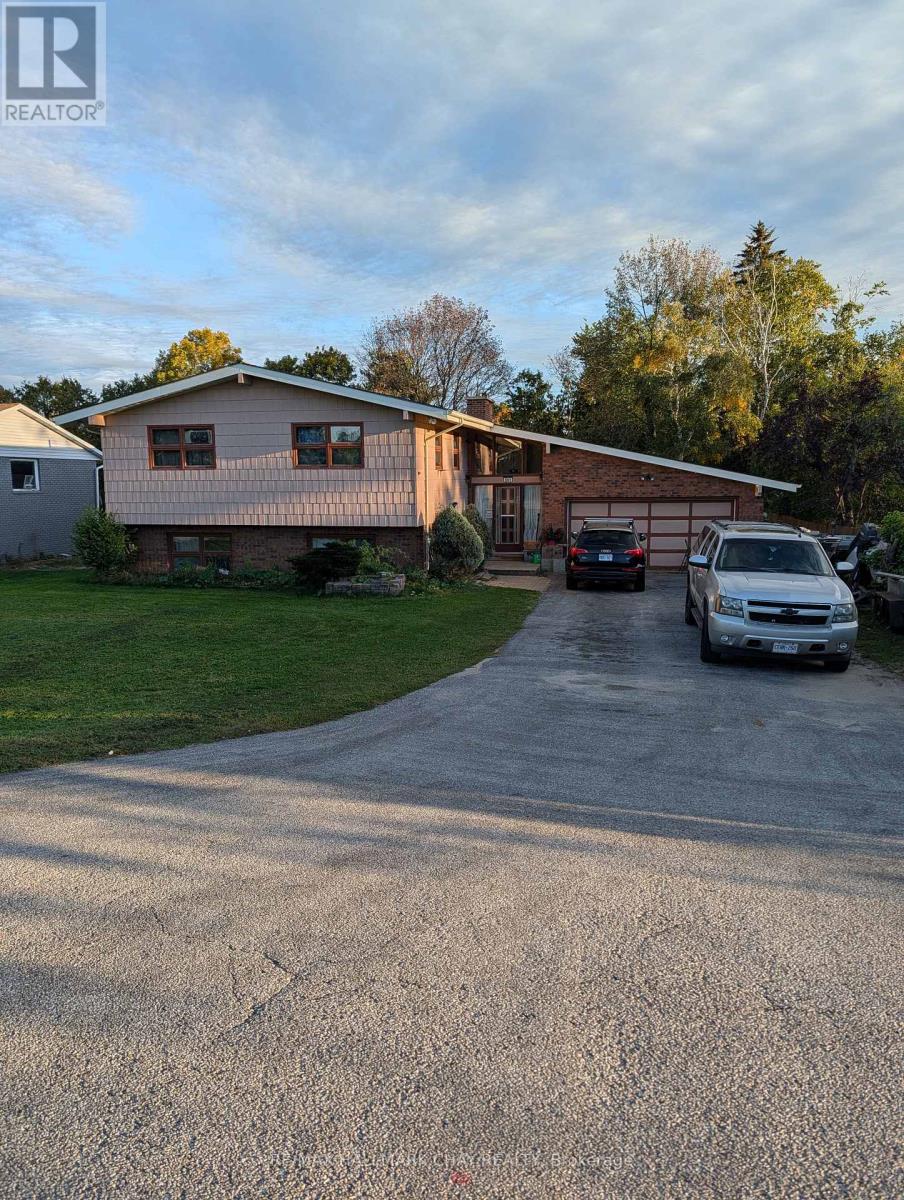
601 Big Bay Point Road
BUYER ADVANTAGE
Buy with confidence
Get a full-service approach built on strategy, strong negotiation, and clear guidance from offer to close.
- Local Market Expertise
- Broker-level Negotiation
- Transparent Process
- No-pressure Guidance

The right strategy depends on your goals, timing, budget, and the type of home you are buying. Get Your Buyer Snapshot.
About This Property
Opportunity on Big Bay Point Road in Barrie. This approximately 80 ft 200 ft property offers a substantial lot with an existing home and the flexibility to consider its current use or future potential. It is one of five side-by-side properties being marketed as a possible development assembly. Each property has a separate owner and may be considered individually; a buyer interested in the larger site can inquire about the adjoining properties. Buyers are responsible for satisfying themselves regarding zoning, permitted uses, approvals and development potential. (id:63604)
Key Facts
Highlights
- Washer
- Refrigerator
- Dishwasher
- Stove
- Dryer
- Water Heater
Property Details
Interior features
Exterior features
Lot and water
Rooms
Mortgage & Affordability
Saved Properties
Keep This One Handy
Save this listing, compare it later, or open your saved properties dashboard.
Neighbourhood
- Area
- Bayshore
- City
- Barrie
- Postal code
- L4N 3Z9
- Nearby
- Cross Streets: Yonge and Big Bay Point. ** Directions: Yonge to Big Bay Point E. (sign on).
Save This Property
Keep this home handy, return to it anytime, and let us know how to reach you about this listing.
We use this email only to connect your saved properties and saved searches.
Other Available Options
Similar Listings
Listings from our database that match closely.