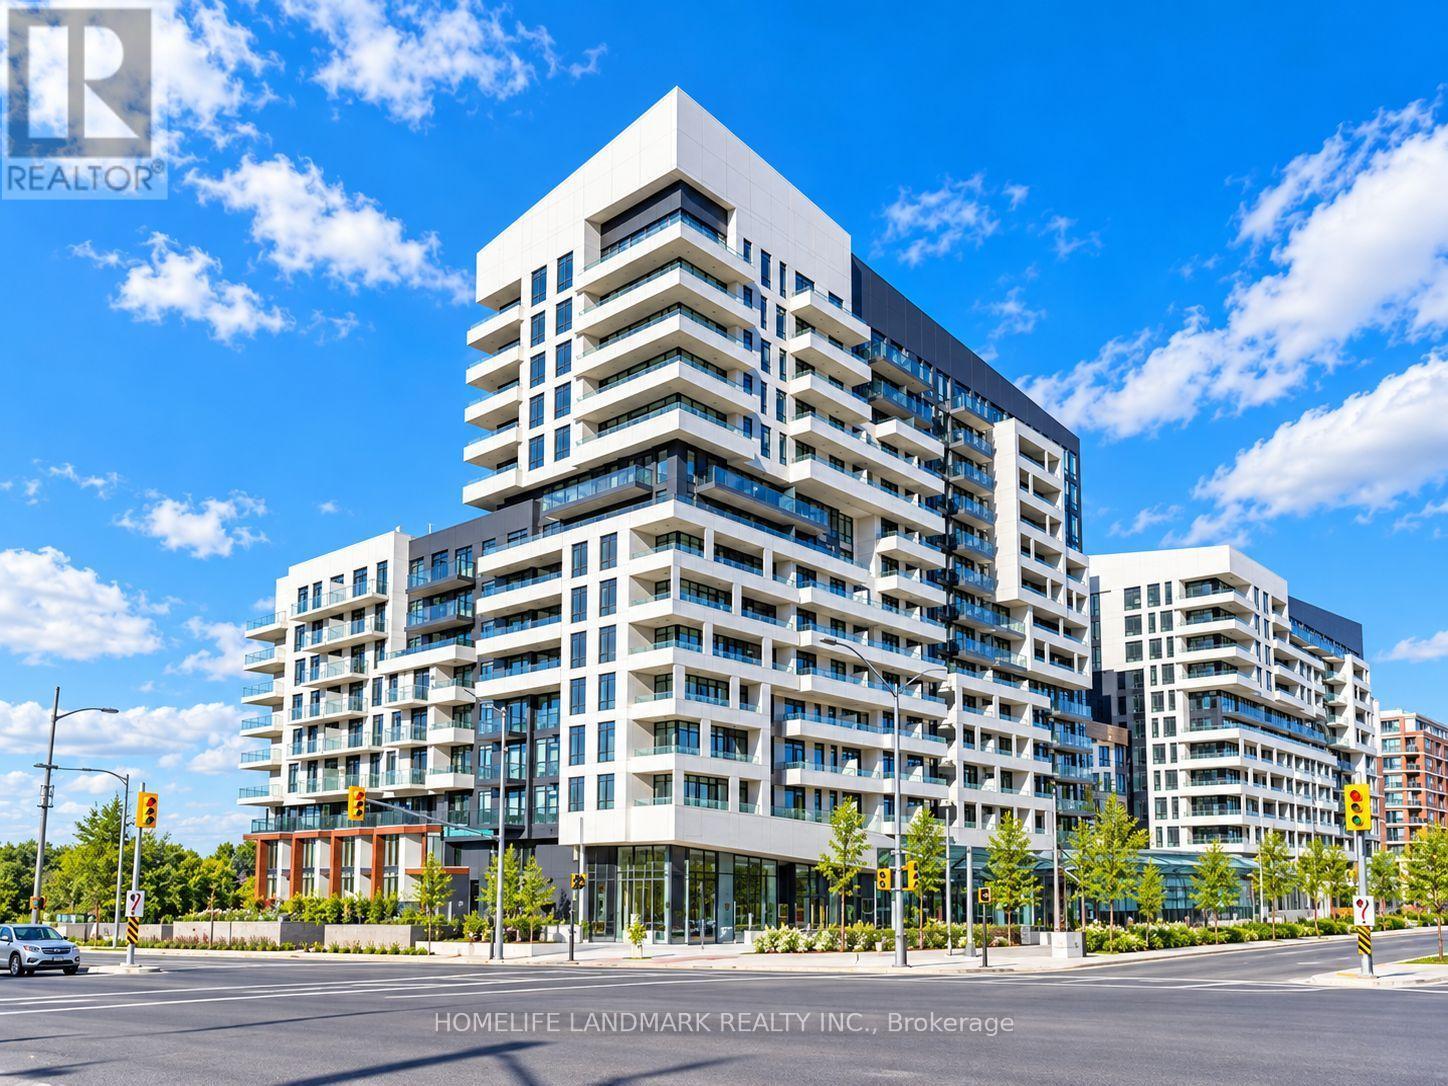
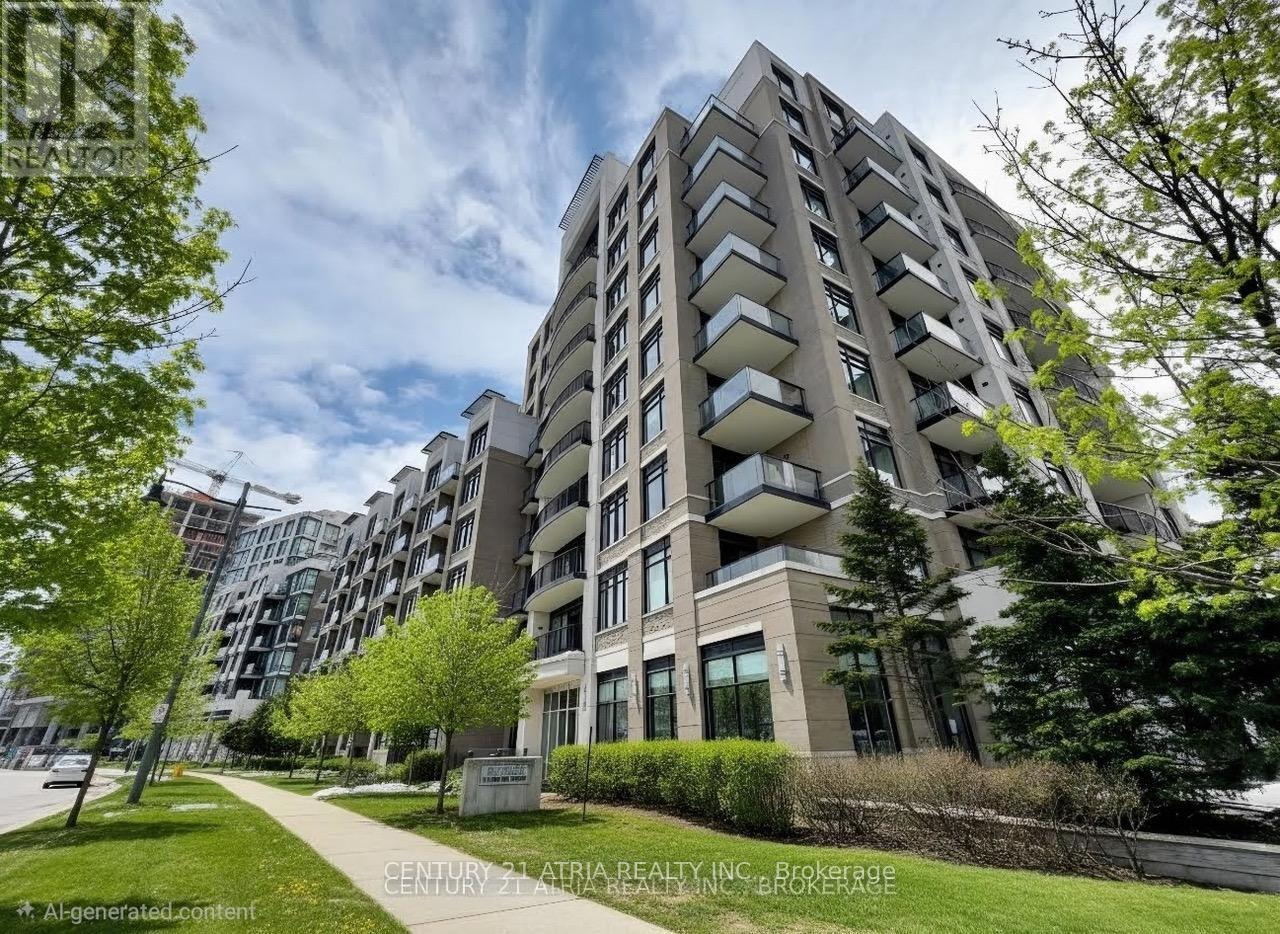
602- 111 Upper Duke Crescent
BUYER ADVANTAGE
Buy with confidence
Get a full-service approach built on strategy, strong negotiation, and clear guidance from offer to close.
- Local Market Expertise
- Broker-level Negotiation
- Transparent Process
- No-pressure Guidance

The right strategy depends on your goals, timing, budget, and the type of home you are buying. Get Your Buyer Snapshot.
About This Property
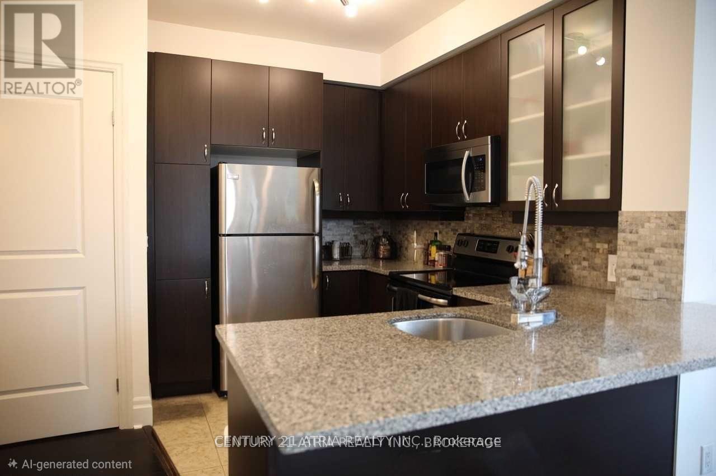
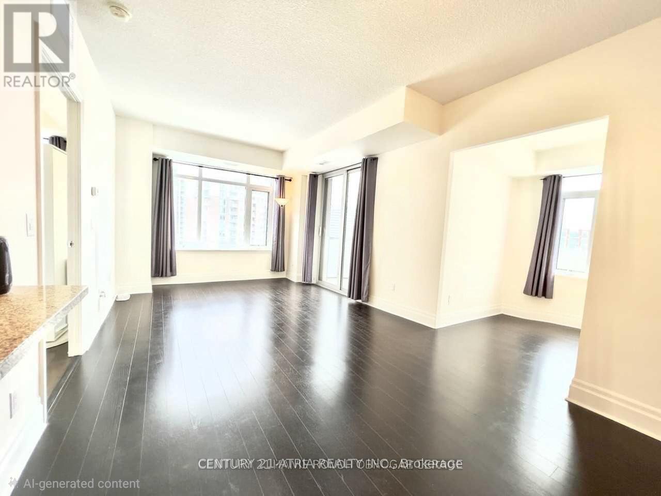
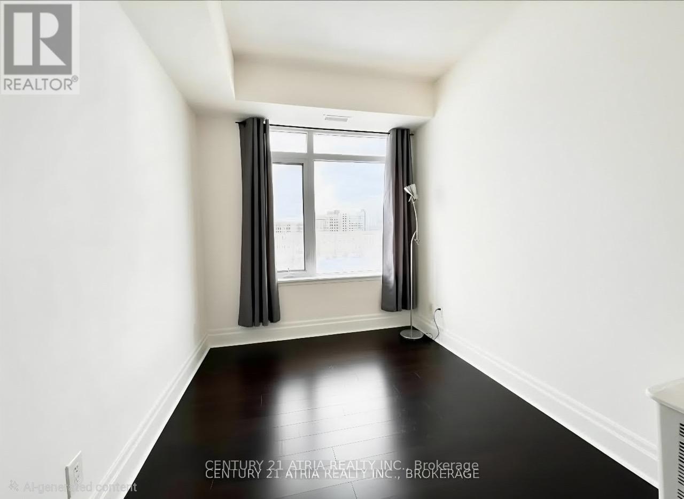
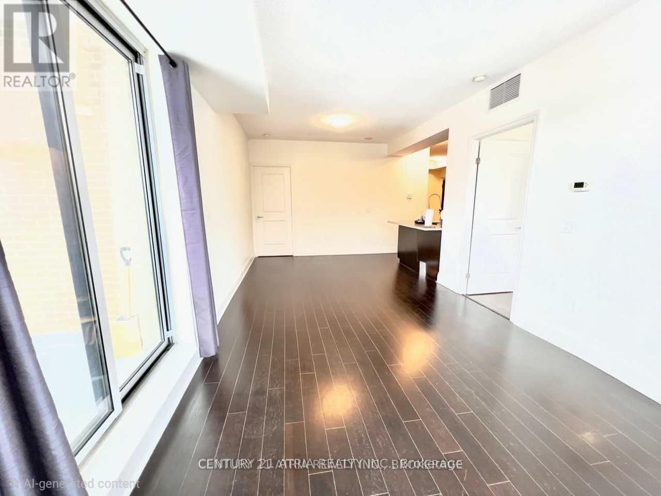
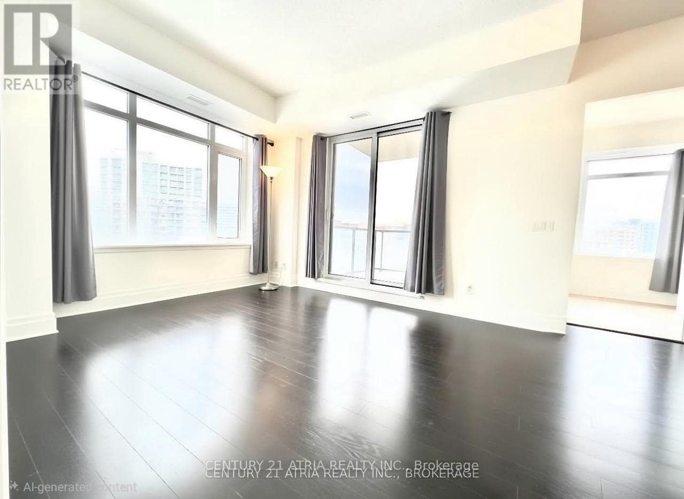
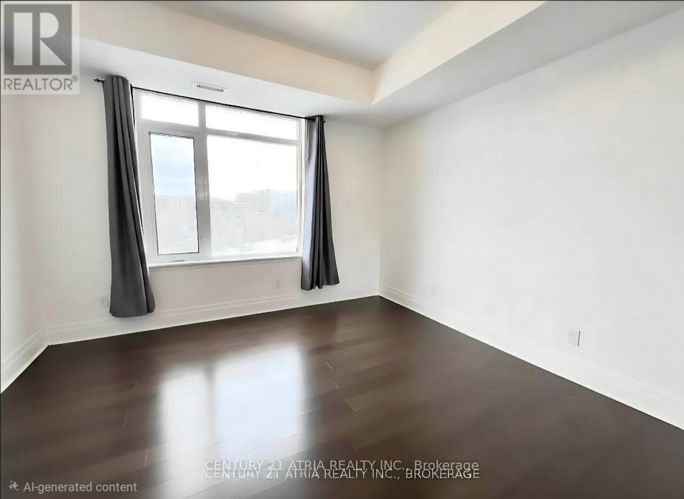
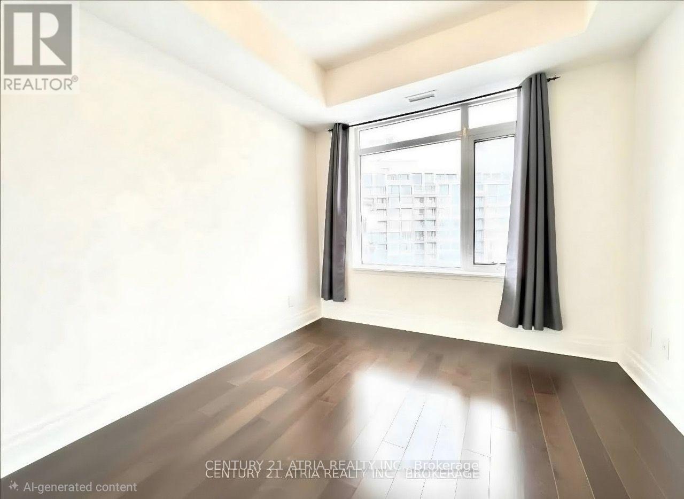
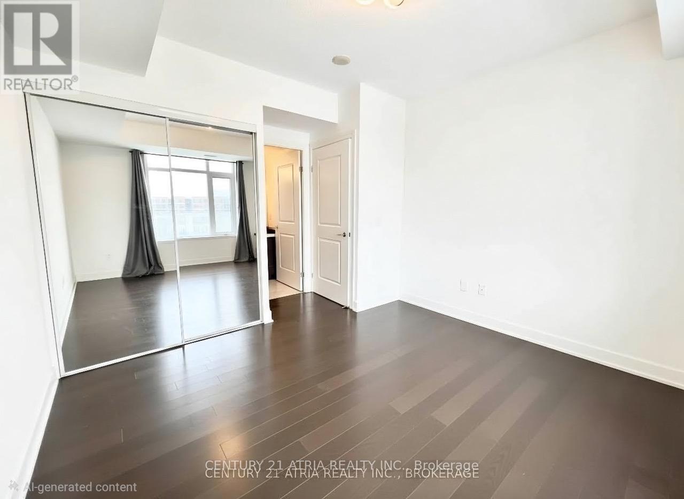
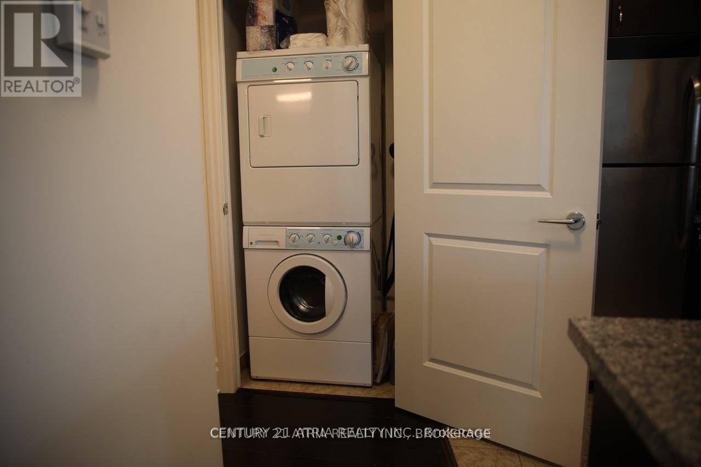

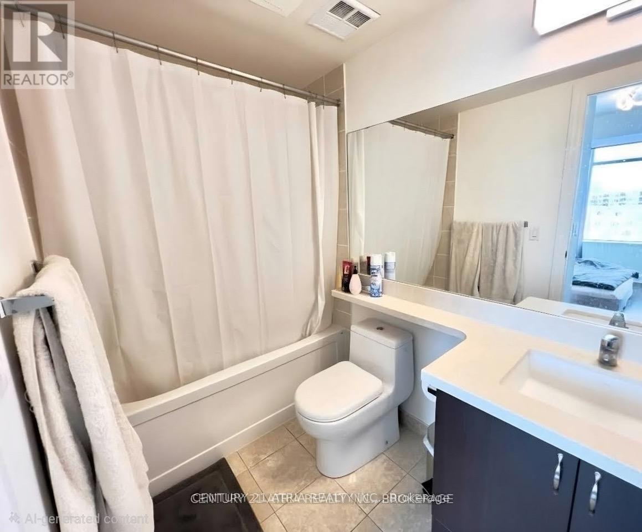
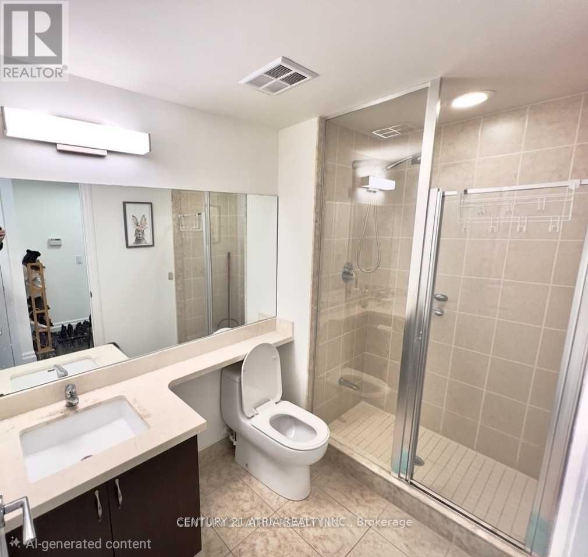
Welcome to the highly sought-after Douglas Fir model, perfectly situated in the heart of Downtown Markham. This unobstructed sun-filled, southeast-facing corner unit offers 985 square feet of bright, practical living space designed for modern lifestyles. The incredibly functional layout features two separate bedrooms plus a versatile den that can easily serve as a third bedroom or a private home office. At the center of the home is a modern kitchen complete with premium granite countertops, stainless steel appliances, and numerous stylish upgrades throughout. Residents will enjoy premium building amenities, including a 24-hour concierge for peace of mind and a fantastic recreation centre featuring a pristine indoor pool. Conveniently located near GO transit, 407 and HWY 7. (id:63604)
Key Facts
Highlights
- Washer
- Refrigerator
- Dishwasher
- Stove
- Dryer
- Window Coverings
Property Details
Interior features
Exterior features
Systems and association
Lot and water
Rooms
Mortgage & Affordability
Saved Properties
Keep This One Handy
Save this listing, compare it later, or open your saved properties dashboard.
Neighbourhood
- Area
- Unionville
- City
- Markham
- Postal code
- L6G 0C8
- Nearby
- Cross Streets: Birchmount and Enterprise. ** Directions: Go south on Warden Ave, turn east on Enterprise Dr and left on Birchmount and left on Verdale Dr. 111 Upper Duke will be on the left.
Save This Property
Keep this home handy, return to it anytime, and let us know how to reach you about this listing.
We use this email only to connect your saved properties and saved searches.
Other Available Options
Similar Listings
Listings from our database that match closely.