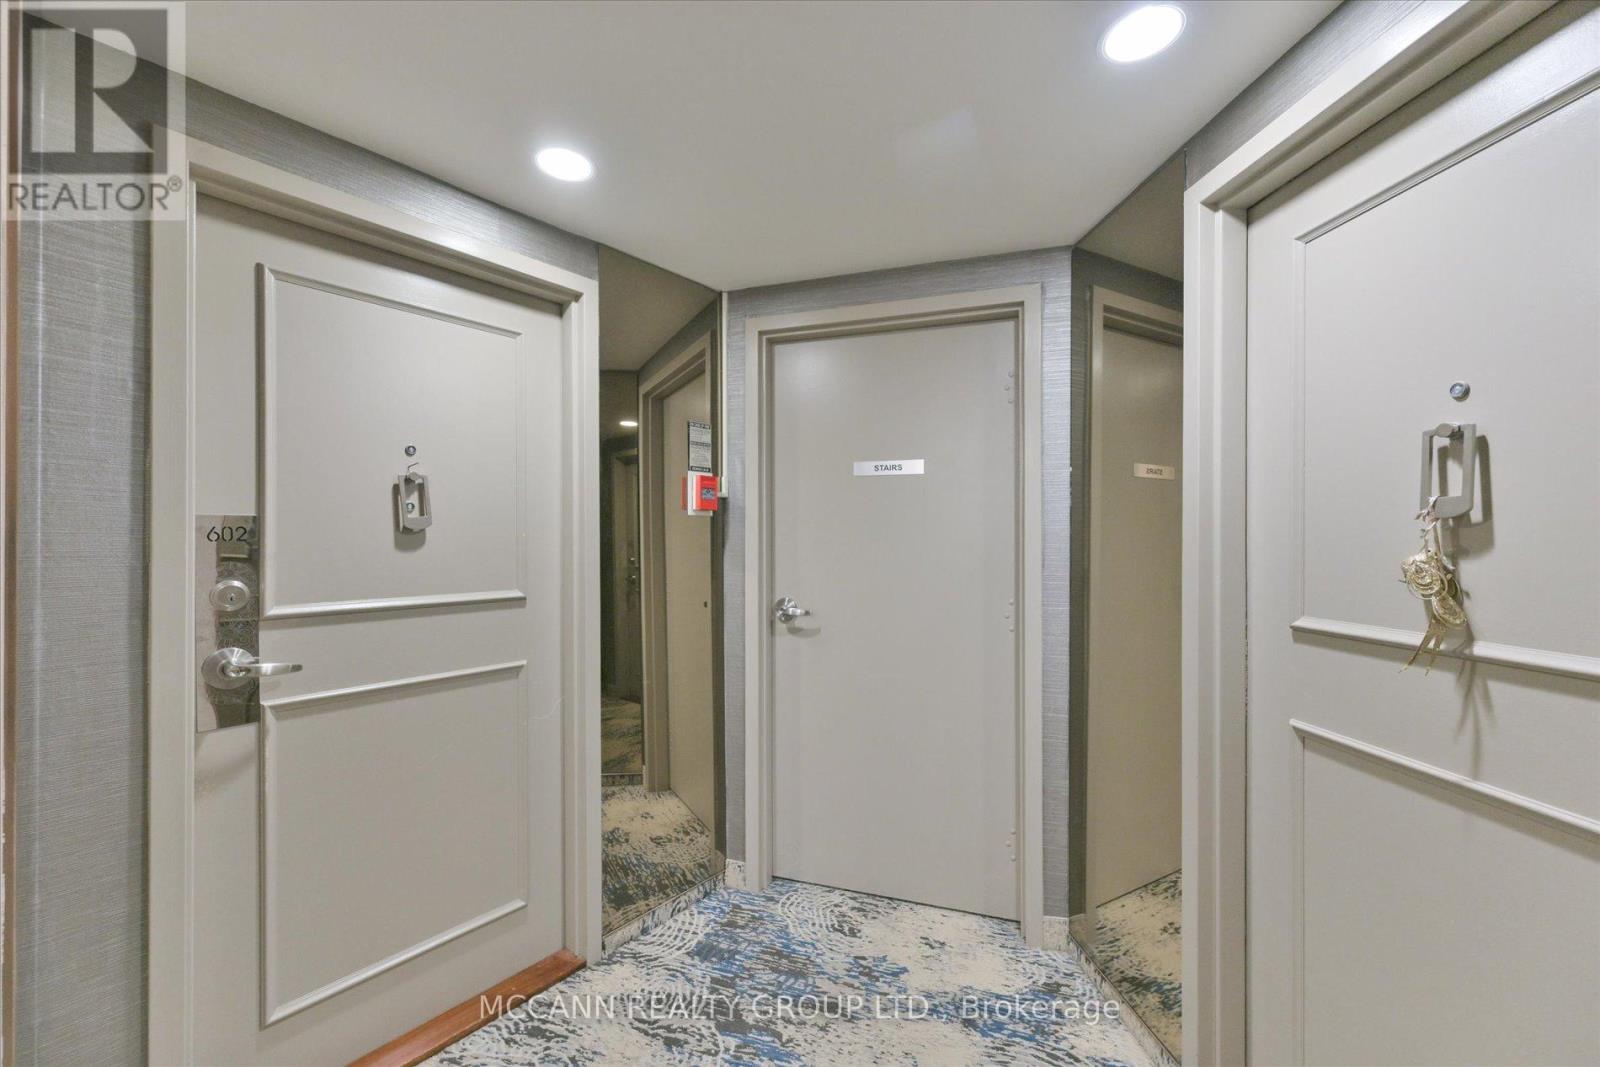
602- 1201 Steeles Avenue West
BUYER ADVANTAGE
Buy with confidence
Get a full-service approach built on strategy, strong negotiation, and clear guidance from offer to close.
- Local Market Expertise
- Broker-level Negotiation
- Transparent Process
- No-pressure Guidance

The right strategy depends on your goals, timing, budget, and the type of home you are buying. Get Your Buyer Snapshot.
About This Property
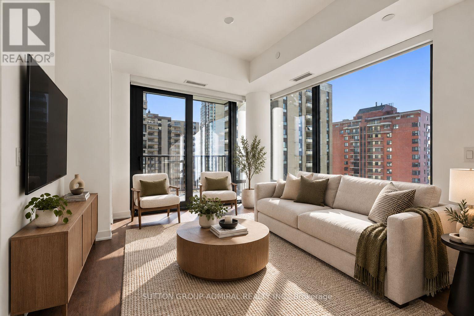
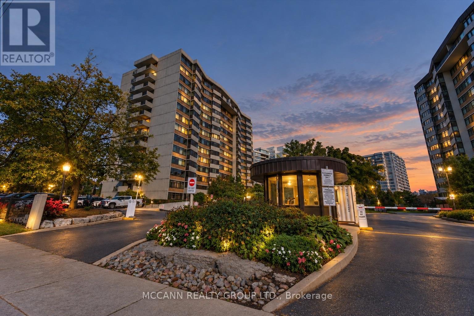
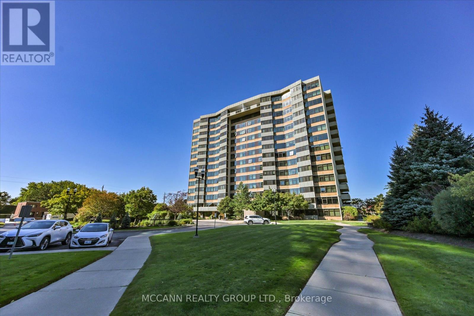
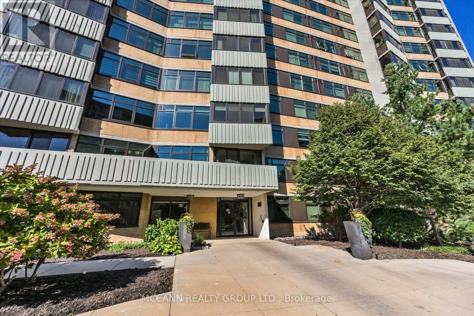
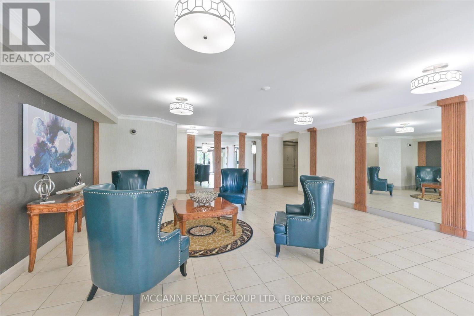
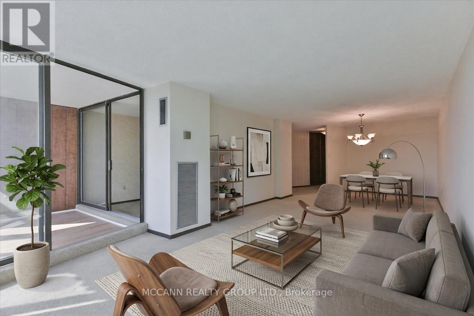
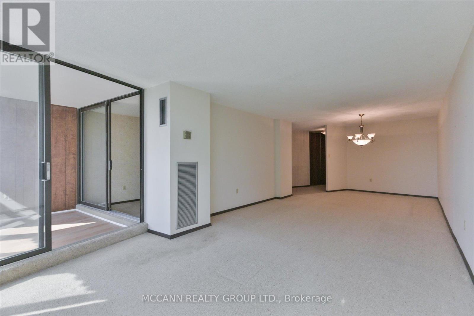
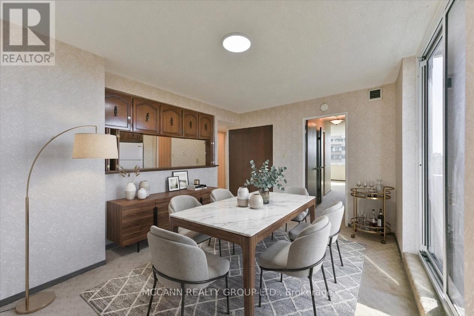
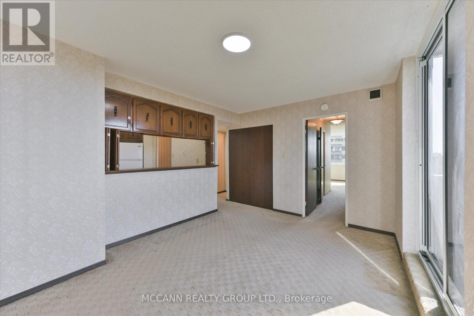
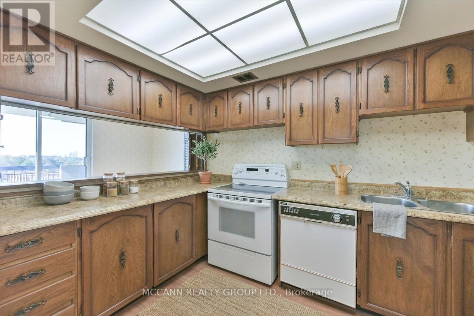
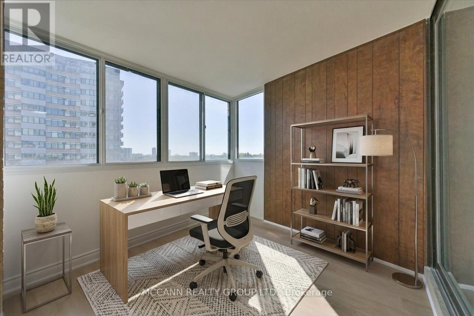
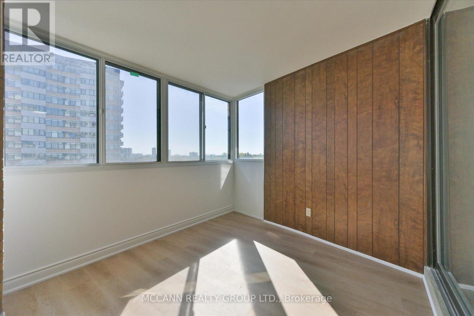
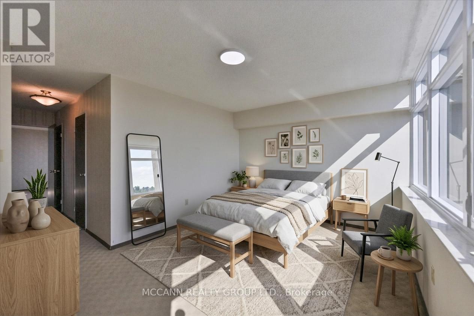
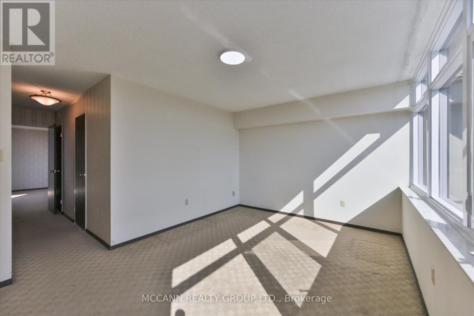
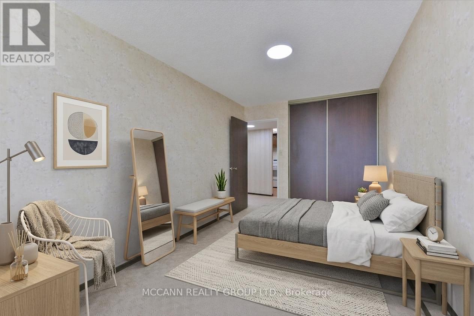
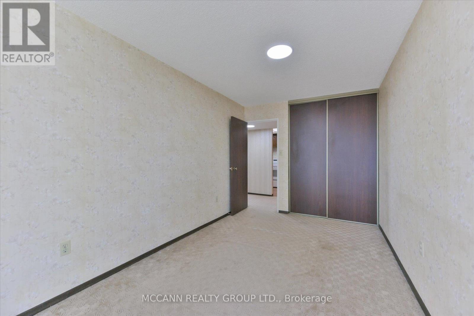
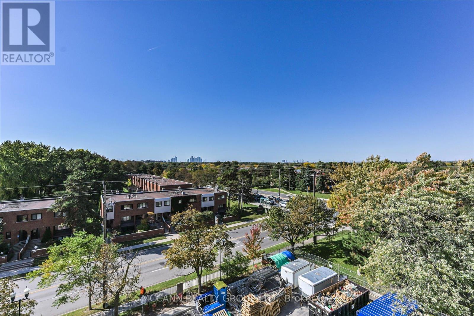
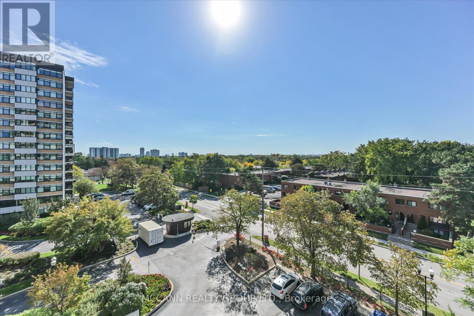
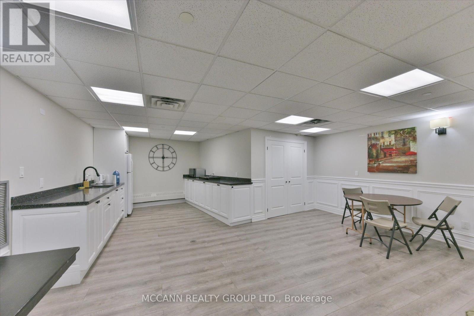
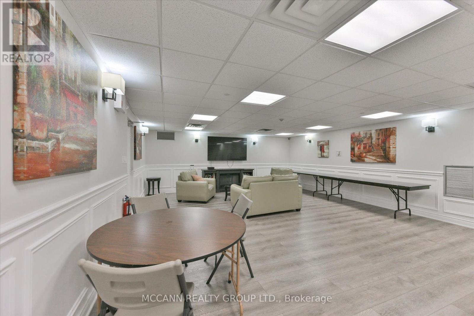
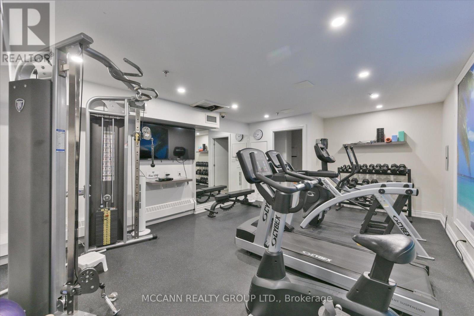
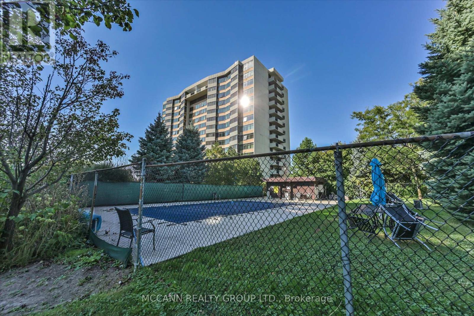
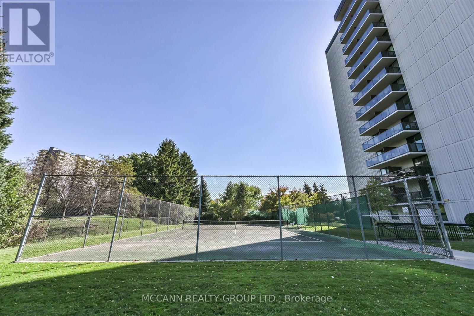
Sun-filled corner suite of nearly 1,400 sq. ft. with two exposures, an open-air balcony, and a sunroom/den that works as a guest room or home office. The spacious two-bedroom layout is a clean slate, ready to be updated, restyled, or made entirely your own. Brand new windows and sliding doors (2026), ensuite full-size laundry, generous storage, and an underground parking spot, adds comfort and convenience. Maintenance fees include heat, hydro, water, cable, internet, and building insurance, keeping monthly costs predictable. Enjoy a friendly, resident community with a newly updated outdoor pool with lifeguard, tennis courts, a fully equipped gym, indoor sauna, party room, and 24-hour gatehouse security. The building has undergone modern upgrades, with the foyer, gym, and hallways recently renovated. Ideally located near the North York/Thornhill border, close to shopping, TTC, schools, and parks. Whether your downsizing, purchasing a first home, or looking for a unit to make your own, this suite offers space and value that are hard to find at this price. Photos are virtually staged. (id:63604)
Key Facts
Highlights
- Washer
- Refrigerator
- Dishwasher
- Stove
- Dryer
- Hood Fan
Property Details
Interior features
Exterior features
Systems and association
Lot and water
Virtual Tour & Media
Mortgage & Affordability
Saved Properties
Keep This One Handy
Save this listing, compare it later, or open your saved properties dashboard.
Neighbourhood
- Area
- Westminster-Branson
- City
- Toronto
- Postal code
- M2R 3K1
- Nearby
- Bathurst St & Steeles Ave
Save This Property
Keep this home handy, return to it anytime, and let us know how to reach you about this listing.
We use this email only to connect your saved properties and saved searches.
Other Available Options
Similar Listings
Listings from our database that match closely.