602- 33 Ellen Street
Barrie, ONCondo Apartment
$824,999
MLS® S13804230
Condo Apartment3 beds2 baths2 total
602- 33 Ellen Street, Barrie, ON photo 1
602- 33 Ellen Street, Barrie, ON photo 2
602- 33 Ellen Street, Barrie, ON photo 3
602- 33 Ellen Street, Barrie, ON photo 4
602- 33 Ellen Street, Barrie, ON photo 5
602- 33 Ellen Street, Barrie, ON photo 6
602- 33 Ellen Street, Barrie, ON photo 7
602- 33 Ellen Street, Barrie, ON photo 8
602- 33 Ellen Street, Barrie, ON photo 9
602- 33 Ellen Street, Barrie, ON photo 10
602- 33 Ellen Street, Barrie, ON photo 11
602- 33 Ellen Street, Barrie, ON photo 12
602- 33 Ellen Street, Barrie, ON photo 13
602- 33 Ellen Street, Barrie, ON photo 14
602- 33 Ellen Street, Barrie, ON photo 15
602- 33 Ellen Street, Barrie, ON photo 16
602- 33 Ellen Street, Barrie, ON photo 17
602- 33 Ellen Street, Barrie, ON photo 18
602- 33 Ellen Street, Barrie, ON photo 19
602- 33 Ellen Street, Barrie, ON photo 20
602- 33 Ellen Street, Barrie, ON photo 21
602- 33 Ellen Street, Barrie, ON photo 22
602- 33 Ellen Street, Barrie, ON photo 23
602- 33 Ellen Street, Barrie, ON photo 24
602- 33 Ellen Street, Barrie, ON photo 25
602- 33 Ellen Street, Barrie, ON photo 26
602- 33 Ellen Street, Barrie, ON photo 27
602- 33 Ellen Street, Barrie, ON photo 28
602- 33 Ellen Street, Barrie, ON photo 29
602- 33 Ellen Street, Barrie, ON photo 30
602- 33 Ellen Street, Barrie, ON photo 31
602- 33 Ellen Street, Barrie, ON photo 32
602- 33 Ellen Street, Barrie, ON photo 33
602- 33 Ellen Street, Barrie, ON photo 34
602- 33 Ellen Street, Barrie, ON photo 35
602- 33 Ellen Street, Barrie, ON photo 36
602- 33 Ellen Street, Barrie, ON photo 37
602- 33 Ellen Street, Barrie, ON photo 38
602- 33 Ellen Street, Barrie, ON photo 39
602- 33 Ellen Street, Barrie, ON photo 40
602- 33 Ellen Street, Barrie, ON photo 41
602- 33 Ellen Street, Barrie, ON photo 42
602- 33 Ellen Street, Barrie, ON photo 43
602- 33 Ellen Street, Barrie, ON photo 44
602- 33 Ellen Street, Barrie, ON photo 45
602- 33 Ellen Street, Barrie, ON photo 46
602- 33 Ellen Street, Barrie, ON photo 47
602- 33 Ellen Street, Barrie, ON photo 48
602- 33 Ellen Street, Barrie, ON photo 49
1 / 49

BUYER ADVANTAGE

Buy with confidence

Get a full-service approach built on strategy, strong negotiation, and clear guidance from offer to close.
  • Local Market Expertise
  • Broker-level Negotiation
  • Transparent Process
  • No-pressure Guidance

The right strategy depends on your goals, timing, budget, and the type of home you are buying. Get Your Buyer Snapshot.

About This Property

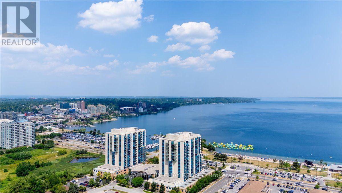
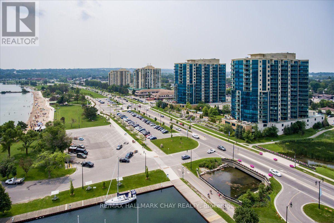
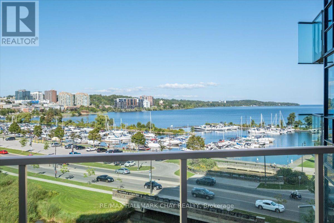
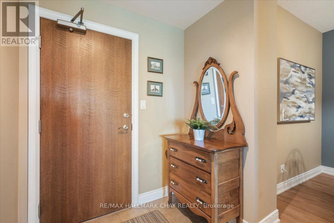
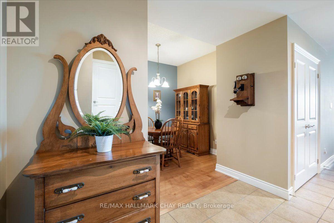
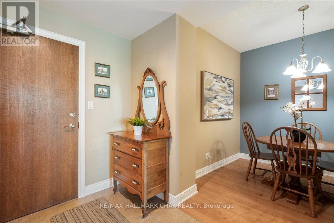
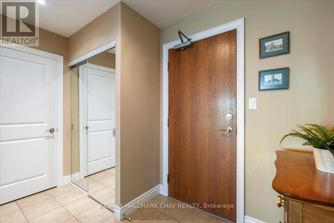
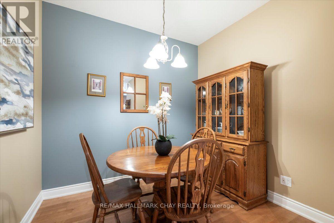
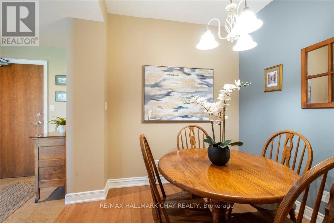
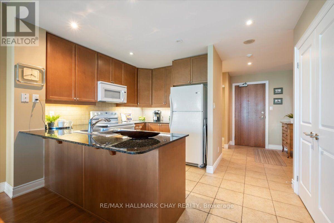
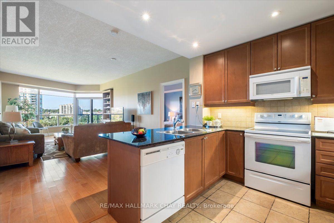
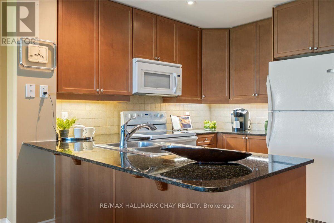
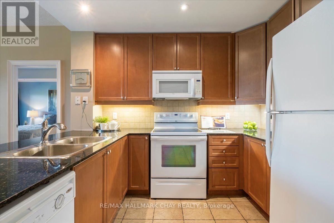
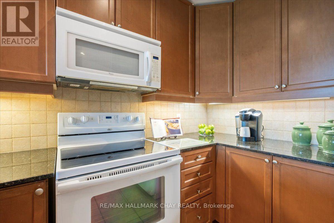
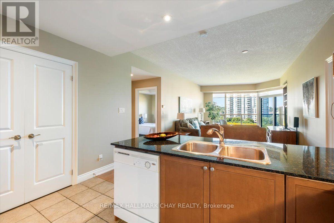
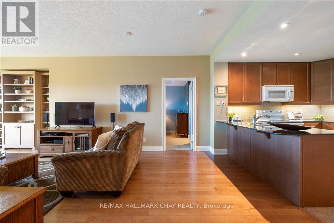
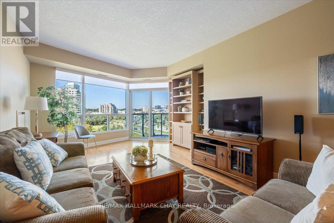
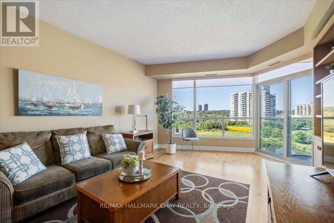
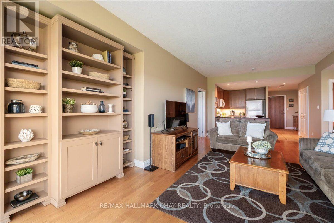
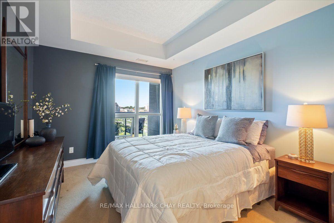
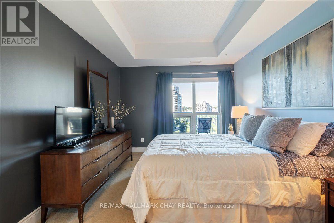
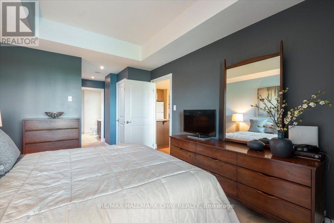
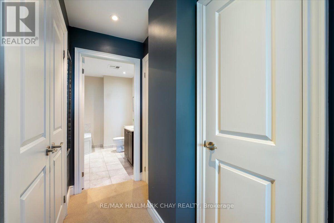
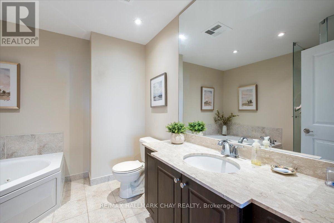
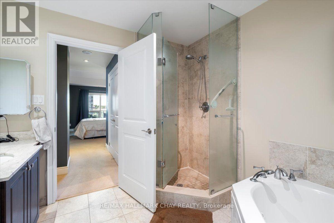
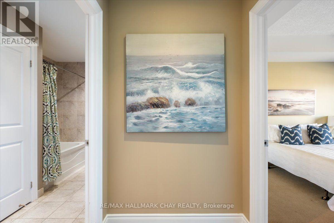
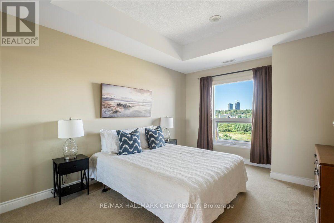
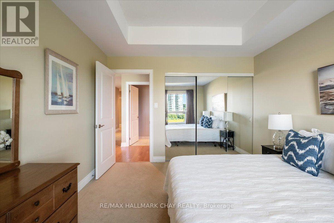
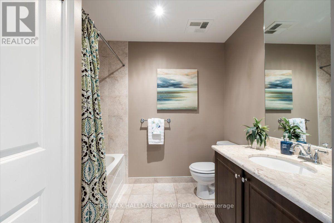
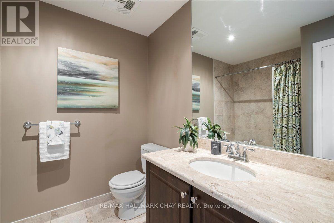
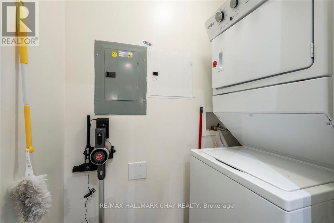
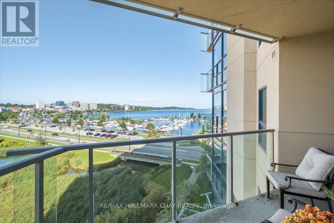
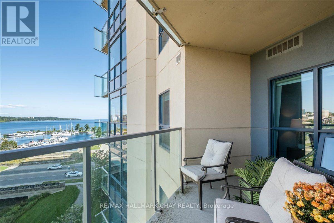
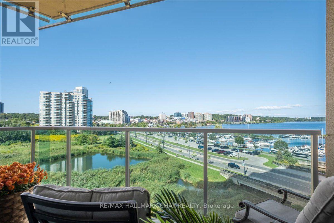
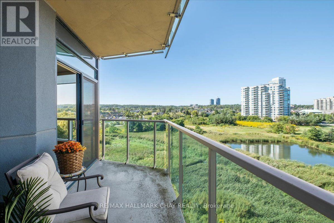
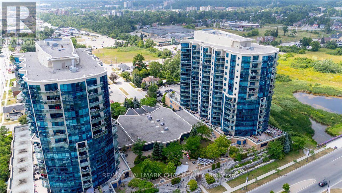
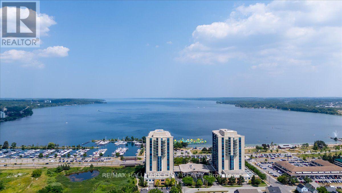
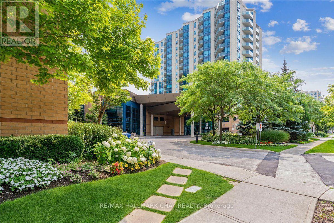
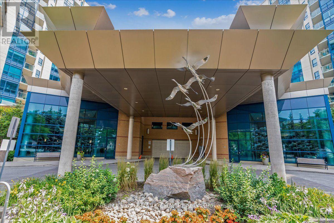
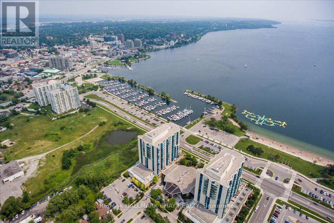
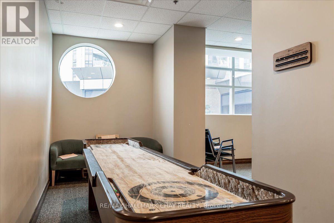
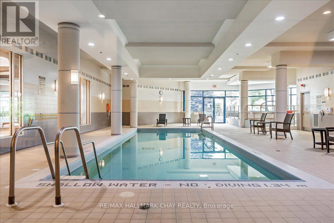
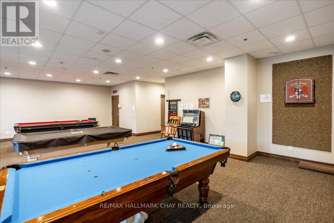
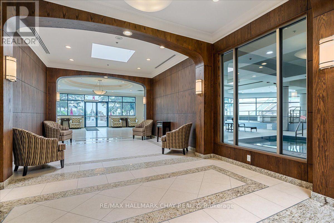
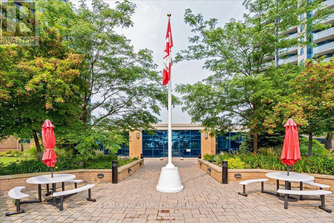
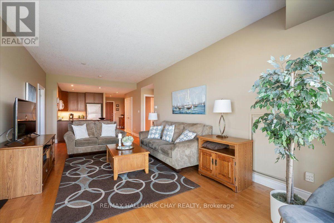
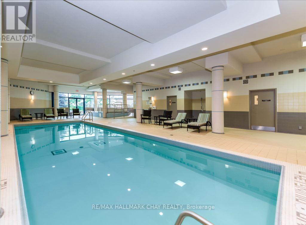
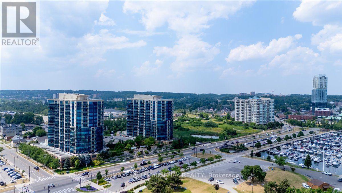
Beautiful 2 bedroom plus den, 2 bathroom 1,381 sq ft Bermuda model at the Nautica. Amazing Northeast view of Marina, Kempenfelt Bay and the stunning skyline. Bright open concept living and dining room combination. Living room provides a fantastic view of the bay. This suite has many upgrades which provide for full height kitchen cabinets, granite counters, white appliances, built-in over stove microwave, tile backsplash, under mount lighting, double sinks, and loads of cabinetry including a large pantry and a breakfast bar with seating. Hardwood floors through the living and dining area, 9 ft ceilings, pot lights, ceramic floors, separate laundry area with storage. The den provides for a dedicated dining room or additional tv area/office. Large four piece ensuite bath with separate walk-in shower and corner jetted soaker tub. The spacious primary bedroom has a walk-in closet along with 2 additional storage closets. Full 4-piece main bath perfect for guests to enjoy. Immaculate care, move in ready. Two underground parking and exclusive locker. Amazing rec facilities indoor pool, hot tub, gym, library, two party rooms, & games room. Extensive social activities include Friday night Happy Hour, Euchre and Bridge, Golf Tournament, Yoga and much more. Steps to the beach, park, walk/bike trails, restaurants, Go Train, bus & downtown. Amazing location and a wonderful place to call home! (id:63604)

Key Facts

Type
Condo Apartment
Beds
3
Baths
2
Size
1,200 sqft
Parking
2 total
Condo fee
$965

Highlights

  • Washer
  • Refrigerator
  • Dishwasher
  • Stove
  • Dryer
  • Microwave
  • Window Coverings
  • Garage door opener remote(s)
Property Details 16 details
Bedrooms
3 bedrooms
2 above grade + 1 below grade
Bathrooms
2 bathrooms
Parking
2 parking spaces
Garage · Underground
Living area
1,200 - 1,399 sq. ft.
Property
Single Family · Condo/Strata · Attached
Property subtype
Single Family
Structure type
Apartment
Ownership
Condo/Strata
Attached status
Attached
Heating
Forced air, Natural gas
Cooling
Central air conditioning
Fireplace
No
Pool
Indoor pool
Taxes
$8,721.80
Zoning
Residential
Waterfront
Waterfront
Views
City view, Lake view, View, View of water

Interior features

WasherRefrigeratorDishwasherStoveDryerMicrowaveWindow CoveringsGarage door opener remote(s)Storage - LockerExercise CentreRecreation CentreParty Room

Exterior features

StuccoPoured Concrete

Systems and association

Smoke DetectorsControlled entryCommon Area MaintenanceWaterParking

Lot and water

Flat siteElevatorBalconyIn suite LaundryWaterfront
Rooms 8 rooms
Level
Room
Dimensions
Main level
Kitchen
2.52 m x 3.2 m
Main level
Living room
3.81 m x 6.93 m
Main level
Primary Bedroom
3.2 m x 4.29 m
Main level
Bedroom 2
3.43 m x 4.14 m
Main level
Den
2.44 m x 3.66 m
Main level
Bathroom
0.31 m x 0.31 m
Main level
Bathroom
0.31 m x 0.31 m
Main level
Laundry room
0.31 m x 0.31 m

Virtual Tour & Media

Mortgage & Affordability Estimate monthly costs
Purchase price$824,999
Down paymentNot available
Mortgage amountNot available
Principal & interestNot available
Property taxesNot available
Condo/HOA feeNot available
Insurance/OtherNot available
UtilitiesNot available
Est. monthly totalNot available
Income needed (GDS 32%)Not available
Estimates only. Not financial advice. Rates, taxes and fees vary by lender and municipality.

Saved Properties

Keep This One Handy

Save this listing, compare it later, or open your saved properties dashboard.

Manage Saved Searches
Map is approximate.

Neighbourhood

Area
Lakeshore
City
Barrie
Postal code
L4N 6E9
Nearby
Cross Streets: Victoria St & Ellen St. ** Directions: Lakshore Dr to Victoria St to 33 Ellen St.