602- 35 Saranac Boulevard
Toronto, ONCondo Apartment
$499,000
MLS® C13792710
Condo Apartment2 beds1 baths1 total
602- 35 Saranac Boulevard, Toronto, ON photo 1
602- 35 Saranac Boulevard, Toronto, ON photo 2
602- 35 Saranac Boulevard, Toronto, ON photo 3
602- 35 Saranac Boulevard, Toronto, ON photo 4
602- 35 Saranac Boulevard, Toronto, ON photo 5
602- 35 Saranac Boulevard, Toronto, ON photo 6
602- 35 Saranac Boulevard, Toronto, ON photo 7
602- 35 Saranac Boulevard, Toronto, ON photo 8
602- 35 Saranac Boulevard, Toronto, ON photo 9
602- 35 Saranac Boulevard, Toronto, ON photo 10
602- 35 Saranac Boulevard, Toronto, ON photo 11
602- 35 Saranac Boulevard, Toronto, ON photo 12
602- 35 Saranac Boulevard, Toronto, ON photo 13
602- 35 Saranac Boulevard, Toronto, ON photo 14
602- 35 Saranac Boulevard, Toronto, ON photo 15
602- 35 Saranac Boulevard, Toronto, ON photo 16
602- 35 Saranac Boulevard, Toronto, ON photo 17
602- 35 Saranac Boulevard, Toronto, ON photo 18
602- 35 Saranac Boulevard, Toronto, ON photo 19
602- 35 Saranac Boulevard, Toronto, ON photo 20
602- 35 Saranac Boulevard, Toronto, ON photo 21
602- 35 Saranac Boulevard, Toronto, ON photo 22
602- 35 Saranac Boulevard, Toronto, ON photo 23
602- 35 Saranac Boulevard, Toronto, ON photo 24
602- 35 Saranac Boulevard, Toronto, ON photo 25
602- 35 Saranac Boulevard, Toronto, ON photo 26
602- 35 Saranac Boulevard, Toronto, ON photo 27
602- 35 Saranac Boulevard, Toronto, ON photo 28
602- 35 Saranac Boulevard, Toronto, ON photo 29
602- 35 Saranac Boulevard, Toronto, ON photo 30
602- 35 Saranac Boulevard, Toronto, ON photo 31
602- 35 Saranac Boulevard, Toronto, ON photo 32
602- 35 Saranac Boulevard, Toronto, ON photo 33
602- 35 Saranac Boulevard, Toronto, ON photo 34
602- 35 Saranac Boulevard, Toronto, ON photo 35
602- 35 Saranac Boulevard, Toronto, ON photo 36
602- 35 Saranac Boulevard, Toronto, ON photo 37
602- 35 Saranac Boulevard, Toronto, ON photo 38
602- 35 Saranac Boulevard, Toronto, ON photo 39
602- 35 Saranac Boulevard, Toronto, ON photo 40
602- 35 Saranac Boulevard, Toronto, ON photo 41
602- 35 Saranac Boulevard, Toronto, ON photo 42
602- 35 Saranac Boulevard, Toronto, ON photo 43
1 / 43

BUYER ADVANTAGE

Buy with confidence

Get a full-service approach built on strategy, strong negotiation, and clear guidance from offer to close.
  • Local Market Expertise
  • Broker-level Negotiation
  • Transparent Process
  • No-pressure Guidance

The right strategy depends on your goals, timing, budget, and the type of home you are buying. Get Your Buyer Snapshot.

About This Property

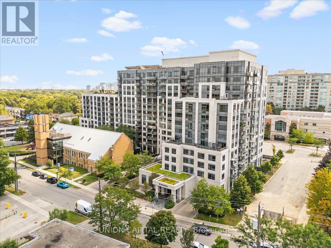
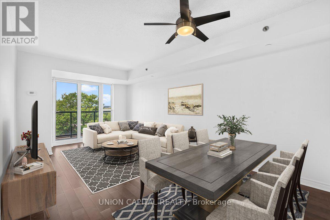
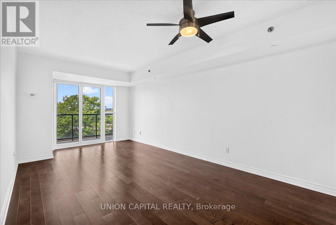
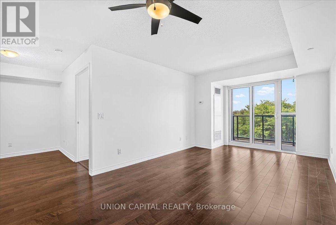
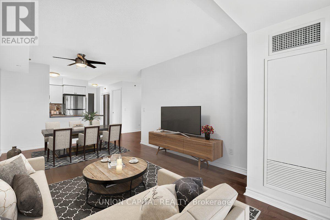
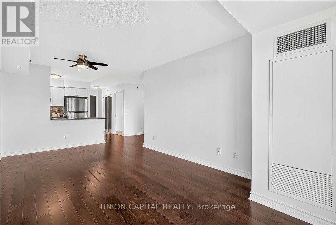
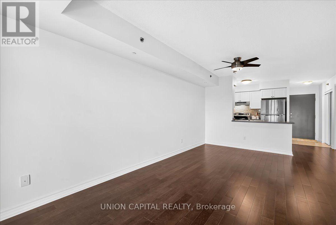
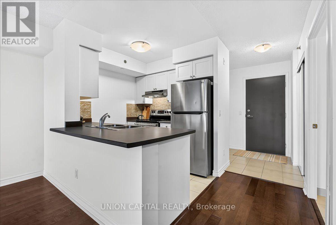
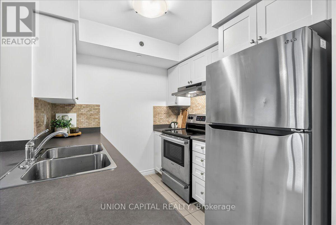
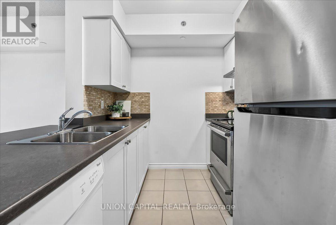
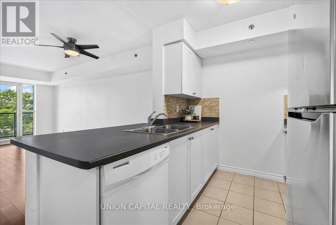
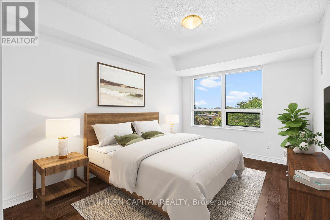
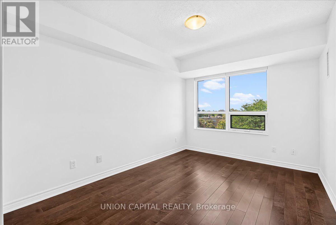
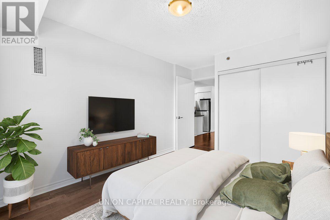
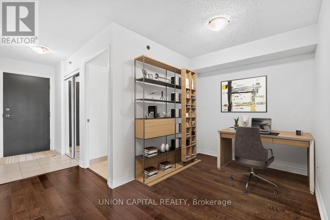
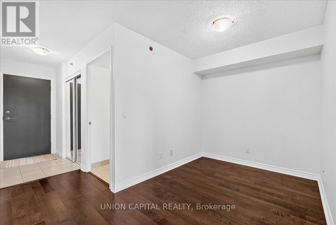
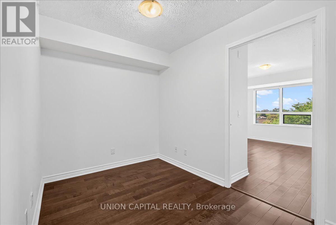
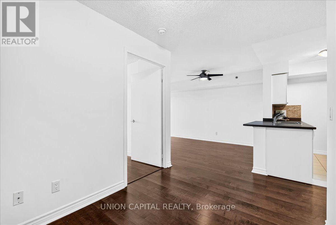
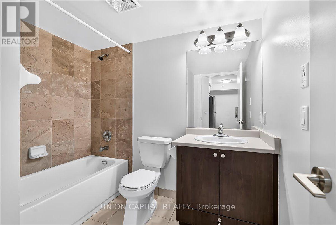
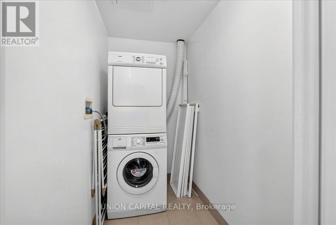
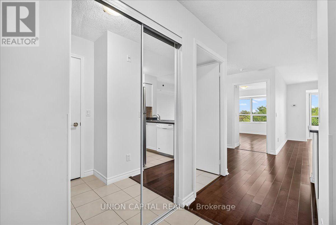
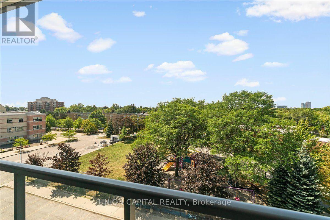
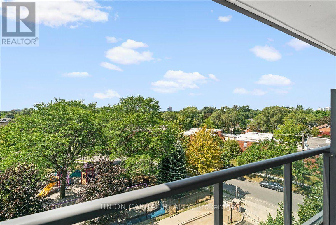
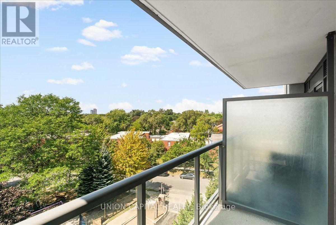
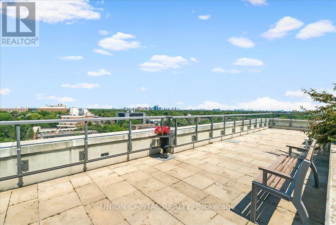
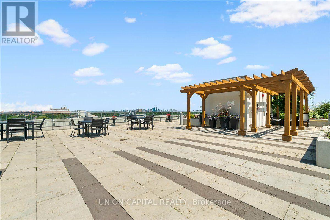
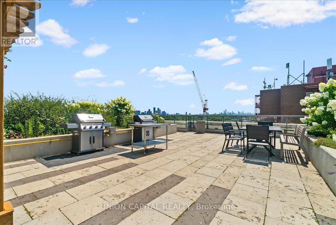
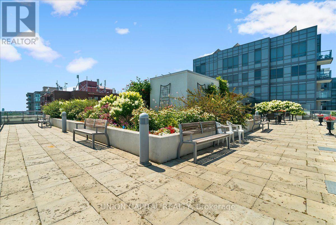
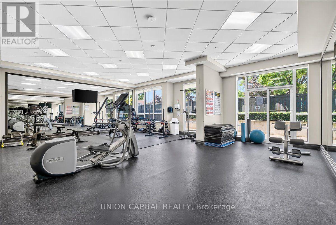
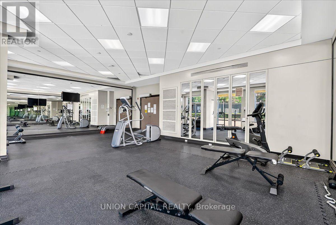
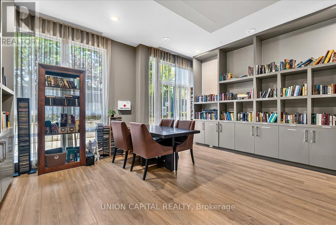
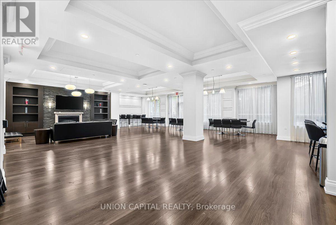
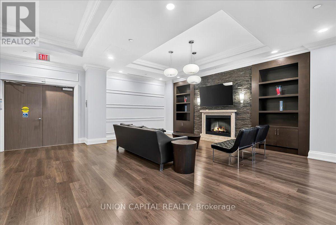
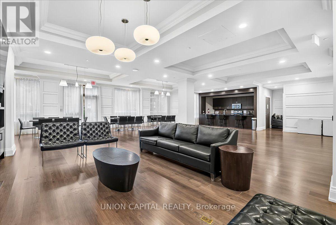
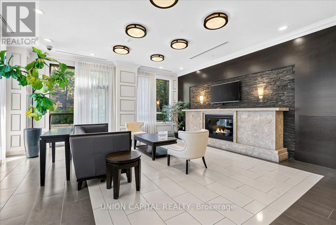
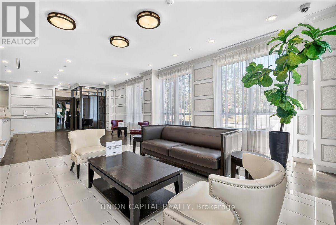
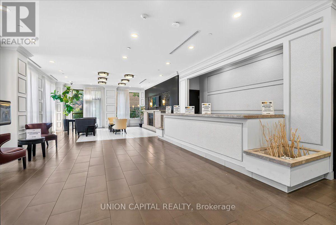
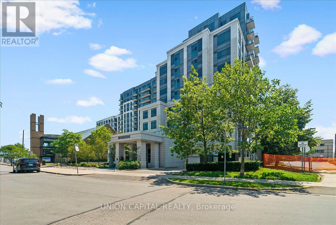
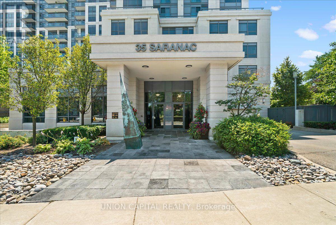
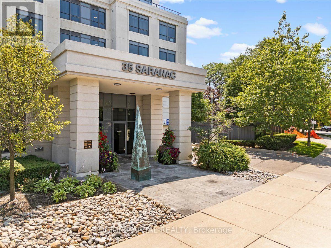
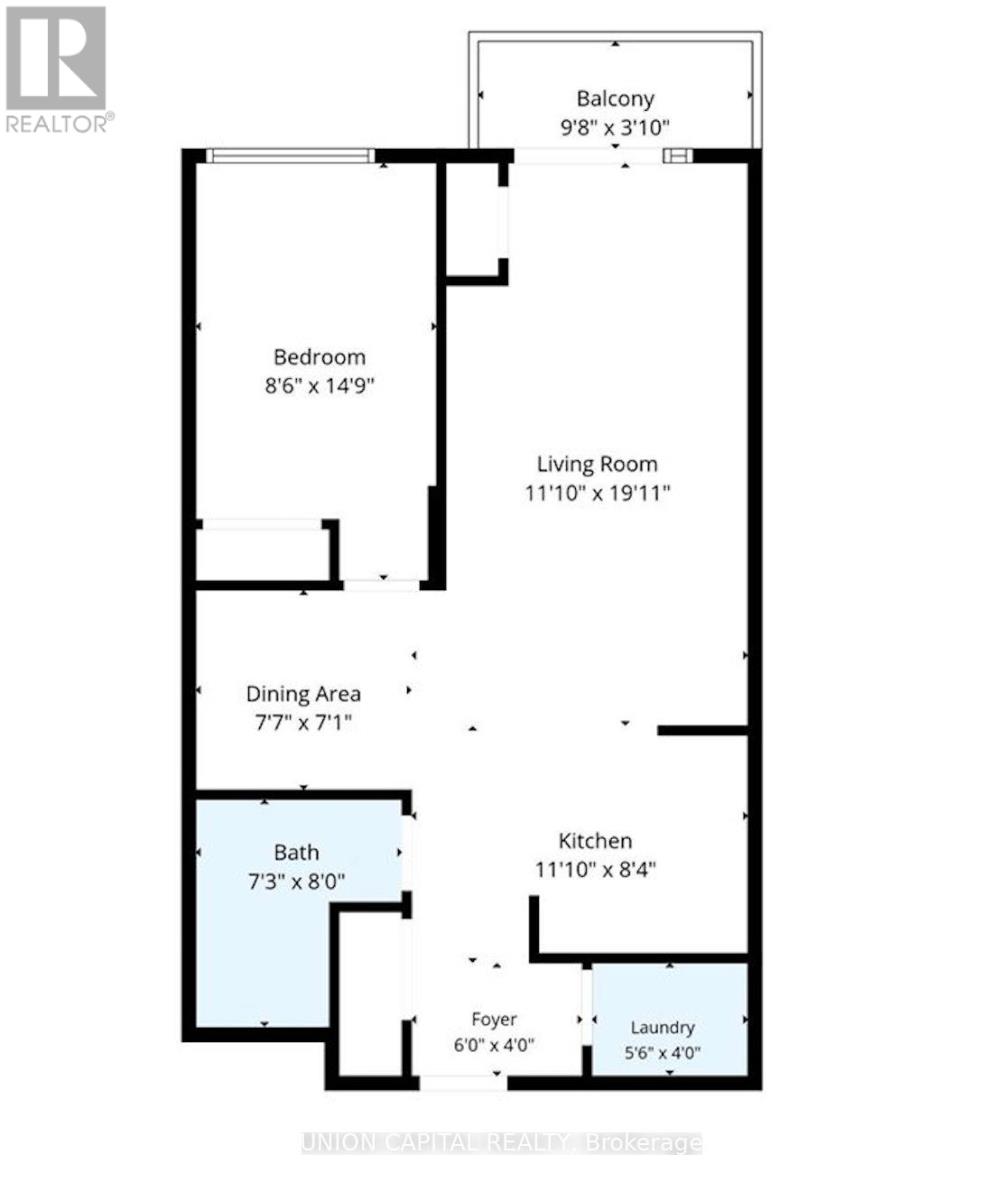
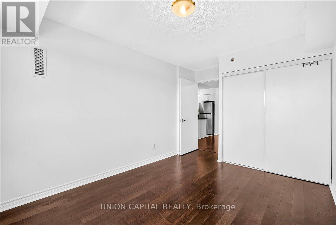
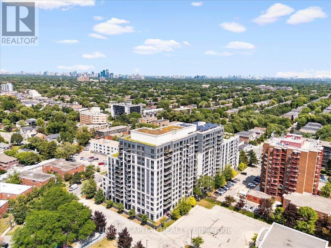
You Don't See This Often Anymore! A condo with space, storage and a view? Welcome to Cranbrooke Village, a well-maintained low-rise community surrounded by mature trees and green space. This spacious 1-bedroom + den offers approximately 685 sq. ft., with generously sized rooms that make it easy to fit a large sectional, full-size dining table and a comfortable work-from-home setup. The kitchen features full-size appliances, while the separate laundry room provides extra room to store cleaning supplies and hang clothes-something you don't often find in a condo. Well maintained by the original owner, with quality finishes and hardwood flooring throughout, this west-facing suite overlooks the park and offers beautiful sunset views. Parking and locker included. Enjoy a rooftop terrace with CN Tower views, fully equipped fitness centre, party room and library. The location is incredibly convenient, with Lawrence Plaza, Metro, Shoppers Drug Mart, Winners, restaurants, parks, community centres and the Toronto Public Library all nearby. Easy access to the TTC, Highway 401 and major GTA routes makes commuting around the city simple. If you're looking for more space, better proportions and a home that feels genuinely comfortable, this is one you don't see often anymore. Virtually staged for illustrative purposes. (id:63604)

Key Facts

Type
Condo Apartment
Beds
2
Baths
1
Size
600 sqft
Parking
1 total
Condo fee
$576

Highlights

  • Washer
  • Refrigerator
  • Dishwasher
  • Stove
  • Oven
  • Dryer
  • Hood Fan
  • Window Coverings
Property Details 12 details
Bedrooms
2 bedrooms
1 above grade + 1 below grade
Bathrooms
1 bathroom
Parking
1 parking space
Garage · Underground
Living area
600 - 699 sq. ft.
Property
Single Family · Condo/Strata · Attached
Property subtype
Single Family
Structure type
Apartment
Ownership
Condo/Strata
Attached status
Attached
Heating
Natural gas, Coil Fan
Cooling
Central air conditioning
Fireplace
No
Taxes
$2,555.14

Interior features

WasherRefrigeratorDishwasherStoveOvenDryerHood FanWindow CoveringsHardwoodStorage - LockerExercise CentreSeparate Heating Controls

Exterior features

Concrete

Systems and association

Common Area MaintenanceWaterInsuranceParking

Lot and water

ElevatorBalconyCarpet Free
Rooms 5 rooms
Level
Room
Dimensions
Flat
Living room
3.6 m x 6.07 m
Flat
Dining room
3.6 m x 6.07 m
Flat
Kitchen
2.54 m x 3.6 m
Flat
Bedroom
4.49 m x 2.59 m
Flat
Den
2.31 m x 2.15 m
Mortgage & Affordability Estimate monthly costs
Purchase price$499,000
Down paymentNot available
Mortgage amountNot available
Principal & interestNot available
Property taxesNot available
Condo/HOA feeNot available
Insurance/OtherNot available
UtilitiesNot available
Est. monthly totalNot available
Income needed (GDS 32%)Not available
Estimates only. Not financial advice. Rates, taxes and fees vary by lender and municipality.

Saved Properties

Keep This One Handy

Save this listing, compare it later, or open your saved properties dashboard.

Manage Saved Searches
Map is approximate.

Neighbourhood

Area
Englemount-Lawrence
City
Toronto
Postal code
M6A 2G4
Nearby
Cross Streets: Bathurst St/Lawrence Ave W. ** Directions: Lockbox in Moving area East of entrance.