602- 9 Grant Boulevard
Hamilton, ONCondo Apartment
$649,900
MLS® X13640594
Condo Apartment2 beds2 baths1 total
602- 9 Grant Boulevard, Hamilton, ON photo 1
602- 9 Grant Boulevard, Hamilton, ON photo 2
602- 9 Grant Boulevard, Hamilton, ON photo 3
602- 9 Grant Boulevard, Hamilton, ON photo 4
602- 9 Grant Boulevard, Hamilton, ON photo 5
602- 9 Grant Boulevard, Hamilton, ON photo 6
602- 9 Grant Boulevard, Hamilton, ON photo 7
602- 9 Grant Boulevard, Hamilton, ON photo 8
602- 9 Grant Boulevard, Hamilton, ON photo 9
602- 9 Grant Boulevard, Hamilton, ON photo 10
602- 9 Grant Boulevard, Hamilton, ON photo 11
602- 9 Grant Boulevard, Hamilton, ON photo 12
602- 9 Grant Boulevard, Hamilton, ON photo 13
602- 9 Grant Boulevard, Hamilton, ON photo 14
602- 9 Grant Boulevard, Hamilton, ON photo 15
602- 9 Grant Boulevard, Hamilton, ON photo 16
602- 9 Grant Boulevard, Hamilton, ON photo 17
602- 9 Grant Boulevard, Hamilton, ON photo 18
602- 9 Grant Boulevard, Hamilton, ON photo 19
602- 9 Grant Boulevard, Hamilton, ON photo 20
602- 9 Grant Boulevard, Hamilton, ON photo 21
602- 9 Grant Boulevard, Hamilton, ON photo 22
602- 9 Grant Boulevard, Hamilton, ON photo 23
602- 9 Grant Boulevard, Hamilton, ON photo 24
602- 9 Grant Boulevard, Hamilton, ON photo 25
602- 9 Grant Boulevard, Hamilton, ON photo 26
602- 9 Grant Boulevard, Hamilton, ON photo 27
602- 9 Grant Boulevard, Hamilton, ON photo 28
602- 9 Grant Boulevard, Hamilton, ON photo 29
602- 9 Grant Boulevard, Hamilton, ON photo 30
602- 9 Grant Boulevard, Hamilton, ON photo 31
602- 9 Grant Boulevard, Hamilton, ON photo 32
602- 9 Grant Boulevard, Hamilton, ON photo 33
602- 9 Grant Boulevard, Hamilton, ON photo 34
602- 9 Grant Boulevard, Hamilton, ON photo 35
602- 9 Grant Boulevard, Hamilton, ON photo 36
602- 9 Grant Boulevard, Hamilton, ON photo 37
602- 9 Grant Boulevard, Hamilton, ON photo 38
602- 9 Grant Boulevard, Hamilton, ON photo 39
602- 9 Grant Boulevard, Hamilton, ON photo 40
602- 9 Grant Boulevard, Hamilton, ON photo 41
602- 9 Grant Boulevard, Hamilton, ON photo 42
602- 9 Grant Boulevard, Hamilton, ON photo 43
602- 9 Grant Boulevard, Hamilton, ON photo 44
602- 9 Grant Boulevard, Hamilton, ON photo 45
602- 9 Grant Boulevard, Hamilton, ON photo 46
602- 9 Grant Boulevard, Hamilton, ON photo 47
1 / 47

BUYER ADVANTAGE

Buy with confidence

Get a full-service approach built on strategy, strong negotiation, and clear guidance from offer to close.

  • Local Market Expertise
  • Broker-level Negotiation
  • Transparent Process
  • No-pressure Guidance

The right strategy depends on your goals, timing, budget, and the type of home you are buying. Get Your Buyer Snapshot.

About This Property

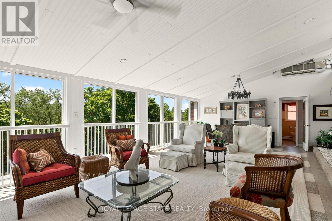
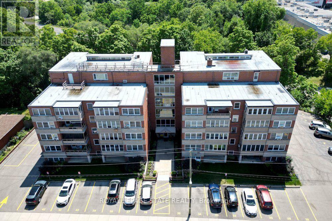
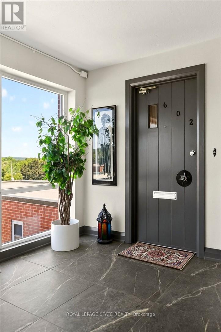
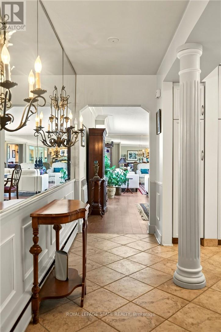
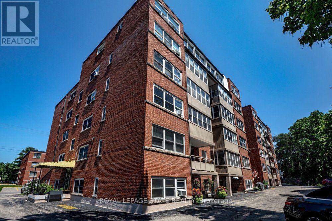
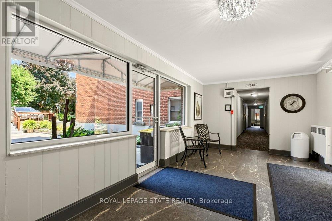
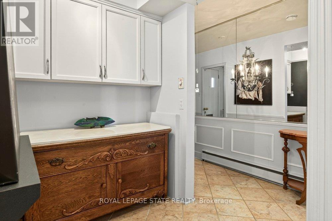
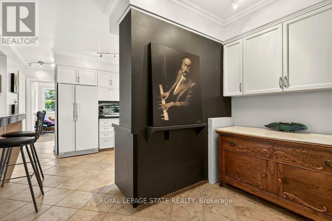
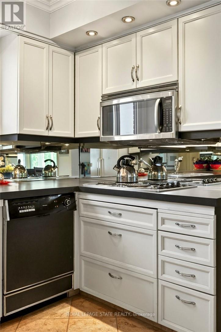
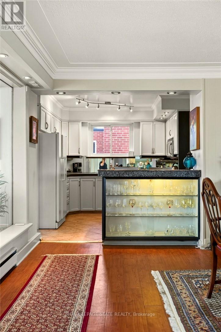
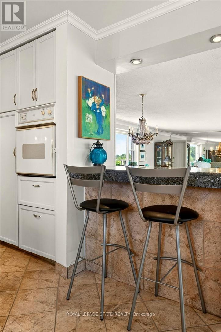
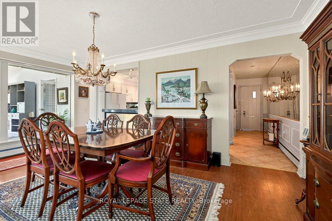
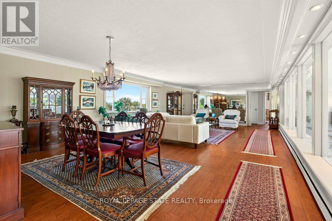
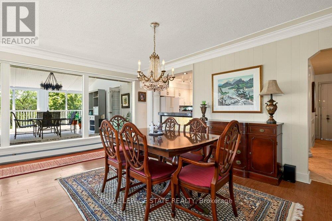
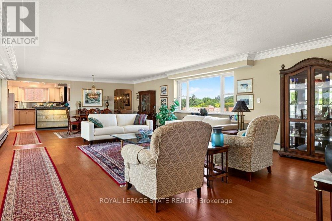
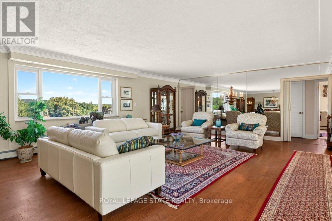
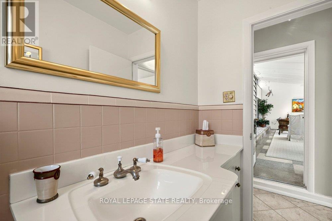
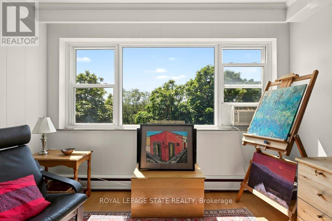
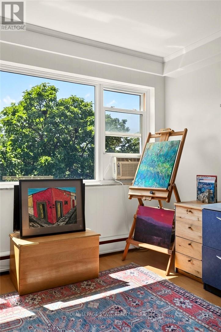
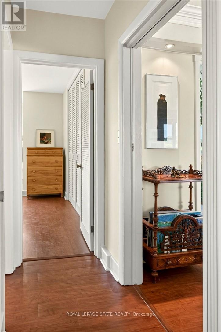
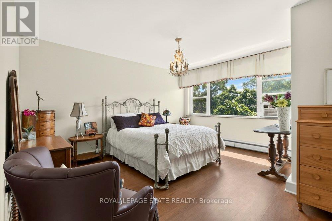
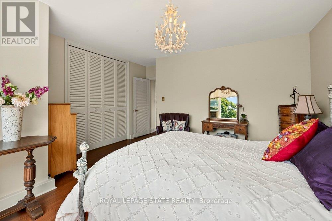
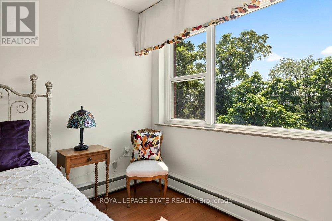
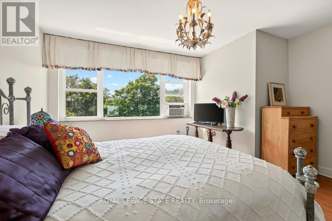
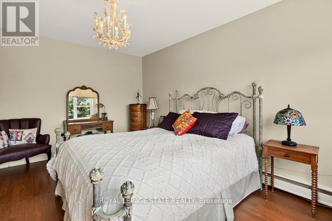
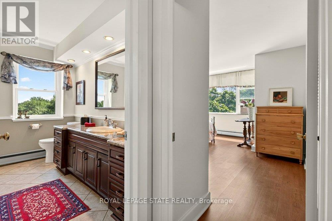
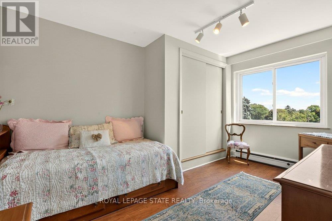
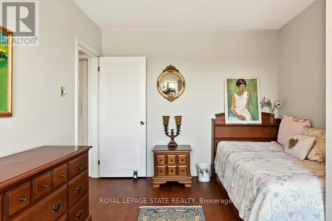
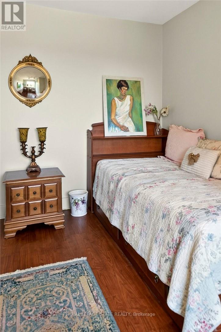
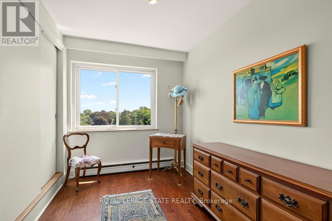
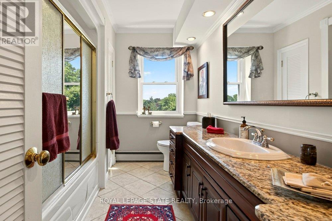
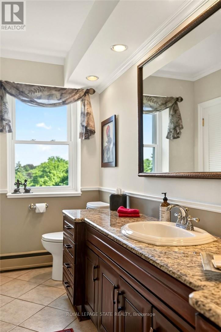
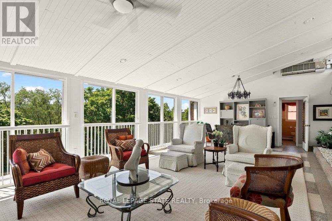
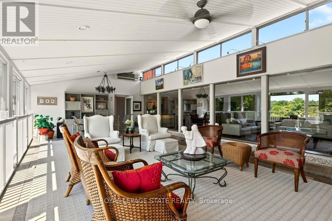
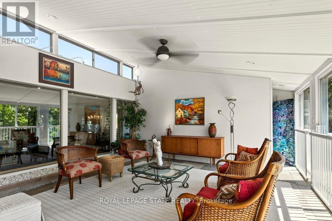
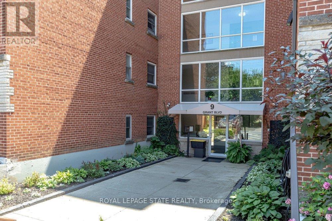
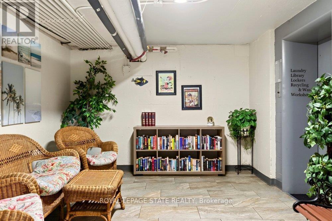
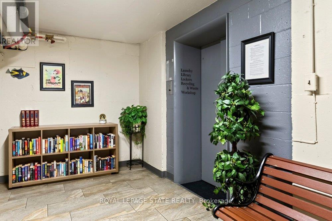
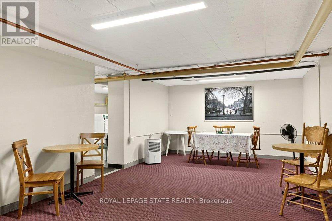
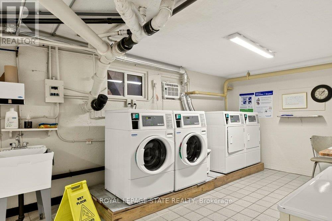
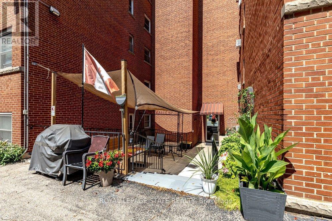
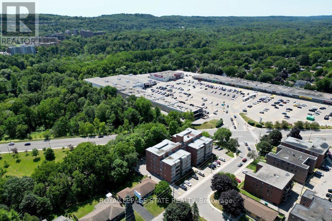
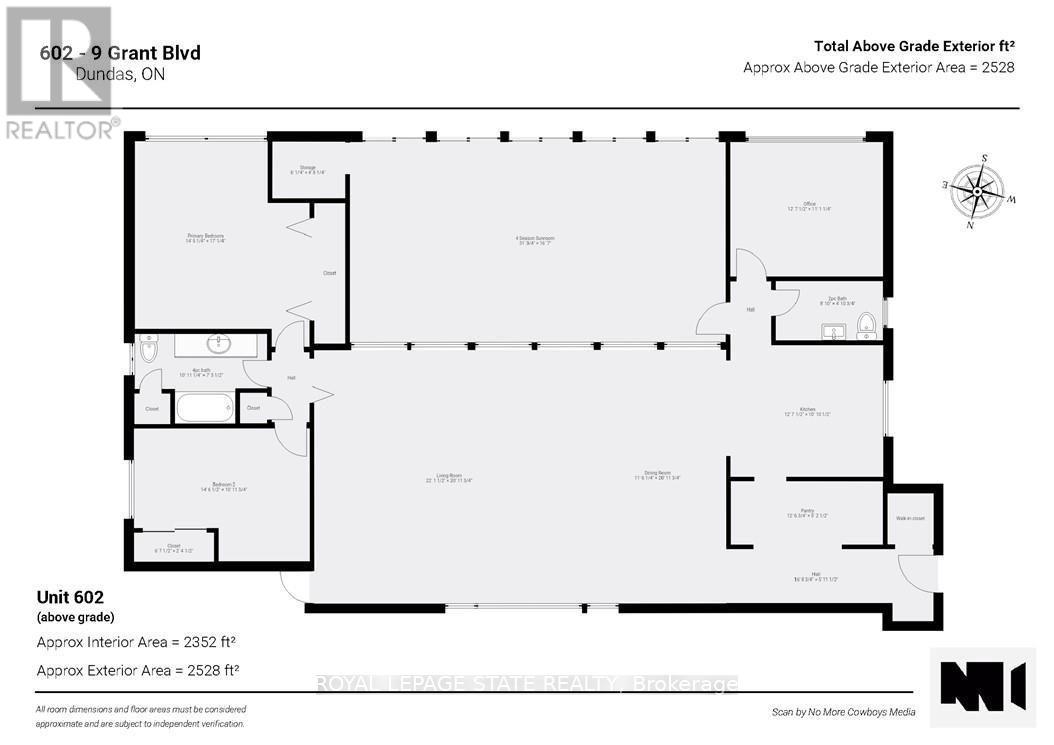
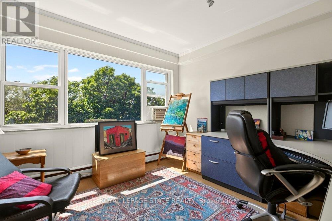
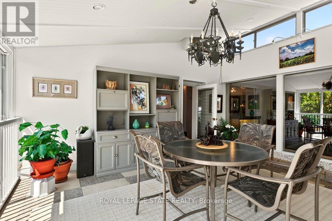
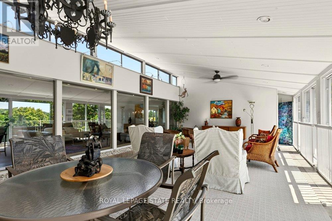
Welcome to this truly one-of-a-kind 2,300 sq. ft. penthouse co-op, offering an exceptional blend of style, elegance, comfort, and an easy "lock-and-go" lifestyle. A standout feature is the spectacular 30' x 17' four-season sunroom, where a wall of floor-to-ceiling sliding glass doors frames breathtaking panoramic views of the Dundas and Ancaster Escarpments.A wall-mounted cooling unit provides added comfort, making this extraordinary space the perfect place to relax, entertain, or simply enjoy spectacular sunsets and the ever-changing seasons. A spacious foyer off the elevator welcomes you with generous pantry and storage space. Large updated windows on all sides flood the home with natural light, highlighting the tasteful neutral décor, crown mouldings, quality wood-look flooring, and contemporary finishes throughout. The spacious living and dining rooms flow effortlessly into the sunroom and the charming retro-inspired U-shaped kitchen, featuring built-in appliances, abundant cabinetry, deep countertops, under-cabinet lighting, a pantry/prep area or cappuccino station, and a granite breakfast bar with additional storage and seating. Adjacent to the kitchen and sunroom are a versatile den/home office and convenient 2-piece bath. The private bedroom wing features a generous primary bedroom with a wall-to-wall closet, an updated 4-piece bath, and a spacious second bedroom with ample closet space. Includes exclusive-use parking and a locker. Sun Valley Apartments is a very well-maintained, smoke-free, pet-free adult building with laundry room, workshop, meeting room, and library. The value-packed monthly co-op fee includes Cogeco Wi-Fi and TV, gas for heat , water, parking, locker, building maintenance, insurance, and property taxes-owner pays hydro (or cogeco upgrades). Ideally located minutes from vibrant downtown Dundas, conservation trails, golf, parks, schools, McMaster University, and directly across from University Plaza. Co-op Board approval is required (id:63604)
Key Facts

Type
Condo Apartment
Beds
2
Baths
2
Size
2,250 sqft
Parking
1 total
Condo fee
$1,081

Highlights

  • Refrigerator
  • Intercom
  • Dishwasher
  • Range
  • Oven
  • Microwave
  • Cooktop
  • Oven - Built-In
  • Window Coverings
Property Details 13 details
Bedrooms
2 bedrooms
2 above grade
Bathrooms
2 bathrooms
1 partial
Parking
1 parking space
No Garage
Living area
2,250 - 2,499 sq. ft.
Property
Single Family · Condo/Strata · Attached
Property subtype
Single Family
Structure type
Apartment
Ownership
Condo/Strata
Attached status
Attached
Basement
Finished
Heating
Natural gas
Cooling
Window air conditioner, Wall unit
Fireplace
No
Taxes
$0.00
Views
Valley view

Interior features

RefrigeratorIntercomDishwasherRangeOvenMicrowaveCooktopOven - Built-InWindow CoveringsStorage - LockerSeparate Electricity MetersSeparate Heating Controls

Systems and association

Alarm systemSmoke DetectorsControlled entryCommon Area MaintenanceCable TVWaterInsuranceParking

Lot and water

ElevatorDryCarpet FreeLaundry- Coin operated
Rooms 11 rooms
Level
Room
Dimensions
Main level
Foyer
5.08 m x 3.1 m
Main level
Bathroom
2.69 m x 1.49 m
Main level
Dining room
3.51 m x 6.39 m
Main level
Living room
6.77 m x 6.39 m
Main level
Kitchen
3.85 m x 3.31 m
Main level
Pantry
3.83 m x 1.59 m
Main level
Sunroom
9.47 m x 5.05 m
Main level
Office
3.85 m x 3.38 m
Main level
Primary Bedroom
4.4 m x 5.19 m
Main level
Bedroom 2
4.43 m x 3.35 m
Main level
Bathroom
3.33 m x 2.27 m

Virtual Tour & Media

Mortgage & Affordability Estimate monthly costs
Purchase price$649,900
Down paymentNot available
Mortgage amountNot available
Principal & interestNot available
Property taxesNot available
Condo/HOA feeNot available
Insurance/OtherNot available
UtilitiesNot available
Est. monthly totalNot available
Income needed (GDS 32%)Not available
Estimates only. Not financial advice. Rates, taxes and fees vary by lender and municipality.

Saved Properties

Keep This One Handy

Save this listing, compare it later, or open your saved properties dashboard.

Manage Saved Searches
Map is approximate.

Neighbourhood

Area
Dundas
City
Hamilton
Postal code
L9H 4L5
Nearby
Cross Streets: Osler St. ** Directions: Osler St to Grant Blvd.