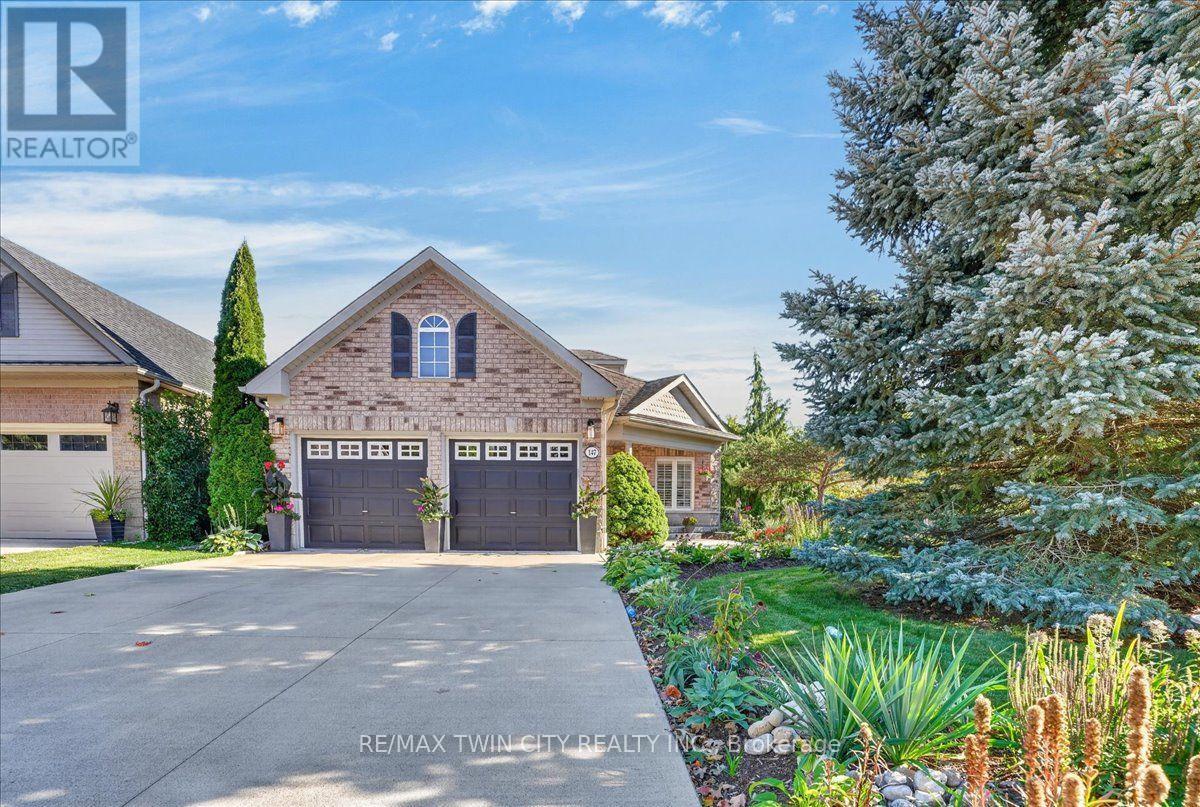
602 Highpoint Avenue
Waterloo, ONDetached
$579,900
MLS® X13803276
Detached4 beds2 baths4 total
602 Highpoint Avenue, Waterloo, ON photo 1
602 Highpoint Avenue, Waterloo, ON photo 2
602 Highpoint Avenue, Waterloo, ON photo 3
602 Highpoint Avenue, Waterloo, ON photo 4
602 Highpoint Avenue, Waterloo, ON photo 5
602 Highpoint Avenue, Waterloo, ON photo 6
602 Highpoint Avenue, Waterloo, ON photo 7
602 Highpoint Avenue, Waterloo, ON photo 8
602 Highpoint Avenue, Waterloo, ON photo 9
602 Highpoint Avenue, Waterloo, ON photo 10
602 Highpoint Avenue, Waterloo, ON photo 11
602 Highpoint Avenue, Waterloo, ON photo 12
602 Highpoint Avenue, Waterloo, ON photo 13
602 Highpoint Avenue, Waterloo, ON photo 14
602 Highpoint Avenue, Waterloo, ON photo 15
602 Highpoint Avenue, Waterloo, ON photo 16
602 Highpoint Avenue, Waterloo, ON photo 17
602 Highpoint Avenue, Waterloo, ON photo 18
602 Highpoint Avenue, Waterloo, ON photo 19
602 Highpoint Avenue, Waterloo, ON photo 20
602 Highpoint Avenue, Waterloo, ON photo 21
602 Highpoint Avenue, Waterloo, ON photo 22
602 Highpoint Avenue, Waterloo, ON photo 23
602 Highpoint Avenue, Waterloo, ON photo 24
602 Highpoint Avenue, Waterloo, ON photo 25
602 Highpoint Avenue, Waterloo, ON photo 26
602 Highpoint Avenue, Waterloo, ON photo 27
602 Highpoint Avenue, Waterloo, ON photo 28
602 Highpoint Avenue, Waterloo, ON photo 29
602 Highpoint Avenue, Waterloo, ON photo 30
602 Highpoint Avenue, Waterloo, ON photo 31
602 Highpoint Avenue, Waterloo, ON photo 32
602 Highpoint Avenue, Waterloo, ON photo 33
1 / 33

BUYER ADVANTAGE

Buy with confidence

Get a full-service approach built on strategy, strong negotiation, and clear guidance from offer to close.

  • Local Market Expertise
  • Broker-level Negotiation
  • Transparent Process
  • No-pressure Guidance

The right strategy depends on your goals, timing, budget, and the type of home you are buying. Get Your Buyer Snapshot.

About This Property

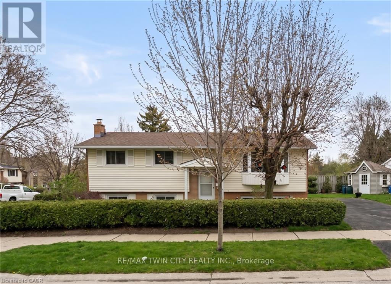
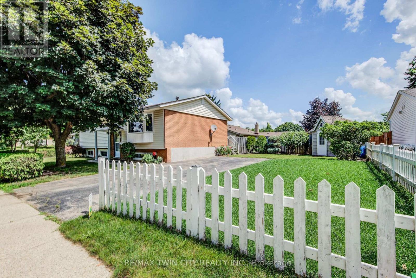
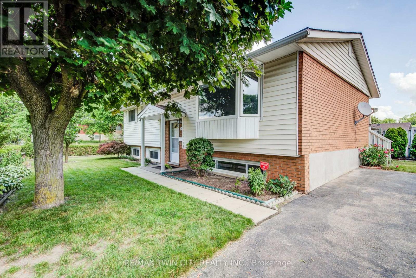
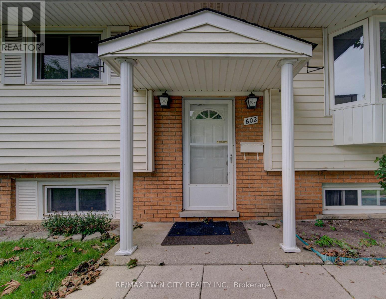
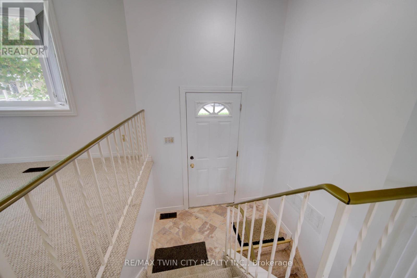
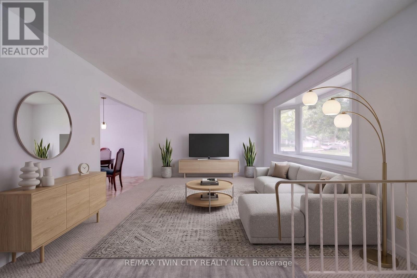
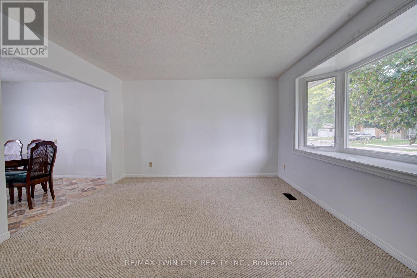
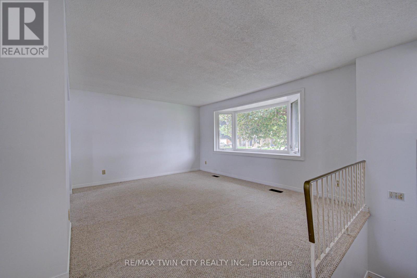
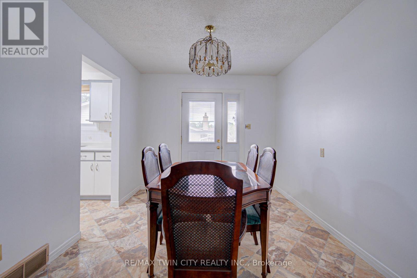
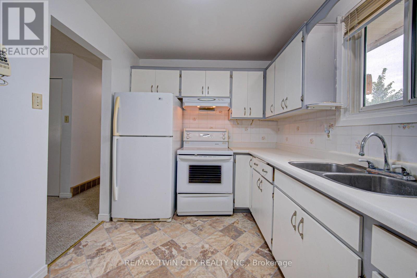
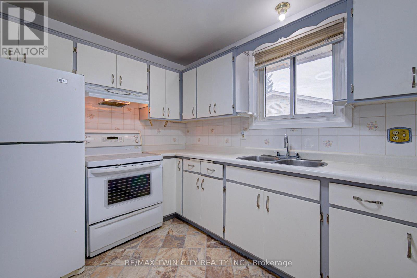
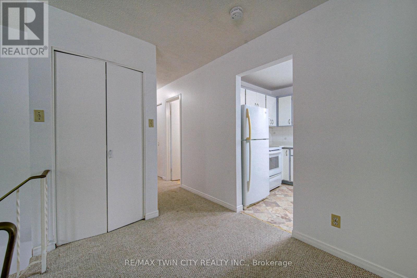
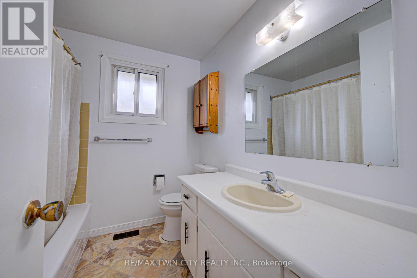
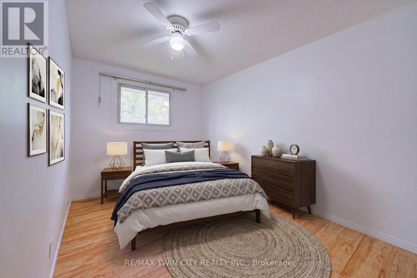
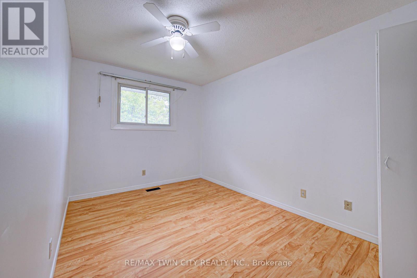
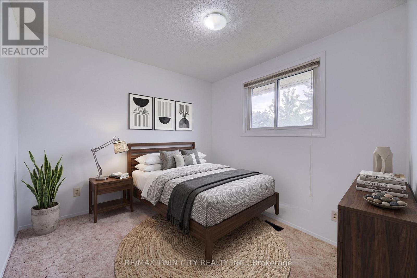
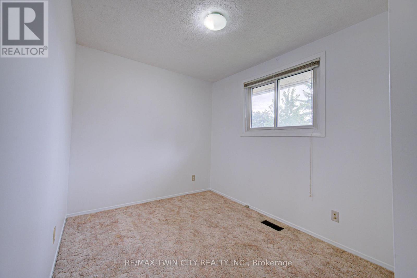
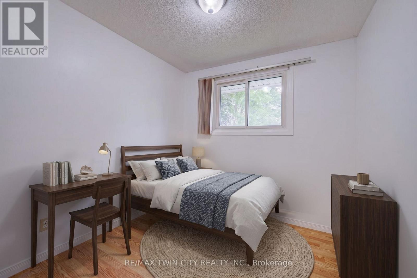
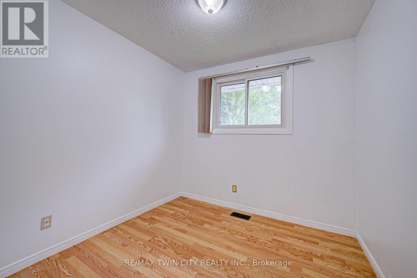
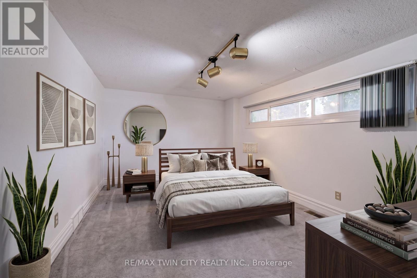
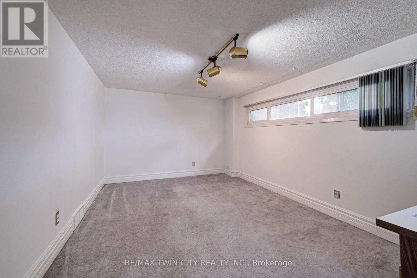
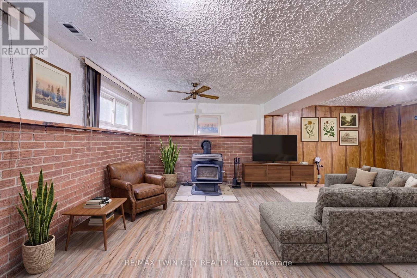
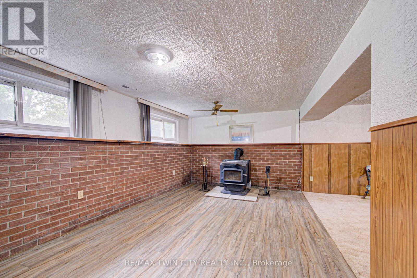
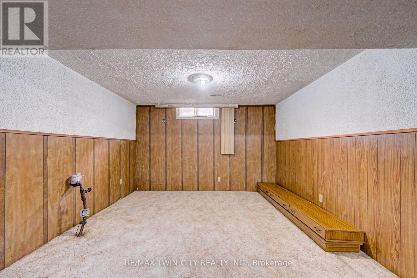
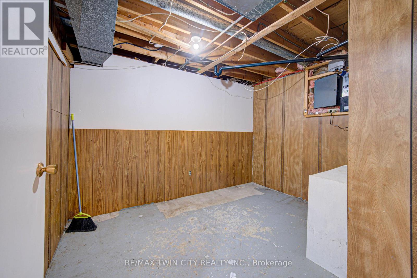
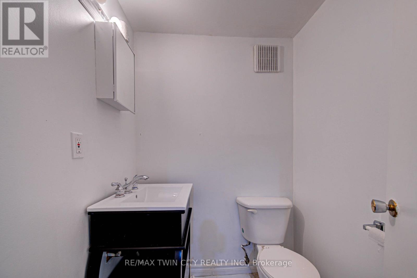
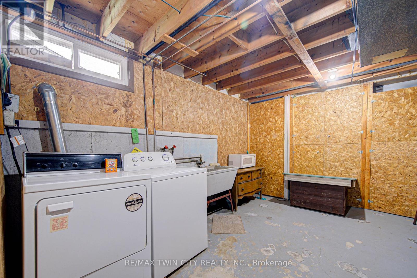
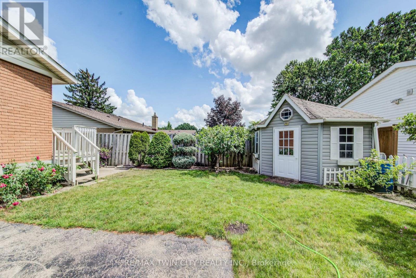
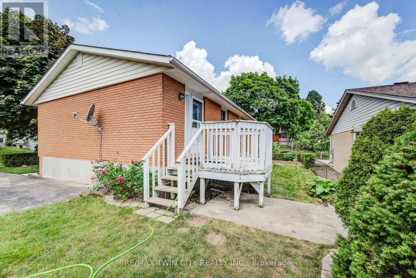
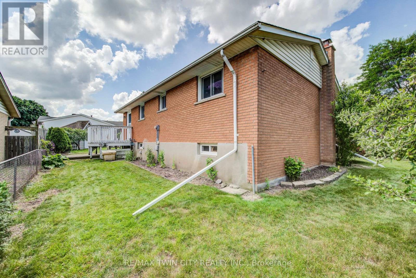
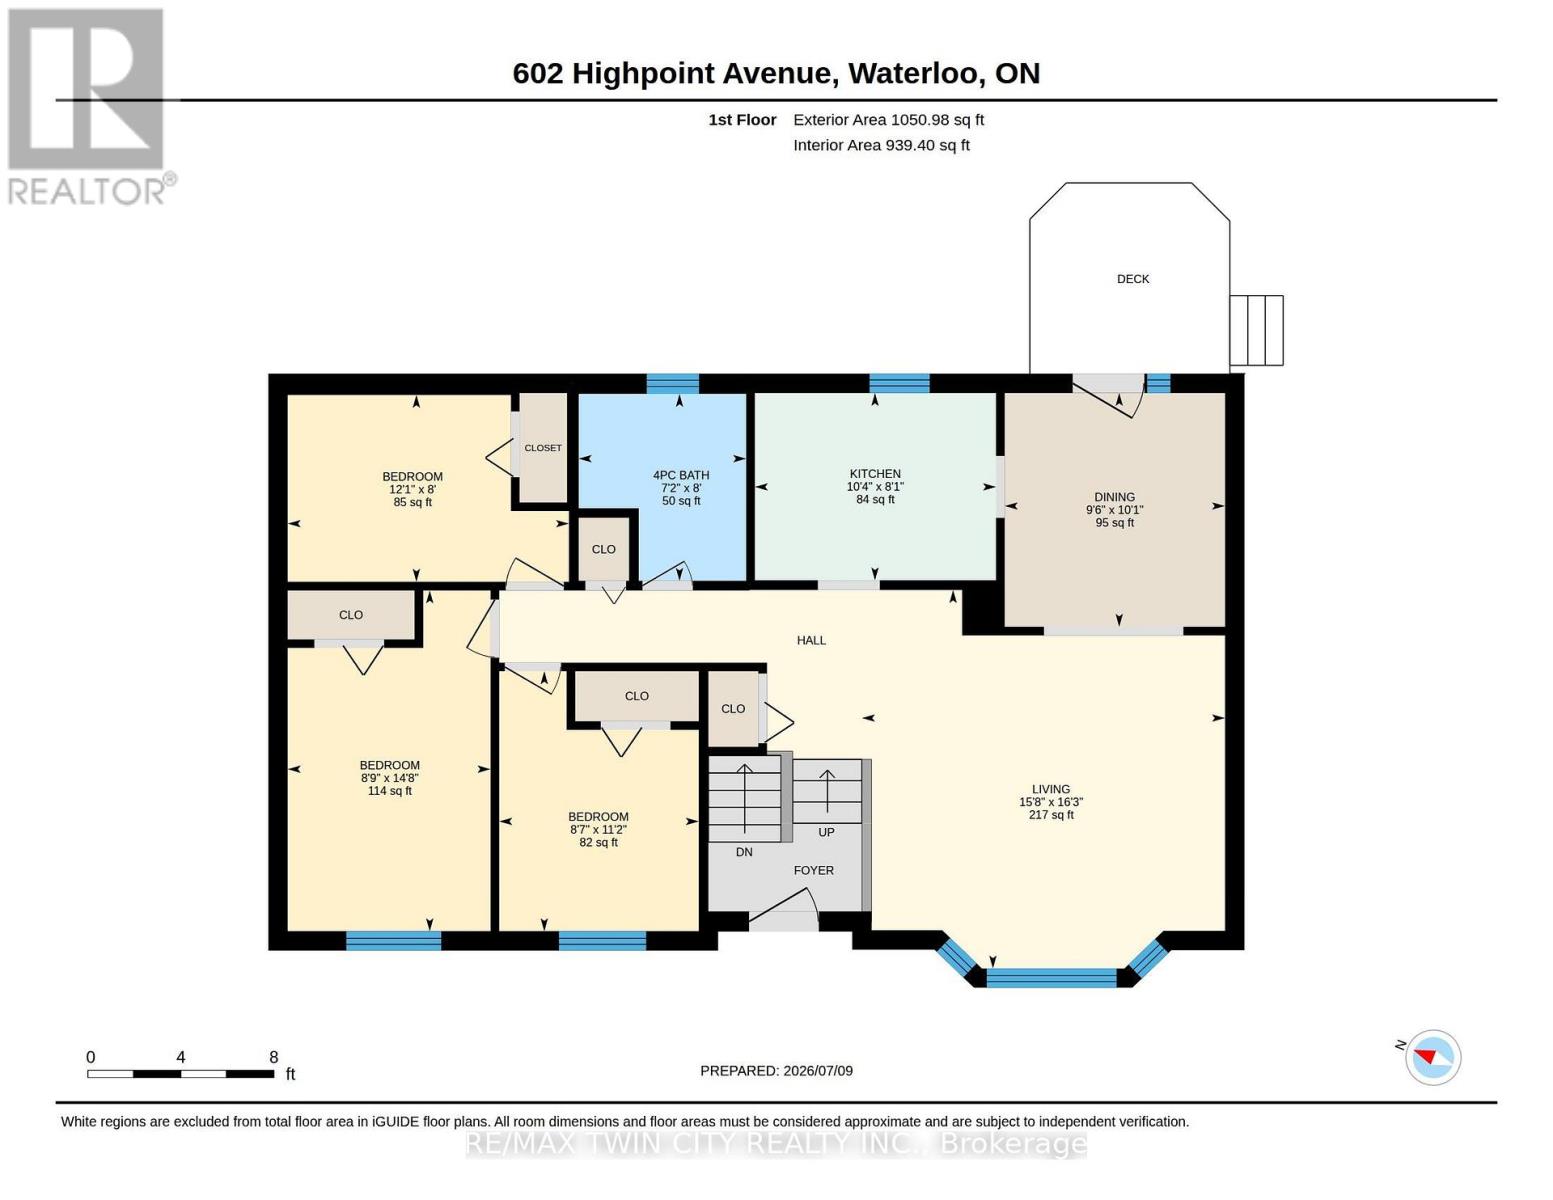
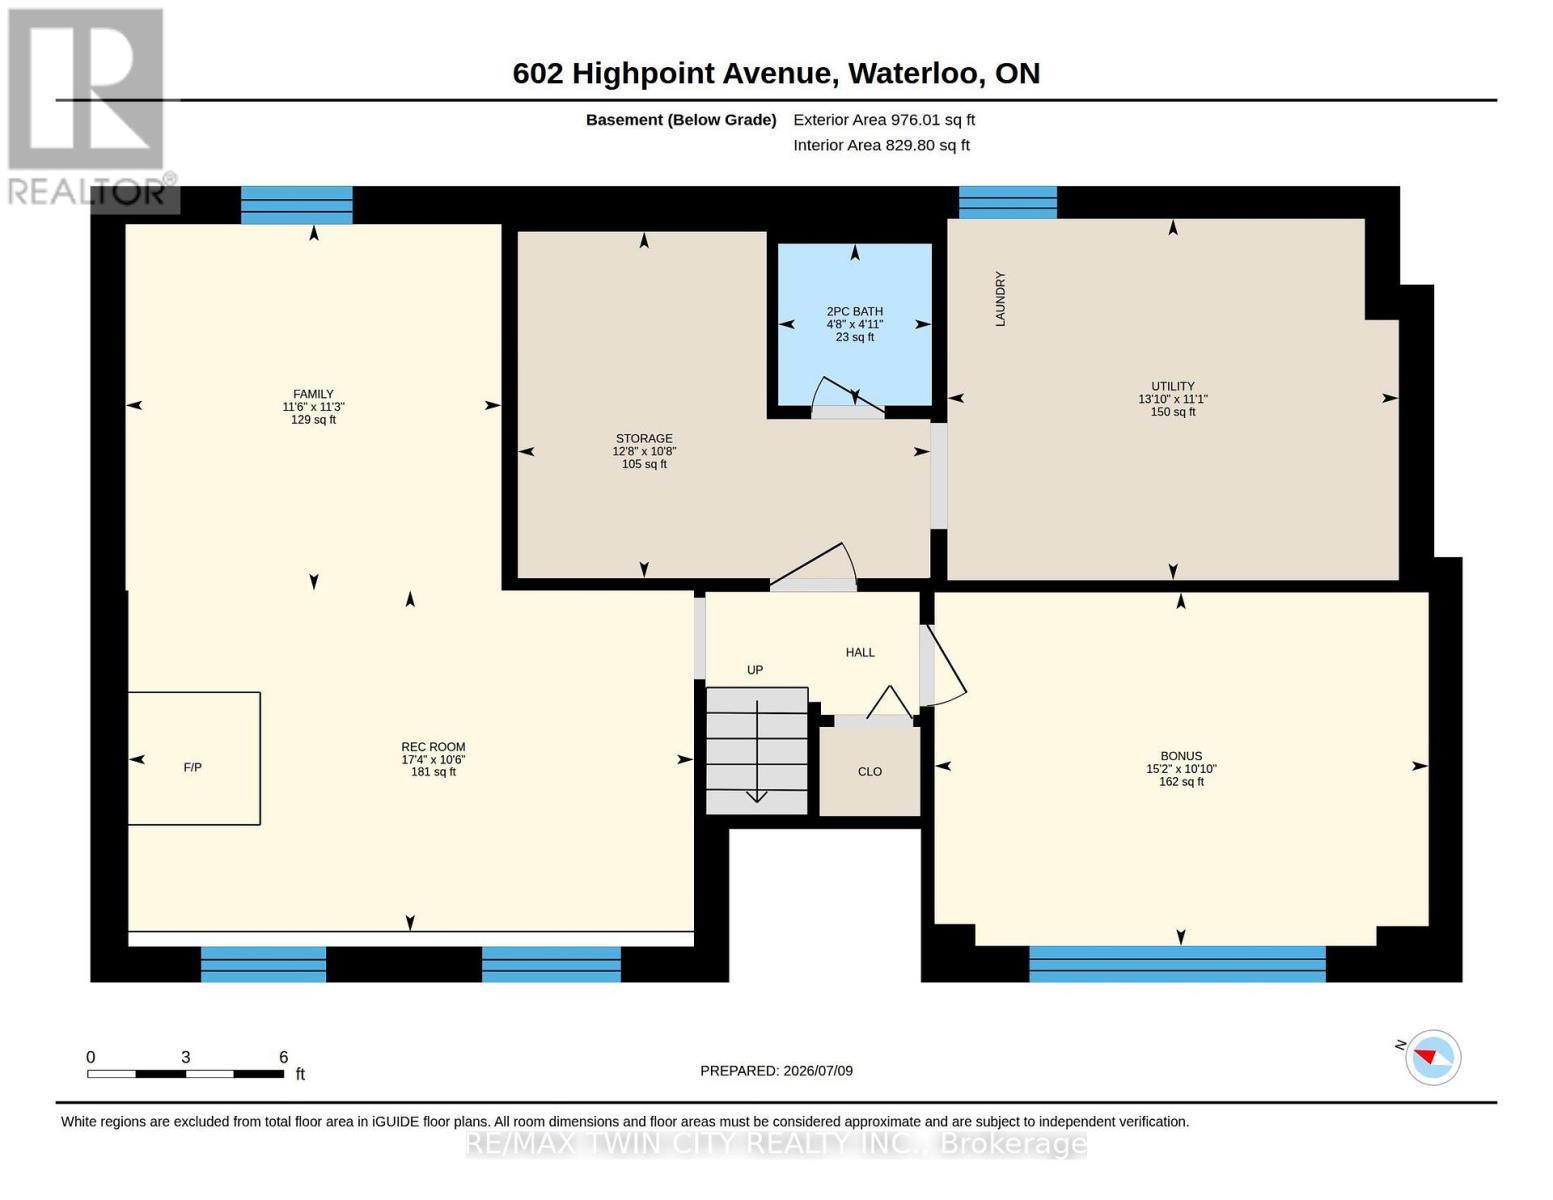
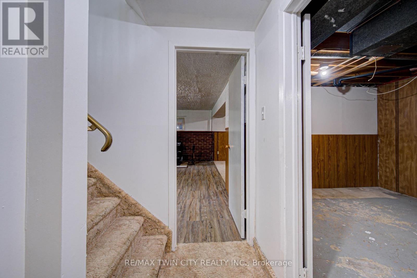
Client RemarksOPPORTUNITY KNOCKS IN LAKESHORE ! Welcome to 602 Highpoint Avenue, a rock-solid, all-brick raised bungalow nestled in one of Waterloo's most desirable family neighborhoods. Offered as a clean "blank canvas" ready for its next chapter.The main floor features an exceptionally bright, expansive living room with a massive front bay window, a formal dining area, a functional kitchen with a rear walkout, three bedrooms, and a full 4-piece bathroom. Distinct from conventional raised bungalows, the low-profile design features a highly accessible entry with just a single step into the home.The fully finished lower level massively expands your living space, showcasing a huge family room anchored by a rustic brick feature wall and a cozy wood-burning stove. This level also includes a spacious fourth bedroom, a powder room, a dedicated laundry area, and a separate workshop/utility space with abundant storage.Step outside to your private wood deck overlooking a wide, beautifully landscaped, fully fenced yard framed by a pristine cedar hedge and mature fruit trees. Additional features include a deep asphalt driveway and vinyl windows (approximately 10 years old). Walk to top-rated schools, parks, and local amenities. Unlock this home's massive potential today!Brokerage Remarks (id:63604)

Key Facts

Type
Detached
Beds
4
Baths
2
Size
700 sqft
Lot
60 x 100 FT
Parking
4 total

Highlights

  • Water Heater
Property Details 16 details
Bedrooms
4 bedrooms
3 above grade + 1 below grade
Bathrooms
2 bathrooms
1 partial
Parking
4 parking spaces
No Garage
Living area
700 - 1,100 sq. ft.
Property
Single Family · Raised bungalow · Freehold · Detached
Property subtype
Single Family
Structure type
House
Architectural style
Raised bungalow
Ownership
Freehold
Attached status
Detached
Storeys
1
Basement
Finished
Heating
Forced air, Natural gas
Fireplace
1 fireplace
Lot dimensions
60 x 100 FT
Frontage
60 feet
Taxes
$3,987.00
Water source
Municipal water
Sewer
Sanitary sewer

Interior features

Water HeaterWoodstove

Exterior features

Vinyl sidingConcrete
Rooms 10 rooms
Level
Room
Dimensions
Main level
Living room
4.76 m x 4.96 m
Main level
Dining room
2.89 m x 3.07 m
Main level
Kitchen
3.16 m x 2.46 m
Main level
Bathroom
2.2 m x 2.45 m
Main level
Bedroom
2.62 m x 3.41 m
Main level
Bedroom 2
2.66 m x 4.47 m
Main level
Bedroom 3
3.69 m x 2.45 m
Basement
Bedroom
4.62 m x 3.3 m
Basement
Recreational, Games room
5.28 m x 3.19 m
Basement
Family room
3.51 m x 3.42 m
Mortgage & Affordability Estimate monthly costs
Purchase price$579,900
Down paymentNot available
Mortgage amountNot available
Principal & interestNot available
Property taxesNot available
Condo/HOA feeNot available
Insurance/OtherNot available
UtilitiesNot available
Est. monthly totalNot available
Income needed (GDS 32%)Not available
Estimates only. Not financial advice. Rates, taxes and fees vary by lender and municipality.

Saved Properties

Keep This One Handy

Save this listing, compare it later, or open your saved properties dashboard.

Manage Saved Searches
Map is approximate.

Neighbourhood

City
Waterloo
Postal code
N2L 4N1
Nearby
Cross Streets: Parkside Dr & Cedarbrae Ave (or Bearinger Rd & Highpoint Ave). ** Directions: Head north on Weber St N, turn left onto Parkside Dr, turn right onto Cedarbrae Ave, and then turn left onto Highpoint Ave.