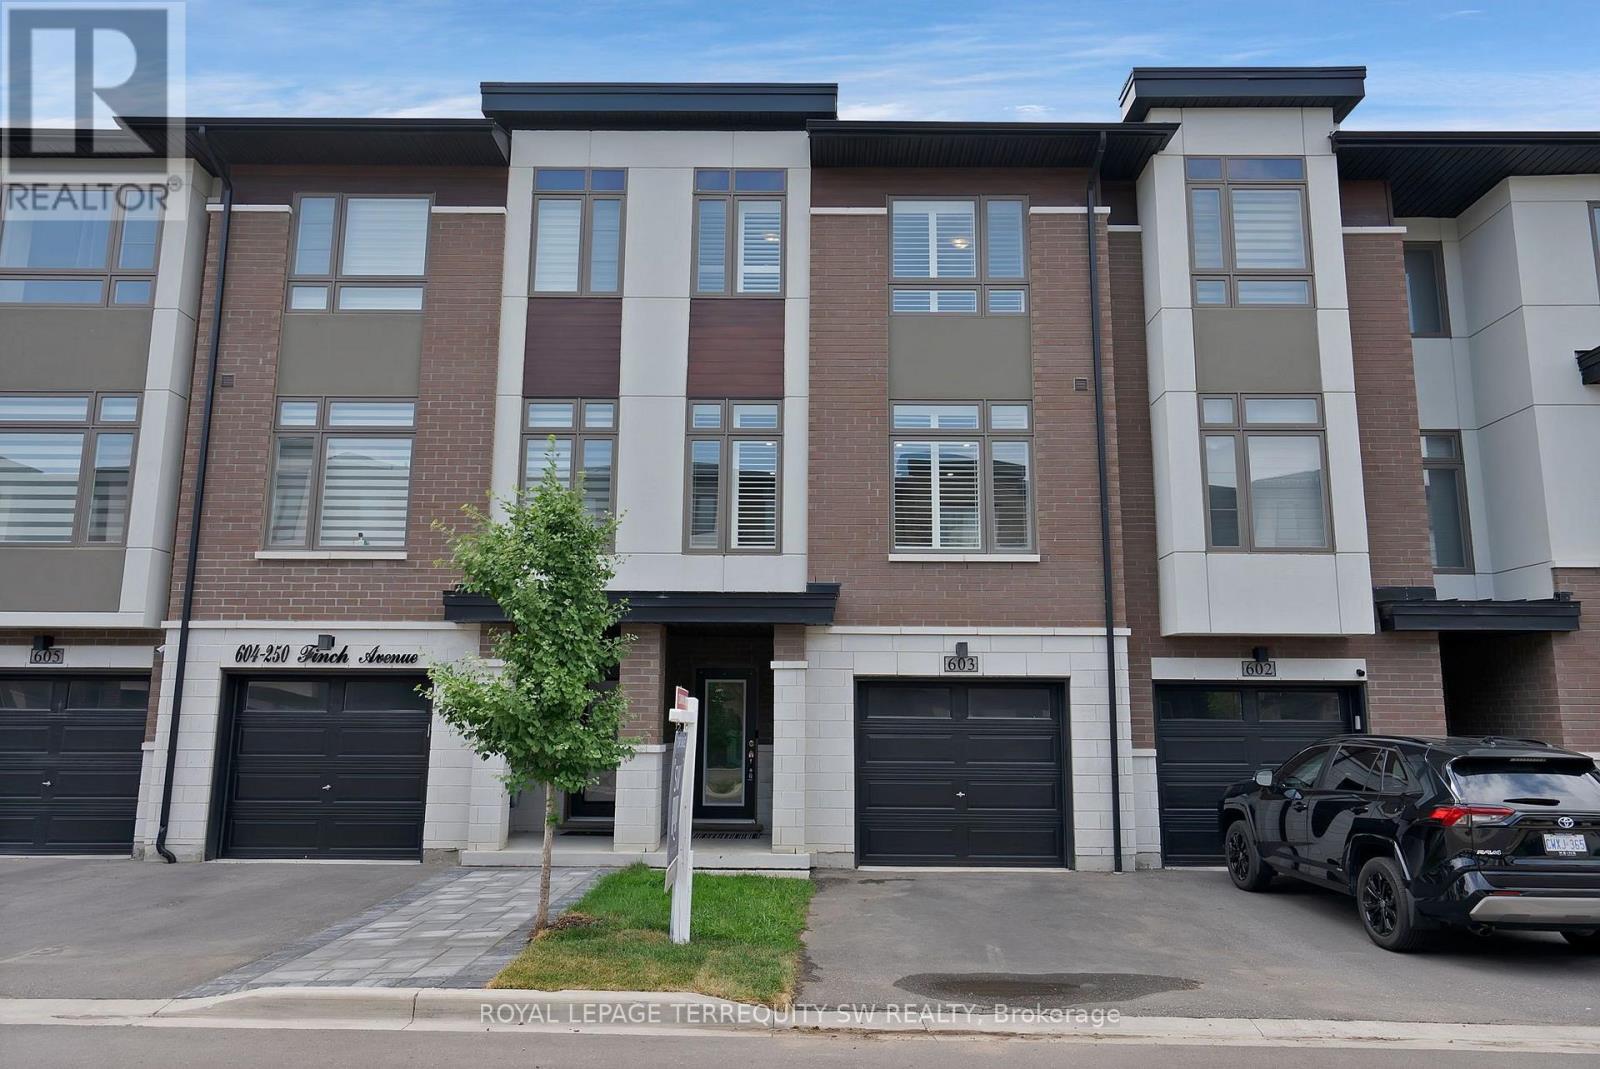
603- 250 Finch Avenue
Pickering, ONTownhouse
$829,000
MLS® E13744238
Townhouse4 beds4 baths2 total
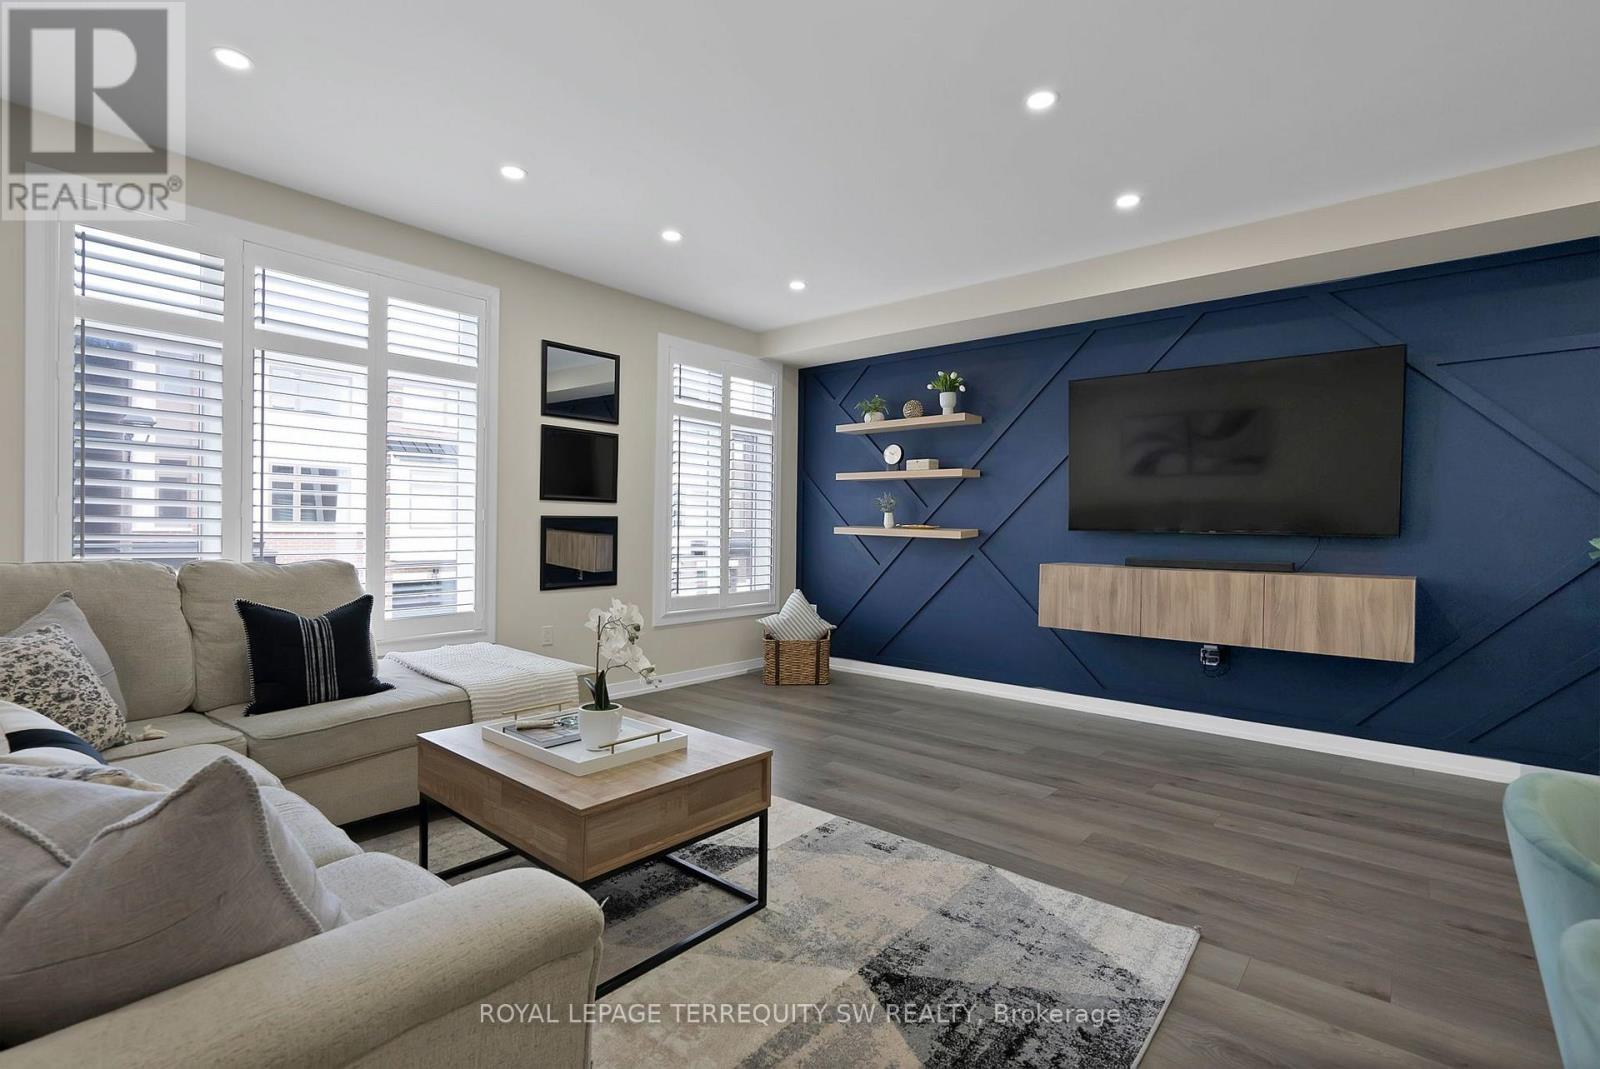
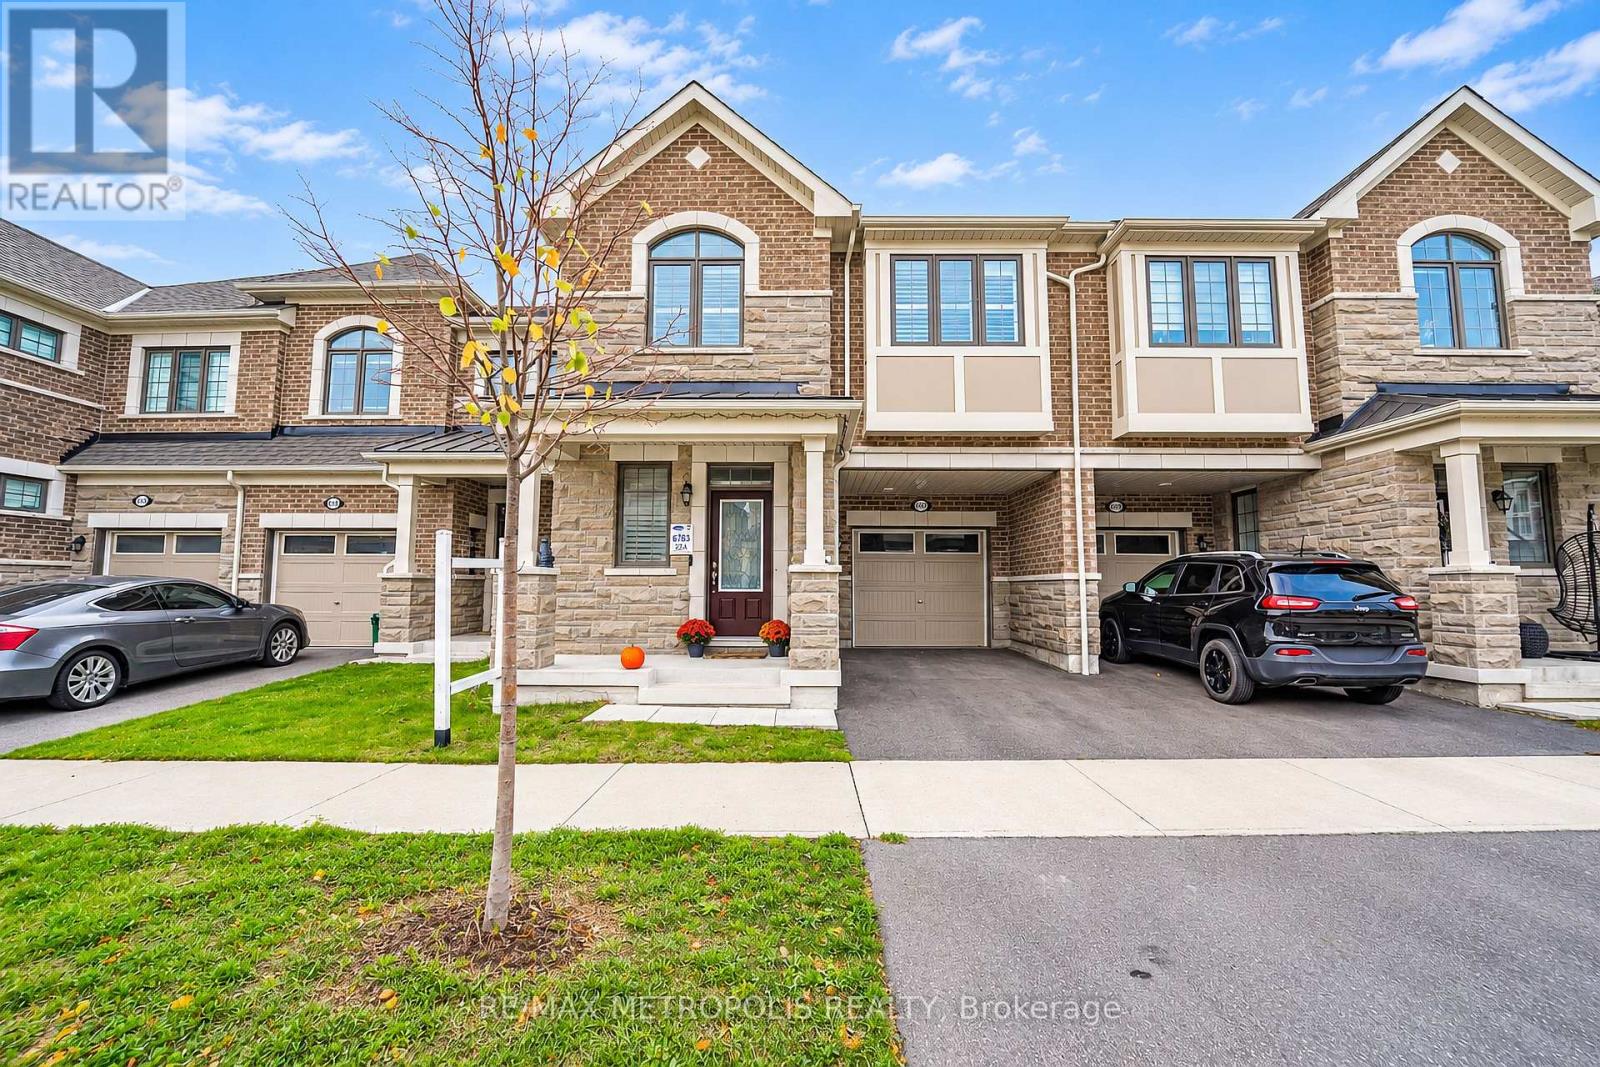
603- 250 Finch Avenue, Pickering, ON photo 1
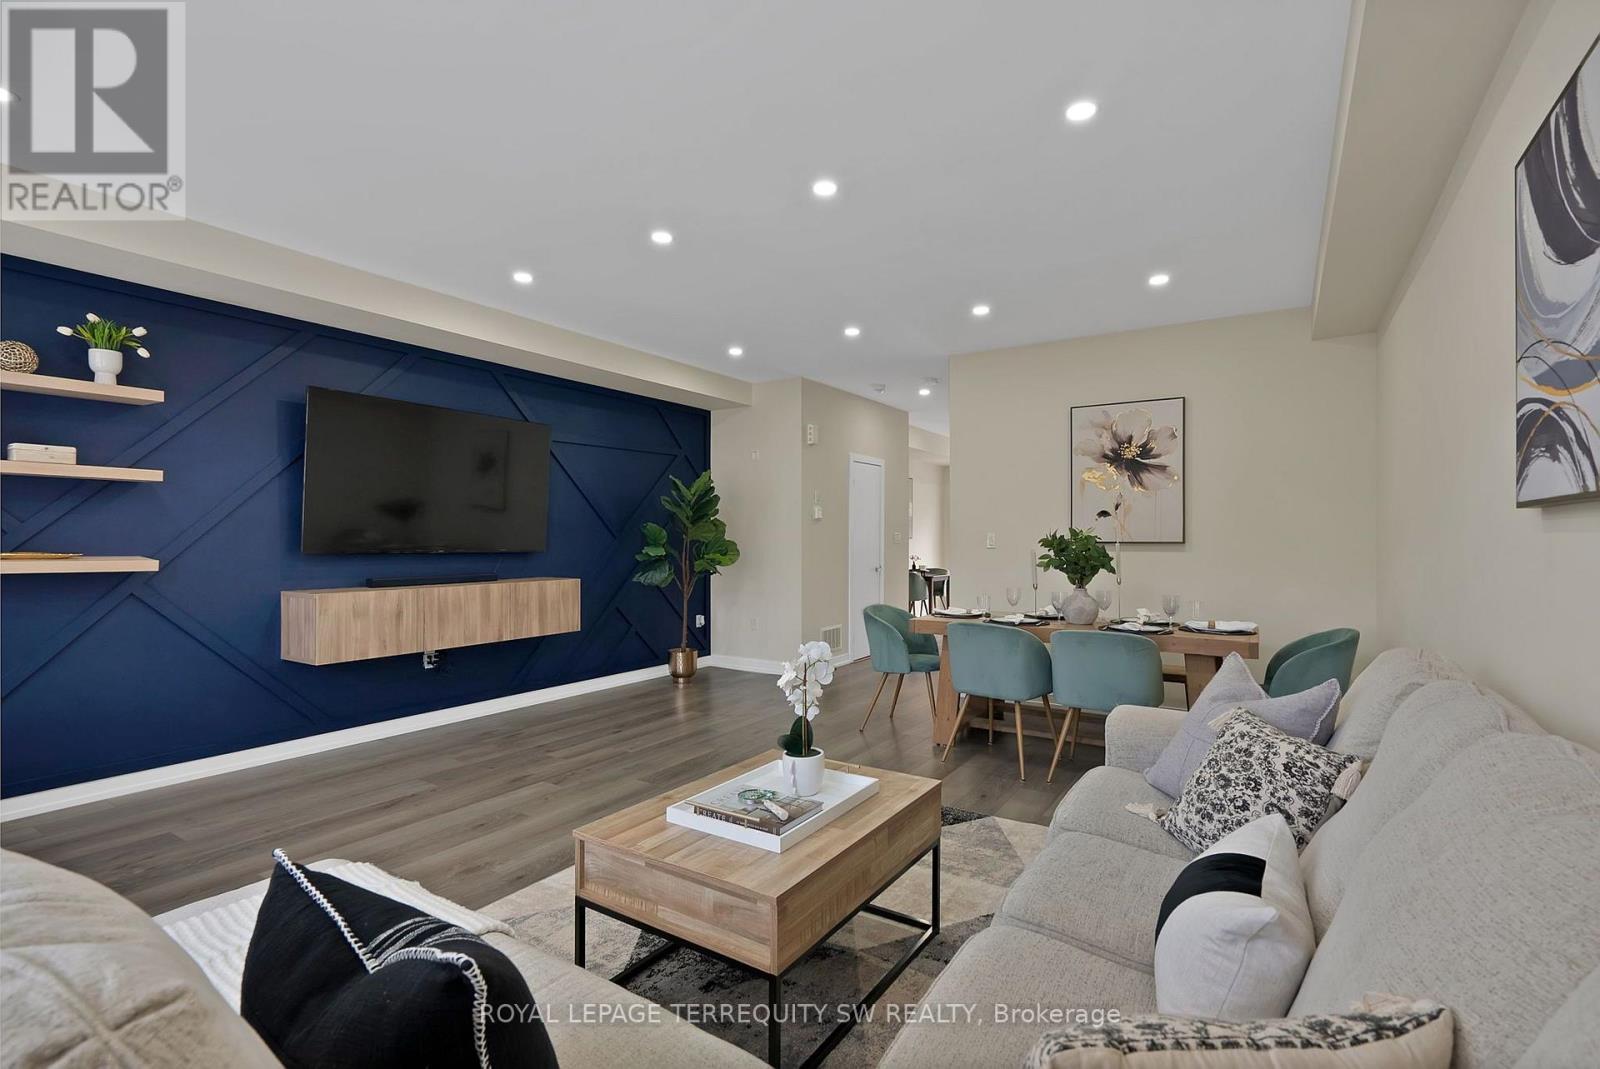
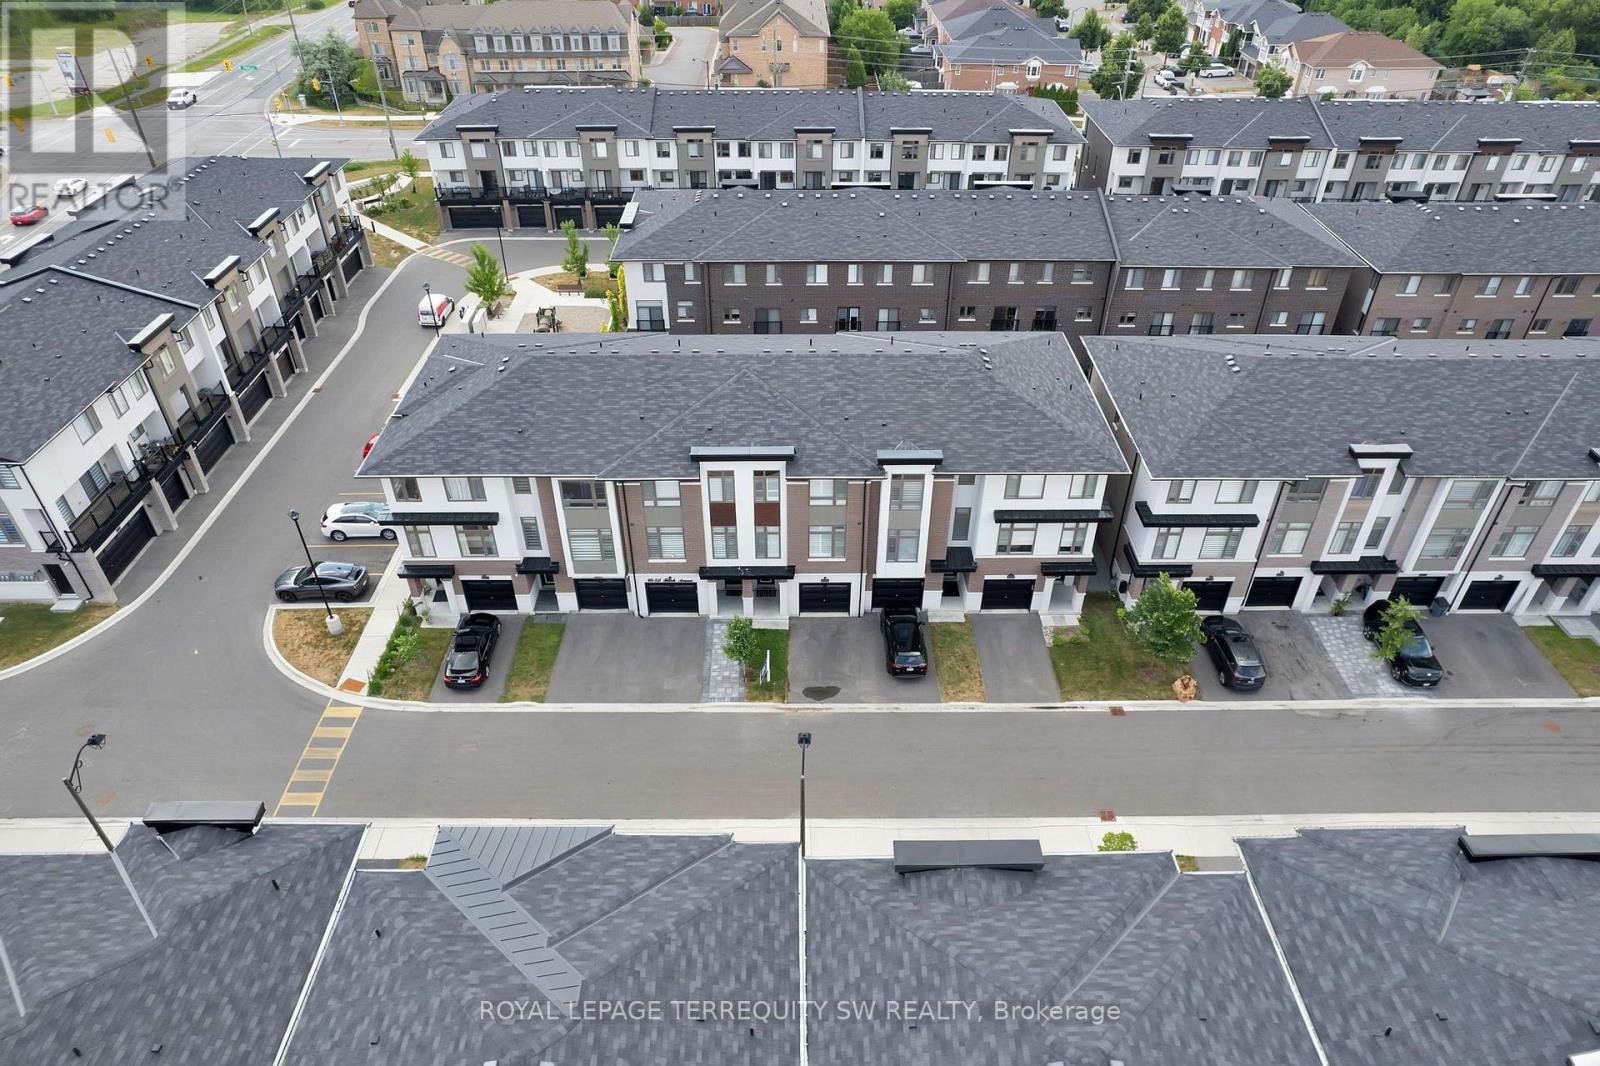
603- 250 Finch Avenue, Pickering, ON photo 2
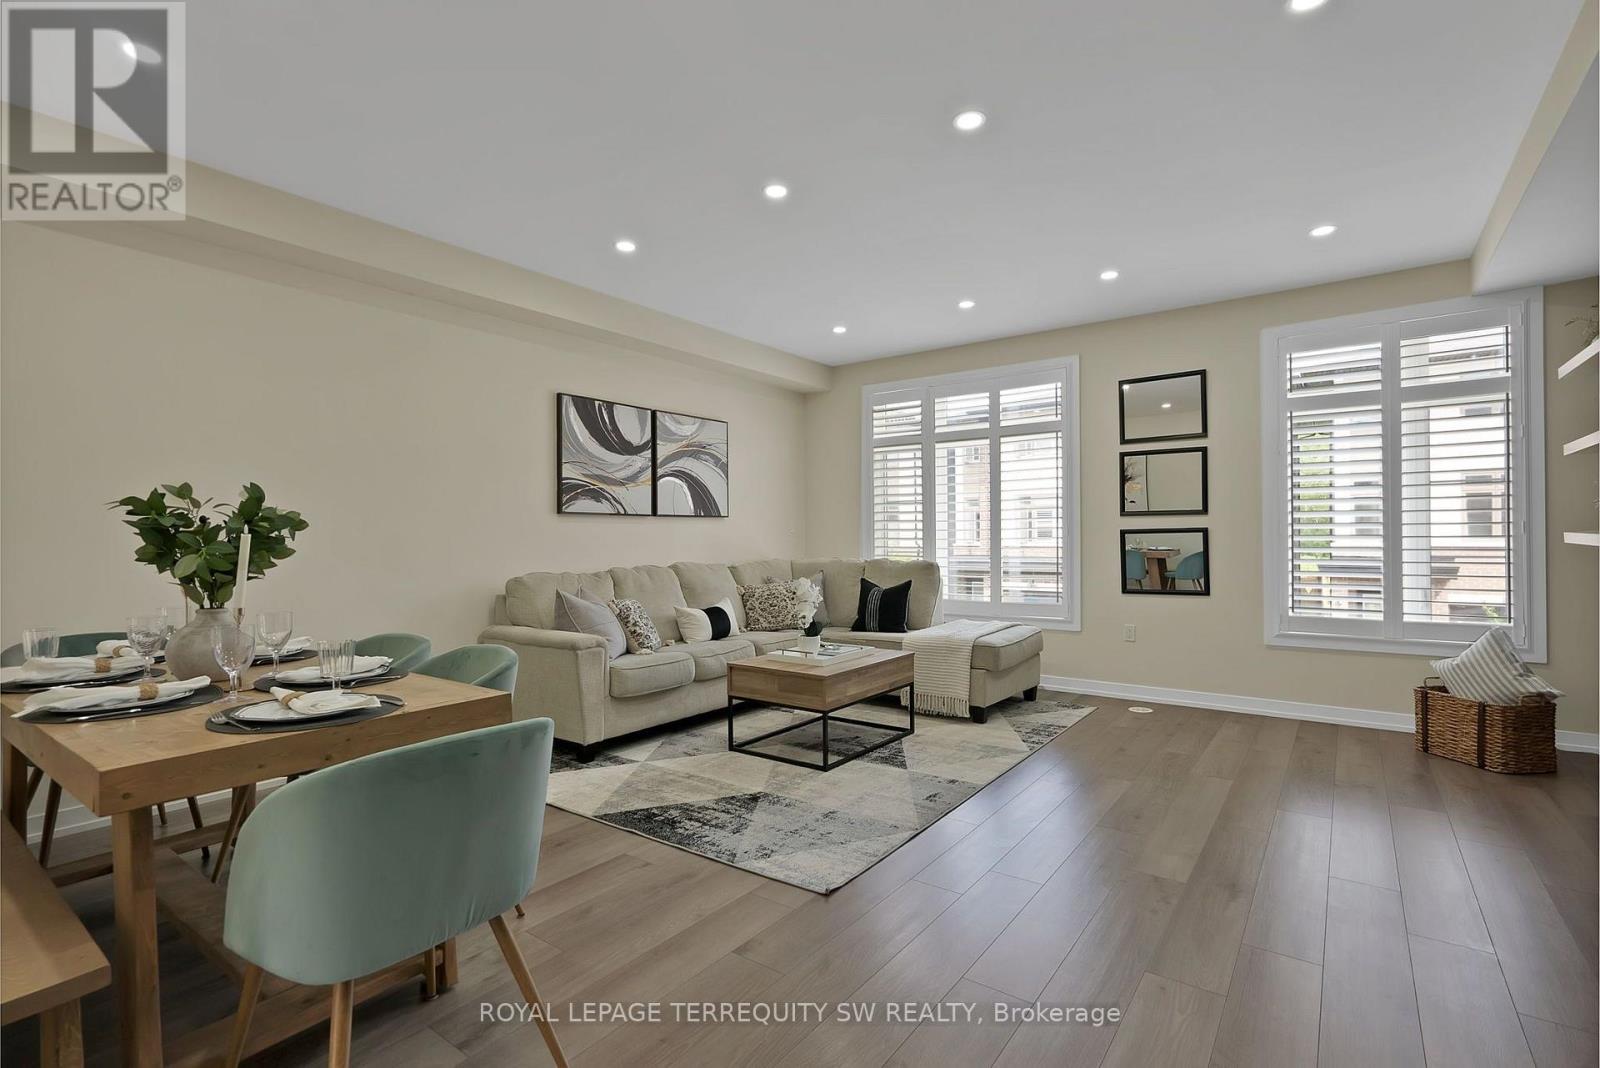
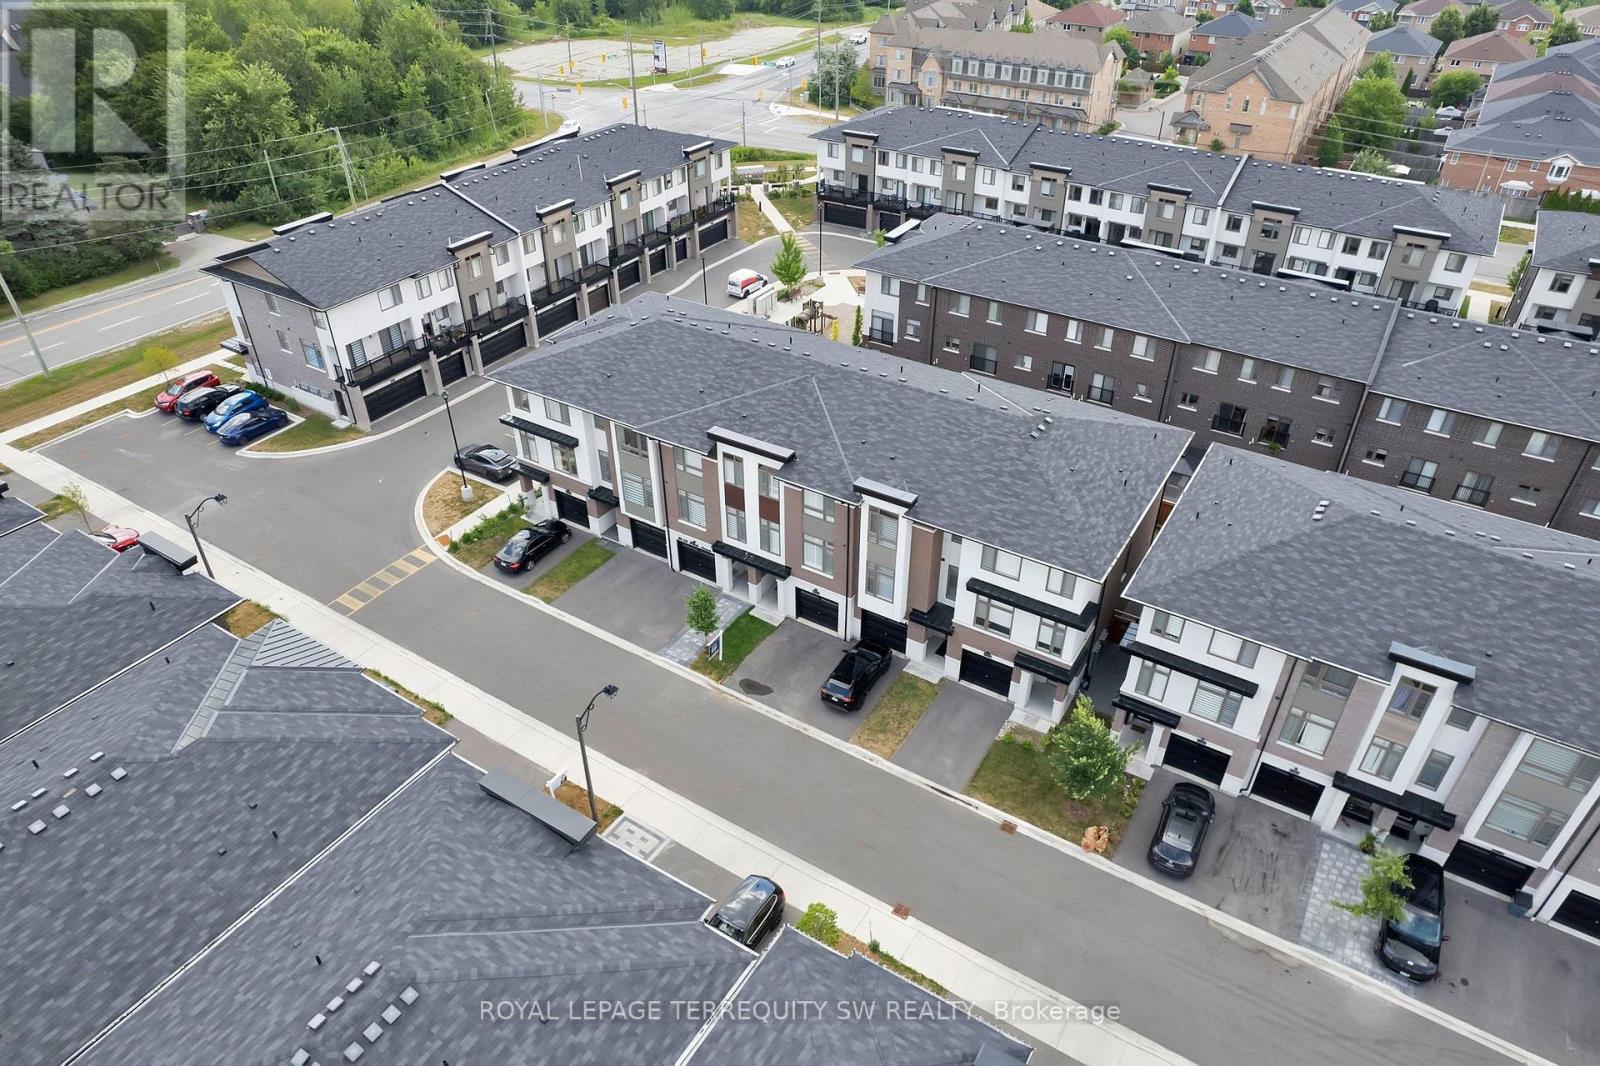
603- 250 Finch Avenue, Pickering, ON photo 3
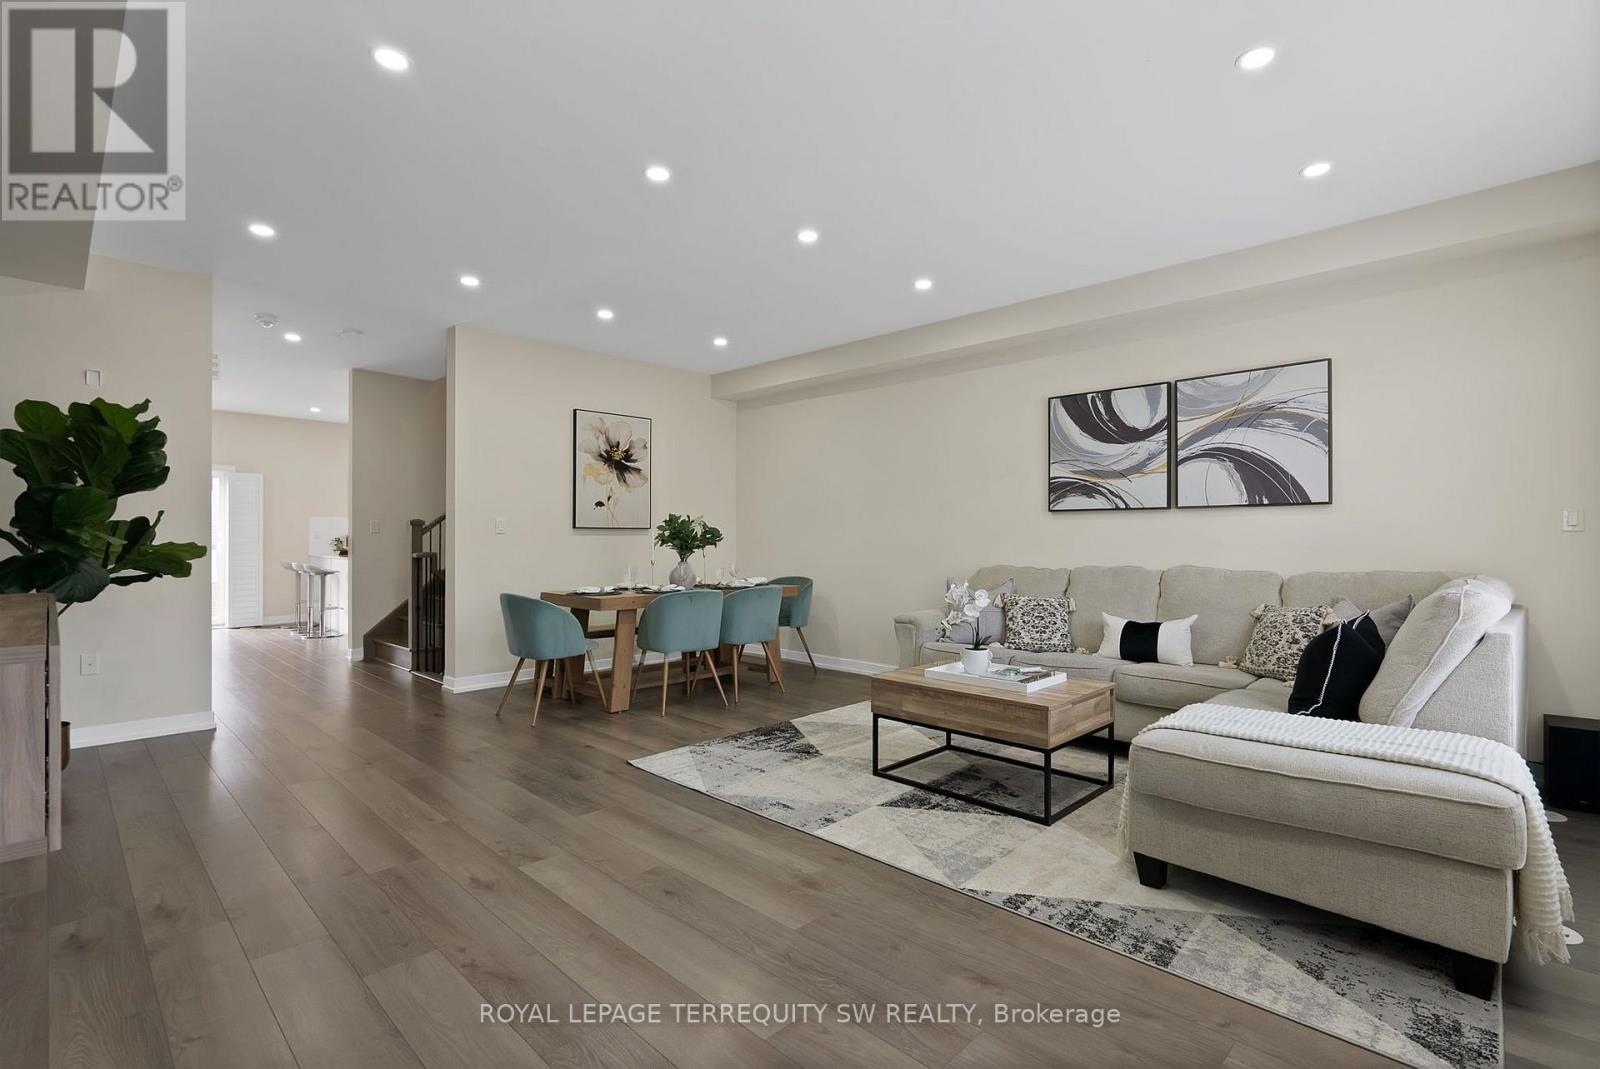
603- 250 Finch Avenue, Pickering, ON photo 4
603- 250 Finch Avenue, Pickering, ON photo 5
603- 250 Finch Avenue, Pickering, ON photo 6
603- 250 Finch Avenue, Pickering, ON photo 7
603- 250 Finch Avenue, Pickering, ON photo 8
603- 250 Finch Avenue, Pickering, ON photo 9
603- 250 Finch Avenue, Pickering, ON photo 10
603- 250 Finch Avenue, Pickering, ON photo 11
603- 250 Finch Avenue, Pickering, ON photo 12
603- 250 Finch Avenue, Pickering, ON photo 13
603- 250 Finch Avenue, Pickering, ON photo 14
603- 250 Finch Avenue, Pickering, ON photo 15
603- 250 Finch Avenue, Pickering, ON photo 16
603- 250 Finch Avenue, Pickering, ON photo 17
603- 250 Finch Avenue, Pickering, ON photo 18
603- 250 Finch Avenue, Pickering, ON photo 19
603- 250 Finch Avenue, Pickering, ON photo 20
603- 250 Finch Avenue, Pickering, ON photo 21
603- 250 Finch Avenue, Pickering, ON photo 22
603- 250 Finch Avenue, Pickering, ON photo 23
603- 250 Finch Avenue, Pickering, ON photo 24
603- 250 Finch Avenue, Pickering, ON photo 25
603- 250 Finch Avenue, Pickering, ON photo 26
603- 250 Finch Avenue, Pickering, ON photo 27
603- 250 Finch Avenue, Pickering, ON photo 28
603- 250 Finch Avenue, Pickering, ON photo 29
603- 250 Finch Avenue, Pickering, ON photo 30
603- 250 Finch Avenue, Pickering, ON photo 31
603- 250 Finch Avenue, Pickering, ON photo 32
603- 250 Finch Avenue, Pickering, ON photo 33
603- 250 Finch Avenue, Pickering, ON photo 34
603- 250 Finch Avenue, Pickering, ON photo 35
603- 250 Finch Avenue, Pickering, ON photo 36
1 / 36

BUYER ADVANTAGE

Buy with confidence

Get a full-service approach built on strategy, strong negotiation, and clear guidance from offer to close.

  • Local Market Expertise
  • Broker-level Negotiation
  • Transparent Process
  • No-pressure Guidance

The right strategy depends on your goals, timing, budget, and the type of home you are buying. Get Your Buyer Snapshot.

About This Property

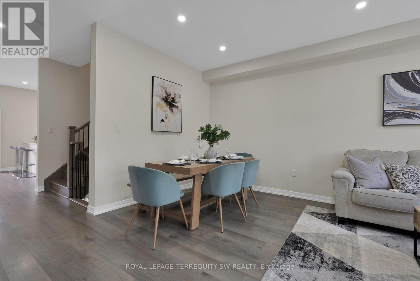
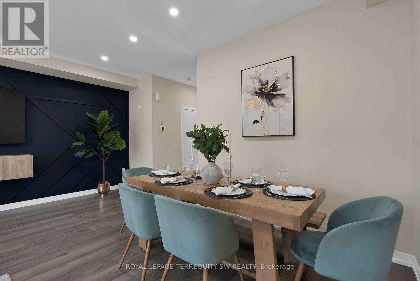
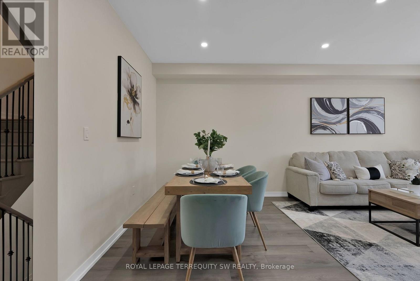
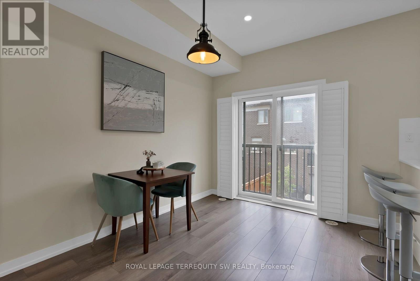
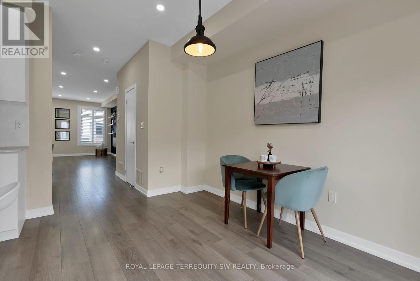
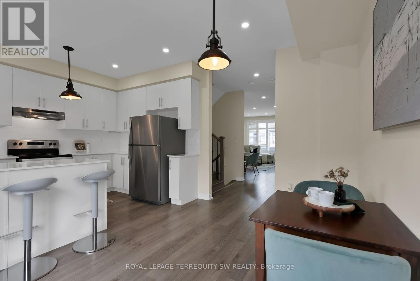
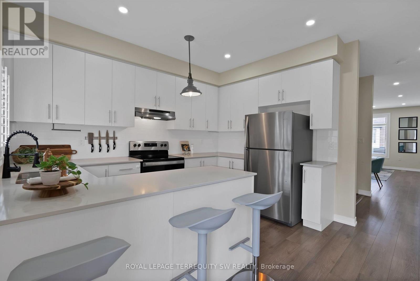
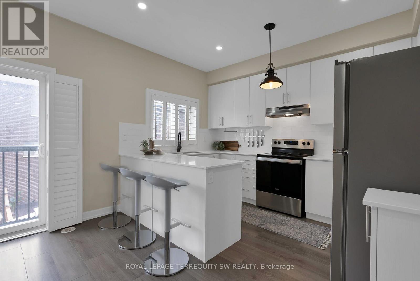
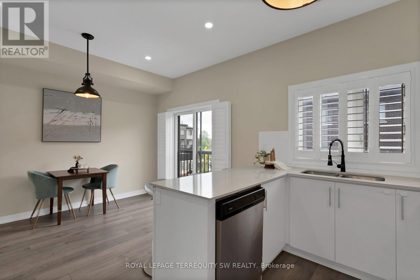
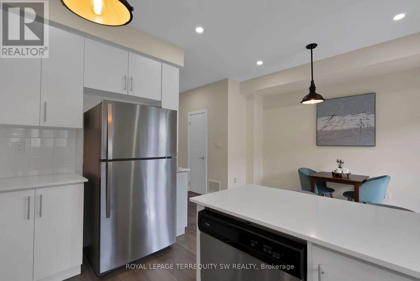
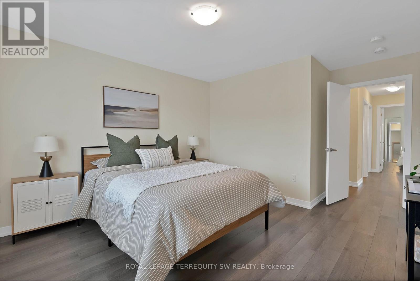
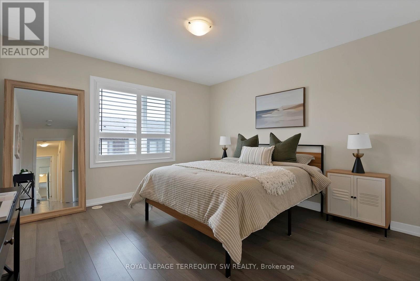
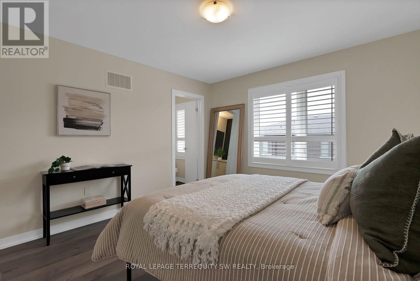
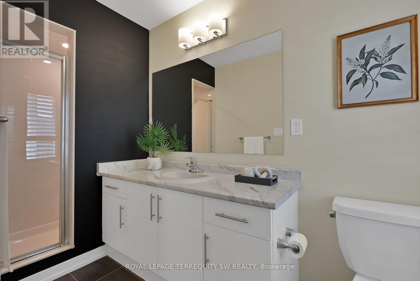
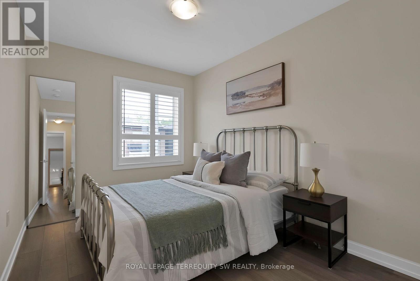
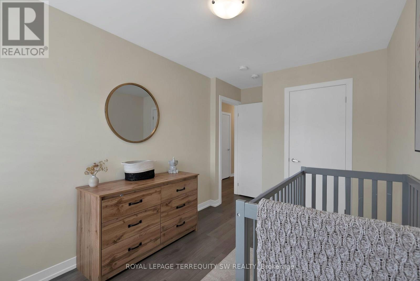
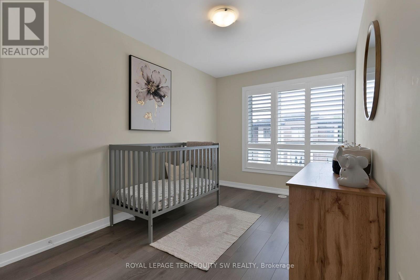
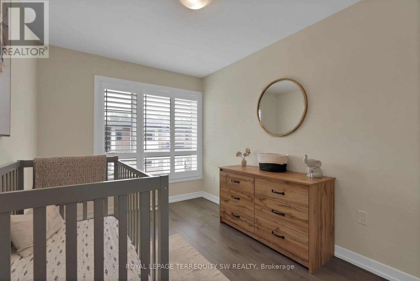
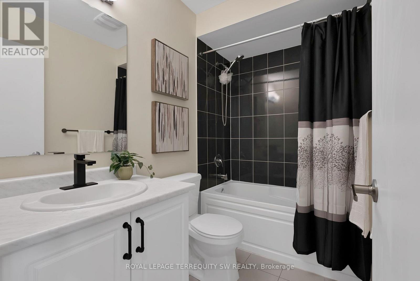
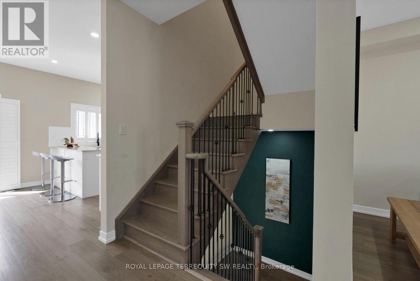
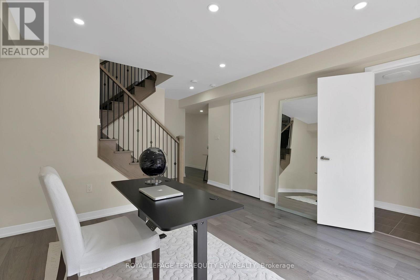
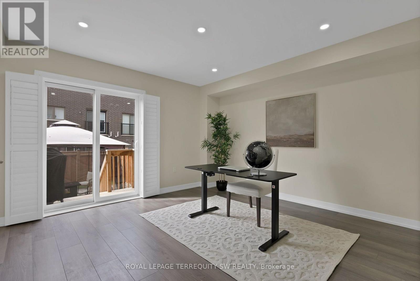
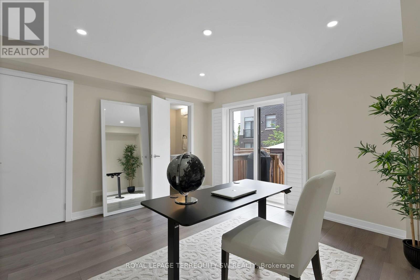
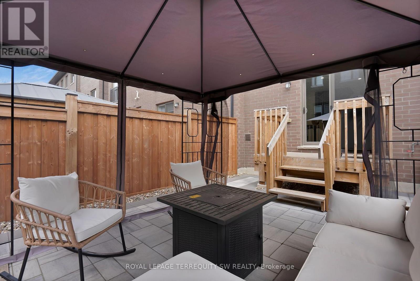
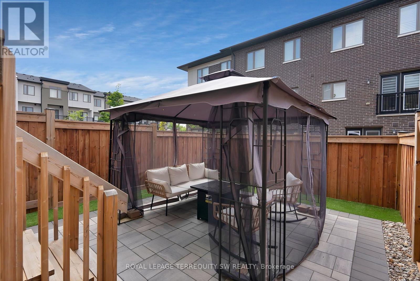
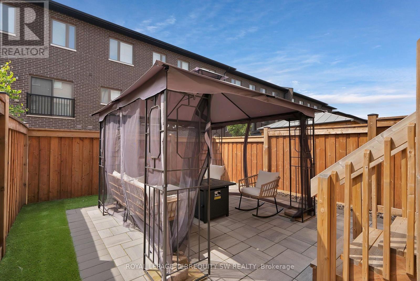
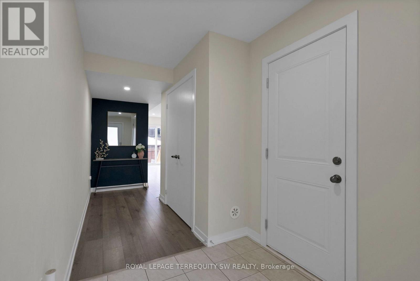
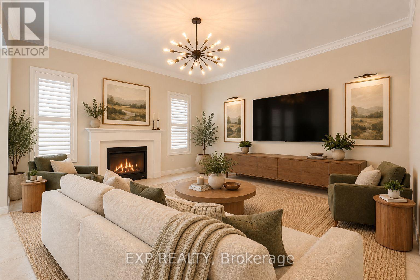
Beautiful turnkey 3-Storey townhouse in sought after Rouge Park community in Pickering with almost 2000 sqft of living space. This newly built 3 bedroom plus family room and 4 bathroom home built by Icon Homes is what you and your family have been waiting for. Upon entering you are greeted with a large foyer space with access to the garage with an electric car charger port with 240V power for quick charge and a closet that leads to a spacious family room with a 2-piece bathroom and a walkout to a fully fenced private maintenance free backyard with stone patio. Make your way upstairs to the second floor where you will have 9 foot ceilings with pot lights and laminate floors throughout and a 2 piece bathroom. The combined living and dining room area with large windows exudes natural sunlight throughout and offers ample space to entertain with guests and host family gatherings. The kitchen has stainless steel appliances with backsplash and stone countertops combined with a breakfast area that has a Juliette balcony with south facing views, perfect space for a morning coffee to soak in the sun. The third floor has 3 generously spacious bedrooms with a 4-piece shared bathroom and a 3-piece primary ensuite with a laundry room conveniently located in the hallway. Minutes by car to Hwy 401 and 407, Go station, Parks, Grocery Stores, Rec Centre, School and much more. Don't miss your chance to make this your next home, this one won't last long!! Gazebo is no longer there. (id:63604)

Key Facts

Type
Townhouse
Beds
4
Baths
4
Size
1,500 sqft
Lot
18 x 85.4 FT; 18.06 ft x 85.45 ft x 18.06 ft x 85.45ft
Parking
2 total
Condo fee
$117

Highlights

  • Washer
  • Refrigerator
  • Barbeque
  • Dishwasher
  • Stove
  • Dryer
  • Garage door opener
  • Water Heater
Property Details 17 details
Bedrooms
4 bedrooms
3 above grade + 1 below grade
Bathrooms
4 bathrooms
2 partials
Parking
2 parking spaces
Attached Garage · Garage
Living area
1,500 - 2,000 sq. ft.
Property
Single Family · Freehold · Attached
Property subtype
Single Family
Structure type
Row / Townhouse
Ownership
Freehold
Attached status
Attached
Storeys
3
Heating
Forced air, Natural gas
Cooling
Central air conditioning, Ventilation system
Fireplace
No
Lot dimensions
18 x 85.4 FT; 18.06 ft x 85.45 ft x 18.06 ft x 85.45ft
Frontage
18 feet
Taxes
$7,072.44
Water source
Municipal water
Sewer
Sanitary sewer

Interior features

WasherRefrigeratorBarbequeDishwasherStoveDryerGarage door openerWater HeaterTileLaminateSeparate Electricity MetersSeparate Heating Controls

Exterior features

BrickConcreteFenced yardFully Fenced

Systems and association

Alarm systemSmoke DetectorsSewerElectricityCableParcel of Tied Land

Lot and water

Irregular lot sizeFlat siteConservation/green beltLightingDryLevelCarpet Free
Rooms 10 rooms
Level
Room
Dimensions
Ground level
Foyer
5.65 m x 1.3 m
Ground level
Family room
4 m x 3.7 m
Second level
Living room
6.08 m x 5.27 m
Second level
Dining room
6.08 m x 5.27 m
Second level
Kitchen
5.26 m x 3.75 m
Second level
Eating area
5.26 m x 3.75 m
Third level
Primary Bedroom
3.75 m x 3.64 m
Third level
Bedroom
4.51 m x 2.56 m
Third level
Bedroom
3.46 m x 2.58 m
Third level
Laundry room
1.8 m x 1.5 m
Mortgage & Affordability Estimate monthly costs
Purchase price$829,000
Down paymentNot available
Mortgage amountNot available
Principal & interestNot available
Property taxesNot available
Condo/HOA feeNot available
Insurance/OtherNot available
UtilitiesNot available
Est. monthly totalNot available
Income needed (GDS 32%)Not available
Estimates only. Not financial advice. Rates, taxes and fees vary by lender and municipality.

Saved Properties

Keep This One Handy

Save this listing, compare it later, or open your saved properties dashboard.

Manage Saved Searches
Map is approximate.

Neighbourhood

Area
Rouge Park
City
Pickering
Postal code
L1V 0G6
Nearby
Cross Streets: Finch Ave. and Altona Rd. ** Directions: Northwest Corner of Altona Rd. and Finch Ave.