604- 111 Forsythe Street
Oakville, ONCondo Apartment
$2,100,000
MLS® W13854668
Condo Apartment3 beds2 baths2 total
604- 111 Forsythe Street, Oakville, ON photo 1
604- 111 Forsythe Street, Oakville, ON photo 2
604- 111 Forsythe Street, Oakville, ON photo 3
604- 111 Forsythe Street, Oakville, ON photo 4
604- 111 Forsythe Street, Oakville, ON photo 5
604- 111 Forsythe Street, Oakville, ON photo 6
604- 111 Forsythe Street, Oakville, ON photo 7
604- 111 Forsythe Street, Oakville, ON photo 8
604- 111 Forsythe Street, Oakville, ON photo 9
604- 111 Forsythe Street, Oakville, ON photo 10
604- 111 Forsythe Street, Oakville, ON photo 11
604- 111 Forsythe Street, Oakville, ON photo 12
604- 111 Forsythe Street, Oakville, ON photo 13
604- 111 Forsythe Street, Oakville, ON photo 14
604- 111 Forsythe Street, Oakville, ON photo 15
604- 111 Forsythe Street, Oakville, ON photo 16
604- 111 Forsythe Street, Oakville, ON photo 17
604- 111 Forsythe Street, Oakville, ON photo 18
604- 111 Forsythe Street, Oakville, ON photo 19
604- 111 Forsythe Street, Oakville, ON photo 20
604- 111 Forsythe Street, Oakville, ON photo 21
604- 111 Forsythe Street, Oakville, ON photo 22
604- 111 Forsythe Street, Oakville, ON photo 23
604- 111 Forsythe Street, Oakville, ON photo 24
604- 111 Forsythe Street, Oakville, ON photo 25
604- 111 Forsythe Street, Oakville, ON photo 26
604- 111 Forsythe Street, Oakville, ON photo 27
604- 111 Forsythe Street, Oakville, ON photo 28
604- 111 Forsythe Street, Oakville, ON photo 29
604- 111 Forsythe Street, Oakville, ON photo 30
604- 111 Forsythe Street, Oakville, ON photo 31
604- 111 Forsythe Street, Oakville, ON photo 32
604- 111 Forsythe Street, Oakville, ON photo 33
604- 111 Forsythe Street, Oakville, ON photo 34
604- 111 Forsythe Street, Oakville, ON photo 35
604- 111 Forsythe Street, Oakville, ON photo 36
604- 111 Forsythe Street, Oakville, ON photo 37
604- 111 Forsythe Street, Oakville, ON photo 38
604- 111 Forsythe Street, Oakville, ON photo 39
604- 111 Forsythe Street, Oakville, ON photo 40
604- 111 Forsythe Street, Oakville, ON photo 41
1 / 41

BUYER ADVANTAGE

Buy with confidence

Get a full-service approach built on strategy, strong negotiation, and clear guidance from offer to close.
  • Local Market Expertise
  • Broker-level Negotiation
  • Transparent Process
  • No-pressure Guidance

The right strategy depends on your goals, timing, budget, and the type of home you are buying. Get Your Buyer Snapshot.

About This Property

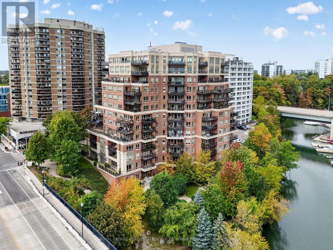
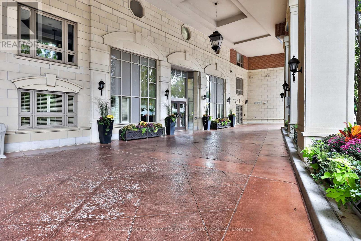
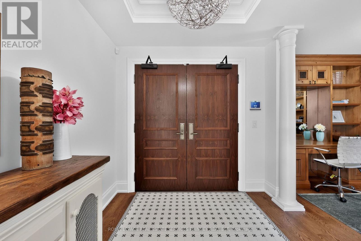
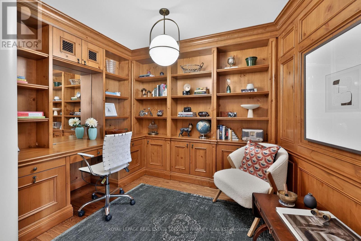
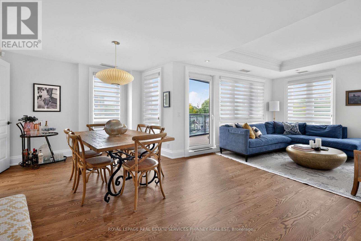
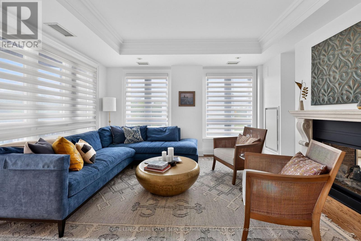
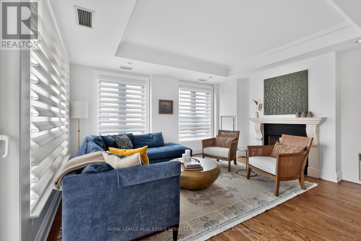
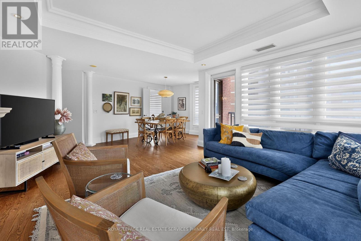
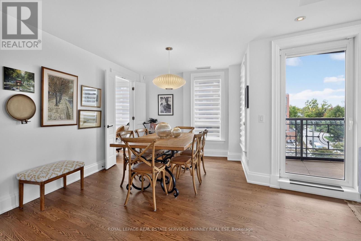
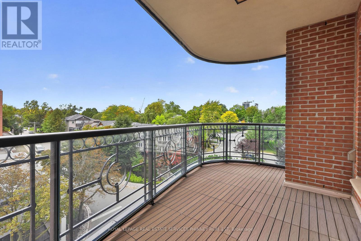
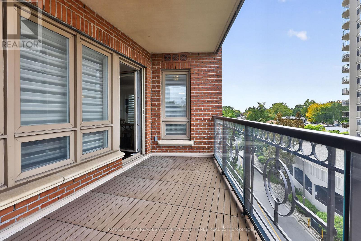
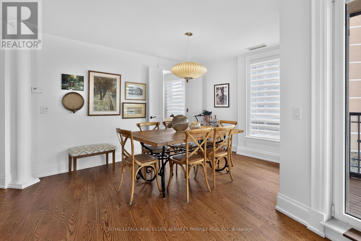
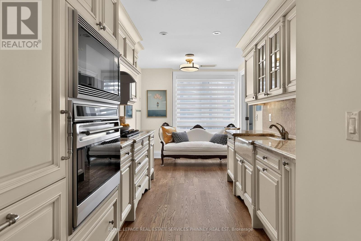
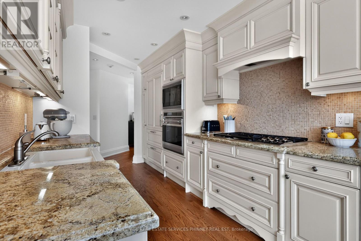
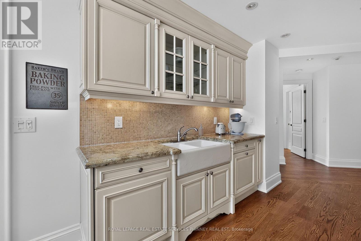
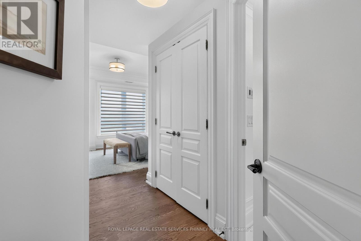
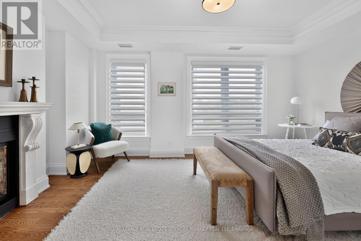
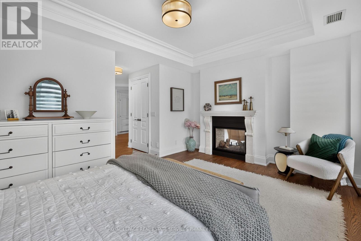
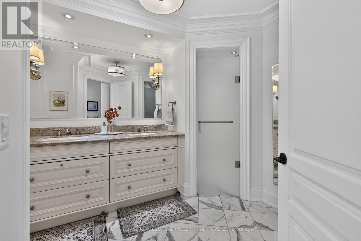
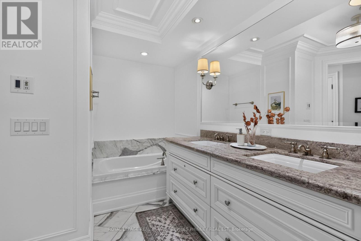
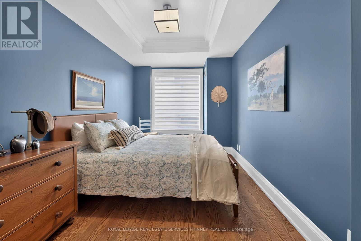
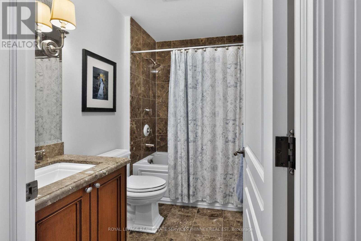
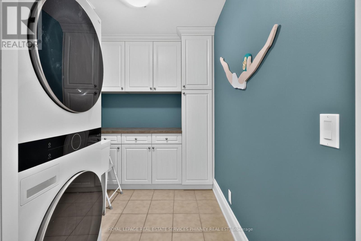
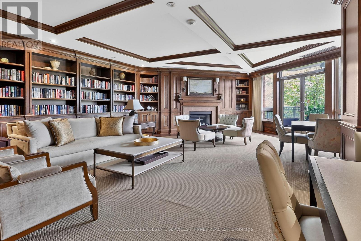
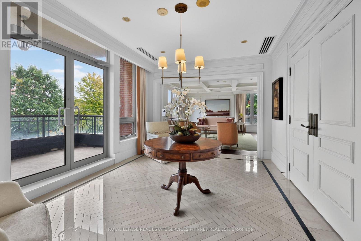
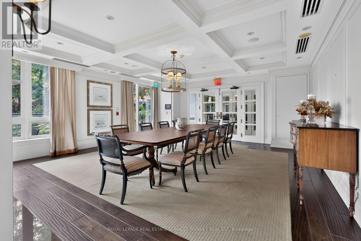
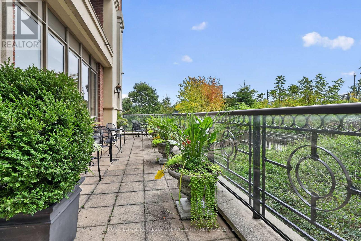
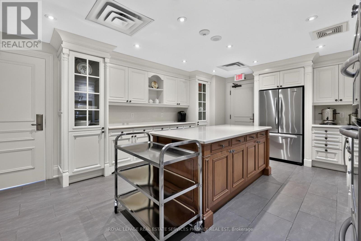
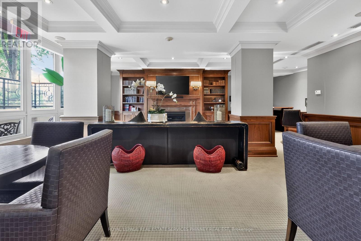
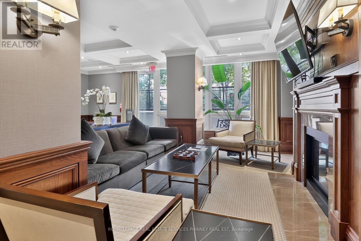
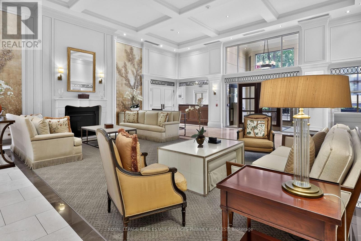
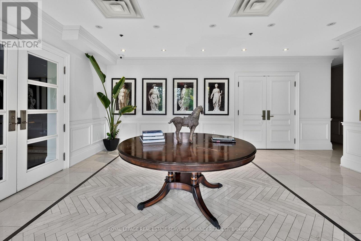
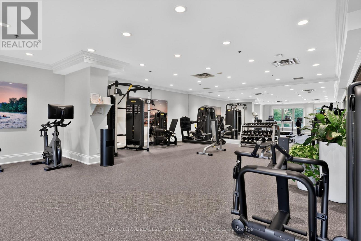
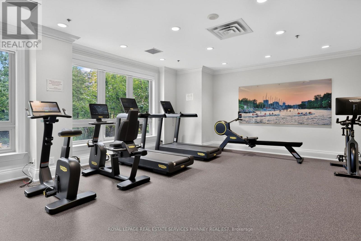
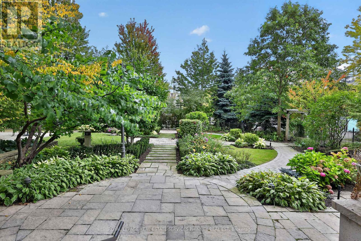
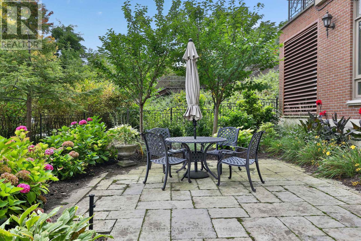
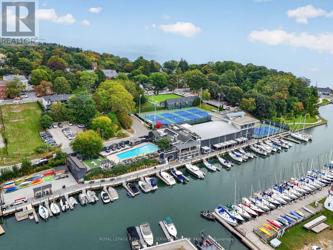
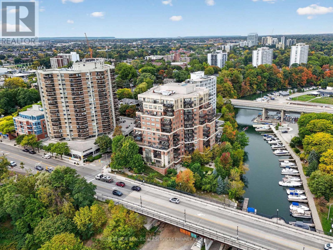
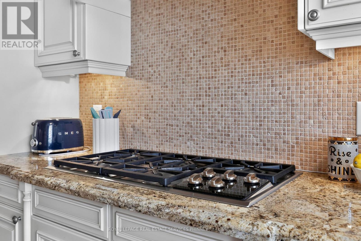
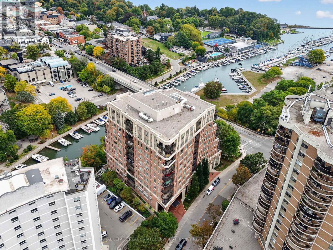
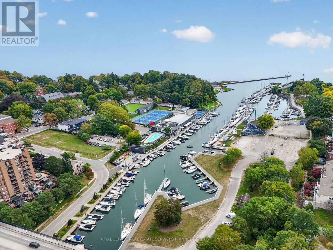
Experience refined luxury living at One Eleven Forsythe, one of Downtown Oakville's most distinguished boutique residences, perfectly positioned along Sixteen Mile Creek and moments from the lake, harbour and vibrant downtown Oakville. This beautifully appointed 2-bedroom, 2-bathroom residence offers an exceptional combination of timeless elegance, generous living space and an unparalleled walkable lifestyle.From the moment you enter through the double doors, the quality of the home is immediately apparent. Soaring 9-ft ceilings, crown moulding, hardwood flooring and solid wood doors create a sophisticated backdrop throughout. The gracious foyer opens to an inviting library, while the expansive open-concept living and dining areas are anchored by a gas fireplace. At the heart of the residence is a beautifully crafted Downsview kitchen equipped with high-end appliances and designed to seamlessly complement the principal living spaces.The spacious primary suite is a true retreat, complete with a fireplace, w/I closet and luxurious 5-pc ensuite with heated floors. A well-appointed second bedroom and bathroom provide comfortable accommodations for family or guests, while the rare full-size laundry room offers exceptional everyday convenience.One Eleven Forsythe offers an elevated, full-service lifestyle with 24-hour concierge and security, fitness facilities, an elegant party and dining room with kitchen, library, guest suite and beautifully landscaped gardens overlooking Sixteen Mile Creek.Step outside and enjoy the very best of Old Oakville. Stroll to the harbour and waterfront, scenic parks and trails, cafés, fine dining and the boutiques. Two parking spaces (EV charging capability) and two lockers provide outstanding storage and flexibility. Thoughtful recent improvements include a heat pump replacement in July 2026, patio tiles replaced in 2023, washer and dryer 2023, painted in 2022, and hardwood flooring professionally sanded and stained in 2022. (id:63604)

Key Facts

Type
Condo Apartment
Beds
3
Baths
2
Size
1,800 sqft
Parking
2 total
Condo fee
$1,682

Highlights

  • Washer
  • Refrigerator
  • Dishwasher
  • Stove
  • Dryer
  • Oven - Built-In
Property Details 12 details
Bedrooms
3 bedrooms
2 above grade + 1 below grade
Bathrooms
2 bathrooms
Parking
2 parking spaces
Garage · Underground
Living area
1,800 - 1,999 sq. ft.
Property
Single Family · Condo/Strata · Attached
Property subtype
Single Family
Structure type
Apartment
Ownership
Condo/Strata
Attached status
Attached
Heating
Heat Pump, Natural gas
Cooling
Central air conditioning
Fireplace
Yes
Taxes
$10,539.35 (2,025)

Interior features

WasherRefrigeratorDishwasherStoveDryerOven - Built-InHardwoodStorage - LockerExercise CentreParty RoomSecurity/ConciergeVisitor Parking

Exterior features

ConcreteBrick

Systems and association

Common Area MaintenanceHeatWaterInsuranceParking

Lot and water

Carpet FreeIn suite Laundry
Rooms 7 rooms
Level
Room
Dimensions
Main level
Living room
4.47 m x 5.51 m
Main level
Dining room
3 m x 5.23 m
Main level
Kitchen
2.49 m x 6.05 m
Main level
Eating area
2.49 m x 6.05 m
Main level
Den
3.3 m x 2.36 m
Main level
Primary Bedroom
5.16 m x 7.04 m
Main level
Bedroom
2.77 m x 4.47 m

Virtual Tour & Media

Mortgage & Affordability Estimate monthly costs
Purchase price$2,100,000
Down paymentNot available
Mortgage amountNot available
Principal & interestNot available
Property taxesNot available
Condo/HOA feeNot available
Insurance/OtherNot available
UtilitiesNot available
Est. monthly totalNot available
Income needed (GDS 32%)Not available
Estimates only. Not financial advice. Rates, taxes and fees vary by lender and municipality.

Saved Properties

Keep This One Handy

Save this listing, compare it later, or open your saved properties dashboard.

Manage Saved Searches
Map is approximate.

Neighbourhood

Area
CO Central
City
Oakville
Postal code
L6K 3J9
Nearby
Lakeshore Rd W & Forsythe