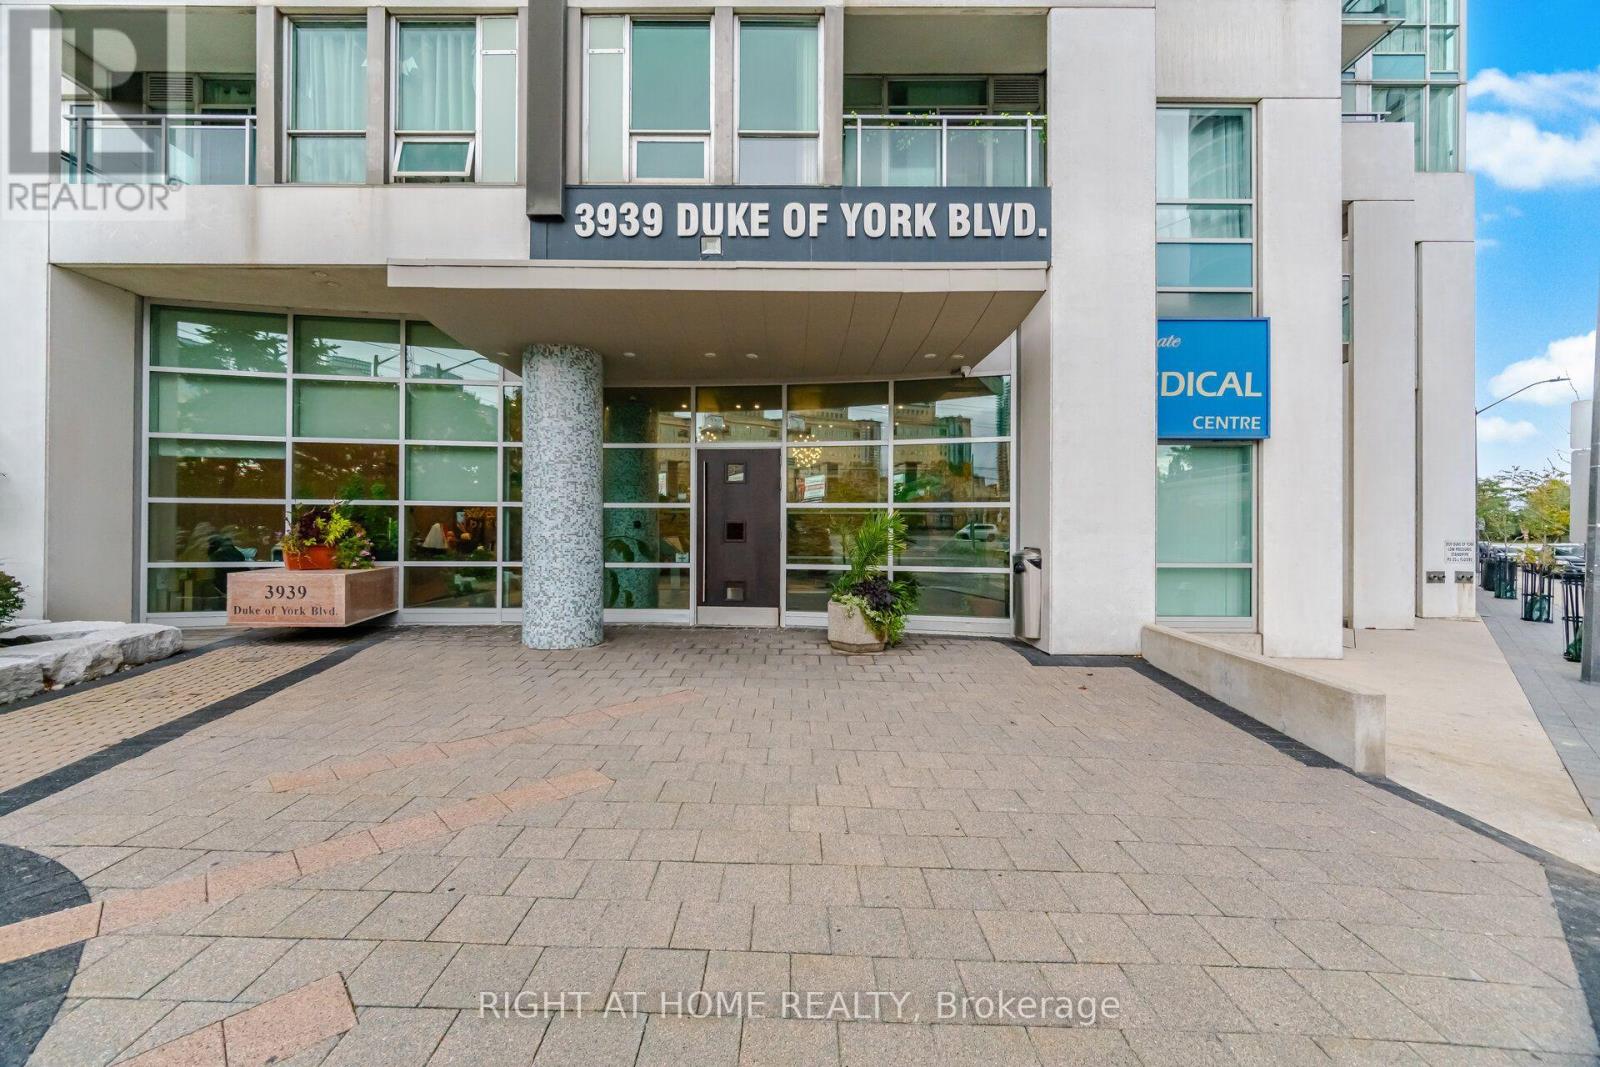
604- 3939 Duke of York Boulevard
Mississauga, ONCondo Apartment
$585,000
MLS® W14098786
Condo Apartment2 beds2 baths1 total
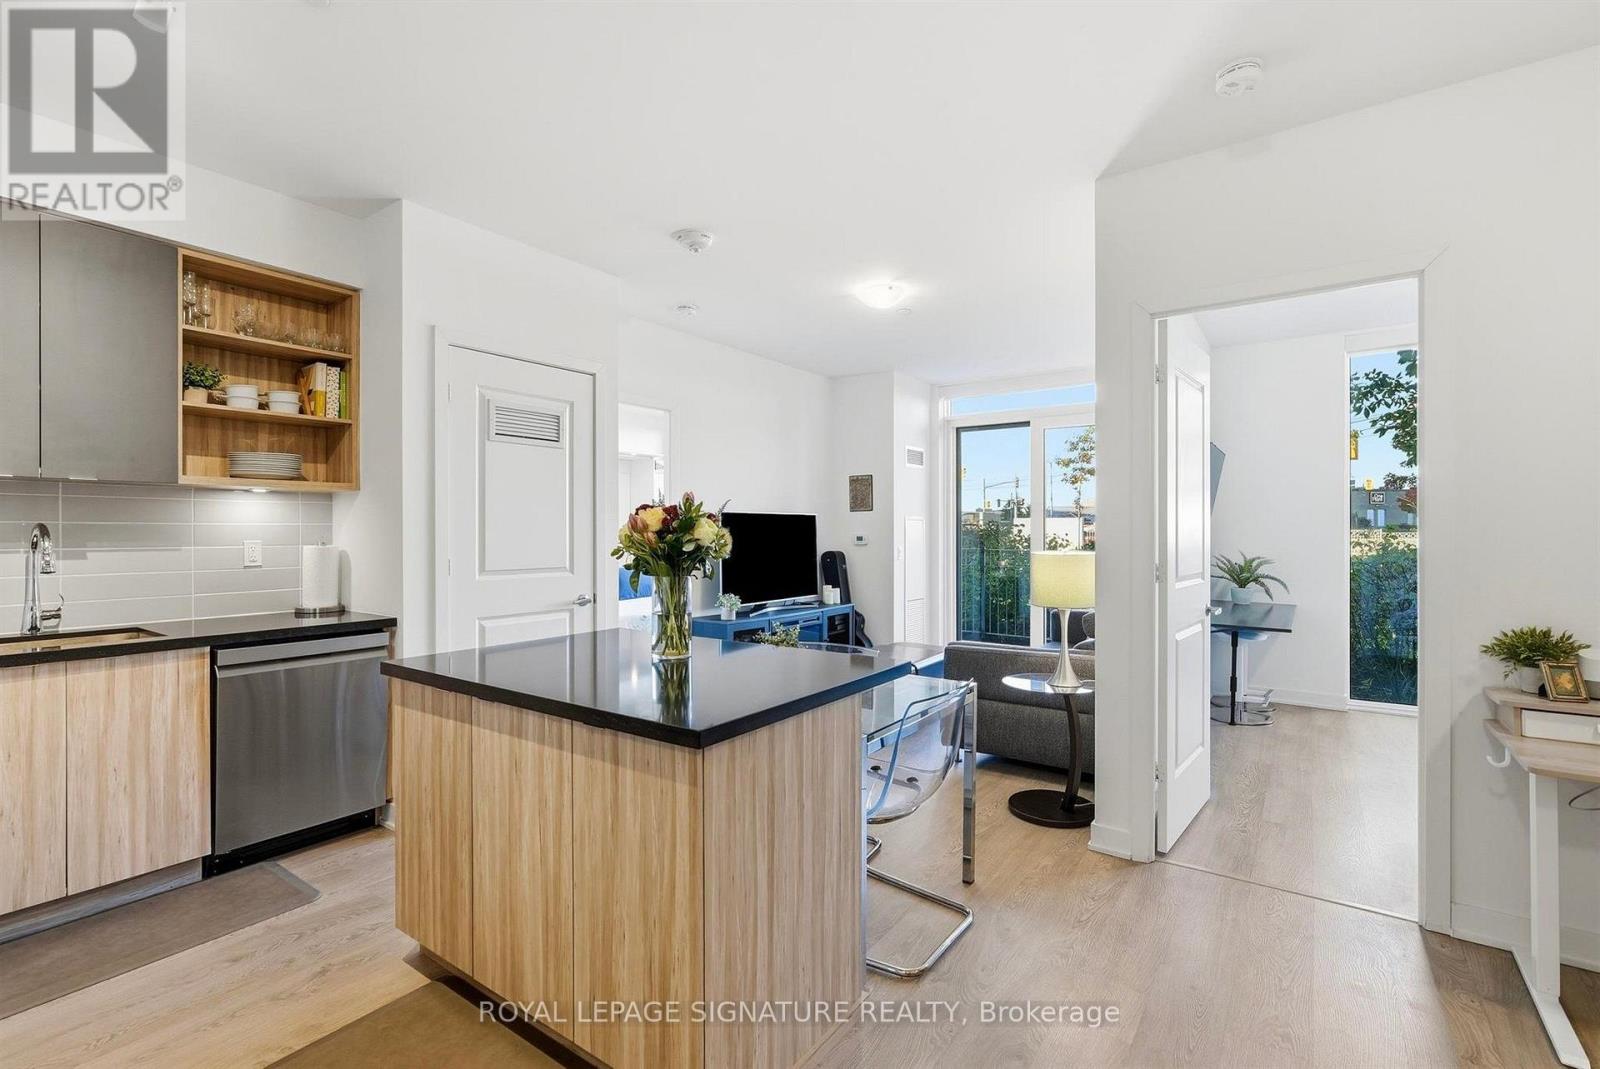
604- 3939 Duke of York Boulevard, Mississauga, ON photo 1
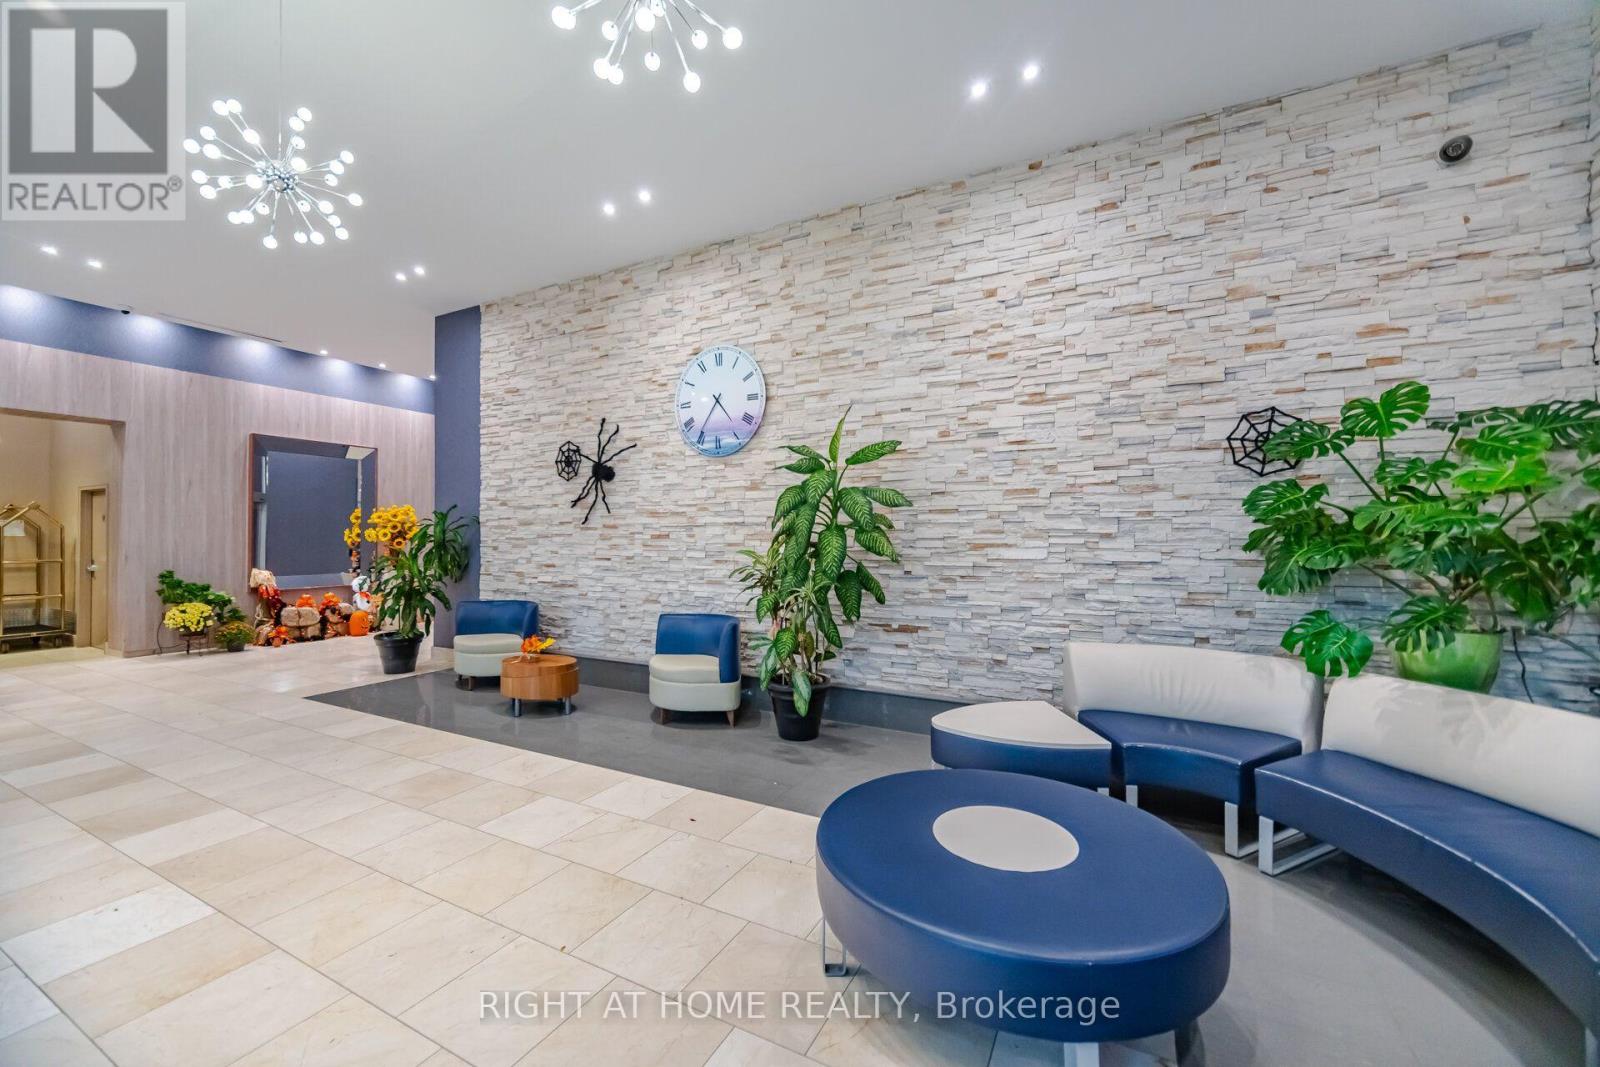
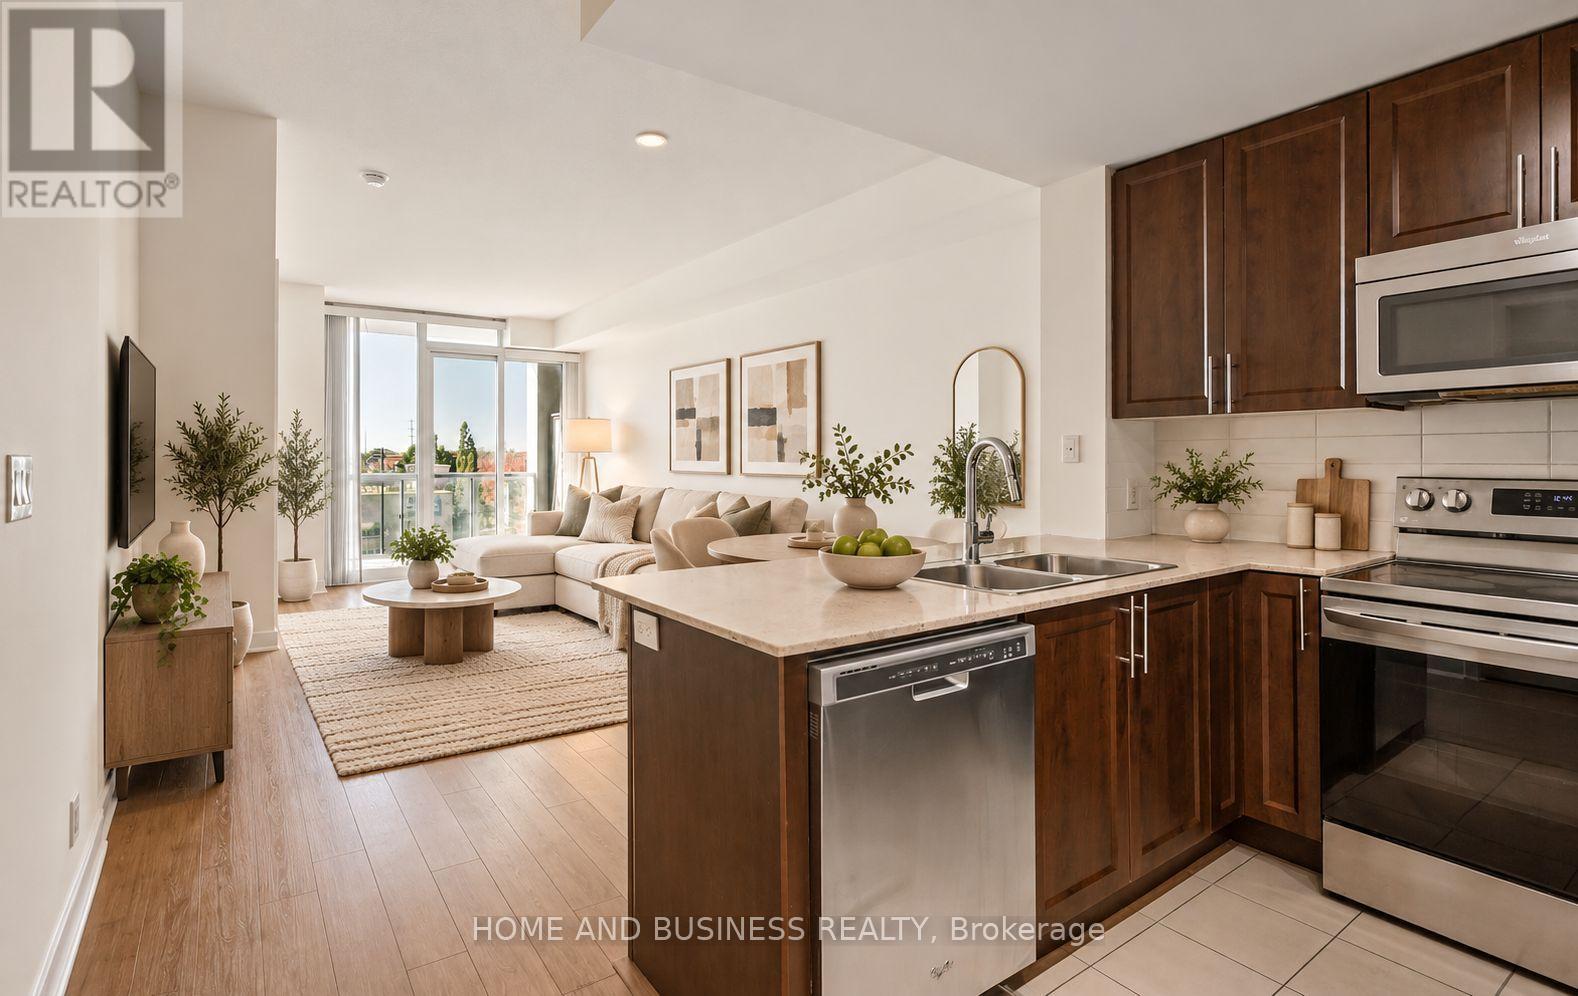
604- 3939 Duke of York Boulevard, Mississauga, ON photo 2
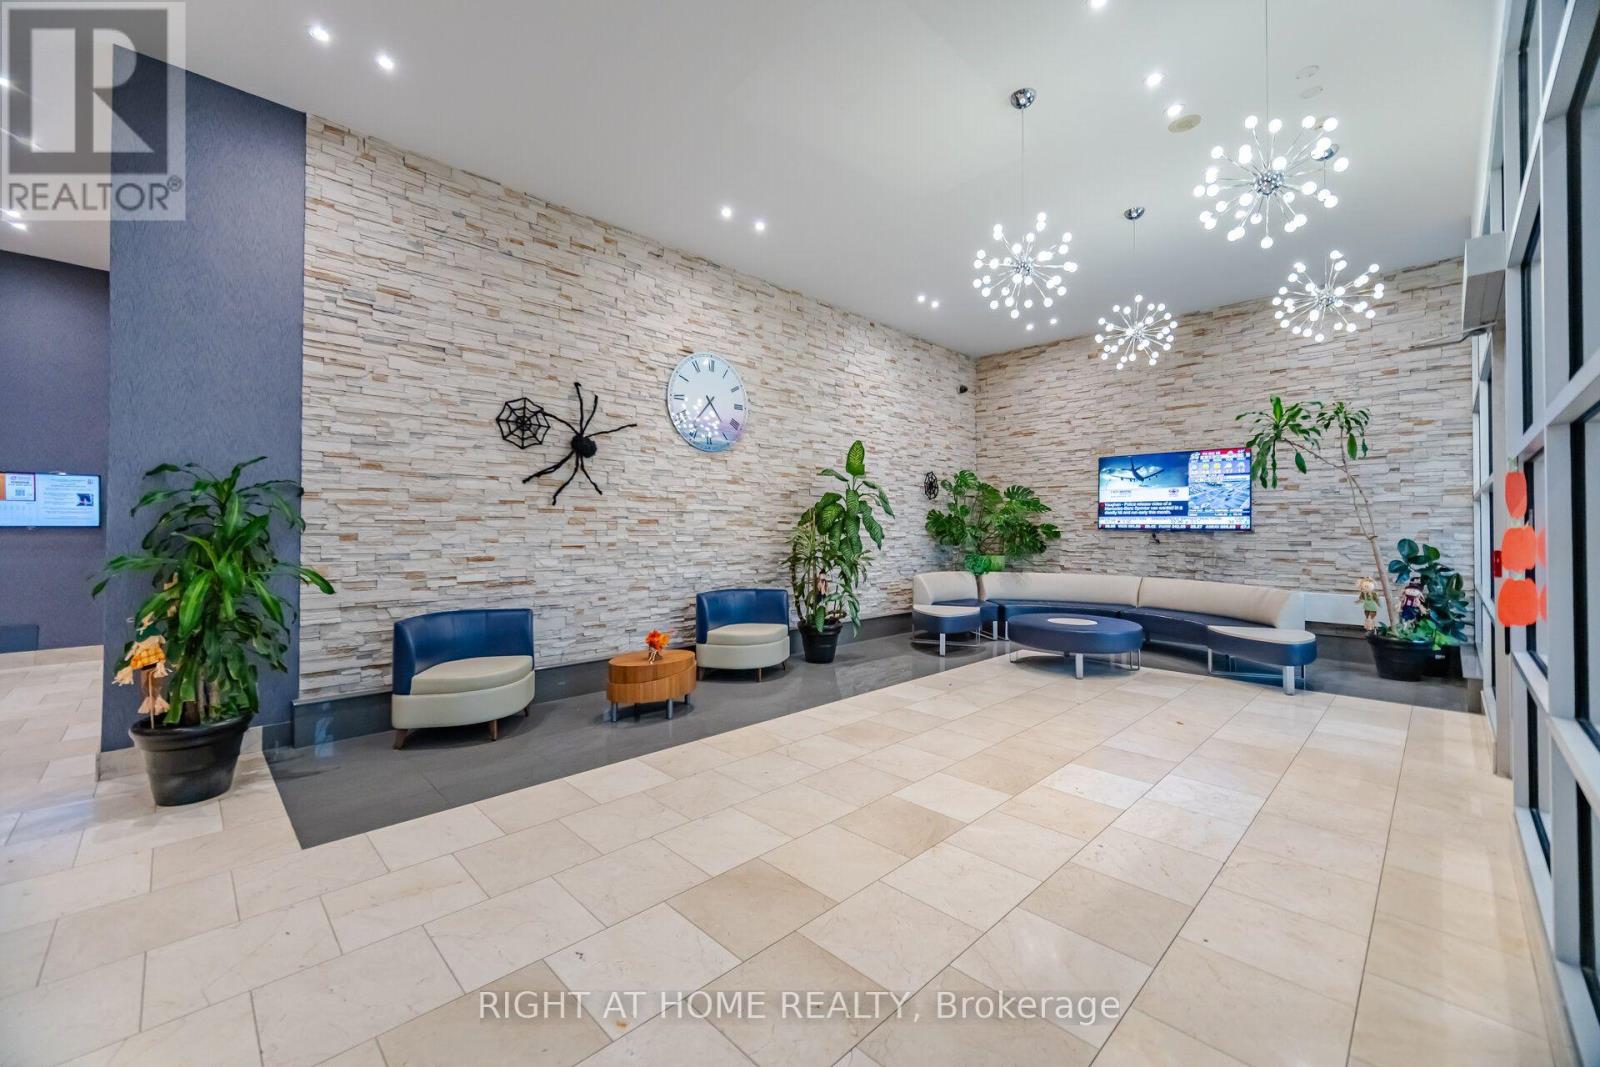
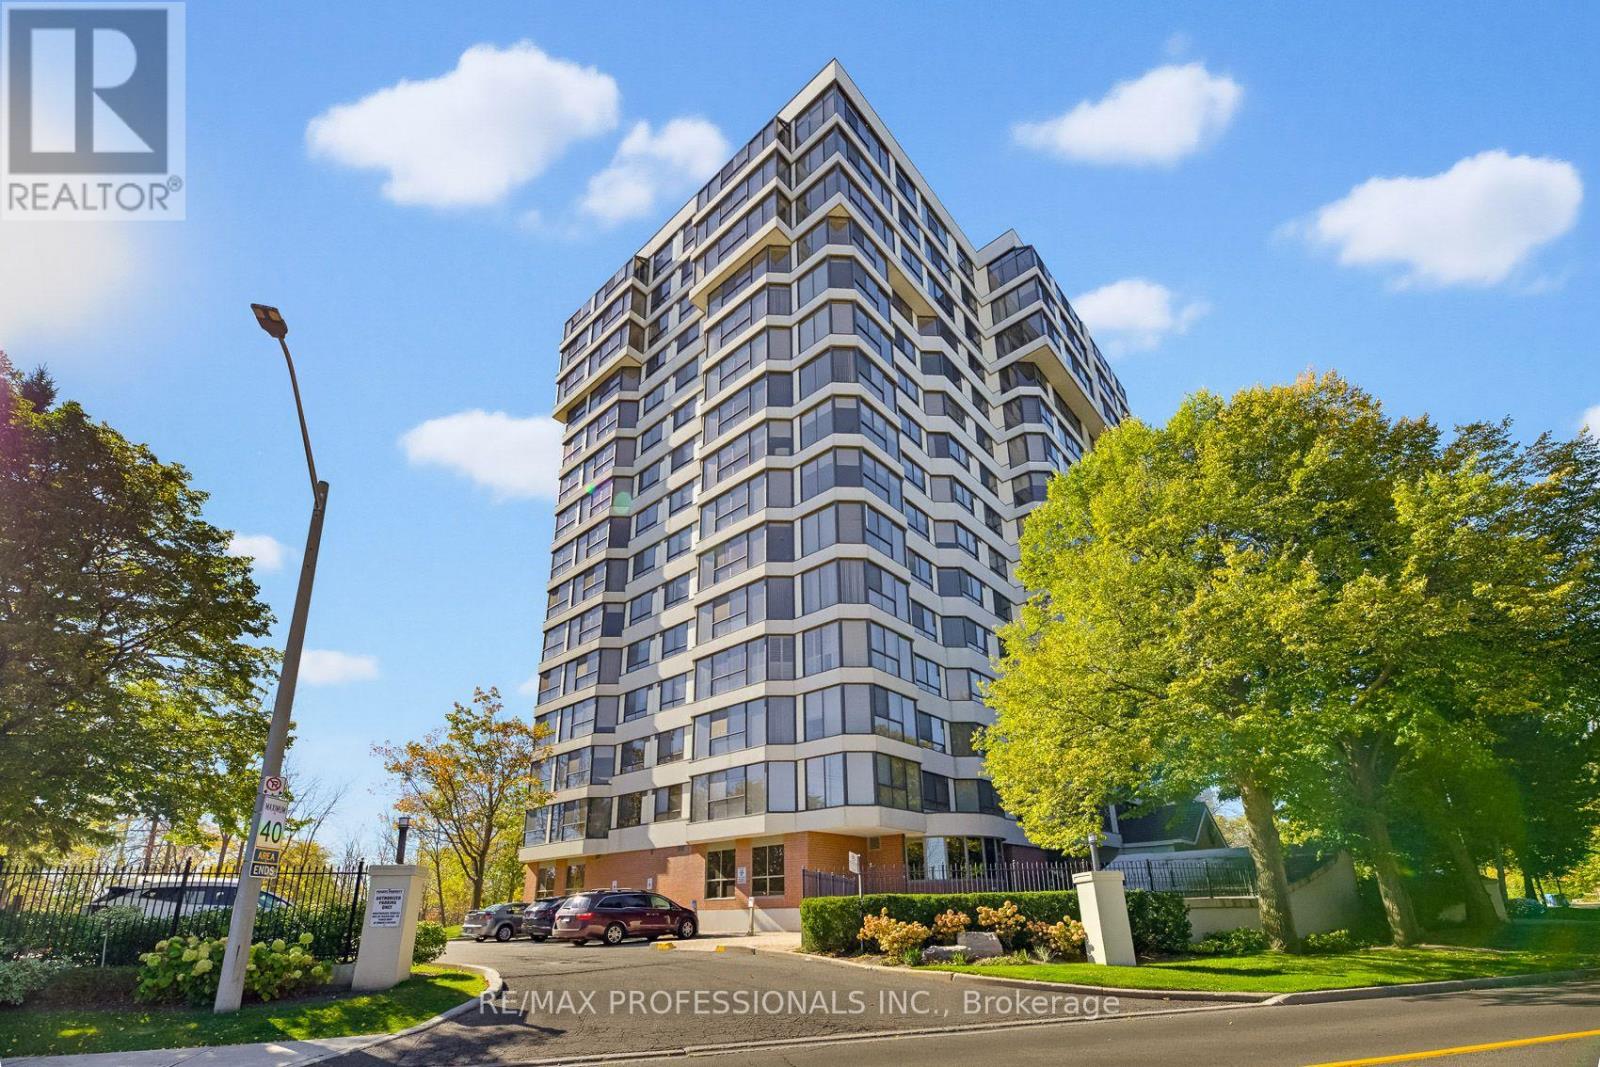
604- 3939 Duke of York Boulevard, Mississauga, ON photo 3
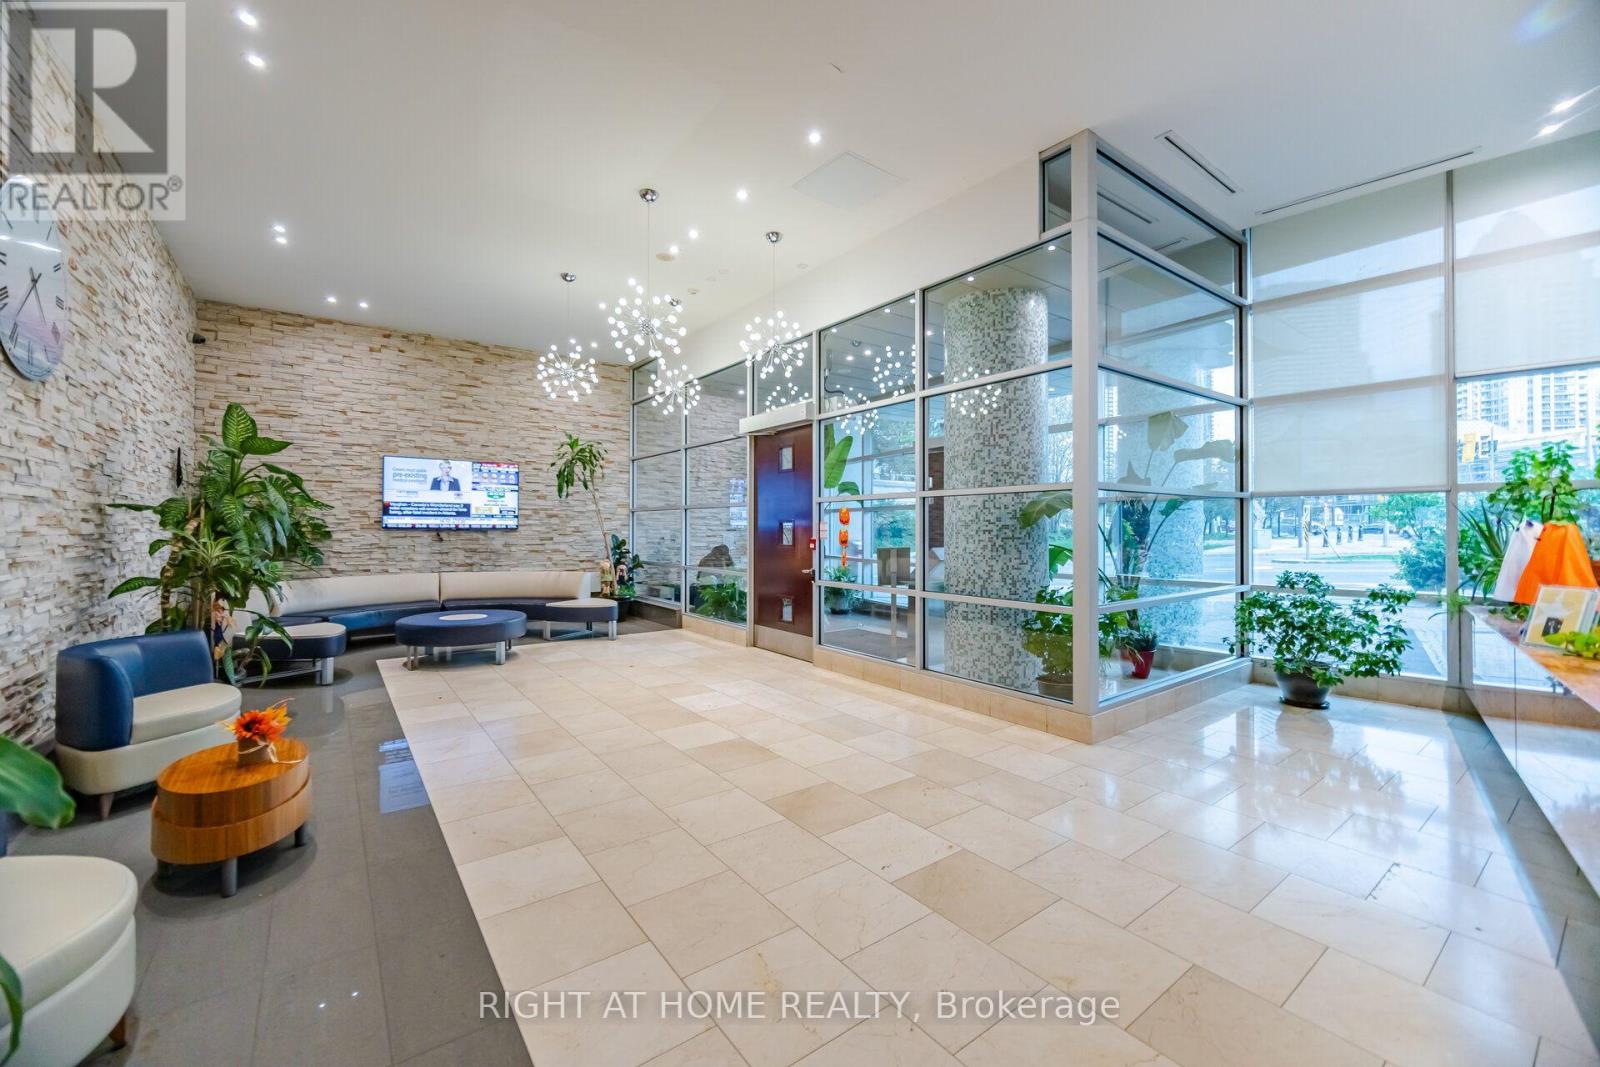
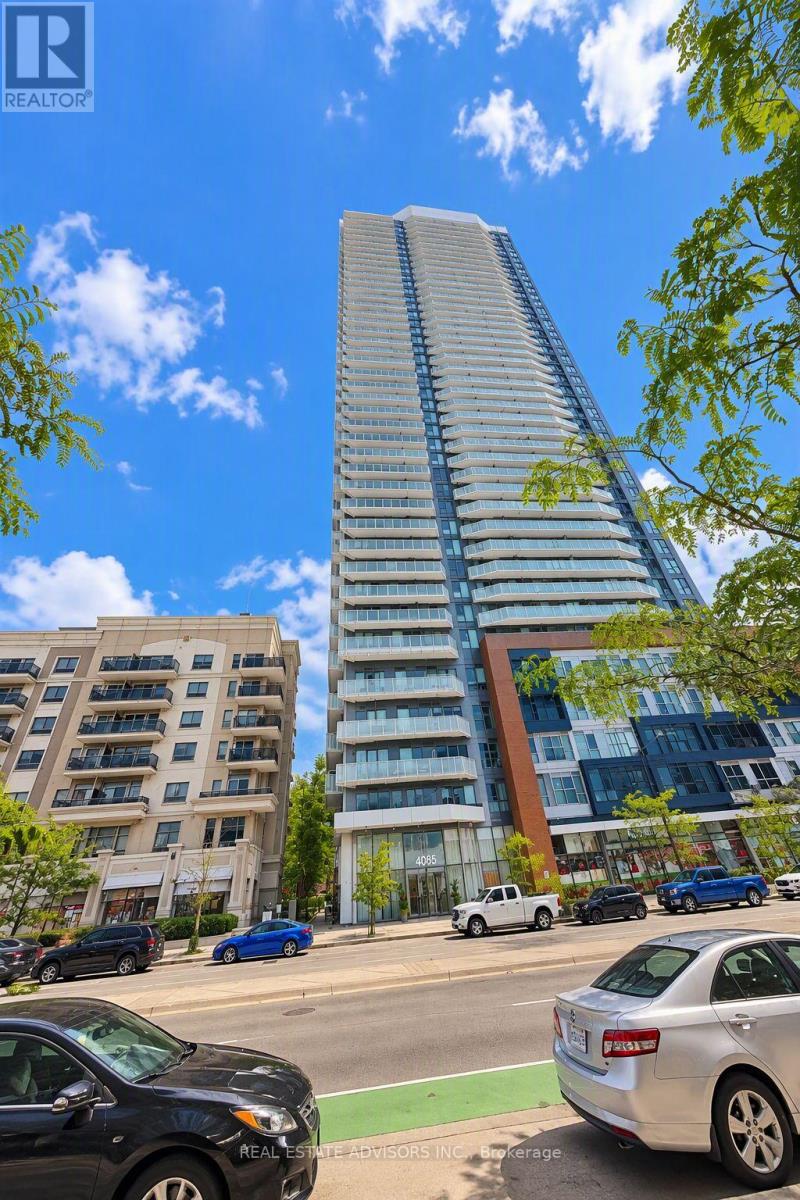
604- 3939 Duke of York Boulevard, Mississauga, ON photo 4
604- 3939 Duke of York Boulevard, Mississauga, ON photo 5
604- 3939 Duke of York Boulevard, Mississauga, ON photo 6
604- 3939 Duke of York Boulevard, Mississauga, ON photo 7
604- 3939 Duke of York Boulevard, Mississauga, ON photo 8
604- 3939 Duke of York Boulevard, Mississauga, ON photo 9
604- 3939 Duke of York Boulevard, Mississauga, ON photo 10
604- 3939 Duke of York Boulevard, Mississauga, ON photo 11
604- 3939 Duke of York Boulevard, Mississauga, ON photo 12
604- 3939 Duke of York Boulevard, Mississauga, ON photo 13
604- 3939 Duke of York Boulevard, Mississauga, ON photo 14
604- 3939 Duke of York Boulevard, Mississauga, ON photo 15
604- 3939 Duke of York Boulevard, Mississauga, ON photo 16
604- 3939 Duke of York Boulevard, Mississauga, ON photo 17
604- 3939 Duke of York Boulevard, Mississauga, ON photo 18
604- 3939 Duke of York Boulevard, Mississauga, ON photo 19
604- 3939 Duke of York Boulevard, Mississauga, ON photo 20
604- 3939 Duke of York Boulevard, Mississauga, ON photo 21
604- 3939 Duke of York Boulevard, Mississauga, ON photo 22
604- 3939 Duke of York Boulevard, Mississauga, ON photo 23
604- 3939 Duke of York Boulevard, Mississauga, ON photo 24
604- 3939 Duke of York Boulevard, Mississauga, ON photo 25
604- 3939 Duke of York Boulevard, Mississauga, ON photo 26
604- 3939 Duke of York Boulevard, Mississauga, ON photo 27
604- 3939 Duke of York Boulevard, Mississauga, ON photo 28
604- 3939 Duke of York Boulevard, Mississauga, ON photo 29
604- 3939 Duke of York Boulevard, Mississauga, ON photo 30
604- 3939 Duke of York Boulevard, Mississauga, ON photo 31
604- 3939 Duke of York Boulevard, Mississauga, ON photo 32
604- 3939 Duke of York Boulevard, Mississauga, ON photo 33
604- 3939 Duke of York Boulevard, Mississauga, ON photo 34
604- 3939 Duke of York Boulevard, Mississauga, ON photo 35
604- 3939 Duke of York Boulevard, Mississauga, ON photo 36
604- 3939 Duke of York Boulevard, Mississauga, ON photo 37
604- 3939 Duke of York Boulevard, Mississauga, ON photo 38
604- 3939 Duke of York Boulevard, Mississauga, ON photo 39
604- 3939 Duke of York Boulevard, Mississauga, ON photo 40
604- 3939 Duke of York Boulevard, Mississauga, ON photo 41
604- 3939 Duke of York Boulevard, Mississauga, ON photo 42
604- 3939 Duke of York Boulevard, Mississauga, ON photo 43
604- 3939 Duke of York Boulevard, Mississauga, ON photo 44
604- 3939 Duke of York Boulevard, Mississauga, ON photo 45
1 / 45

BUYER ADVANTAGE

Buy with confidence

Get a full-service approach built on strategy, strong negotiation, and clear guidance from offer to close.
  • Local Market Expertise
  • Broker-level Negotiation
  • Transparent Process
  • No-pressure Guidance

The right strategy depends on your goals, timing, budget, and the type of home you are buying. Get Your Buyer Snapshot.

About This Property

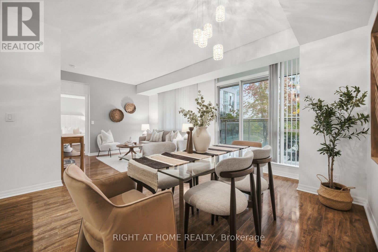
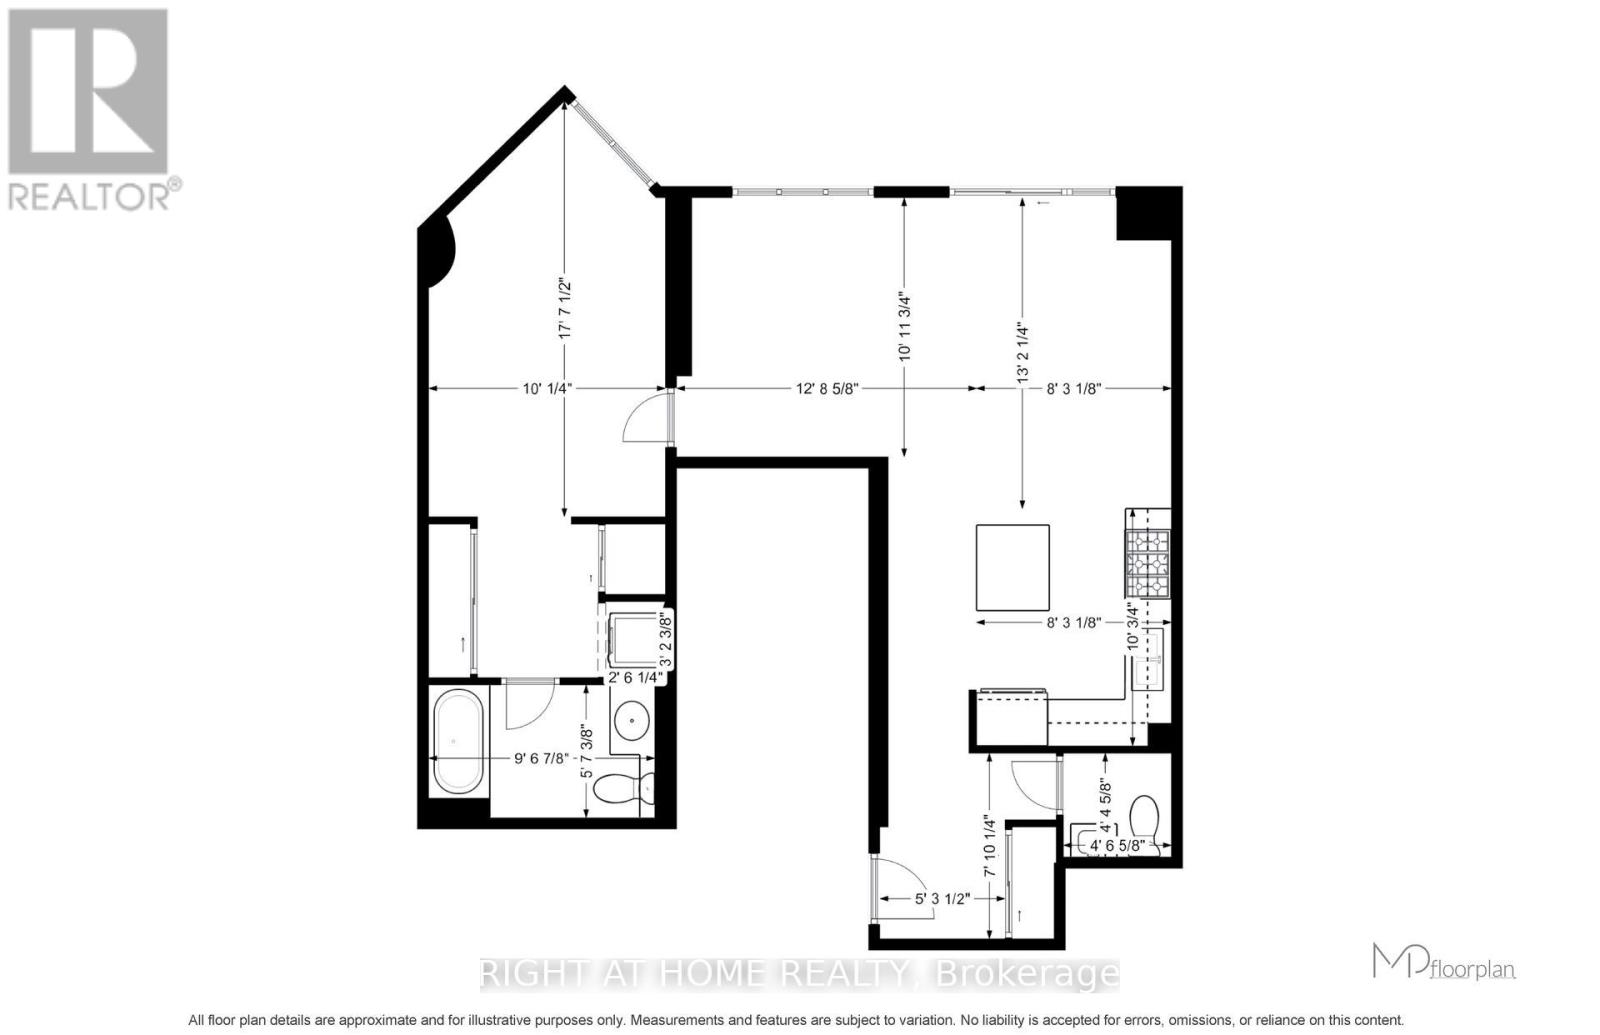
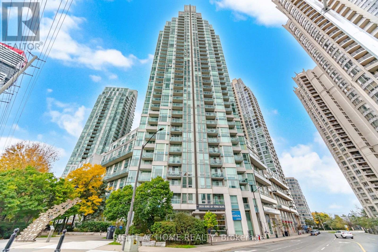
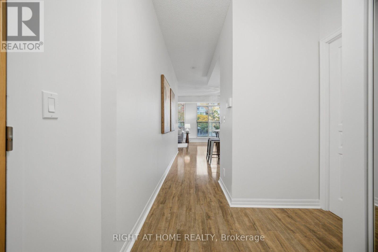
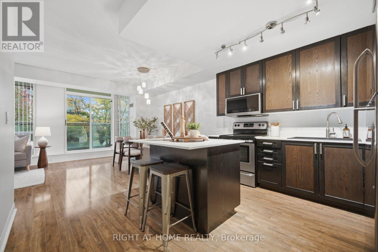
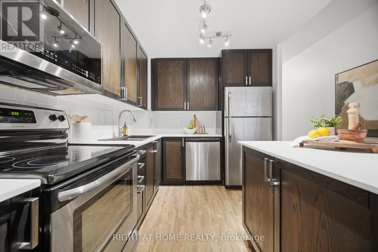
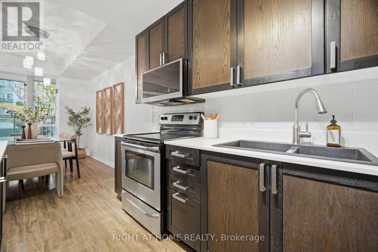
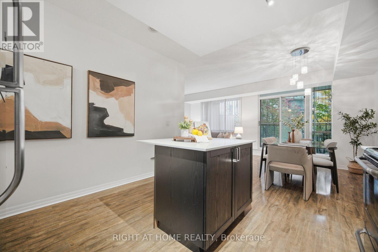
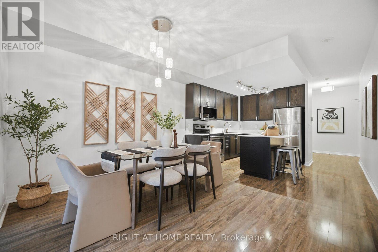
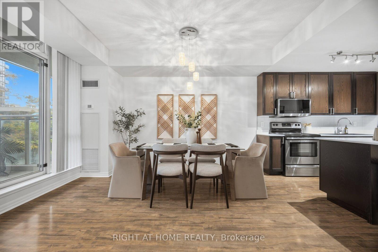
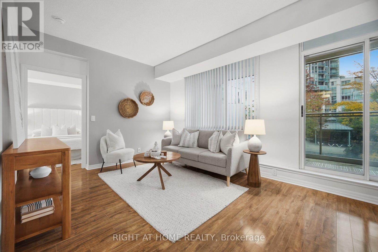
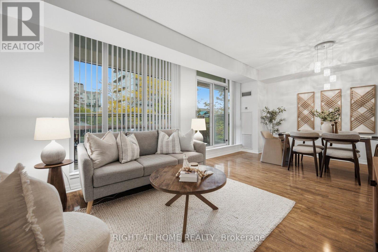
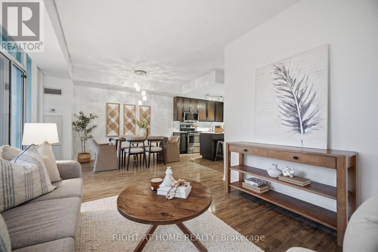
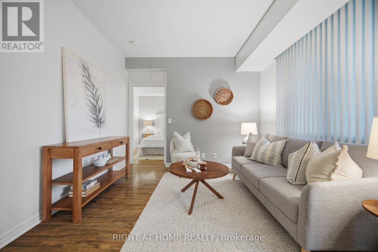
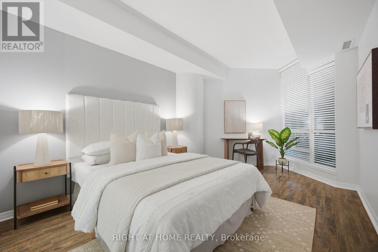
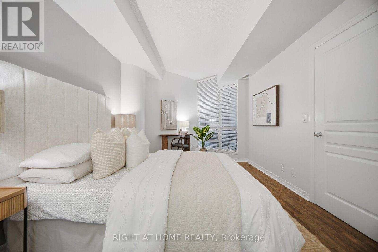
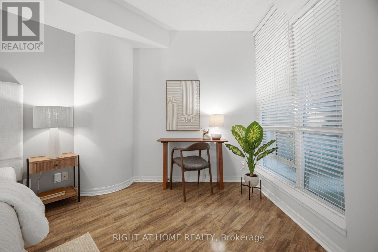
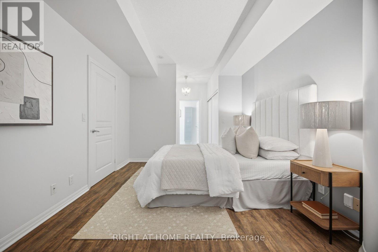
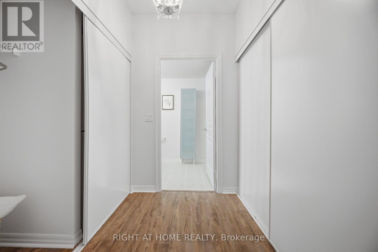
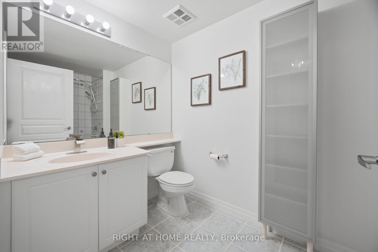
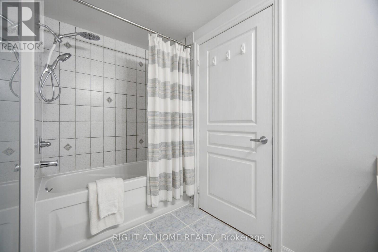
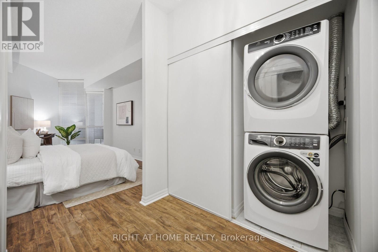
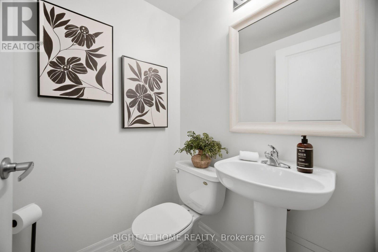
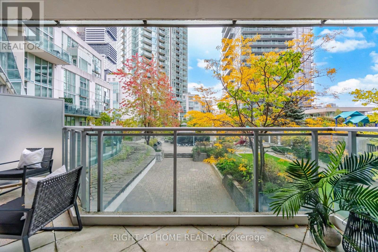
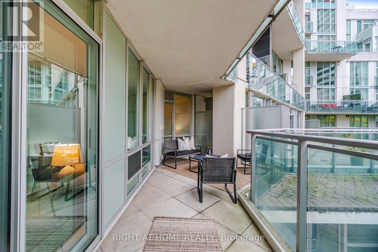
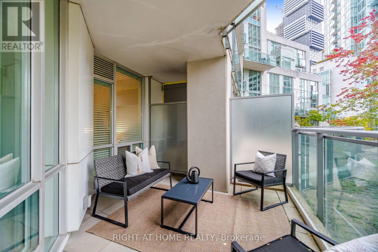
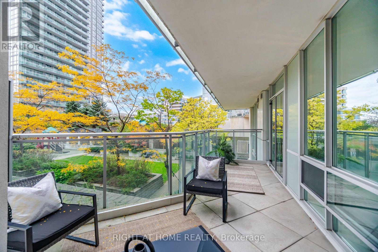
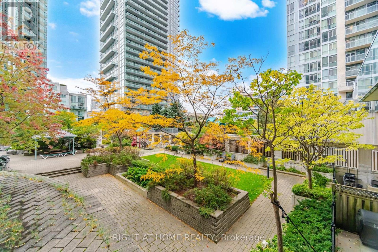
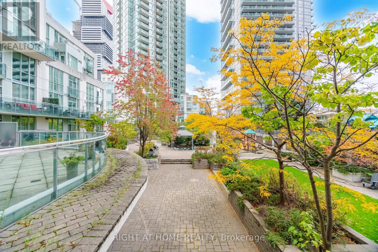
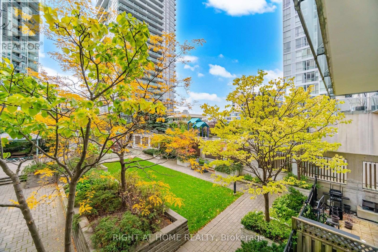
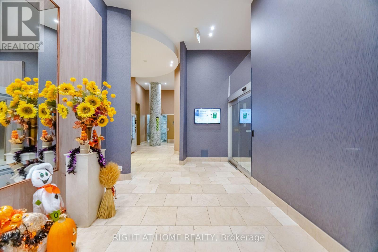
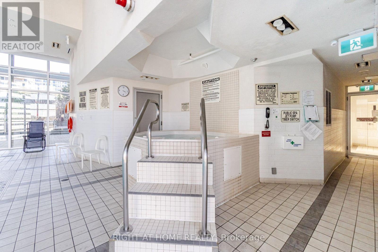
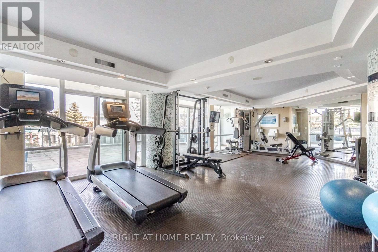
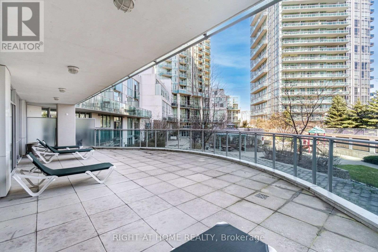
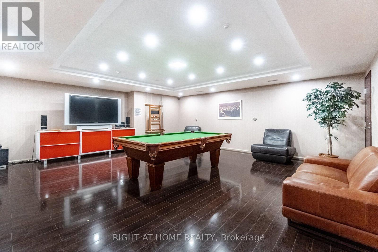
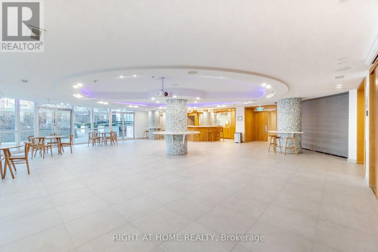
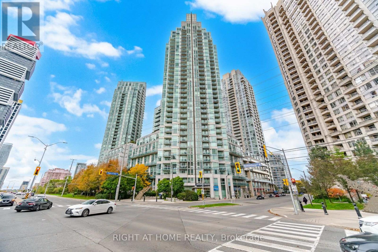
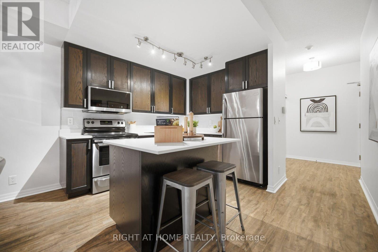
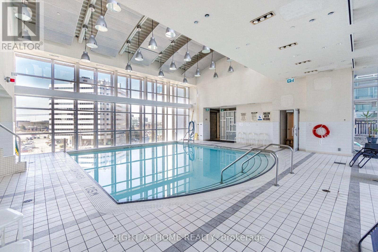
Space, function and an unbeatable location in the heart of Mississauga's City Centre. Suite 604 at Citygate Condos, 3939 Duke of York Blvd, offers 871 sq ft of spacious, open-concept living in a well-maintained, move-in-ready home with room to live, work and entertain. The layout has 9-ft ceilings, wood flooring throughout and floor-to-ceiling windows. The generously sized dining area easily fits a full table, whether for family dinners or for hosting friends. Step out to the large balcony and enjoy your morning coffee overlooking a beautifully landscaped courtyard, framed by treetop views. The updated kitchen is made for cooking and gathering. It has a large island with generous quartz prep space and a breakfast bar for casual meals. The spacious primary bedroom is a true retreat, with ample closet space, a private 4-piece ensuite and a versatile den area that's perfect for a home office or quiet workspace. The bathrooms have been updated, the walls freshly painted in modern neutral tones, and the HVAC system fully serviced, so there's nothing to do but unpack. The suite comes with parking and a large storage locker (approx. 3' W x 6' D x 7' H), both just two flights down. You can skip the elevator wait when you're in a rush. Maintenance fees include all utilities, so there are no separate monthly bills for gas, water or electricity. Resort-style amenities are just an elevator ride away. Swim laps in the pool, unwind in the hot tub after a long day, or keep up your routine in the fully equipped fitness centre, all without leaving the building. Square One Shopping Centre, transit, restaurants and shops are all at your doorstep, with quick access to Highway 403 and the Hurontario LRT. Celebration Square is just steps away, where you can enjoy seasonal festivities year-round, from summer concerts and festivals to winter skating.This is spacious, functional, central living at its best, so book your showing today. (id:63604)

Key Facts

Type
Condo Apartment
Beds
2
Baths
2
Size
800 sqft
Parking
1 total
Condo fee
$673

Highlights

  • Washer
  • Refrigerator
  • Dishwasher
  • Stove
  • Dryer
  • Microwave
  • Hood Fan
  • Window Coverings
Property Details 13 details
Bedrooms
2 bedrooms
1 above grade + 1 below grade
Bathrooms
2 bathrooms
1 partial
Parking
1 parking space
Garage · Underground
Living area
800 - 899 sq. ft.
Property
Single Family · Condo/Strata · Attached
Property subtype
Single Family
Structure type
Apartment
Ownership
Condo/Strata
Attached status
Attached
Heating
Natural gas, Coil Fan
Cooling
Central air conditioning
Fireplace
No
Pool
Indoor pool
Taxes
$3,503.04

Interior features

WasherRefrigeratorDishwasherStoveDryerMicrowaveHood FanWindow CoveringsHardwoodStorage - LockerExercise CentreParty Room

Exterior features

Concrete

Systems and association

Smoke DetectorsCommon Area MaintenanceHeatElectricityWaterInsuranceParking

Lot and water

BalconyCarpet Free
Rooms 5 rooms
Level
Room
Dimensions
Flat
Kitchen
2.51 m x 3.05 m
Flat
Living room
3.89 m x 3.33 m
Flat
Dining room
2.51 m x 4.01 m
Flat
Primary Bedroom
3.05 m x 5.36 m
Flat
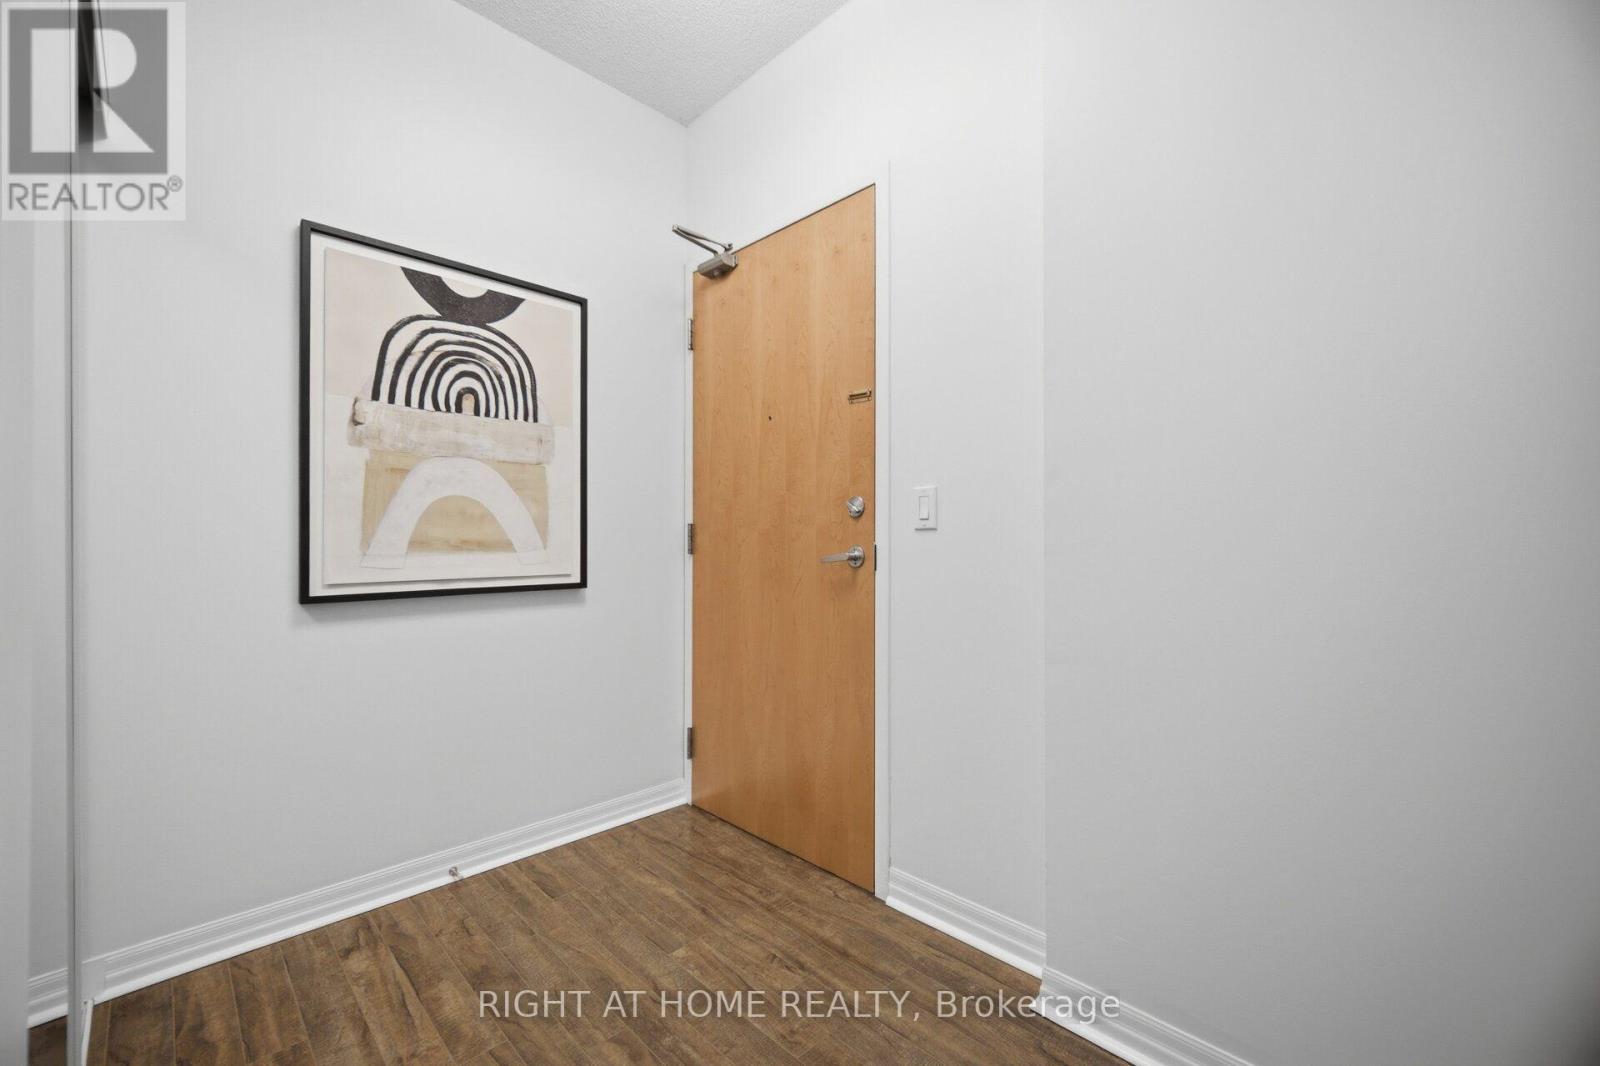
Foyer
1.6 m x 2.39 m

Virtual Tour & Media

Mortgage & Affordability Estimate monthly costs
Purchase price$585,000
Down paymentNot available
Mortgage amountNot available
Principal & interestNot available
Property taxesNot available
Condo/HOA feeNot available
Insurance/OtherNot available
UtilitiesNot available
Est. monthly totalNot available
Income needed (GDS 32%)Not available
Estimates only. Not financial advice. Rates, taxes and fees vary by lender and municipality.

Saved Properties

Keep This One Handy

Save this listing, compare it later, or open your saved properties dashboard.

Manage Saved Searches
Map is approximate.

Neighbourhood

Area
City Centre
City
Mississauga
Postal code
L5B 4N2
Nearby
Duke of York Blvd./ Burnhamthorpe Rd