604- 7 Townsgate Drive
Vaughan, ONCondo Apartment
$768,800
MLS® N13618746
Condo Apartment2 beds2 baths2 total
604- 7 Townsgate Drive, Vaughan, ON photo 1
604- 7 Townsgate Drive, Vaughan, ON photo 2
604- 7 Townsgate Drive, Vaughan, ON photo 3
604- 7 Townsgate Drive, Vaughan, ON photo 4
604- 7 Townsgate Drive, Vaughan, ON photo 5
604- 7 Townsgate Drive, Vaughan, ON photo 6
604- 7 Townsgate Drive, Vaughan, ON photo 7
604- 7 Townsgate Drive, Vaughan, ON photo 8
604- 7 Townsgate Drive, Vaughan, ON photo 9
604- 7 Townsgate Drive, Vaughan, ON photo 10
604- 7 Townsgate Drive, Vaughan, ON photo 11
604- 7 Townsgate Drive, Vaughan, ON photo 12
604- 7 Townsgate Drive, Vaughan, ON photo 13
604- 7 Townsgate Drive, Vaughan, ON photo 14
604- 7 Townsgate Drive, Vaughan, ON photo 15
604- 7 Townsgate Drive, Vaughan, ON photo 16
604- 7 Townsgate Drive, Vaughan, ON photo 17
604- 7 Townsgate Drive, Vaughan, ON photo 18
604- 7 Townsgate Drive, Vaughan, ON photo 19
604- 7 Townsgate Drive, Vaughan, ON photo 20
604- 7 Townsgate Drive, Vaughan, ON photo 21
604- 7 Townsgate Drive, Vaughan, ON photo 22
604- 7 Townsgate Drive, Vaughan, ON photo 23
604- 7 Townsgate Drive, Vaughan, ON photo 24
604- 7 Townsgate Drive, Vaughan, ON photo 25
604- 7 Townsgate Drive, Vaughan, ON photo 26
604- 7 Townsgate Drive, Vaughan, ON photo 27
604- 7 Townsgate Drive, Vaughan, ON photo 28
604- 7 Townsgate Drive, Vaughan, ON photo 29
604- 7 Townsgate Drive, Vaughan, ON photo 30
604- 7 Townsgate Drive, Vaughan, ON photo 31
604- 7 Townsgate Drive, Vaughan, ON photo 32
604- 7 Townsgate Drive, Vaughan, ON photo 33
604- 7 Townsgate Drive, Vaughan, ON photo 34
604- 7 Townsgate Drive, Vaughan, ON photo 35
604- 7 Townsgate Drive, Vaughan, ON photo 36
604- 7 Townsgate Drive, Vaughan, ON photo 37
604- 7 Townsgate Drive, Vaughan, ON photo 38
604- 7 Townsgate Drive, Vaughan, ON photo 39
604- 7 Townsgate Drive, Vaughan, ON photo 40
1 / 40

BUYER ADVANTAGE

Buy with confidence

Get a full-service approach built on strategy, strong negotiation, and clear guidance from offer to close.

  • Local Market Expertise
  • Broker-level Negotiation
  • Transparent Process
  • No-pressure Guidance

The right strategy depends on your goals, timing, budget, and the type of home you are buying. Get Your Buyer Snapshot.

About This Property

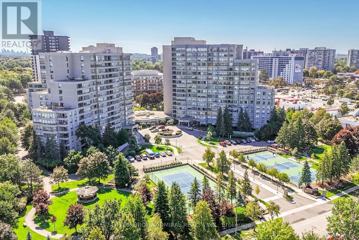
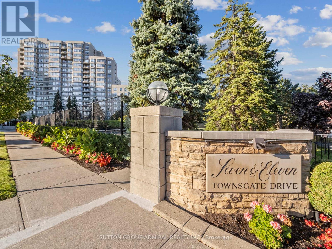
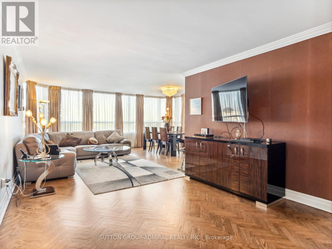
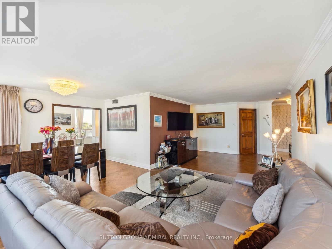
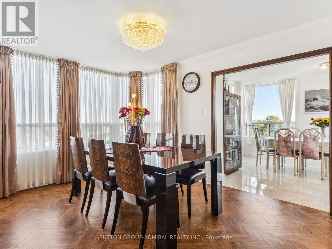
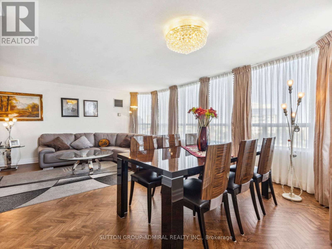
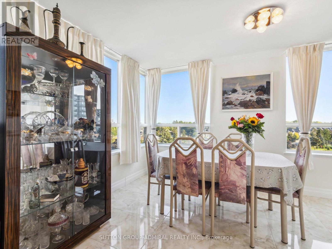
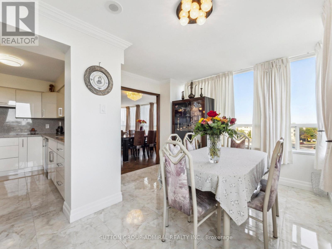
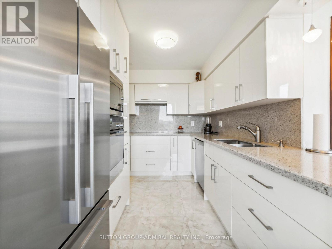
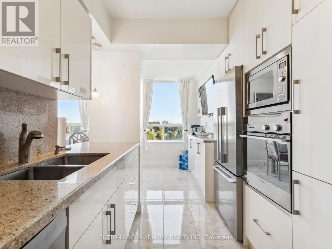
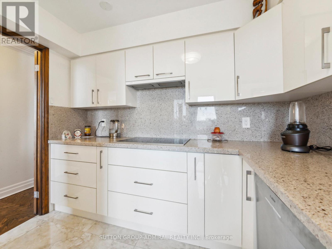
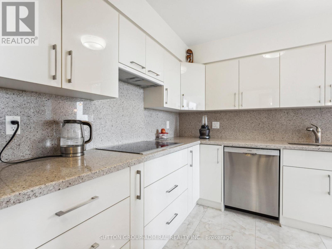
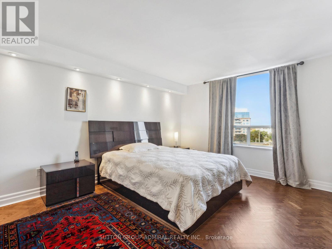
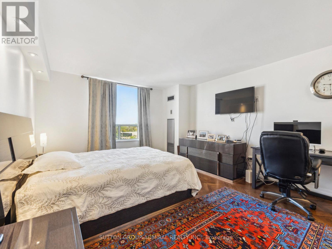
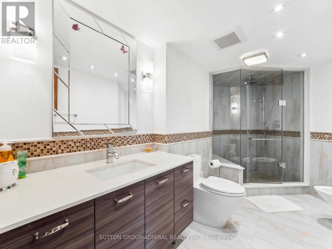
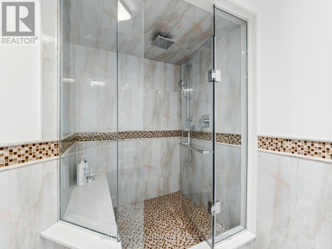
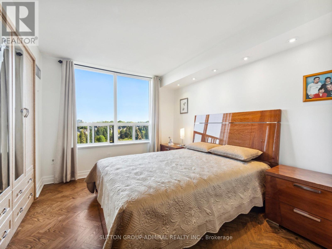
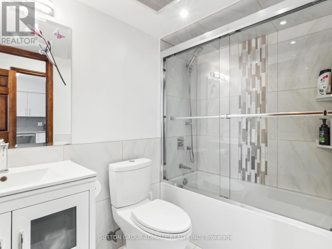
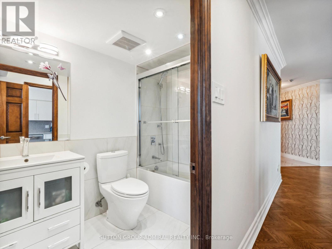
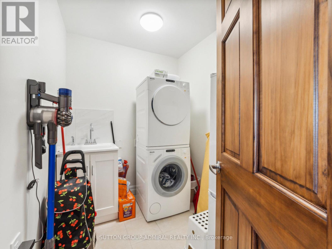
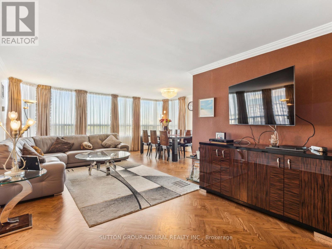
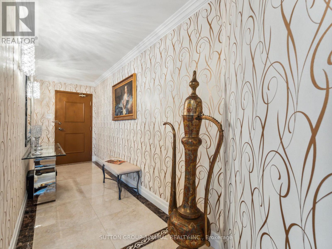
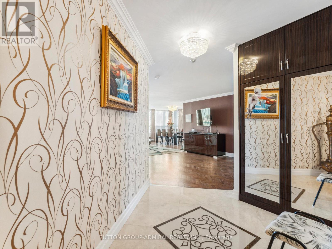
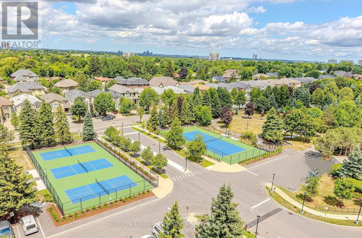
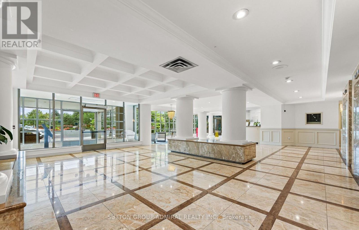
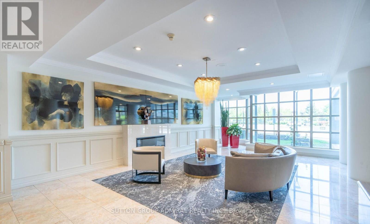
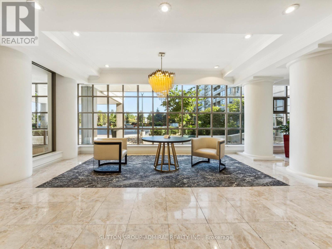
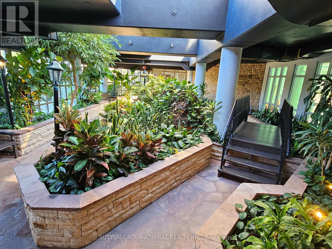
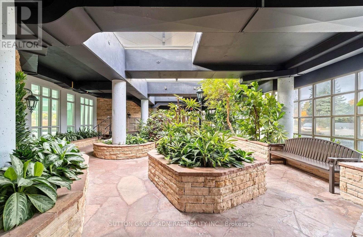
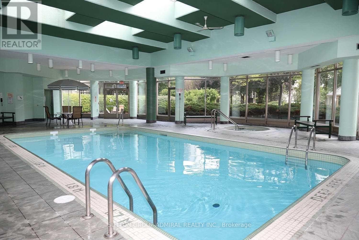
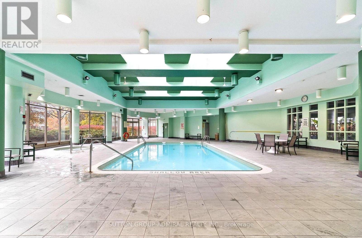
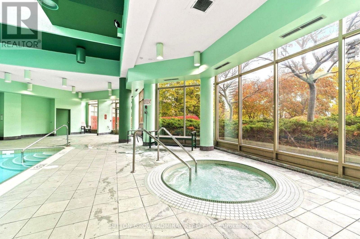
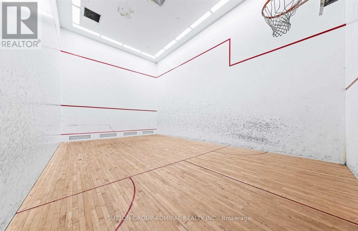
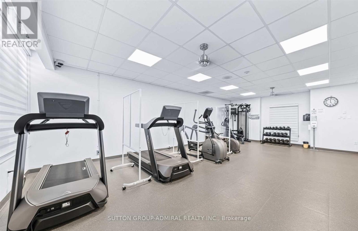
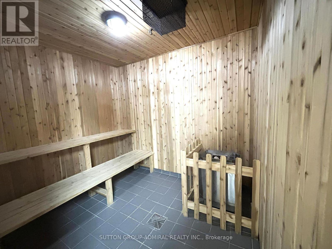
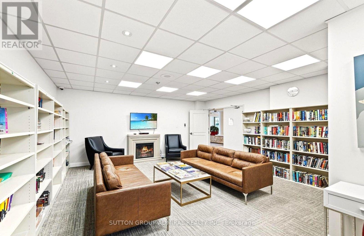
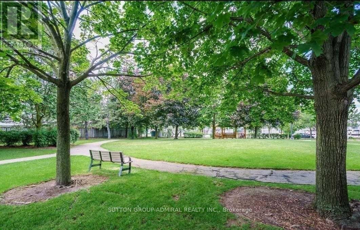
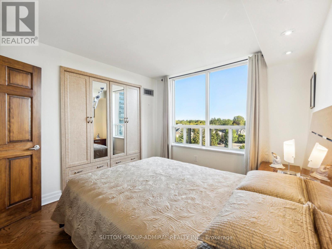
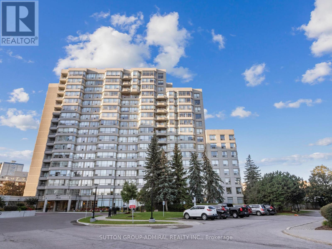
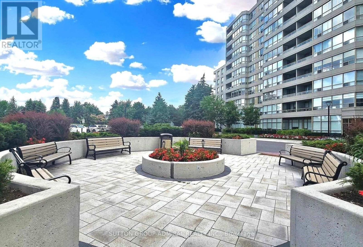
Beautiful & Large 1,546 Sq Ft corner unit with quality finishes! Well designed & sun filled with great open views! Amazing floorplan, meticulously maintained, spacious family-size living & dining areas, high quality kitchen, stunning breakfast area, breathtaking front garden views, two large bedrooms, huge master with ensuite bath & a walk-in closet, two full stunning washrooms, closet organizers in both bedrooms & in the foyer, large laundry room with a sink & a beautiful inviting foyer. Simply impressive! High quality kitchen cabinets, high quality appliances, marble floors, granite counters, solid wood floors, high baseboards, crown moldings, smooth ceiling, beautiful light fixtures, pot lights, curtains, custom painted doors - one of a kind! Convenient same floor locker & 2 tandem parking spots (can park 4 cars)! Luxury 7 Townsgate building with exceptional amenities: 24hrs concierge, indoor pool, jacuzzi, sauna, gym, billiards, squash, basketball, pickleball courts, library, walking trail, indoor summer garden, gazebos & visitor parking. The building is located in a perfect Thornhill location at the NE corner of Bathurst/Steeles with walking distance to everything! Grocery stores, restaurants, cafes, parks, places of worship, TTC at your door step & much more. Book your showing today! A perfect place to call HOME! (id:63604)

Key Facts

Type
Condo Apartment
Beds
2
Baths
2
Size
1,400 sqft
Parking
2 total
Condo fee
$1,695
Property Details 13 details
Bedrooms
2 bedrooms
2 above grade
Bathrooms
2 bathrooms
Parking
2 parking spaces
Garage · Underground
Living area
1,400 - 1,599 sq. ft.
Property
Single Family · Condo/Strata · Attached
Property subtype
Single Family
Structure type
Apartment
Ownership
Condo/Strata
Attached status
Attached
Heating
Forced air, Natural gas
Cooling
Central air conditioning
Fireplace
No
Pool
Indoor pool
Taxes
$3,626.80
Views
View

Interior features

TileMarbleWoodStorage - LockerExercise CentreParty RoomSaunaSecurity/Concierge

Exterior features

Concrete

Systems and association

Security guardCommon Area MaintenanceCable TVHeatElectricityWaterParking
Rooms 8 rooms
Level
Room
Dimensions
Main level
Dining room
4.16 m x 2.77 m
Main level
Living room
8.1 m x 3.63 m
Main level
Kitchen
3.68 m x 2 m
Main level
Eating area
4.37 m x 3.33 m
Main level
Primary Bedroom
4.72 m x 4.01 m
Main level
Bedroom 2
3.43 m x 3.07 m
Main level
Laundry room
2.33 m x 1.93 m
Main level
Foyer
5.6 m x 1.6 m
Mortgage & Affordability Estimate monthly costs
Purchase price$768,800
Down paymentNot available
Mortgage amountNot available
Principal & interestNot available
Property taxesNot available
Condo/HOA feeNot available
Insurance/OtherNot available
UtilitiesNot available
Est. monthly totalNot available
Income needed (GDS 32%)Not available
Estimates only. Not financial advice. Rates, taxes and fees vary by lender and municipality.

Saved Properties

Keep This One Handy

Save this listing, compare it later, or open your saved properties dashboard.

Manage Saved Searches
Map is approximate.

Neighbourhood

Area
Crestwood-Springfarm-Yorkhill
City
Vaughan
Postal code
L4J 7Z9
Nearby
Bathurst & Steeles