604 Cunningham Crescent
BUYER ADVANTAGE
Buy with confidence
Get a full-service approach built on strategy, strong negotiation, and clear guidance from offer to close.
- Local Market Expertise
- Broker-level Negotiation
- Transparent Process
- No-pressure Guidance

The right strategy depends on your goals, timing, budget, and the type of home you are buying. Get Your Buyer Snapshot.
About This Property
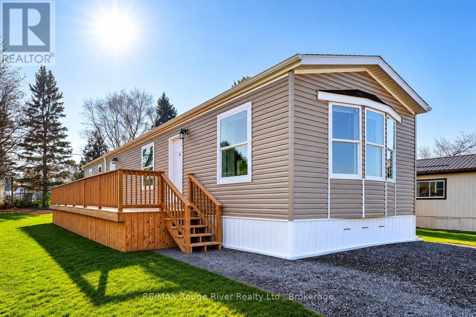
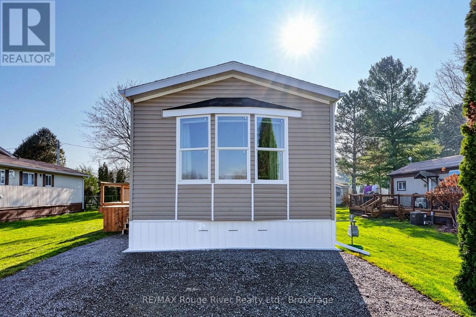
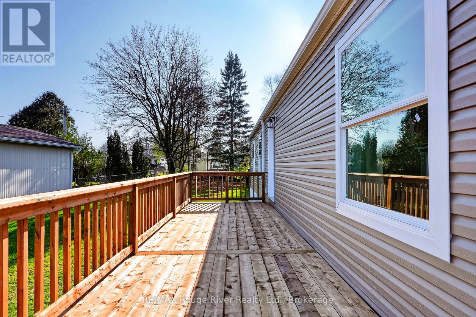
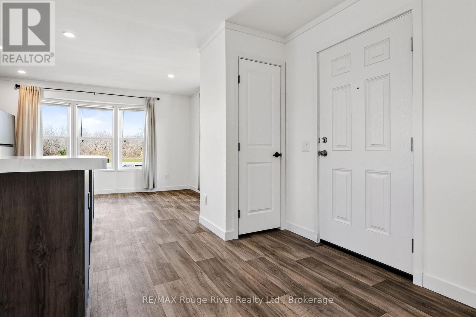
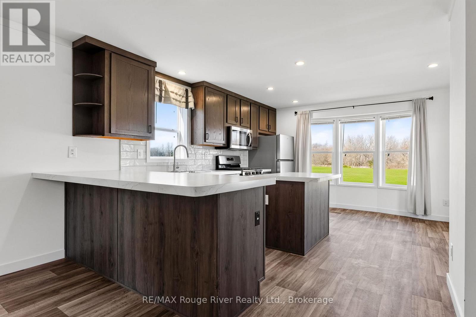
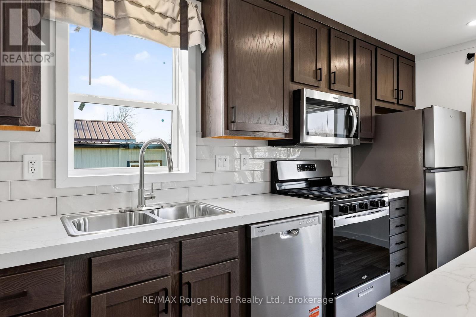
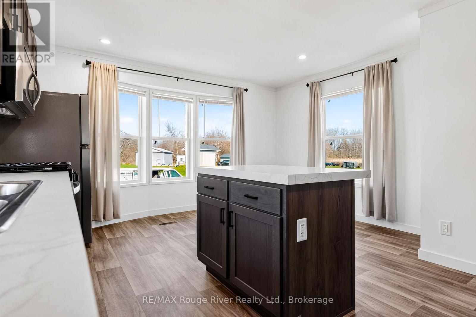
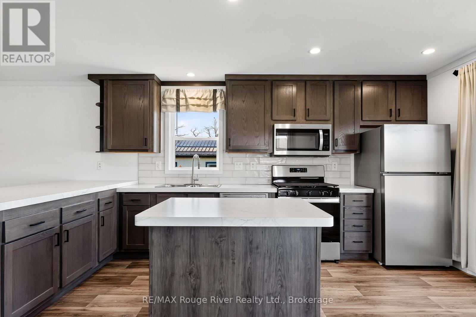
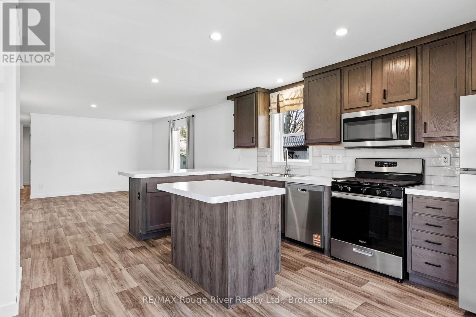
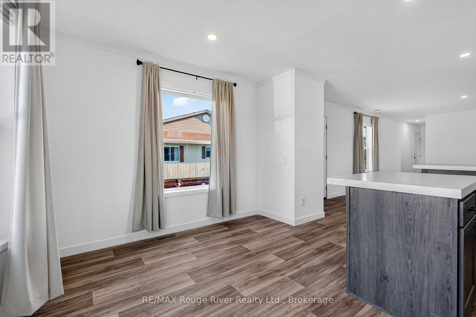
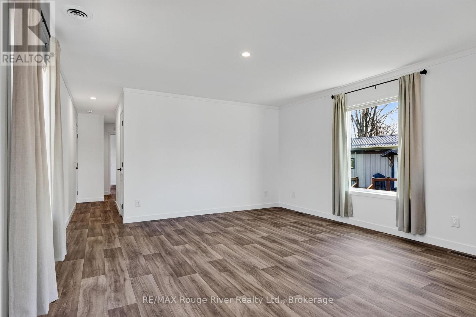
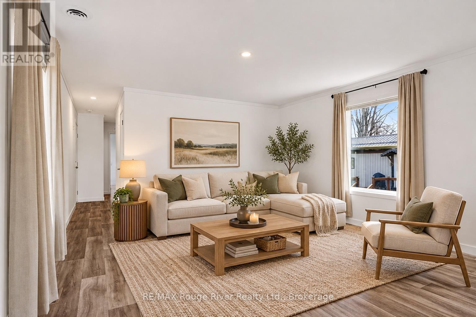
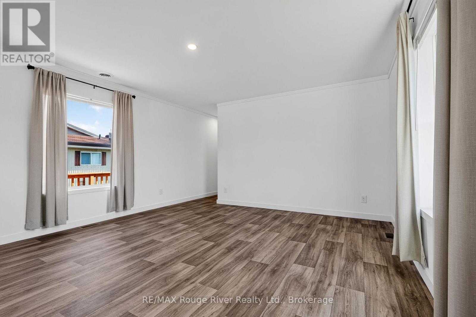
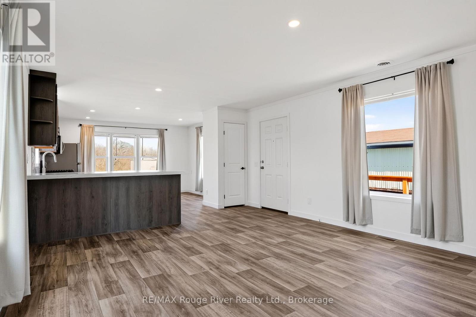
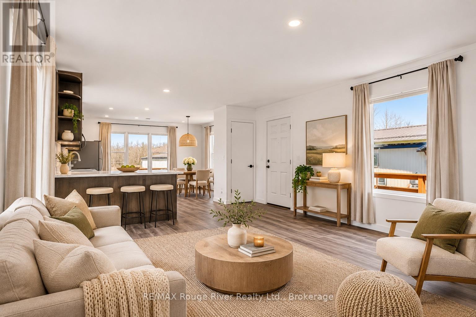
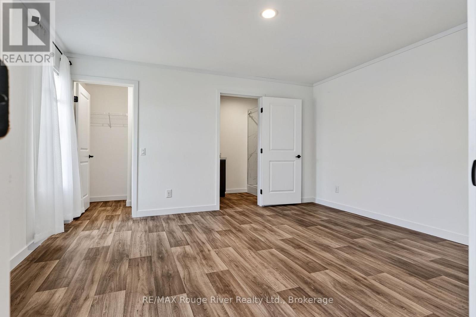
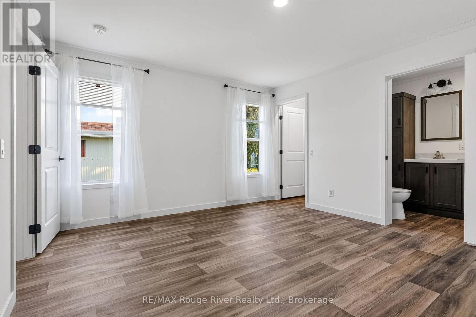
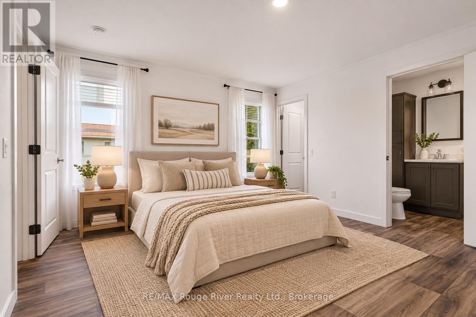
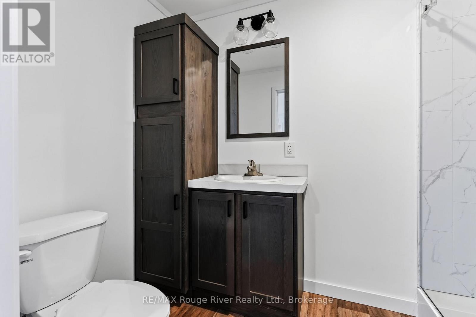
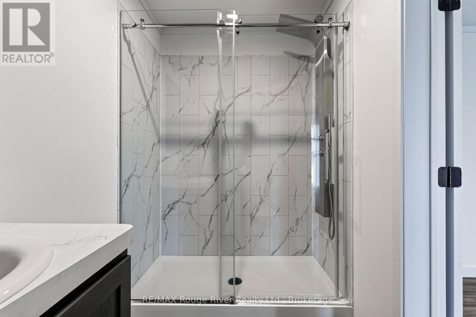
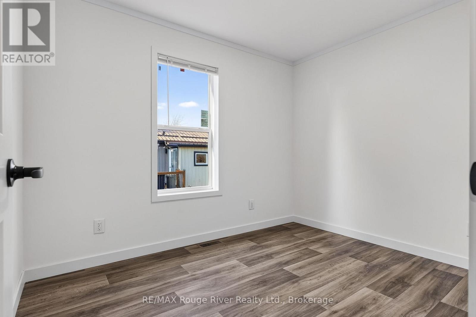
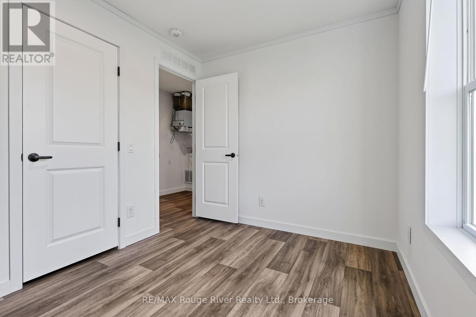
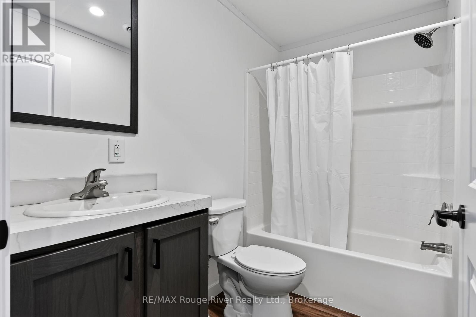
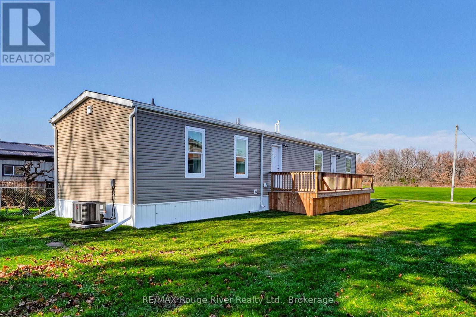
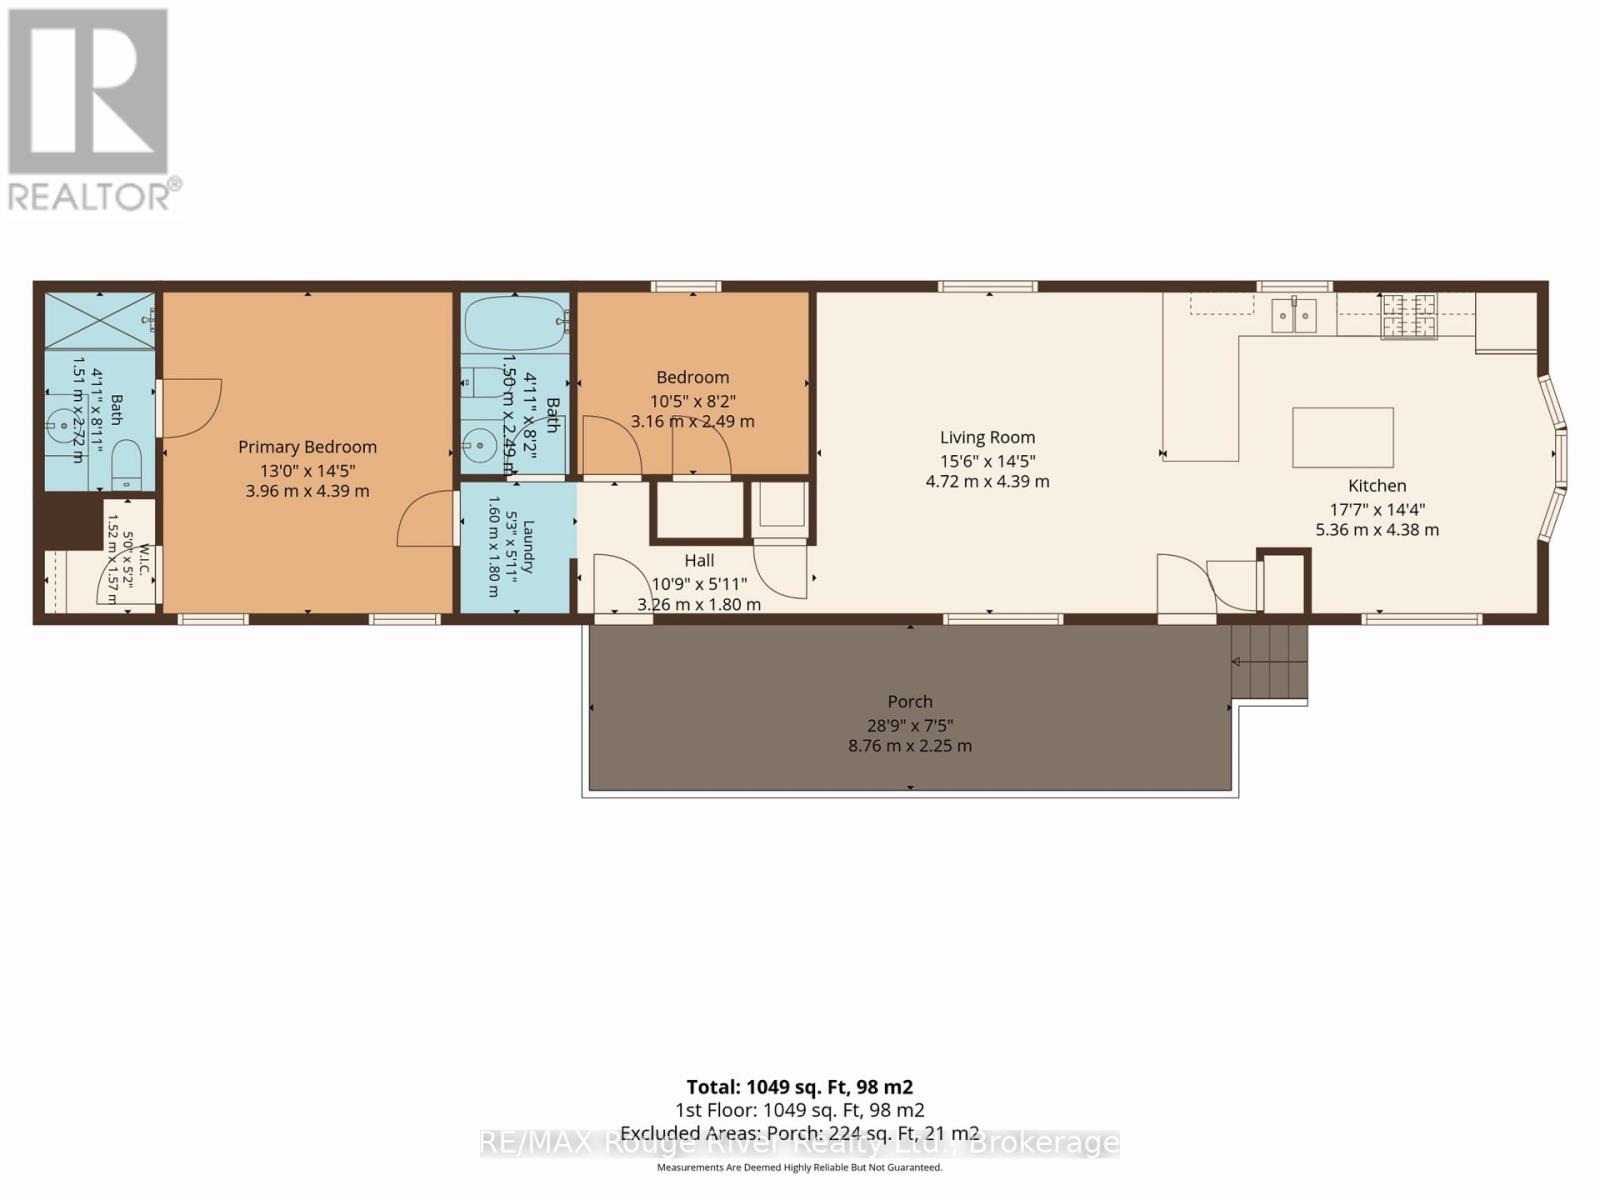
Waiting for its first owner! Welcome to 604 Cunningham Crescent, a beautifully appointed 2026 manufactured home offering approximately 1,043 sq. ft. of thoughtfully designed, single-level living in Cobourg's Lougheed Park. Bright, welcoming and move-in ready, this two-bedroom, two-bathroom home combines modern finishes with everyday comfort and easy, low-maintenance living. The open-concept living and dining areas offer a wonderful sense of space, complemented by attractive wood-look flooring, neutral tones and an abundance of natural light. At the heart of the home, the contemporary kitchen features rich cabinetry, stylish countertops, stainless steel appliances and a spacious centre island, creating an inviting space for cooking, entertaining or gathering with family and friends.The generous primary bedroom offers a peaceful retreat, complete with a walk-in closet and private ensuite bathroom, while the second bedroom provides flexibility for guests, a home office or additional living space. A second full bathroom adds everyday convenience. Outside, the deck extends your living space outdoors, offering lovely north-facing views across neighbouring green space. Whether you're purchasing your first home, looking to downsize or simply seeking the comfort of something brand new, this home offers an appealing opportunity to enjoy modern living without the maintenance of a larger property. This home is situated in a land-lease community, with monthly site fees and applicable charges. Monthly park fee $680.00; CARMA water charge $45.00 + $9.95 service fee; current estimated realty tax charge $48.82 (based on previous home's assessment). Total current monthly charges: $783.77. The advertised purchase price excludes HST, which is payable in addition. Purchasers may qualify for applicable HST rebates, subject to eligibility. *some photos virtually staged (id:63604)
Key Facts
Highlights
- Refrigerator
- Dishwasher
- Stove
- Microwave
- Water Heater
Property Details
Interior features
Exterior features
Lot and water
Virtual Tour & Media
Mortgage & Affordability
Saved Properties
Keep This One Handy
Save this listing, compare it later, or open your saved properties dashboard.
Neighbourhood
- Area
- Rural Hamilton
- City
- Hamilton Township
- Postal code
- K9A 0X9
- Nearby
- Cross Streets: Telephone Rd & Theatre Rd. ** Directions: See GPS.
Save This Property
Keep this home handy, return to it anytime, and let us know how to reach you about this listing.
We use this email only to connect your saved properties and saved searches.
Other Available Options
Similar Listings
Listings from our database that match closely.