6050 Cedar Park Road
Clarington, ONDetached
$1,750,000
MLS® E13444854
Detached5 beds4 baths10 total
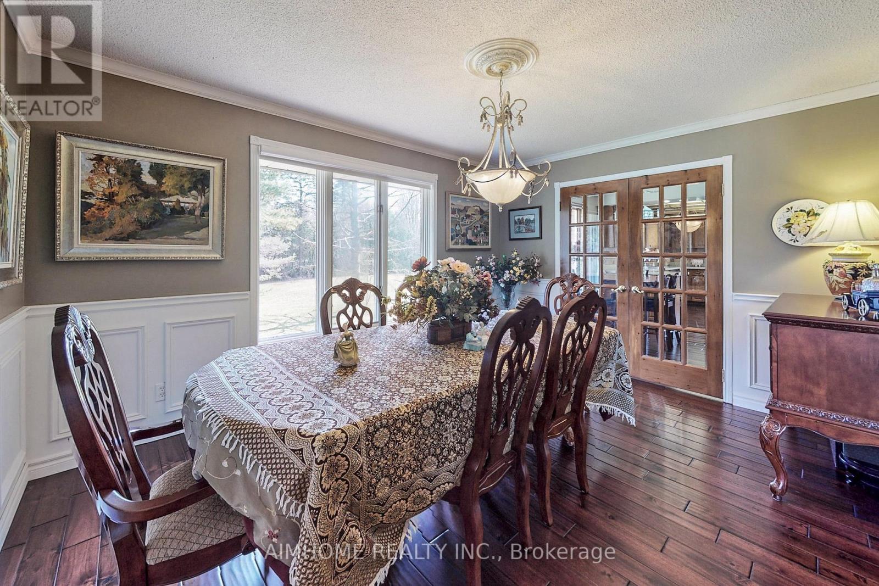
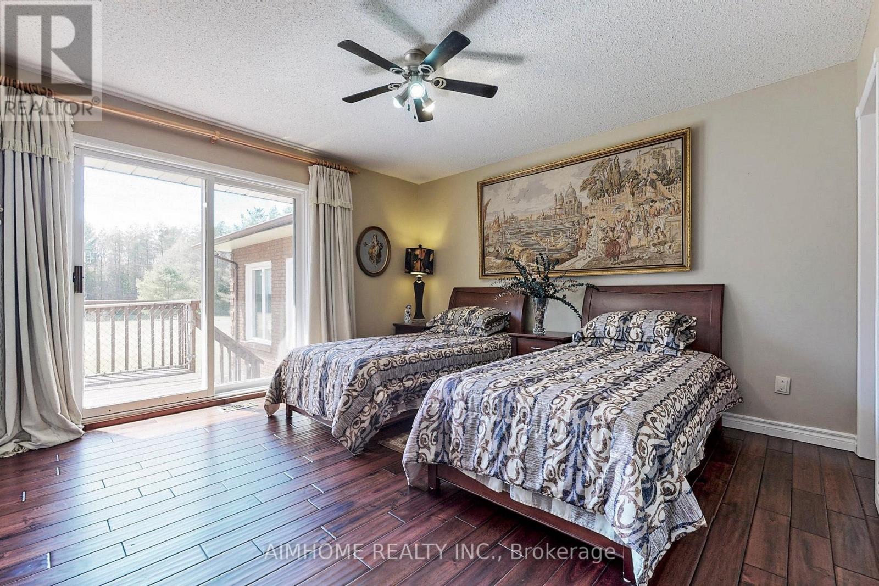
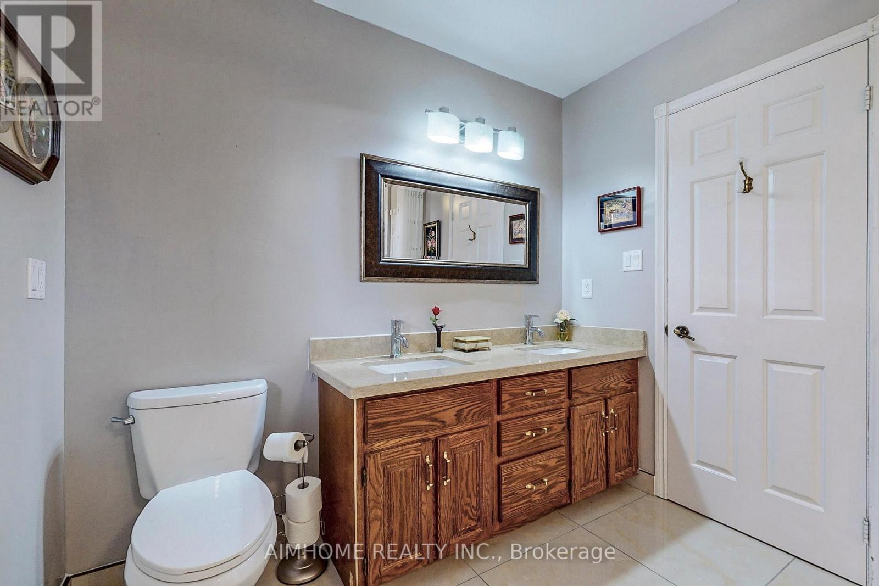
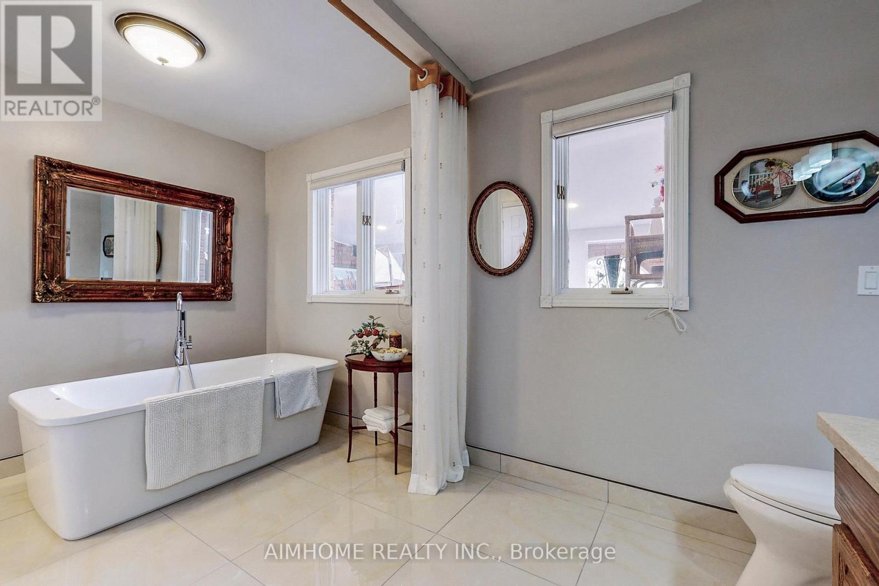
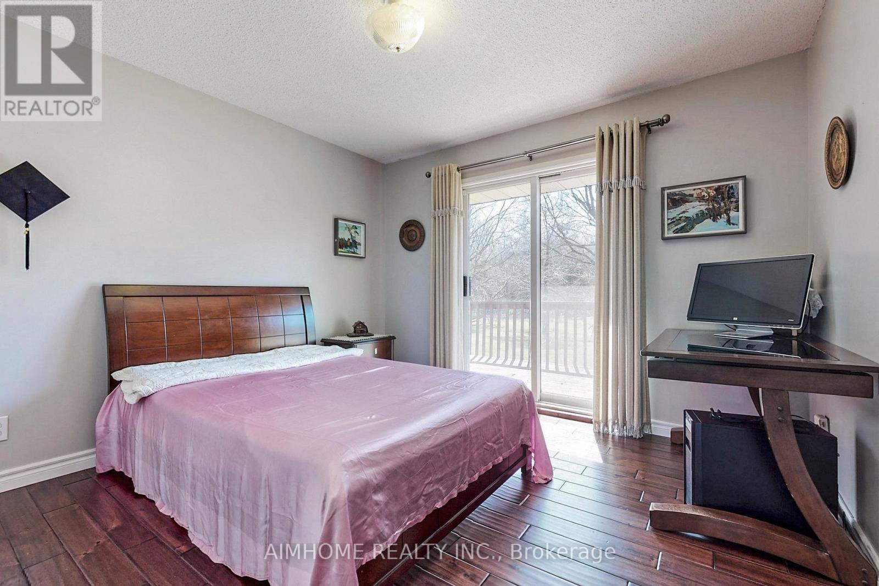
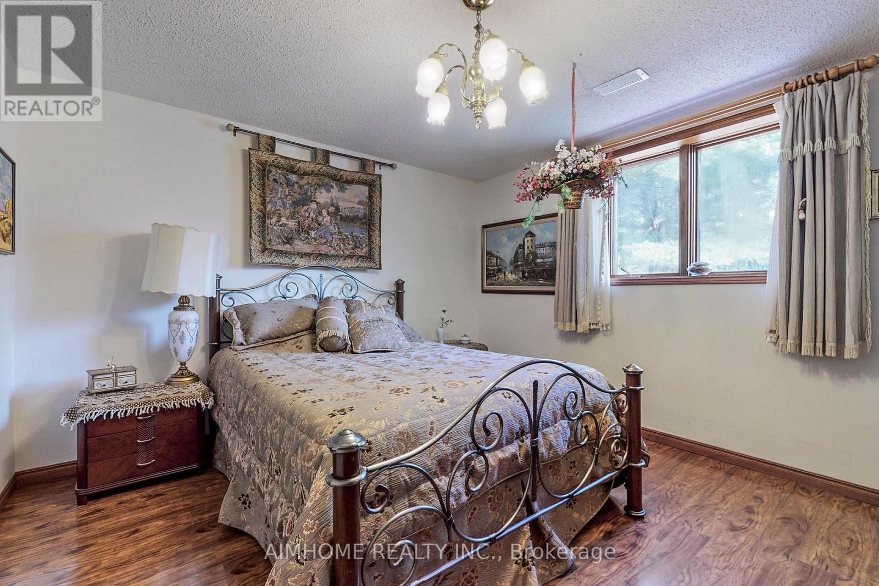
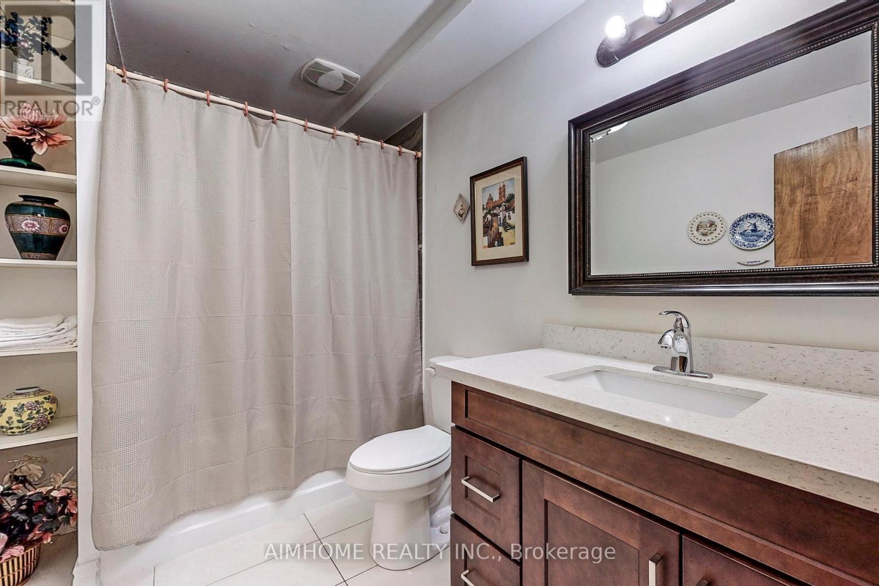
6050 Cedar Park Road, Clarington, ON photo 1
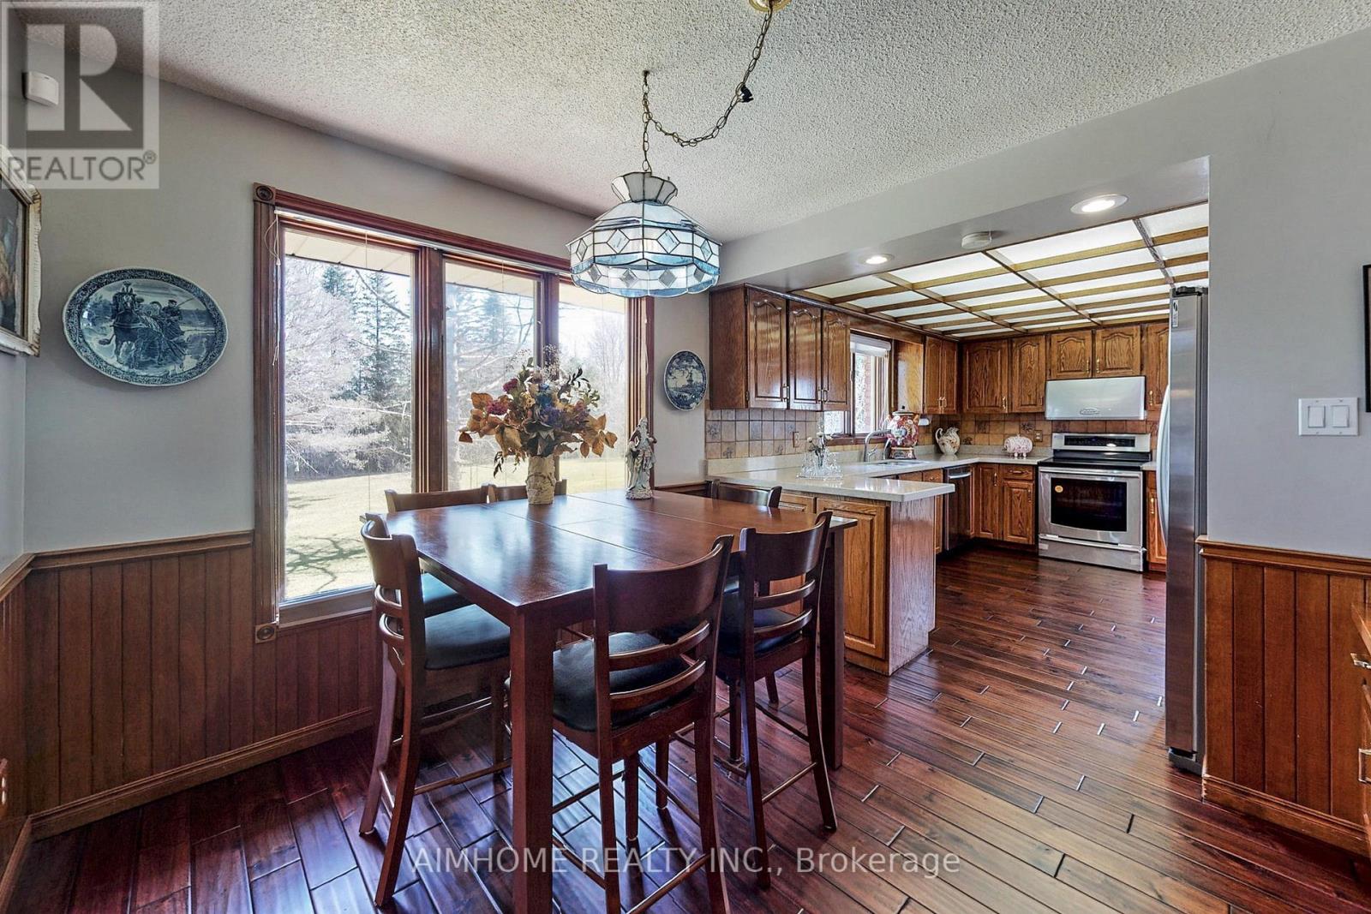
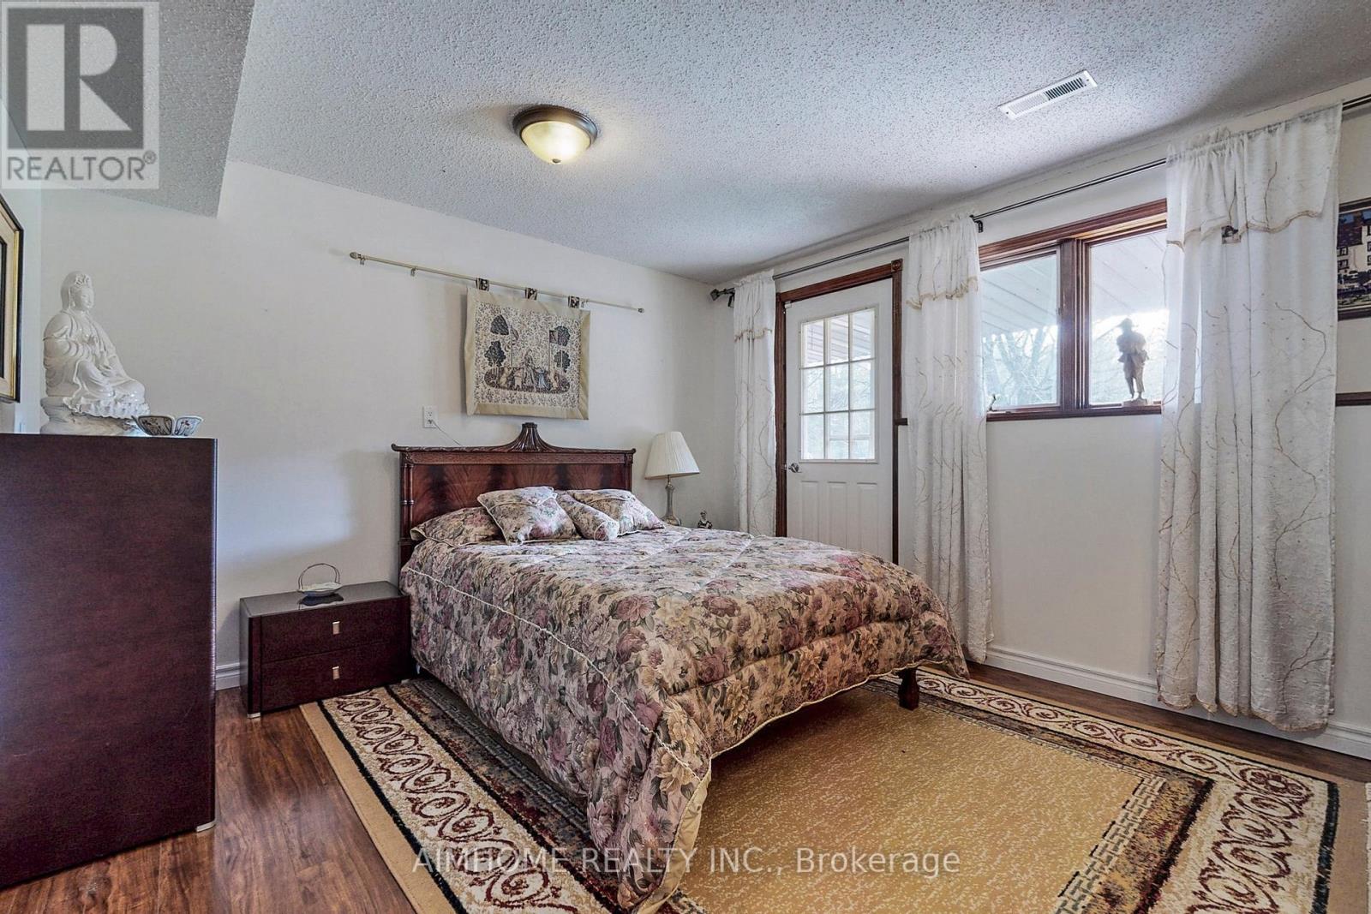
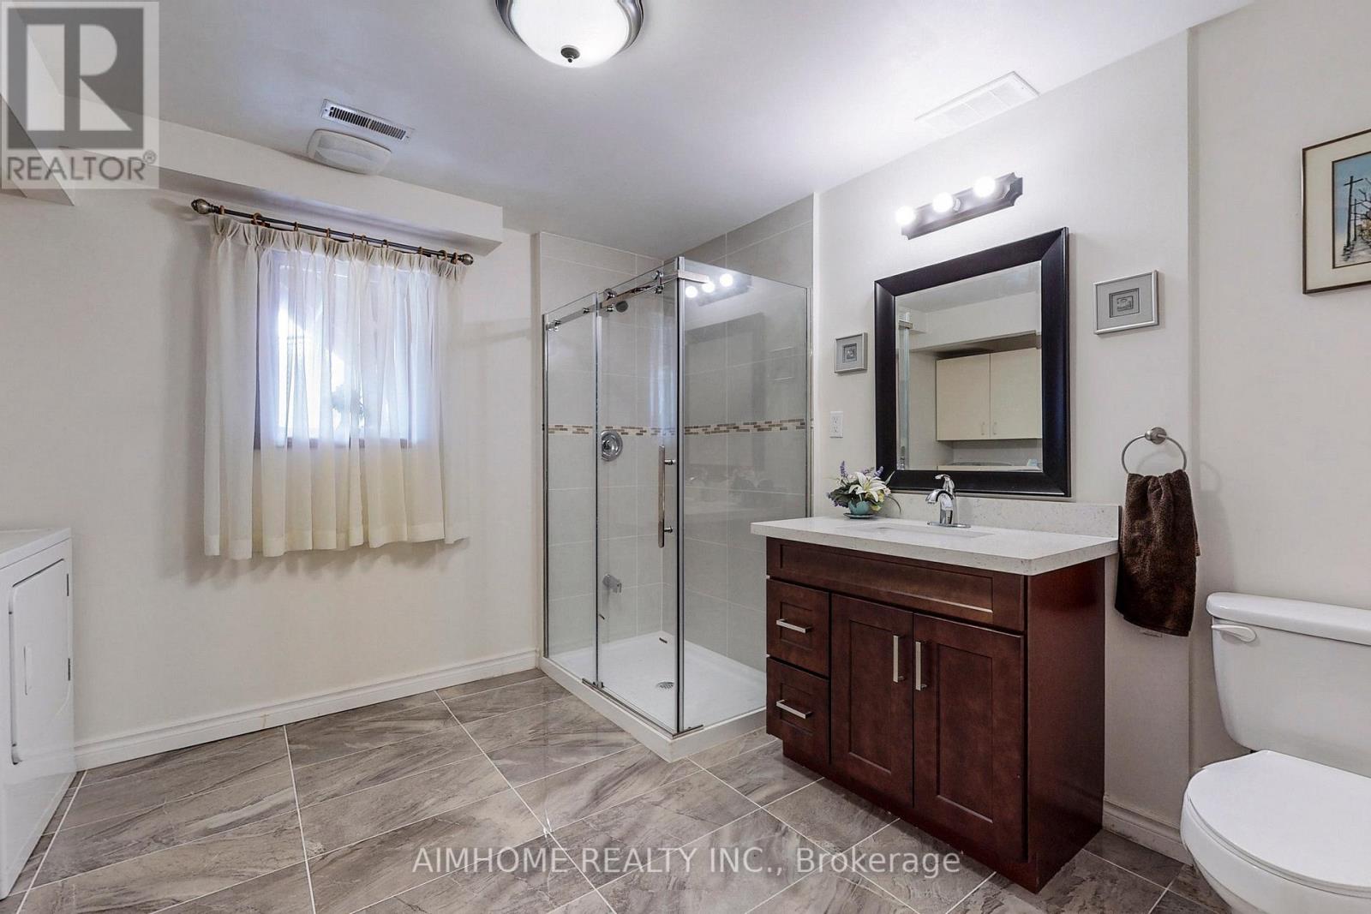
6050 Cedar Park Road, Clarington, ON photo 2
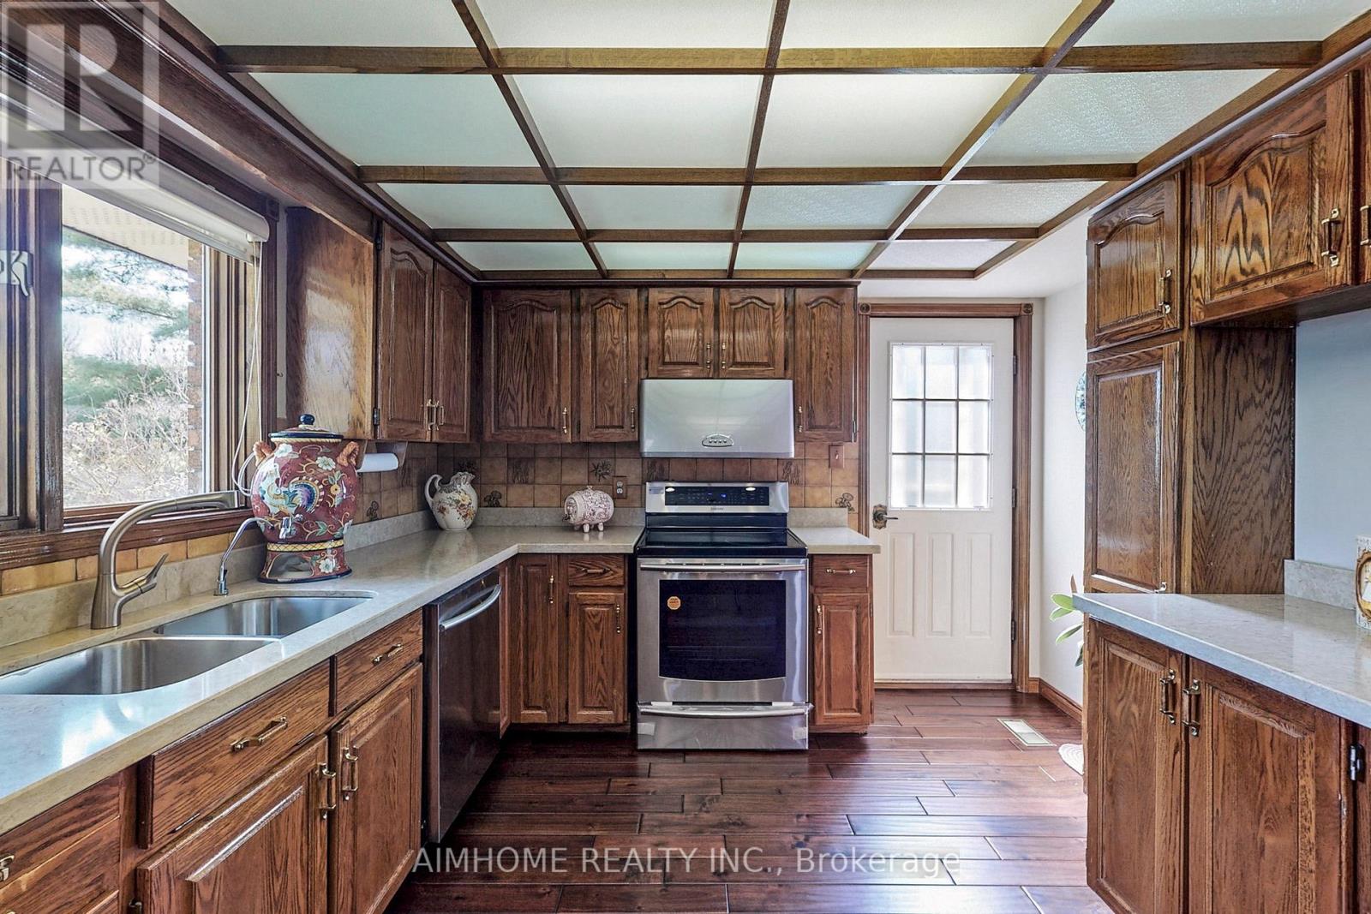
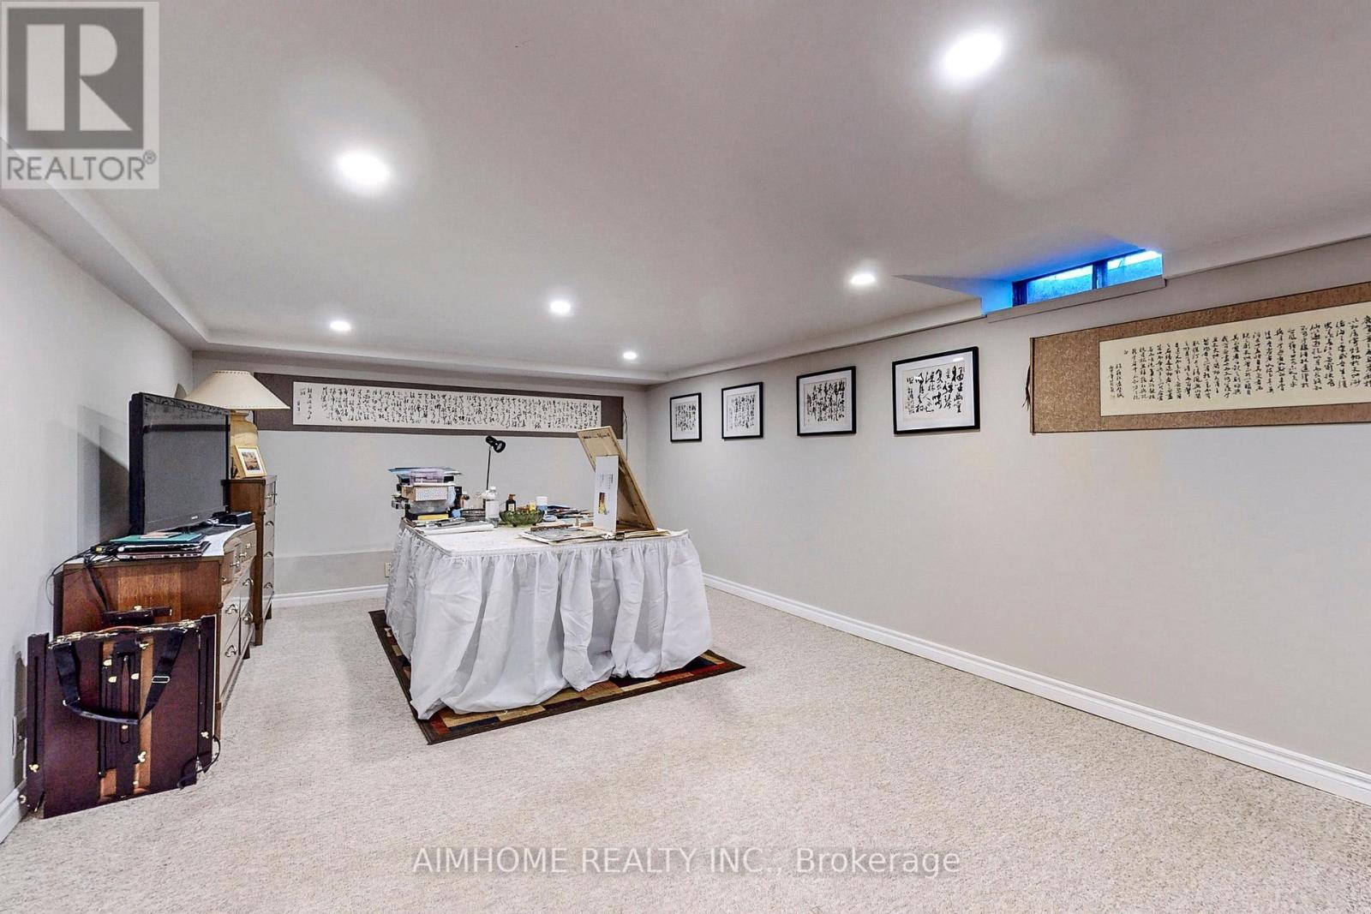
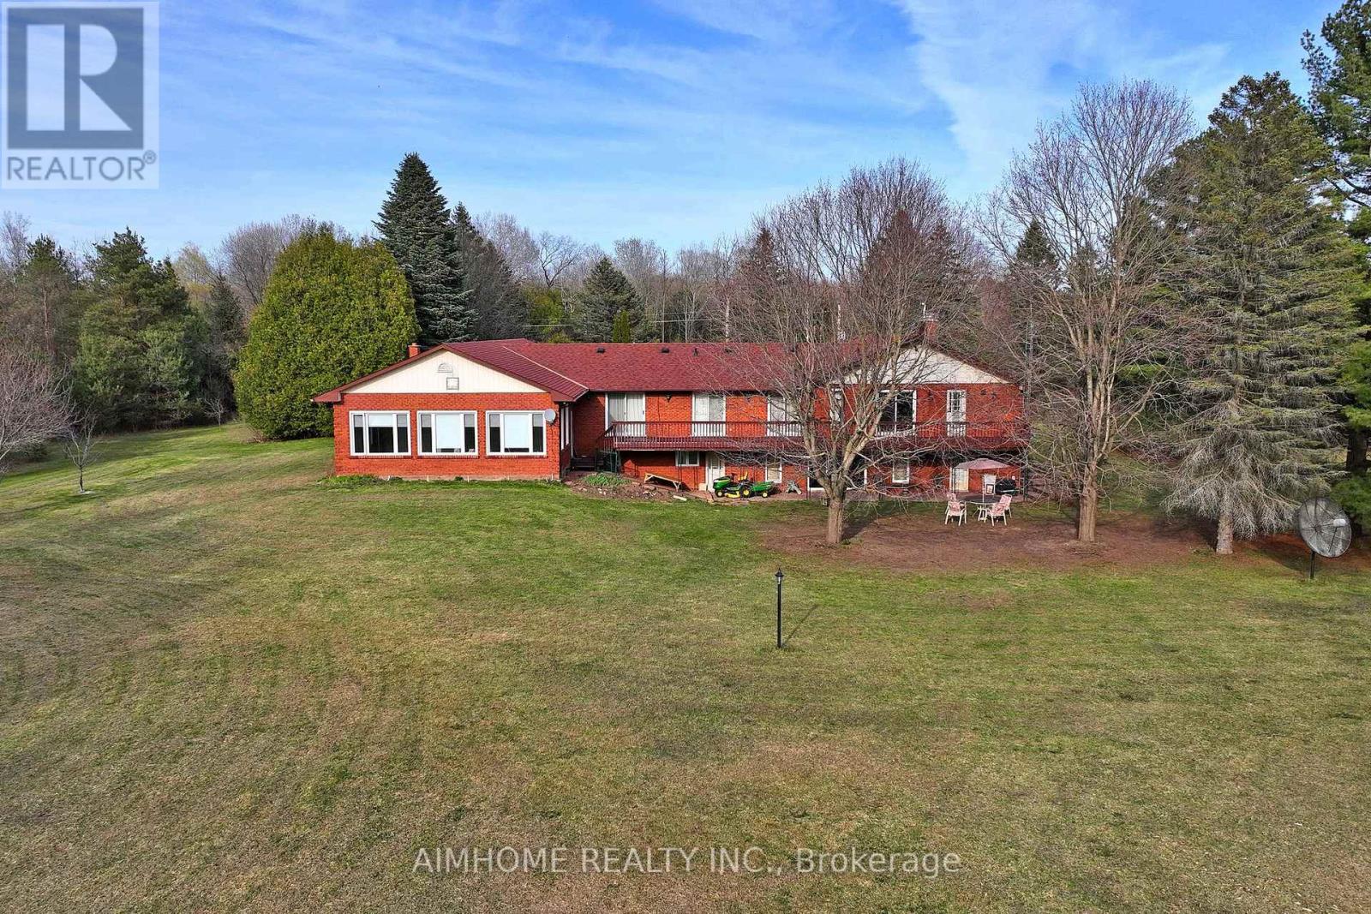
6050 Cedar Park Road, Clarington, ON photo 3
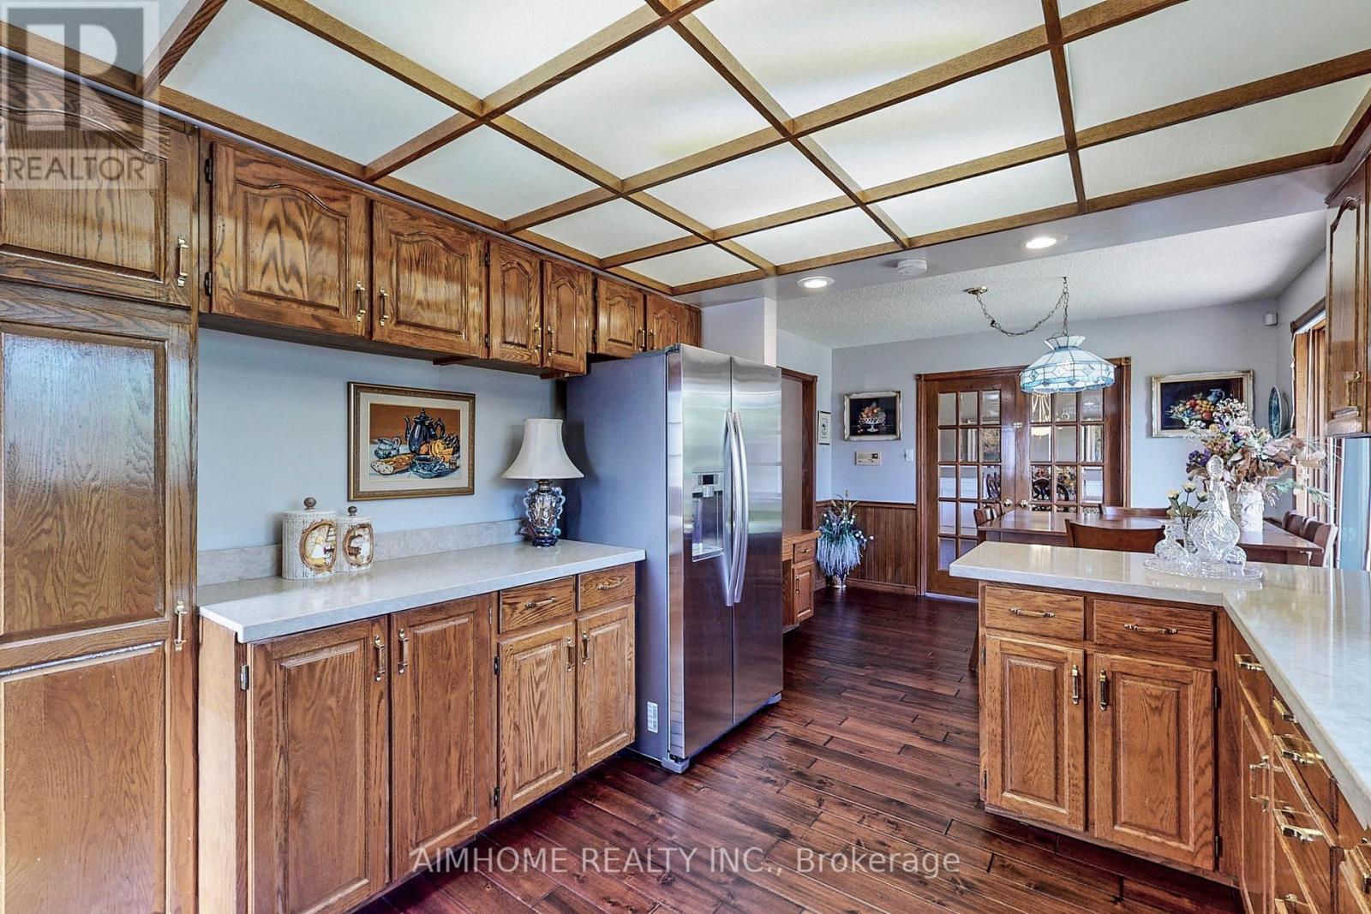
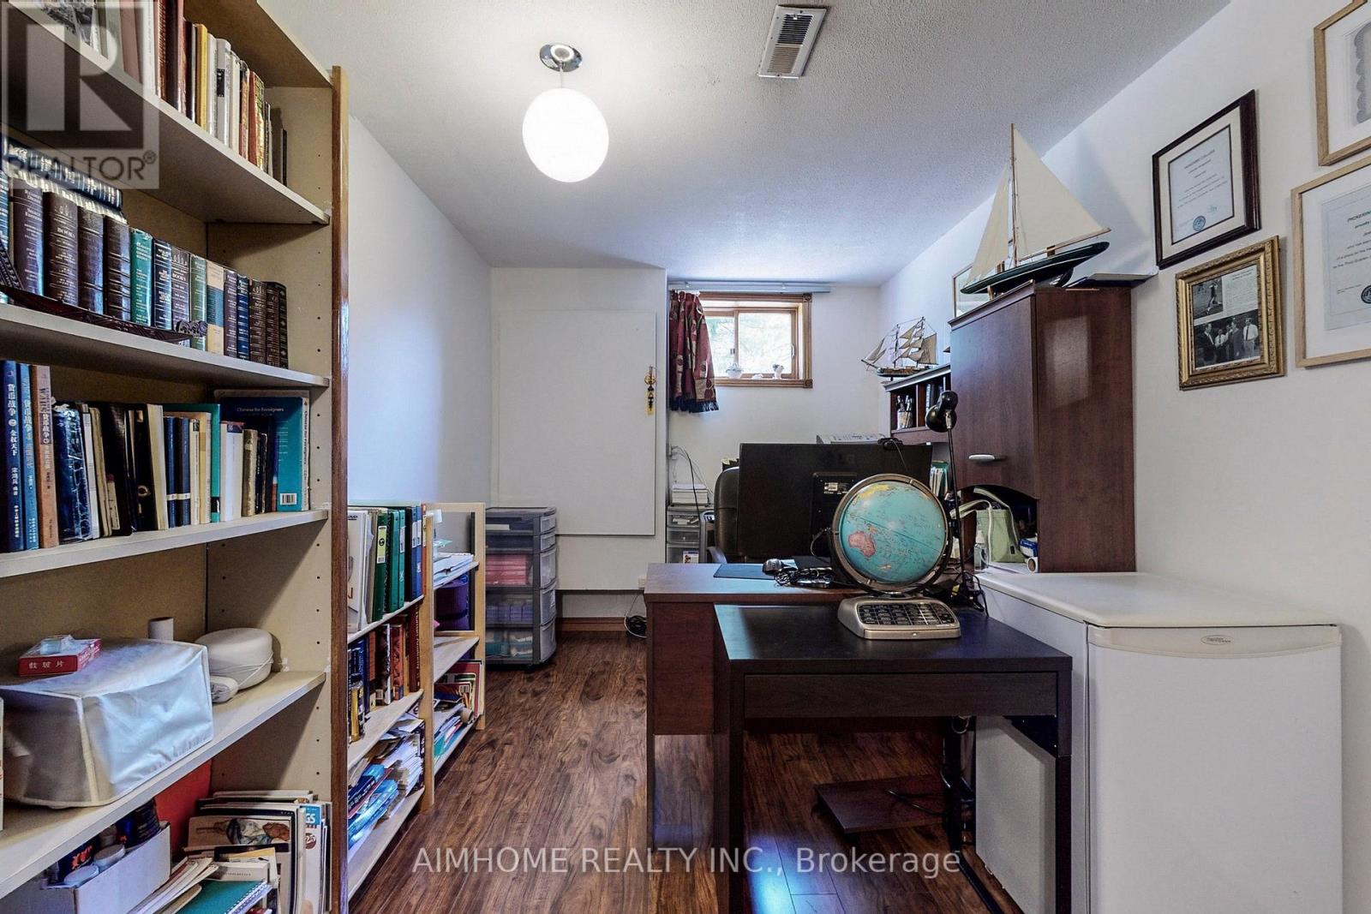
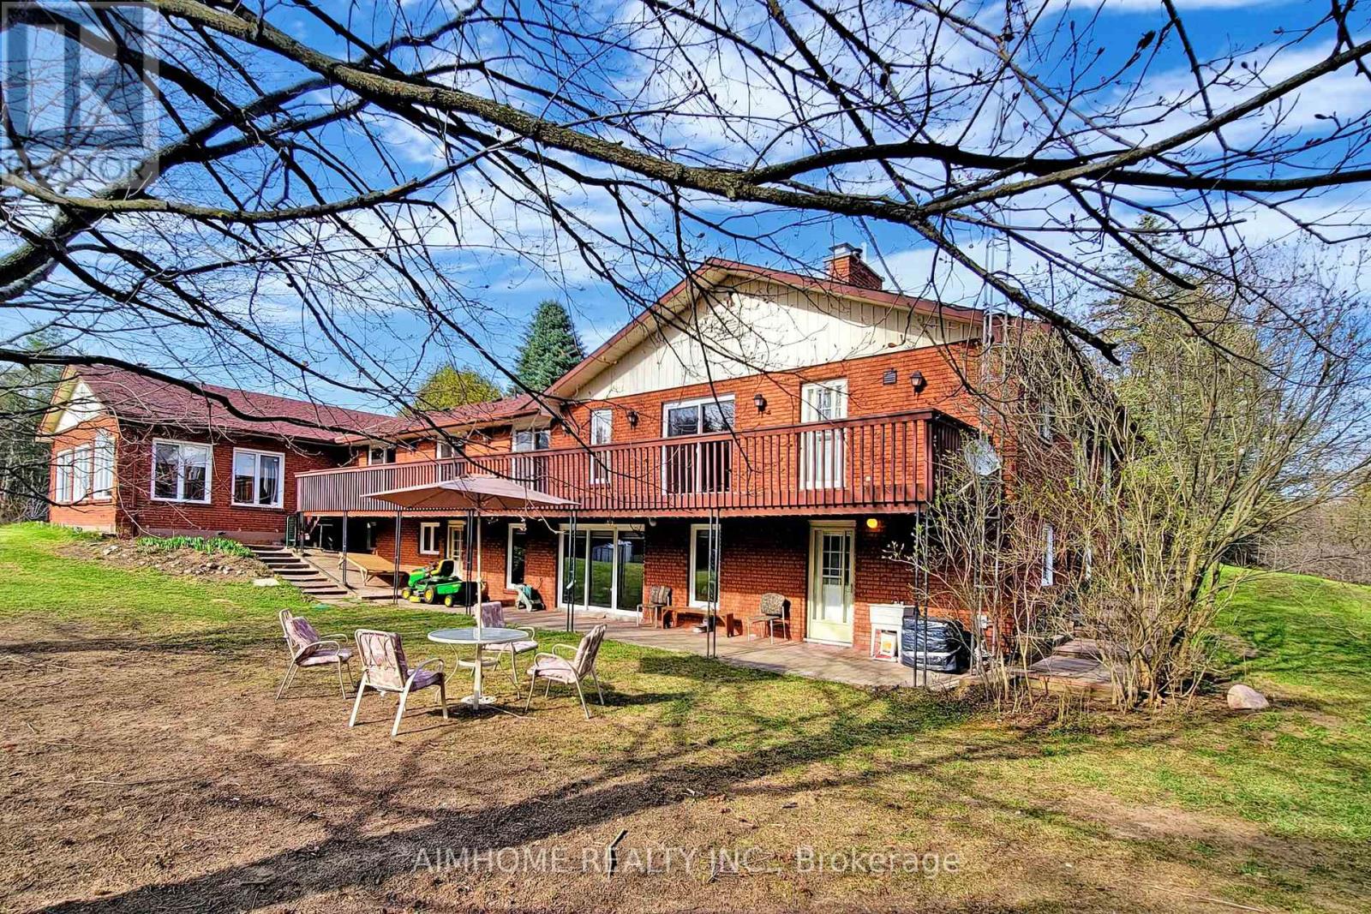
6050 Cedar Park Road, Clarington, ON photo 4
6050 Cedar Park Road, Clarington, ON photo 5
6050 Cedar Park Road, Clarington, ON photo 6
6050 Cedar Park Road, Clarington, ON photo 7
6050 Cedar Park Road, Clarington, ON photo 8
6050 Cedar Park Road, Clarington, ON photo 9
6050 Cedar Park Road, Clarington, ON photo 10
6050 Cedar Park Road, Clarington, ON photo 11
6050 Cedar Park Road, Clarington, ON photo 12
6050 Cedar Park Road, Clarington, ON photo 13
6050 Cedar Park Road, Clarington, ON photo 14
6050 Cedar Park Road, Clarington, ON photo 15
6050 Cedar Park Road, Clarington, ON photo 16
6050 Cedar Park Road, Clarington, ON photo 17
6050 Cedar Park Road, Clarington, ON photo 18
6050 Cedar Park Road, Clarington, ON photo 19
6050 Cedar Park Road, Clarington, ON photo 20
6050 Cedar Park Road, Clarington, ON photo 21
6050 Cedar Park Road, Clarington, ON photo 22
6050 Cedar Park Road, Clarington, ON photo 23
6050 Cedar Park Road, Clarington, ON photo 24
6050 Cedar Park Road, Clarington, ON photo 25
6050 Cedar Park Road, Clarington, ON photo 26
6050 Cedar Park Road, Clarington, ON photo 27
6050 Cedar Park Road, Clarington, ON photo 28
6050 Cedar Park Road, Clarington, ON photo 29
6050 Cedar Park Road, Clarington, ON photo 30
6050 Cedar Park Road, Clarington, ON photo 31
6050 Cedar Park Road, Clarington, ON photo 32
6050 Cedar Park Road, Clarington, ON photo 33
6050 Cedar Park Road, Clarington, ON photo 34
6050 Cedar Park Road, Clarington, ON photo 35
6050 Cedar Park Road, Clarington, ON photo 36
6050 Cedar Park Road, Clarington, ON photo 37
6050 Cedar Park Road, Clarington, ON photo 38
6050 Cedar Park Road, Clarington, ON photo 39
6050 Cedar Park Road, Clarington, ON photo 40
1 / 40

BUYER ADVANTAGE

Buy with confidence

Get a full-service approach built on strategy, strong negotiation, and clear guidance from offer to close.

  • Local Market Expertise
  • Broker-level Negotiation
  • Transparent Process
  • No-pressure Guidance

The right strategy depends on your goals, timing, budget, and the type of home you are buying. Get Your Buyer Snapshot.

About This Property

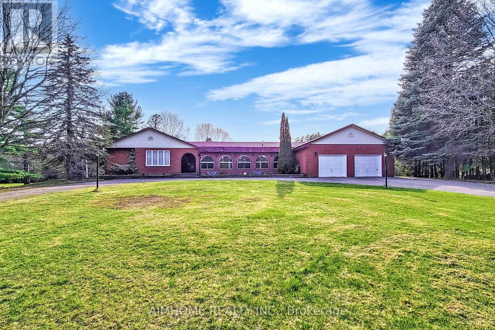
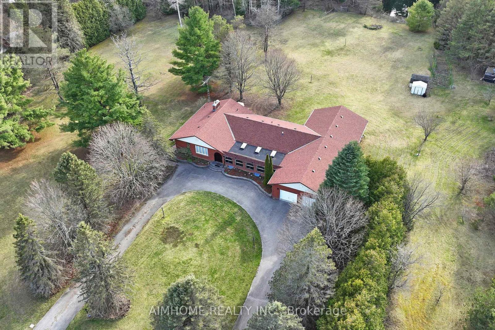
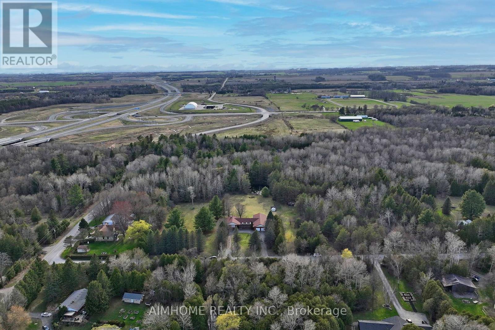
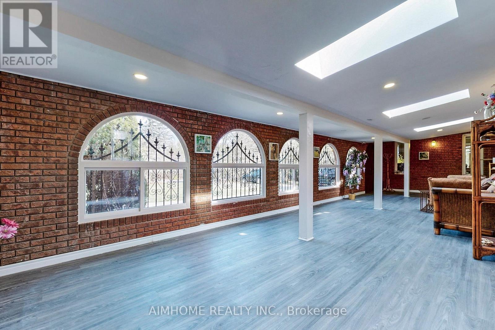
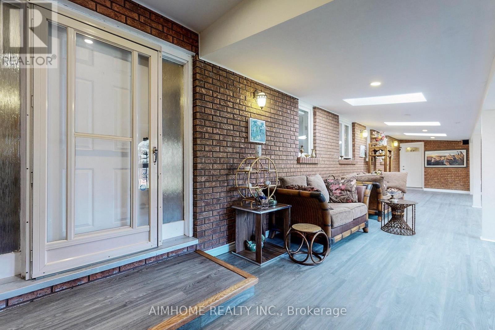
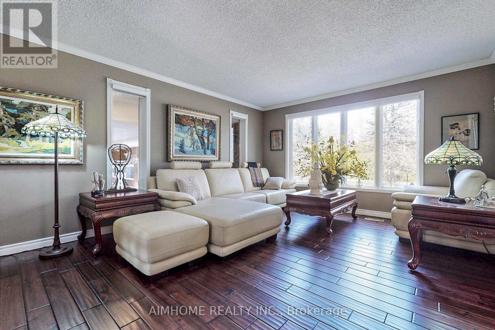
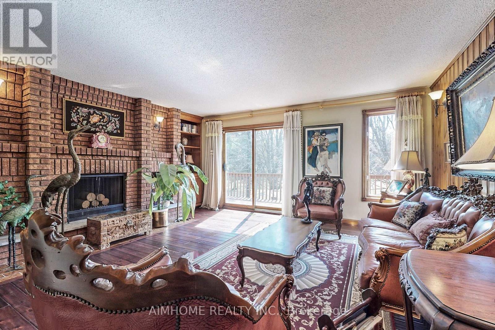
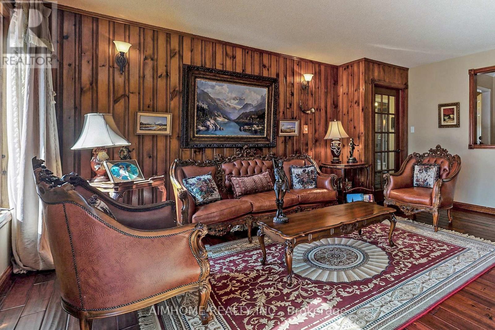
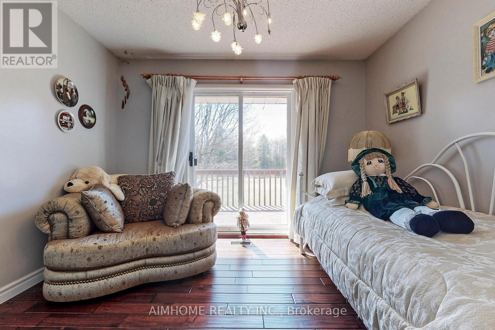
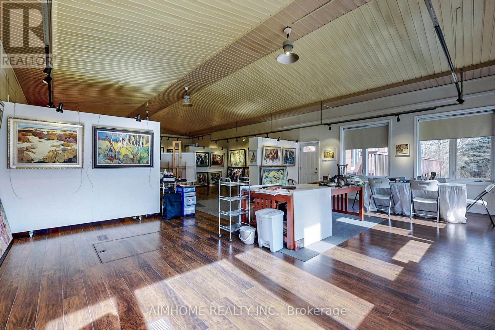
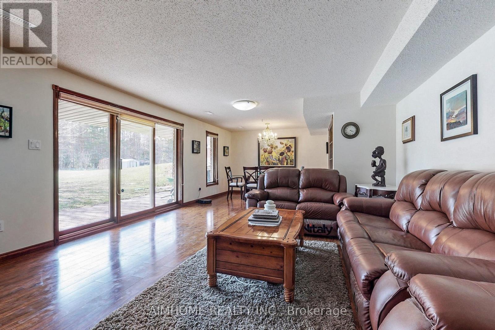
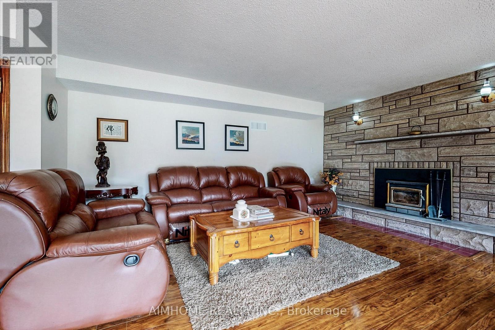
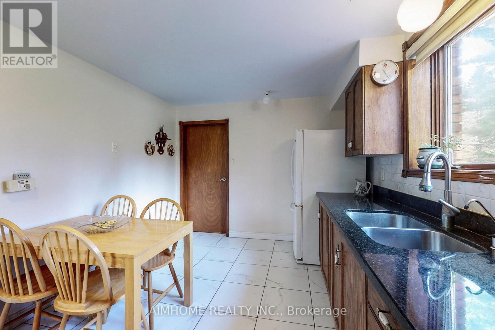
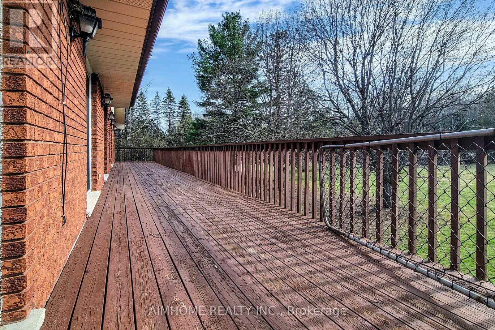
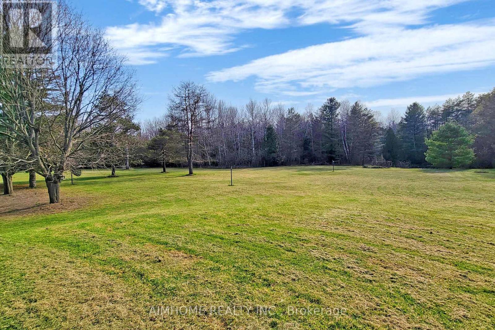
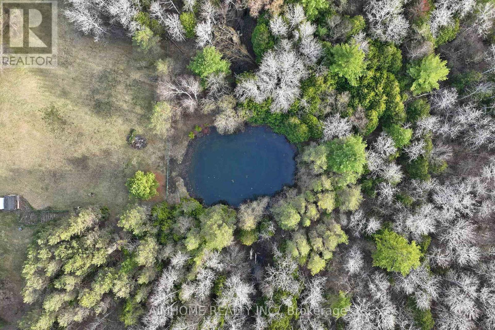
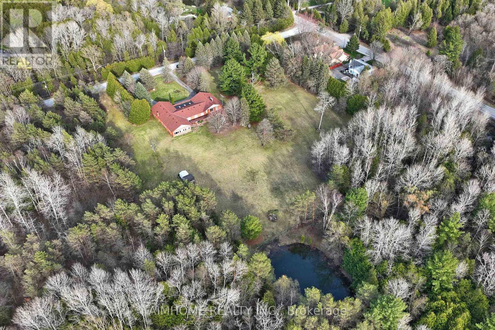
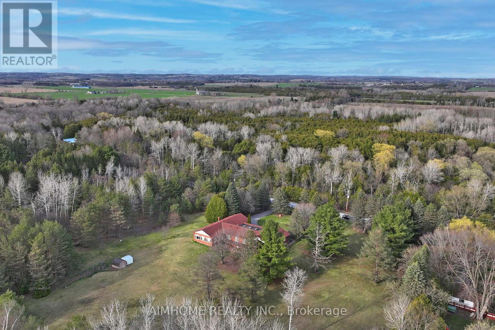
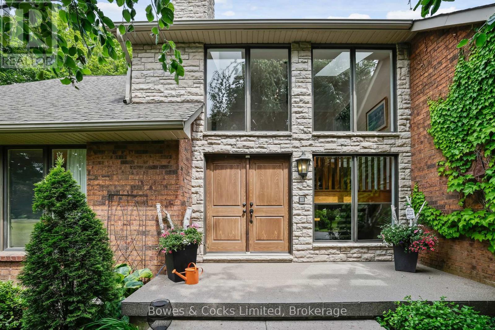
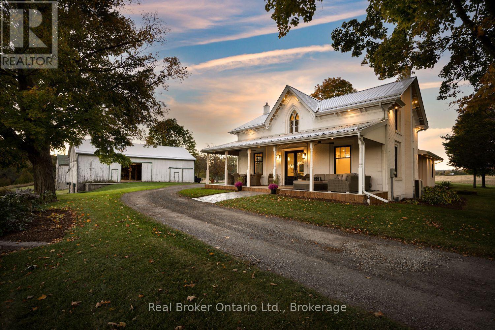
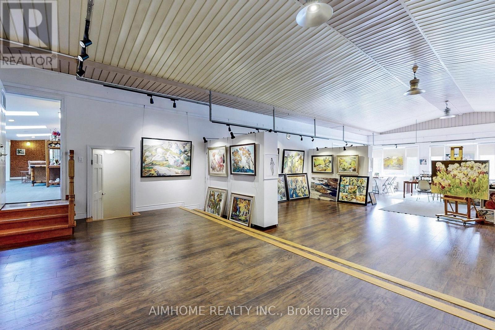
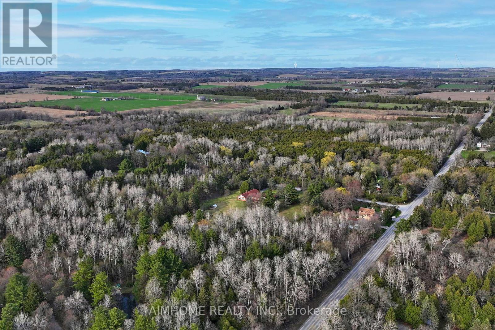
Private 10-Acre Family Compound | 6,000+ Sq. Ft. of Finished Living Space | 1,500 Sq. Ft. Multi-Purpose Hall | Quick Access to the Toll-Free Eastern Section of Hwy 407. Where exceptional living space meets an exceptional landscape. Set among mature trees, expansive open lawns, woodland, a scenic pond and stream, this unique estate offers a rare blend of usable outdoor space, natural beauty, and privacy, creating a peaceful and private retreat from city life in one remarkable setting. Inside, oversized windows fill the home with natural light and showcase beautiful views of the surrounding grounds. The beautifully upgraded country kitchen features quality hardwood cabinetry and timeless character the richly appointed family room combines elegant wood finishes, a traditional wood-burning fireplace, and picturesque views rarely found in newer homes. Ideal for multi-generational living, home-based business use, hobby enthusiasts, or buyers seeking space that can adapt to changing family and lifestyle needs. The impressive 1,500 sq. ft. hall offers outstanding possibilities for recreation, studio space, fitness, workshop activities, entertaining, home occupation, or future customized living space, subject to buyer due diligence.The finished walkout lower level with a second kitchen further enhances the property's versatility for extended family, guests, independent living arrangements, or future income potential. Thoughtfully $$$ upgraded and meticulously maintained by the same family for nearly two decades, this is a rare opportunity to enjoy country privacy, flexible living space, and long-term potential without sacrificing urban convenience, with quick access to Hwy 407, 401, and GTA amenities. (id:63604)

Key Facts

Type
Detached
Beds
5
Baths
4
Size
3,500 sqft
Lot
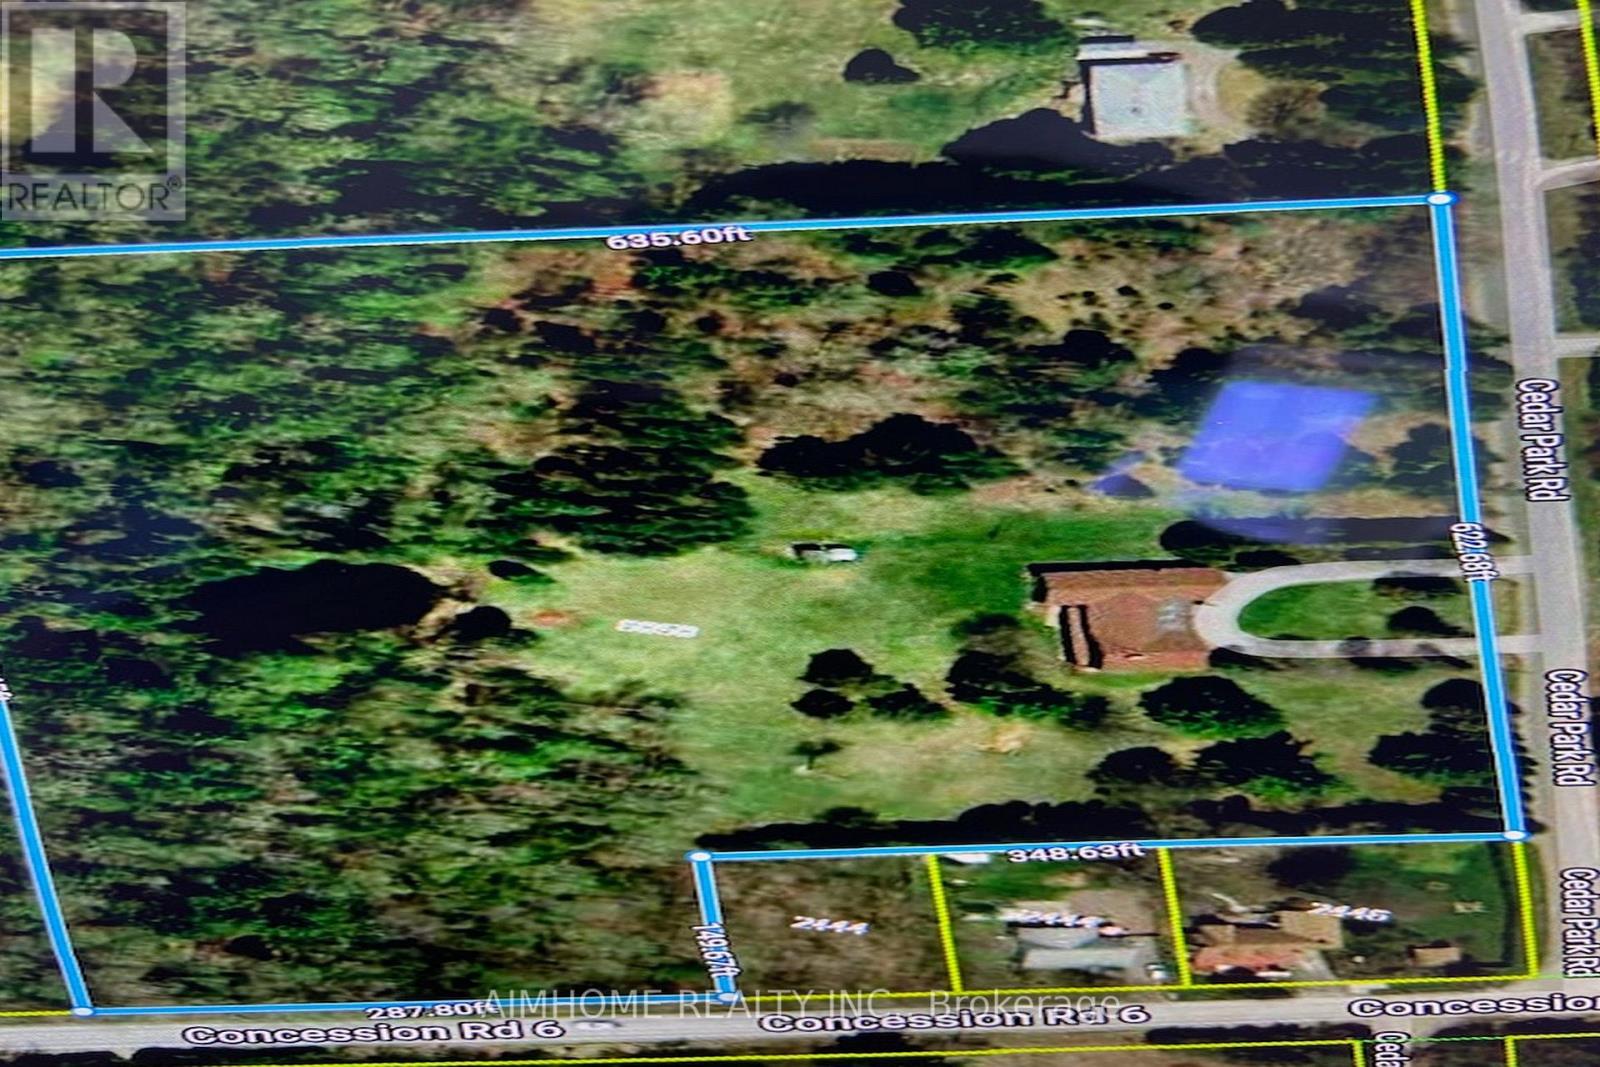
622.7 x 635.6 FT
Parking
10 total

Highlights

  • Refrigerator
  • Dishwasher
  • Stove
  • Garage door opener remote(s)
  • Water Heater
Property Details 18 details
Bedrooms
5 bedrooms
4 above grade + 1 below grade
Bathrooms
4 bathrooms
Parking
10 parking spaces
Garage
Living area
3,500 - 5,000 sq. ft.
Property
Single Family · Bungalow · Freehold · Detached
Property subtype
Single Family
Structure type
House
Architectural style
Bungalow
Ownership
Freehold
Attached status
Detached
Storeys
1
Basement
Finished, Walk out
Heating
Heat Pump, Forced air, Propane
Cooling
Central air conditioning
Fireplace
Yes
Lot dimensions
622.7 x 635.6 FT
Frontage
622.80 feet
Taxes
$10,251.00 (2,025)
Sewer
Septic System

Interior features

RefrigeratorDishwasherStoveGarage door opener remote(s)Water HeaterHardwoodLaminateVinylFireplace(s)

Exterior features

BrickPoured Concrete

Systems and association

Electricity

Lot and water

Wooded area
Rooms 15 rooms
Level
Room
Dimensions
Ground level
Kitchen
7.02 m x 3.35 m
Lower level
Great room
6.64 m x 4.52 m
Lower level
Office
7.31 m x 3.14 m
Lower level
Bedroom 4
3.94 m x 3.56 m
Lower level
Bedroom 5
3.94 m x 3.64 m
Lower level
Study
7.35 m x 3.79 m
Ground level
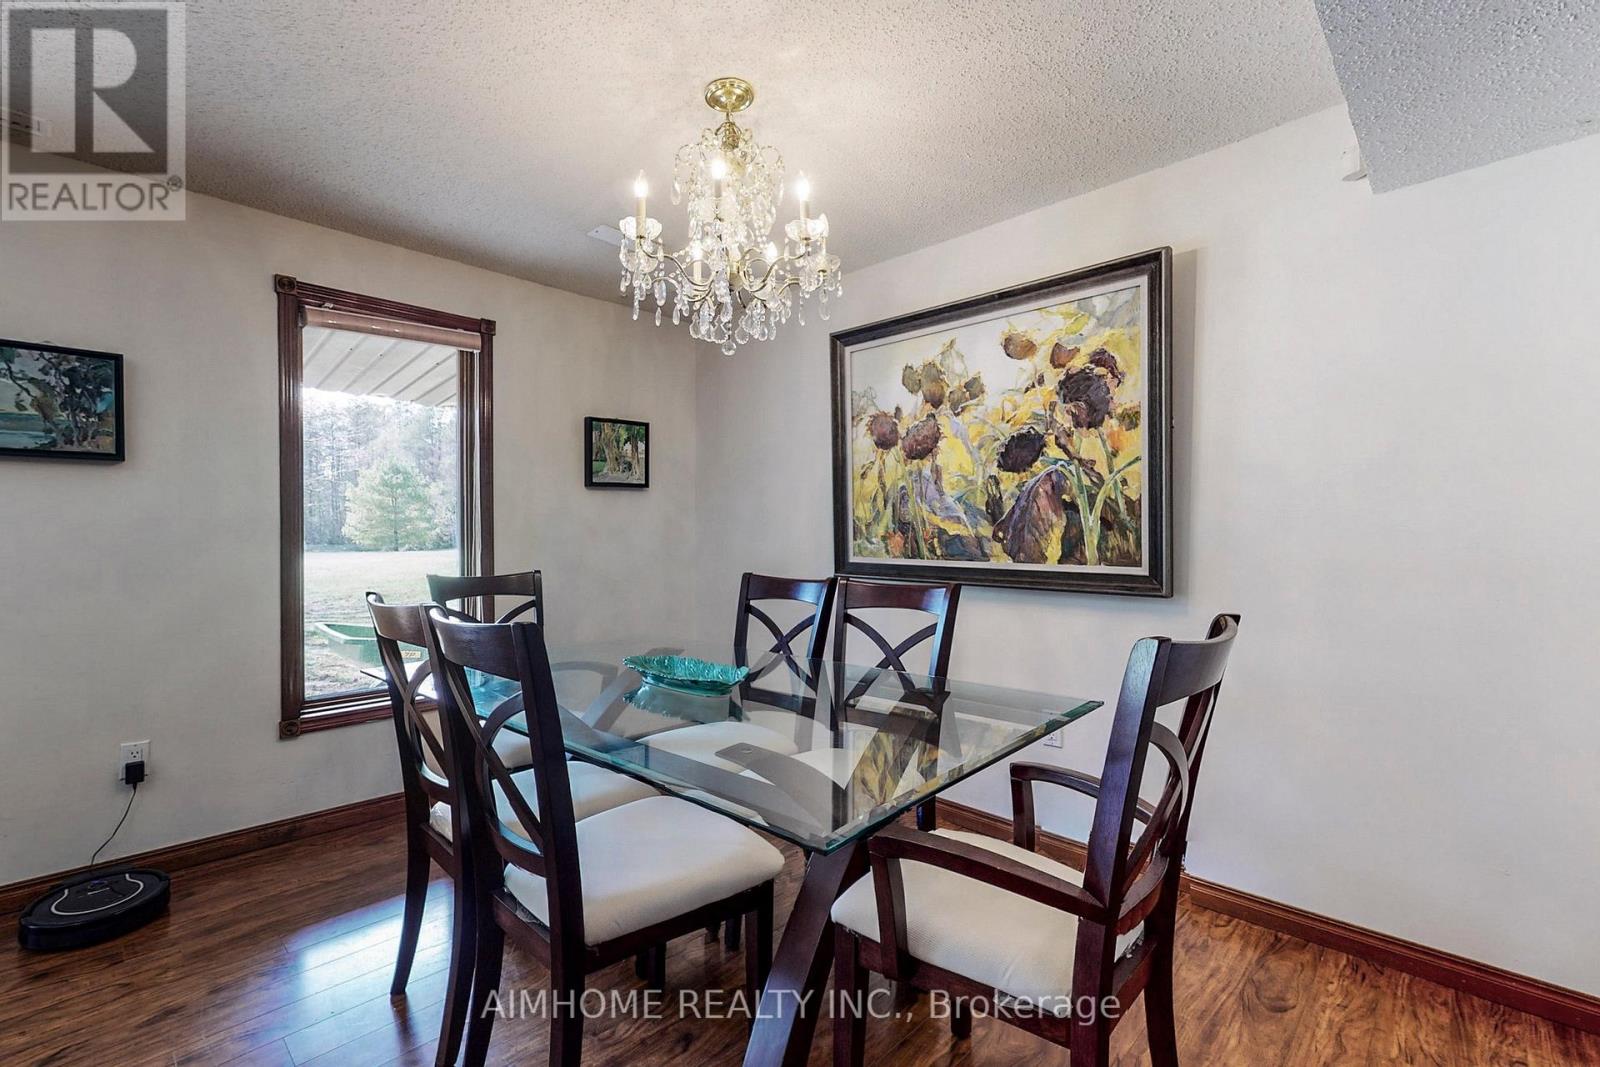
Dining room
4.3 m x 3.35 m
Ground level
Living room
5.14 m x 4.03 m
Ground level
Family room
5.1 m x 4.95 m
Ground level
Primary Bedroom
3.96 m x 3.8 m
Ground level
Bedroom 2
3.36 m x 3.26 m
Ground level
Bedroom 3
3.36 m x 3.26 m
Ground level
Recreational, Games room
15.54 m x 8.37 m
Ground level
Sunroom
12.74 m x 4.1 m
Lower level
Kitchen
4.53 m x 3.01 m
Mortgage & Affordability Estimate monthly costs
Purchase price$1,750,000
Down paymentNot available
Mortgage amountNot available
Principal & interestNot available
Property taxesNot available
Condo/HOA feeNot available
Insurance/OtherNot available
UtilitiesNot available
Est. monthly totalNot available
Income needed (GDS 32%)Not available
Estimates only. Not financial advice. Rates, taxes and fees vary by lender and municipality.

Saved Properties

Keep This One Handy

Save this listing, compare it later, or open your saved properties dashboard.

Manage Saved Searches
Map is approximate.

Neighbourhood

Area
Rural Clarington
City
Clarington
Postal code
L1C 0W6
Nearby
Cross Streets: Regional Rd 57/Hwy407. ** Directions: HWY 401 E /Hwy 407 E exit at Bowmanville Ave, Heading North, turn right to concession Rd 6, , then turn left to Cedar Park Rd.