6055 Main Street

Whitchurch-Stouffville, ONDetached
$875,000
MLS® N13804358
Detached3 beds2 baths8 total
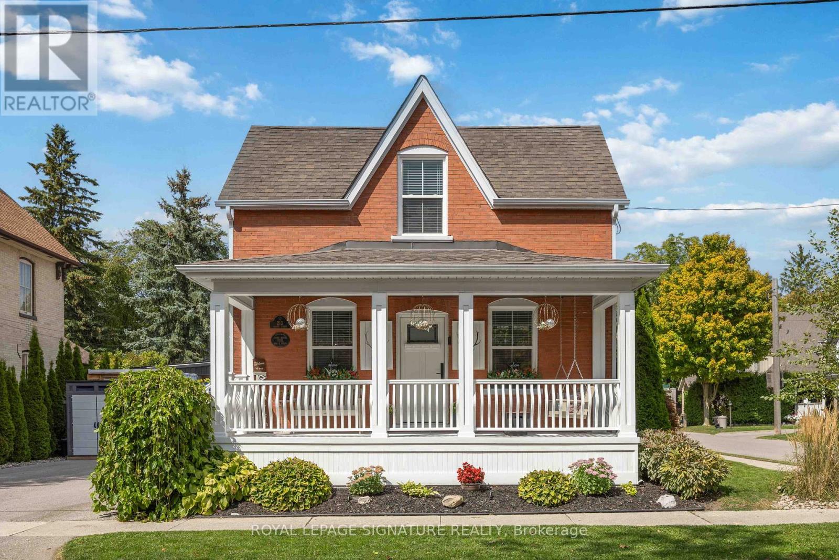
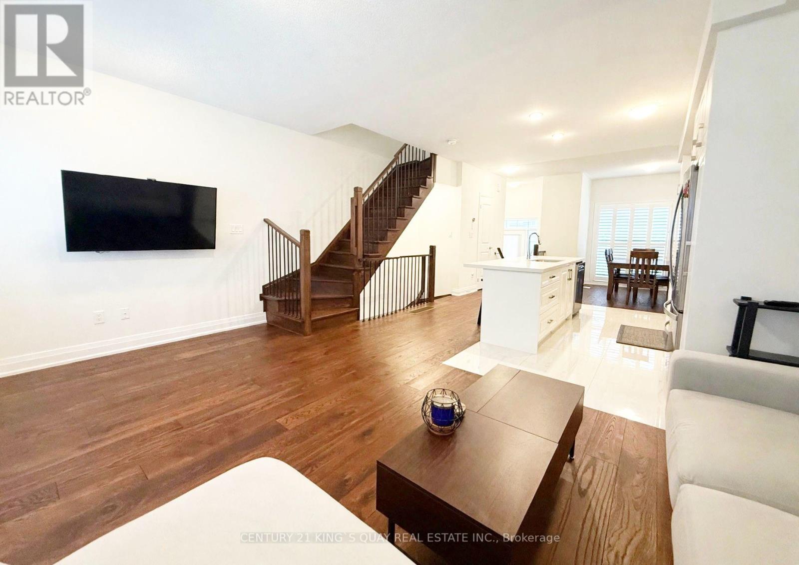
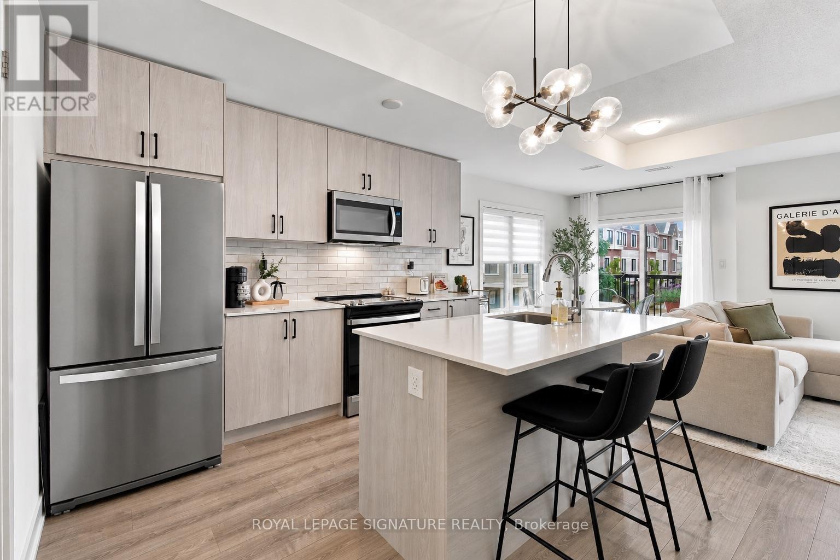
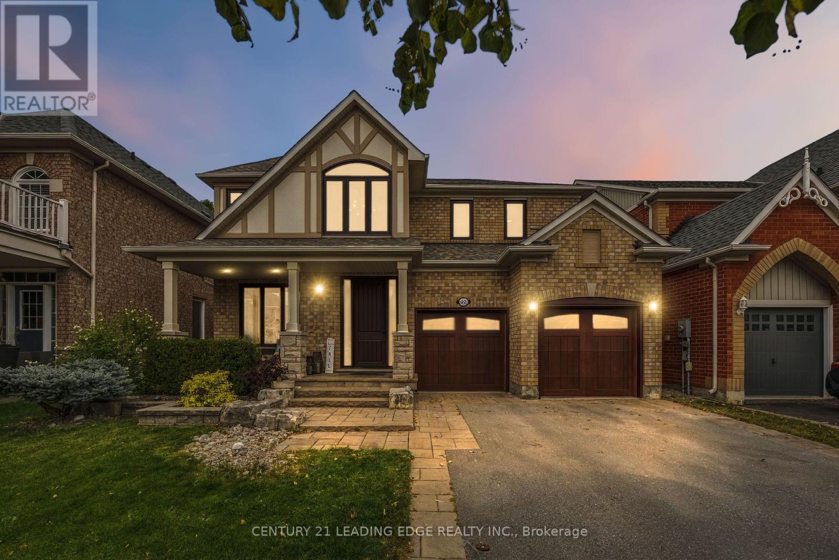
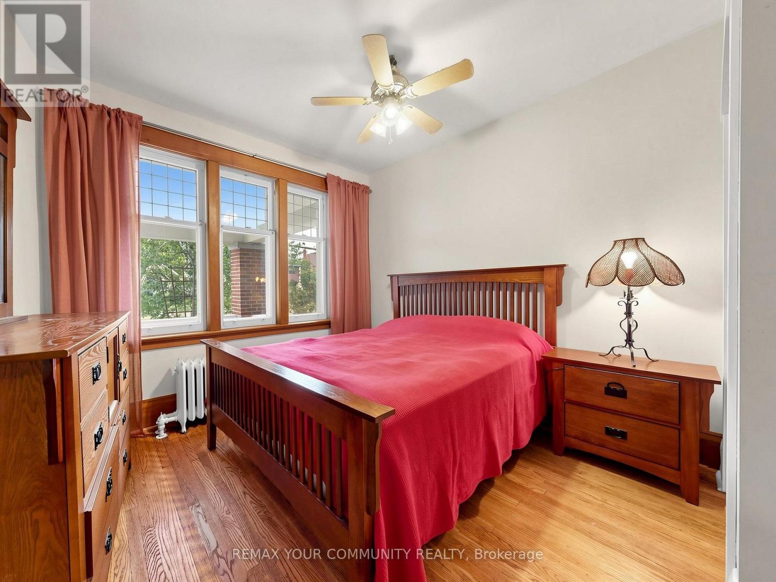
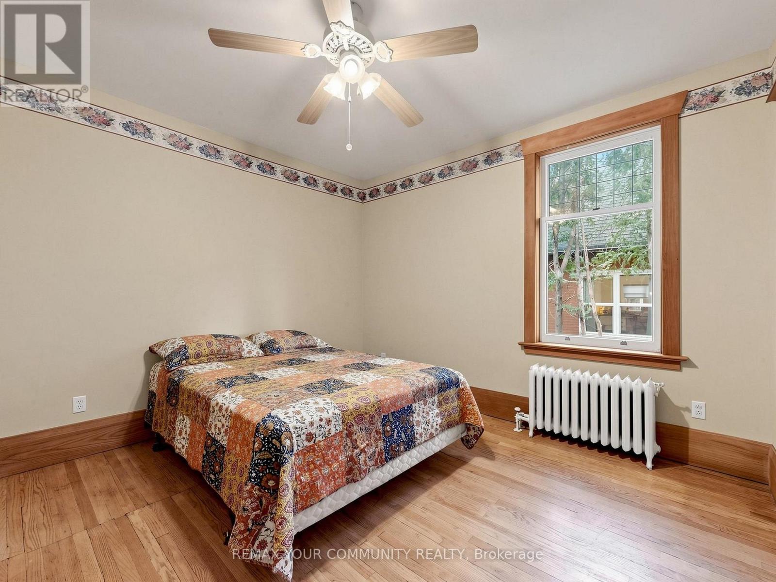
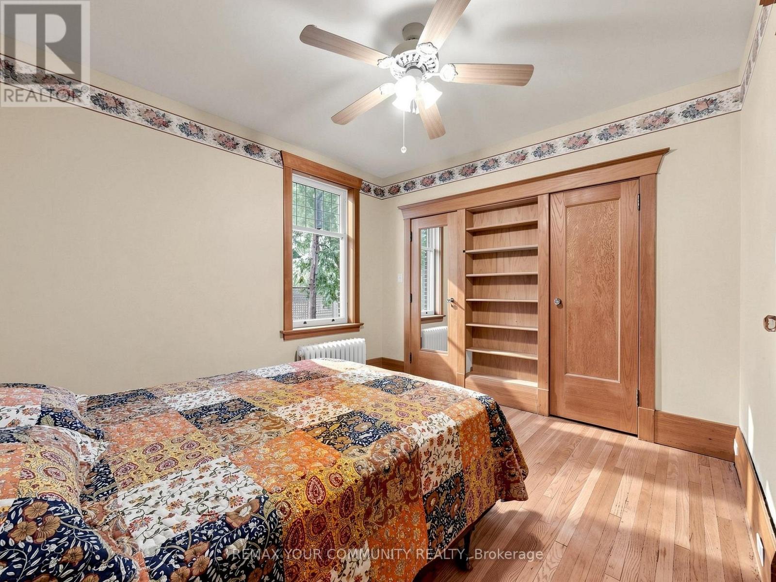
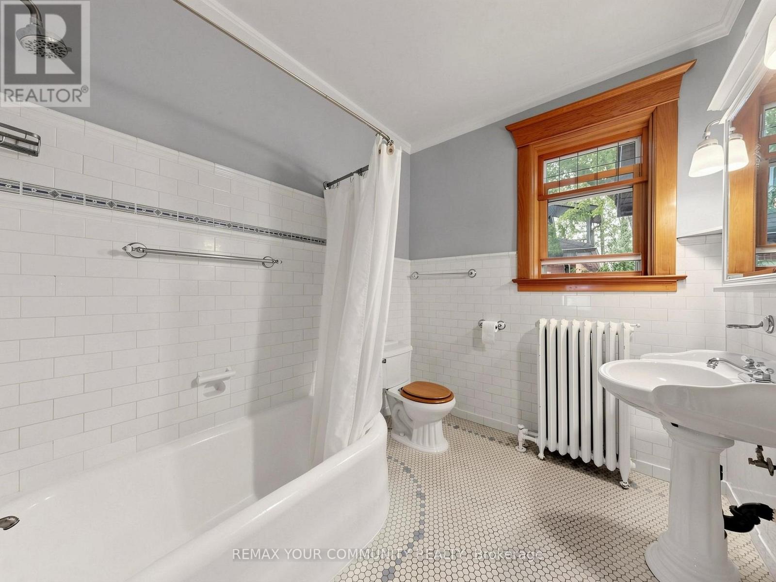
6055 Main Street, Whitchurch-Stouffville, ON photo 1
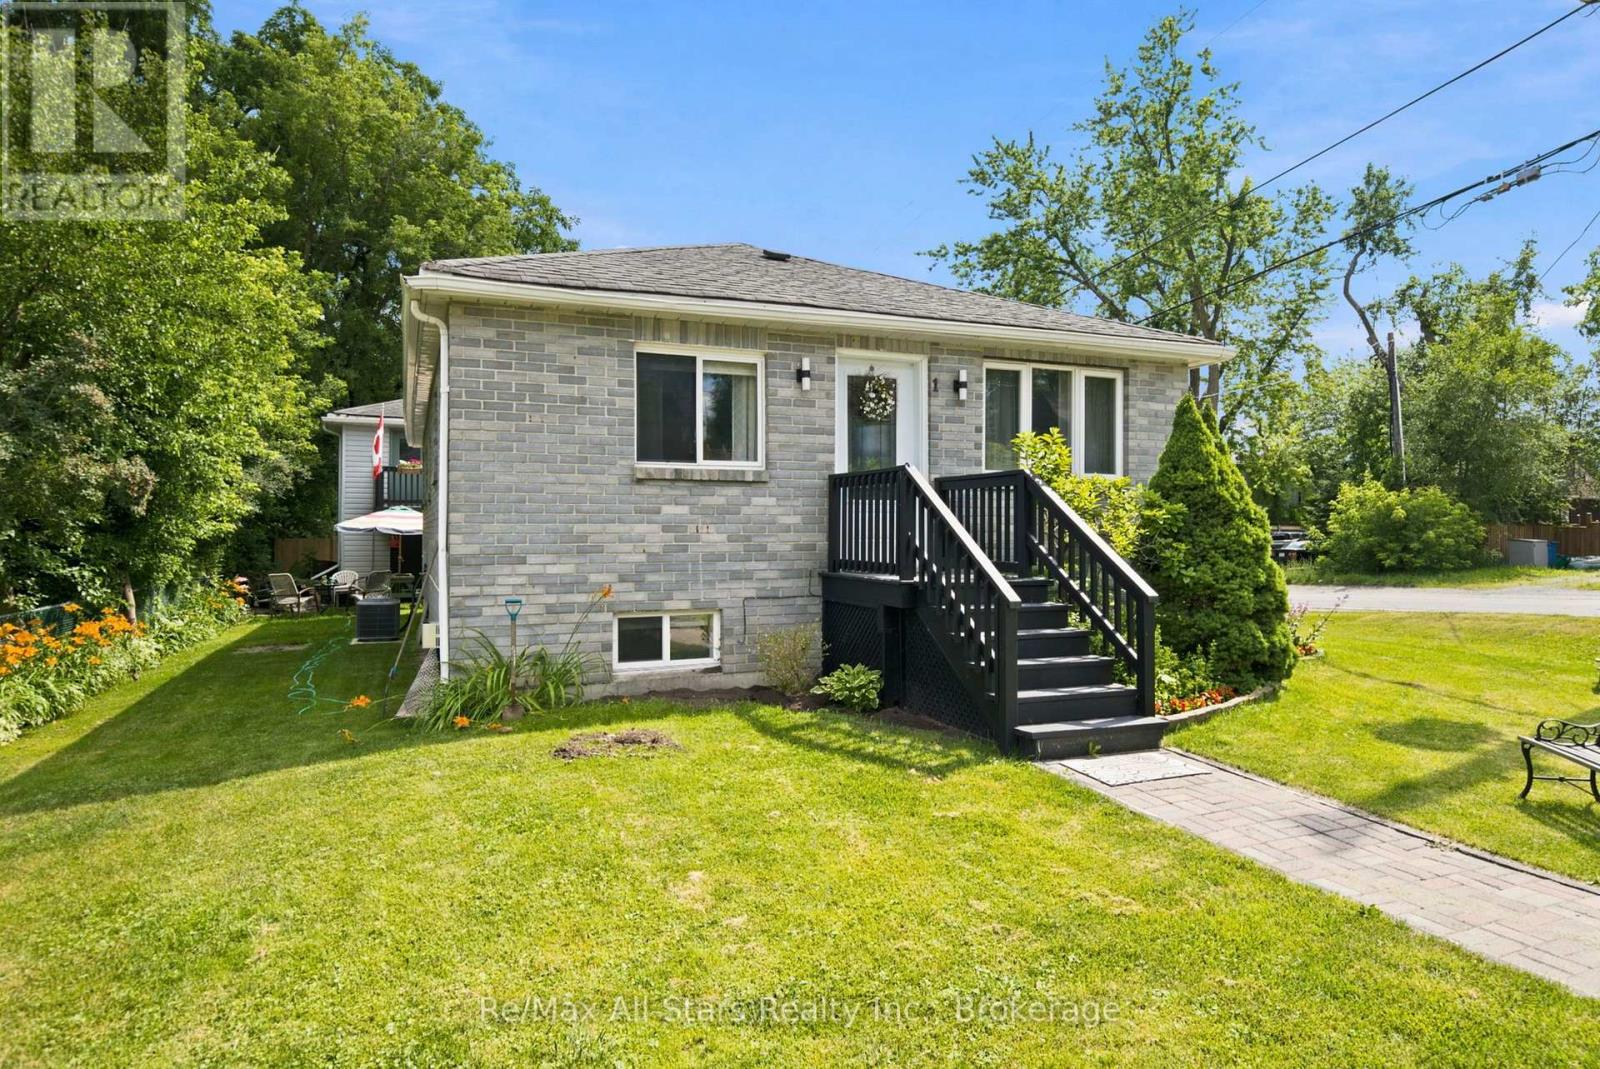
6055 Main Street, Whitchurch-Stouffville, ON photo 2
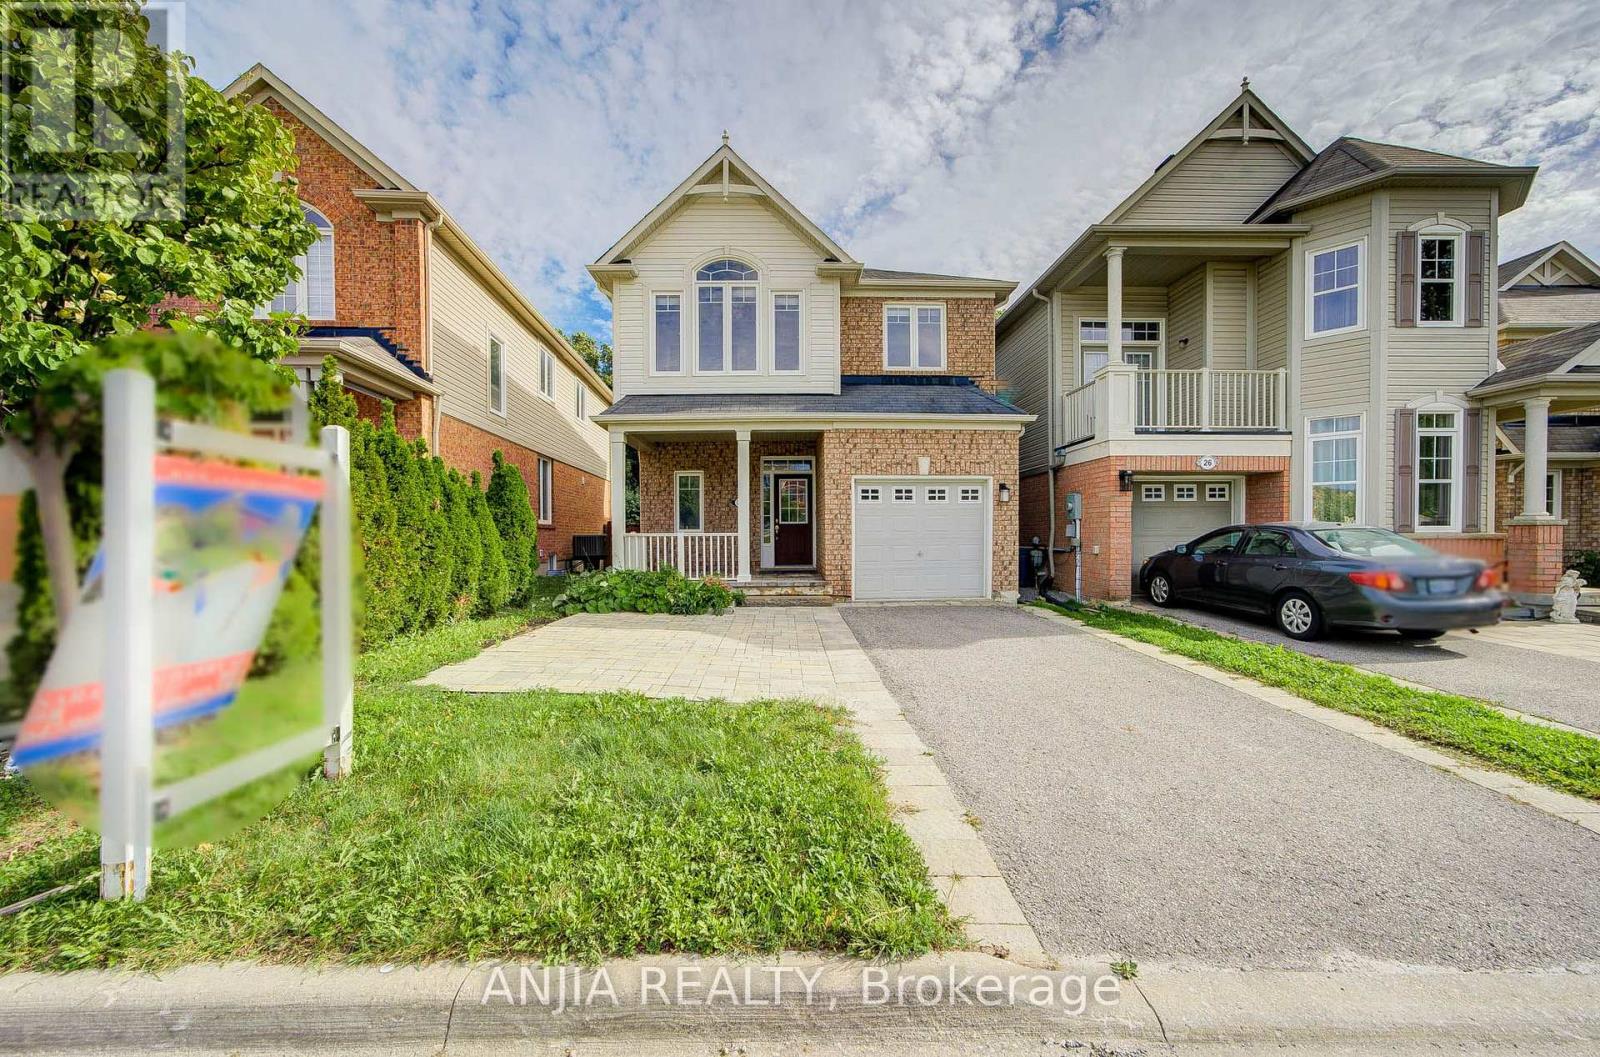
6055 Main Street, Whitchurch-Stouffville, ON photo 3
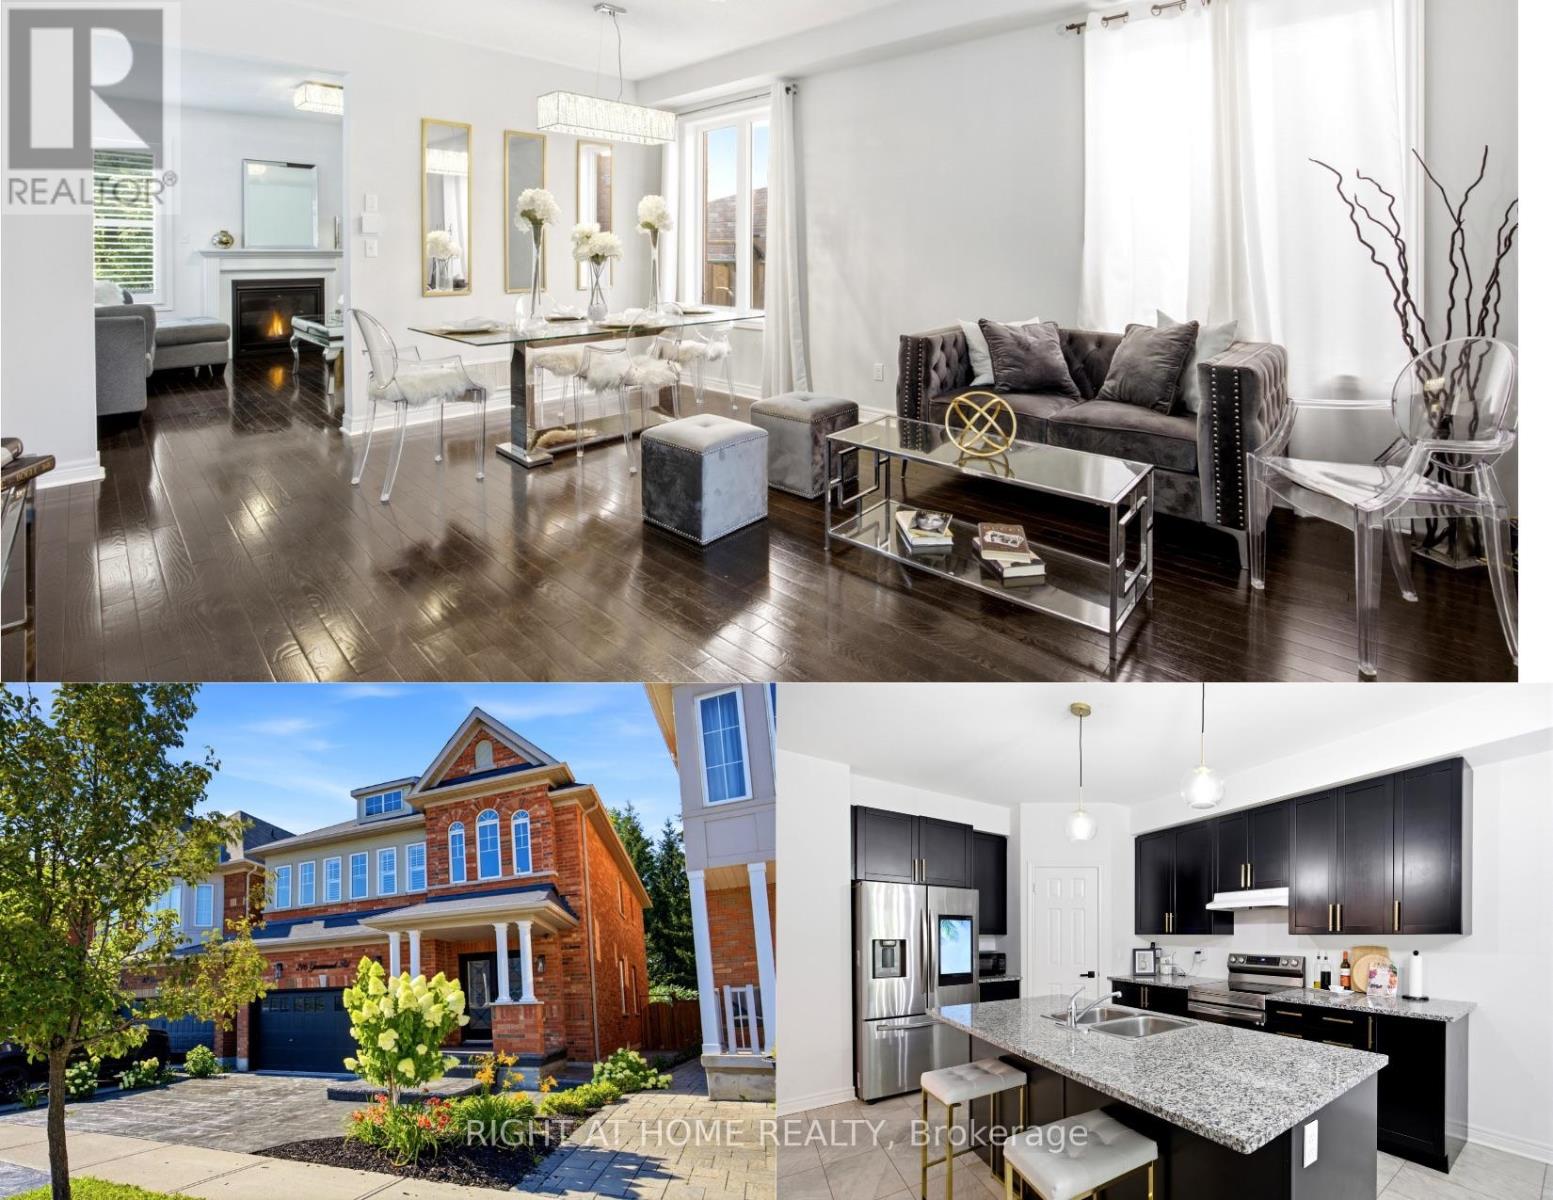
6055 Main Street, Whitchurch-Stouffville, ON photo 4
6055 Main Street, Whitchurch-Stouffville, ON photo 5
6055 Main Street, Whitchurch-Stouffville, ON photo 6
6055 Main Street, Whitchurch-Stouffville, ON photo 7
6055 Main Street, Whitchurch-Stouffville, ON photo 8
6055 Main Street, Whitchurch-Stouffville, ON photo 9
6055 Main Street, Whitchurch-Stouffville, ON photo 10
6055 Main Street, Whitchurch-Stouffville, ON photo 11
6055 Main Street, Whitchurch-Stouffville, ON photo 12
6055 Main Street, Whitchurch-Stouffville, ON photo 13
6055 Main Street, Whitchurch-Stouffville, ON photo 14
6055 Main Street, Whitchurch-Stouffville, ON photo 15
6055 Main Street, Whitchurch-Stouffville, ON photo 16
6055 Main Street, Whitchurch-Stouffville, ON photo 17
6055 Main Street, Whitchurch-Stouffville, ON photo 18
6055 Main Street, Whitchurch-Stouffville, ON photo 19
6055 Main Street, Whitchurch-Stouffville, ON photo 20
6055 Main Street, Whitchurch-Stouffville, ON photo 21
6055 Main Street, Whitchurch-Stouffville, ON photo 22
6055 Main Street, Whitchurch-Stouffville, ON photo 23
6055 Main Street, Whitchurch-Stouffville, ON photo 24
6055 Main Street, Whitchurch-Stouffville, ON photo 25
6055 Main Street, Whitchurch-Stouffville, ON photo 26
6055 Main Street, Whitchurch-Stouffville, ON photo 27
6055 Main Street, Whitchurch-Stouffville, ON photo 28
6055 Main Street, Whitchurch-Stouffville, ON photo 29
6055 Main Street, Whitchurch-Stouffville, ON photo 30
6055 Main Street, Whitchurch-Stouffville, ON photo 31
6055 Main Street, Whitchurch-Stouffville, ON photo 32
1 / 32

BUYER ADVANTAGE

Buy with confidence

Get a full-service approach built on strategy, strong negotiation, and clear guidance from offer to close.

  • Local Market Expertise
  • Broker-level Negotiation
  • Transparent Process
  • No-pressure Guidance

The right strategy depends on your goals, timing, budget, and the type of home you are buying. Get Your Buyer Snapshot.

About This Property

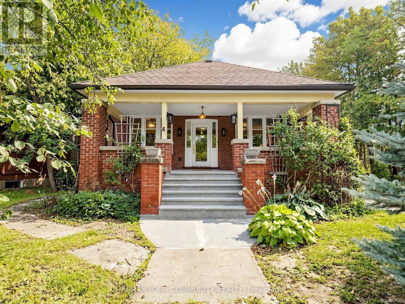
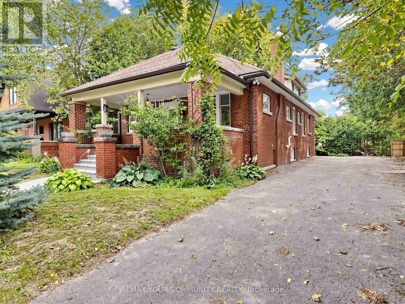
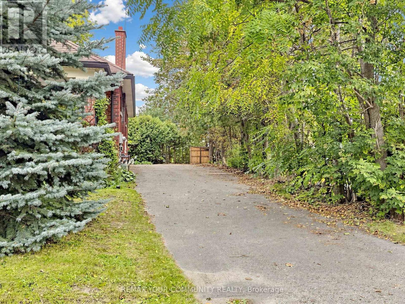
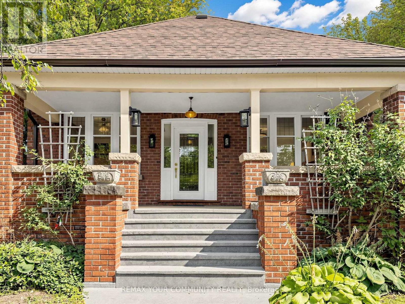
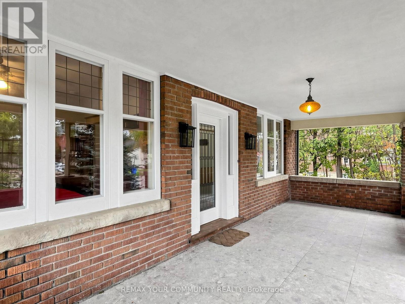
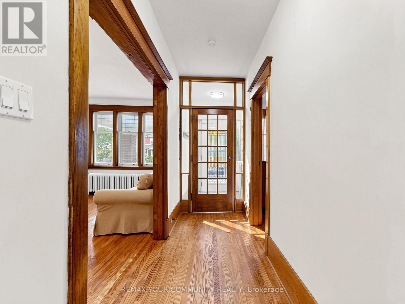
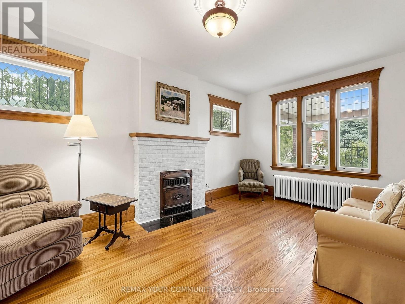
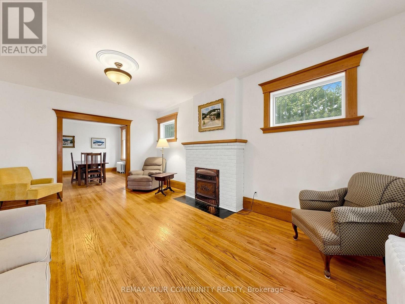
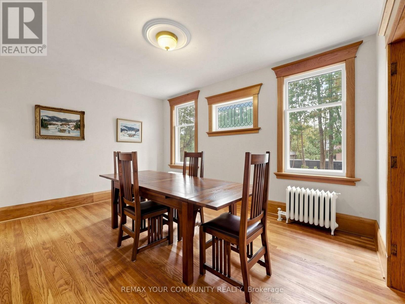
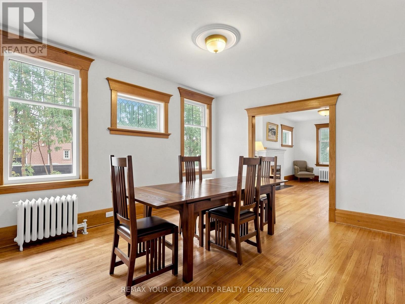
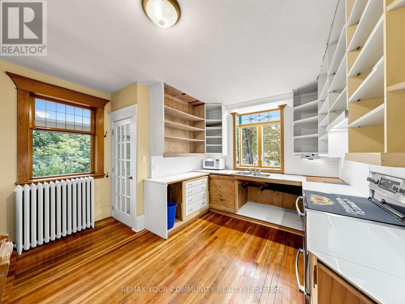
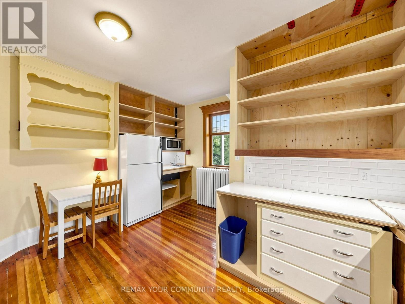
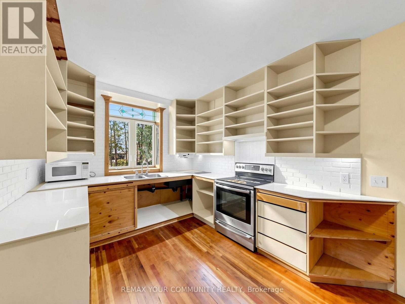
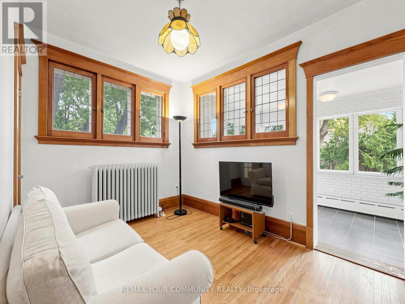
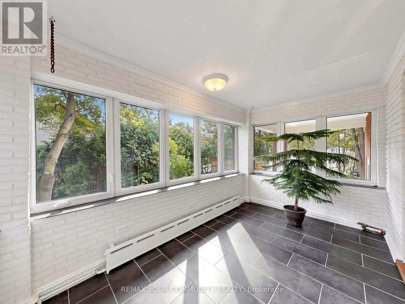
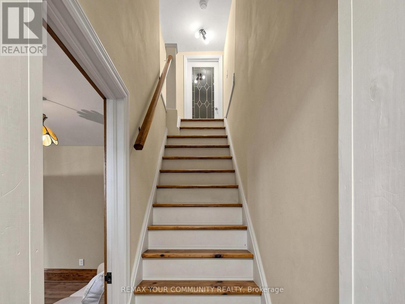
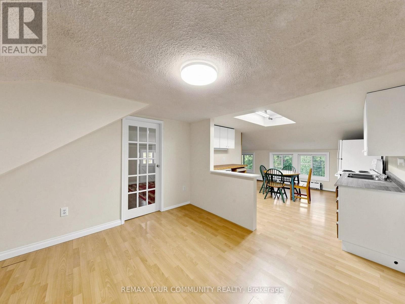
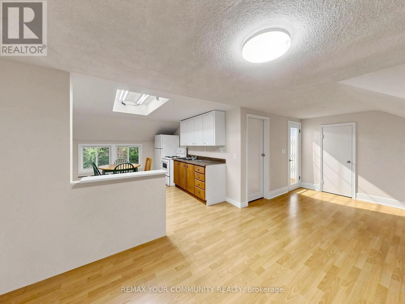
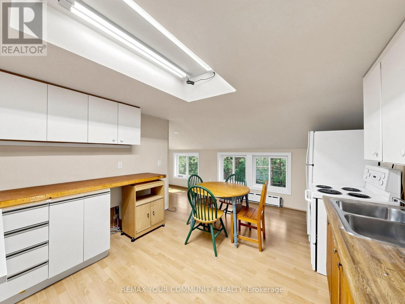
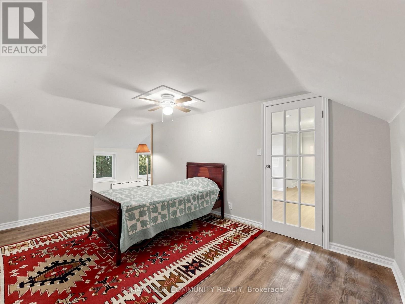
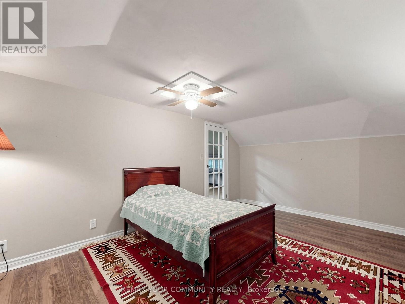
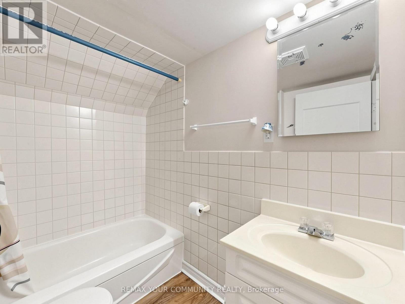
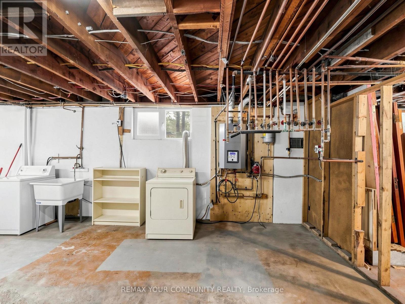
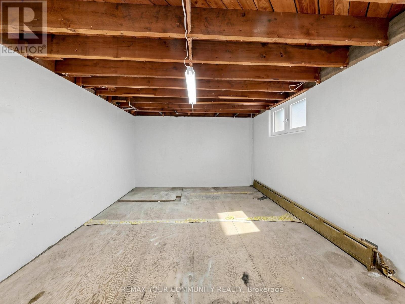
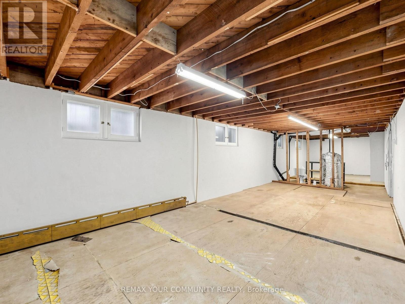
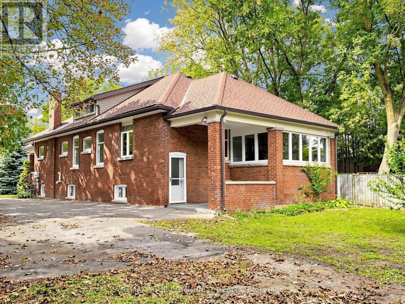
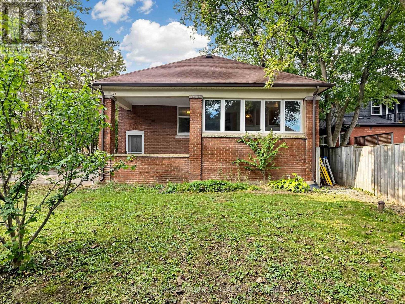
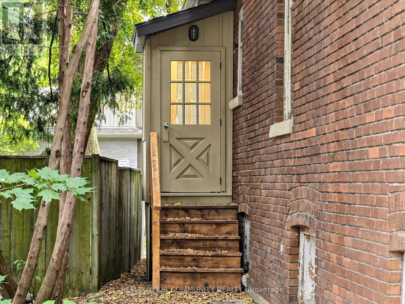
Welcome to 6055 Main Street, a distinctive 1.5 storey property located in the West Main Street/Stouffville Junction Heritage Conservation District. Set on a private corner lot in the heart of Stouffville, this charming arts and crafts style property combines character, functionality, and versatility in a location that is exceptionally convenient. Recognized as a triplex in the MPAC structural description, the property offers multiple independent living spaces, making it well suited to multigenerational living, extended family, or those looking to explore rental opportunities. The main floor and second floor units are move in ready, while separate entrances provide privacy and convenient access between the different levels. The rear entrance leads directly to the basement, which also offers potential to create additional living space through renovation. Architectural character is evident throughout, including distinctive Art Deco inspired trim surrounding the windows and a welcoming covered front porch that adds to the home's timeless appeal. The porch offers a lovely place to enjoy a morning coffee or unwind while taking in the established neighbourhood. Situated on a corner lot, the property enjoys a generous private driveway bordered by a mature tree line, creating a beautiful natural separation from the road. The spacious driveway provides plenty of parking, while the mature trees add privacy, greenery, and a peaceful feel to the property. Location is a standout feature. Enjoy the convenience of being within walking distance of grocery stores, the GO Train station, shops, restaurants, parks, and everyday amenities. Laundry facilities are conveniently located in the basement, adding practical everyday convenience. 6055 Main Street is a unique opportunity to own a character filled property with versatile living arrangements, privacy, and an outstanding central Stouffville location. (id:63604)

Key Facts

Type
Detached
Beds
3
Baths
2
Size
2,000 sqft
Lot
61 x 139 FT; 61.07 ft x 139.30 ft x 61.39 ft x 139.25
Parking
8 total
Property Details 16 details
Bedrooms
3 bedrooms
3 above grade
Bathrooms
2 bathrooms
Parking
8 parking spaces
No Garage
Living area
2,000 - 2,500 sq. ft.
Property
Single Family · Freehold · Detached
Property subtype
Single Family
Structure type
House
Ownership
Freehold
Attached status
Detached
Storeys
1.50
Basement
Unfinished, Separate entrance
Heating
Natural gas
Fireplace
Yes
Lot dimensions
61 x 139 FT; 61.07 ft x 139.30 ft x 61.39 ft x 139.25
Frontage
61 feet
Taxes
$5,984.00
Water source
Municipal water
Sewer
Sanitary sewer

Interior features

Fireplace(s)

Exterior features

BrickPoured Concrete

Lot and water

In-Law Suite
Rooms 12 rooms
Level
Room
Dimensions
Main level
Kitchen
4.572 m x 3.972 m
Main level
Dining room
4.575 m x 3.658 m
Upper Level
Living room
3.9898 m x 3.365 m
Upper Level
Bedroom 3
4.58 m x 3.07 m
Main level
Living room
5.414 m x 3.386 m
Main level
Family room
3.36 m x 2.746 m
Main level
Office
3.972 m x 2.164 m
Main level
Bedroom
3.658 m x 3.082 m
Main level
Bedroom 2
3.377 m x 3.078 m
Main level
Bathroom
2.457 m x 2.137 m
Upper Level
Bathroom
2.146 m x 1.533 m
Upper Level
Kitchen
3.9898 m x 3.371 m
Mortgage & Affordability Estimate monthly costs
Purchase price$875,000
Down paymentNot available
Mortgage amountNot available
Principal & interestNot available
Property taxesNot available
Condo/HOA feeNot available
Insurance/OtherNot available
UtilitiesNot available
Est. monthly totalNot available
Income needed (GDS 32%)Not available
Estimates only. Not financial advice. Rates, taxes and fees vary by lender and municipality.

Saved Properties

Keep This One Handy

Save this listing, compare it later, or open your saved properties dashboard.

Manage Saved Searches
Map is approximate.

Neighbourhood

Area
Stouffville
City
Whitchurch-Stouffville
Postal code
L4A 3P6
Nearby
Main Street and Ninth Line