
607- 3220 William Coltson Avenue
BUYER ADVANTAGE
Buy with confidence
Get a full-service approach built on strategy, strong negotiation, and clear guidance from offer to close.
- Local Market Expertise
- Broker-level Negotiation
- Transparent Process
- No-pressure Guidance

The right strategy depends on your goals, timing, budget, and the type of home you are buying. Get Your Buyer Snapshot.
About This Property
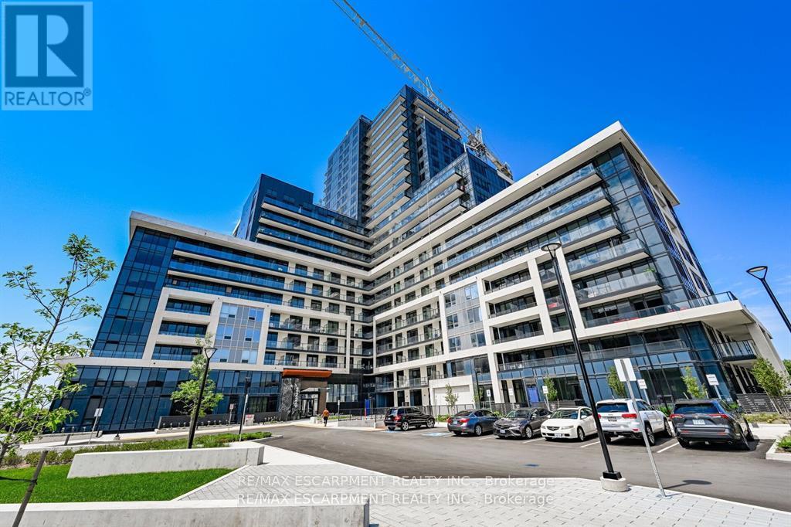
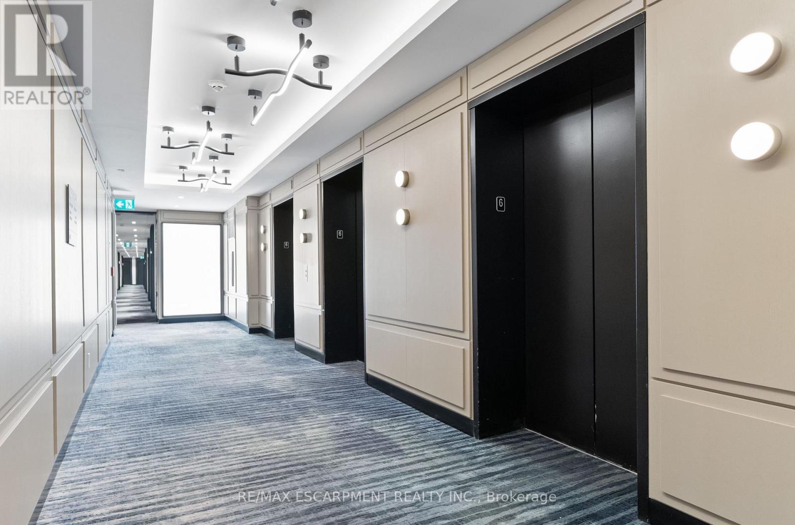
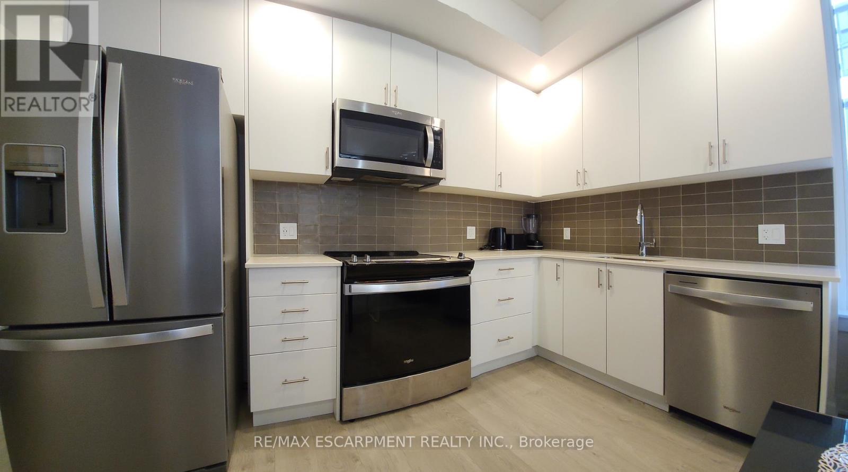
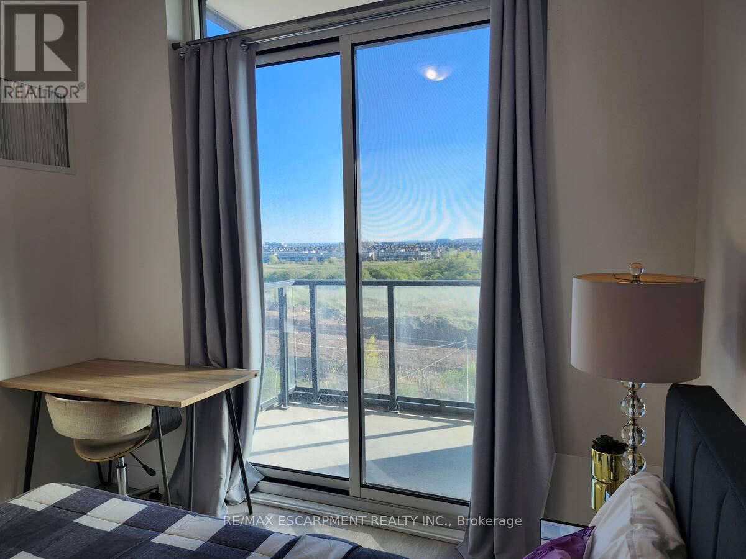
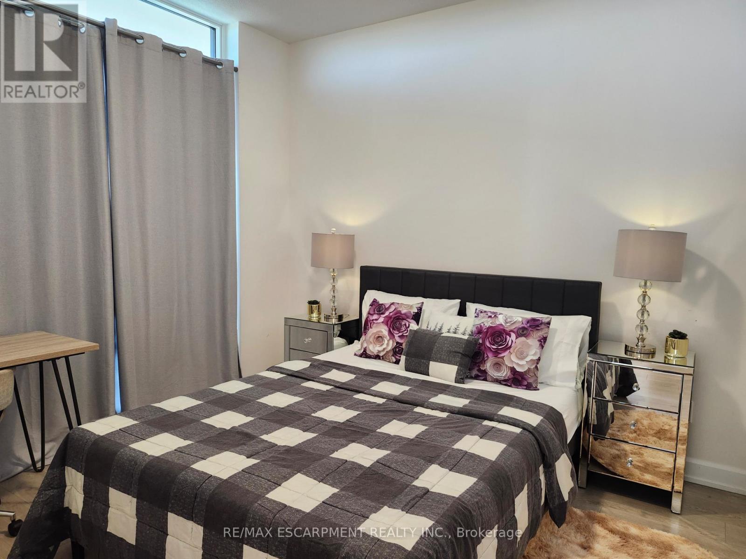
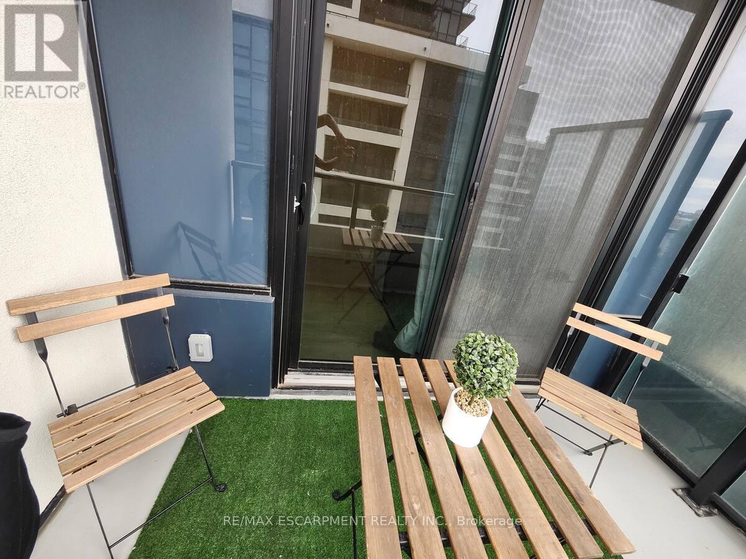
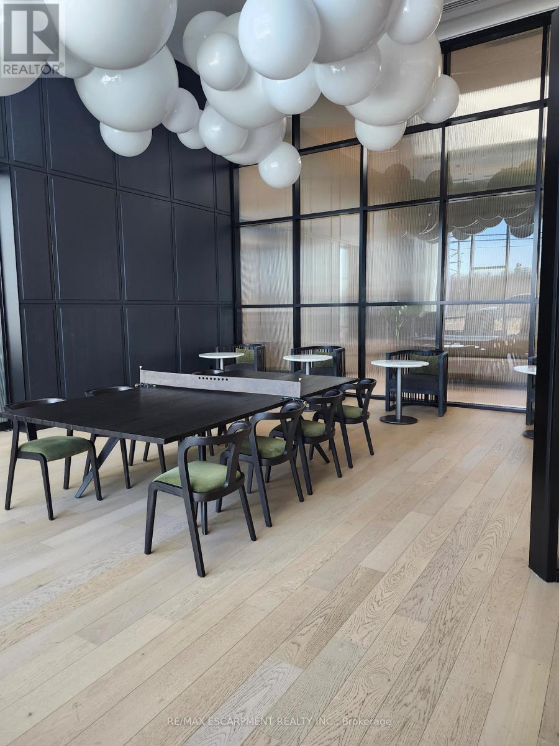
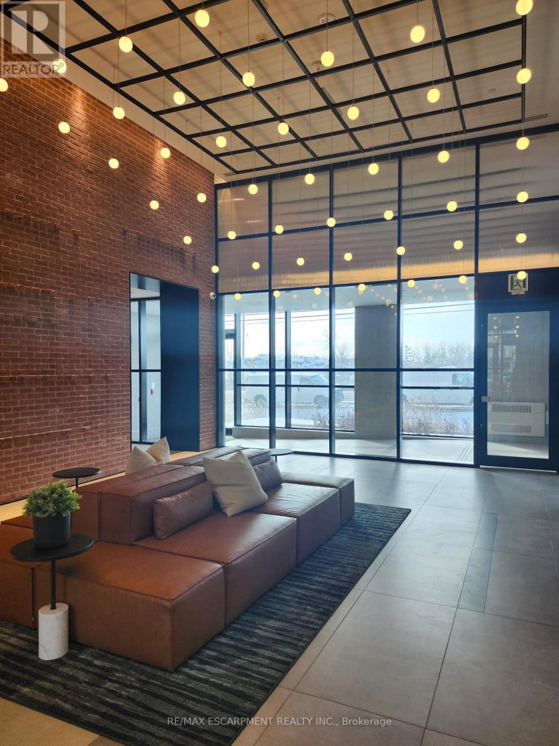
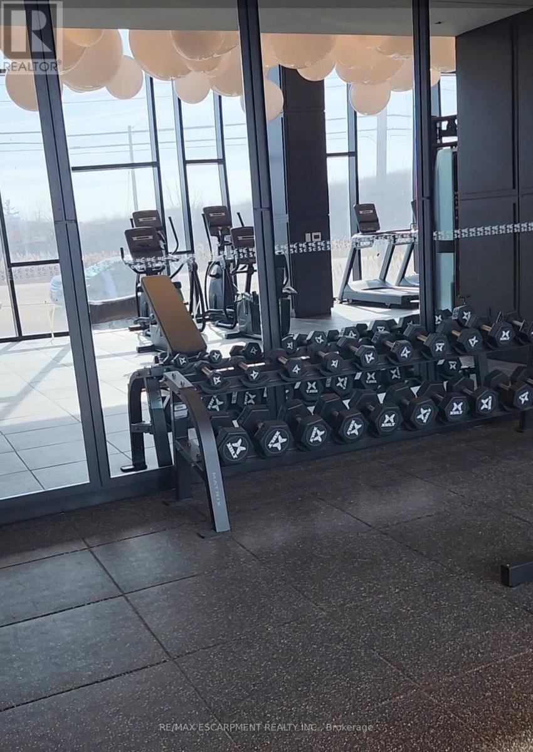
Step into refined comfort in this beautifully appointed corner unit, where modern design meets effortless everyday living. Bathed in natural light, this spacious open-concept suite features expansive views and a thoughtfully designed layout that combines style and functionality. The contemporary kitchen, complete with stainless steel appliances, is ideal for entertaining or relaxing at home. Residents enjoy an exceptional array of amenities, including 24-hour security, smart-lock entry, fitness centre, party room, entertainment lounge, rooftop terrace, and a convenient pet wash station. (id:63604)
Key Facts
Highlights
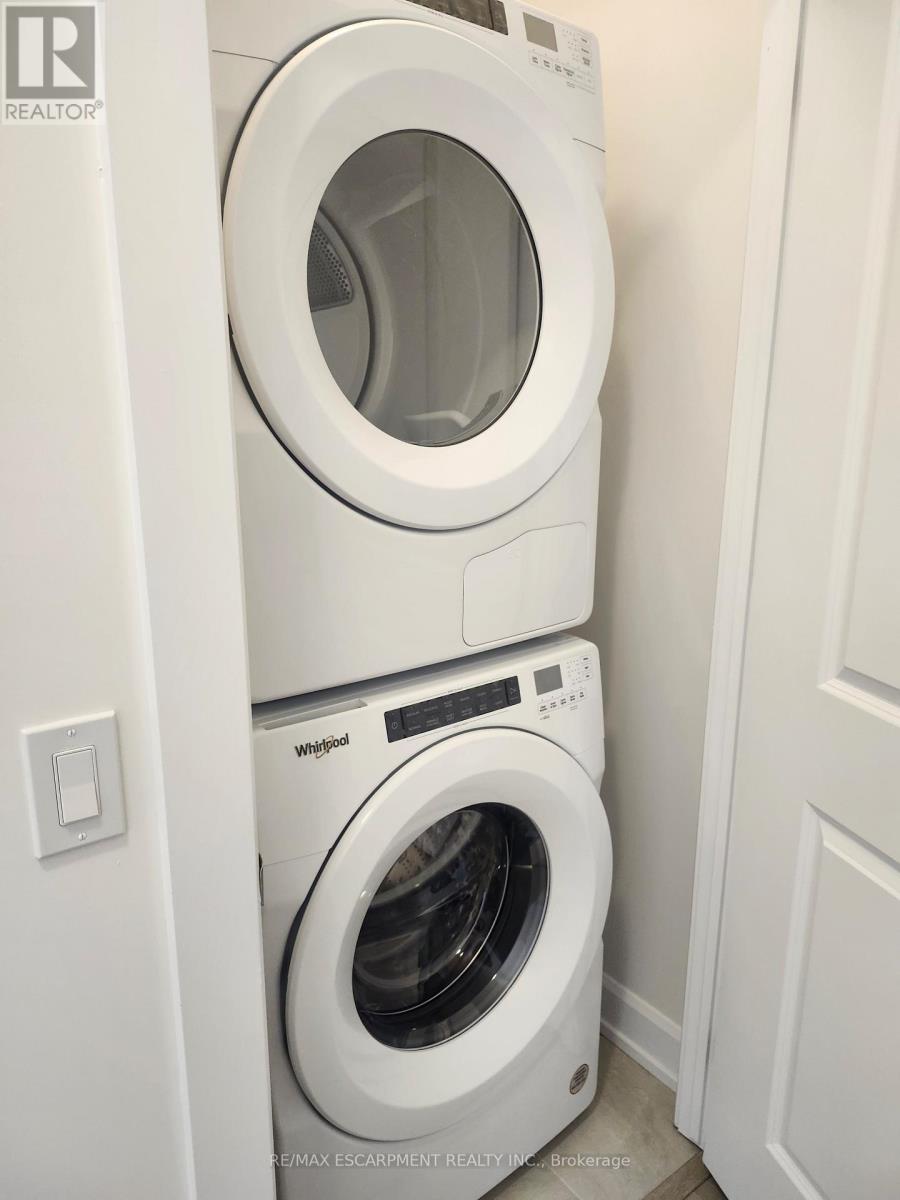
- Washer
- Refrigerator
- Dishwasher
- Stove
- Dryer
- Window Coverings
Property Details
Interior features
Exterior features
Systems and association
Rooms
Mortgage & Affordability
Saved Properties
Keep This One Handy
Save this listing, compare it later, or open your saved properties dashboard.
Neighbourhood
- Area
- JM Joshua Meadows
- City
- Oakville
- Postal code
- L6H 7X9
- Nearby
- Dundas and Trafalgar
Save This Property
Keep this home handy, return to it anytime, and let us know how to reach you about this listing.
We use this email only to connect your saved properties and saved searches.
Other Available Options
Similar Listings
Listings from our database that match closely.







