607- 4633 Glen Erin Drive
Mississauga, ONCondo Apartment
$625,000
MLS® W13572218
Condo Apartment2 beds1 baths2 total
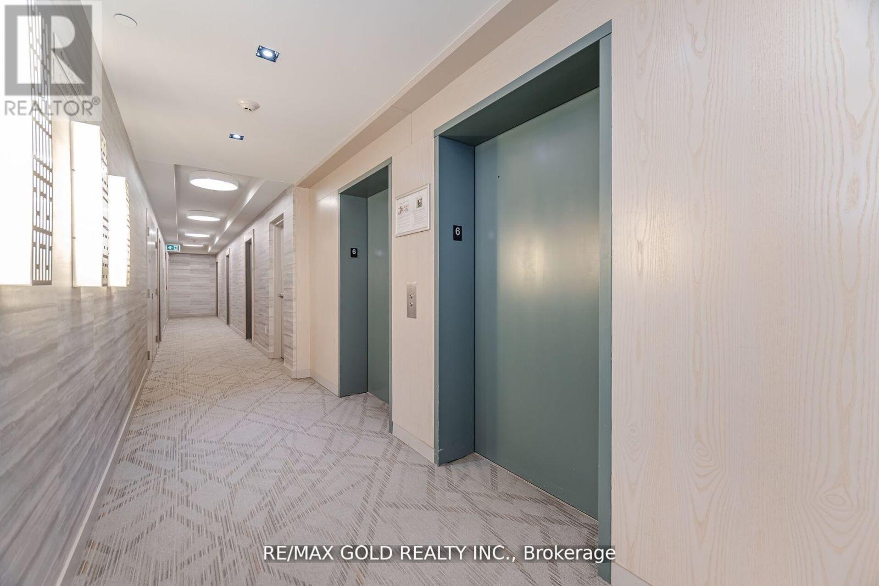
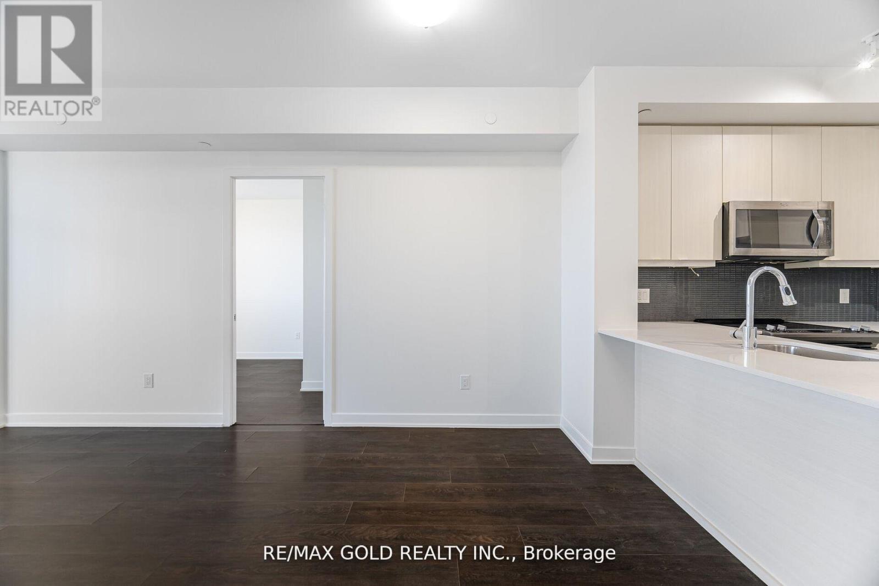
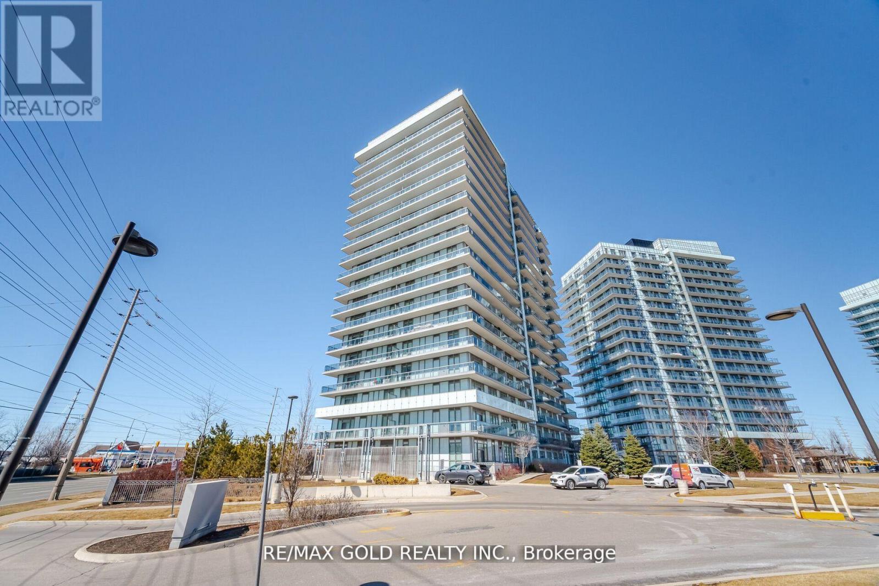
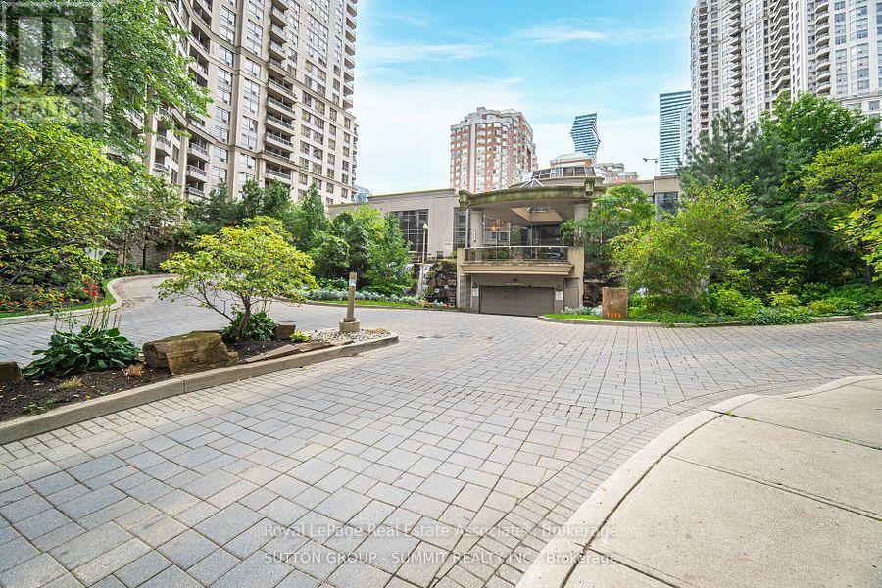
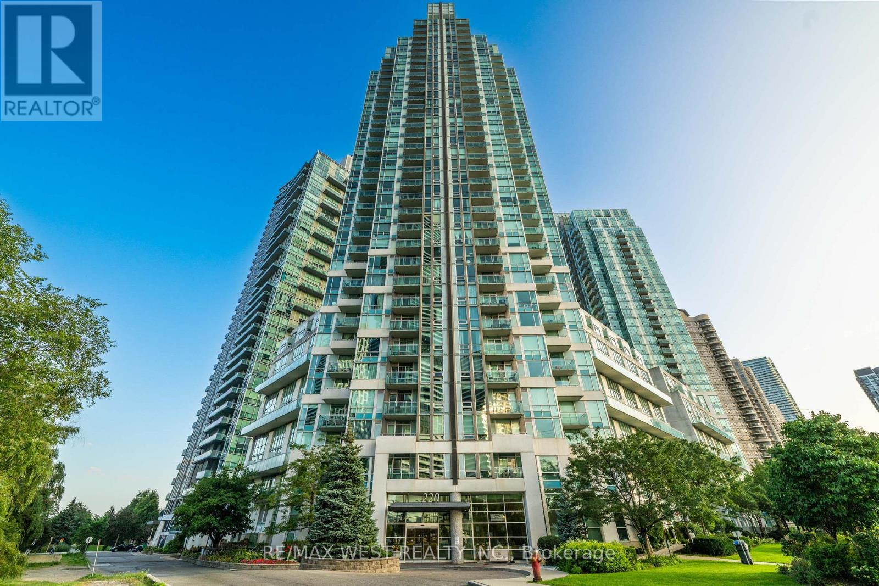
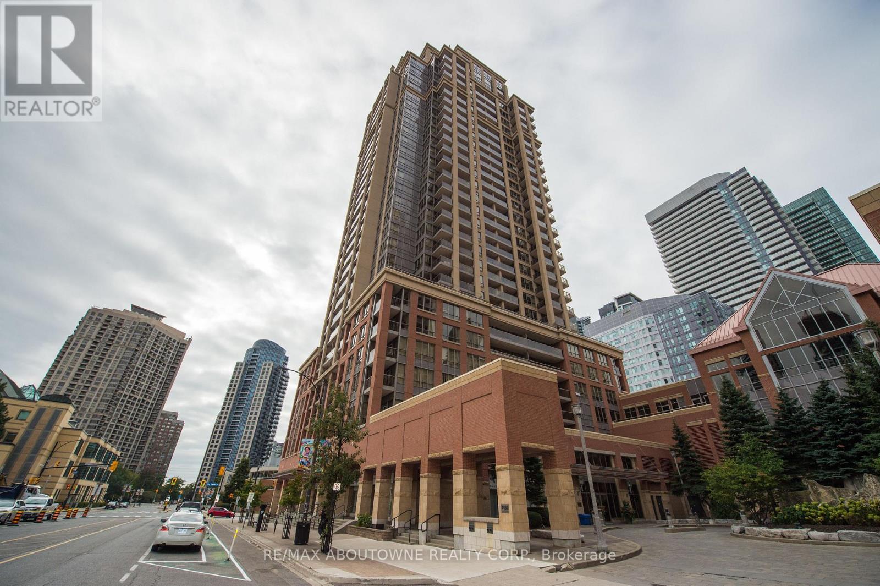
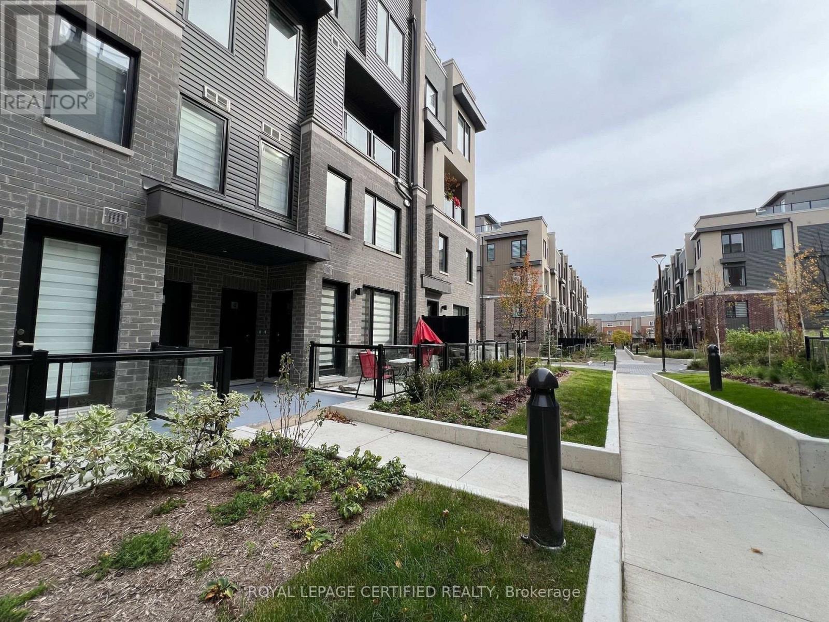
607- 4633 Glen Erin Drive, Mississauga, ON photo 1
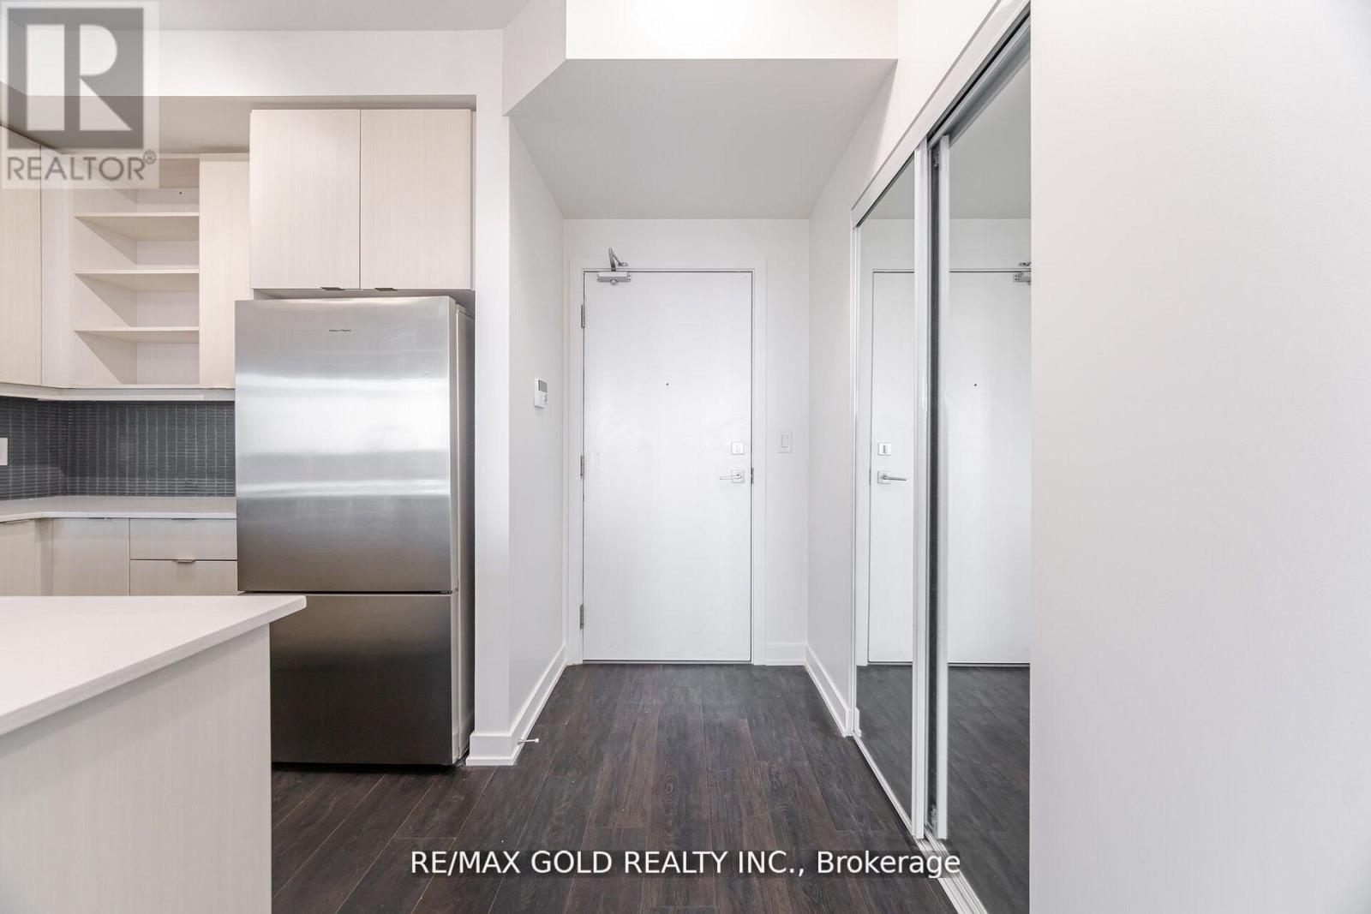
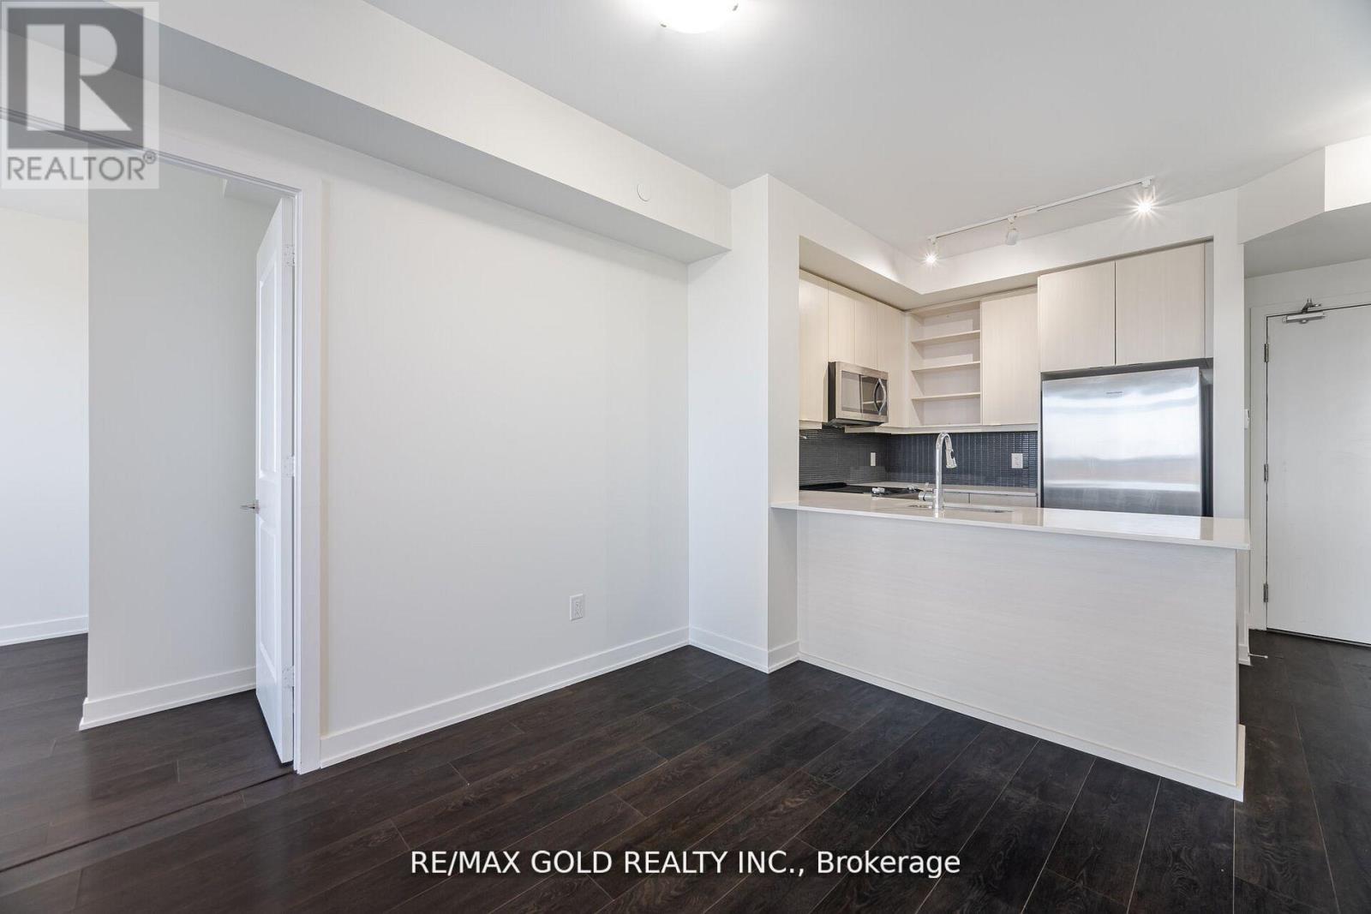
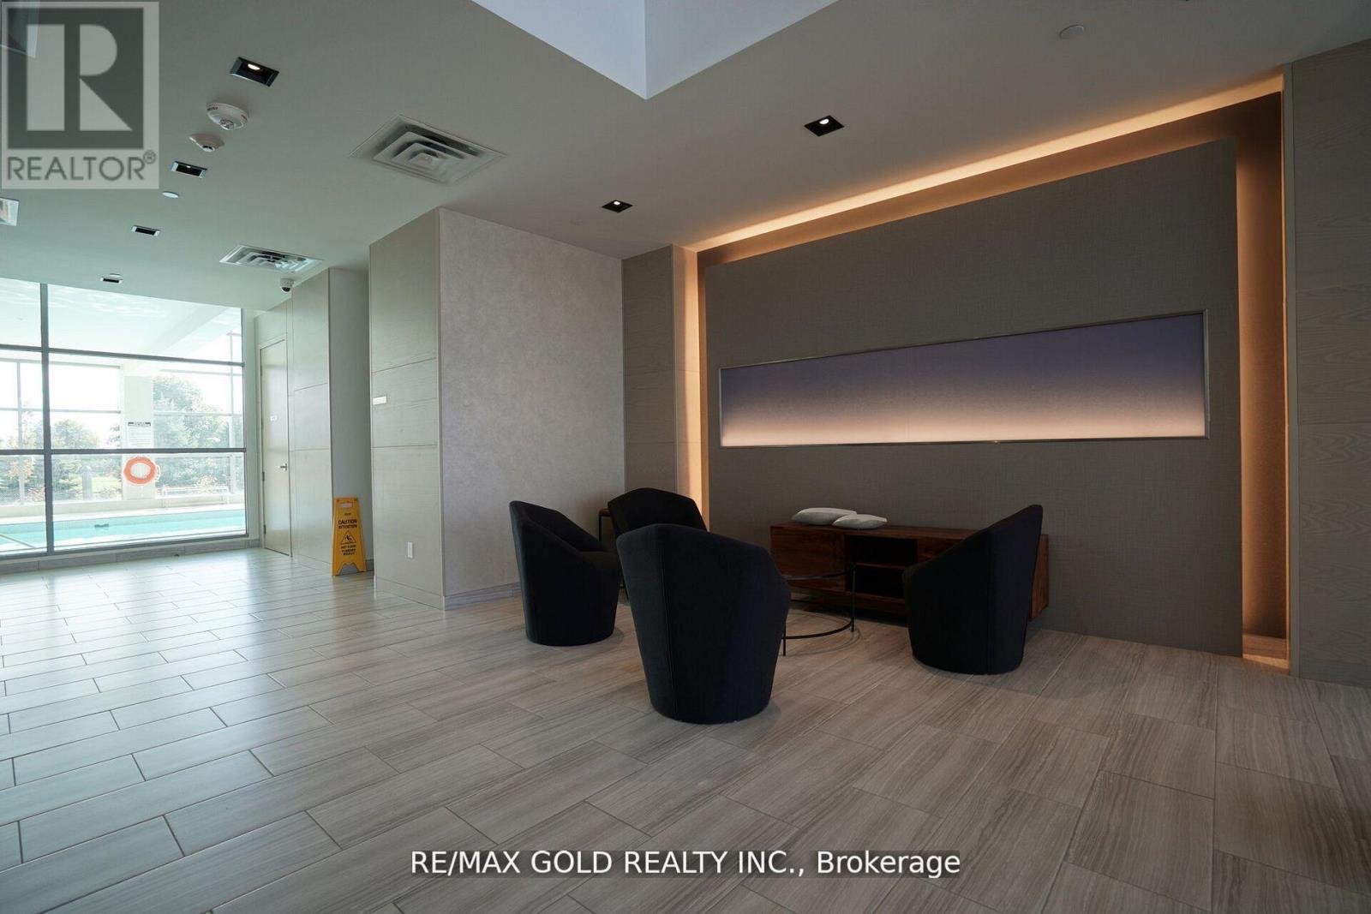
607- 4633 Glen Erin Drive, Mississauga, ON photo 2
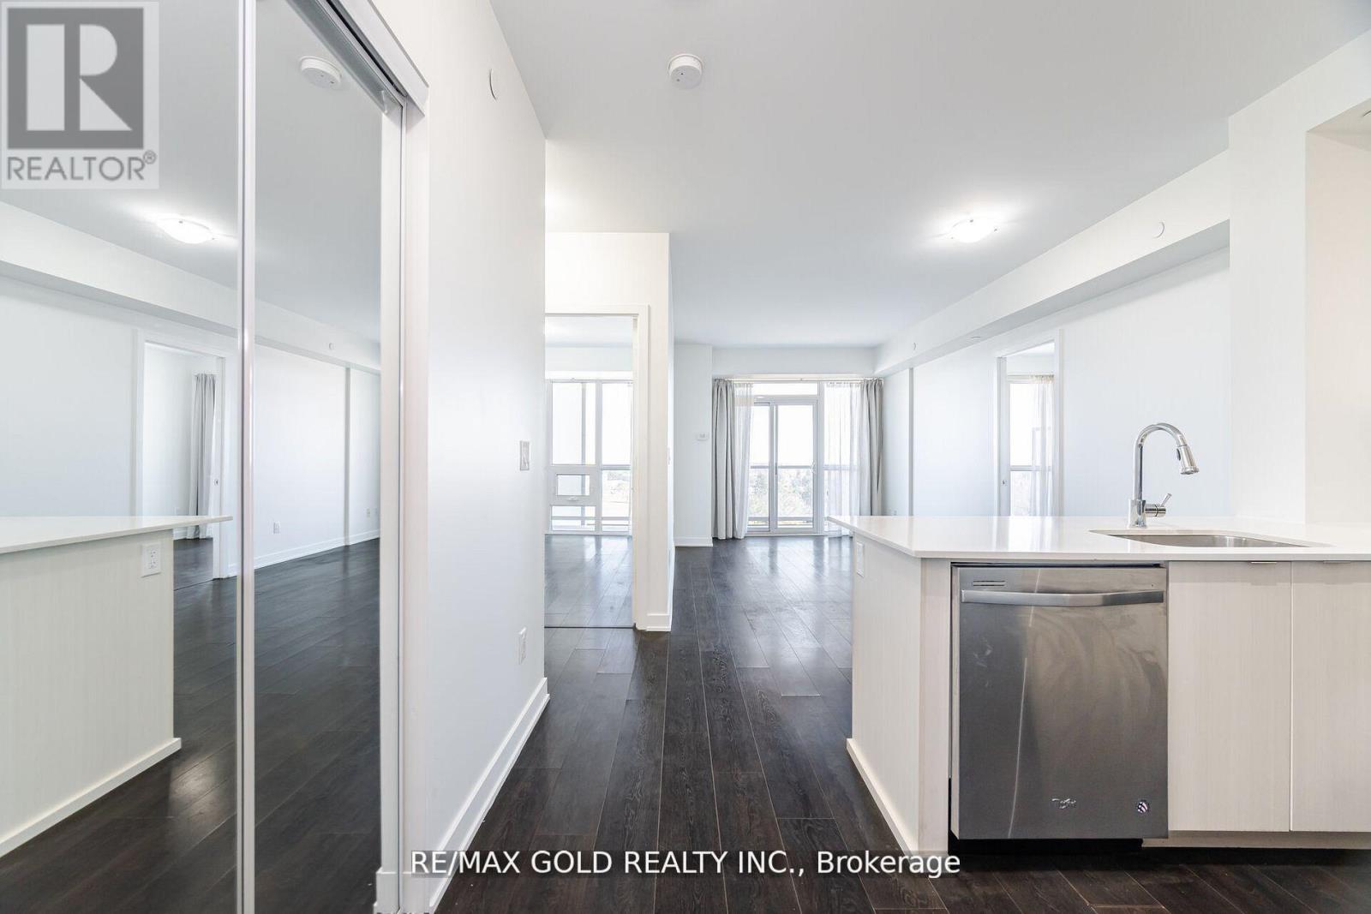
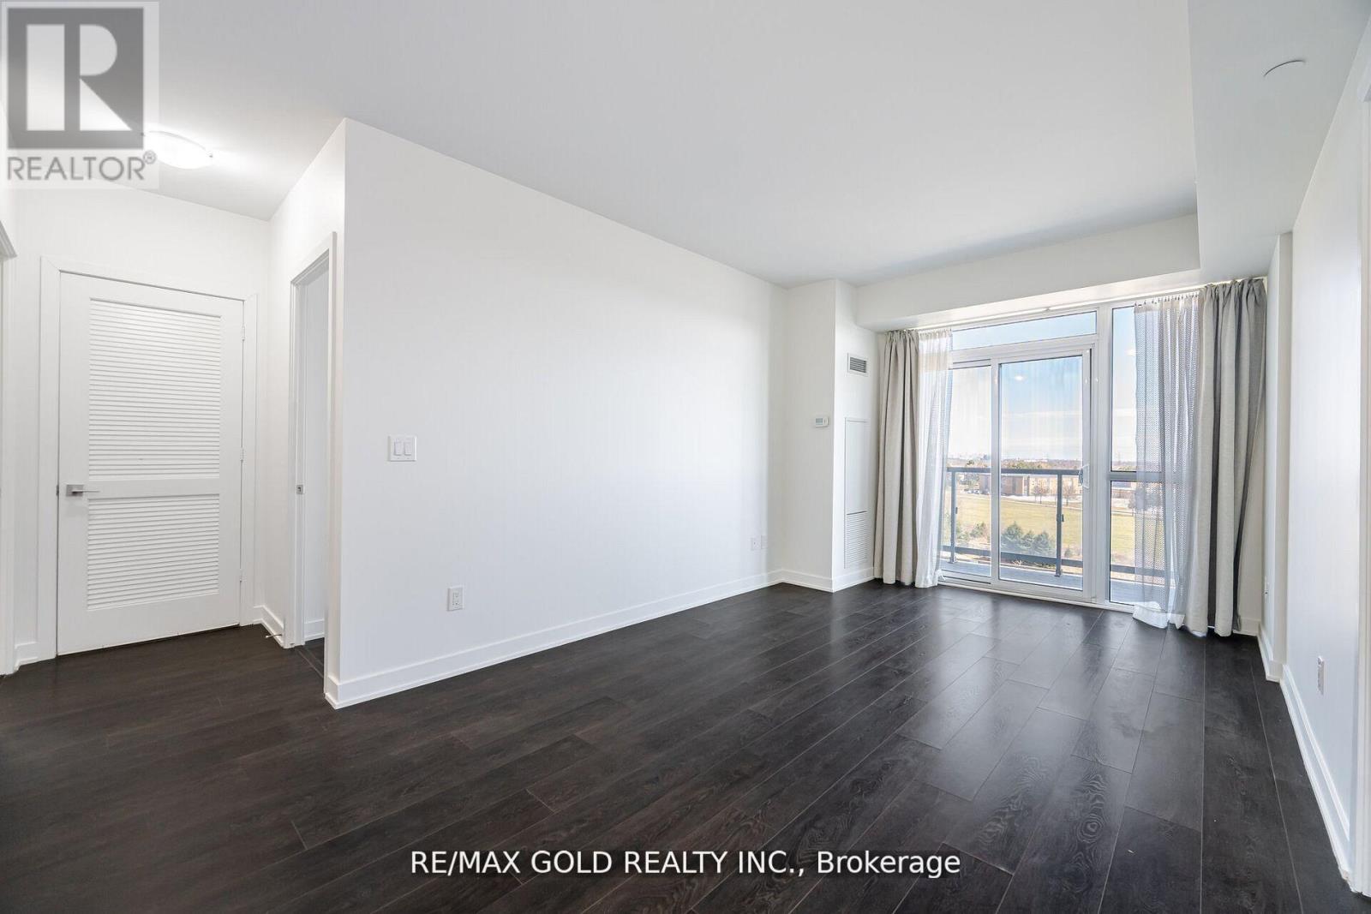
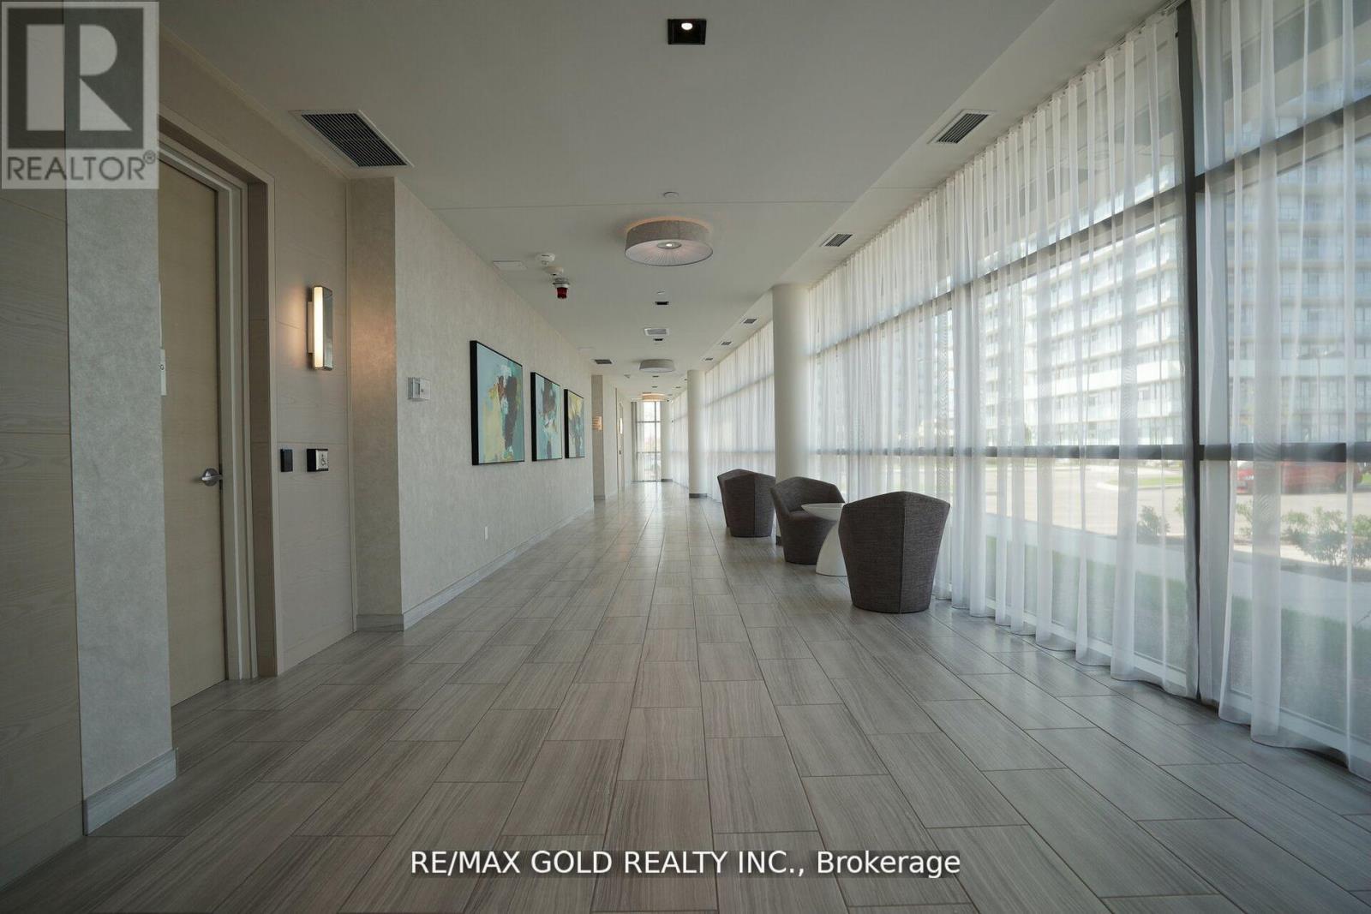
607- 4633 Glen Erin Drive, Mississauga, ON photo 3
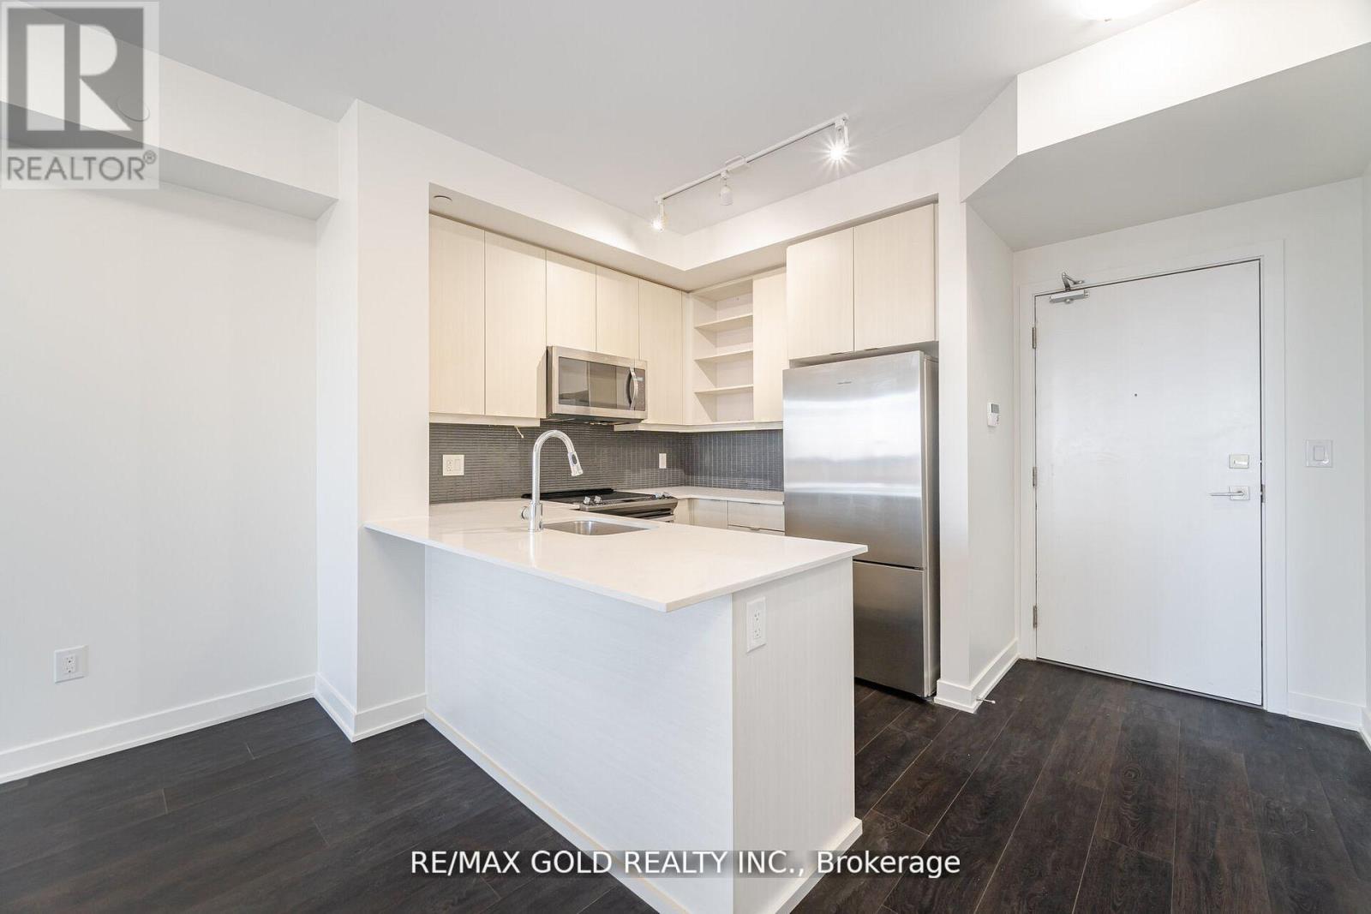
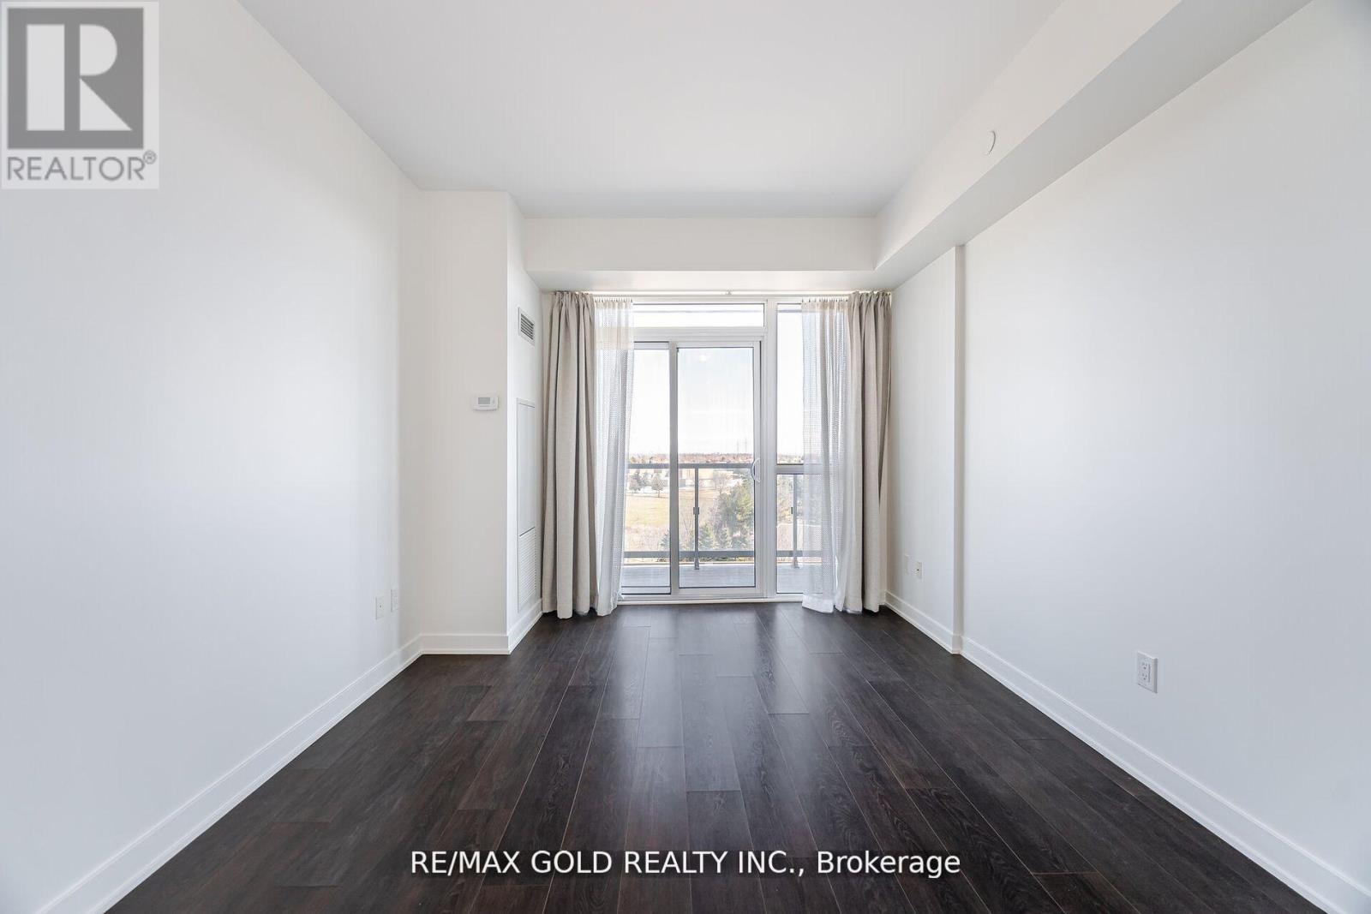
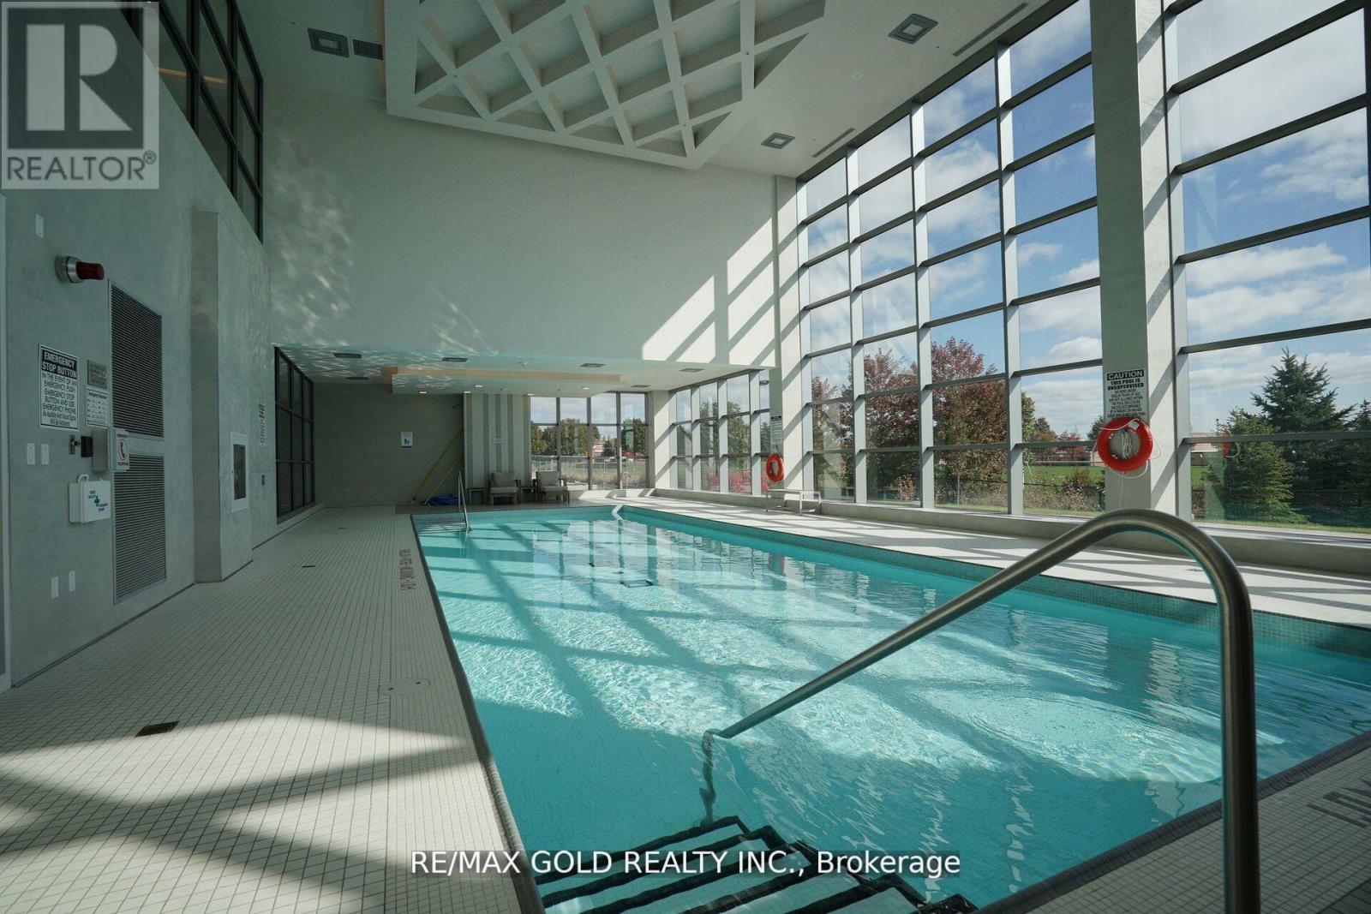
607- 4633 Glen Erin Drive, Mississauga, ON photo 4
607- 4633 Glen Erin Drive, Mississauga, ON photo 5
607- 4633 Glen Erin Drive, Mississauga, ON photo 6
607- 4633 Glen Erin Drive, Mississauga, ON photo 7
607- 4633 Glen Erin Drive, Mississauga, ON photo 8
607- 4633 Glen Erin Drive, Mississauga, ON photo 9
607- 4633 Glen Erin Drive, Mississauga, ON photo 10
607- 4633 Glen Erin Drive, Mississauga, ON photo 11
607- 4633 Glen Erin Drive, Mississauga, ON photo 12
607- 4633 Glen Erin Drive, Mississauga, ON photo 13
607- 4633 Glen Erin Drive, Mississauga, ON photo 14
607- 4633 Glen Erin Drive, Mississauga, ON photo 15
607- 4633 Glen Erin Drive, Mississauga, ON photo 16
607- 4633 Glen Erin Drive, Mississauga, ON photo 17
607- 4633 Glen Erin Drive, Mississauga, ON photo 18
607- 4633 Glen Erin Drive, Mississauga, ON photo 19
607- 4633 Glen Erin Drive, Mississauga, ON photo 20
607- 4633 Glen Erin Drive, Mississauga, ON photo 21
607- 4633 Glen Erin Drive, Mississauga, ON photo 22
607- 4633 Glen Erin Drive, Mississauga, ON photo 23
607- 4633 Glen Erin Drive, Mississauga, ON photo 24
607- 4633 Glen Erin Drive, Mississauga, ON photo 25
607- 4633 Glen Erin Drive, Mississauga, ON photo 26
607- 4633 Glen Erin Drive, Mississauga, ON photo 27
607- 4633 Glen Erin Drive, Mississauga, ON photo 28
607- 4633 Glen Erin Drive, Mississauga, ON photo 29
607- 4633 Glen Erin Drive, Mississauga, ON photo 30
607- 4633 Glen Erin Drive, Mississauga, ON photo 31
607- 4633 Glen Erin Drive, Mississauga, ON photo 32
607- 4633 Glen Erin Drive, Mississauga, ON photo 33
607- 4633 Glen Erin Drive, Mississauga, ON photo 34
607- 4633 Glen Erin Drive, Mississauga, ON photo 35
607- 4633 Glen Erin Drive, Mississauga, ON photo 36
607- 4633 Glen Erin Drive, Mississauga, ON photo 37
607- 4633 Glen Erin Drive, Mississauga, ON photo 38
1 / 38

BUYER ADVANTAGE

Buy with confidence

Get a full-service approach built on strategy, strong negotiation, and clear guidance from offer to close.

  • Local Market Expertise
  • Broker-level Negotiation
  • Transparent Process
  • No-pressure Guidance

The right strategy depends on your goals, timing, budget, and the type of home you are buying. Get Your Buyer Snapshot.

About This Property

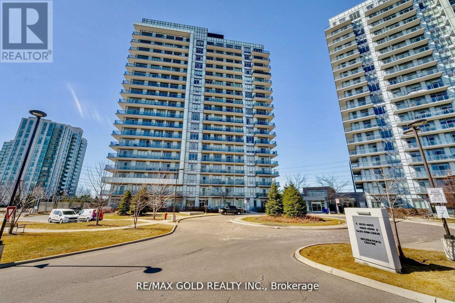
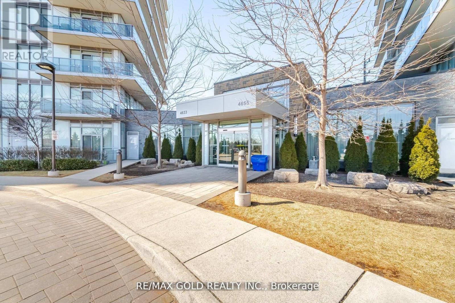
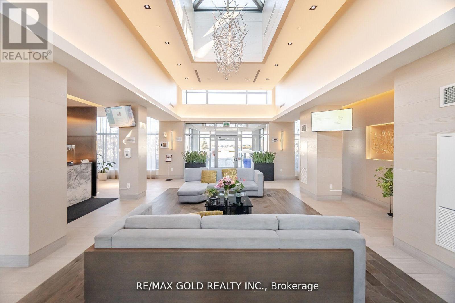
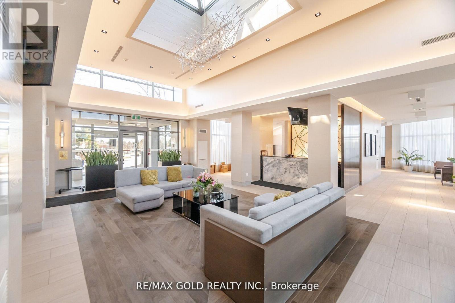
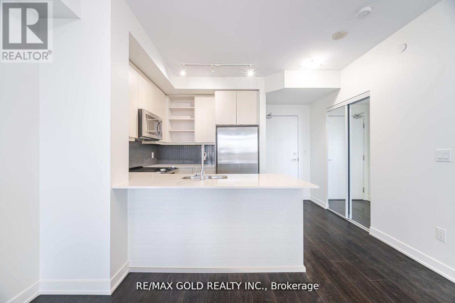
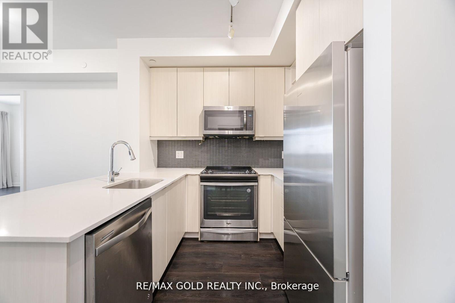
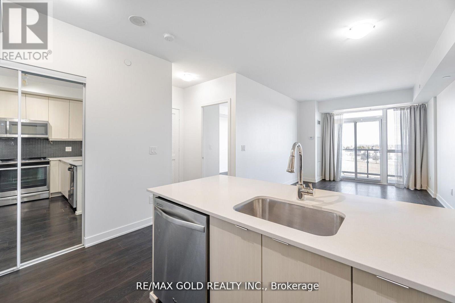
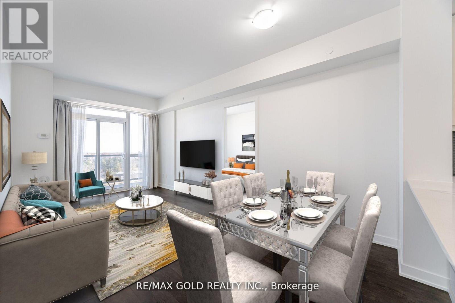
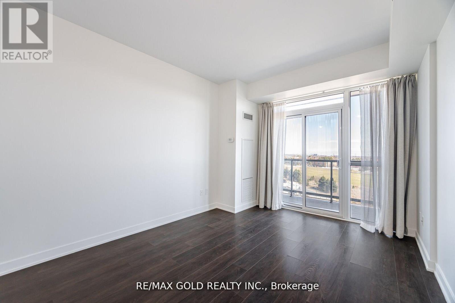
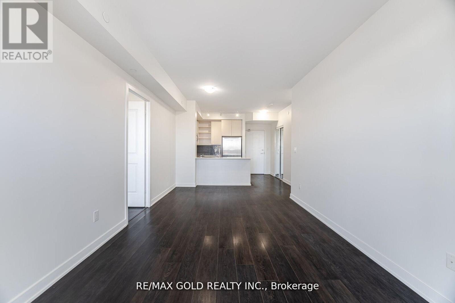
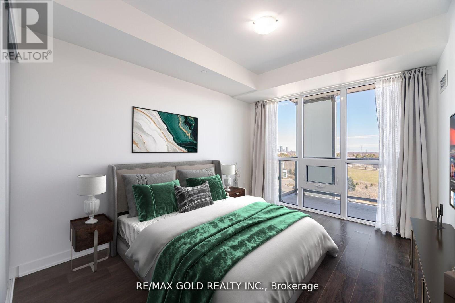
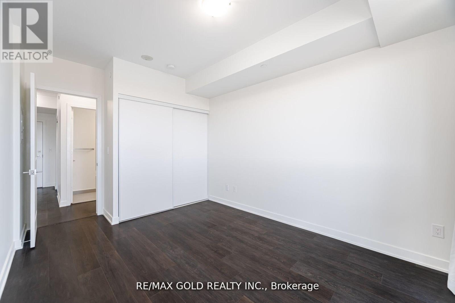
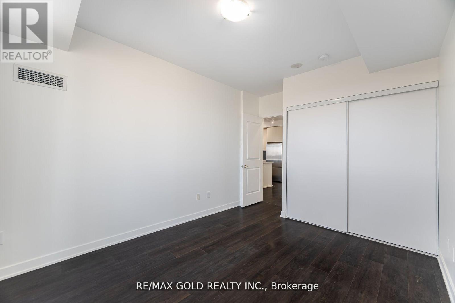
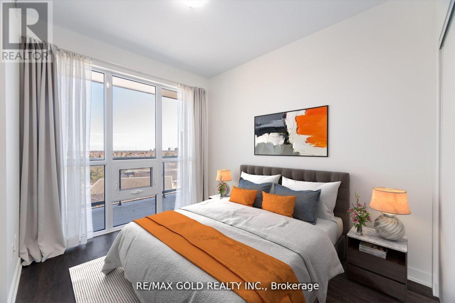
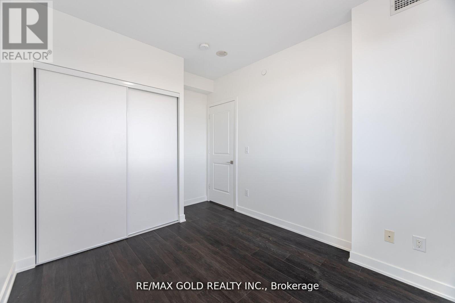
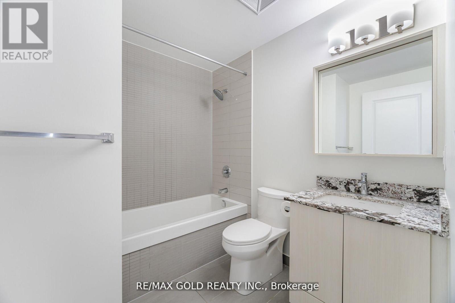
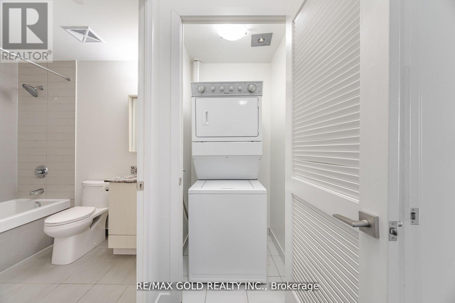
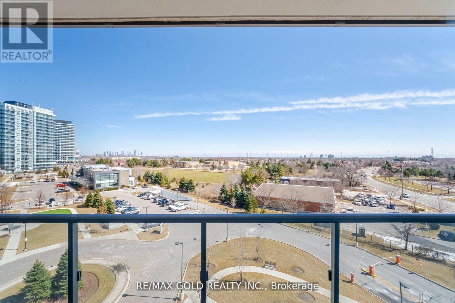
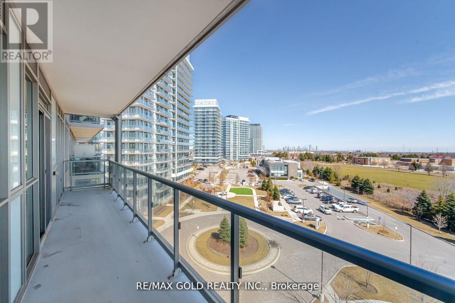
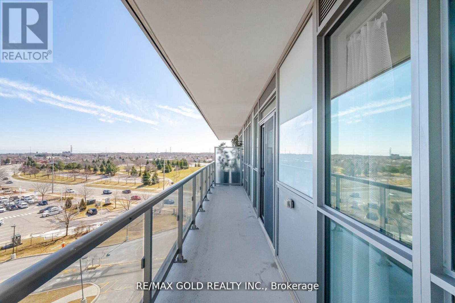
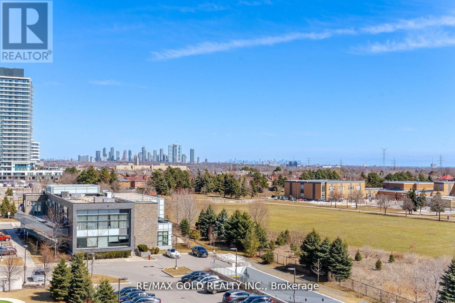
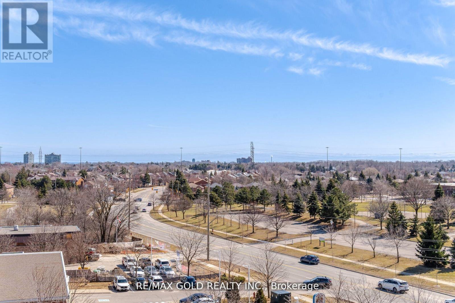
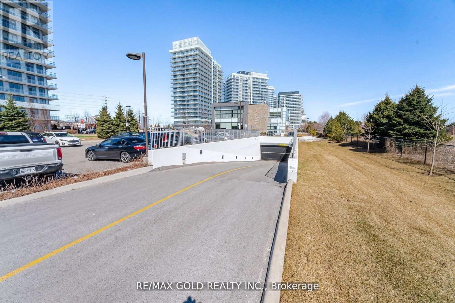
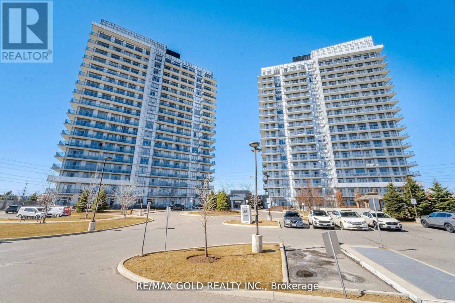
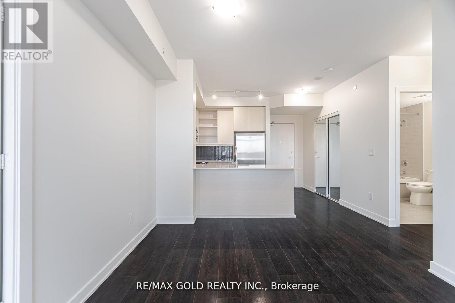
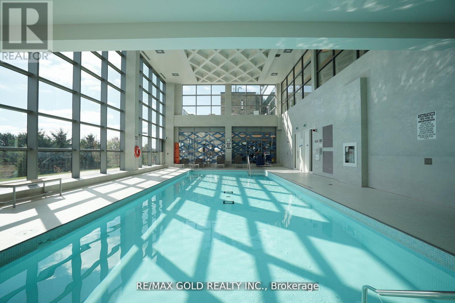
Welcome to Erin Mills, 2 Bedroom, 1 Bathroom, 2 Parking, Bright & Spacious unit, Located in one of the Most Sought After Neighbourhoods, 9 Ft Ceilings, 24 Hr Security Plus Excellent Amenities. Walkout to Private Large balcony W/Privacy Screen/Panel and unobstructed CN Tower View. Abundance of Natural Light with Large Floor-To-Ceiling Windows, Unobstructed South East Exposure, Gleaming Laminate Flooring, Great layout. 2 Parking & Locker included. Upgraded Modern Kitchen, Open Concept, Caesar Stone Countertop, Undermount Sink, Valance Lighting, Glass Mosaic Backsplash, Stainless Steel Appliances, Extended Cabinets. Foyer has Closet W/Bevelled Mirrors, In-suite Alarm, Outdoor Outlet for Electric BBQ, Upgraded Contemporary Bathroom W/Granite Countertop, Mirror W/Ledge Frame, Washer & Dryer, Custom Window Coverings. Freshly Painted. Building Amenities Incl Indoor Pool, Fitness Club with Cardio & Weights, Steam Room & Sauna, Library & Study Retreat, Resident Lounge, Party Rm, Dining & BBQ Area, Sun Bathing Roof Top Open Terrace for Entertaining, Yoga & Pilates Studio. Landscaped Grounds & Gardens. Great Location, Condo in close proximity to High Rated Schools, Parks, Public Transits, Credit Valley Hospital, Erin Mills Shopping, Restaurants, Trillium Hospital and much more. Min to Go Tran, Hwy 403/401/Qew. Walk To Loblaws, Walmart, Nations Supermarkets, Erin Mills Town Shopping Centre W/Shops & Dining, Gonzaga/John Fraser High School. Next To Parks & much more. Opportunity Not To Be Missed. (id:63604)

Key Facts

Type
Condo Apartment
Beds
2
Baths
1
Size
700 sqft
Parking
2 total
Condo fee
$799

Highlights

  • Washer
  • Refrigerator
  • Dishwasher
  • Stove
  • Dryer
  • Microwave
Property Details 14 details
Bedrooms
2 bedrooms
2 above grade
Bathrooms
1 bathroom
Parking
2 parking spaces
Garage · Underground
Living area
700 - 799 sq. ft.
Property
Single Family · Condo/Strata · Attached
Property subtype
Single Family
Structure type
Apartment
Ownership
Condo/Strata
Attached status
Attached
Heating
Forced air, Natural gas
Cooling
Central air conditioning
Fireplace
No
Pool
Indoor pool
Taxes
$3,437.77
Views
View

Interior features

WasherRefrigeratorDishwasherStoveDryerMicrowaveLaminateCeramicStorage - LockerExercise CentreRecreation CentreSecurity/Concierge

Exterior features

Concrete

Systems and association

Security systemCommon Area MaintenanceHeatWaterParking

Lot and water

BalconyCarpet FreeIn suite Laundry
Rooms 6 rooms
Level
Room
Dimensions
Flat
Kitchen
2.44 m x 2.44 m
Flat
Primary Bedroom
3.84 m x 3.48 m
Flat
Bathroom
2.29 m x 2.35 m
Flat
Dining room
5.97 m x 3.23 m
Flat
Bedroom 2
3.23 m x 2.92 m
Flat
Living room
5.97 m x 3.23 m
Mortgage & Affordability Estimate monthly costs
Purchase price$625,000
Down paymentNot available
Mortgage amountNot available
Principal & interestNot available
Property taxesNot available
Condo/HOA feeNot available
Insurance/OtherNot available
UtilitiesNot available
Est. monthly totalNot available
Income needed (GDS 32%)Not available
Estimates only. Not financial advice. Rates, taxes and fees vary by lender and municipality.

Saved Properties

Keep This One Handy

Save this listing, compare it later, or open your saved properties dashboard.

Manage Saved Searches
Map is approximate.

Neighbourhood

Area
Central Erin Mills
City
Mississauga
Postal code
L5M 0Y6
Nearby
Glen Erin Dr/Eglinton Rd