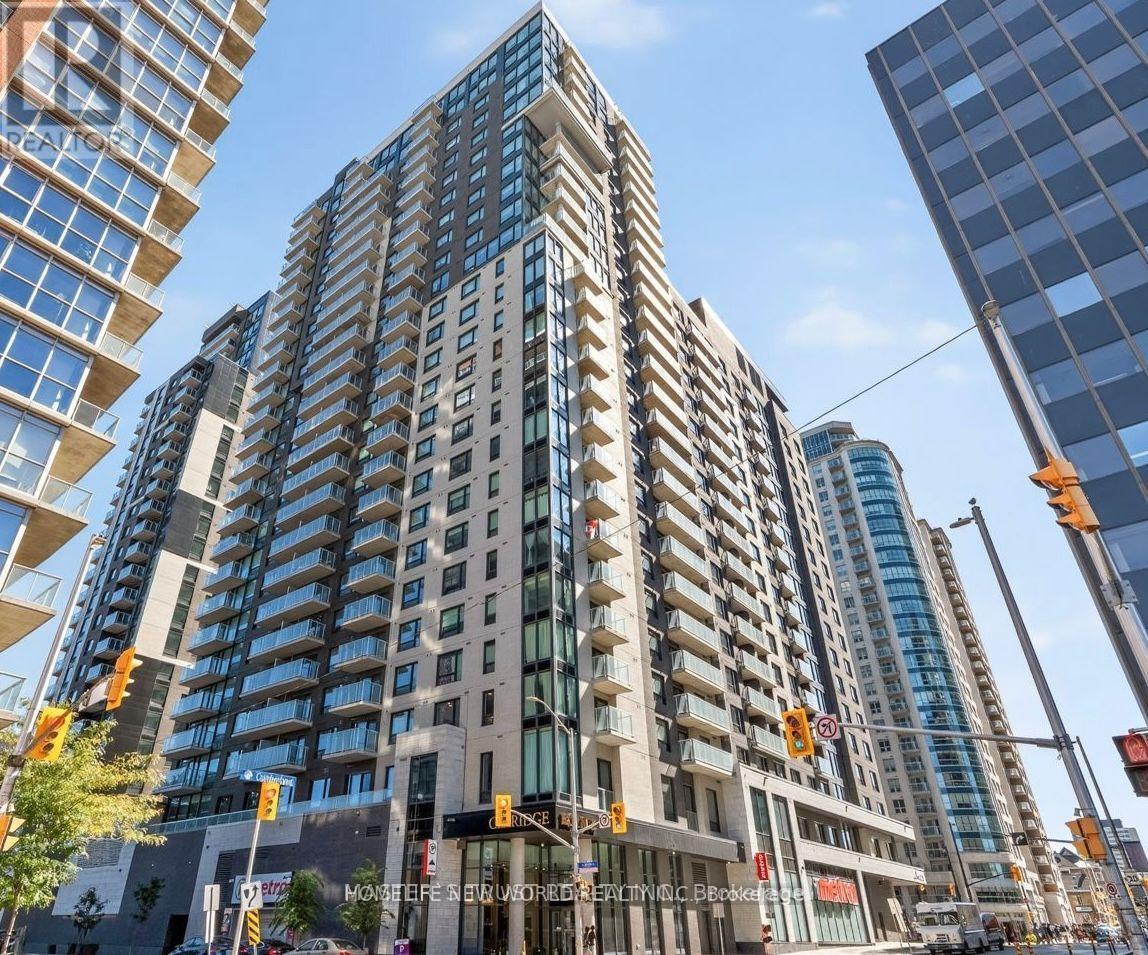
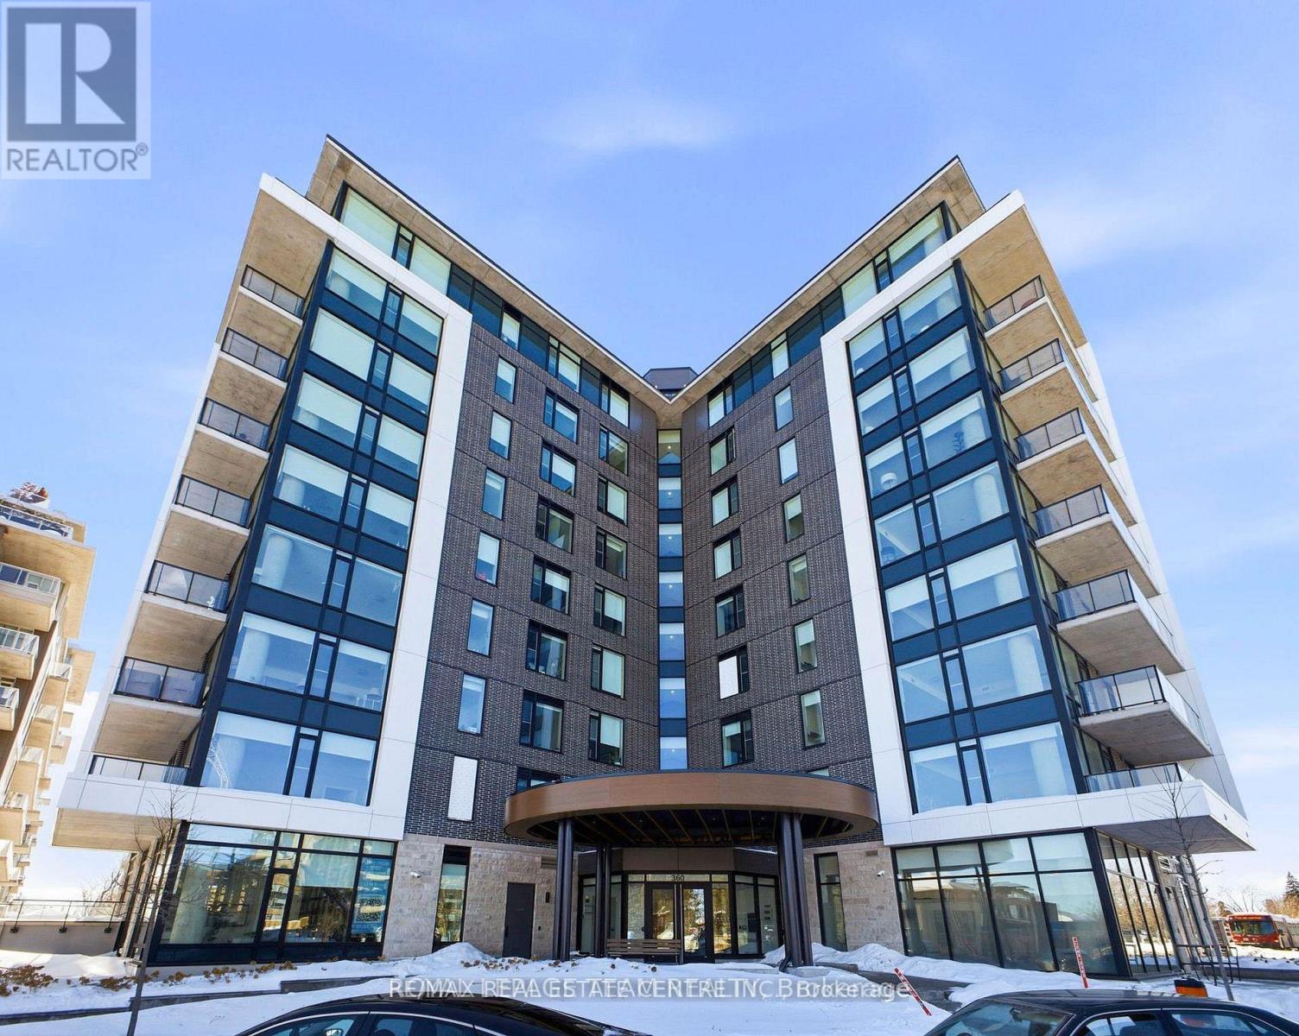
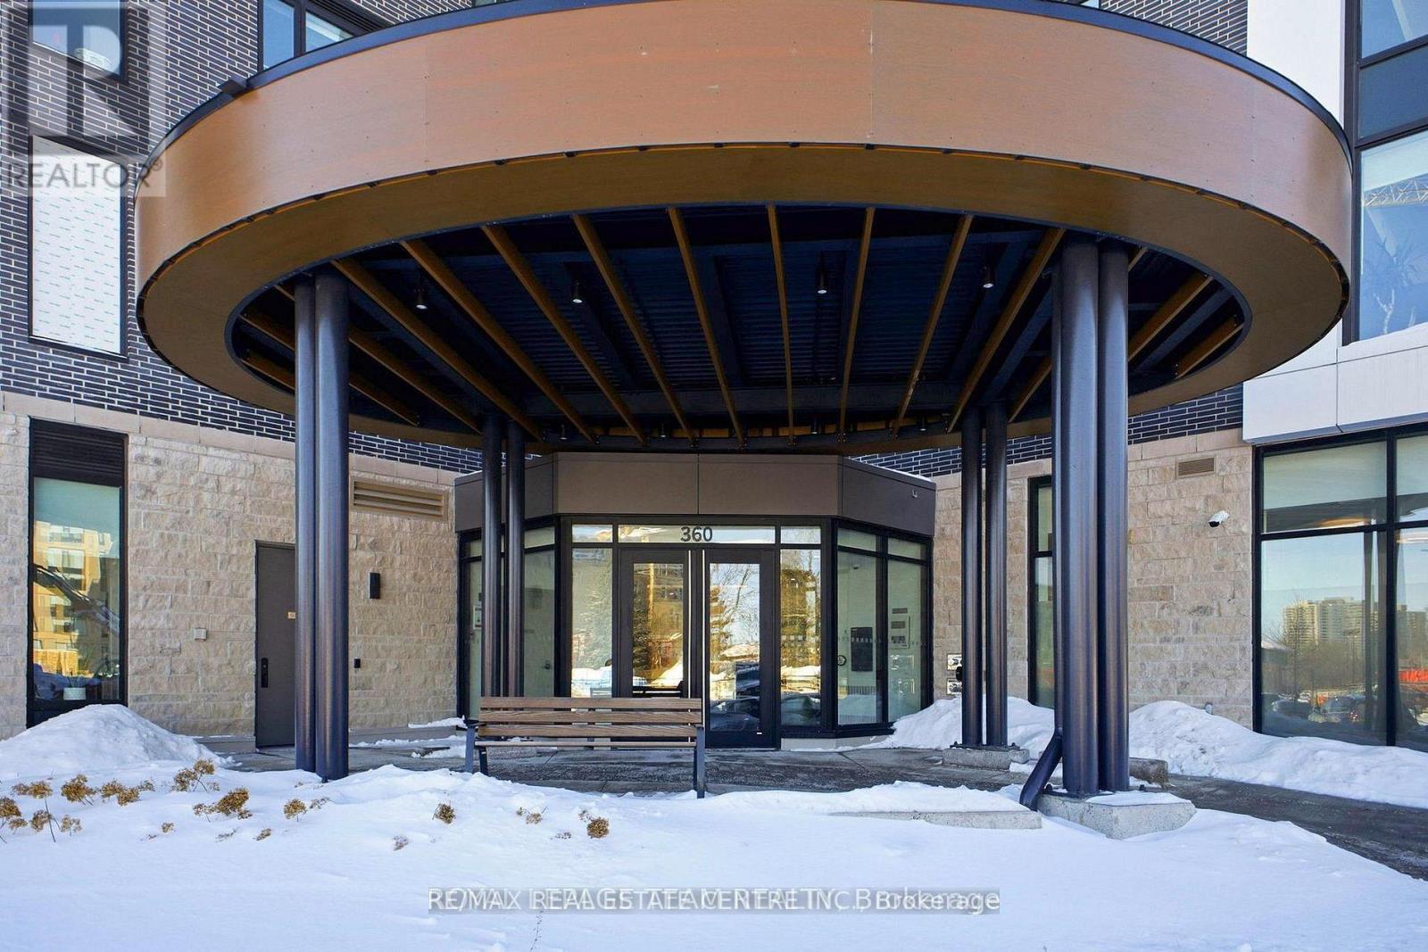
608- 360 DESCHATELETS Avenue
BUYER ADVANTAGE
Buy with confidence
Get a full-service approach built on strategy, strong negotiation, and clear guidance from offer to close.
- Local Market Expertise
- Broker-level Negotiation
- Transparent Process
- No-pressure Guidance

The right strategy depends on your goals, timing, budget, and the type of home you are buying. Get Your Buyer Snapshot.
About This Property
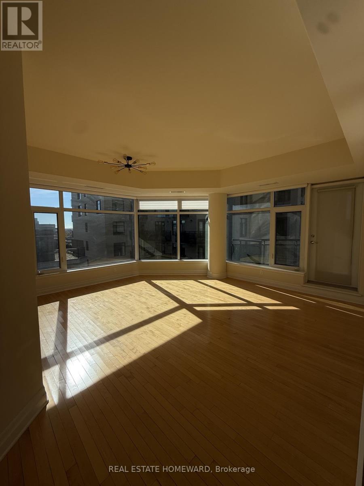
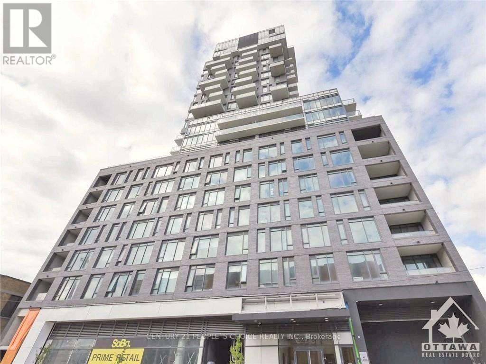
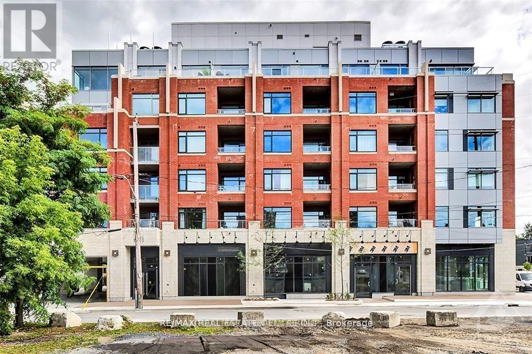
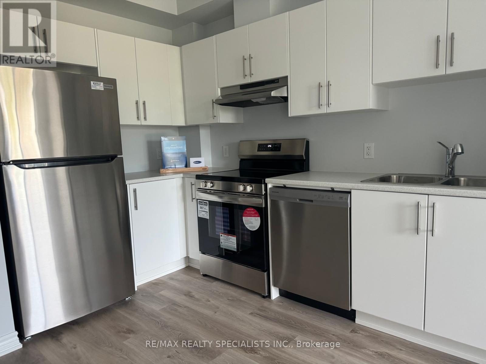
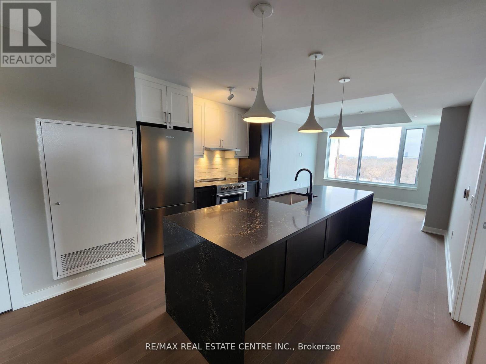
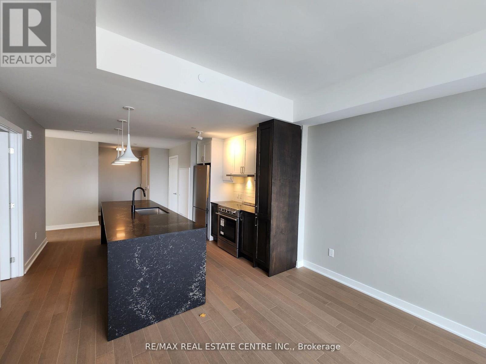
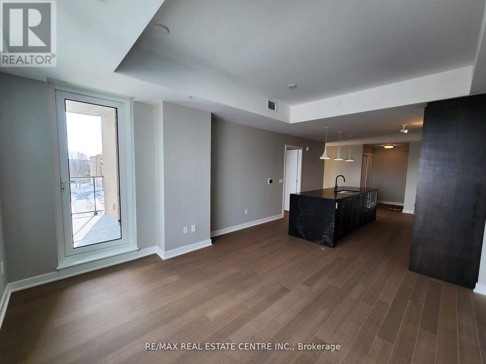
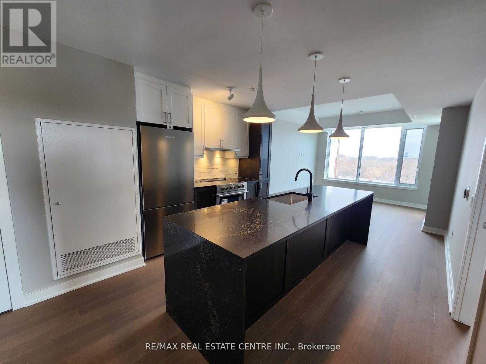
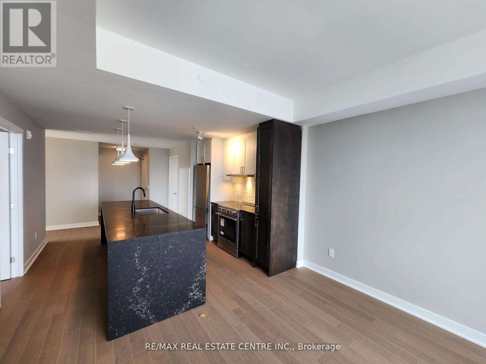
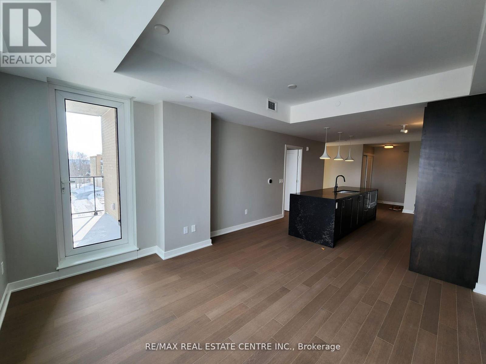
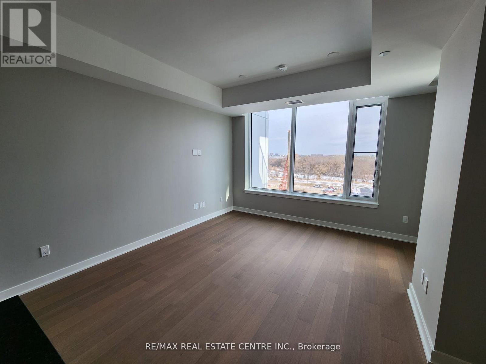
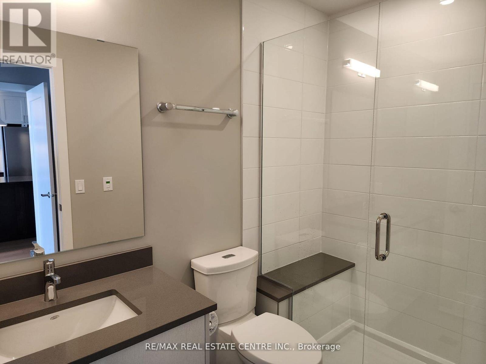
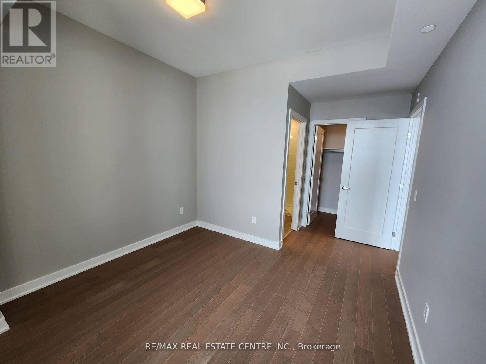
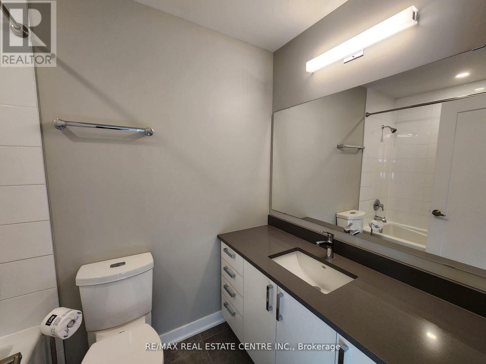
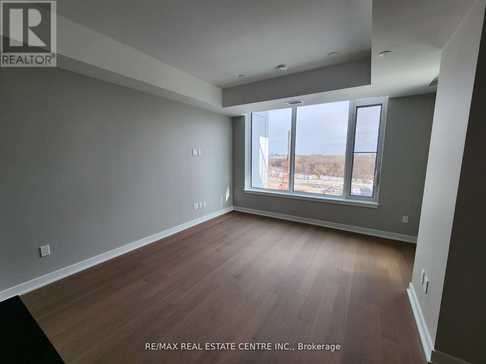
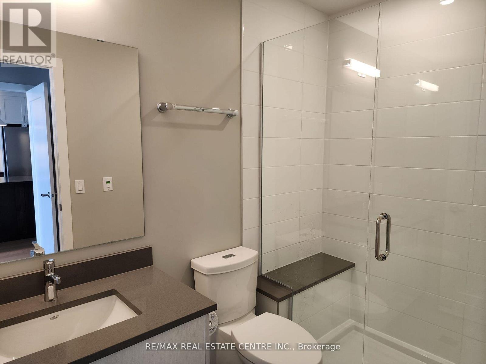
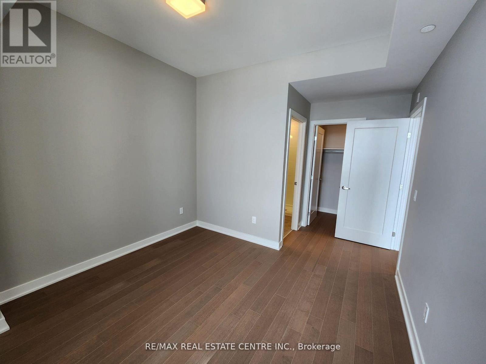
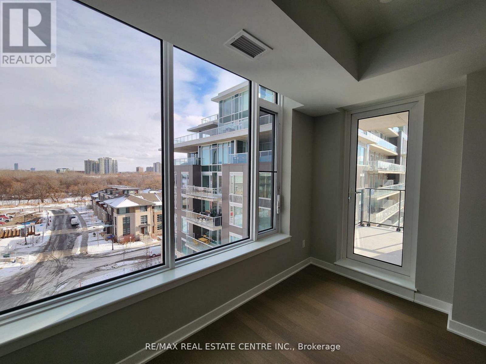
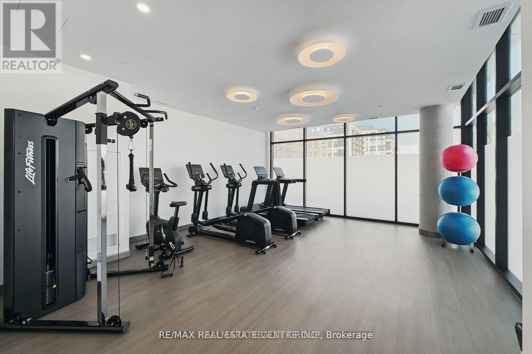
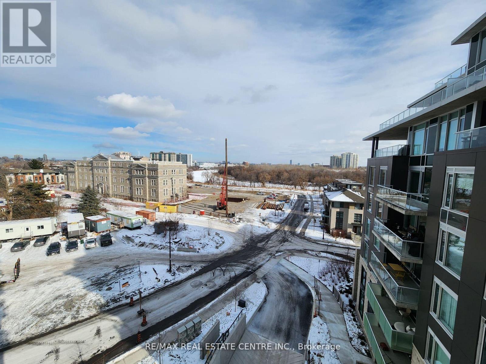
Welcome to The Spencer at 360 Deschâtelets Avenue! Discover comfortable, contemporary living in this beautifully designed 2-bedroom, 2-bathroom condo offering approximately 920 sq. ft. of living space, complemented by a spacious private balcony.The bright, open-concept layout seamlessly connects the living and dining areas, creating an inviting space for everyday living and entertaining. The modern kitchen features a large centre island, stainless steel appliances, and ample cabinetry. Quality finishes include hardwood flooring, ceramic tile, and large windows that bring in plenty of natural light. The primary bedroom offers the convenience of an ensuite bathroom, while the second bedroom provides flexibility for guests, family or a home office. In-suite laundry adds to the everyday convenience.Enjoy an impressive selection of building amenities, including a fully equipped fitness studio, rooftop lounge with gas fireplaces, party room, guest suite and bicycle storage.Ideally situated between the Rideau River and Rideau Canal, The Spencer offers access to beautiful walking and cycling trails, parks and outdoor recreation. Just minutes from downtown Ottawa, the ByWard Market, the Glebe, Lansdowne Park, restaurants, shopping and cultural attractions.Complete with one underground parking space and one locker, this is an excellent opportunity to enjoy modern condominium living in one of Ottawa's desirable locations. A wonderful place to call home! (id:63604)
Key Facts
Highlights
- Washer
- Refrigerator
- Dishwasher
- Stove
- Oven
- Dryer
- Hood Fan
Property Details
Interior features
Exterior features
Systems and association
Lot and water
Rooms
Mortgage & Affordability
Saved Properties
Keep This One Handy
Save this listing, compare it later, or open your saved properties dashboard.
Neighbourhood
- Area
- 4407 - Ottawa East
- City
- Ottawa
- Postal code
- K1S 1C3
- Nearby
- Cross Streets: From Main Street, turn onto Hazel Street, right onto Deschatelets. ** Directions: Main Street / Hazel Street.
Save This Property
Keep this home handy, return to it anytime, and let us know how to reach you about this listing.
We use this email only to connect your saved properties and saved searches.
Other Available Options
Similar Listings
Listings from our database that match closely.