608- 55 Green Valley Drive
Kitchener, ONCondo Apartment
$297,750
MLS® X13687072
Condo Apartment1 beds1 baths1 total
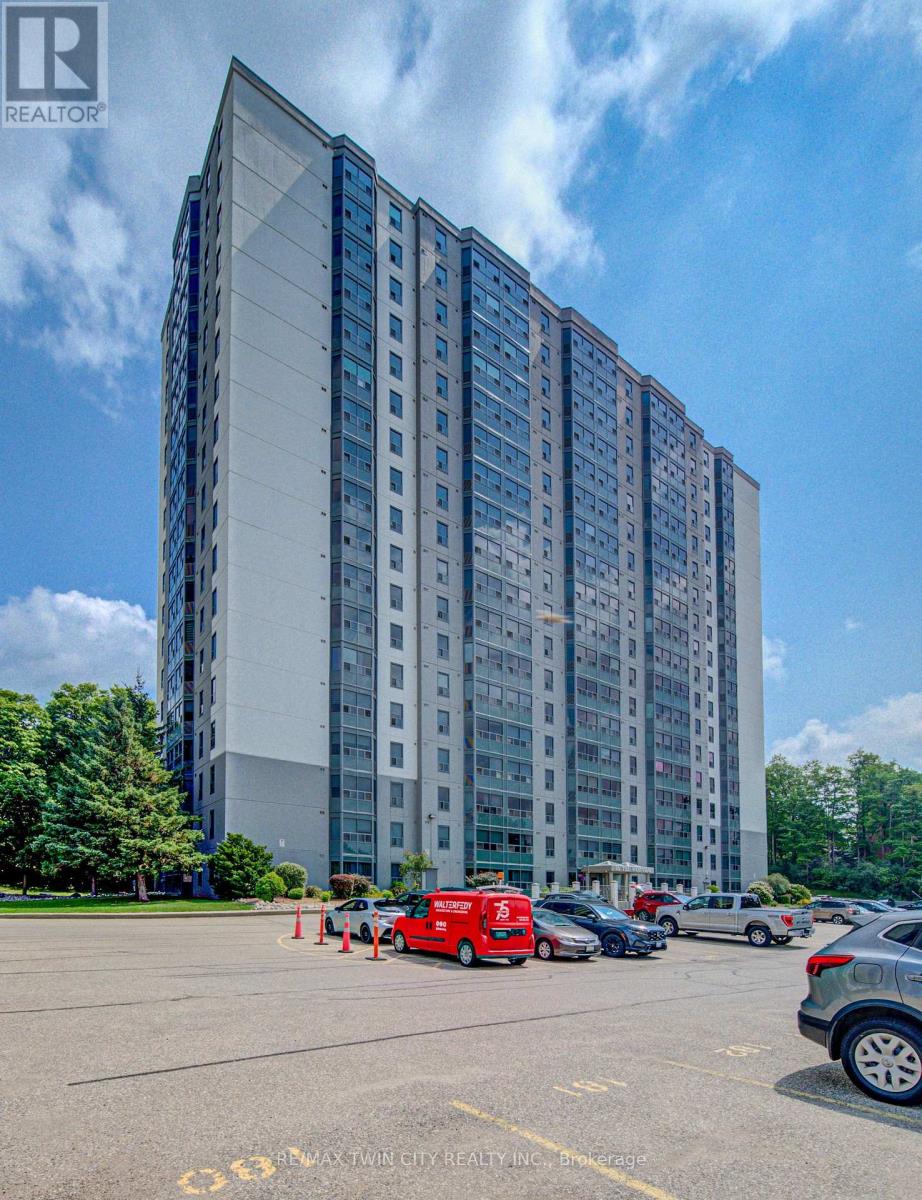
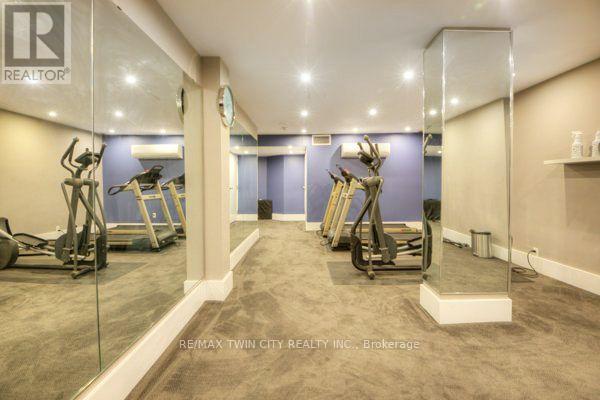
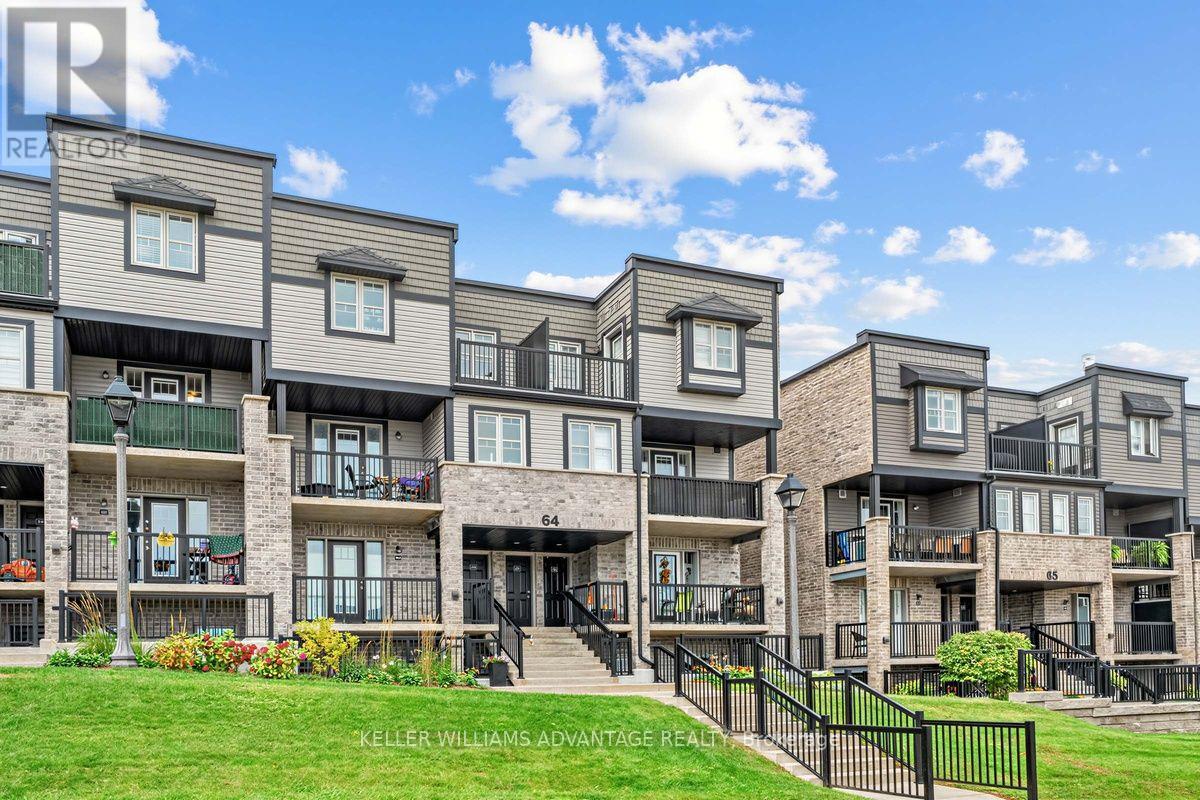
608- 55 Green Valley Drive, Kitchener, ON photo 1
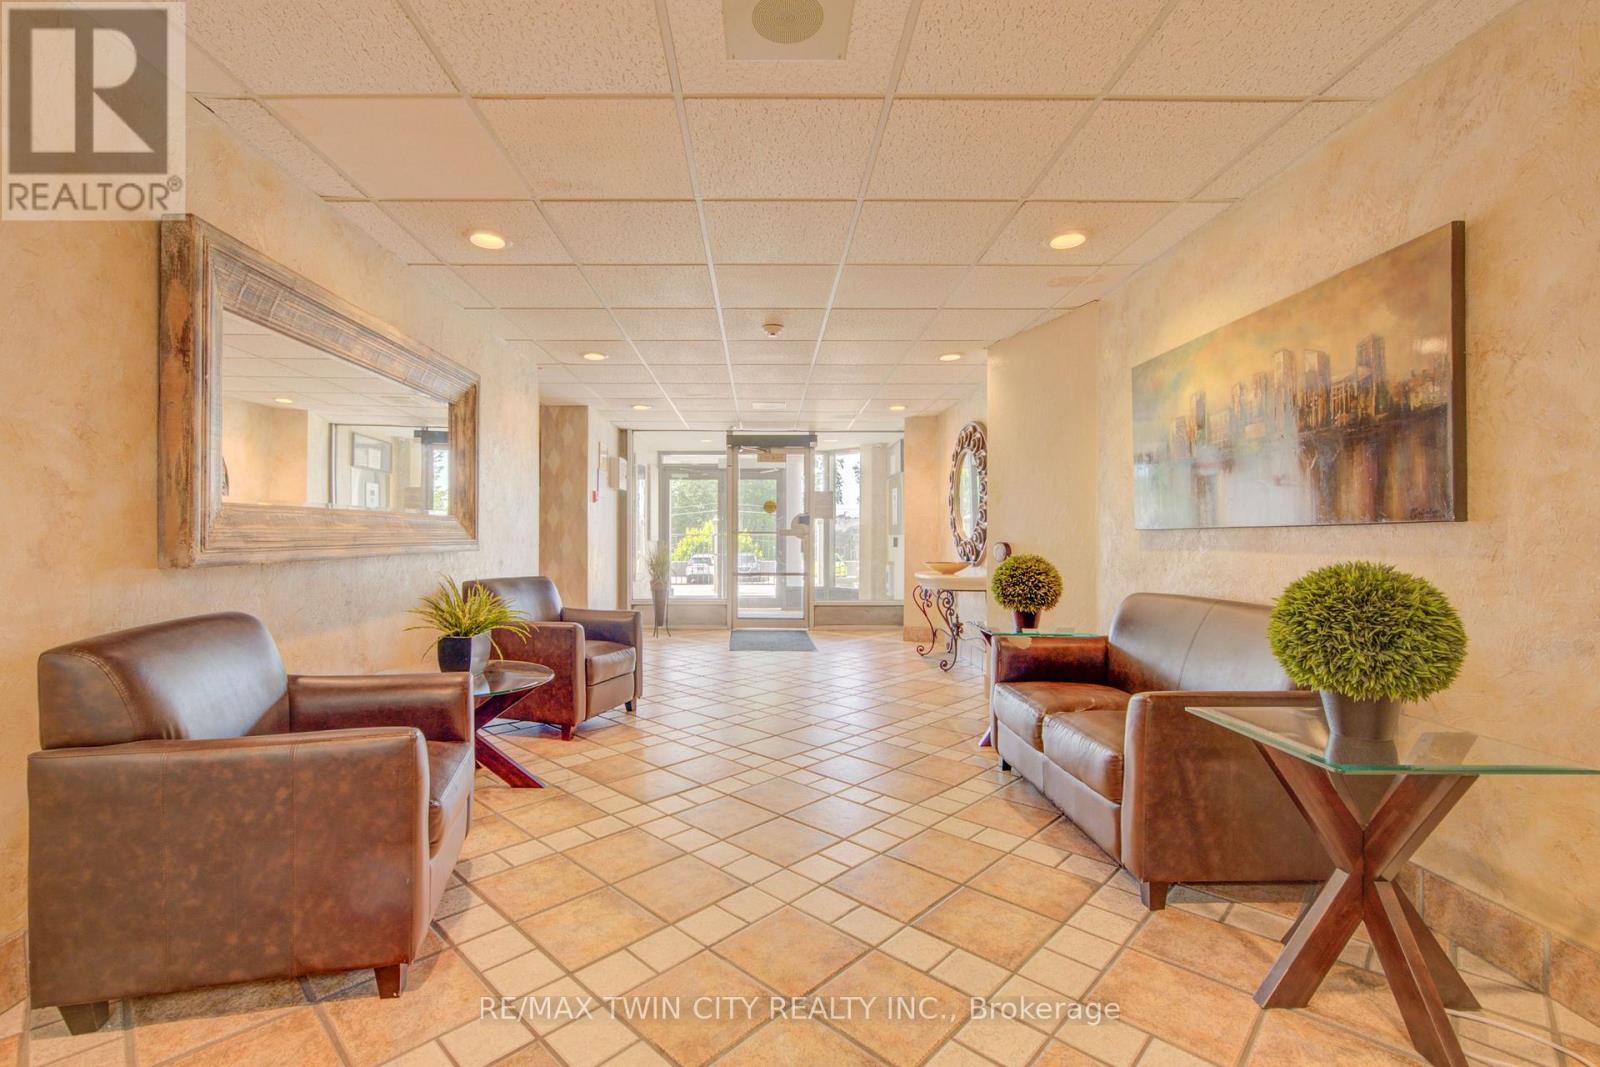
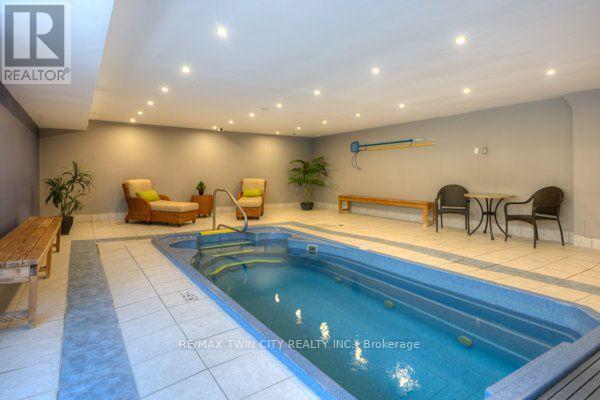
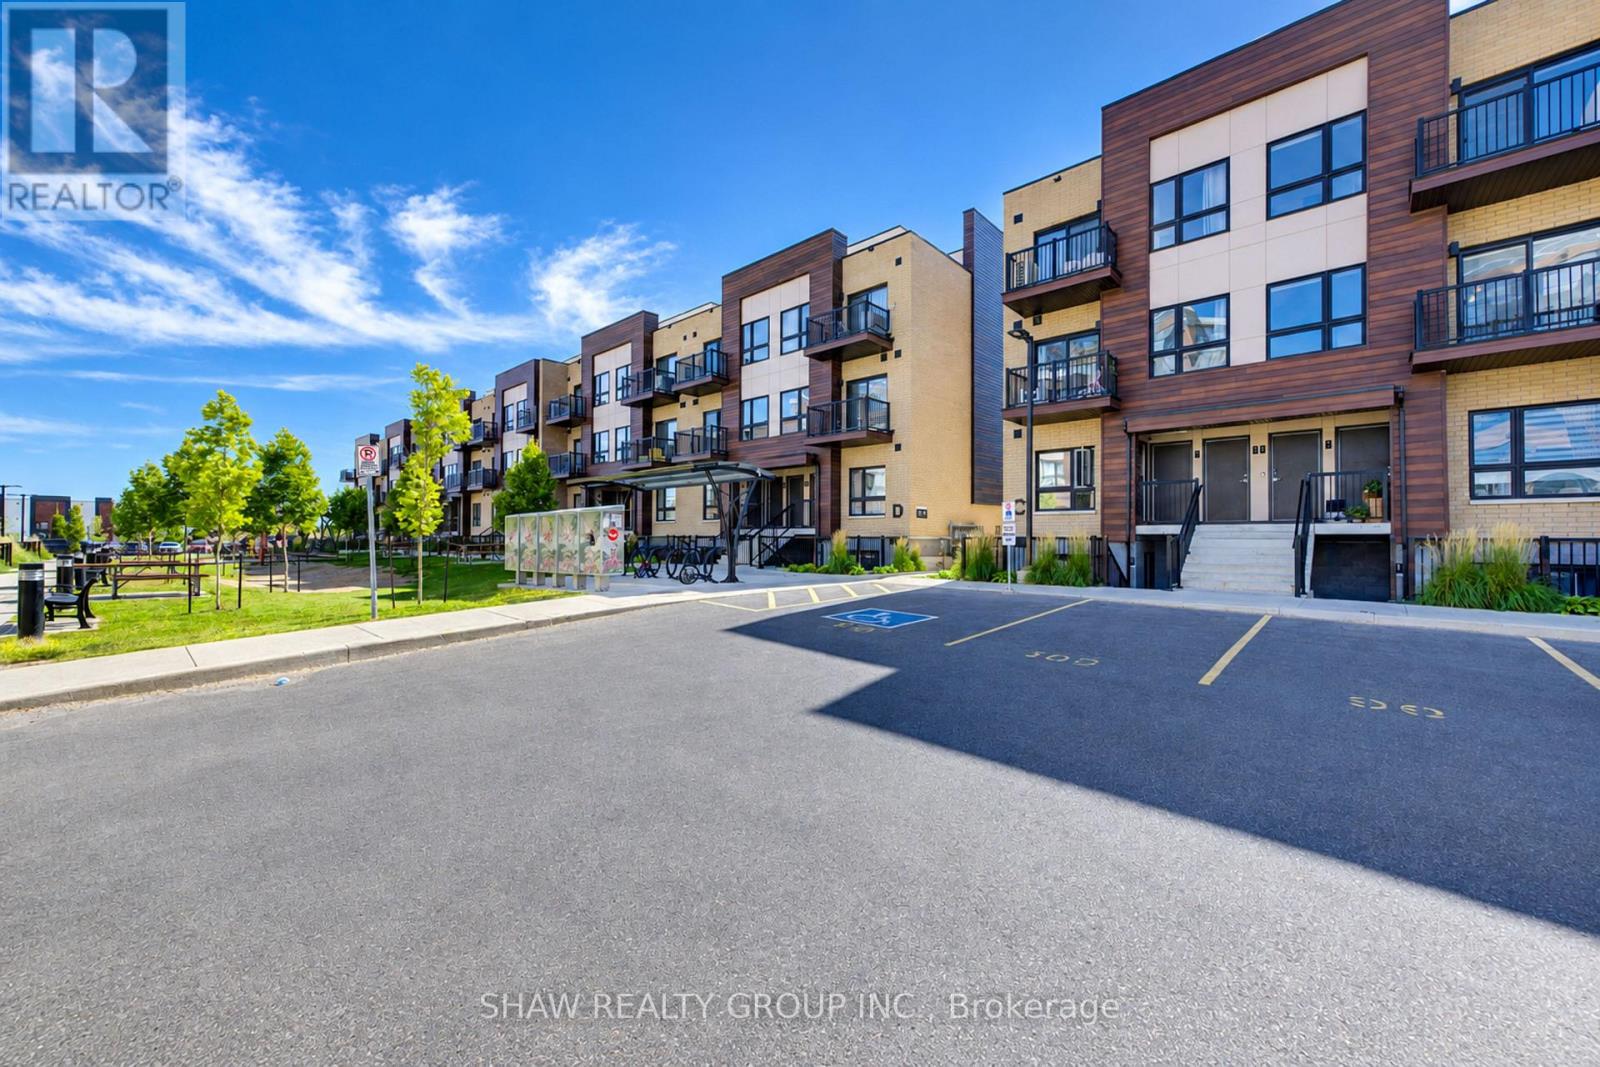
608- 55 Green Valley Drive, Kitchener, ON photo 2
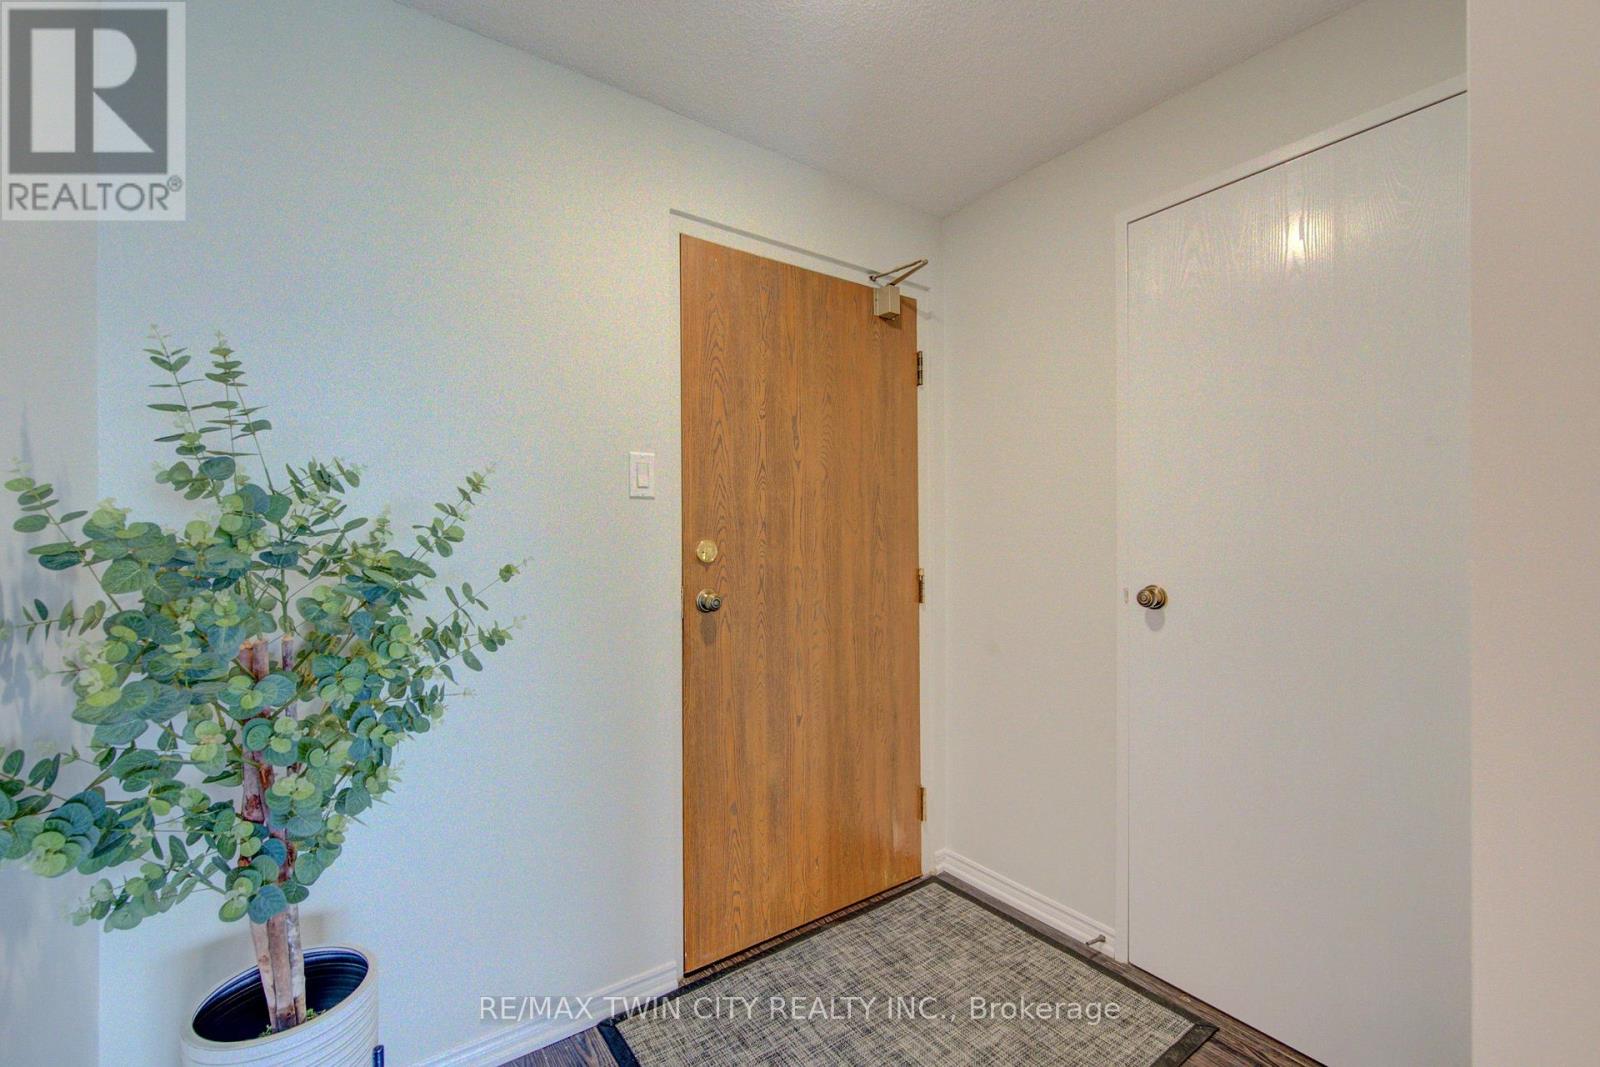
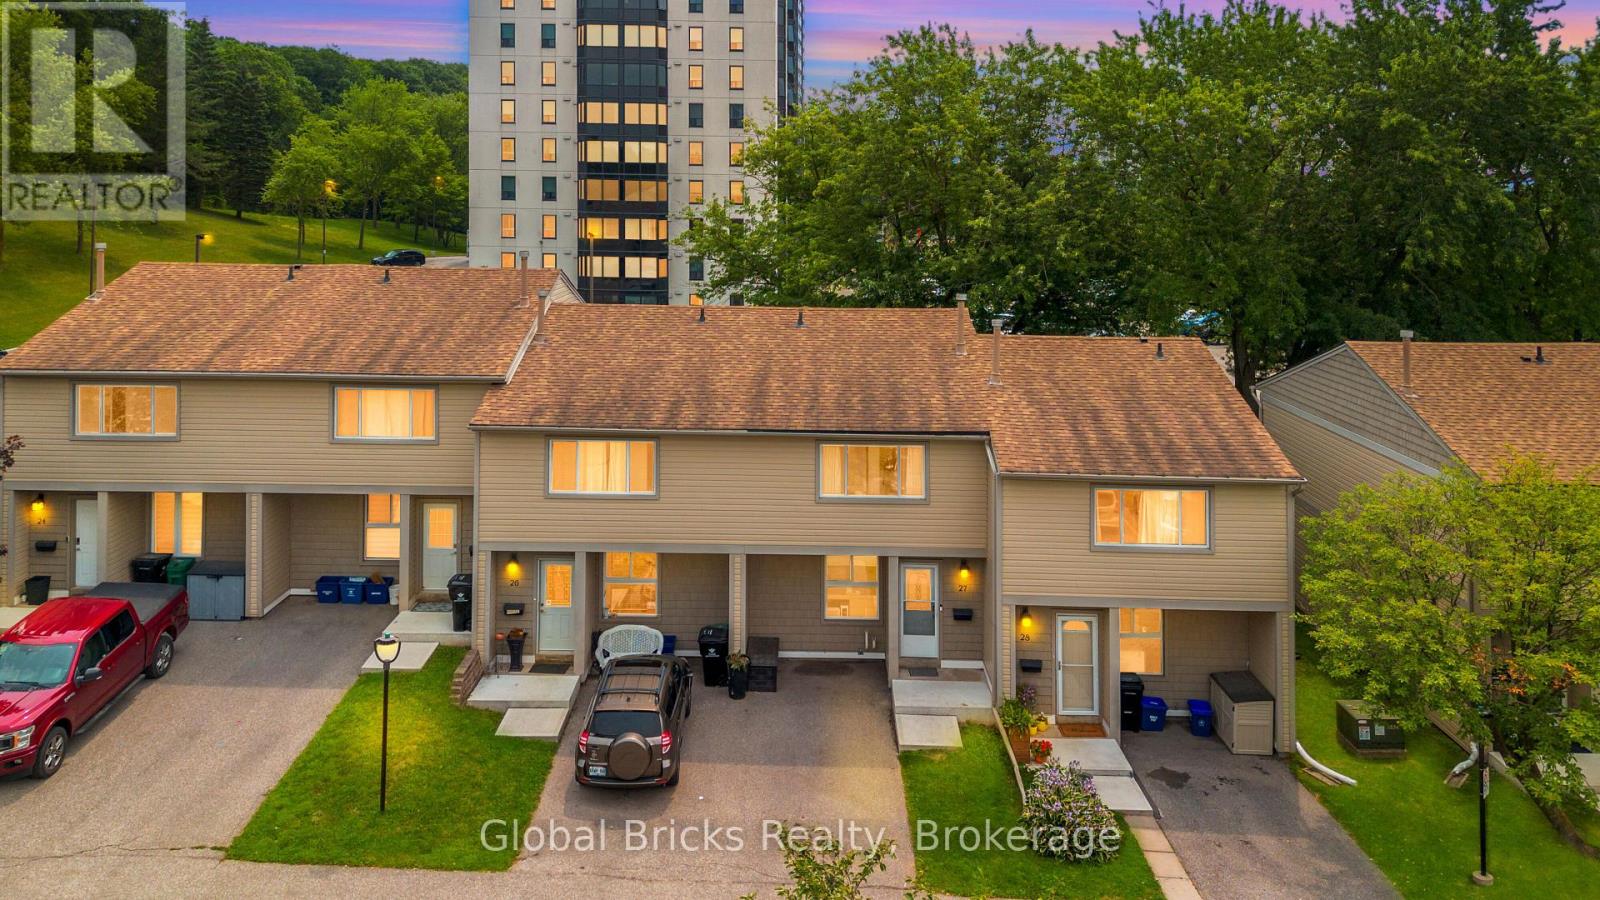
608- 55 Green Valley Drive, Kitchener, ON photo 3
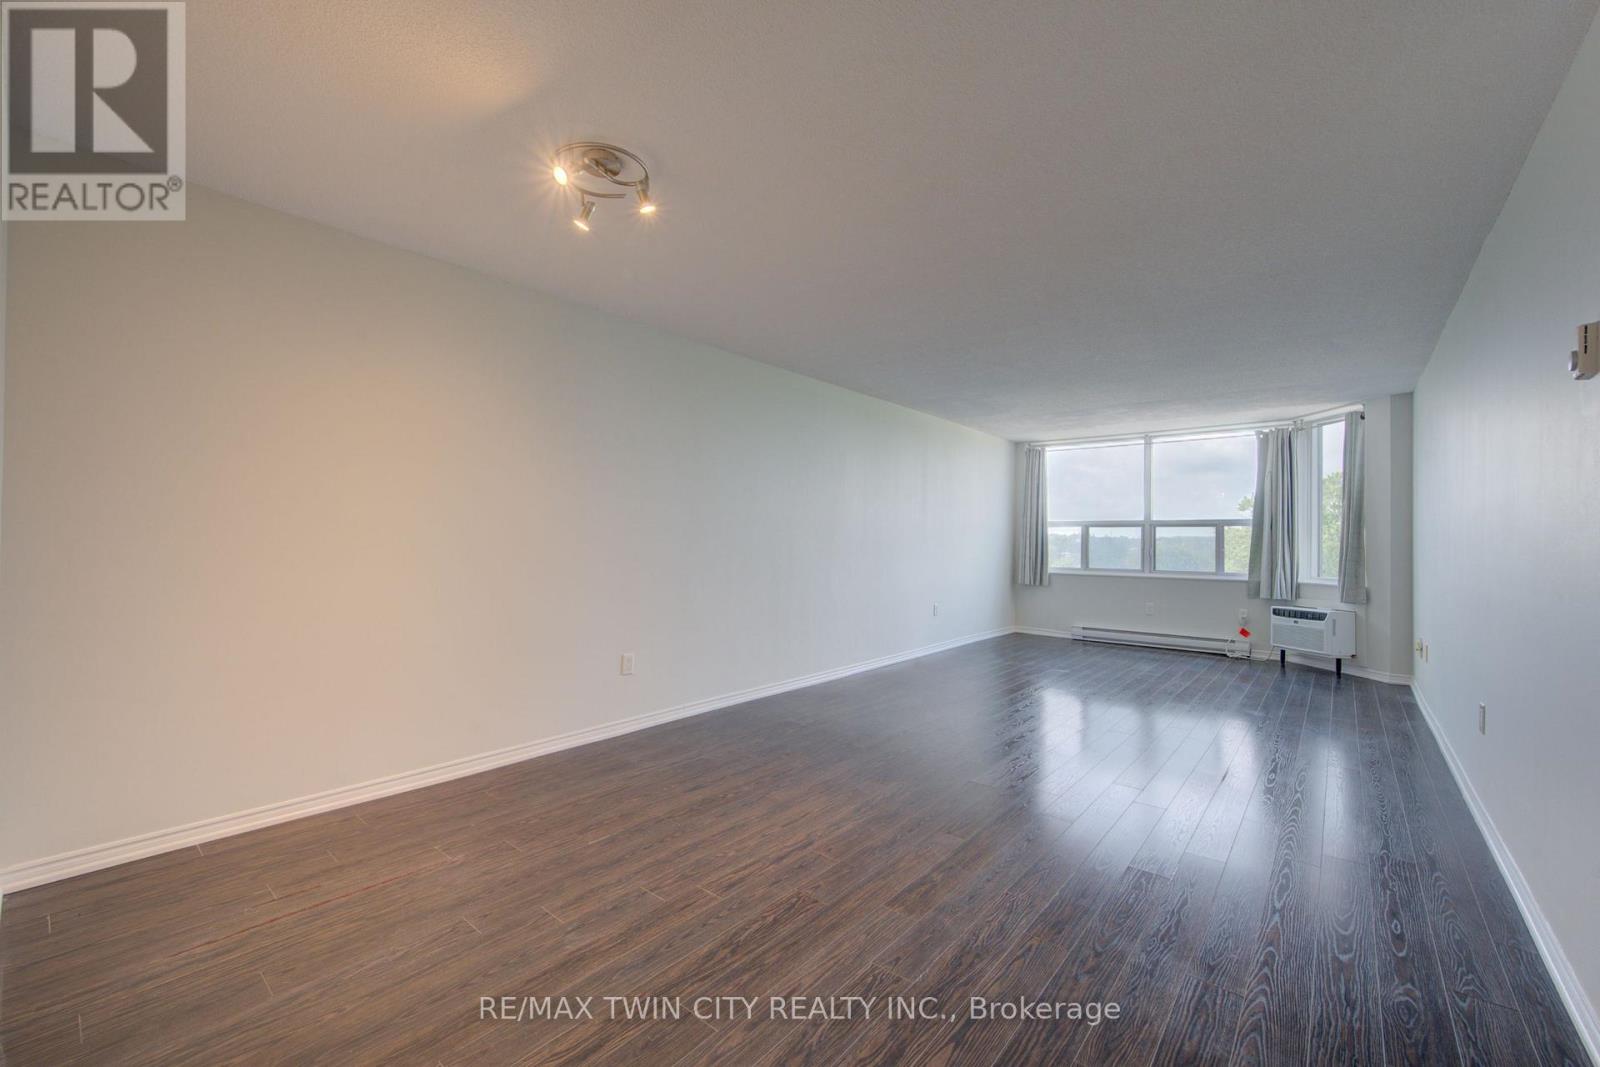
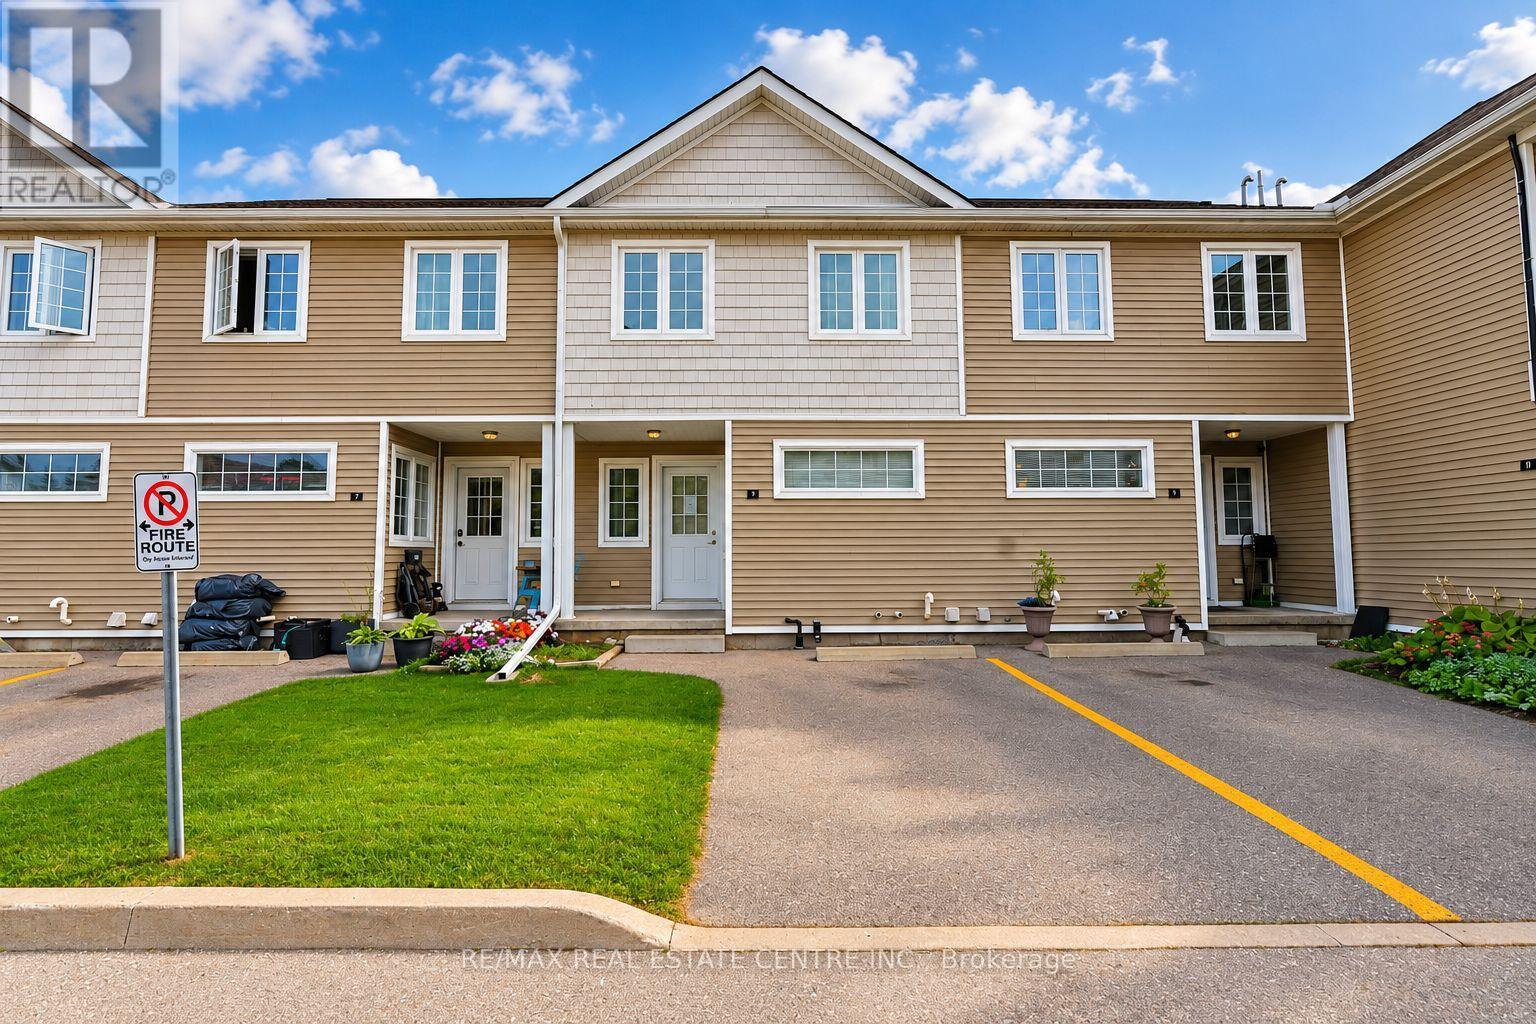
608- 55 Green Valley Drive, Kitchener, ON photo 4
608- 55 Green Valley Drive, Kitchener, ON photo 5
608- 55 Green Valley Drive, Kitchener, ON photo 6
608- 55 Green Valley Drive, Kitchener, ON photo 7
608- 55 Green Valley Drive, Kitchener, ON photo 8
608- 55 Green Valley Drive, Kitchener, ON photo 9
608- 55 Green Valley Drive, Kitchener, ON photo 10
608- 55 Green Valley Drive, Kitchener, ON photo 11
608- 55 Green Valley Drive, Kitchener, ON photo 12
608- 55 Green Valley Drive, Kitchener, ON photo 13
608- 55 Green Valley Drive, Kitchener, ON photo 14
608- 55 Green Valley Drive, Kitchener, ON photo 15
608- 55 Green Valley Drive, Kitchener, ON photo 16
608- 55 Green Valley Drive, Kitchener, ON photo 17
608- 55 Green Valley Drive, Kitchener, ON photo 18
608- 55 Green Valley Drive, Kitchener, ON photo 19
608- 55 Green Valley Drive, Kitchener, ON photo 20
608- 55 Green Valley Drive, Kitchener, ON photo 21
608- 55 Green Valley Drive, Kitchener, ON photo 22
608- 55 Green Valley Drive, Kitchener, ON photo 23
608- 55 Green Valley Drive, Kitchener, ON photo 24
608- 55 Green Valley Drive, Kitchener, ON photo 25
608- 55 Green Valley Drive, Kitchener, ON photo 26
608- 55 Green Valley Drive, Kitchener, ON photo 27
608- 55 Green Valley Drive, Kitchener, ON photo 28
1 / 28

BUYER ADVANTAGE

Buy with confidence

Get a full-service approach built on strategy, strong negotiation, and clear guidance from offer to close.

  • Local Market Expertise
  • Broker-level Negotiation
  • Transparent Process
  • No-pressure Guidance

The right strategy depends on your goals, timing, budget, and the type of home you are buying. Get Your Buyer Snapshot.

About This Property

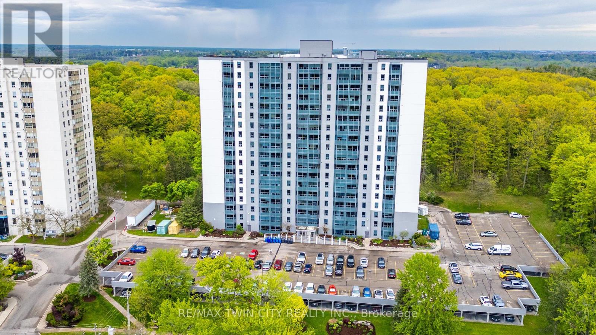
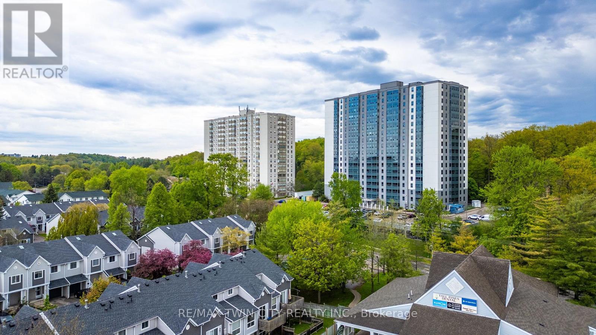
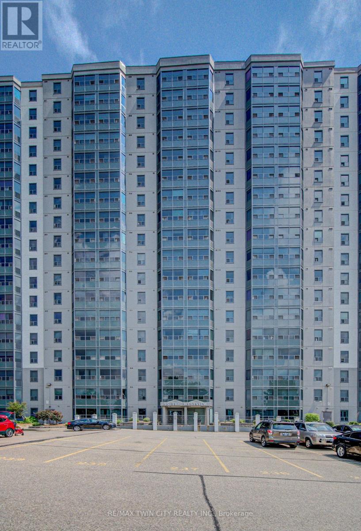
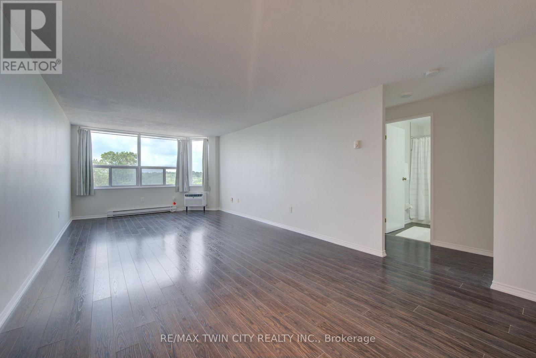
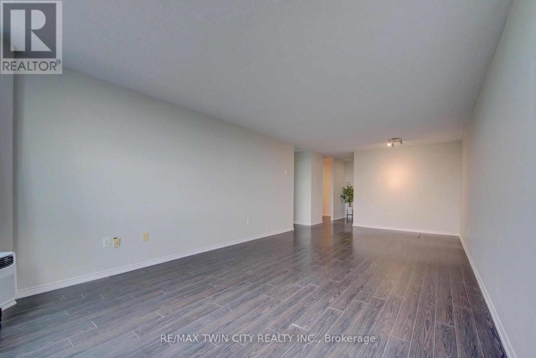
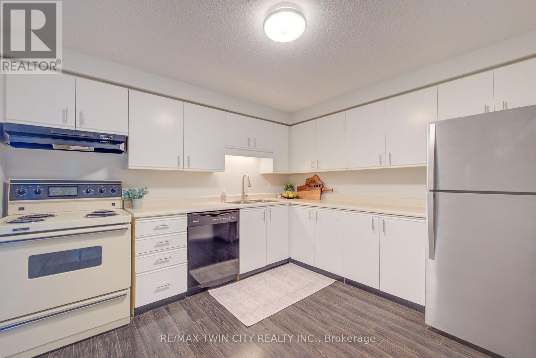
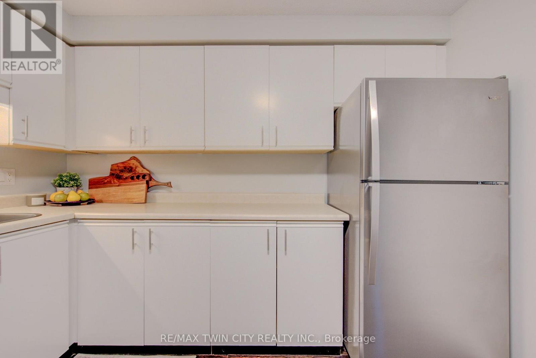
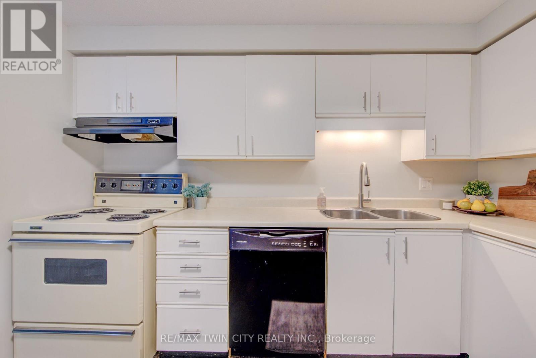
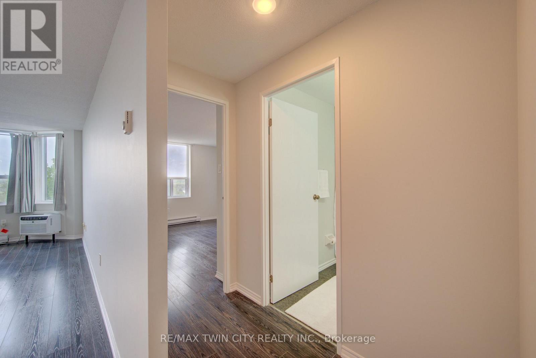
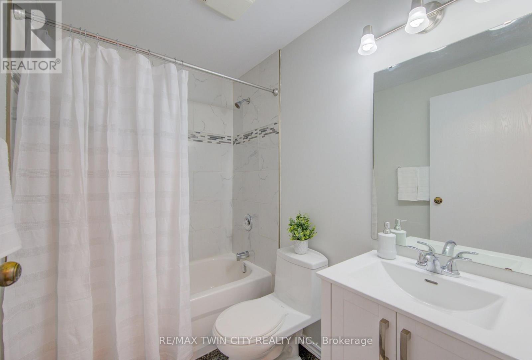
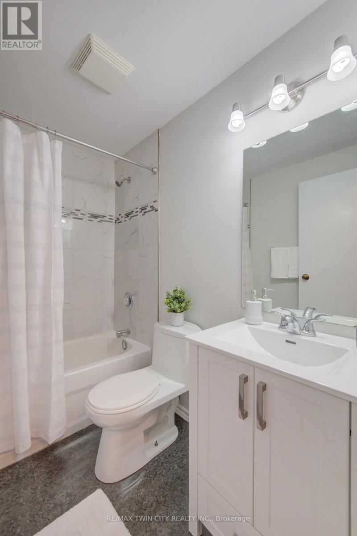
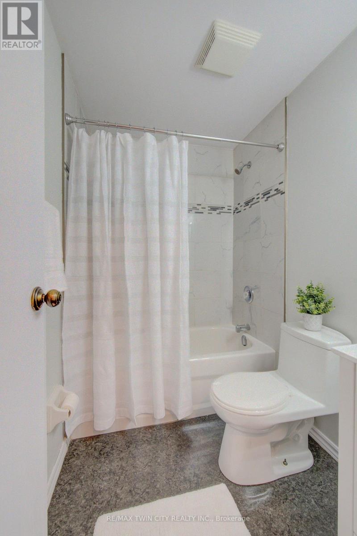
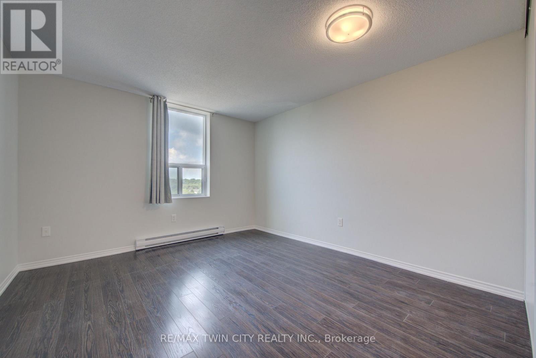
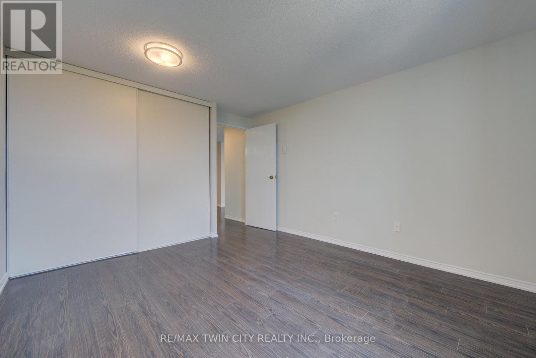
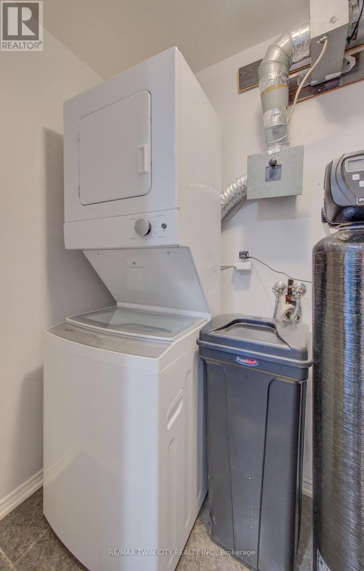
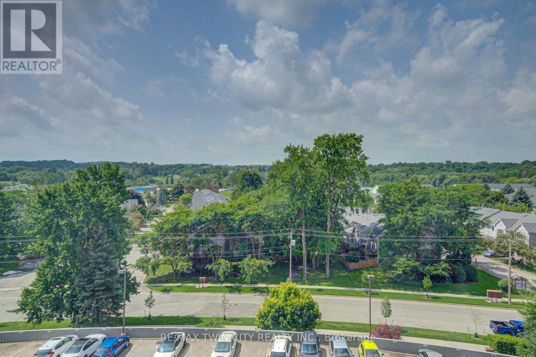
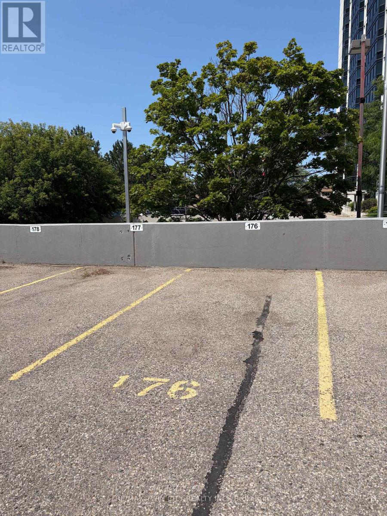
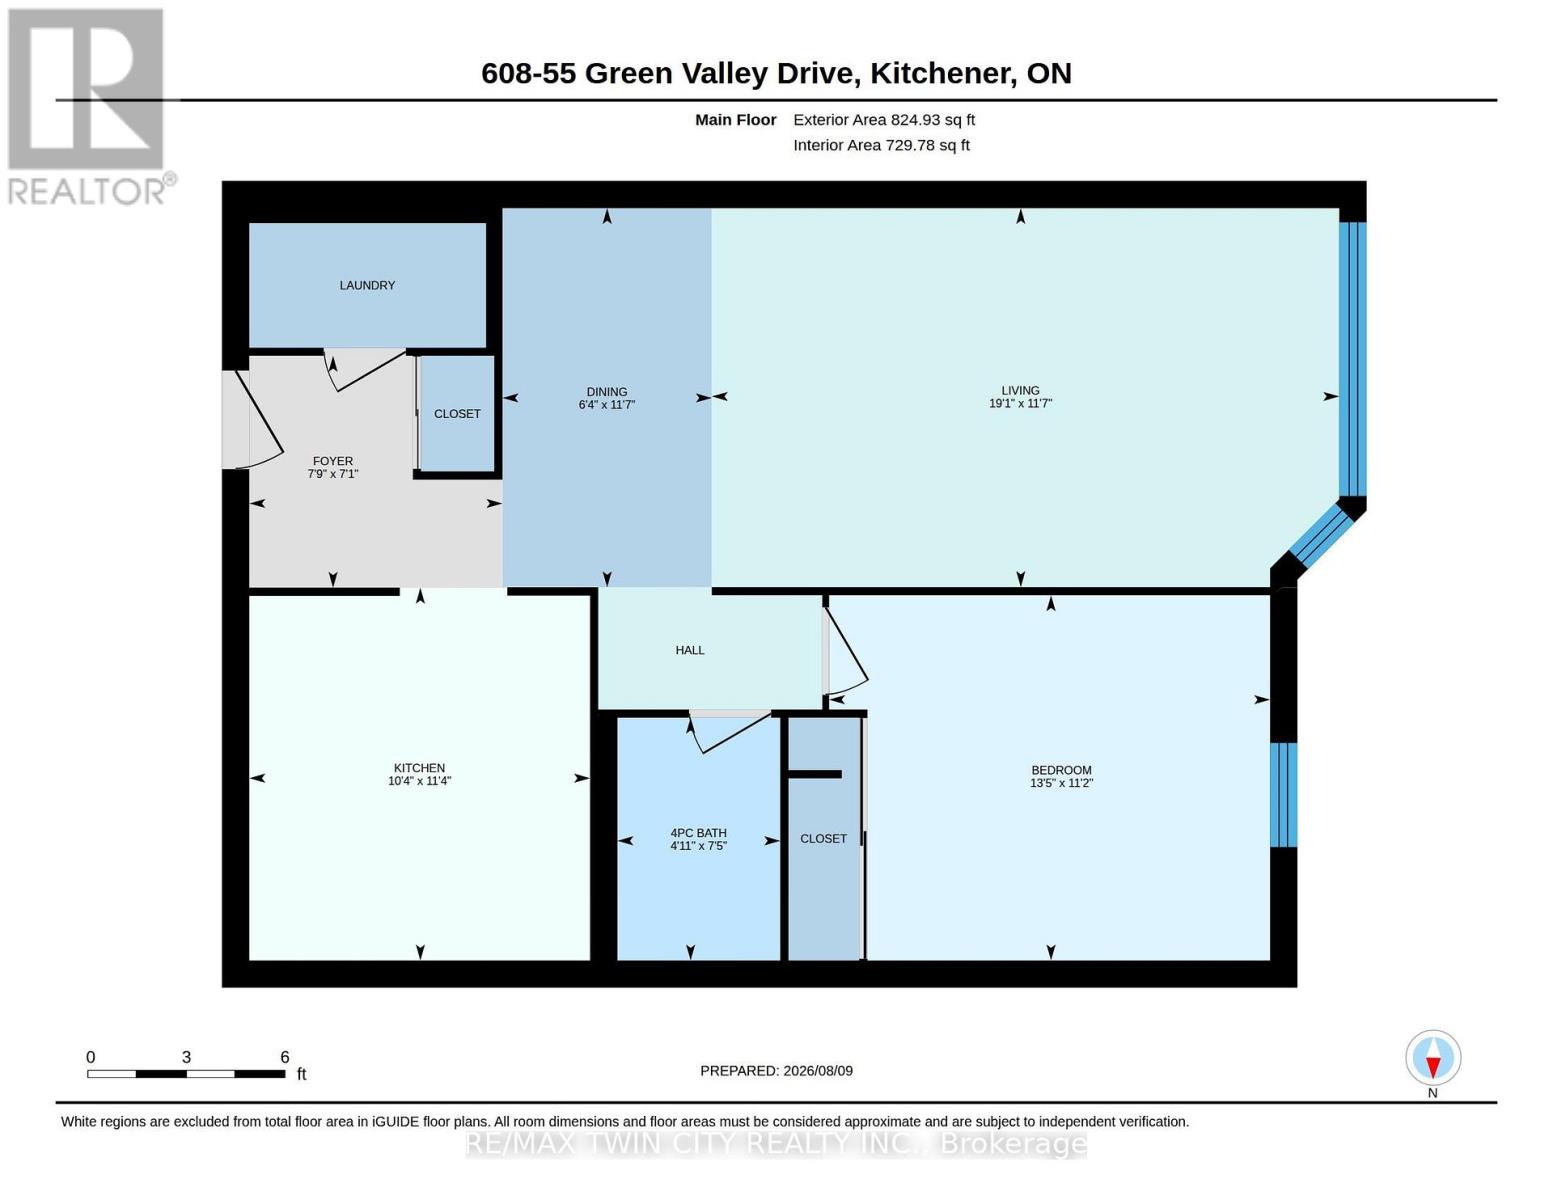
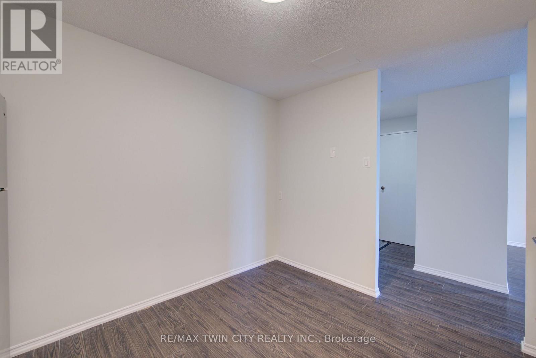
You've seen the rest, now here's the best! Discover this bright and inviting one-bedroom condo, perfectly positioned on the sixth floor with a great view. Freshly painted throughout in designer-chic neutrals and ready for immediate occupancy, this Suite is clean, cute, and move-in ready. The bathroom features new updates and the kitchen refreshed as well. All-new windows installed in 2024 flood the living space with natural light. You'll also appreciate the newer appliances - washer and dryer from 2023 and fridge from 2021, plus a brand-new water softener and hot-water system (both owned, installed 2025). Low condo fees, an ideal ground-level parking space near the main entrance, and everyday conveniences just across the street (pharmacy, grocery store, LCBO, Tim Hortons, and more) make this an exceptional find! It's just 3KM to the 401 at Homer Watson and Conestoga College. Quick move-in dates are available. Please enjoy the detailed floor plans, and 3D virtual walk-through tour. Welcome Home! (id:63604)

Key Facts

Type
Condo Apartment
Beds
1
Baths
1
Size
800 sqft
Parking
1 total
Condo fee
$384

Highlights

  • Washer
  • Refrigerator
  • Water softener
  • Dishwasher
  • Stove
  • Dryer
  • Hood Fan
  • Window Coverings
  • Water Heater
Property Details 14 details
Bedrooms
1 bedroom
1 above grade
Bathrooms
1 bathroom
Parking
1 parking space
No Garage
Living area
800 - 899 sq. ft.
Property
Single Family · Condo/Strata · Attached
Property subtype
Single Family
Structure type
Apartment
Ownership
Condo/Strata
Attached status
Attached
Heating
Baseboard heaters, Electric
Cooling
Wall unit
Fireplace
No
Taxes
$1,870.00 (2,026)
Zoning
R2DC5
Views
City view

Interior features

WasherRefrigeratorWater softenerDishwasherStoveDryerHood FanWindow CoveringsWater Heater

Exterior features

Stucco

Systems and association

WaterInsuranceParking

Lot and water

LightingCarpet FreeIn suite Laundry
Rooms 4 rooms
Level
Room
Dimensions
Main level
Primary Bedroom
4.09 m x 3.4 m
Main level
Dining room
3.53 m x 1.93 m
Main level
Kitchen
3.45 m x 3.15 m
Main level
Living room
5.82 m x 3.53 m

Virtual Tour & Media

Mortgage & Affordability Estimate monthly costs
Purchase price$297,750
Down paymentNot available
Mortgage amountNot available
Principal & interestNot available
Property taxesNot available
Condo/HOA feeNot available
Insurance/OtherNot available
UtilitiesNot available
Est. monthly totalNot available
Income needed (GDS 32%)Not available
Estimates only. Not financial advice. Rates, taxes and fees vary by lender and municipality.

Saved Properties

Keep This One Handy

Save this listing, compare it later, or open your saved properties dashboard.

Manage Saved Searches
Map is approximate.

Neighbourhood

City
Kitchener
Postal code
N2P 1Z6
Nearby
Cross Streets: Pioneer. ** Directions: Near Homer Watson.