6087 Featherhead Crescent
Mississauga, ONAttached
$749,900
MLS® W13761168
Attached4 beds2 baths2 total
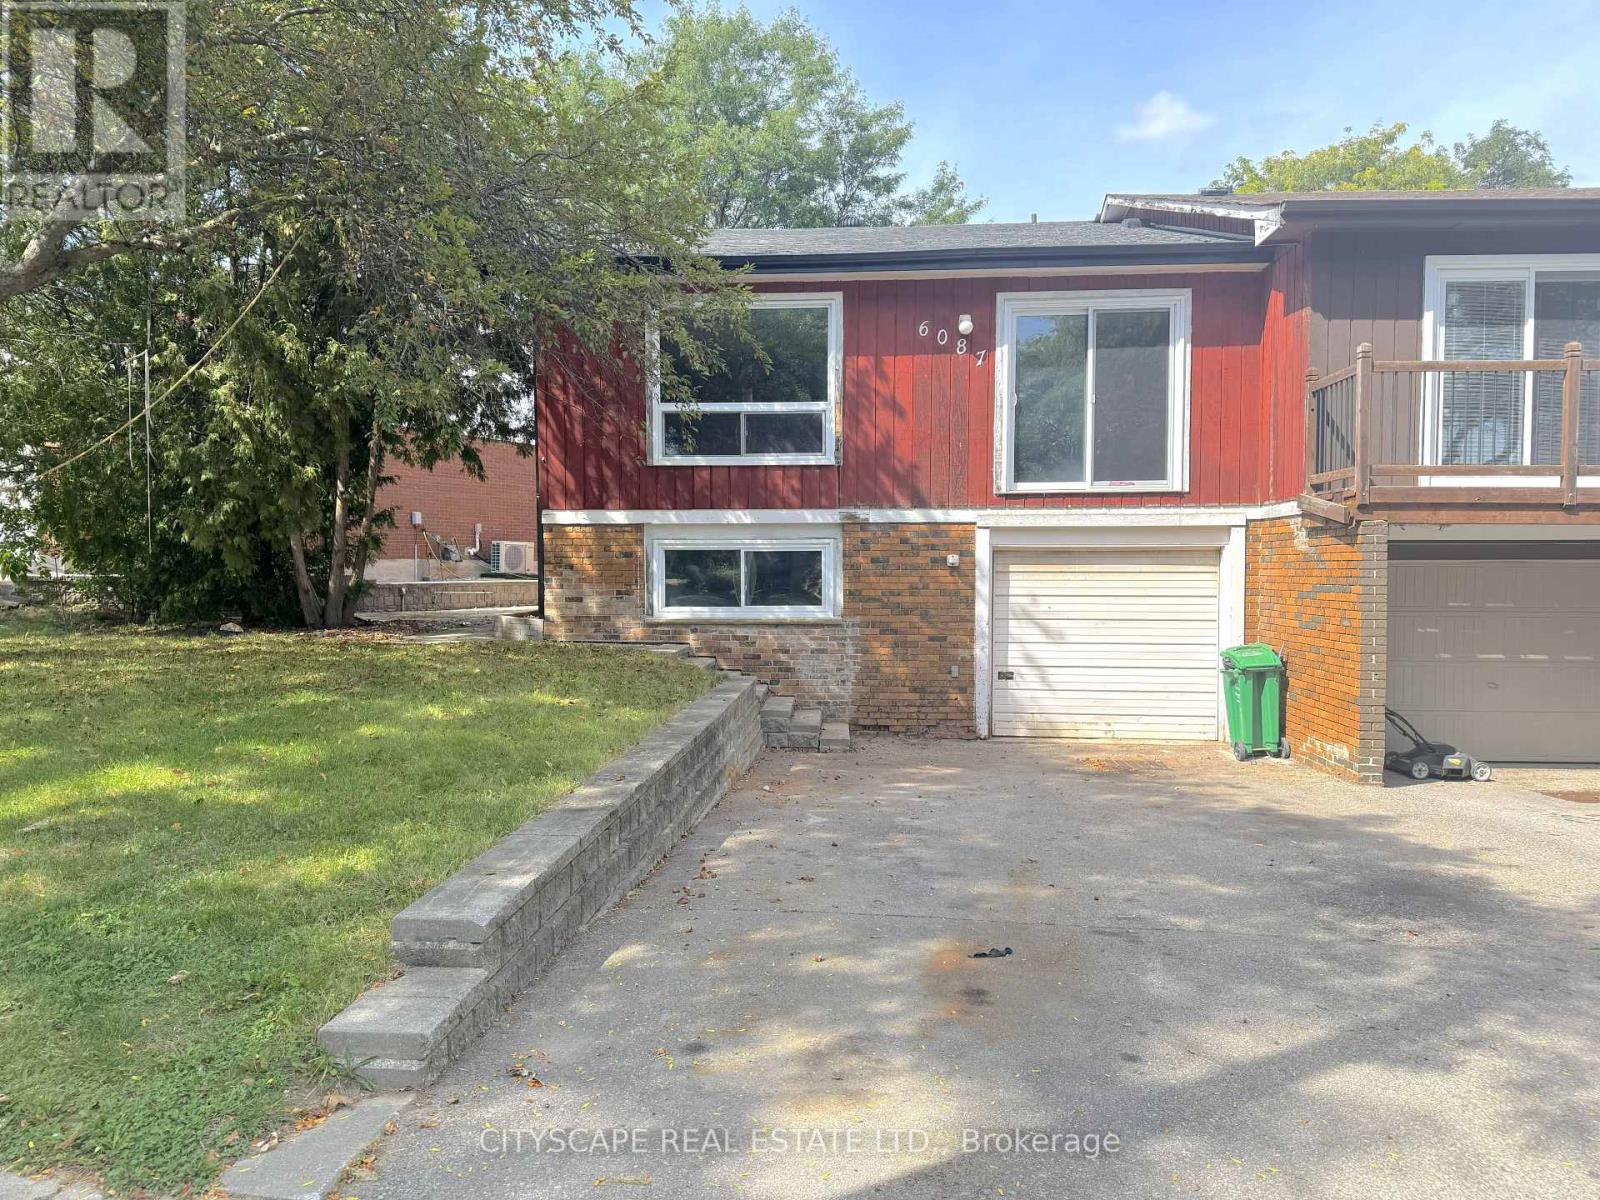
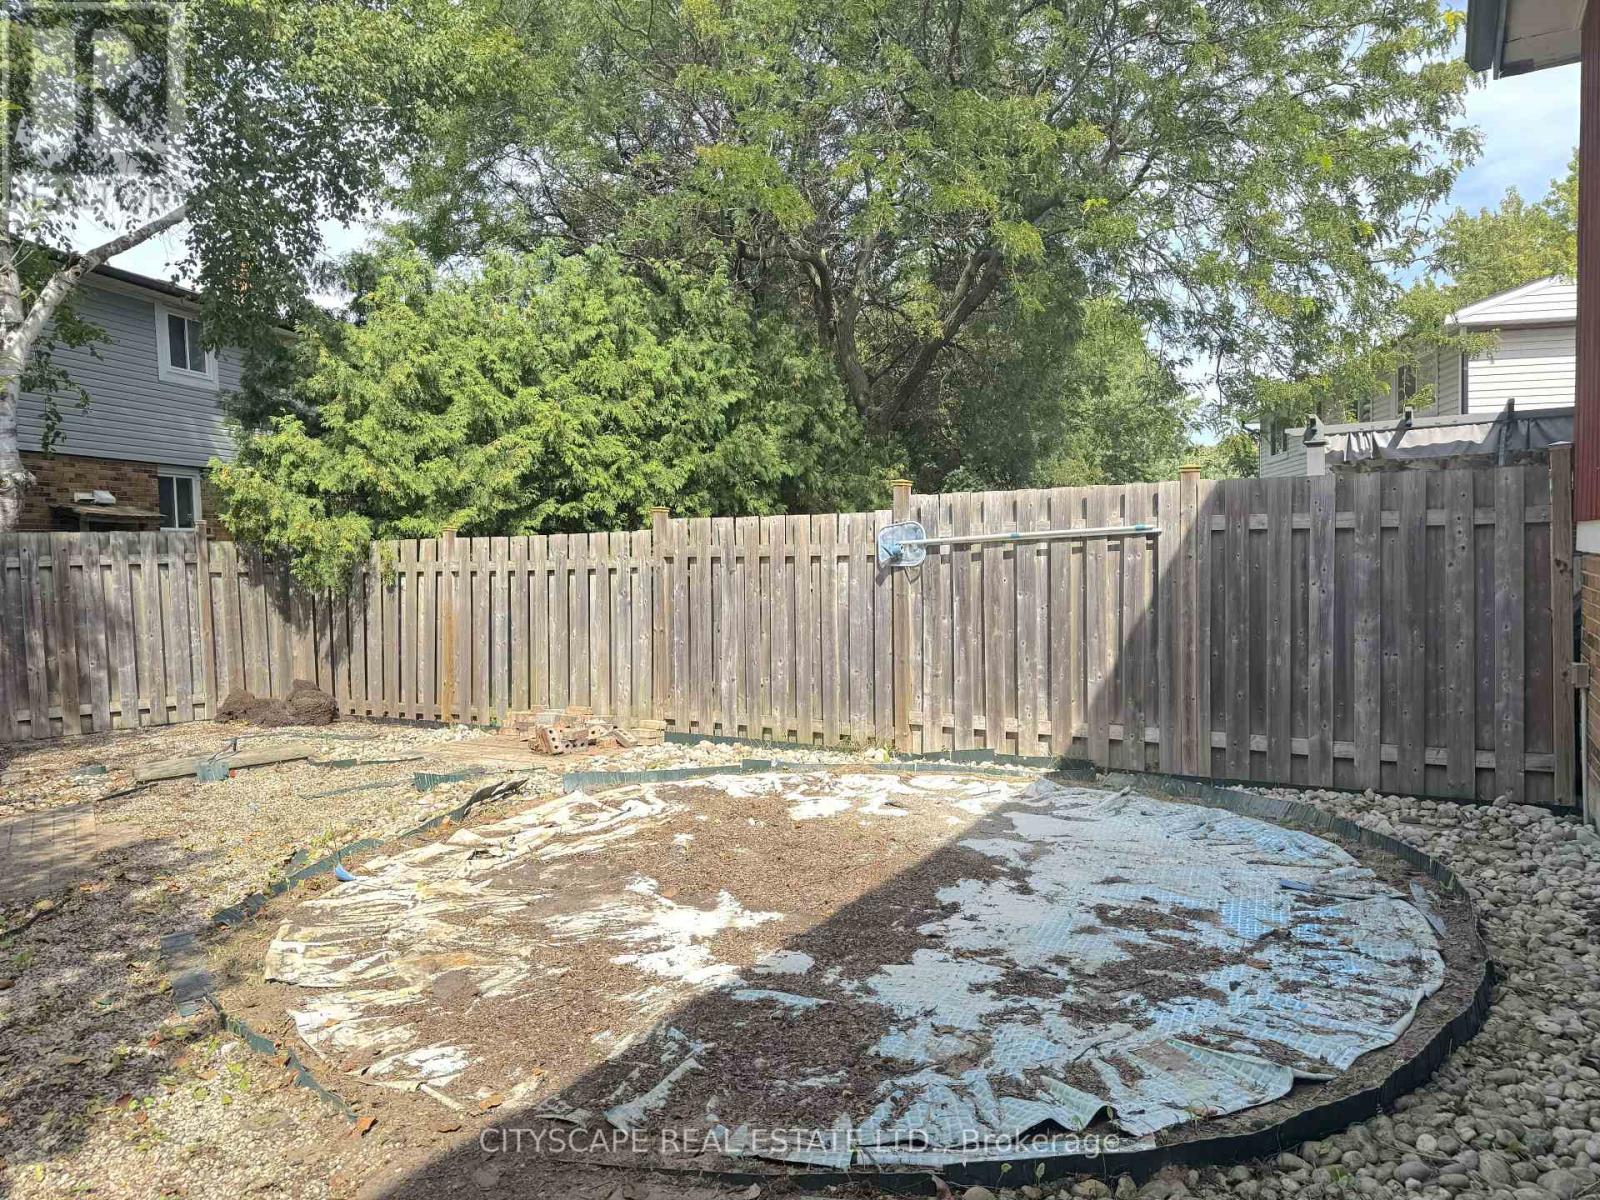
6087 Featherhead Crescent, Mississauga, ON photo 1
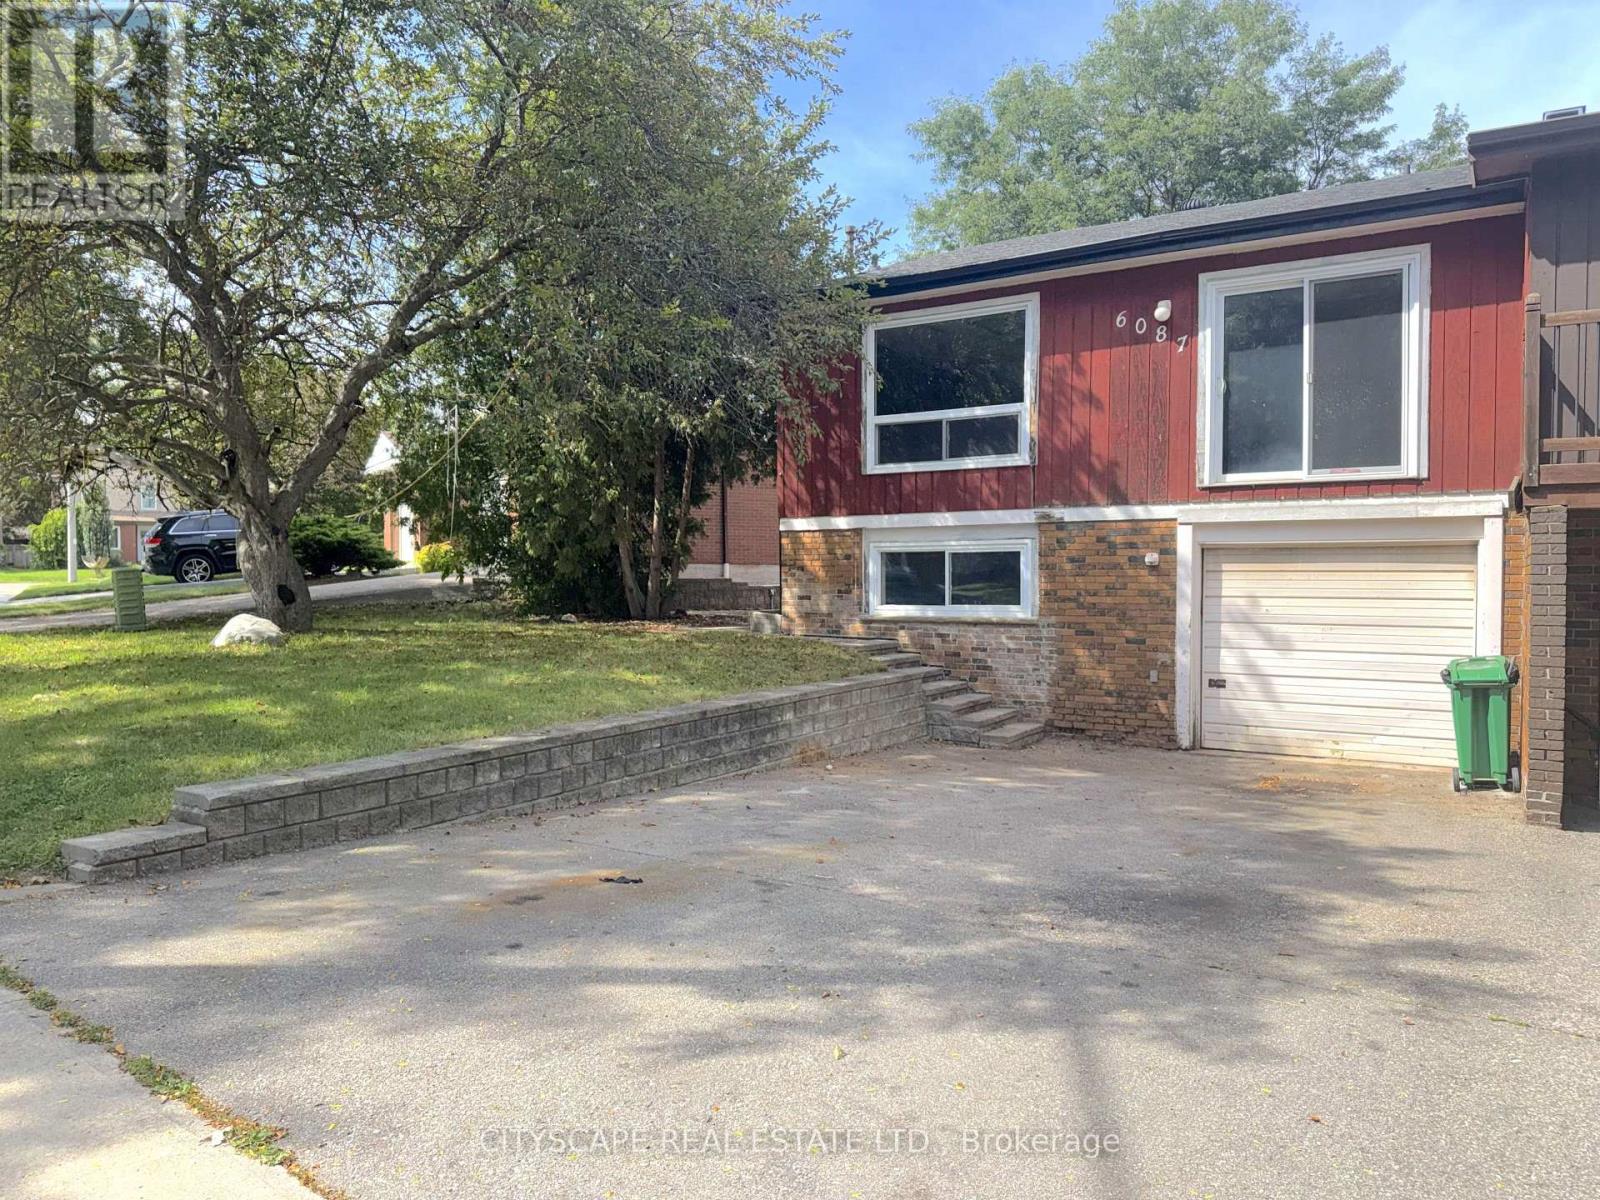
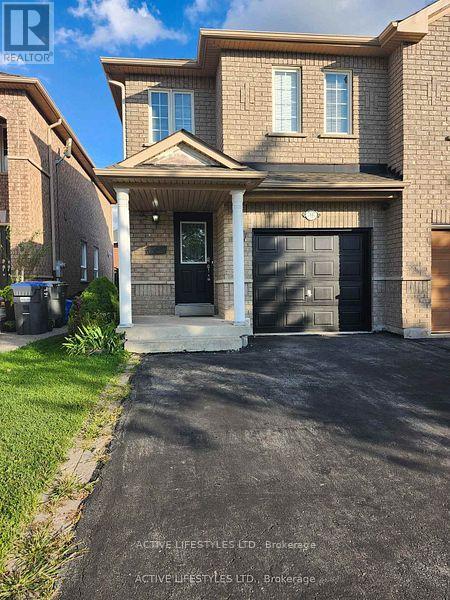
6087 Featherhead Crescent, Mississauga, ON photo 2
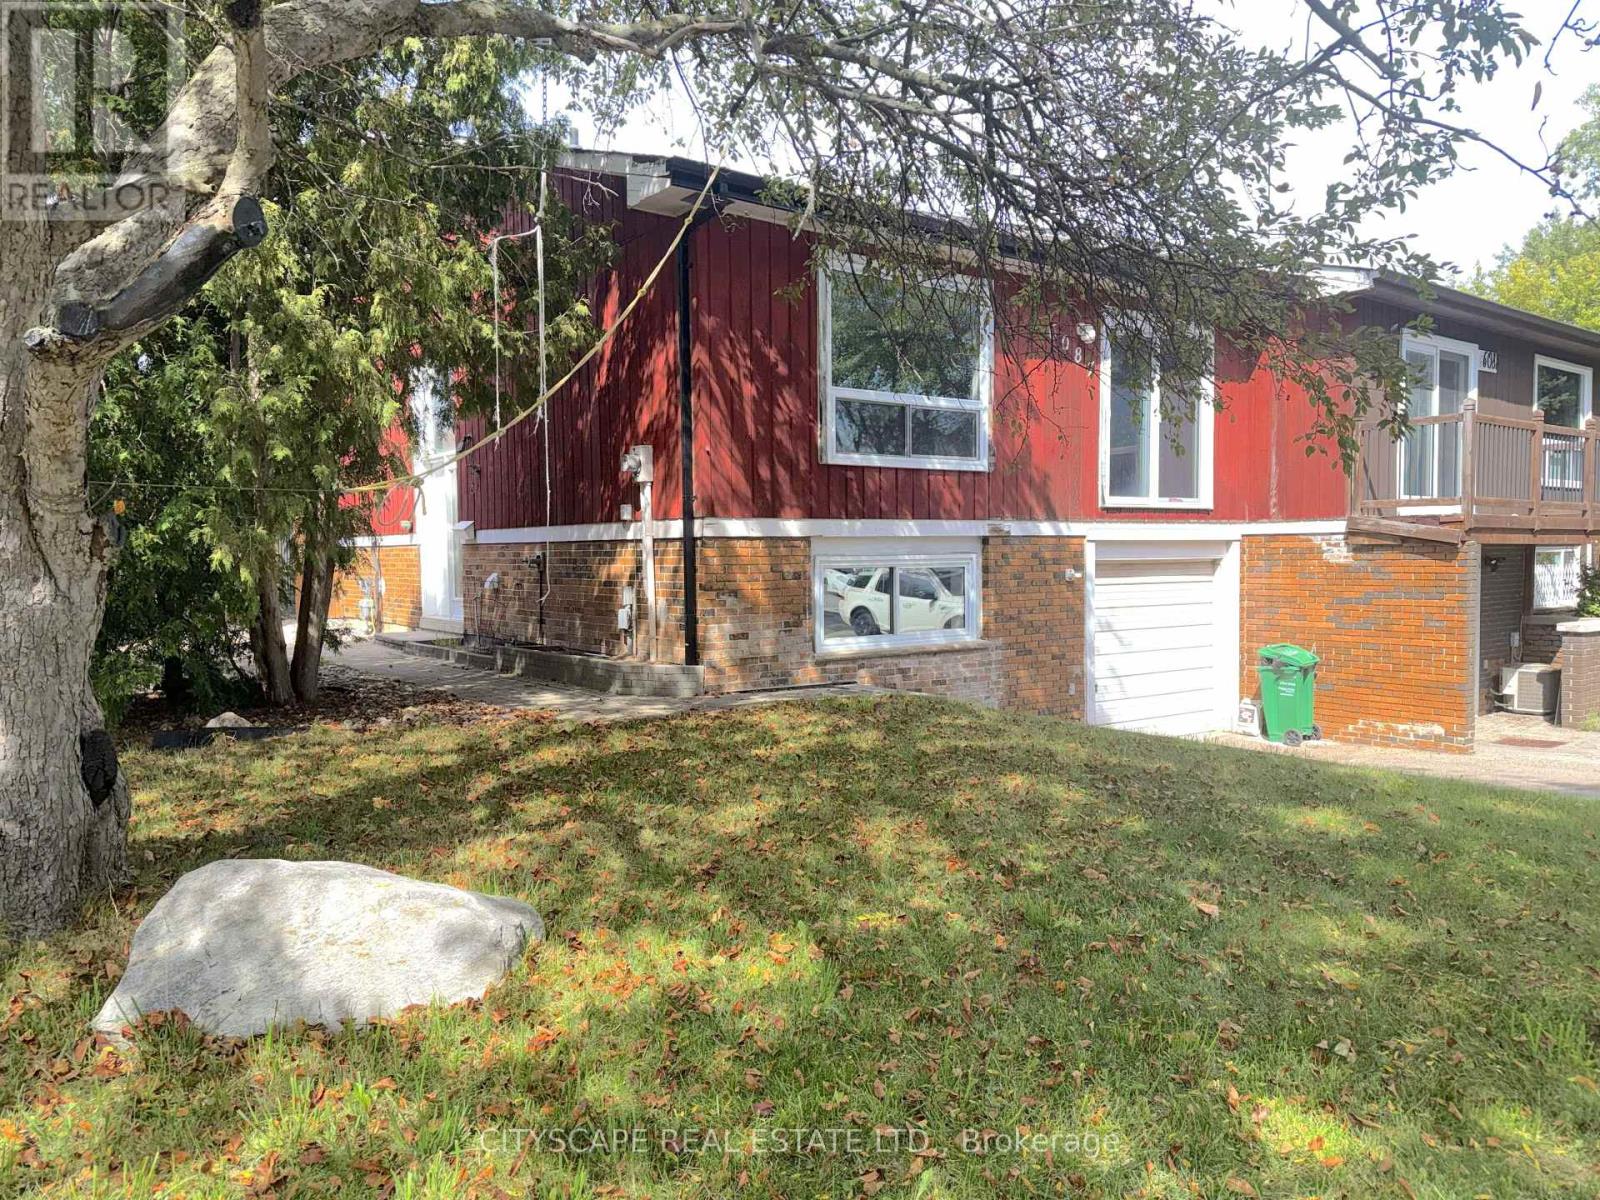
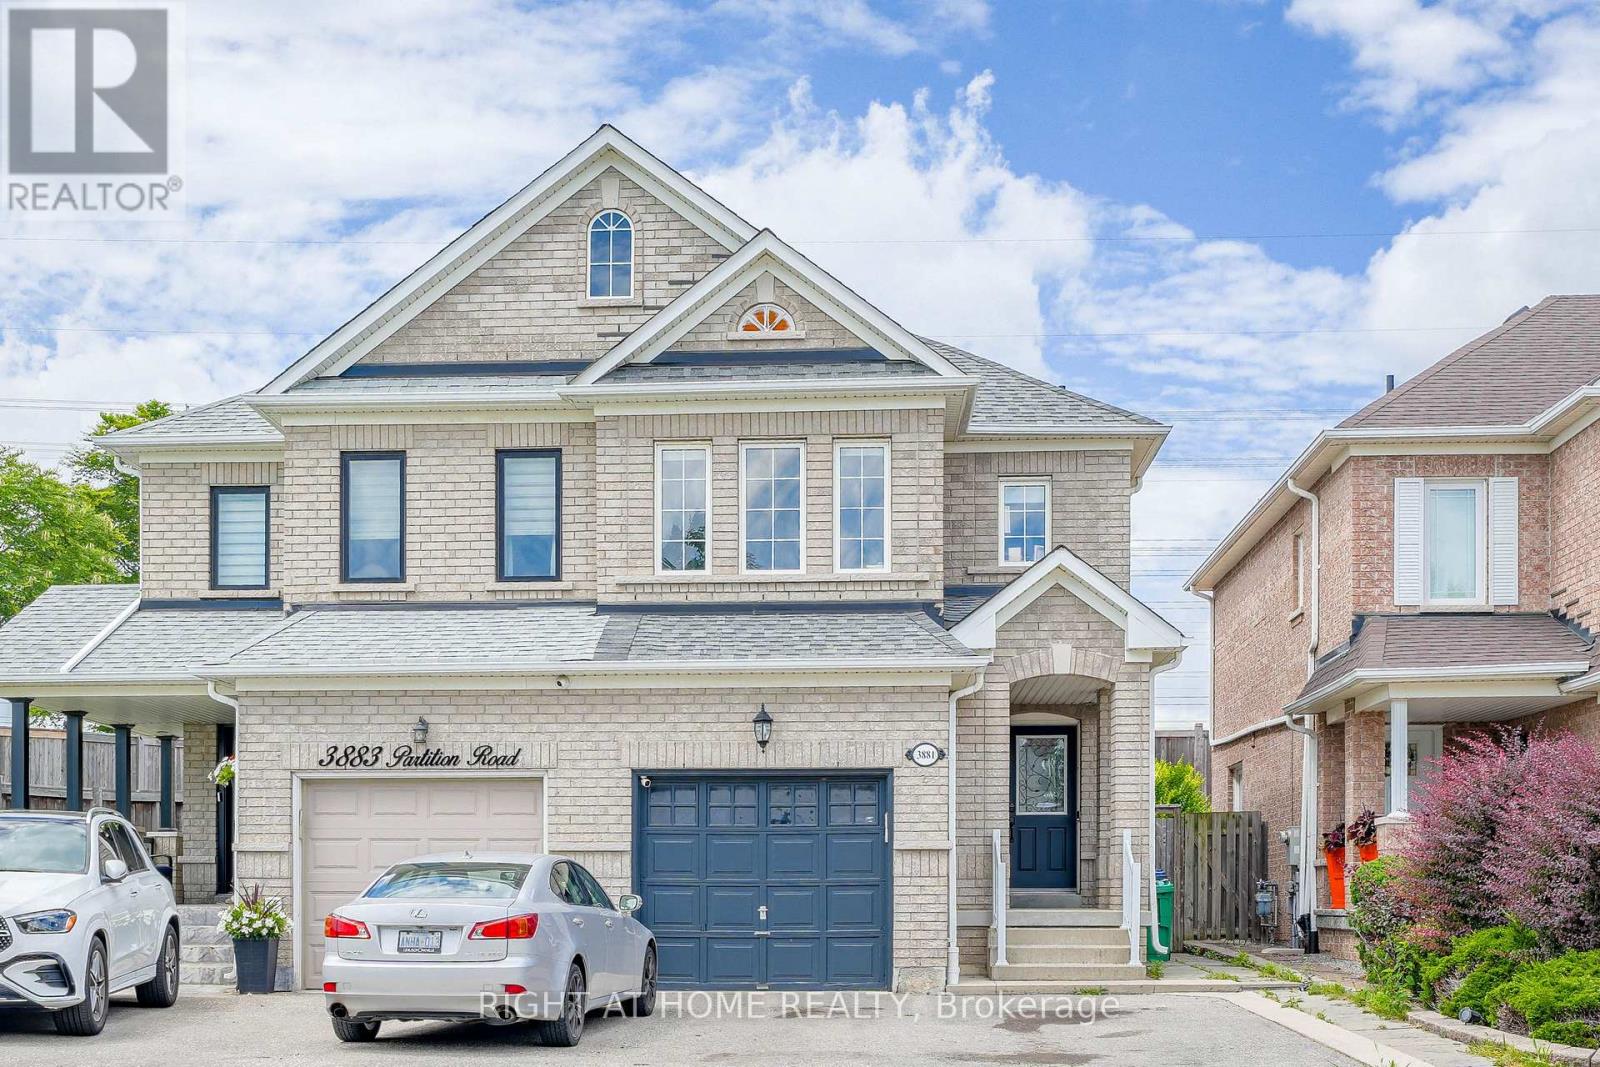
6087 Featherhead Crescent, Mississauga, ON photo 3
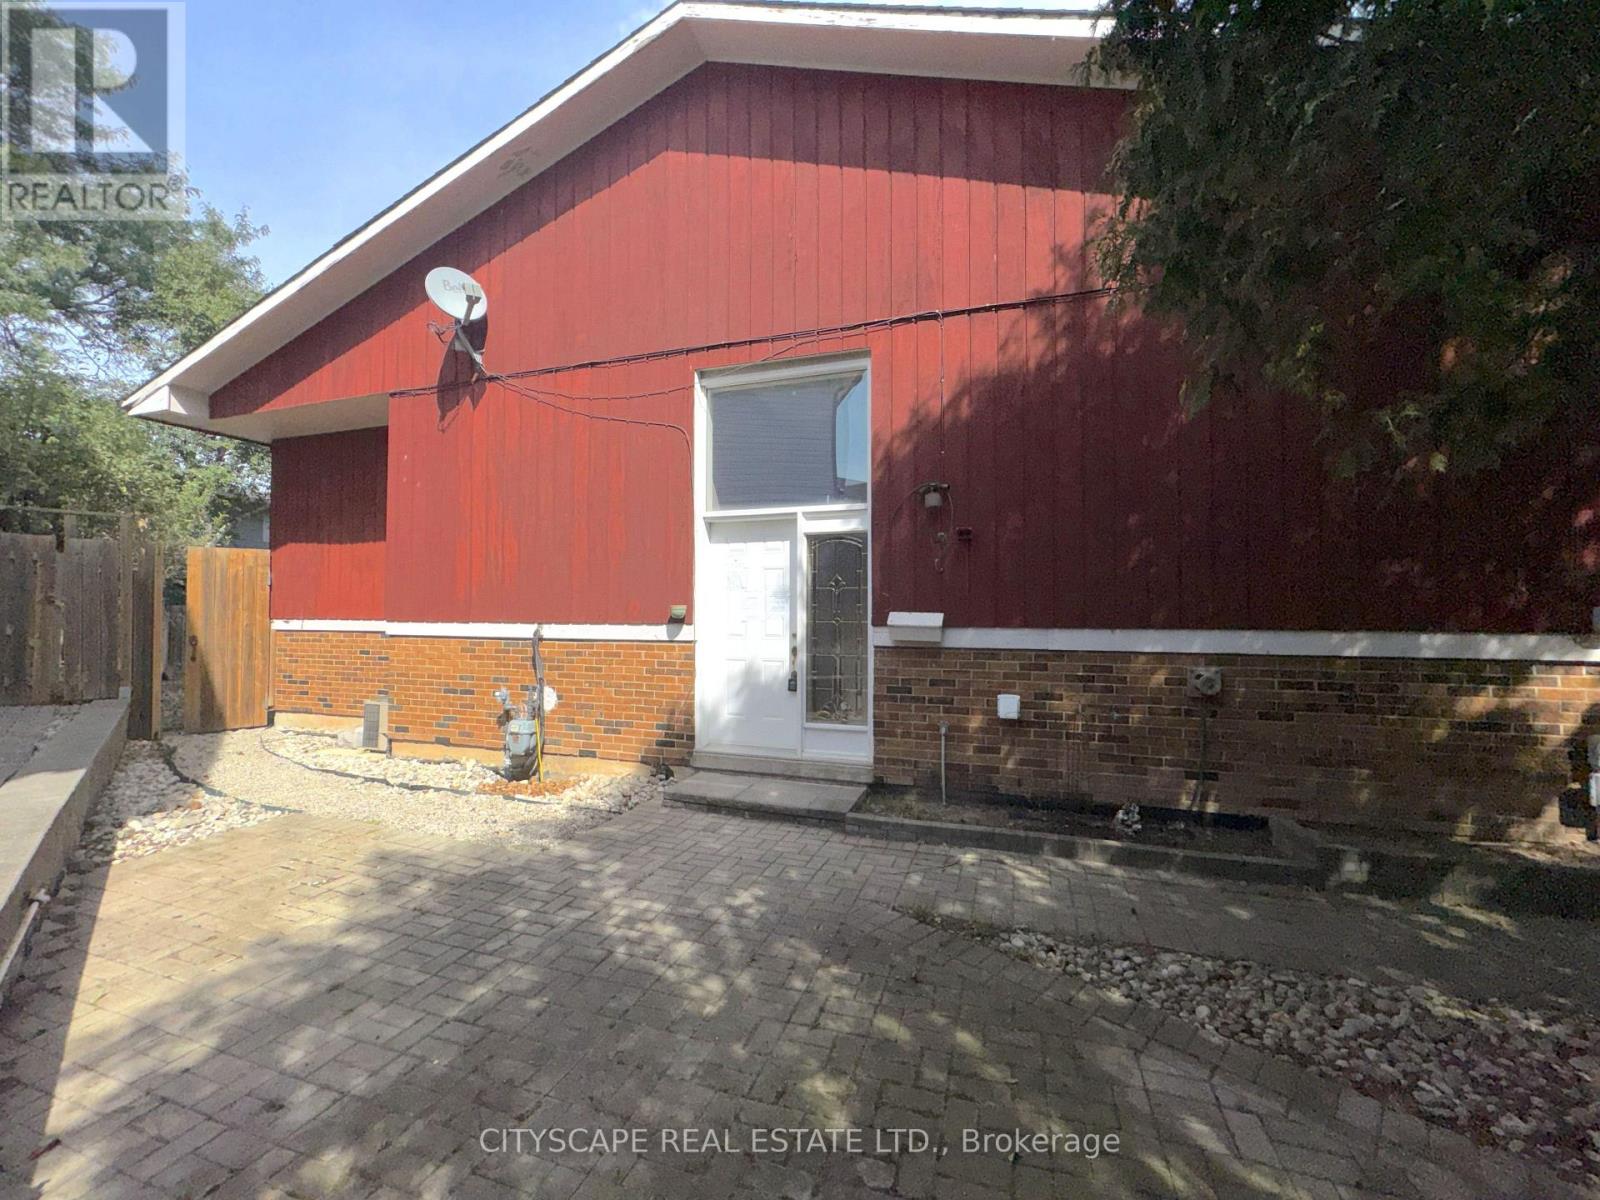
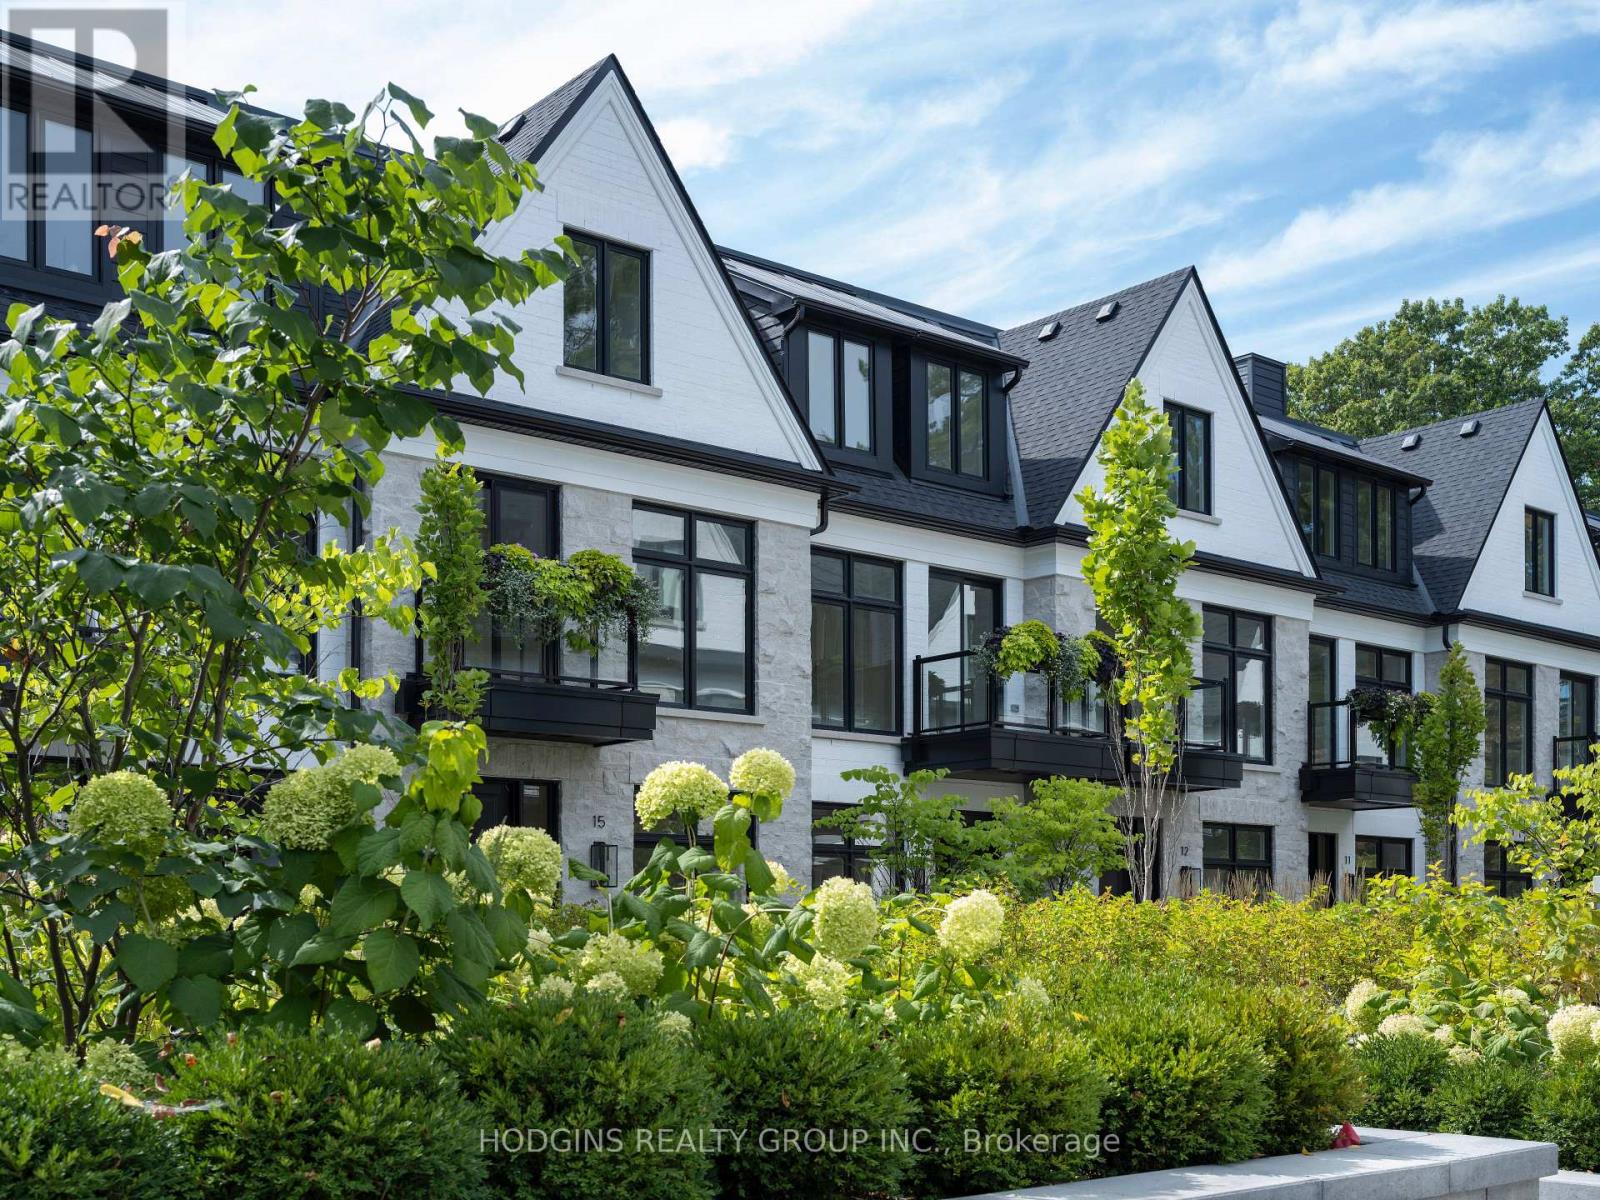
6087 Featherhead Crescent, Mississauga, ON photo 4
6087 Featherhead Crescent, Mississauga, ON photo 5
6087 Featherhead Crescent, Mississauga, ON photo 6
6087 Featherhead Crescent, Mississauga, ON photo 7
6087 Featherhead Crescent, Mississauga, ON photo 8
6087 Featherhead Crescent, Mississauga, ON photo 9
6087 Featherhead Crescent, Mississauga, ON photo 10
6087 Featherhead Crescent, Mississauga, ON photo 11
6087 Featherhead Crescent, Mississauga, ON photo 12
6087 Featherhead Crescent, Mississauga, ON photo 13
6087 Featherhead Crescent, Mississauga, ON photo 14
6087 Featherhead Crescent, Mississauga, ON photo 15
6087 Featherhead Crescent, Mississauga, ON photo 16
6087 Featherhead Crescent, Mississauga, ON photo 17
6087 Featherhead Crescent, Mississauga, ON photo 18
6087 Featherhead Crescent, Mississauga, ON photo 19
6087 Featherhead Crescent, Mississauga, ON photo 20
6087 Featherhead Crescent, Mississauga, ON photo 21
6087 Featherhead Crescent, Mississauga, ON photo 22
6087 Featherhead Crescent, Mississauga, ON photo 23
6087 Featherhead Crescent, Mississauga, ON photo 24
6087 Featherhead Crescent, Mississauga, ON photo 25
6087 Featherhead Crescent, Mississauga, ON photo 26
6087 Featherhead Crescent, Mississauga, ON photo 27
6087 Featherhead Crescent, Mississauga, ON photo 28
6087 Featherhead Crescent, Mississauga, ON photo 29
6087 Featherhead Crescent, Mississauga, ON photo 30
6087 Featherhead Crescent, Mississauga, ON photo 31
6087 Featherhead Crescent, Mississauga, ON photo 32
6087 Featherhead Crescent, Mississauga, ON photo 33
6087 Featherhead Crescent, Mississauga, ON photo 34
6087 Featherhead Crescent, Mississauga, ON photo 35
6087 Featherhead Crescent, Mississauga, ON photo 36
6087 Featherhead Crescent, Mississauga, ON photo 37
6087 Featherhead Crescent, Mississauga, ON photo 38
6087 Featherhead Crescent, Mississauga, ON photo 39
1 / 39

BUYER ADVANTAGE

Buy with confidence

Get a full-service approach built on strategy, strong negotiation, and clear guidance from offer to close.

  • Local Market Expertise
  • Broker-level Negotiation
  • Transparent Process
  • No-pressure Guidance

The right strategy depends on your goals, timing, budget, and the type of home you are buying. Get Your Buyer Snapshot.

About This Property

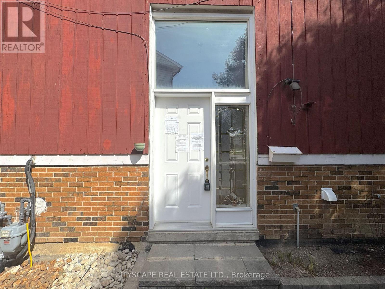
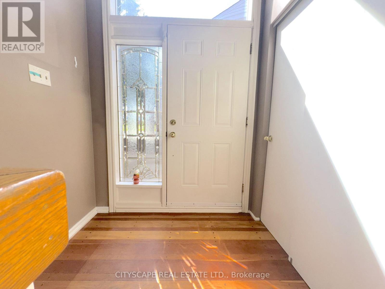
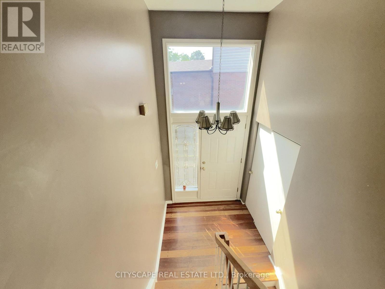
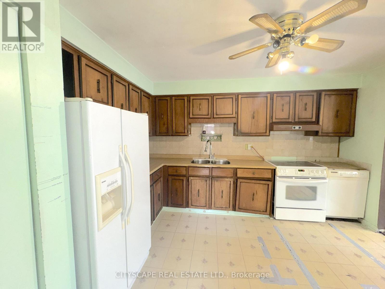
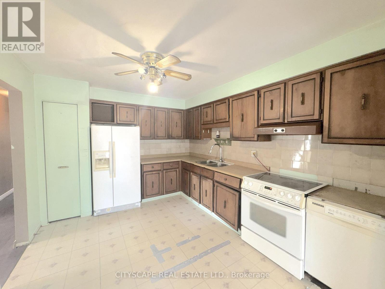
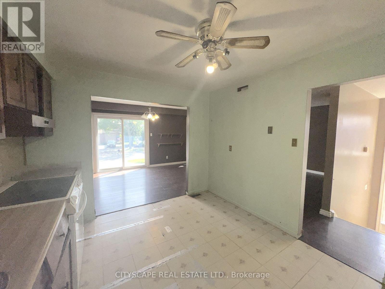
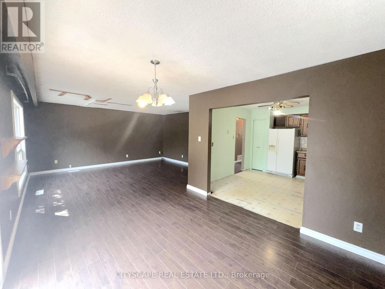
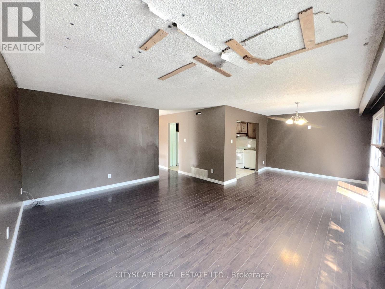
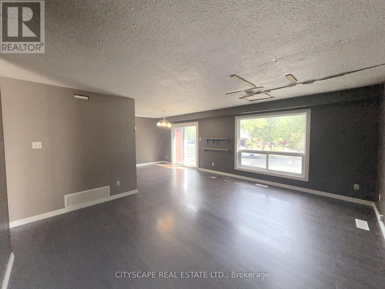
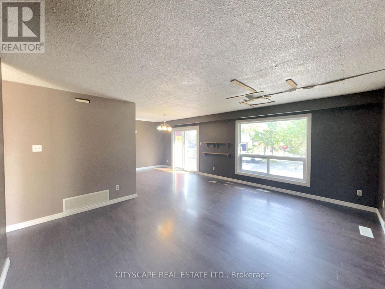
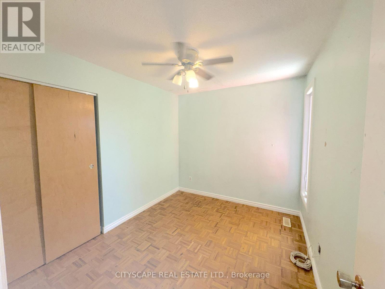
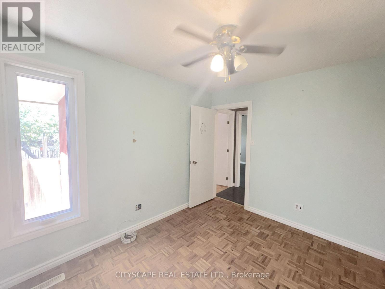
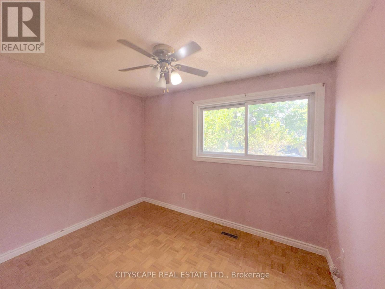
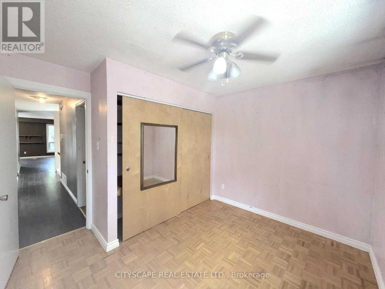
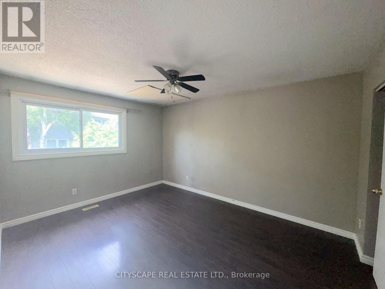
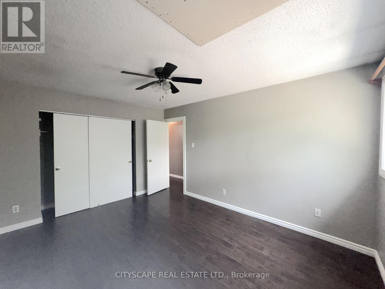
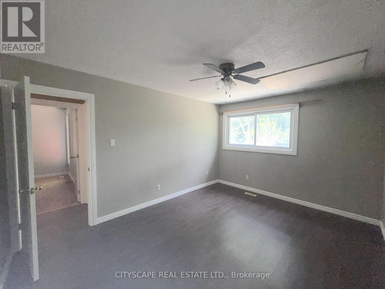
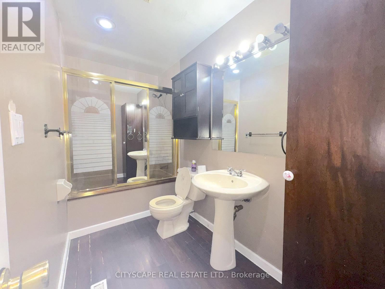
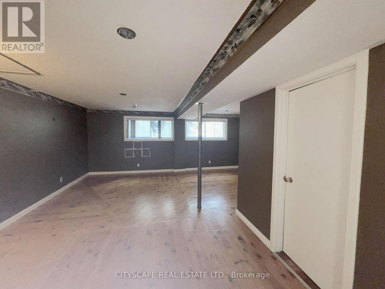
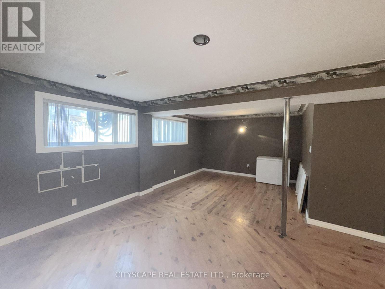
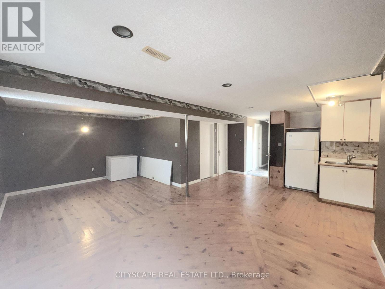
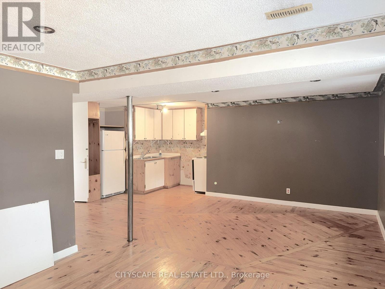
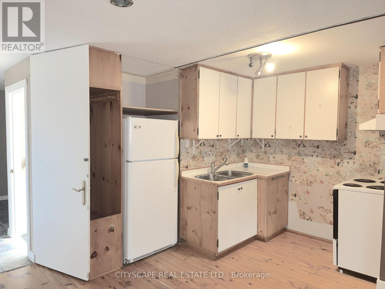
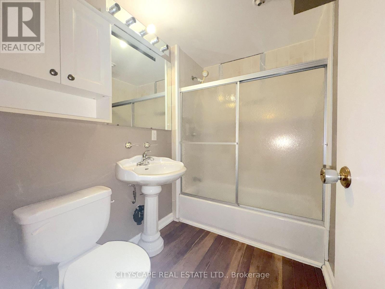
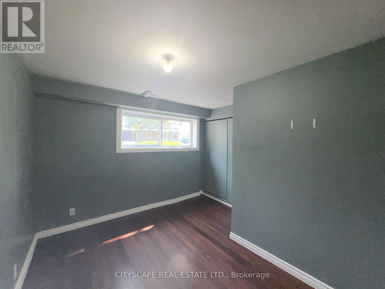
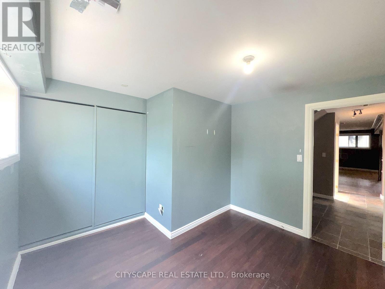
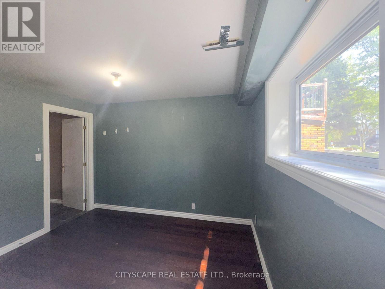
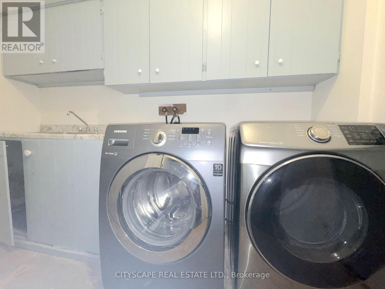
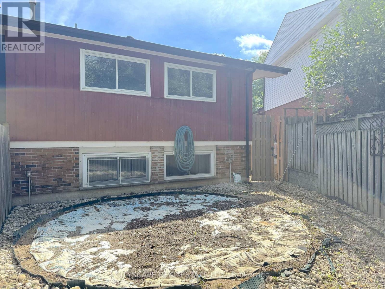
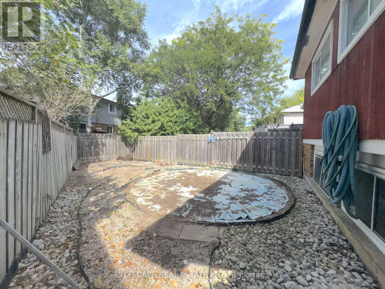
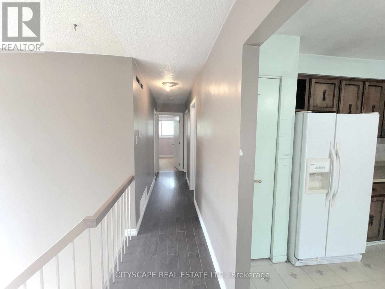
(STEP INSIDE) This semi-detached raised bungalow on Featherhead Cres is a project property in a Meadowvale crescent location, close to Lake Aquitaine, Meadowvale Town Centre & Highway 401/407 access. It needs TLC throughout, but the bones are here: a main level with 3 berdooms & a basement already laid out with its own kitchen area, bedroom & bathroom. Vacant & ready for a handyman, flipper, contractor or investor to take on. (MAIN LEVEL) The foyer has hardwood flooring & a closet. The kitchen has linoleum flooring, a ceiling fan & comes with fridge, stove & dishwasher included, though updating here will go a long way. The dining room, in laminate flooring, opens concept to the family room, a space with a large window. Three bedrooms complete the main level: the primary with double closet & laminate flooring, plus two more bedrooms each with closets, ceiling fans & laminate flooring. A 4pc bathroom with hardwood flooring rounds out the main level & is a strong candidate for renovation. (BASEMENT) The basement layout is the real opportunity here. An L-shaped rec room in hardwood flooring already includes its own kitchen area with double sink, stove, range hood & fridge - the framework for a self-contained space is in place, but needs work to bring it up to standard. A fourth bedroom with hardwood flooring & a large window, a 4pc bathroom, a separate laundry room with washer, dryer & laundry sink, plus a utility room complete a level with real upside. (LOCATION )Meadowvale is known for its parks & lake system - Lake Aquitaine & Lake Wabukayne both offer walking & biking trails nearby. Meadowvale Town Centre covers everyday grocery & retail needs. Commuters have quick access to Highway 401 & 407, plus Milton Line GO rail service via Meadowvale GO Station. The community offers both public & Catholic elementary options, including Levi Creek Public School & St. Richard Catholic School. (id:63604)

Key Facts

Type
Attached
Beds
4
Baths
2
Size
1,100 sqft
Lot
57.6 x 110 FT
Parking
2 total

Highlights

  • Washer
  • Refrigerator
  • Dishwasher
  • Stove
  • Dryer
  • Hood Fan
Property Details 18 details
Bedrooms
4 bedrooms
3 above grade + 1 below grade
Bathrooms
2 bathrooms
Parking
2 parking spaces
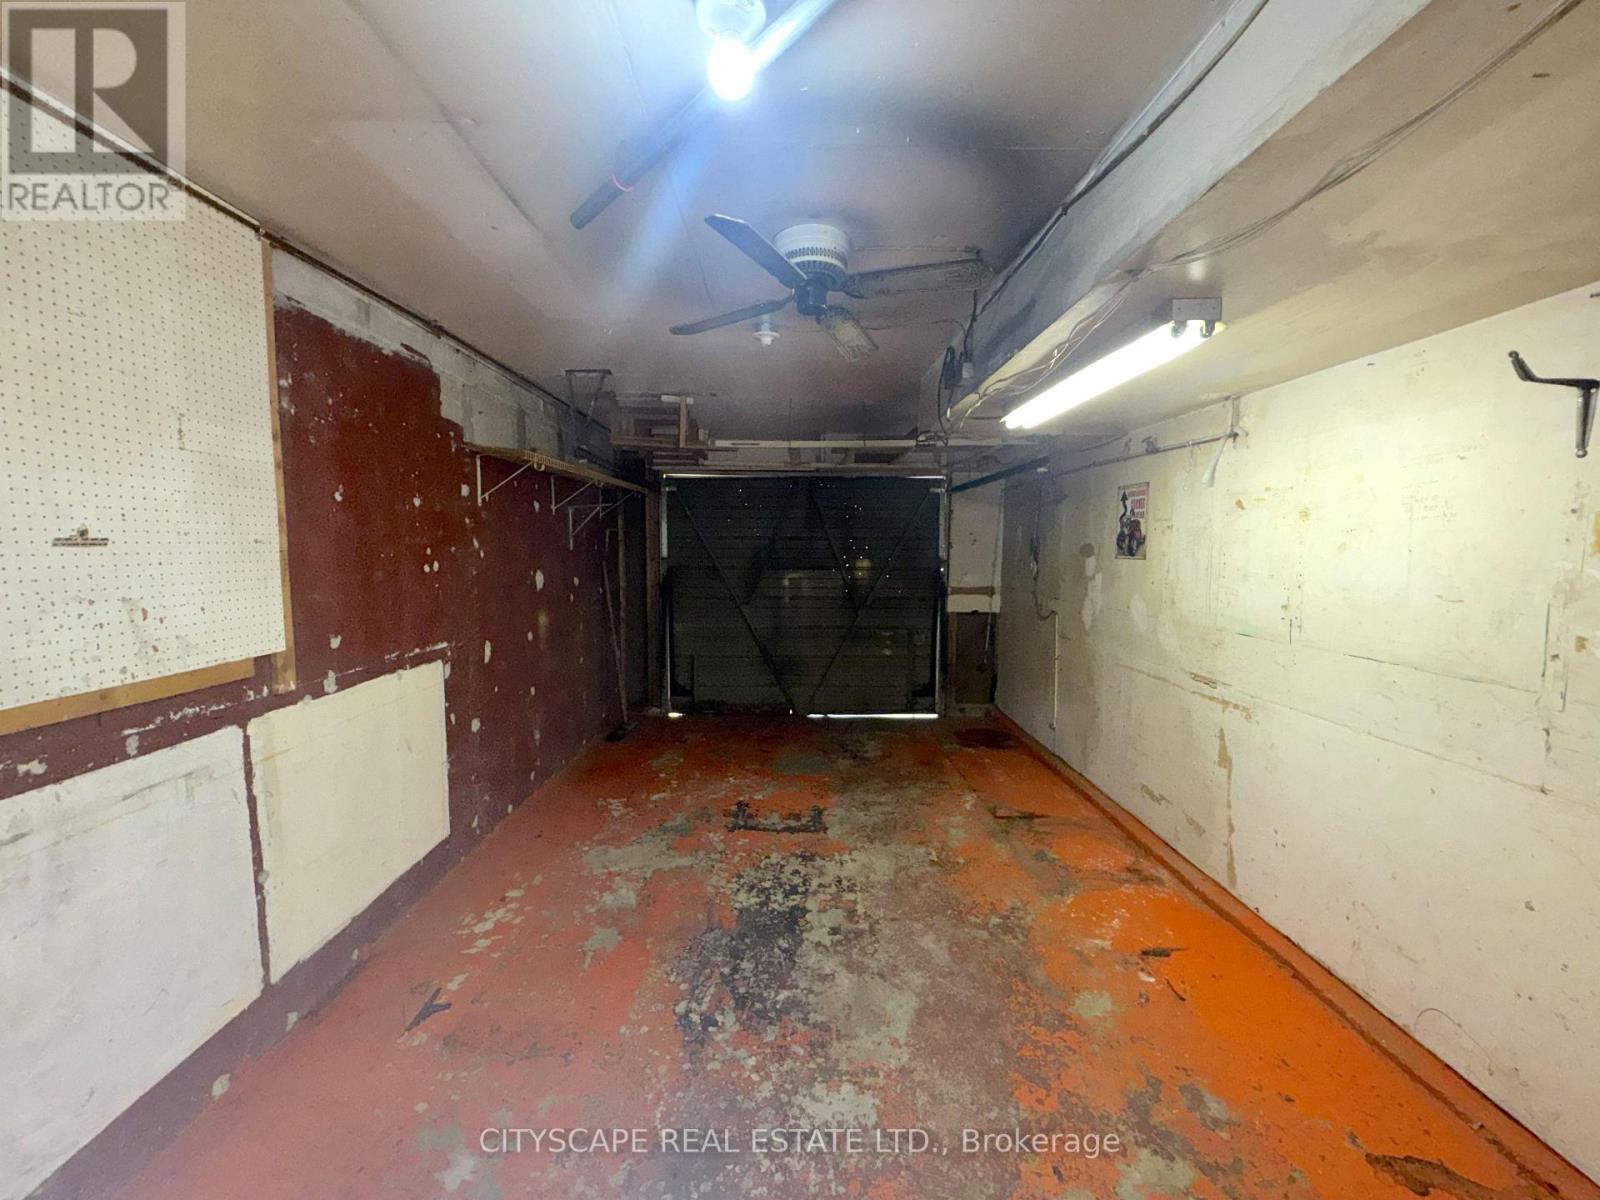
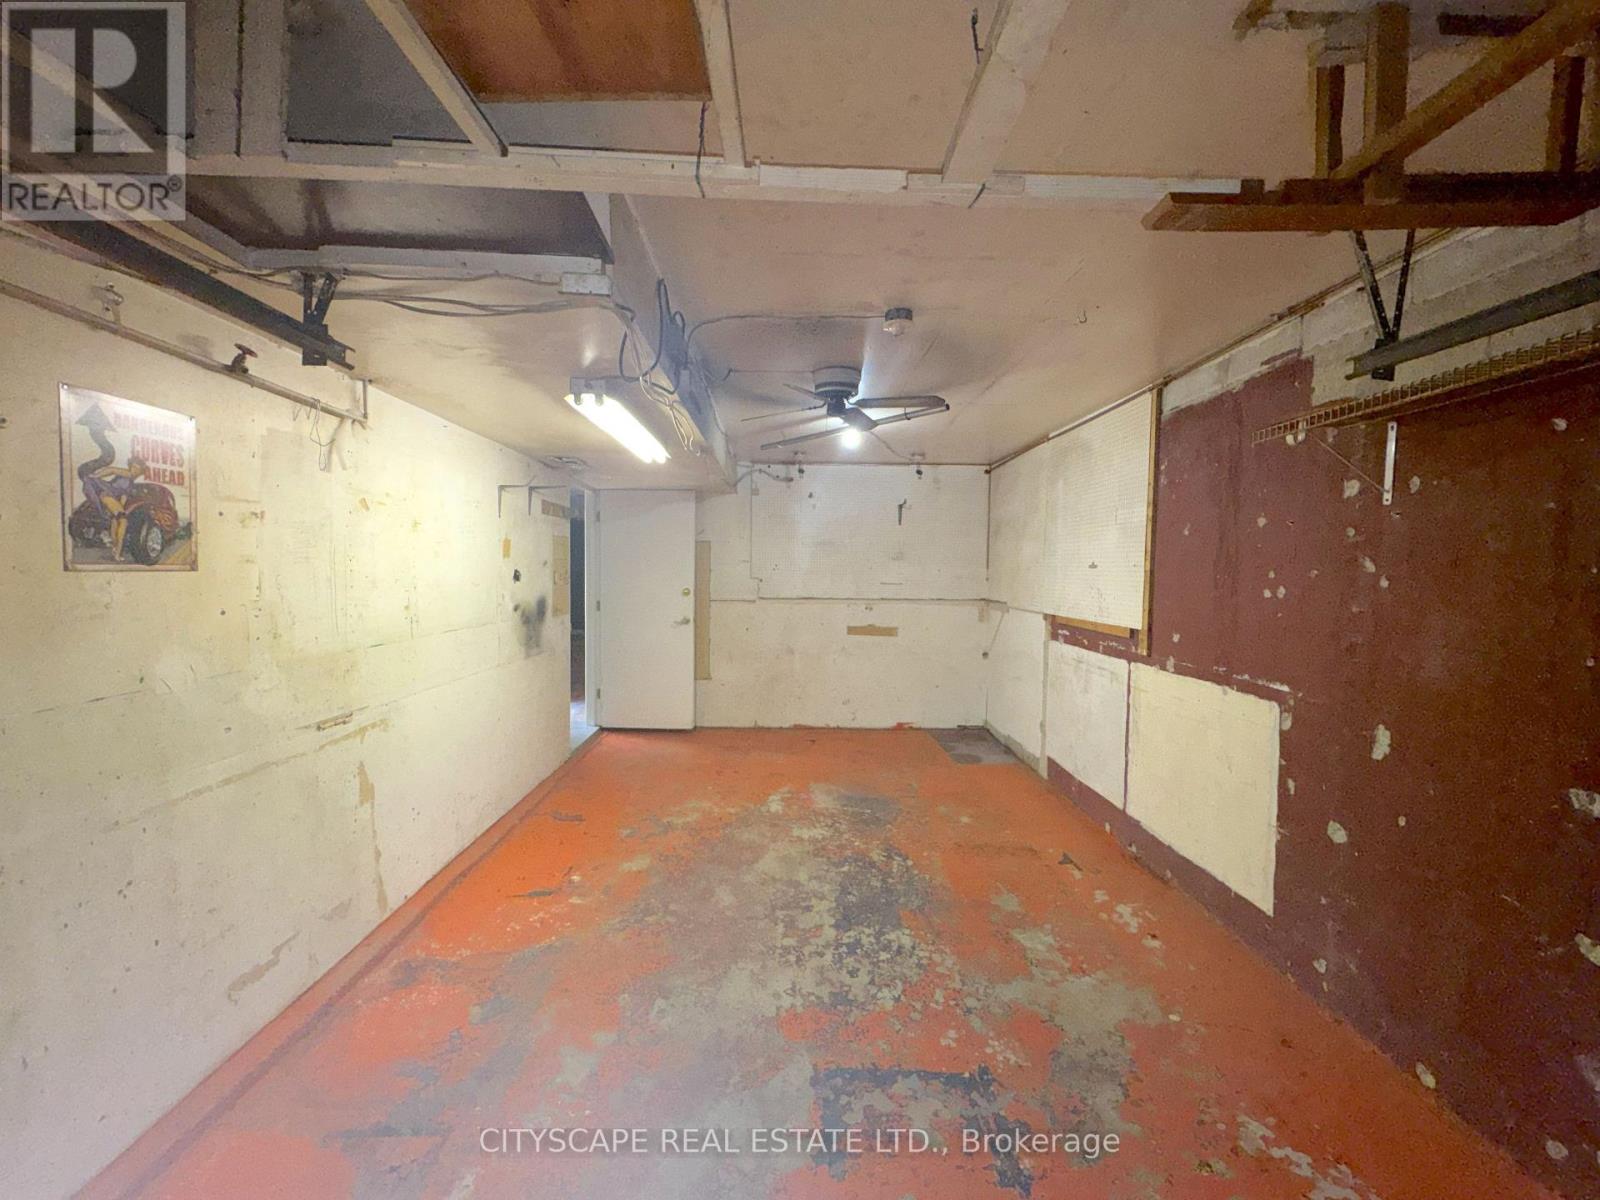
Garage
Living area
1,100 - 1,500 sq. ft.
Property
Single Family · Raised bungalow · Freehold · Attached
Property subtype
Single Family
Structure type
House
Architectural style
Raised bungalow
Ownership
Freehold
Attached status
Attached
Storeys
1
Basement
Finished
Heating
Forced air, Natural gas
Cooling
Central air conditioning
Fireplace
No
Lot dimensions
57.6 x 110 FT
Frontage
57.70 feet
Taxes
$5,366.00 (2,025)
Zoning
RM1
Water source
Municipal water
Sewer
Sanitary sewer

Interior features

WasherRefrigeratorDishwasherStoveDryerHood FanHardwoodLaminateParquetLinoleum

Exterior features

WoodBrickPoured Concrete
Rooms 13 rooms
Level
Room
Dimensions
Ground level
Foyer
1.872 m x 1.636 m
Basement
Bedroom
3.39 m x 3.345 m
Basement
Utility room
2.691 m x 1.969 m
Basement
Laundry room
2.76 m x 1.549 m
Ground level
Kitchen
3.964 m x 3.225 m
Ground level
Dining room
3.419 m x 3.115 m
Ground level
Family room
5.193 m x 4.304 m
Ground level
Primary Bedroom
4.416 m x 3.31 m
Ground level
Bedroom 2
3.213 m x 2.644 m
Ground level
Bedroom 3
3.418 m x 2.663 m
Ground level
Bathroom
3.31 m x 1.497 m
Basement
Recreational, Games room
6.53 m x 6.4 m
Basement
Bathroom
2.39 m x 1.612 m
Mortgage & Affordability Estimate monthly costs
Purchase price$749,900
Down paymentNot available
Mortgage amountNot available
Principal & interestNot available
Property taxesNot available
Condo/HOA feeNot available
Insurance/OtherNot available
UtilitiesNot available
Est. monthly totalNot available
Income needed (GDS 32%)Not available
Estimates only. Not financial advice. Rates, taxes and fees vary by lender and municipality.

Saved Properties

Keep This One Handy

Save this listing, compare it later, or open your saved properties dashboard.

Manage Saved Searches
Map is approximate.

Neighbourhood

Area
Meadowvale
City
Mississauga
Postal code
L5N 2B5
Nearby
Cross Streets: Erin Mills Pkwy & Britannia Rd. ** Directions: At Erin Mills Pkwy & Britannia Rd head north onto Erin Mills Pkwy; After 400m Turn left onto Windwood Dr; Turn left onto Featherhead Crescent after 200m; Destination will be on the left after 47m.