609- 1400 Dixie Road
Mississauga, ONCondo Apartment
$779,000
MLS® W13784870
Condo Apartment3 beds3 baths1 total
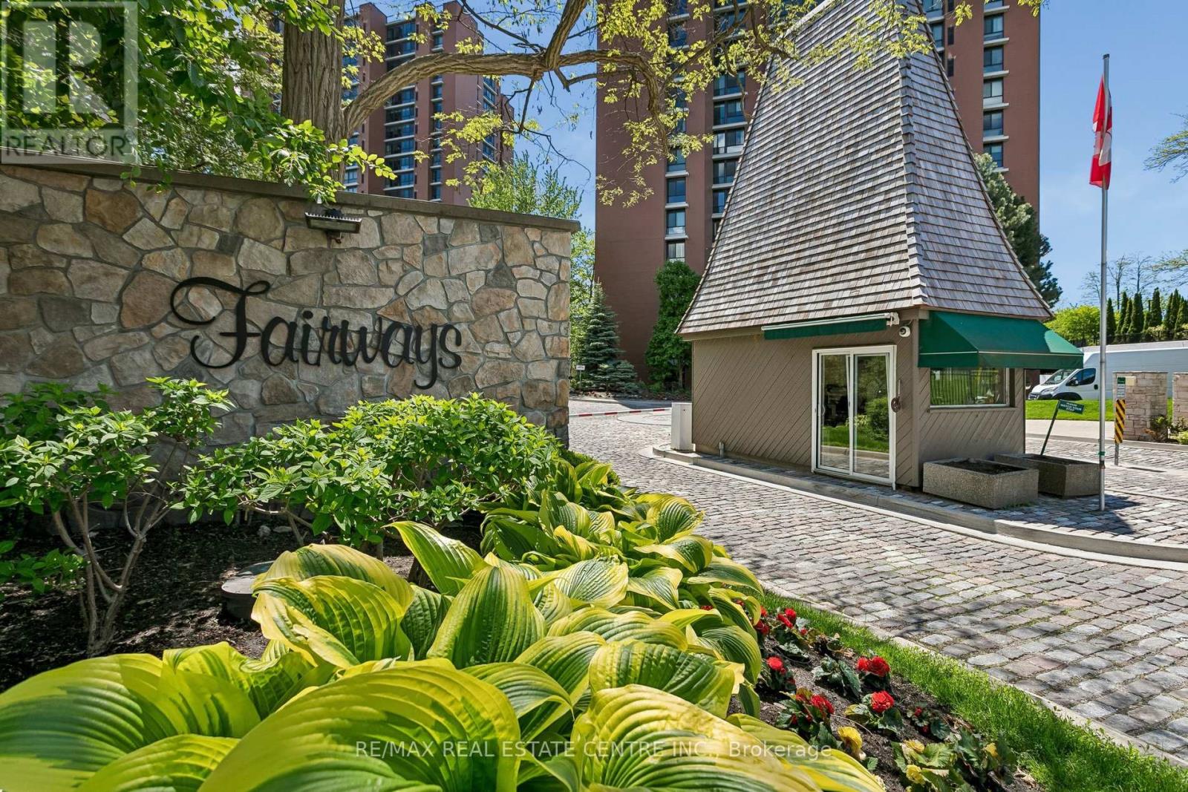
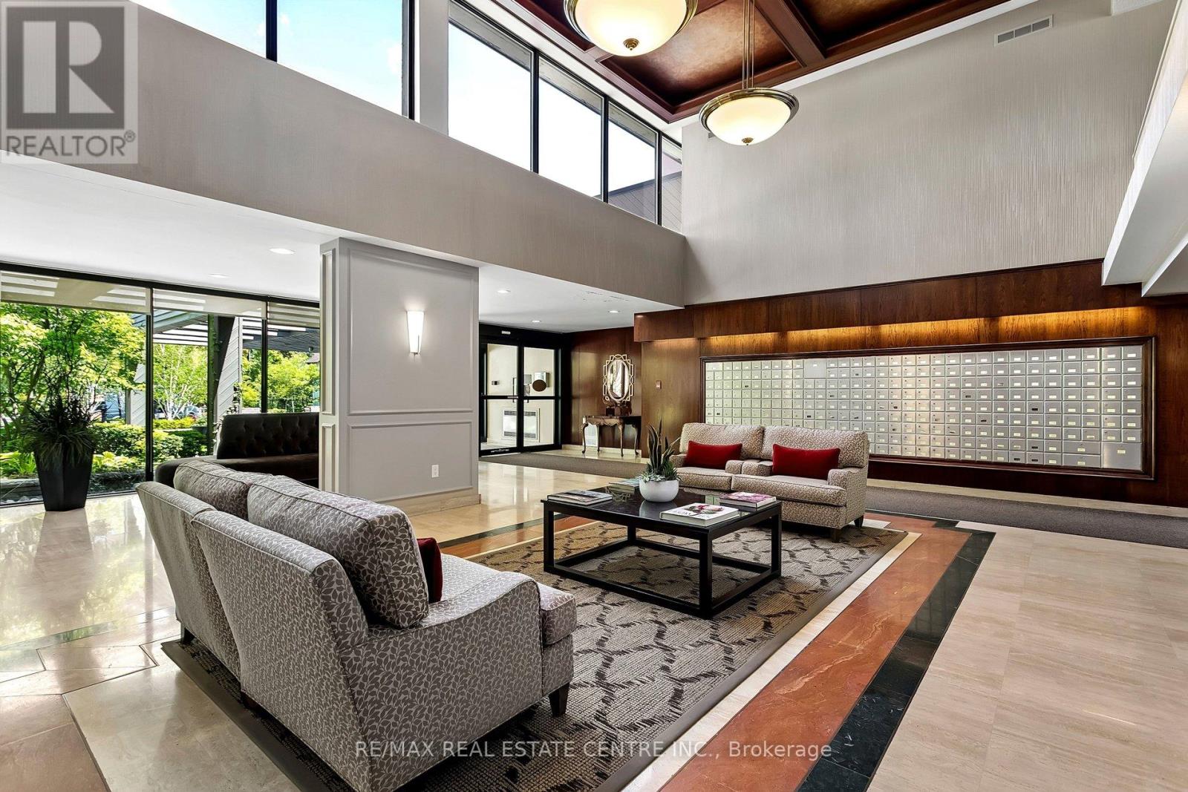
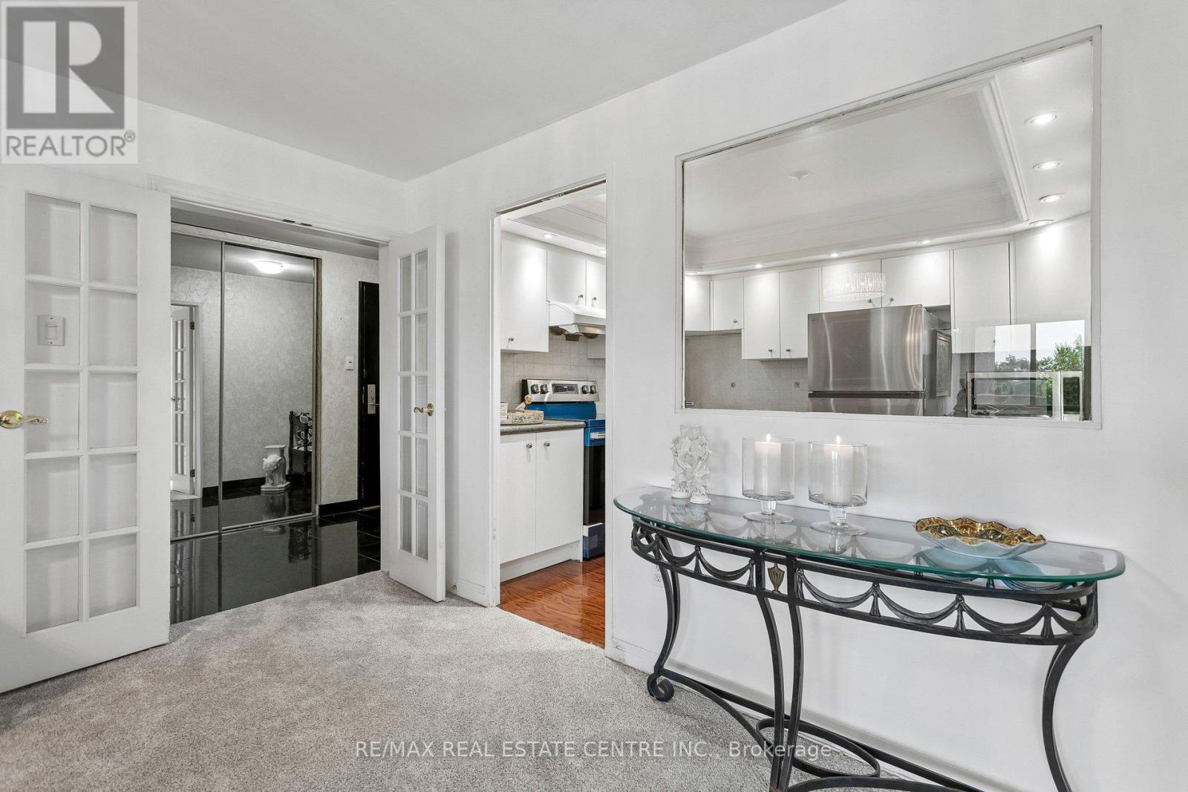
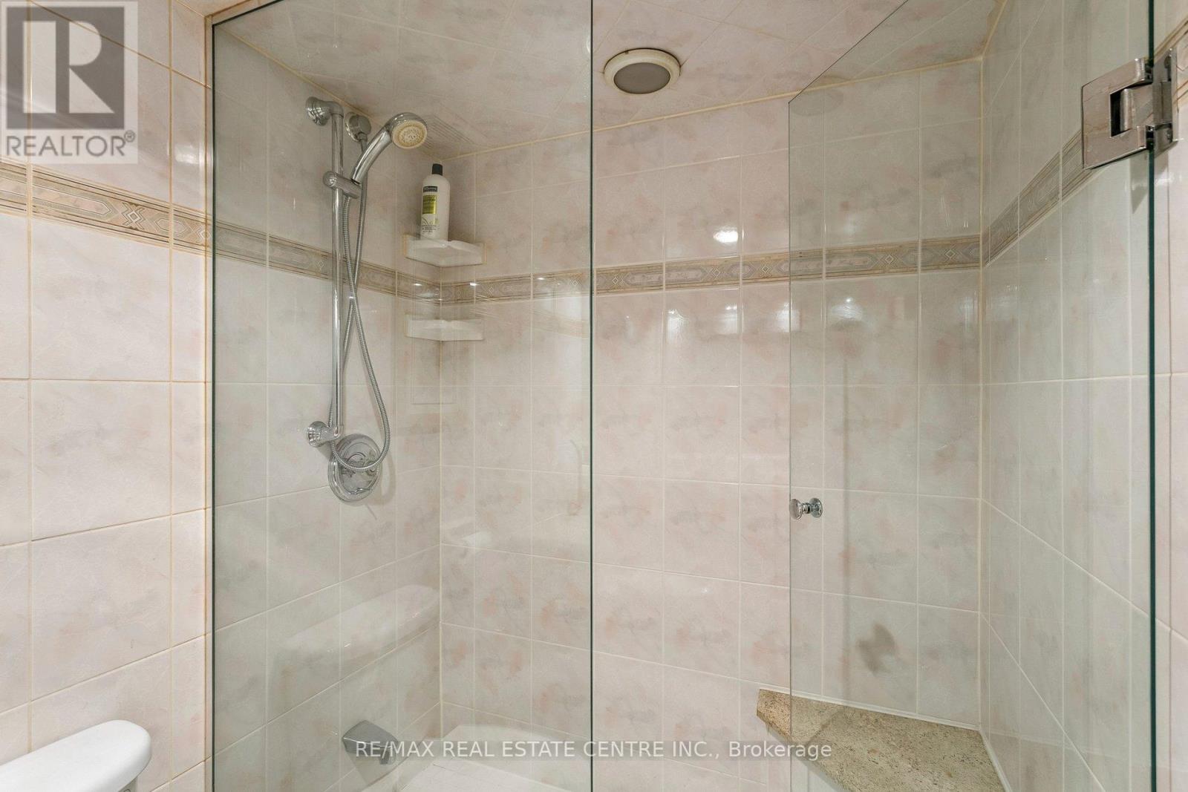
609- 1400 Dixie Road, Mississauga, ON photo 1
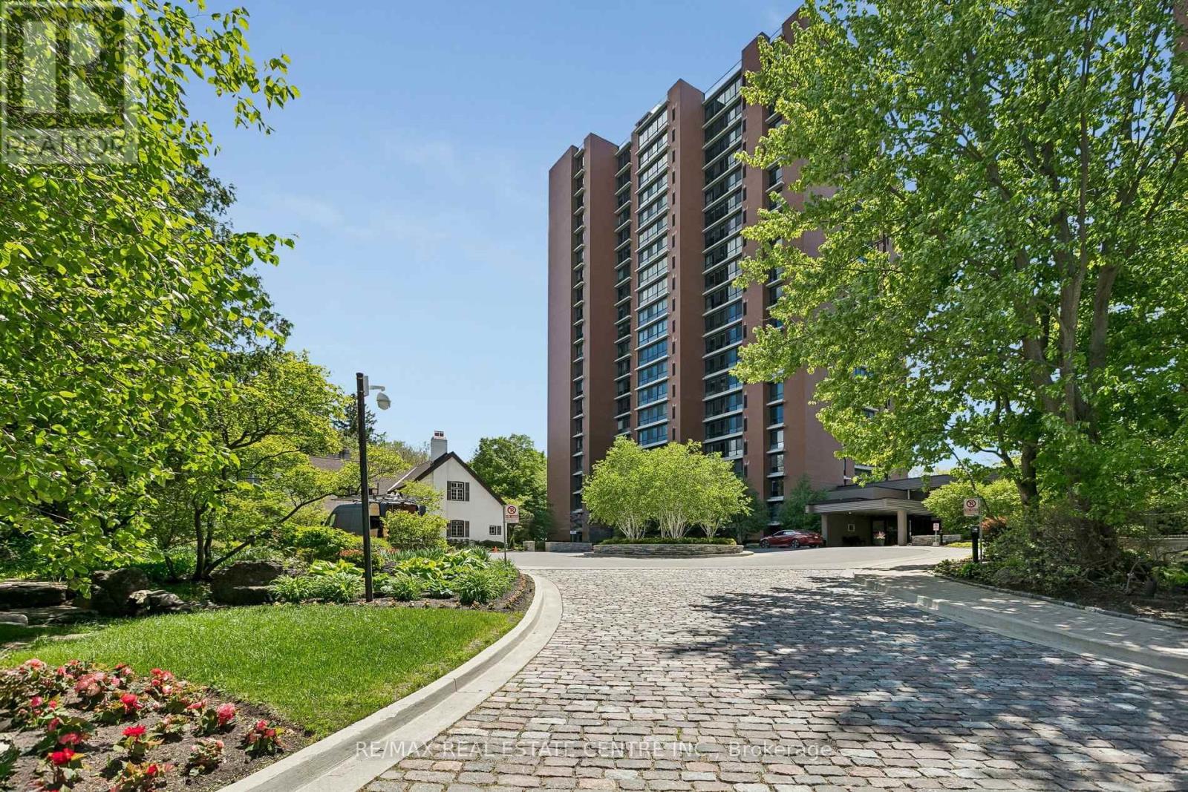
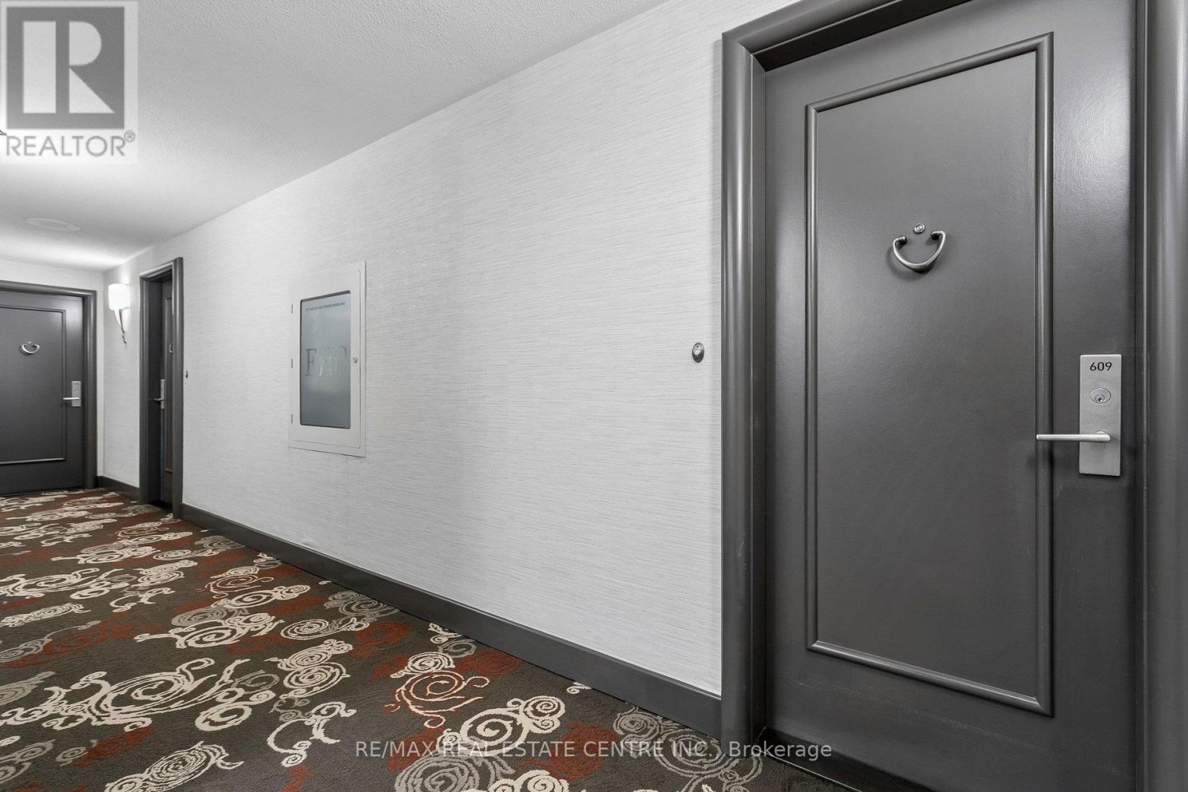
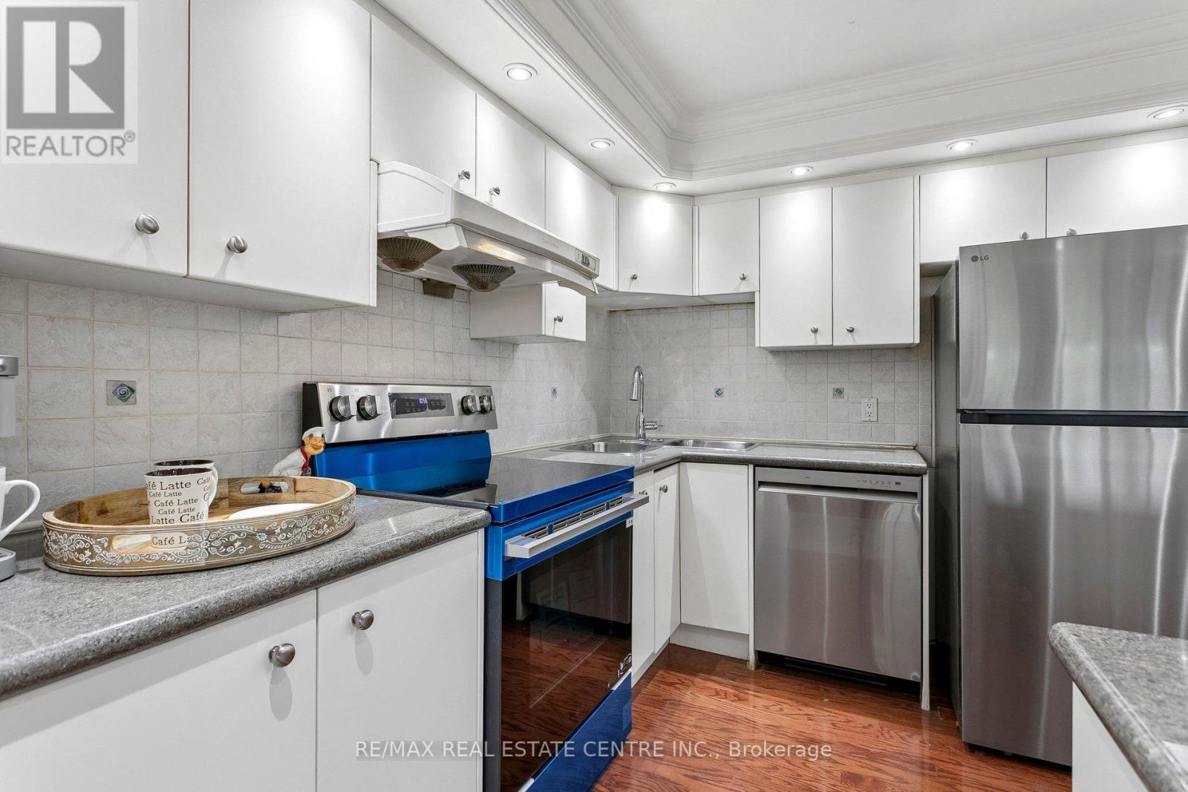
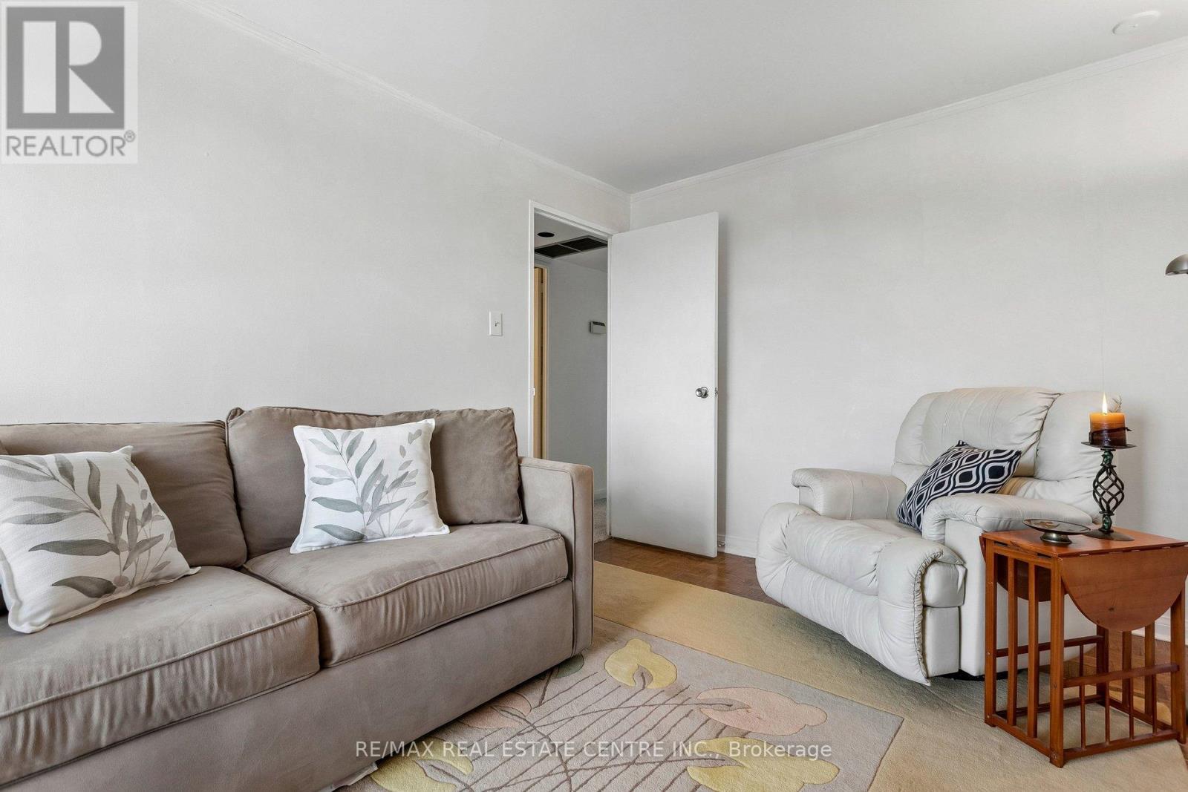
609- 1400 Dixie Road, Mississauga, ON photo 2
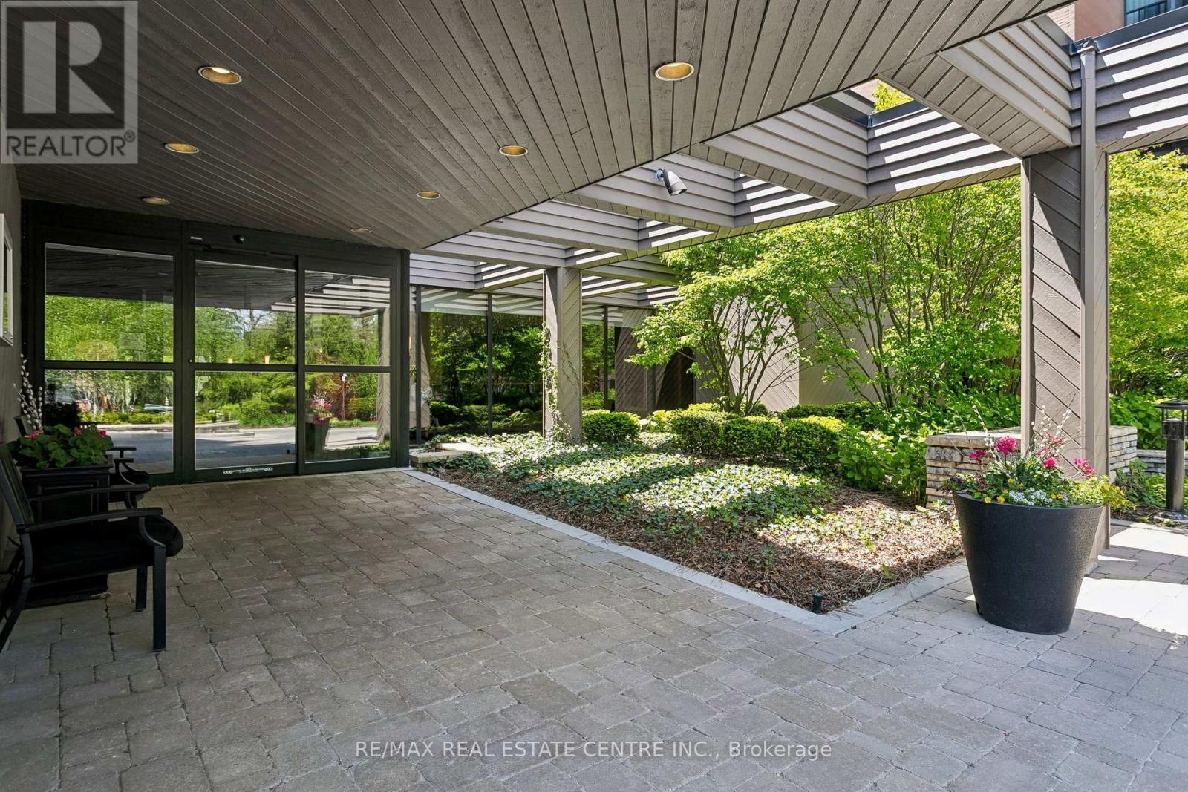
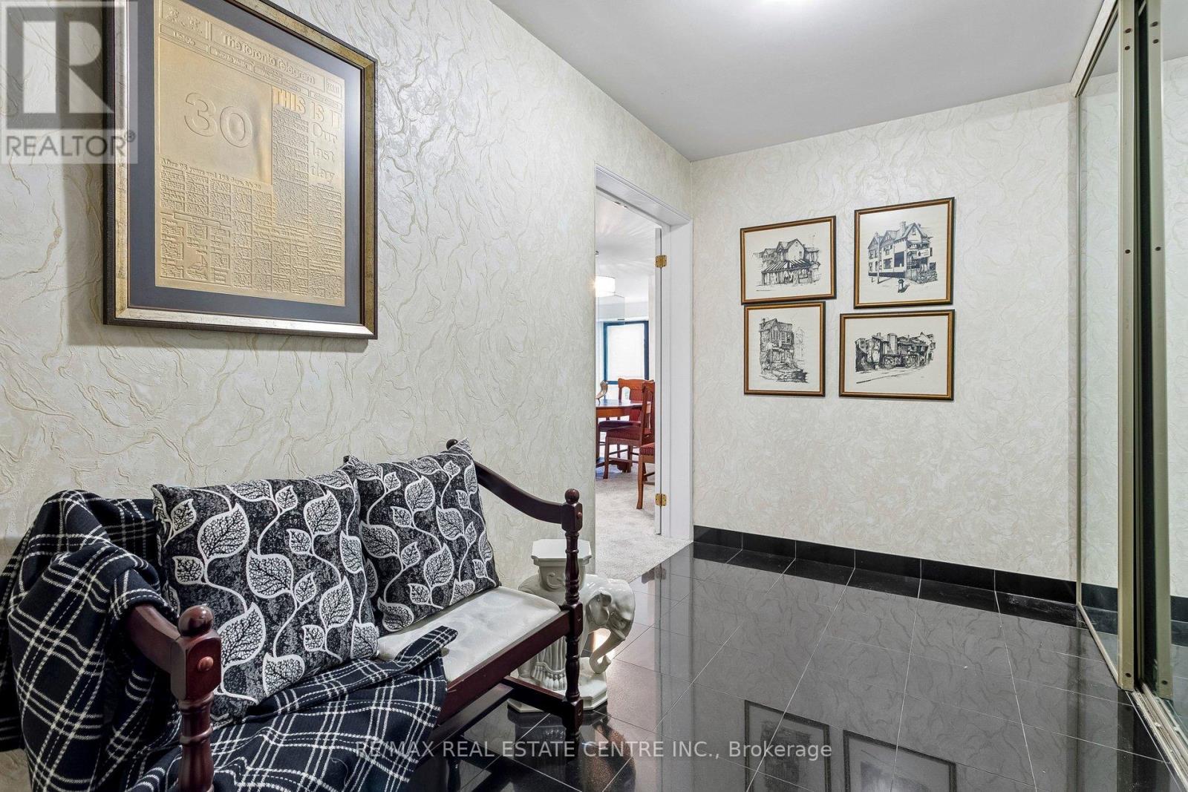
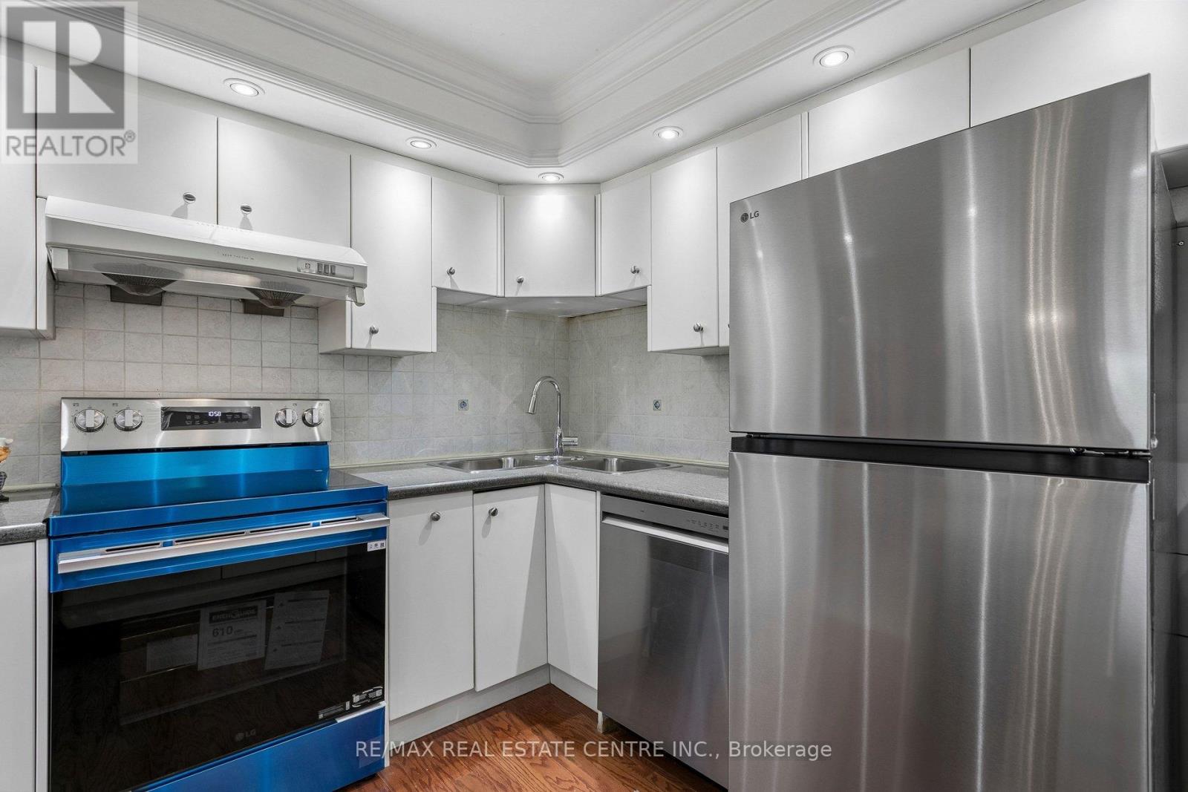
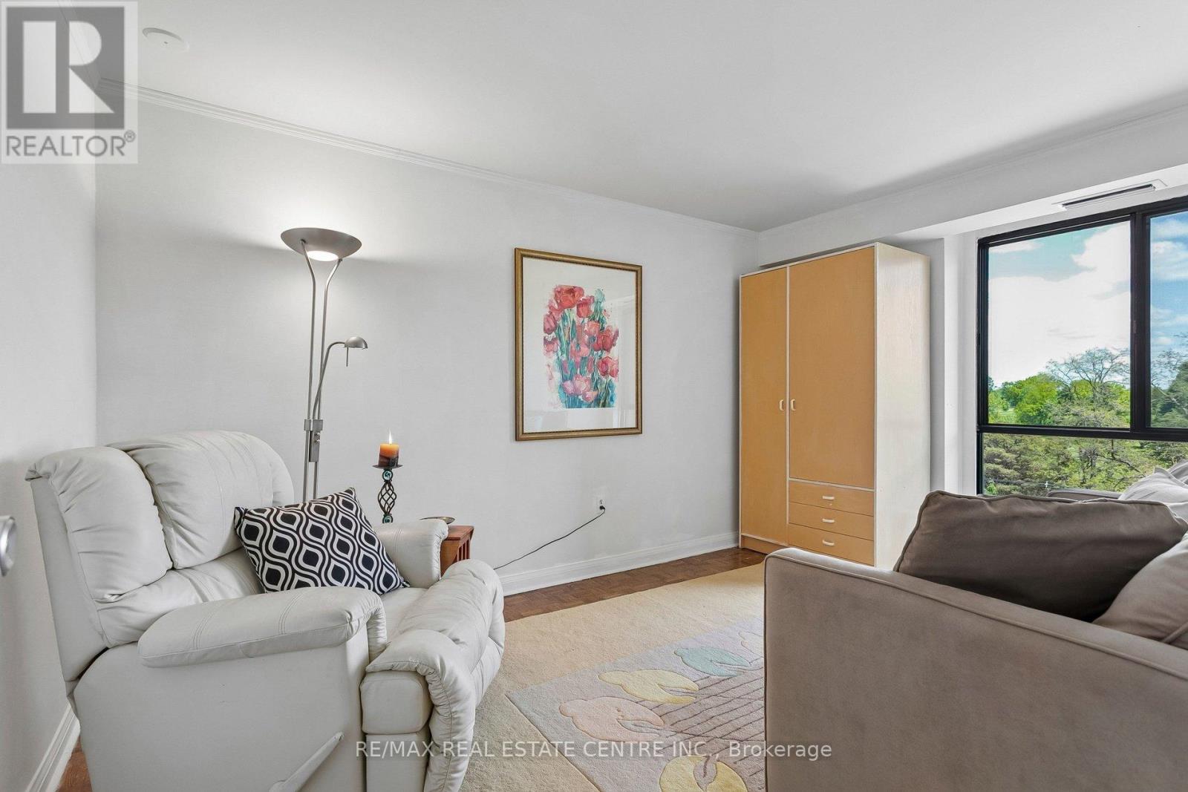
609- 1400 Dixie Road, Mississauga, ON photo 3
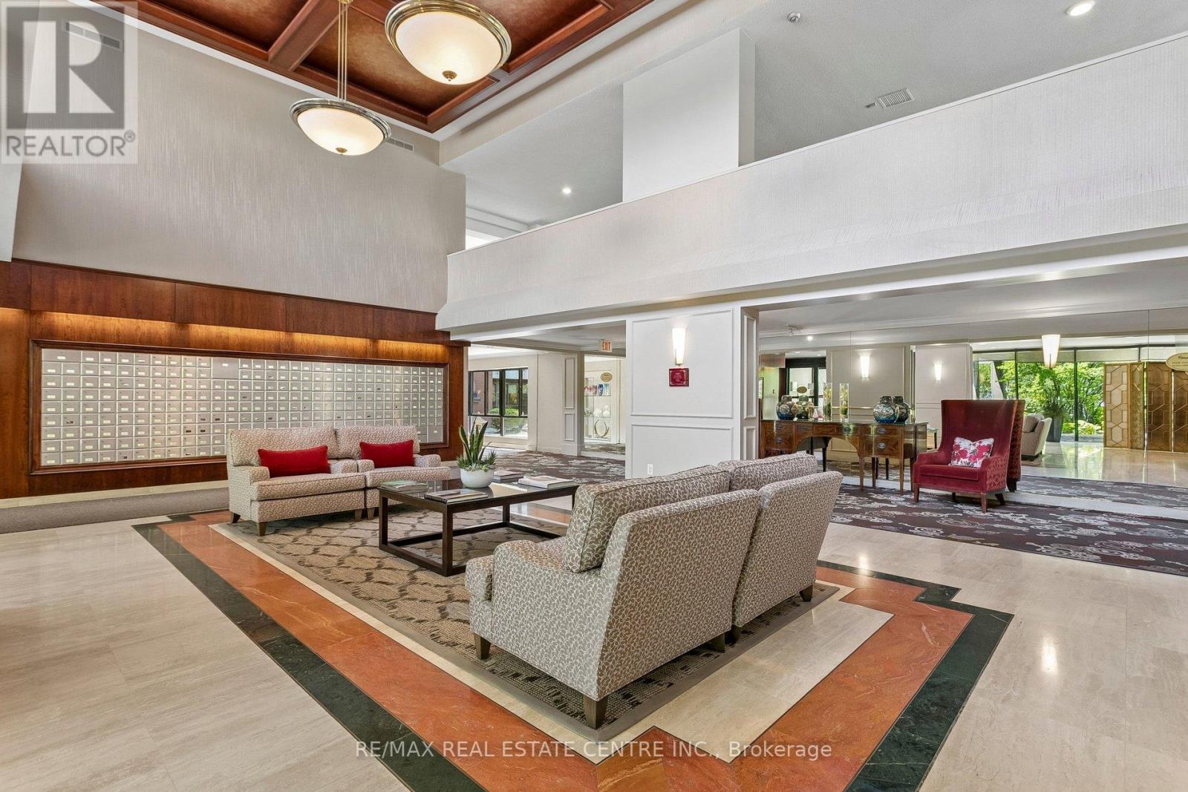
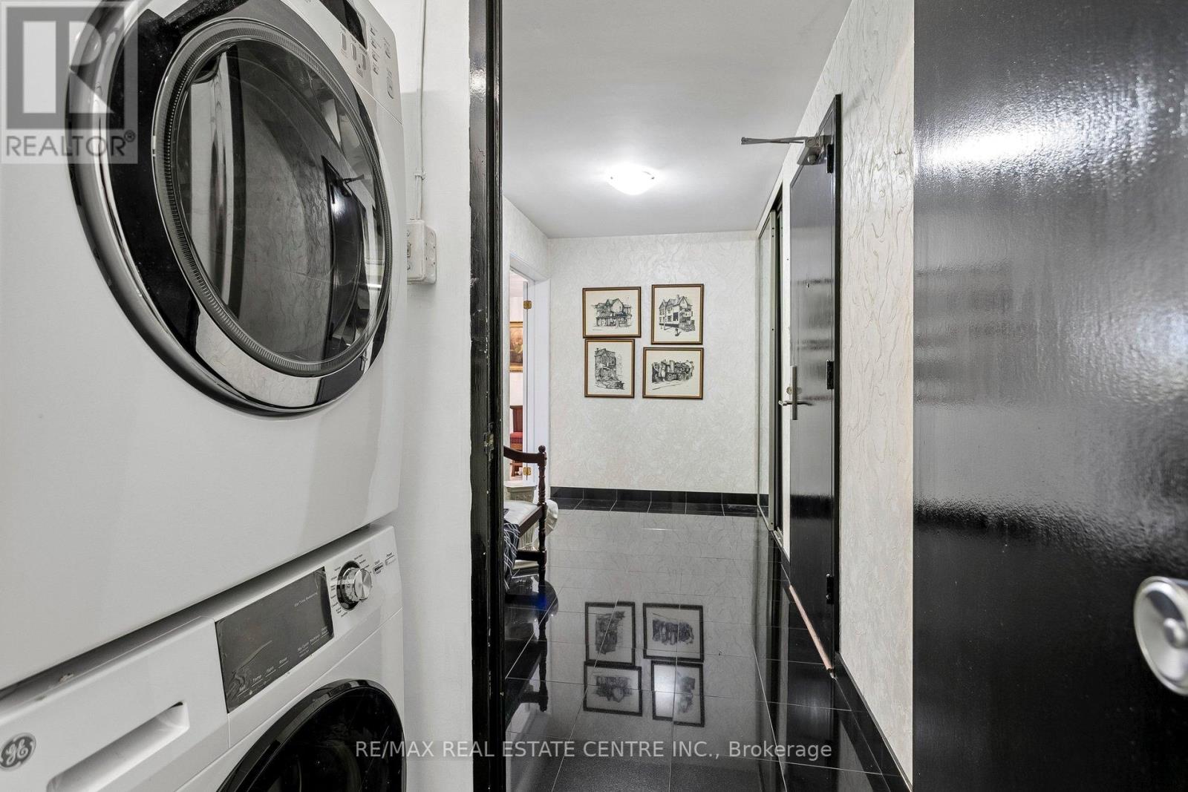
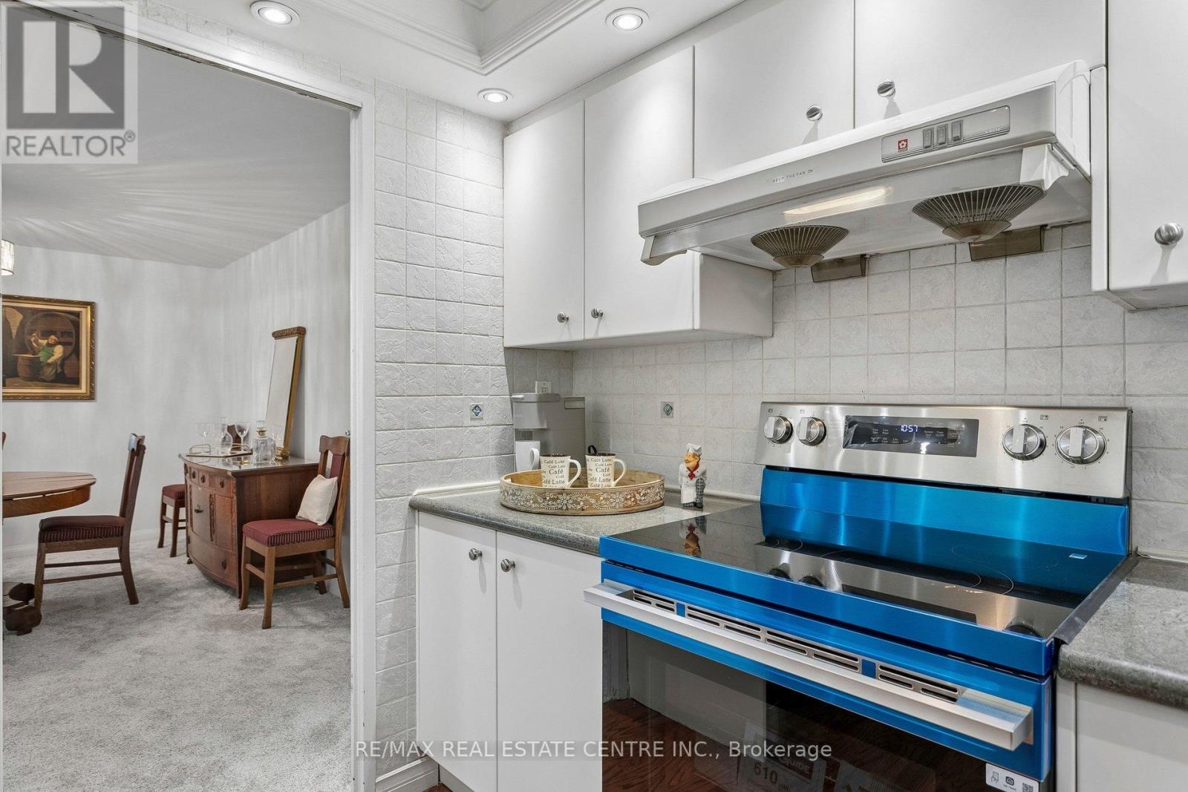
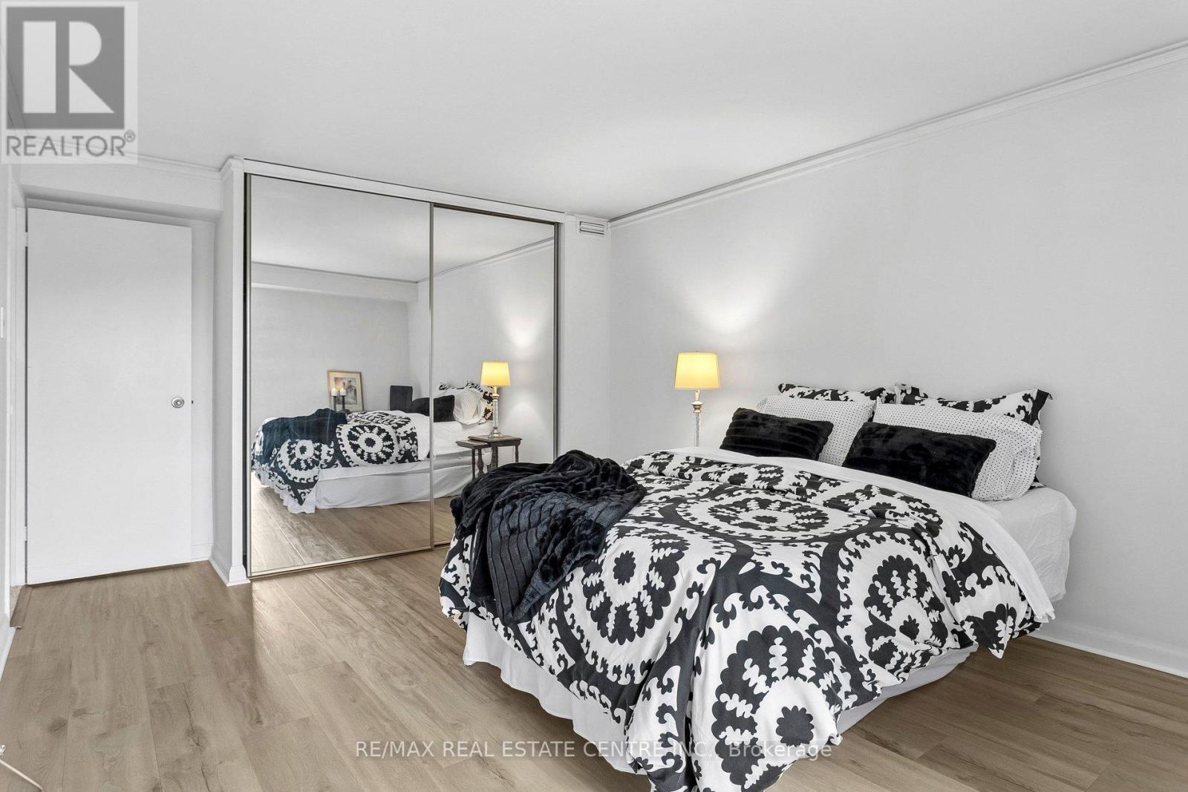
609- 1400 Dixie Road, Mississauga, ON photo 4
609- 1400 Dixie Road, Mississauga, ON photo 5
609- 1400 Dixie Road, Mississauga, ON photo 6
609- 1400 Dixie Road, Mississauga, ON photo 7
609- 1400 Dixie Road, Mississauga, ON photo 8
609- 1400 Dixie Road, Mississauga, ON photo 9
609- 1400 Dixie Road, Mississauga, ON photo 10
609- 1400 Dixie Road, Mississauga, ON photo 11
609- 1400 Dixie Road, Mississauga, ON photo 12
609- 1400 Dixie Road, Mississauga, ON photo 13
609- 1400 Dixie Road, Mississauga, ON photo 14
609- 1400 Dixie Road, Mississauga, ON photo 15
609- 1400 Dixie Road, Mississauga, ON photo 16
609- 1400 Dixie Road, Mississauga, ON photo 17
609- 1400 Dixie Road, Mississauga, ON photo 18
609- 1400 Dixie Road, Mississauga, ON photo 19
609- 1400 Dixie Road, Mississauga, ON photo 20
609- 1400 Dixie Road, Mississauga, ON photo 21
609- 1400 Dixie Road, Mississauga, ON photo 22
609- 1400 Dixie Road, Mississauga, ON photo 23
609- 1400 Dixie Road, Mississauga, ON photo 24
609- 1400 Dixie Road, Mississauga, ON photo 25
609- 1400 Dixie Road, Mississauga, ON photo 26
609- 1400 Dixie Road, Mississauga, ON photo 27
609- 1400 Dixie Road, Mississauga, ON photo 28
609- 1400 Dixie Road, Mississauga, ON photo 29
609- 1400 Dixie Road, Mississauga, ON photo 30
609- 1400 Dixie Road, Mississauga, ON photo 31
609- 1400 Dixie Road, Mississauga, ON photo 32
609- 1400 Dixie Road, Mississauga, ON photo 33
609- 1400 Dixie Road, Mississauga, ON photo 34
609- 1400 Dixie Road, Mississauga, ON photo 35
609- 1400 Dixie Road, Mississauga, ON photo 36
609- 1400 Dixie Road, Mississauga, ON photo 37
609- 1400 Dixie Road, Mississauga, ON photo 38
609- 1400 Dixie Road, Mississauga, ON photo 39
609- 1400 Dixie Road, Mississauga, ON photo 40
609- 1400 Dixie Road, Mississauga, ON photo 41
609- 1400 Dixie Road, Mississauga, ON photo 42
609- 1400 Dixie Road, Mississauga, ON photo 43
609- 1400 Dixie Road, Mississauga, ON photo 44
609- 1400 Dixie Road, Mississauga, ON photo 45
609- 1400 Dixie Road, Mississauga, ON photo 46
609- 1400 Dixie Road, Mississauga, ON photo 47
609- 1400 Dixie Road, Mississauga, ON photo 48
609- 1400 Dixie Road, Mississauga, ON photo 49
609- 1400 Dixie Road, Mississauga, ON photo 50
1 / 50

BUYER ADVANTAGE

Buy with confidence

Get a full-service approach built on strategy, strong negotiation, and clear guidance from offer to close.
  • Local Market Expertise
  • Broker-level Negotiation
  • Transparent Process
  • No-pressure Guidance

The right strategy depends on your goals, timing, budget, and the type of home you are buying. Get Your Buyer Snapshot.

About This Property

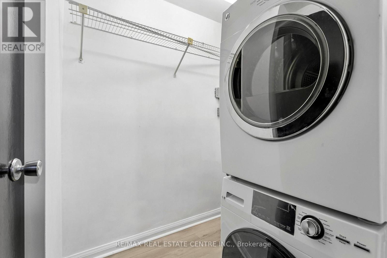
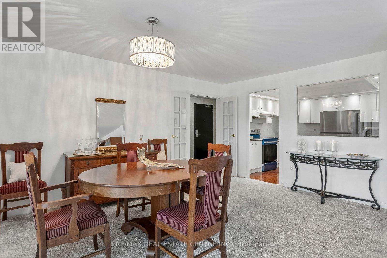
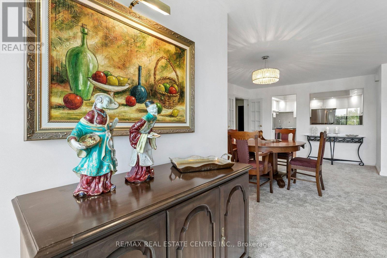
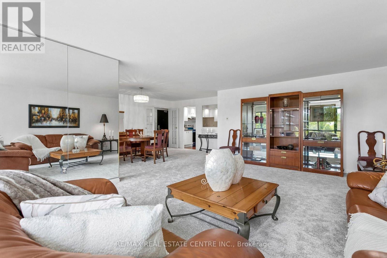
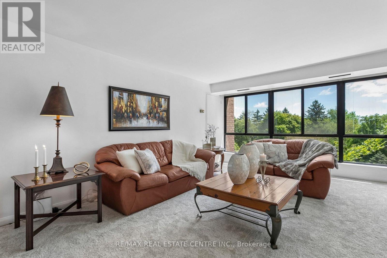
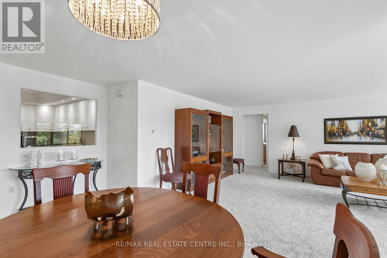
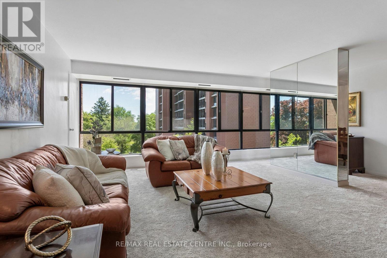
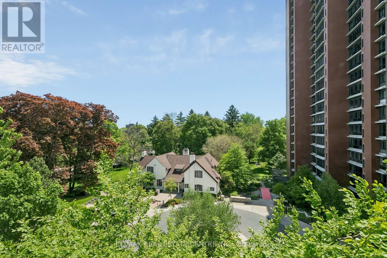
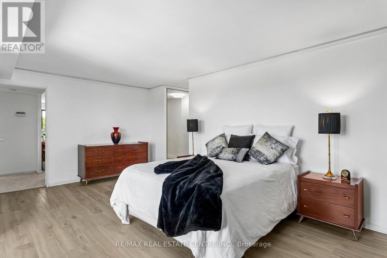
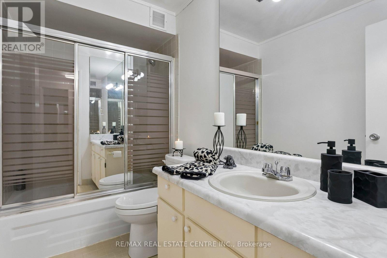
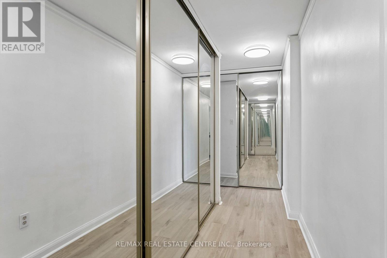
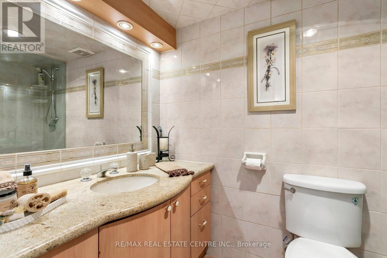
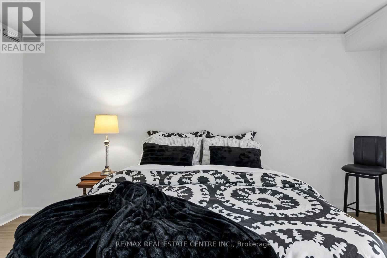
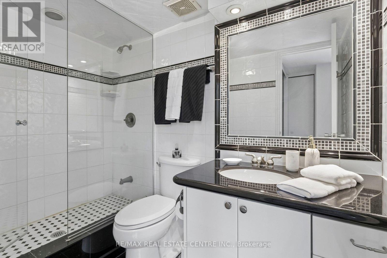
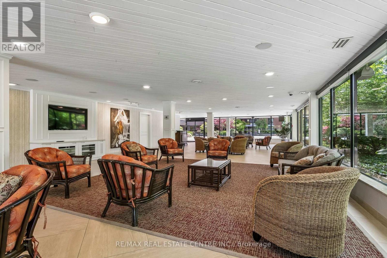
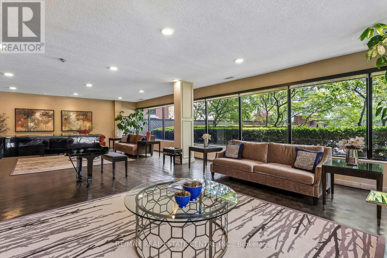
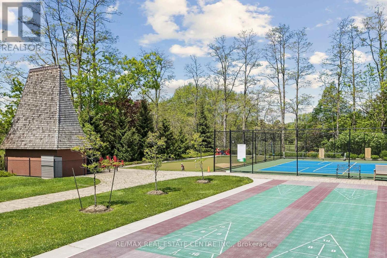
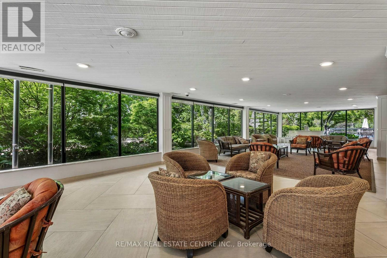
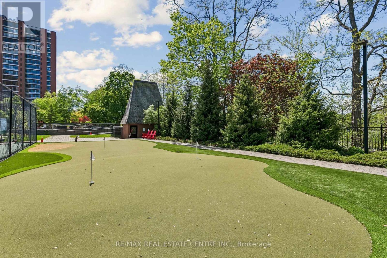
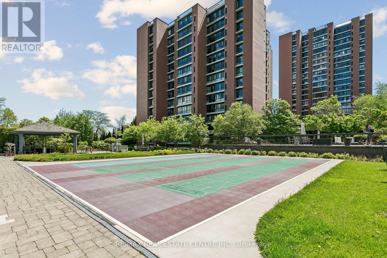
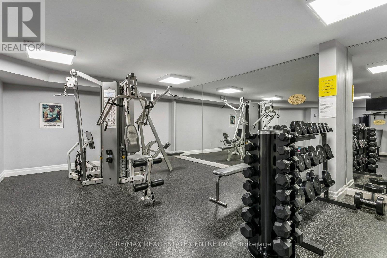
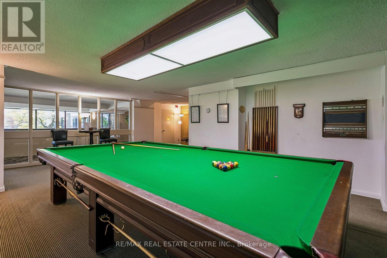
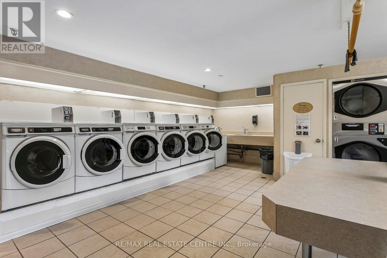
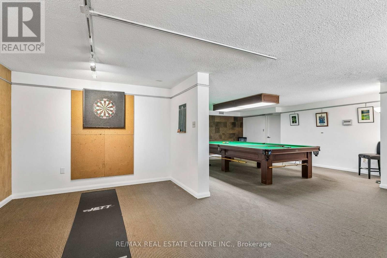
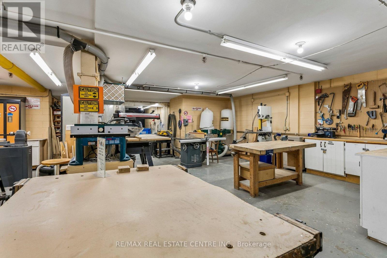
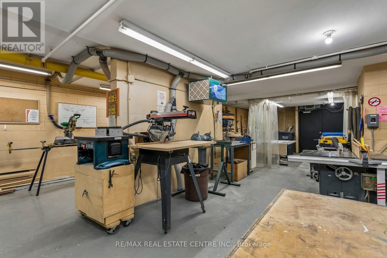
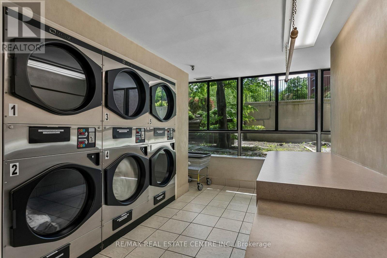
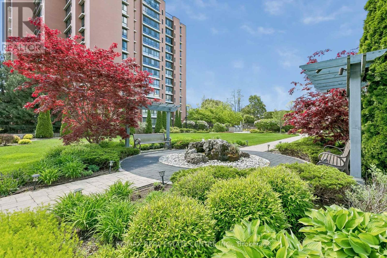
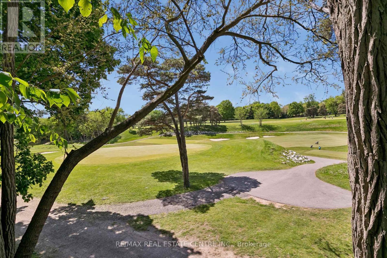
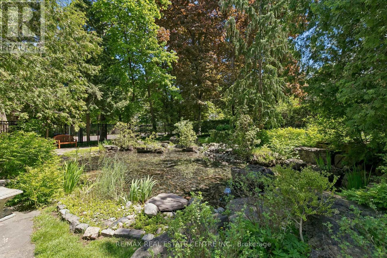
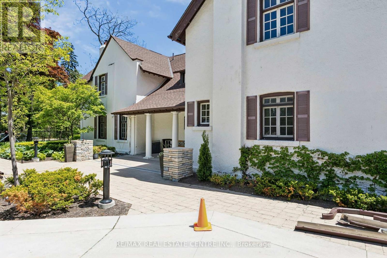
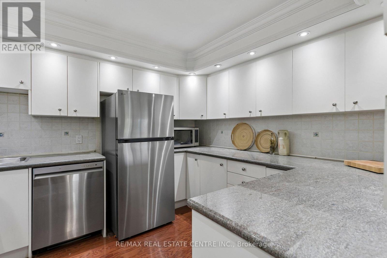
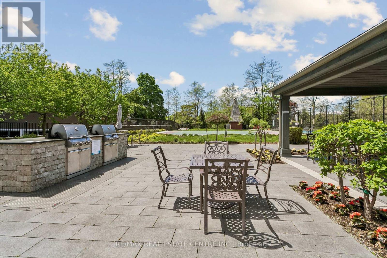
Imagine a Resort and realizing at The Fairways, this is actually the way you live! Offering this refined suite w approximately 1,950 Sq. Ft., 3 bedrooms, 3 baths & 1 owned parking spot. An abundance of windows & south-east exposure allows you to capture soft morning light & avoid the intense heating of the afternoon sun. This expansive suite has a seamless flow between the living & dining rooms which overlook the kitchen w granite counters & new stainless-steel appliances. The Primary, second bedroom & in-suite laundry have new LVP flooring & both bedrooms have ensuites & incredible closets & storage space to keep you organized. This meticulously preserved property of over 5 acres is set amidst manicured lawns & stunning landscaped gardens, it's surrounded by two major golf courses, the Toronto Golf Club & the Lakeview Golf Course adding to the beautiful views of these extensive grounds. The wide array of amenities to utilize & savour has something for everyone. The location is amazing with its close proximity to Trillium Hospitals, Pearson International Airport, go stations, shopping, restaurants & major highways with the safety of a gated entry with 24/7 security & weekday concierge services. There's plenty of opportunity for social activities in this upscale community with it's resort-style feel & luxurious amenities. There's the Heritage McMaster House, inground pool, shuffleboard, putting green/mini golf, tennis/pickleball, billiard/darts, gym/ w cardio & weight rooms, sauna, change rooms, library, workshop, coin operated laundry, BBQ areas, multiple lounge areas throughout, hairdresser/esthetician services & car wash facilities. (id:63604)

Key Facts

Type
Condo Apartment
Beds
3
Baths
3
Size
1,800 sqft
Parking
1 total
Condo fee
$1,693

Highlights

  • Washer
  • Refrigerator
  • Barbeque
  • Dishwasher
  • Stove
  • Dryer
  • Microwave
Property Details 14 details
Bedrooms
3 bedrooms
3 above grade
Bathrooms
3 bathrooms
Parking
1 parking space
Garage · Underground
Living area
1,800 - 1,999 sq. ft.
Property
Single Family · Condo/Strata · Attached
Property subtype
Single Family
Structure type
Apartment
Ownership
Condo/Strata
Attached status
Attached
Heating
Forced air, Natural gas
Cooling
Central air conditioning
Fireplace
No
Pool
Outdoor pool
Taxes
$5,711.48
Views
City view

Interior features

WasherRefrigeratorBarbequeDishwasherStoveDryerMicrowaveTileHardwoodLaminateParquetCarpeted

Exterior features

BrickPoured Concrete

Systems and association

Security guardSmoke DetectorsControlled entryCommon Area MaintenanceCable TVHeatElectricityWaterInsuranceParking

Lot and water

In suite LaundryLaundry- Coin operated
Rooms 8 rooms
Level
Room
Dimensions
Flat
Kitchen
2.9 m x 3.46 m
Flat
Dining room
4.66 m x 3.46 m
Flat
Living room
6.48 m x 5.96 m
Flat
Primary Bedroom
6.94 m x 3.85 m
Flat
Bedroom 2
5.44 m x 4.42 m
Flat
Bedroom 3
2.93 m x 4.46 m
Flat
Foyer
4.17 m x 1.94 m
Flat
Laundry room
1.64 m x 2.69 m

Virtual Tour & Media

Mortgage & Affordability Estimate monthly costs
Purchase price$779,000
Down paymentNot available
Mortgage amountNot available
Principal & interestNot available
Property taxesNot available
Condo/HOA feeNot available
Insurance/OtherNot available
UtilitiesNot available
Est. monthly totalNot available
Income needed (GDS 32%)Not available
Estimates only. Not financial advice. Rates, taxes and fees vary by lender and municipality.

Saved Properties

Keep This One Handy

Save this listing, compare it later, or open your saved properties dashboard.

Manage Saved Searches
Map is approximate.

Neighbourhood

Area
Lakeview
City
Mississauga
Postal code
L5E 3E1
Nearby
Cross Streets: Dixie Rd/Lakeshore Blvd. ** Directions: Located South Of QEW & Just West Of The 427 At 1400 Dixie Rd.