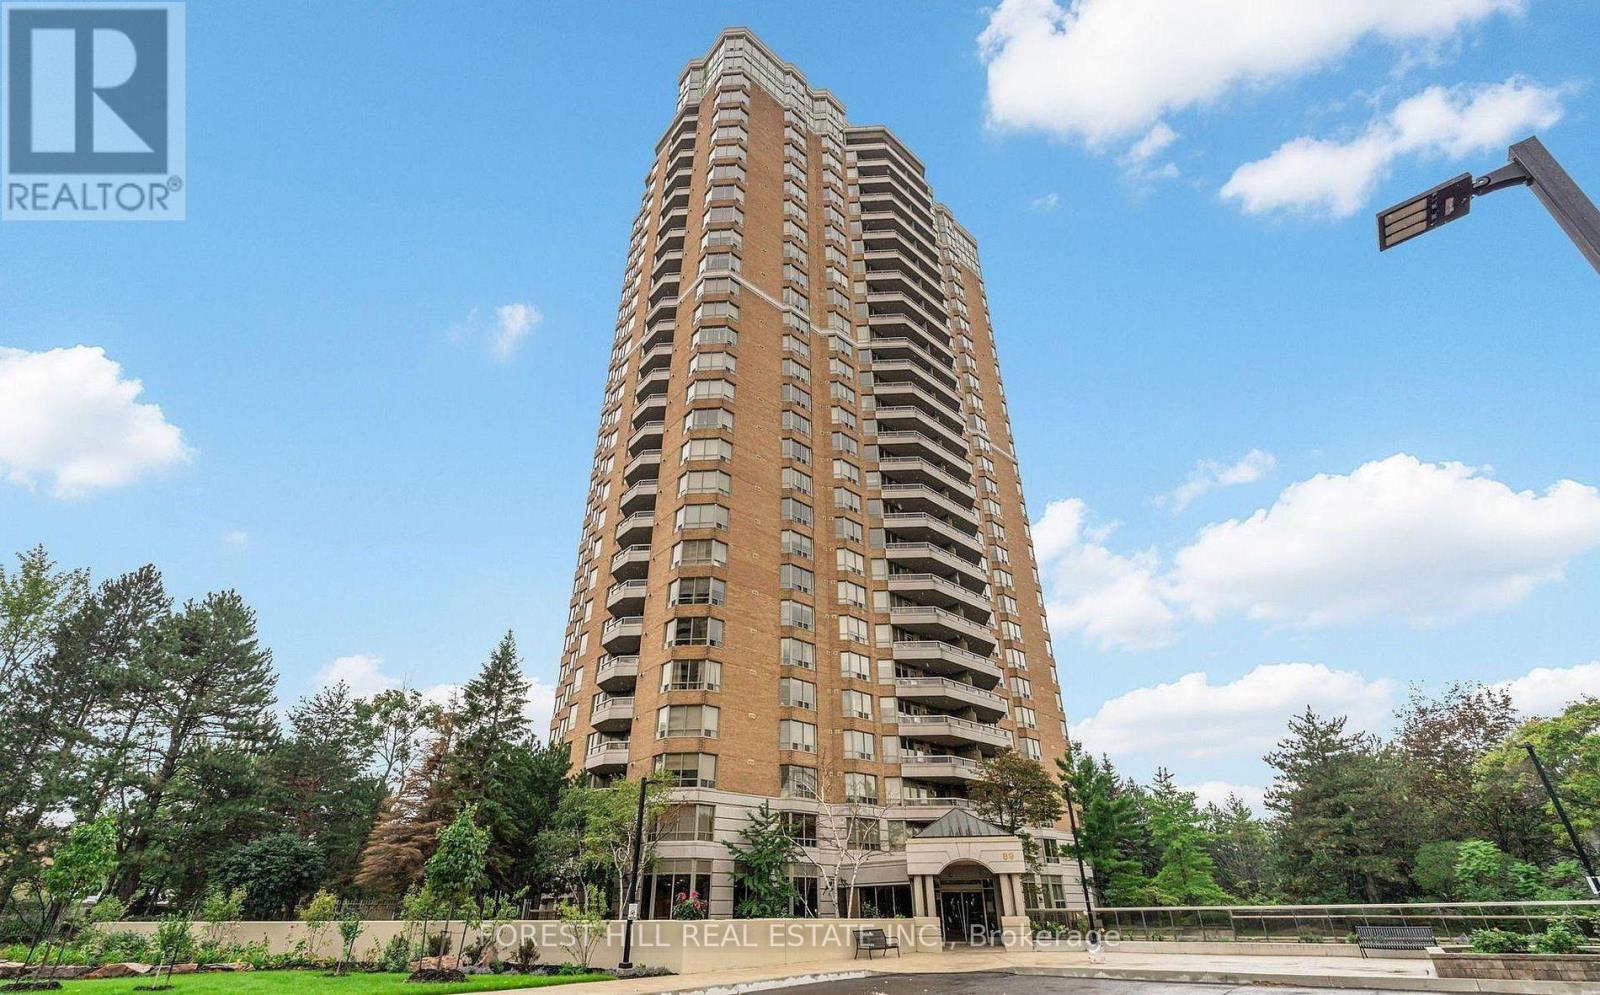
609- 89 Skymark Drive
BUYER ADVANTAGE
Buy with confidence
Get a full-service approach built on strategy, strong negotiation, and clear guidance from offer to close.
- Local Market Expertise
- Broker-level Negotiation
- Transparent Process
- No-pressure Guidance

The right strategy depends on your goals, timing, budget, and the type of home you are buying. Get Your Buyer Snapshot.
About This Property
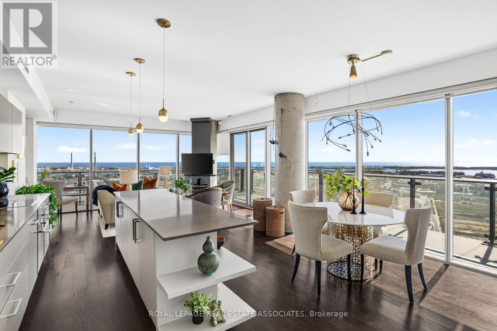
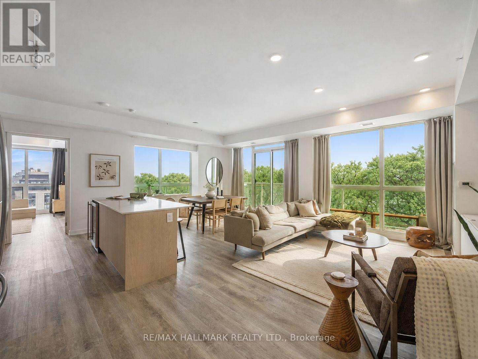
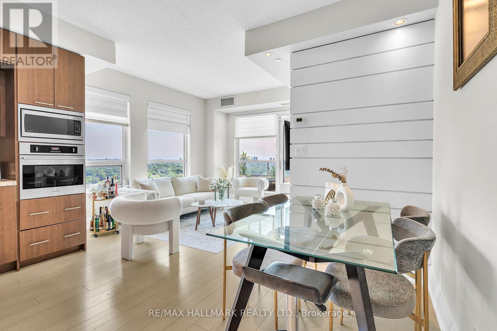
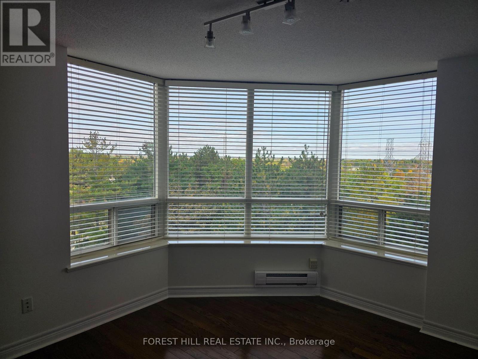
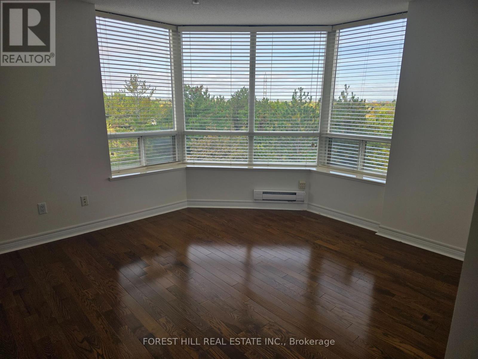
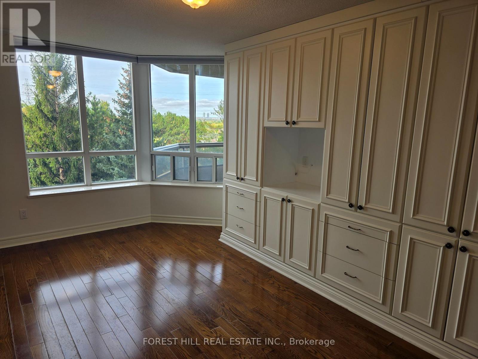
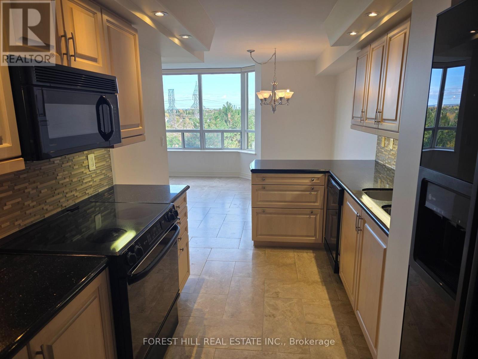
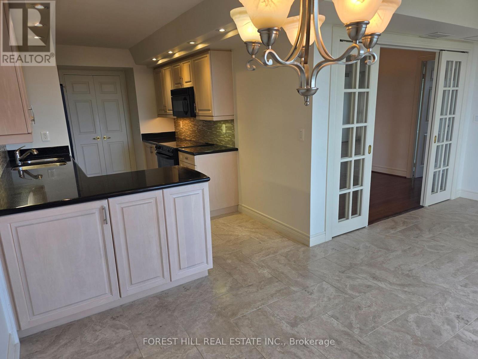
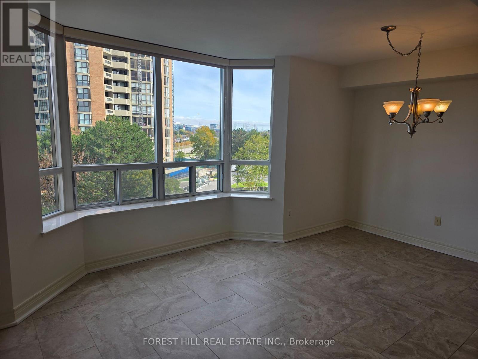
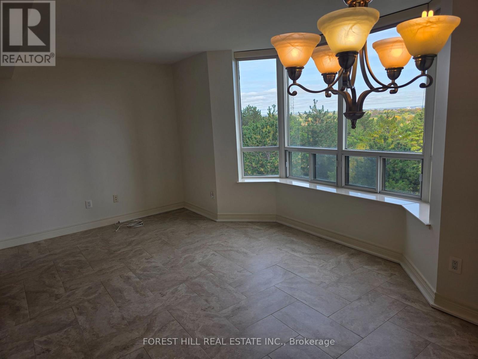
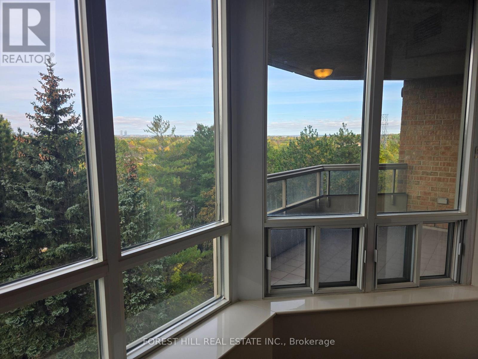
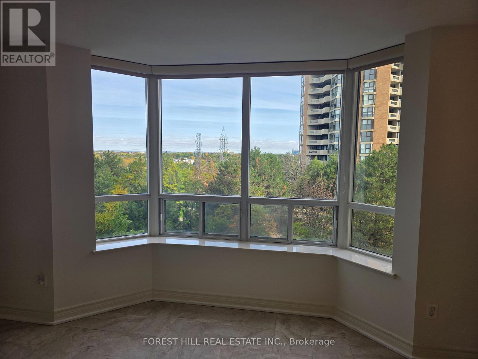
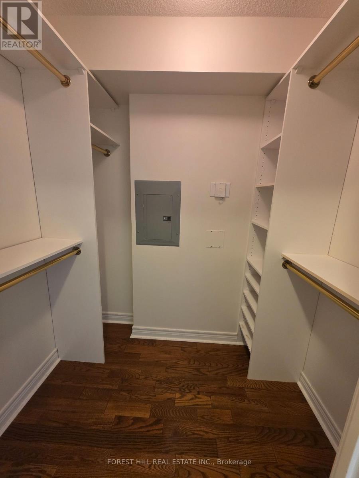
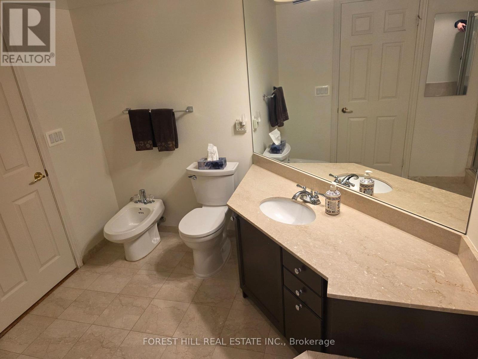
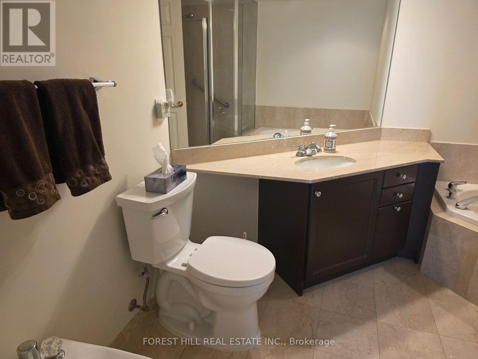
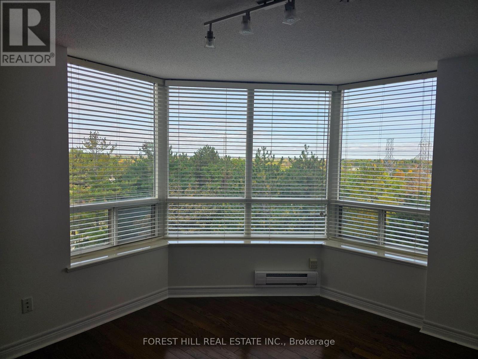
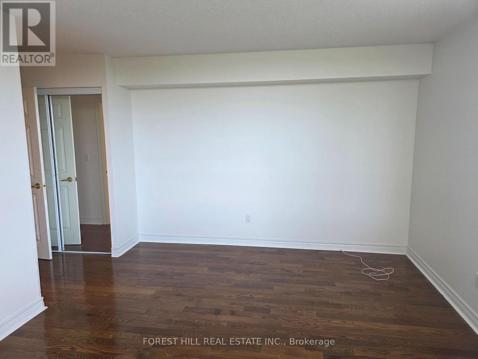
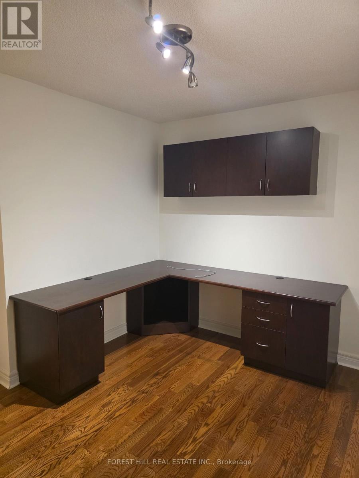
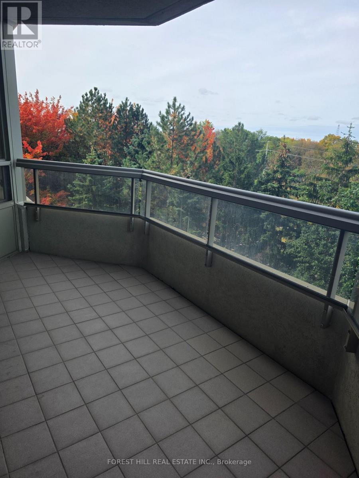
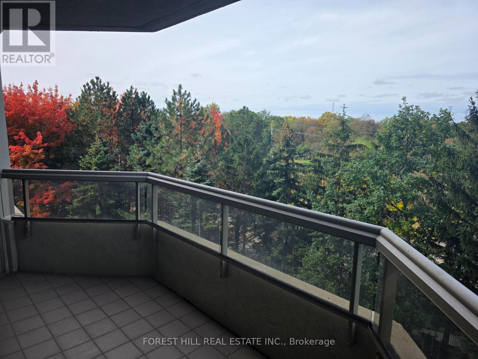
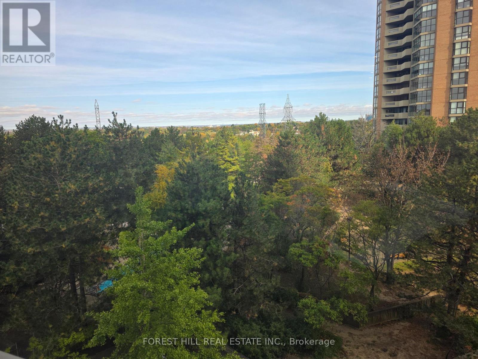
Luxury, Space & Exclusivity at The Excellence by Tridel! Rarely offered, this exceptional2-bedroom plus den residence boasts an impressive 1,835 sq. ft. of elegant living space, with tranquil views overlooking lush greenery. Generously proportioned principal rooms, abundant natural light and a versatile den provide the perfect balance of sophistication, comfort and functionality. Whether used as a home office, reading retreat or additional living space, the den adds valuable flexibility. An extraordinary bonus, the suite includes three parking spaces and one locker. Enjoy an enviable lifestyle with an outstanding selection of resort-inspired amenities, including indoor and outdoor swimming pools, a whirlpool, fully equipped fitness centre, cedar saunas, squash and racquetball courts, three outdoor tennis courts, billiards, library, and inviting party and meeting rooms. Additional conveniences include guest suites, landscaped gardens, outdoor BBQ areas, ample visitor parking, a 24-hour concierge and a staffed, gated entrance offering added security and privacy. Ideally situated in North York's sought-after Skymark community, with convenient access to TTC transit, shopping, dining, Seneca College and major highways, including the 401 and 404. Discover an exceptional combination of space, privacy, security and five-star-style amenities in one distinguished Tridel residence. (id:63604)
Key Facts
Highlights
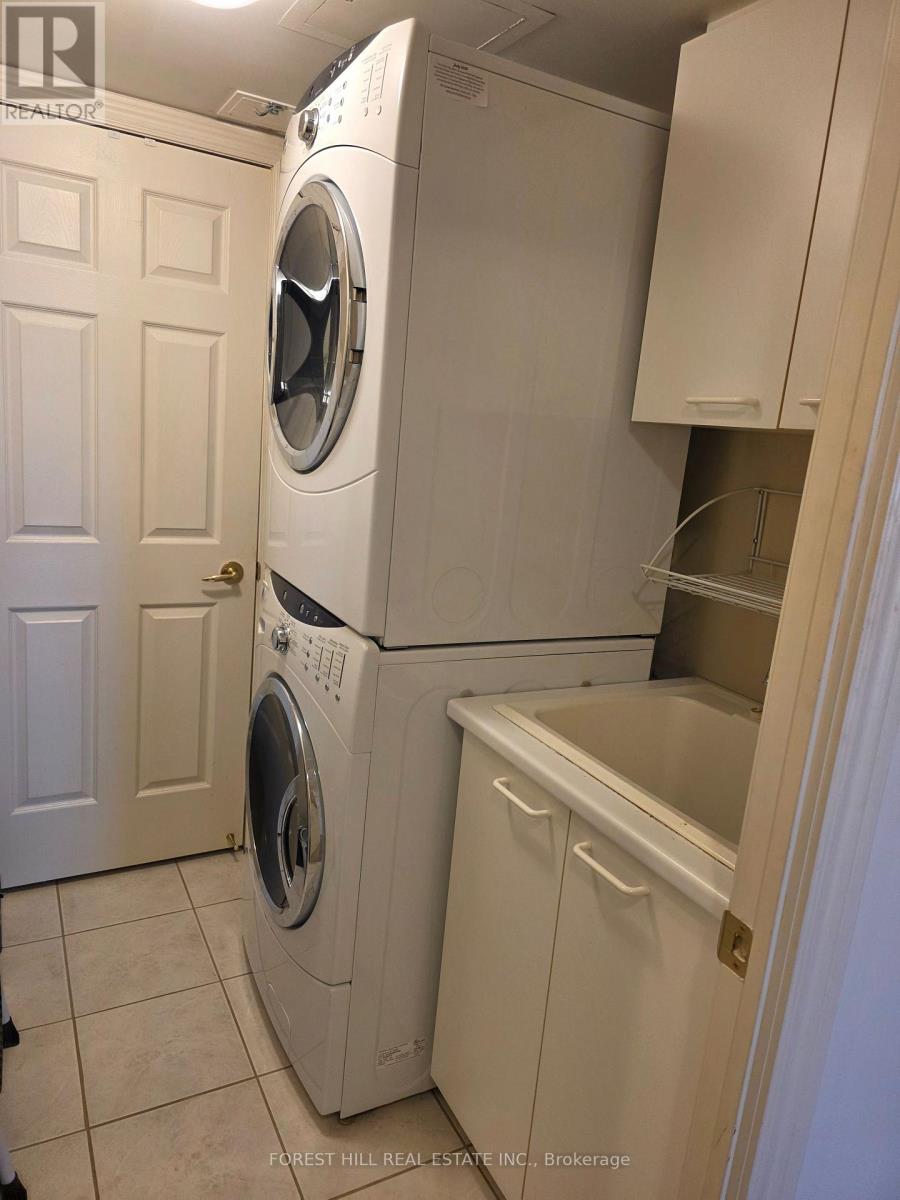
- Washer
- Refrigerator
- Dishwasher
- Stove
- Dryer
Property Details
Interior features
Exterior features
Systems and association
Rooms
Mortgage & Affordability
Saved Properties
Keep This One Handy
Save this listing, compare it later, or open your saved properties dashboard.
Neighbourhood
- Area
- Hillcrest Village
- City
- Toronto
- Postal code
- M2H 3S6
- Nearby
- Don Mills Rd / Finch Ave
Save This Property
Keep this home handy, return to it anytime, and let us know how to reach you about this listing.
We use this email only to connect your saved properties and saved searches.
Other Available Options
Similar Listings
Listings from our database that match closely.