609 Annapolis Avenue
BUYER ADVANTAGE
Buy with confidence
Get a full-service approach built on strategy, strong negotiation, and clear guidance from offer to close.
- Local Market Expertise
- Broker-level Negotiation
- Transparent Process
- No-pressure Guidance

The right strategy depends on your goals, timing, budget, and the type of home you are buying. Get Your Buyer Snapshot.
About This Property
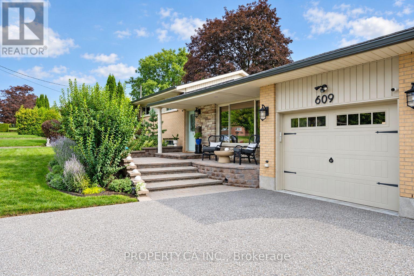
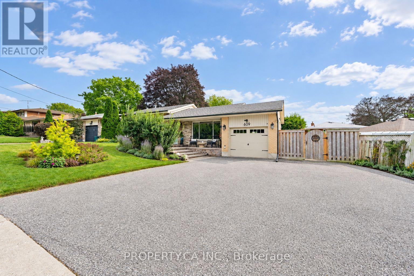
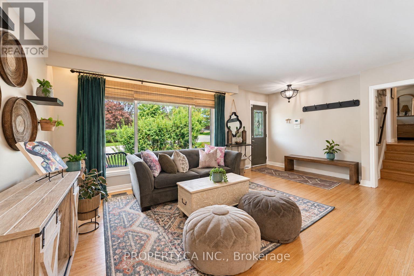
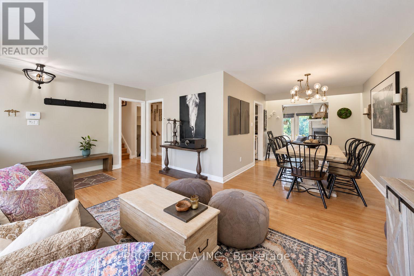
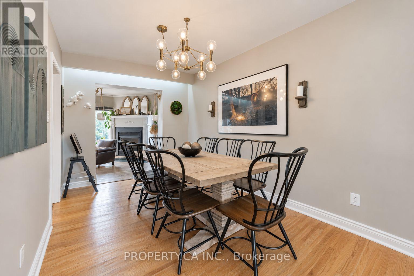
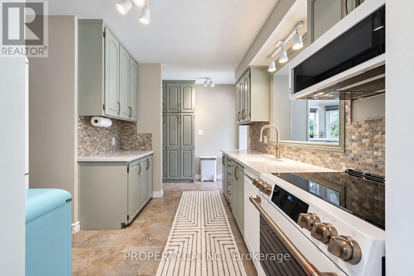
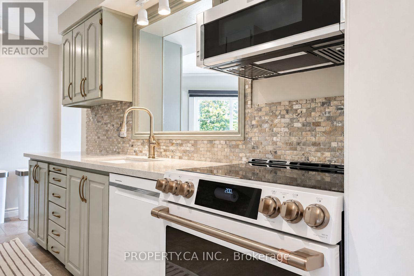
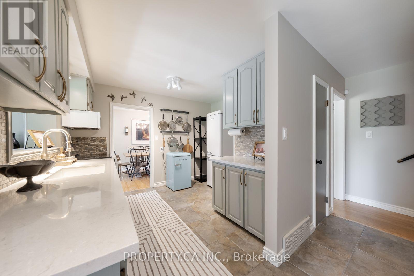
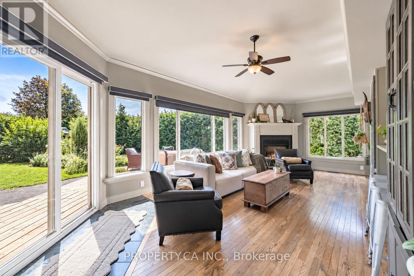
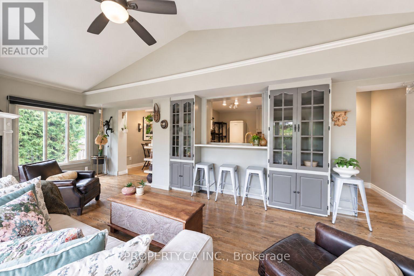
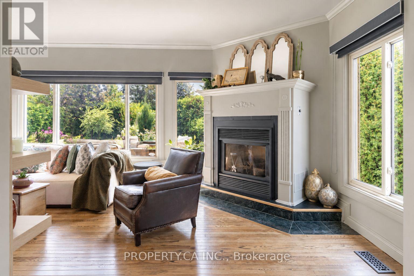
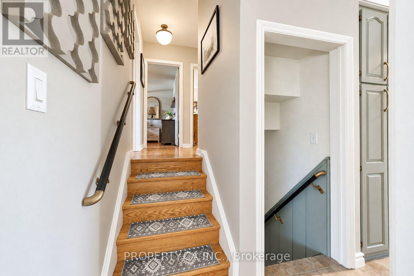
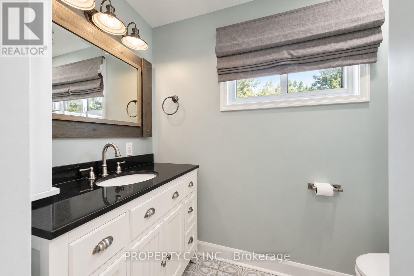
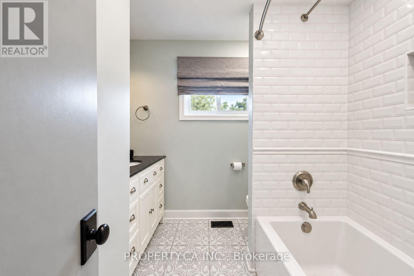
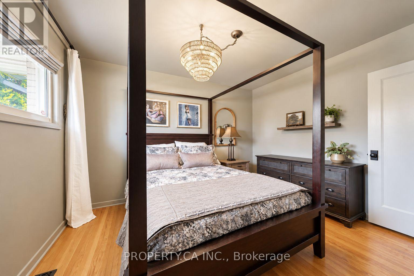
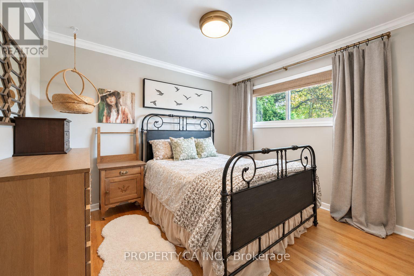
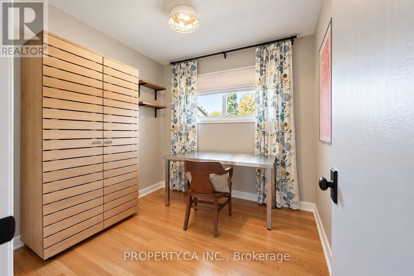
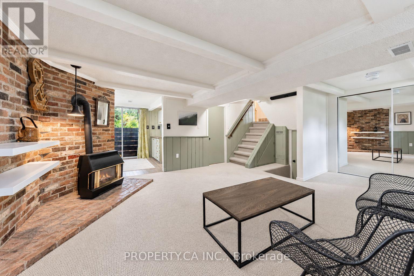
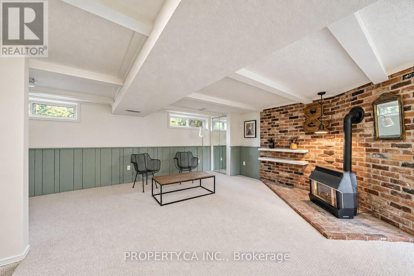
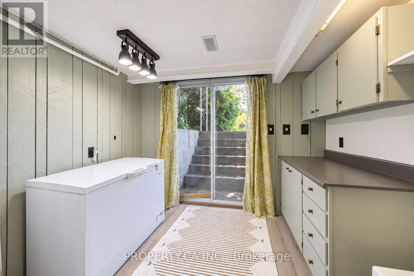
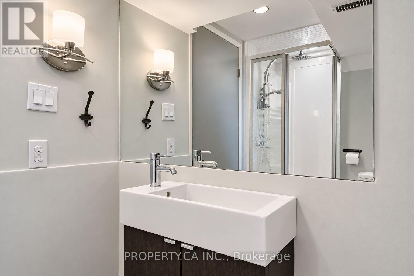
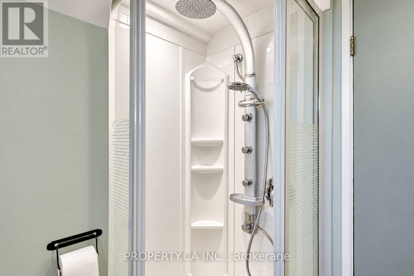
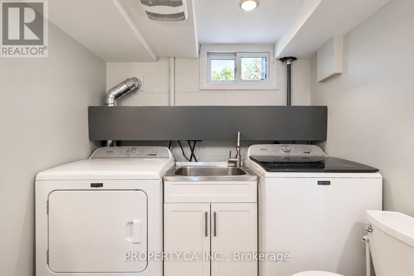
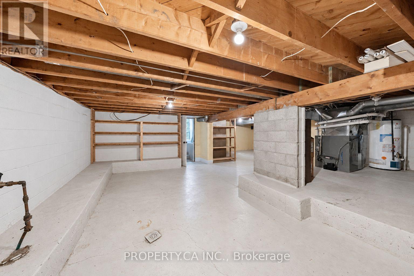
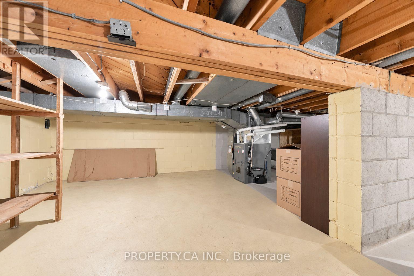
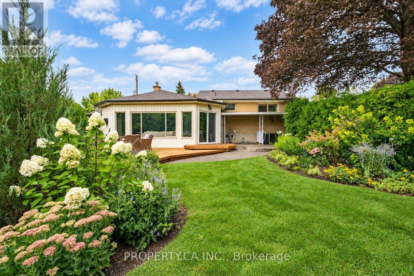
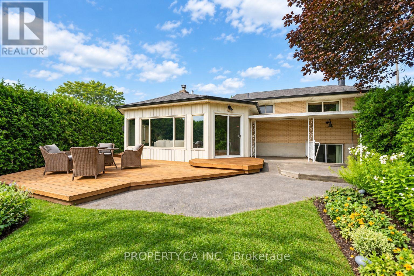
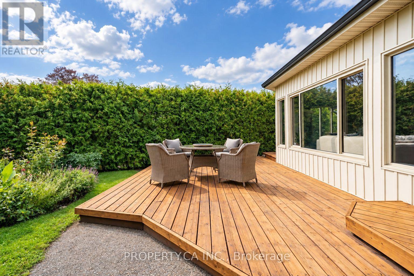
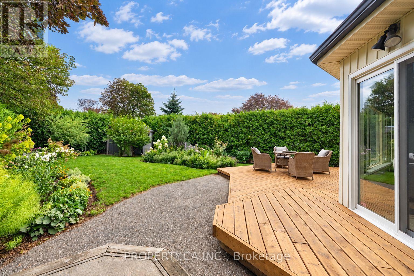
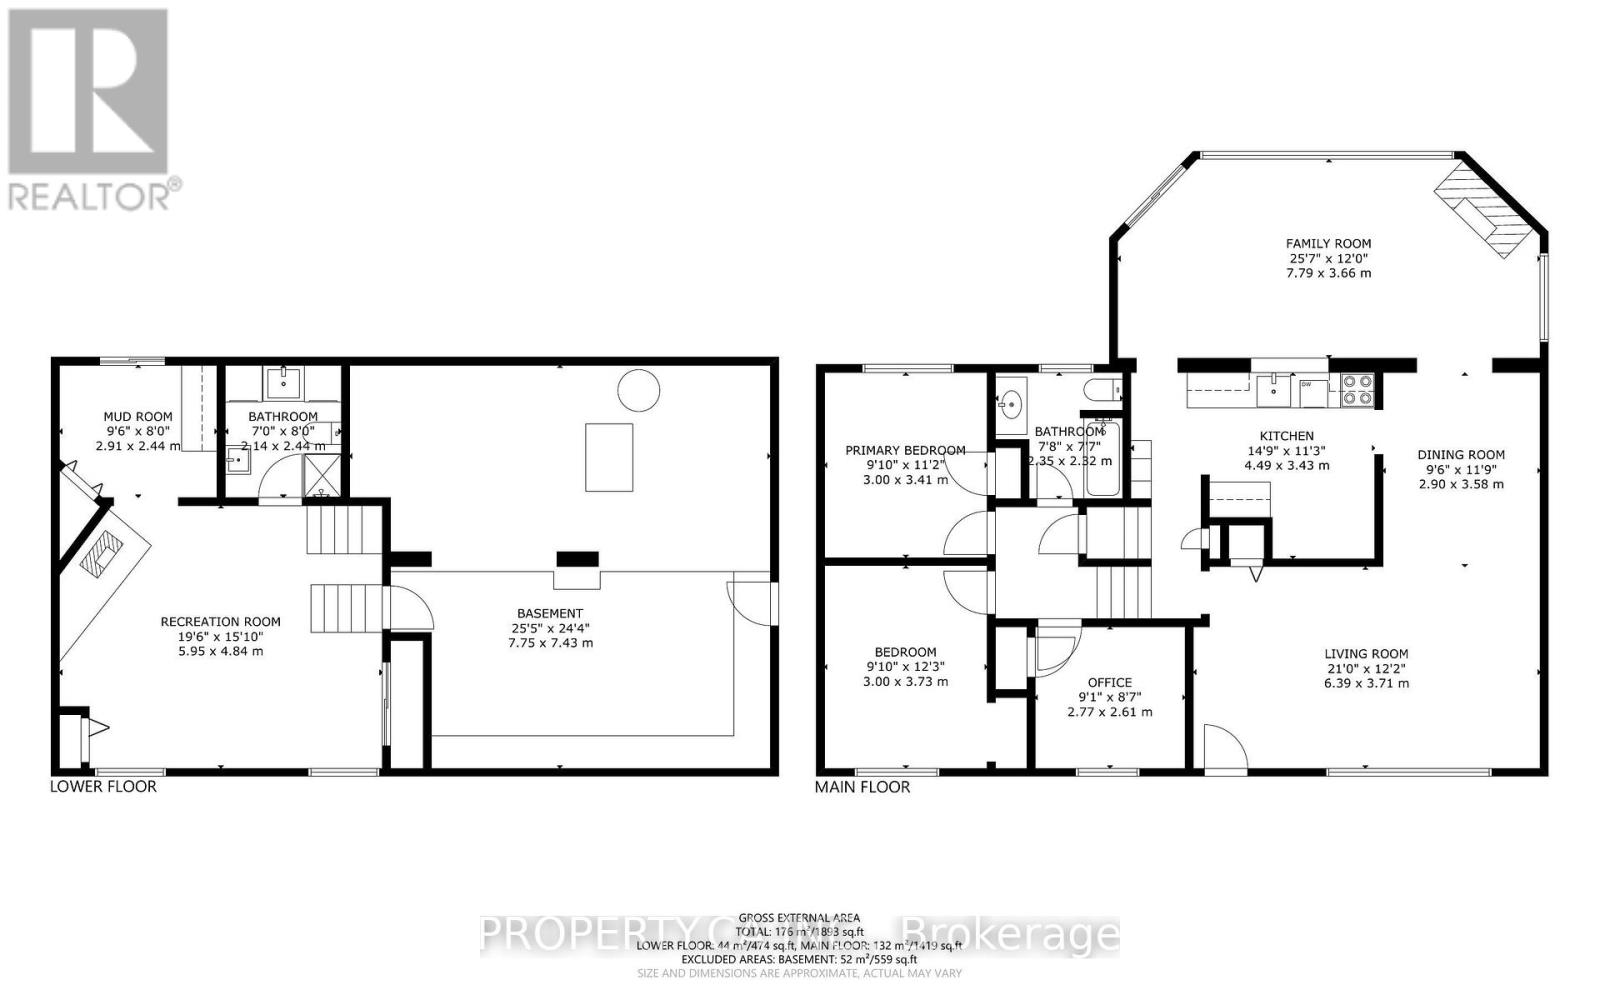
Welcome to 609 Annapolis Avenue, a spacious three-level sidesplit situated on an impressive 86.7 x 140 ft lot in Oshawa's established McLaughlin neighbourhood, near the Whitby border. This well-maintained three-bedroom home offers a functional, family-friendly layout with hardwood flooring, a bright living room with a large picture window and a separate dining area. The spacious living room features a vaulted ceiling, an oversized gas fireplace and a walkout to the backyard.The updated kitchen features newer appliances and a convenient pass-through overlooking the family room-perfect for entertaining and everyday family living. Upstairs, you'll find three comfortable bedrooms and an updated four-piece main bathroom. The finished lower level provides valuable additional living space with a recreation room, second gas fireplace, three-piece bathroom and a separate walk-up entrance to the backyard. With these existing features, the lower level offers excellent potential to be converted into abasement apartment, in-law suite or private living space. A large storage area also provides direct access to the garage. Outside, enjoy a private, hedge-lined backyard complete with a deck, mature perennial gardens and a storage shed. The attached garage and long private driveway provide parking for up to six vehicles. Ideally located close to schools, parks, public transit, Oshawa Centre and Highway 401. Notable improvements include a new roof completed in 2026, an updated kitchen and full interior painting completed in 2024, an updated main bathroom in 2019, newer kitchen appliances and washer and dryer installed in 2020, plus a rewired garage. A wonderful opportunity to own an updated family home with income potential on a rarely offered oversized lot. (id:63604)
Key Facts
Highlights
- Garage door opener remote(s)
Property Details
Interior features
Exterior features
Systems and association
Lot and water
Virtual Tour & Media
Mortgage & Affordability
Saved Properties
Keep This One Handy
Save this listing, compare it later, or open your saved properties dashboard.
Neighbourhood
- Area
- McLaughlin
- City
- Oshawa
- Postal code
- L1J 2Y9
- Nearby
- Stevenson Rd N & Annapolis Ave
Save This Property
Keep this home handy, return to it anytime, and let us know how to reach you about this listing.
We use this email only to connect your saved properties and saved searches.
Other Available Options
Similar Listings
Listings from our database that match closely.