609 Green Mountain Road East
Hamilton, ONDetached
$849,900
MLS® X13750936
Detached3 beds1 baths14 total
609 Green Mountain Road East, Hamilton, ON photo 1
609 Green Mountain Road East, Hamilton, ON photo 2
609 Green Mountain Road East, Hamilton, ON photo 3
609 Green Mountain Road East, Hamilton, ON photo 4
609 Green Mountain Road East, Hamilton, ON photo 5
609 Green Mountain Road East, Hamilton, ON photo 6
609 Green Mountain Road East, Hamilton, ON photo 7
609 Green Mountain Road East, Hamilton, ON photo 8
609 Green Mountain Road East, Hamilton, ON photo 9
609 Green Mountain Road East, Hamilton, ON photo 10
609 Green Mountain Road East, Hamilton, ON photo 11
609 Green Mountain Road East, Hamilton, ON photo 12
609 Green Mountain Road East, Hamilton, ON photo 13
609 Green Mountain Road East, Hamilton, ON photo 14
609 Green Mountain Road East, Hamilton, ON photo 15
609 Green Mountain Road East, Hamilton, ON photo 16
609 Green Mountain Road East, Hamilton, ON photo 17
609 Green Mountain Road East, Hamilton, ON photo 18
609 Green Mountain Road East, Hamilton, ON photo 19
609 Green Mountain Road East, Hamilton, ON photo 20
609 Green Mountain Road East, Hamilton, ON photo 21
609 Green Mountain Road East, Hamilton, ON photo 22
609 Green Mountain Road East, Hamilton, ON photo 23
609 Green Mountain Road East, Hamilton, ON photo 24
609 Green Mountain Road East, Hamilton, ON photo 25
609 Green Mountain Road East, Hamilton, ON photo 26
609 Green Mountain Road East, Hamilton, ON photo 27
1 / 27

BUYER ADVANTAGE

Buy with confidence

Get a full-service approach built on strategy, strong negotiation, and clear guidance from offer to close.

  • Local Market Expertise
  • Broker-level Negotiation
  • Transparent Process
  • No-pressure Guidance

The right strategy depends on your goals, timing, budget, and the type of home you are buying. Get Your Buyer Snapshot.

About This Property

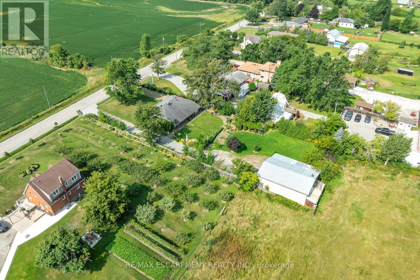
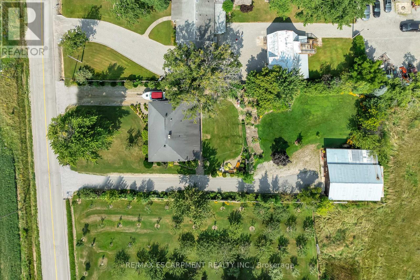
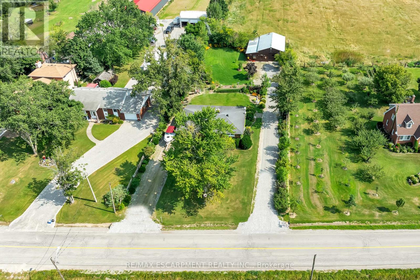
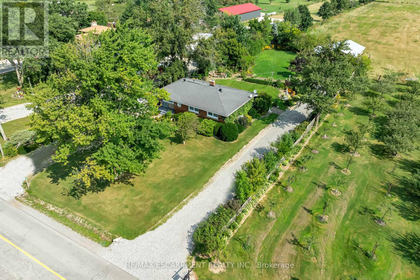
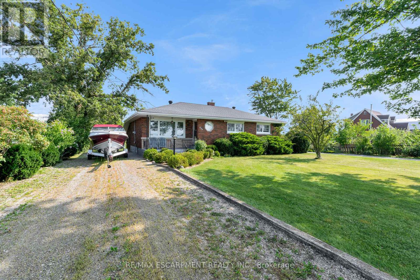
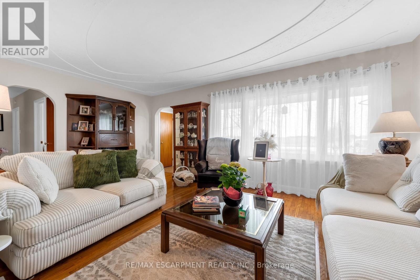
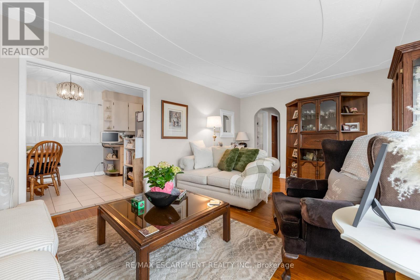
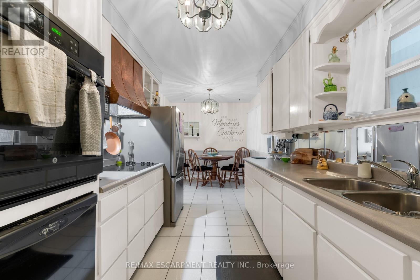
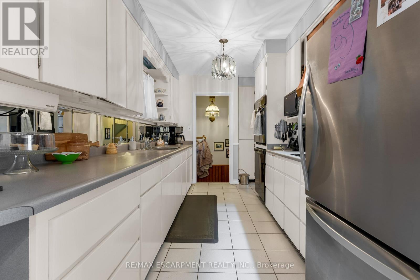
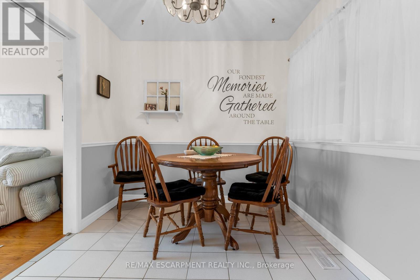
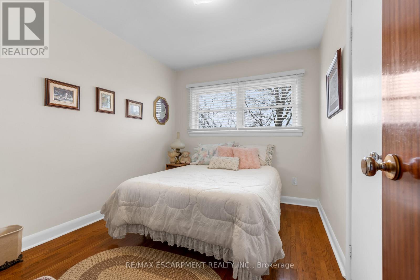
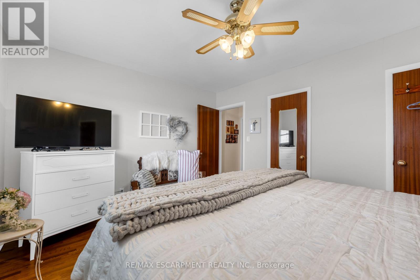
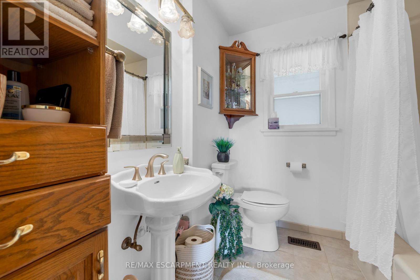
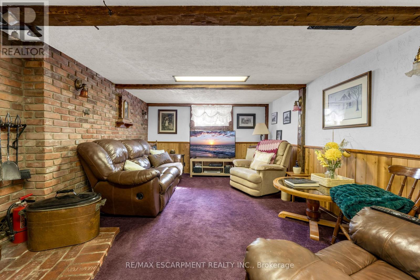
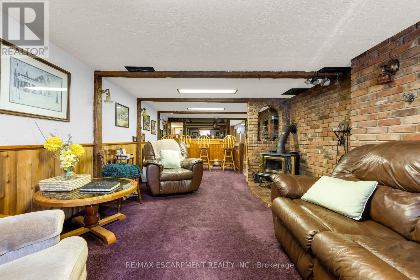
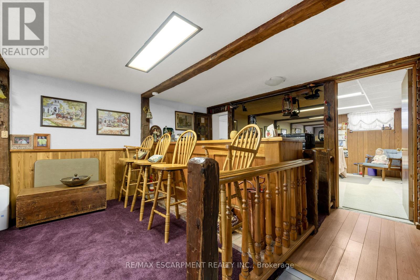
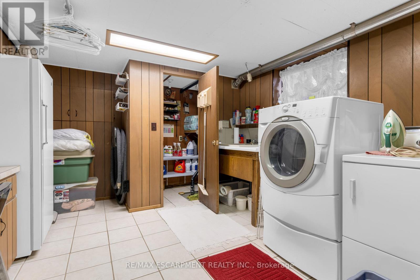
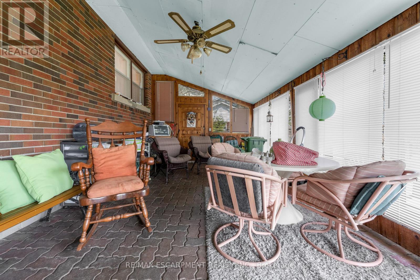
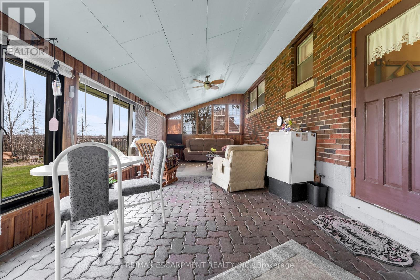
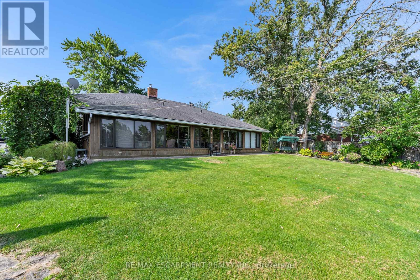
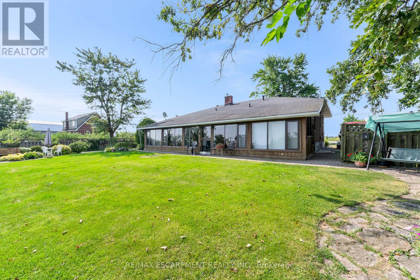
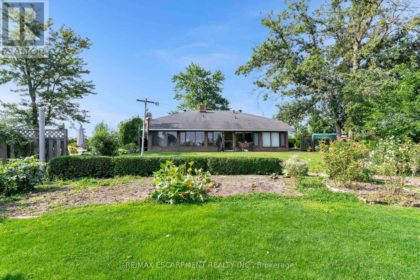
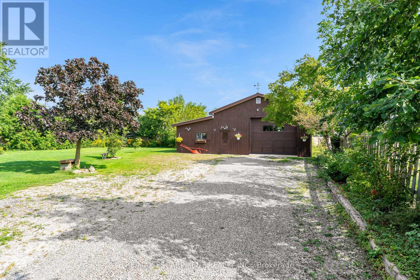
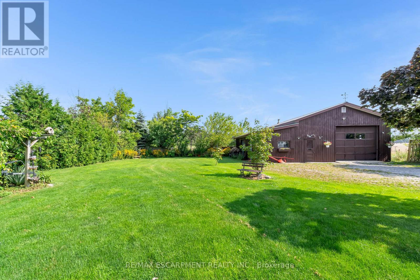
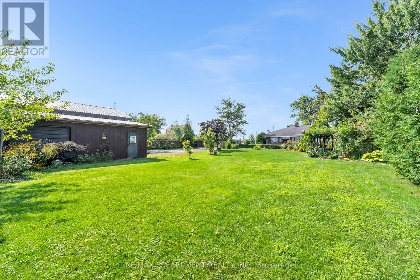
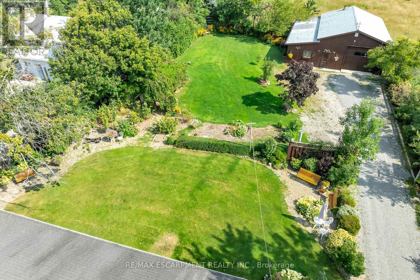
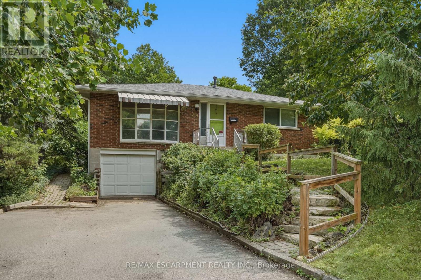
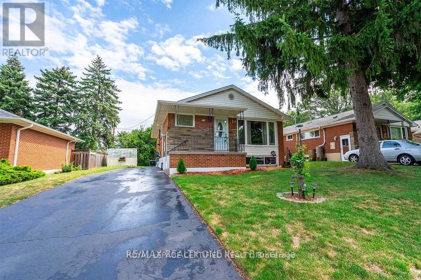
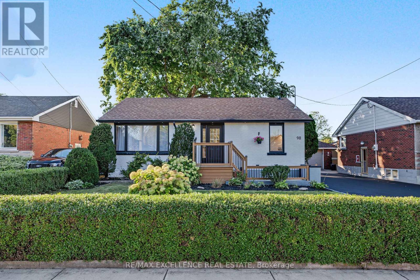
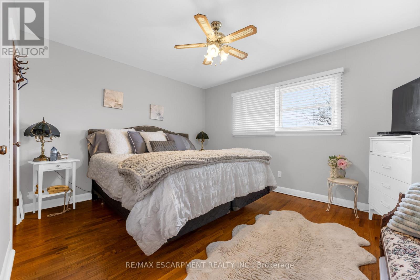
Set on an impressive 0.57-acre lot measuring 100' x 250' on the Stoney Creek Mountain, this solid brick bungalow offers exceptional space, versatility, and opportunity. Featuring 3 bedrooms and 1 bathroom, the home is full of warmth and potential for families, downsizers, investors, or those looking to create their dream property in a sought-after rural setting.Inside, you'll find comfortable living spaces designed for both everyday enjoyment and entertaining. The expansive enclosed rear porch provides the perfect extension of the home-ideal for relaxing, hosting guests, or enjoying peaceful views of the property year-round. The finished recreation room adds even more living space and is rich with rustic charm, complete with a wood-burning fireplace and private bar for cozy nights in or weekend gatherings.Outside, the property truly shines with ample parking, two separate driveways, and an oversized detached garage/workshop-perfect for car enthusiasts, hobbyists, extra storage, or a home-based workshop.Enjoy the tranquility of country-style living while remaining just minutes from everyday amenities, schools, shopping, and highway access. Whether you're looking for a move-in ready home, a property with room to grow, or the perfect site to expand and customize, this Stoney Creek Mountain gem offers endless possibilities. (id:63604)

Key Facts

Type
Detached
Beds
3
Baths
1
Size
700 sqft
Lot
100 x 250 FT
Parking
14 total

Highlights

  • Washer
  • Refrigerator
  • Dishwasher
  • Oven
  • Dryer
  • Cooktop
  • Freezer
Property Details 19 details
Bedrooms
3 bedrooms
3 above grade
Bathrooms
1 bathroom
Parking
14 parking spaces
Detached Garage · Garage
Living area
700 - 1,100 sq. ft.
Property
Single Family · Bungalow · Freehold · Detached
Property subtype
Single Family
Structure type
House
Architectural style
Bungalow
Ownership
Freehold
Attached status
Detached
Storeys
1
Basement
Partially finished
Heating
Forced air, Oil
Cooling
Central air conditioning
Fireplace
1 fireplace
Lot dimensions
100 x 250 FT
Frontage
100 feet
Taxes
$5,521.00
Zoning
a1
Water source
Cistern
Sewer
Septic System

Interior features

WasherRefrigeratorDishwasherOvenDryerCooktopFreezerFireplace(s)

Exterior features

BrickBlock

Lot and water

Lane
Rooms 12 rooms
Level
Room
Dimensions
Main level
Bedroom
3.25 m x 2.91 m
Basement
Office
2.69 m x 4.04 m
Basement
Laundry room
3.67 m x 2.82 m
Main level
Bedroom
3.46 m x 3.96 m
Main level
Bedroom
3.46 m x 2.76 m
Main level
Bathroom
2.12 m x 2.15 m
Main level
Living room
3.75 m x 5.39 m
Main level
Kitchen
3 m x 4.53 m
Main level
Dining room
2.59 m x 2.32 m
Basement
Utility room
3.95 m x 2.92 m
Basement
Utility room
3.52 m x 4.74 m
Basement
Recreational, Games room
4.29 m x 6.22 m
Mortgage & Affordability Estimate monthly costs
Purchase price$849,900
Down paymentNot available
Mortgage amountNot available
Principal & interestNot available
Property taxesNot available
Condo/HOA feeNot available
Insurance/OtherNot available
UtilitiesNot available
Est. monthly totalNot available
Income needed (GDS 32%)Not available
Estimates only. Not financial advice. Rates, taxes and fees vary by lender and municipality.

Saved Properties

Keep This One Handy

Save this listing, compare it later, or open your saved properties dashboard.

Manage Saved Searches
Map is approximate.

Neighbourhood

Area
Rural Stoney Creek
City
Hamilton
Postal code
L8J 2Z7
Nearby
Cross Streets: 5th Road East. ** Directions: Fifth Road East to east on Green Mountain Road East.