61 Devineridge Avenue
BUYER ADVANTAGE
Buy with confidence
Get a full-service approach built on strategy, strong negotiation, and clear guidance from offer to close.
- Local Market Expertise
- Broker-level Negotiation
- Transparent Process
- No-pressure Guidance

The right strategy depends on your goals, timing, budget, and the type of home you are buying. Get Your Buyer Snapshot.
About This Property
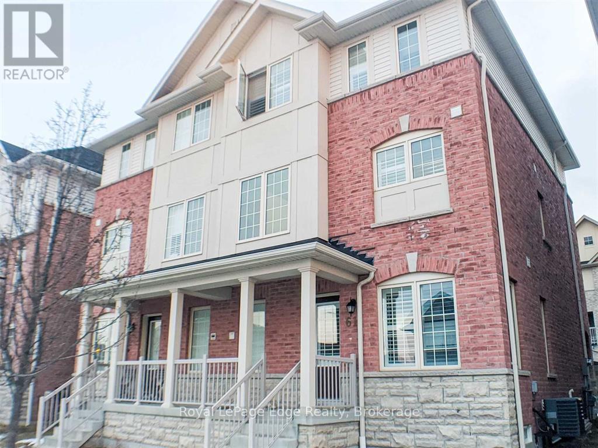
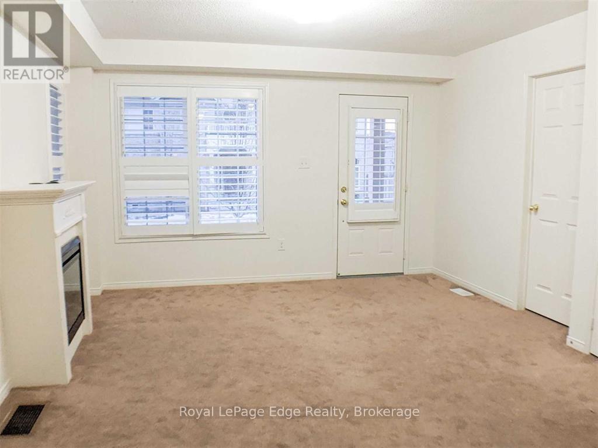
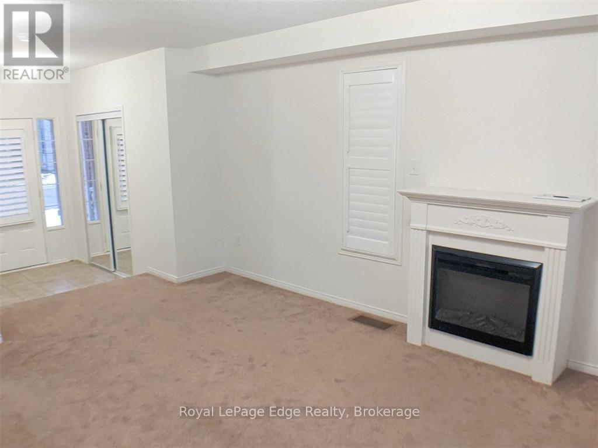
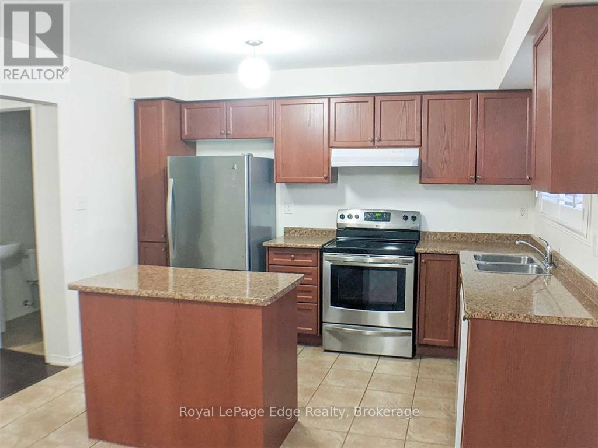
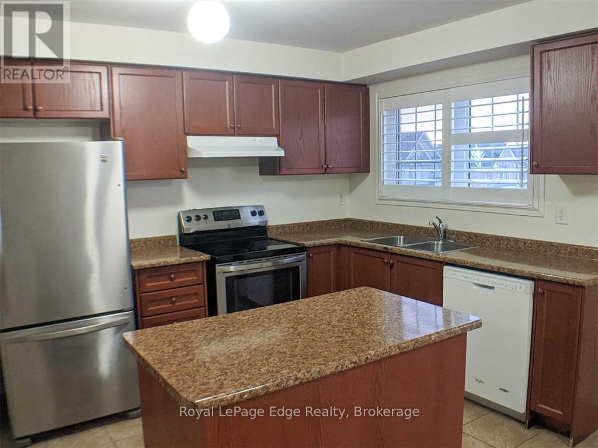
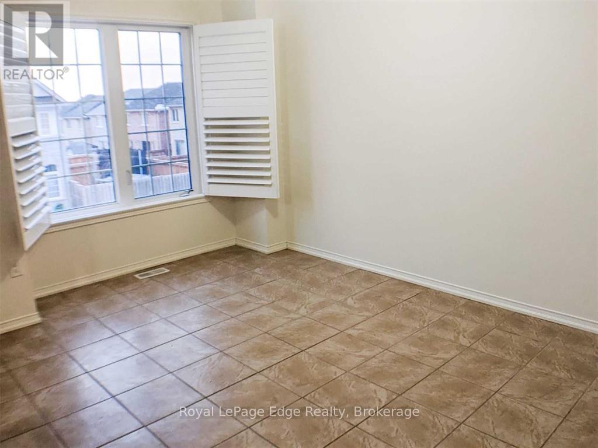
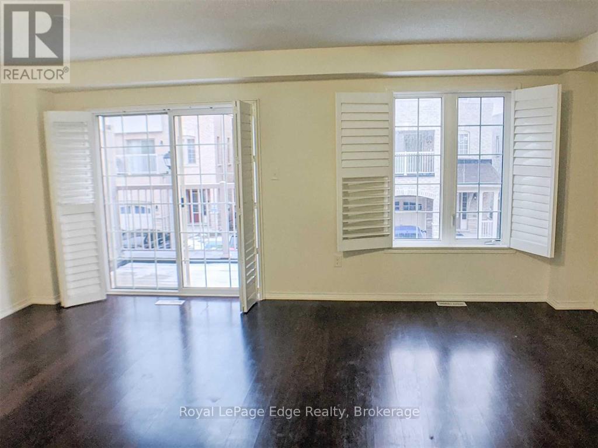
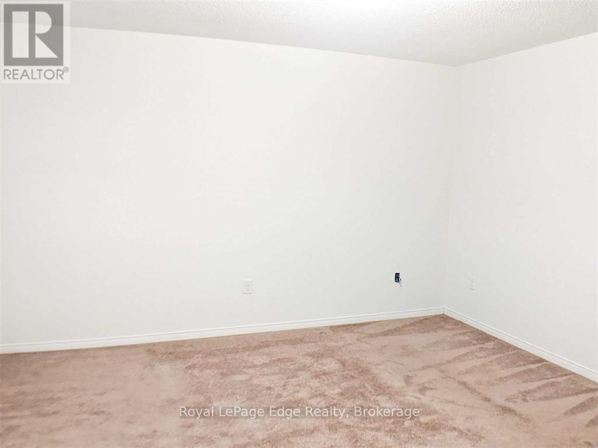
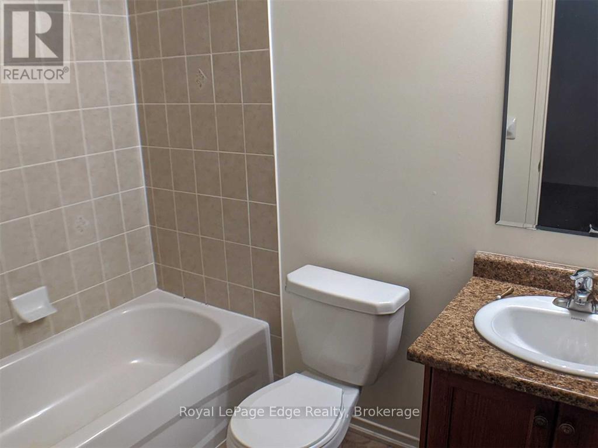
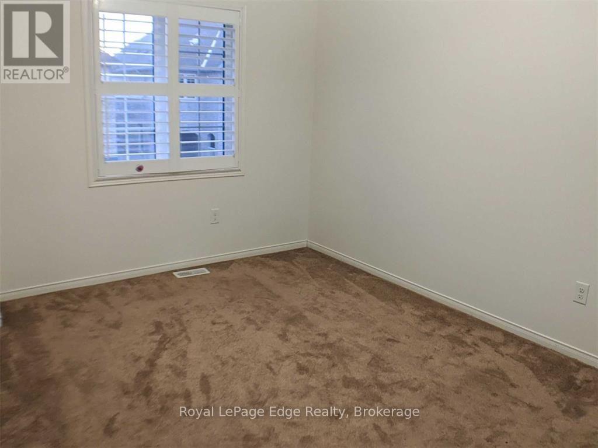
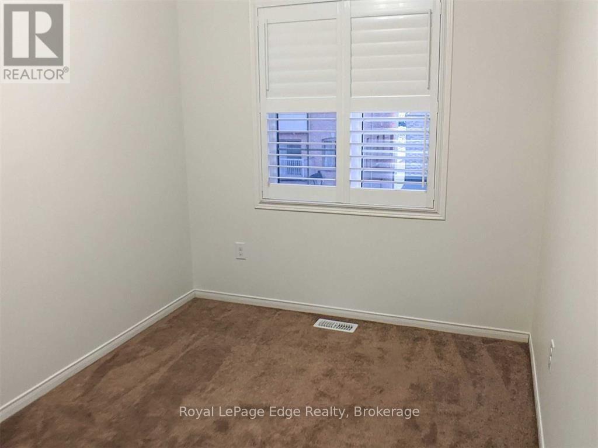
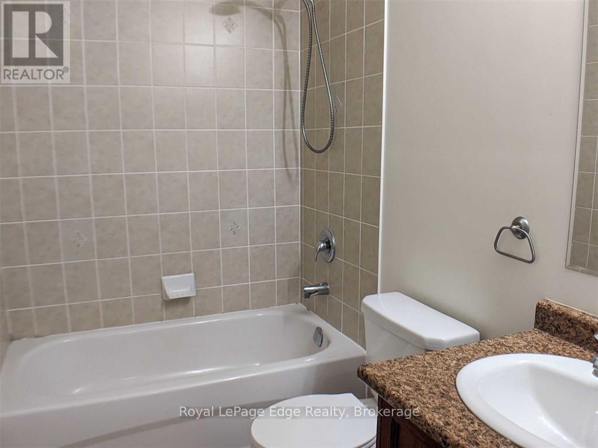
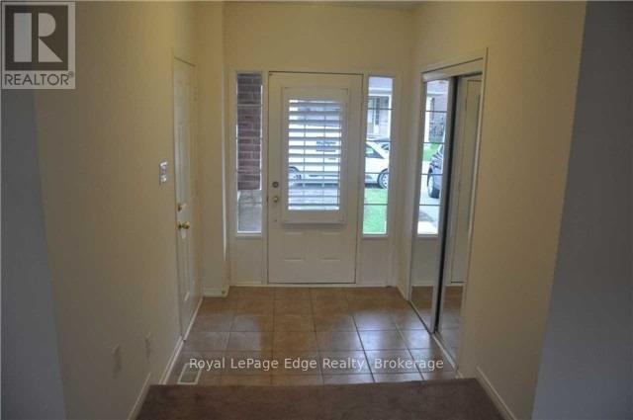
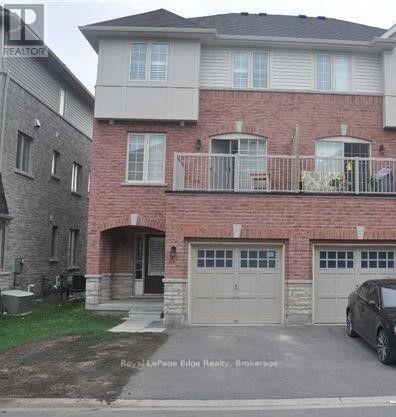
Fantastic Location! Welcome to this 3-bedroom, 2.5-bathroom semi-detached home in a desirable, family-friendly Northeast Ajax community! Designed with a bright, open-concept layout and an abundance of natural light, this spacious home offers plenty of room for comfortable family living and entertaining. The large foyer features a closet and convenient garage access, while the inviting family room offers a cozy fireplace and walkout to the covered front porch. The second-floor living area provides generous space, boasting hardwood flooring and a walkout to a private balcony. The spacious, family-sized eat-in kitchen with a centre island and dining area is perfect for everyday living and hosting family and friends. Upstairs, you'll find three well-sized bedrooms, including the primary suite complete with a walk-in closet and private ensuite. California shutters throughout add a touch of style and sophistication. Conveniently located just minutes from Highways 401, 407 and 412, as well as schools, parks, golf courses, community centres and shopping. An ideal opportunity to enjoy spacious living in a wonderful family-oriented neighbourhood! (id:63604)
Key Facts
Highlights
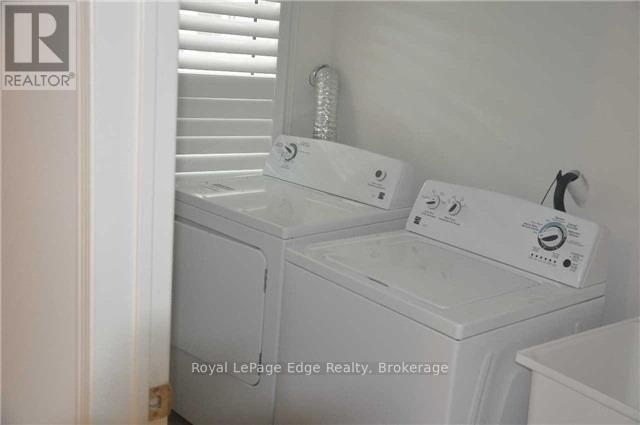
- Washer
- Refrigerator
- Dishwasher
- Stove
- Dryer
- Garage door opener remote(s)
Property Details
Interior features
Exterior features
Rooms
Mortgage & Affordability
Saved Properties
Keep This One Handy
Save this listing, compare it later, or open your saved properties dashboard.
Neighbourhood
- Area
- Central East
- City
- Ajax
- Postal code
- L1Z 0R7
- Nearby
- Cross Streets: Audley/Rossland. ** Directions: Rossland Rd E - south onto Audley Rd - Hornett Way - Devineridge Ave.
Save This Property
Keep this home handy, return to it anytime, and let us know how to reach you about this listing.
We use this email only to connect your saved properties and saved searches.
Other Available Options
Similar Listings
Listings from our database that match closely.