61 Hastings Park Drive
Belleville, ONDetached
$829,900
MLS® X13817490
Detached5 beds3 baths4 total
61 Hastings Park Drive, Belleville, ON photo 1
61 Hastings Park Drive, Belleville, ON photo 2
61 Hastings Park Drive, Belleville, ON photo 3
61 Hastings Park Drive, Belleville, ON photo 4
61 Hastings Park Drive, Belleville, ON photo 5
61 Hastings Park Drive, Belleville, ON photo 6
61 Hastings Park Drive, Belleville, ON photo 7
61 Hastings Park Drive, Belleville, ON photo 8
61 Hastings Park Drive, Belleville, ON photo 9
61 Hastings Park Drive, Belleville, ON photo 10
61 Hastings Park Drive, Belleville, ON photo 11
61 Hastings Park Drive, Belleville, ON photo 12
61 Hastings Park Drive, Belleville, ON photo 13
61 Hastings Park Drive, Belleville, ON photo 14
61 Hastings Park Drive, Belleville, ON photo 15
61 Hastings Park Drive, Belleville, ON photo 16
61 Hastings Park Drive, Belleville, ON photo 17
61 Hastings Park Drive, Belleville, ON photo 18
61 Hastings Park Drive, Belleville, ON photo 19
61 Hastings Park Drive, Belleville, ON photo 20
61 Hastings Park Drive, Belleville, ON photo 21
61 Hastings Park Drive, Belleville, ON photo 22
61 Hastings Park Drive, Belleville, ON photo 23
61 Hastings Park Drive, Belleville, ON photo 24
61 Hastings Park Drive, Belleville, ON photo 25
61 Hastings Park Drive, Belleville, ON photo 26
61 Hastings Park Drive, Belleville, ON photo 27
61 Hastings Park Drive, Belleville, ON photo 28
61 Hastings Park Drive, Belleville, ON photo 29
61 Hastings Park Drive, Belleville, ON photo 30
61 Hastings Park Drive, Belleville, ON photo 31
61 Hastings Park Drive, Belleville, ON photo 32
61 Hastings Park Drive, Belleville, ON photo 33
61 Hastings Park Drive, Belleville, ON photo 34
61 Hastings Park Drive, Belleville, ON photo 35
61 Hastings Park Drive, Belleville, ON photo 36
61 Hastings Park Drive, Belleville, ON photo 37
61 Hastings Park Drive, Belleville, ON photo 38
61 Hastings Park Drive, Belleville, ON photo 39
61 Hastings Park Drive, Belleville, ON photo 40
61 Hastings Park Drive, Belleville, ON photo 41
61 Hastings Park Drive, Belleville, ON photo 42
61 Hastings Park Drive, Belleville, ON photo 43
1 / 43

BUYER ADVANTAGE

Buy with confidence

Get a full-service approach built on strategy, strong negotiation, and clear guidance from offer to close.

  • Local Market Expertise
  • Broker-level Negotiation
  • Transparent Process
  • No-pressure Guidance

The right strategy depends on your goals, timing, budget, and the type of home you are buying. Get Your Buyer Snapshot.

About This Property

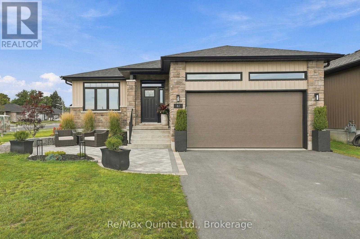
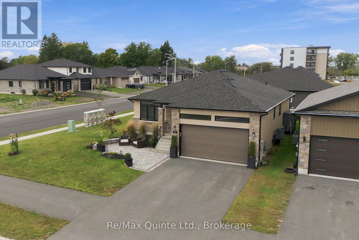
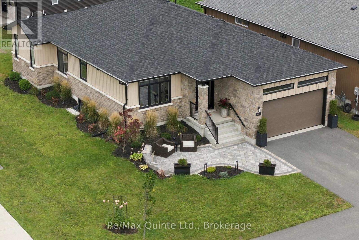
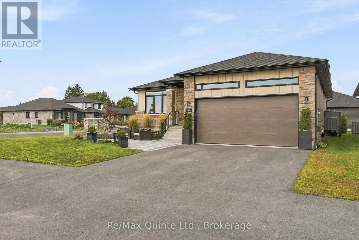
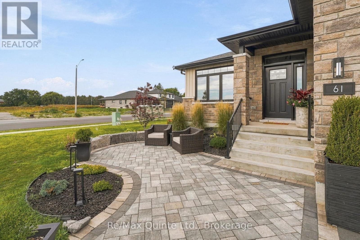
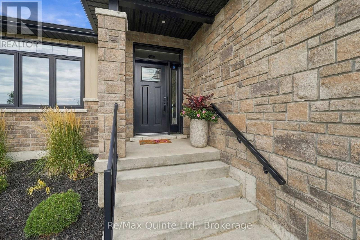
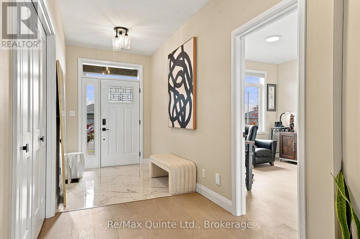
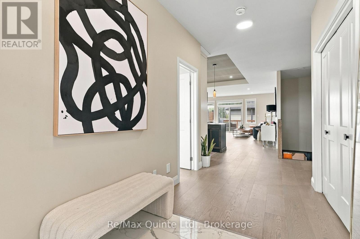
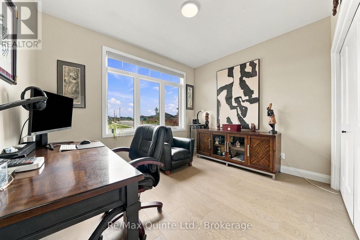
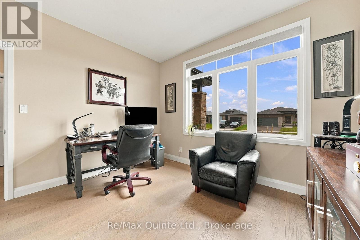
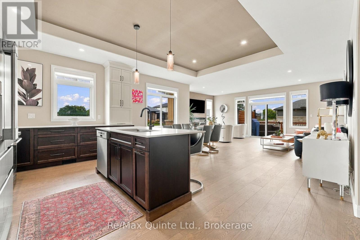
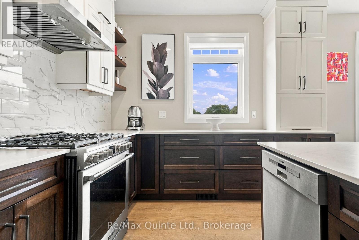
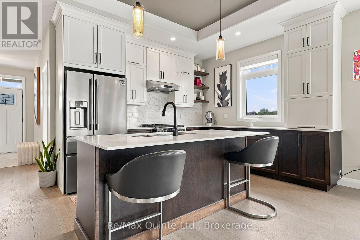
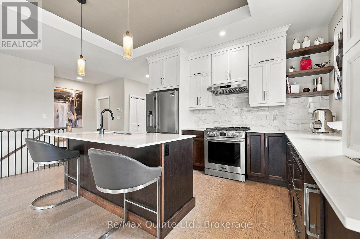
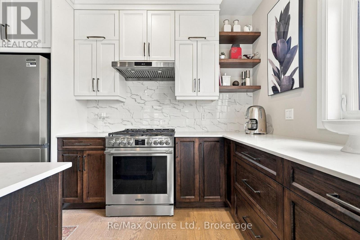
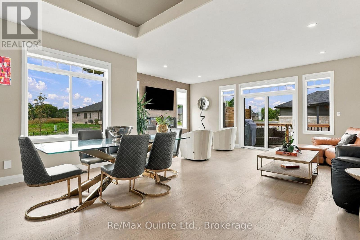
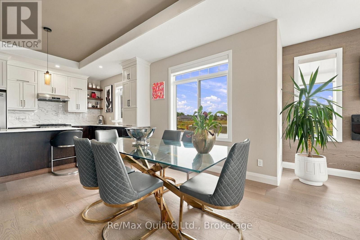
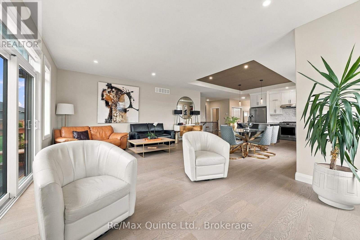
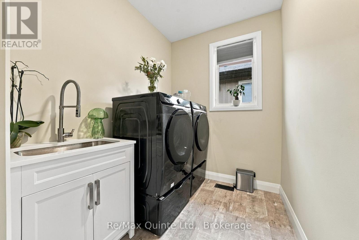
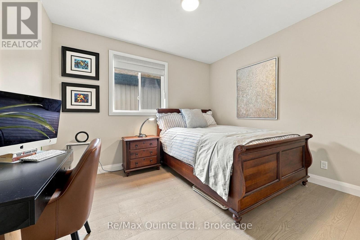
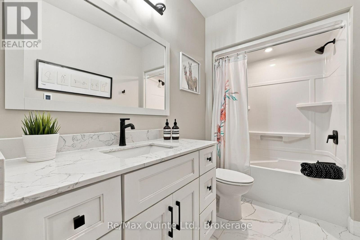
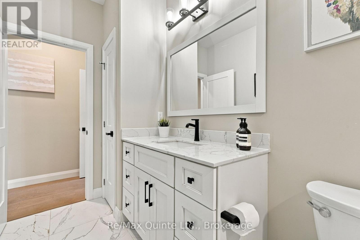
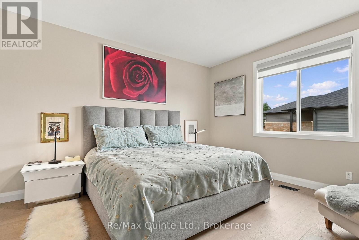
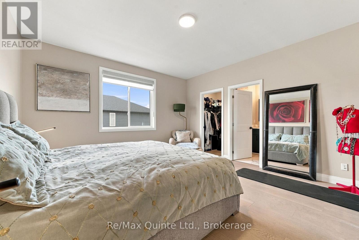
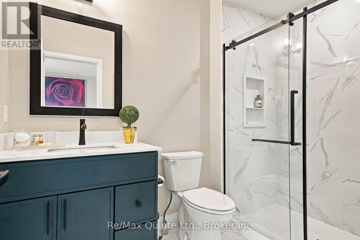
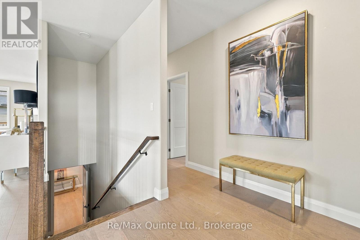
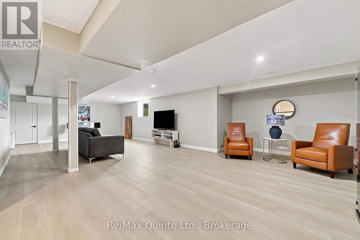
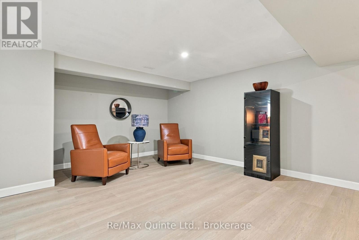
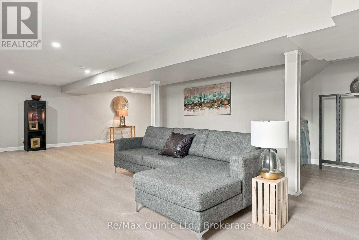
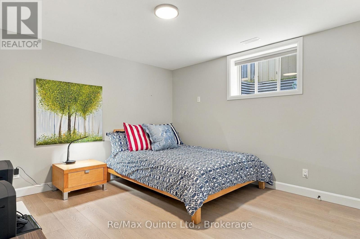
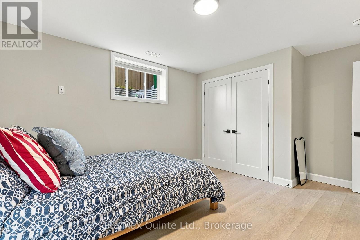
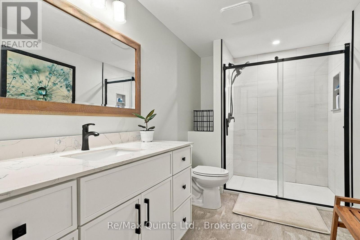
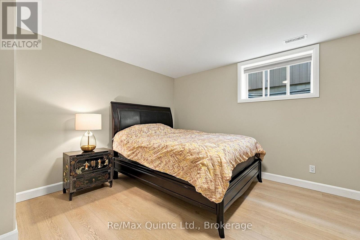
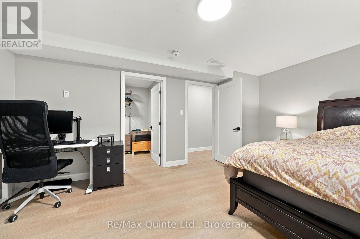
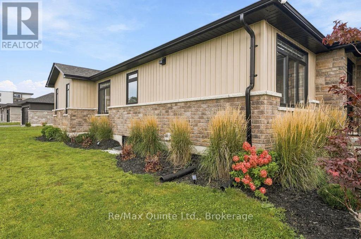
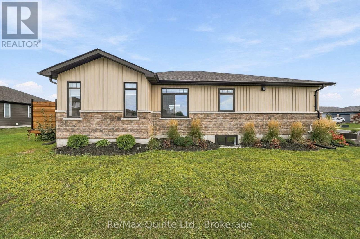
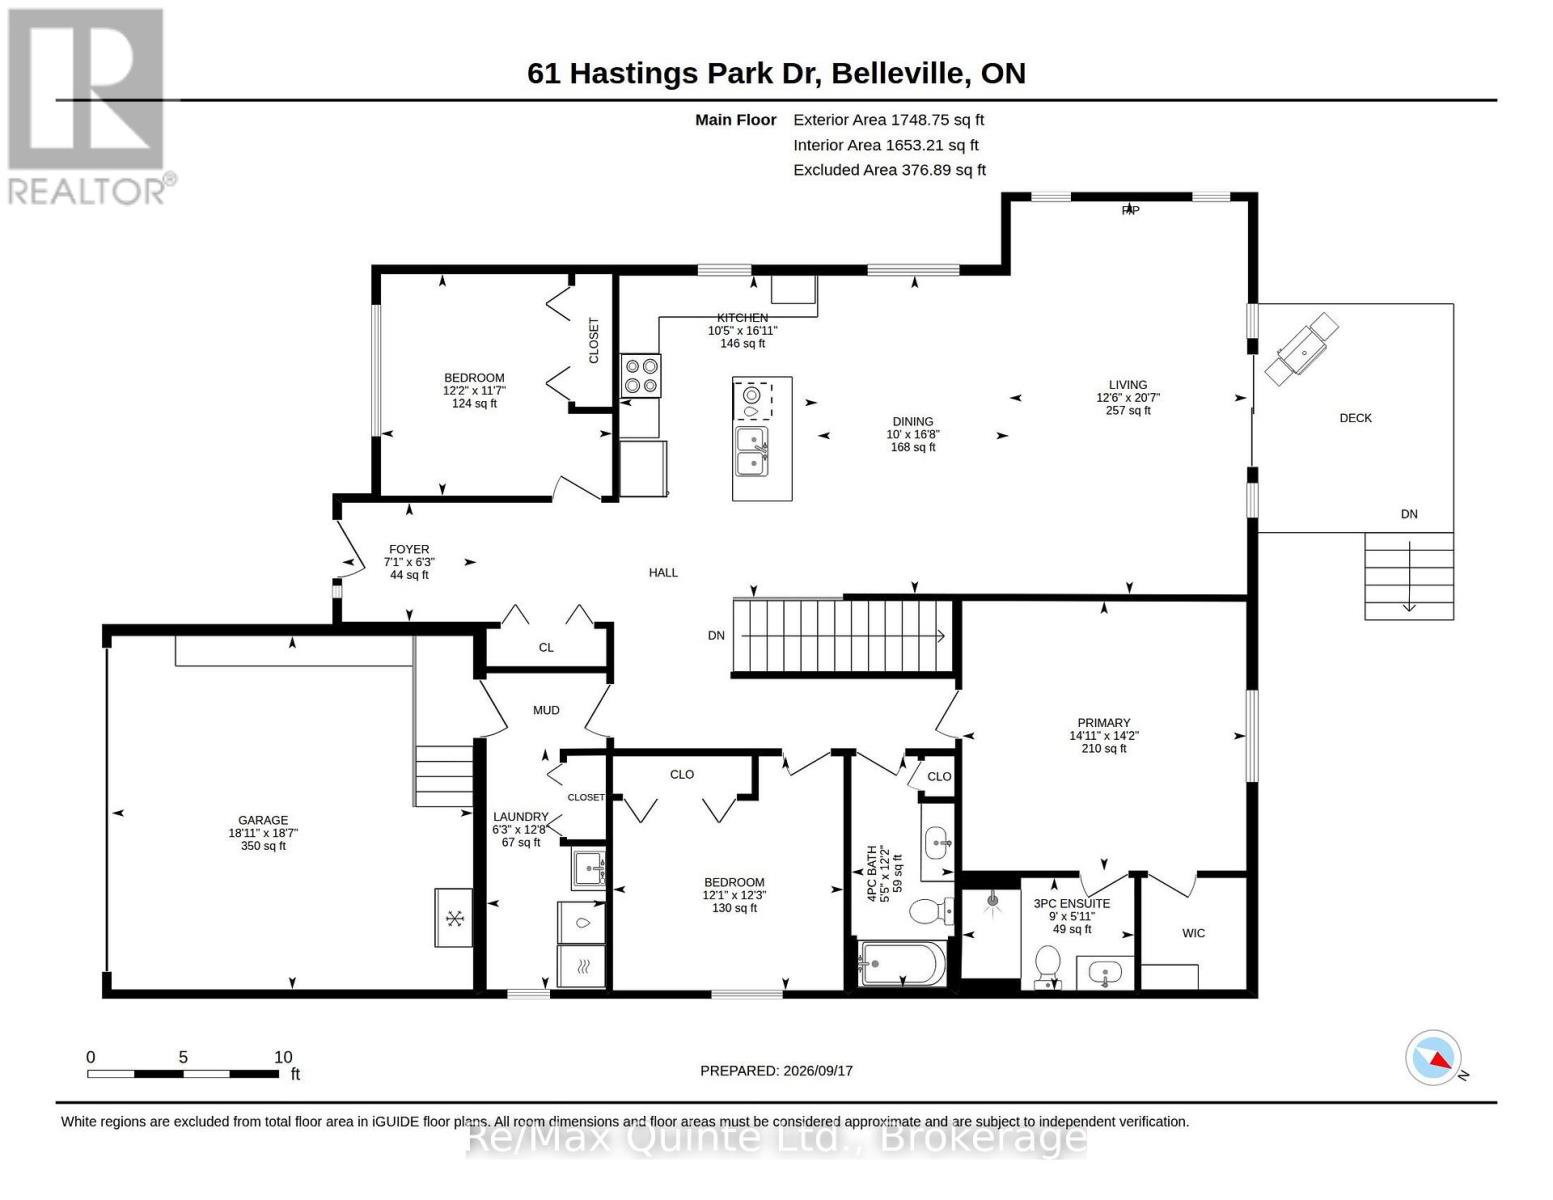
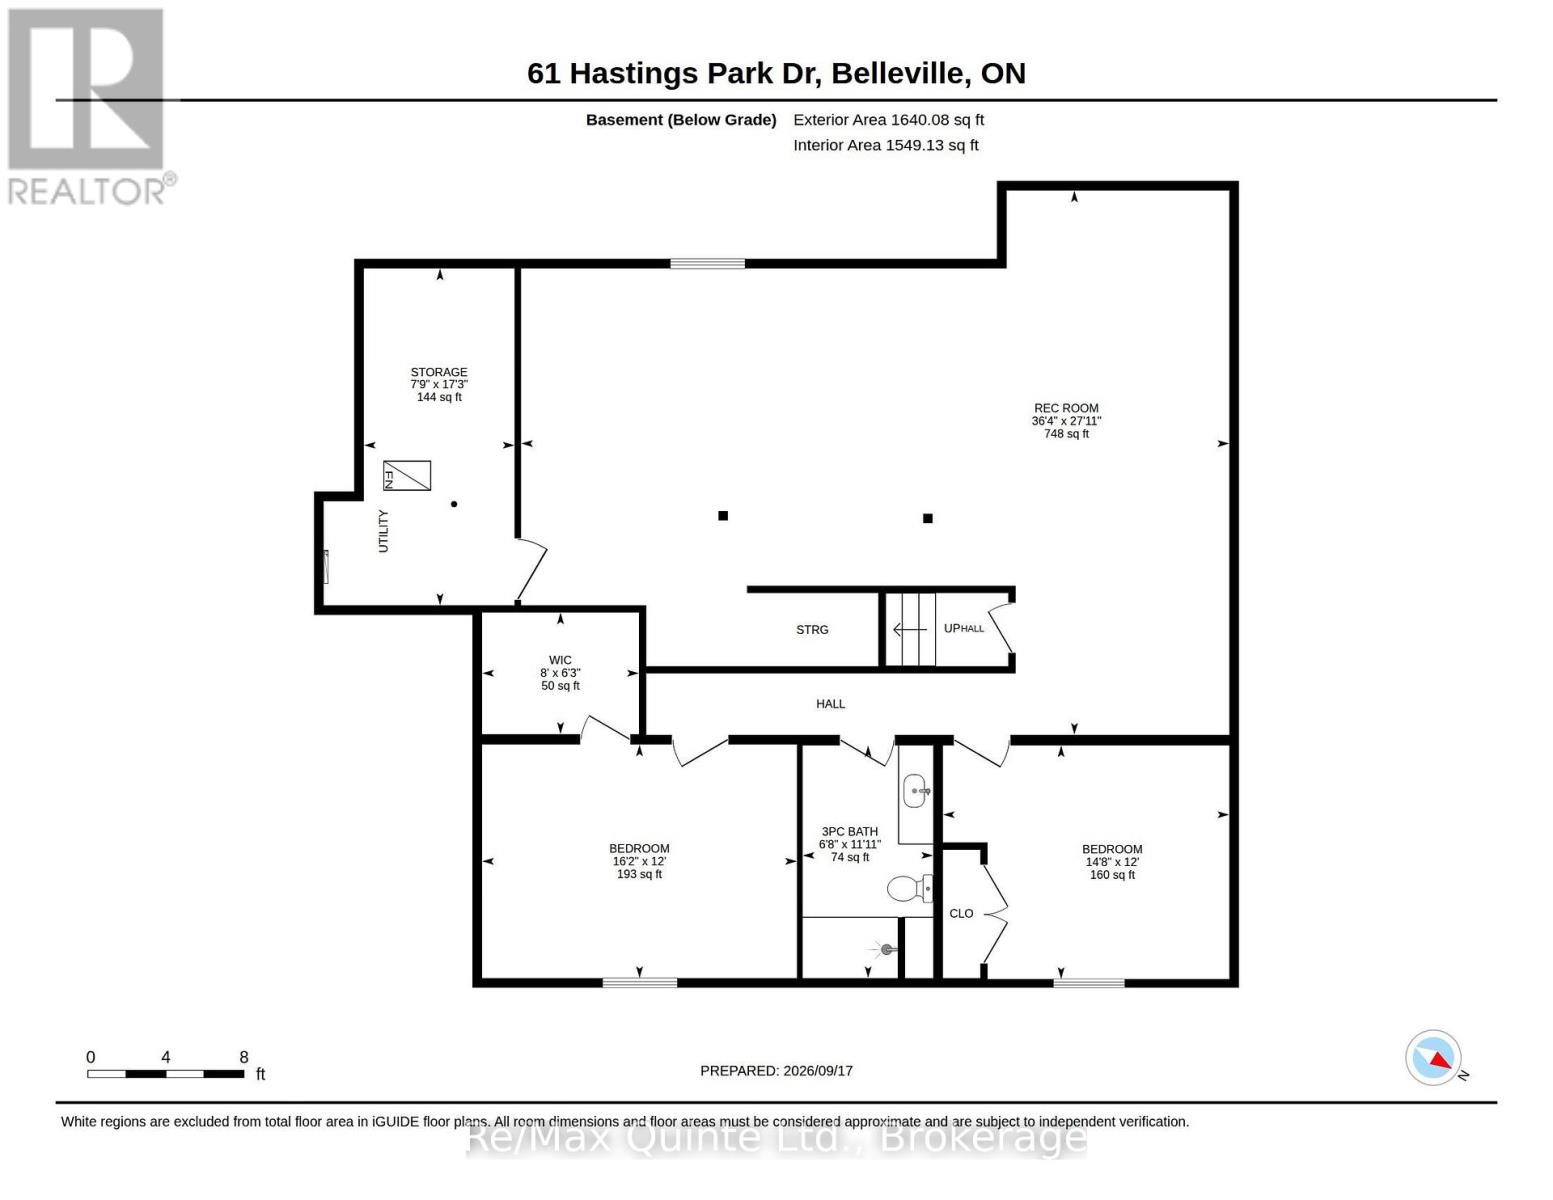
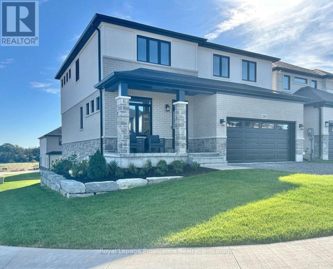
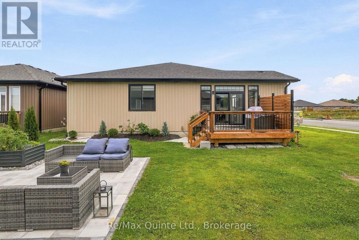
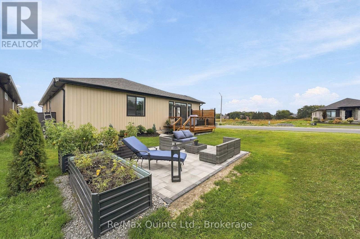
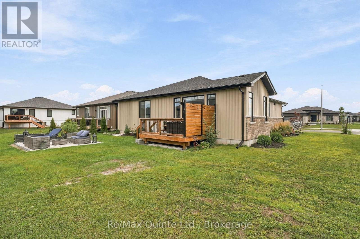
Why wait for a new build when everything is already done-and upgraded? This stunning two-year-old raised bungalow in the prestigious Potters Creek subdivision offers a level of finishes, upgrades and attention to detail that sets it apart. Featuring more than 1,700 sq. ft. of sun-drenched living space on the main floor, this home immediately impresses with engineered plank flooring, a beautiful tray ceiling and a dream kitchen designed for both everyday living and entertaining. Upgraded professional-grade appliances, sleek Dekton countertops and a thoughtfully designed layout make the kitchen a true showpiece. The spacious main-floor primary suite features a generous walk-in closet and beautifully appointed ensuite with a tiled shower and heated flooring. In fact, every bathroom in the home features heated floors! Two additional main-floor bedrooms-one currently used as a den-provide plenty of flexibility. A convenient main-floor laundry and mudroom makes day-to-day living that much easier. Downstairs, no expense was spared finishing the sprawling 1,500+ sq. ft. lower level. A large family room provides plenty of space to relax or entertain, while two additional bedrooms, a four-piece bathroom and pot lighting throughout make this level feel like a natural extension of the home rather than a typical basement. The upgrades continue outside. Step through the rear patio doors to professionally landscaped front and rear patios, established garden beds and an oversized corner lot offering plenty of room to enjoy the outdoors. Natural gas hookups add even more convenience for barbecuing and outdoor entertaining. With five potential bedrooms, three beautifully finished bathrooms, approximately 3,300 sq. ft. of finished living space and extensive upgrades already completed inside and out, this home offers the opportunity to simply move in and enjoy. Book your showing today and discover why this Potters Creek home is truly a cut above!!! (id:63604)
Key Facts

Type
Detached
Beds
5
Baths
3
Size
1,500 sqft
Lot
55.1 FT
Parking
4 total

Highlights

  • Washer
  • Refrigerator
  • Dishwasher
  • Stove
  • Dryer
  • Garage door opener remote(s)
Property Details 18 details
Bedrooms
5 bedrooms
3 above grade + 2 below grade
Bathrooms
3 bathrooms
Parking
4 parking spaces
Attached Garage · Garage
Living area
1,500 - 2,000 sq. ft.
Property
Single Family · Bungalow · Freehold · Detached
Property subtype
Single Family
Structure type
House
Architectural style
Bungalow
Ownership
Freehold
Attached status
Detached
Storeys
1
Basement
Finished
Heating
Forced air, Natural gas
Cooling
Central air conditioning
Fireplace
No
Lot dimensions
55.1 FT
Frontage
55.10 feet
Taxes
$7,451.25
Water source
Municipal water
Sewer
Sanitary sewer

Interior features

WasherRefrigeratorDishwasherStoveDryerGarage door opener remote(s)

Exterior features

StoneVinyl sidingPoured Concrete

Lot and water

Carpet Free
Rooms 14 rooms
Level
Room
Dimensions
Main level
Foyer
2.15 m x 1.9 m
Basement
Bedroom 4
4.92 m x 3.65 m
Basement
Bathroom
2.04 m x 3.64 m
Basement
Bedroom 5
4.48 m x 3.65 m
Basement
Other
2.36 m x 5.26 m
Main level
Bedroom 2
3.7 m x 3.54 m
Main level
Kitchen
3.17 m x 5.14 m
Main level
Dining room
3.06 m x 5.08 m
Main level
Living room
3.8 m x 6.28 m
Main level
Bedroom 3
3.68 m x 3.74 m
Main level
Bathroom
1.65 m x 3.7 m
Main level
Primary Bedroom
4.54 m x 4.31 m
Main level
Laundry room
1.91 m x 3.85 m
Basement
Recreational, Games room
11.07 m x 8.51 m

Virtual Tour & Media

Mortgage & Affordability Estimate monthly costs
Purchase price$829,900
Down paymentNot available
Mortgage amountNot available
Principal & interestNot available
Property taxesNot available
Condo/HOA feeNot available
Insurance/OtherNot available
UtilitiesNot available
Est. monthly totalNot available
Income needed (GDS 32%)Not available
Estimates only. Not financial advice. Rates, taxes and fees vary by lender and municipality.

Saved Properties

Keep This One Handy

Save this listing, compare it later, or open your saved properties dashboard.

Manage Saved Searches
Map is approximate.

Neighbourhood

Area
Belleville Ward
City
Belleville
Postal code
K8P 0H7
Nearby
Cross Streets: Sienna Ave/ Hastings Park Drive. ** Directions: Heading north on Sienna Avenue the property is one the right.