61 Maplehurst Crescent
Barrie, ONAttached
$565,000
MLS® S14150058
Attached4 beds2 baths5 total
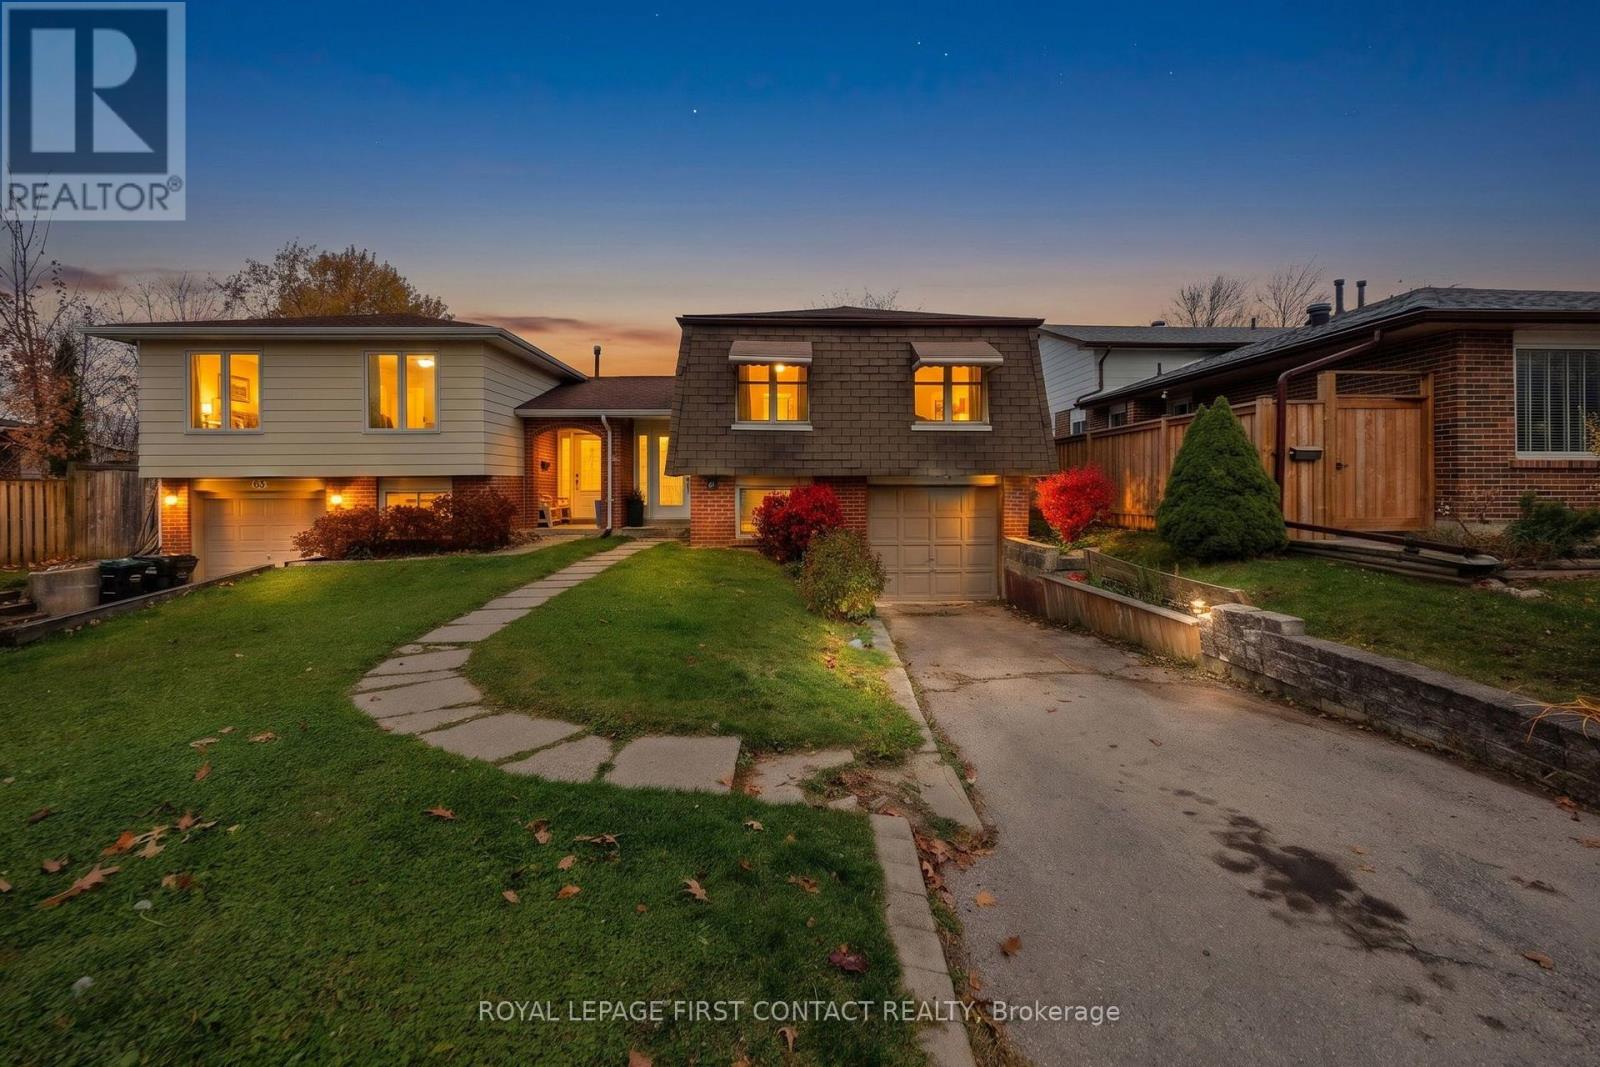
61 Maplehurst Crescent, Barrie, ON photo 1
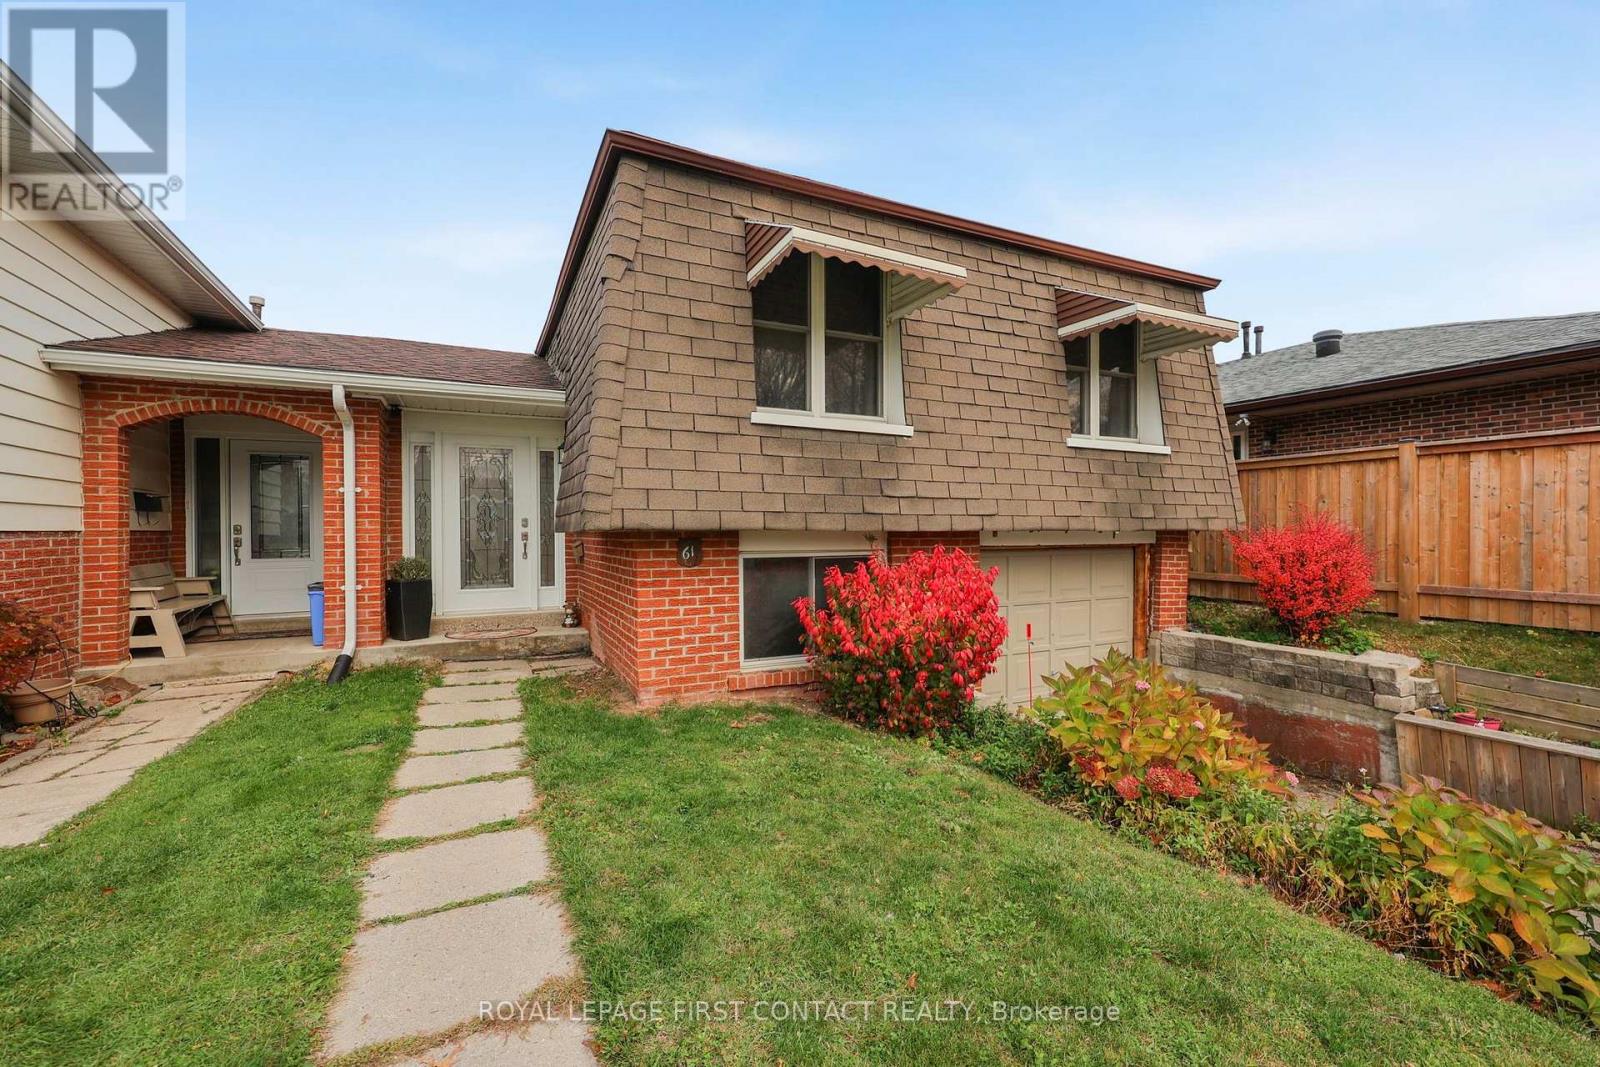
61 Maplehurst Crescent, Barrie, ON photo 2
61 Maplehurst Crescent, Barrie, ON photo 3
61 Maplehurst Crescent, Barrie, ON photo 4
61 Maplehurst Crescent, Barrie, ON photo 5
61 Maplehurst Crescent, Barrie, ON photo 6
61 Maplehurst Crescent, Barrie, ON photo 7
61 Maplehurst Crescent, Barrie, ON photo 8
61 Maplehurst Crescent, Barrie, ON photo 9
61 Maplehurst Crescent, Barrie, ON photo 10
61 Maplehurst Crescent, Barrie, ON photo 11
61 Maplehurst Crescent, Barrie, ON photo 12
61 Maplehurst Crescent, Barrie, ON photo 13
61 Maplehurst Crescent, Barrie, ON photo 14
61 Maplehurst Crescent, Barrie, ON photo 15
61 Maplehurst Crescent, Barrie, ON photo 16
61 Maplehurst Crescent, Barrie, ON photo 17
61 Maplehurst Crescent, Barrie, ON photo 18
61 Maplehurst Crescent, Barrie, ON photo 19
61 Maplehurst Crescent, Barrie, ON photo 20
61 Maplehurst Crescent, Barrie, ON photo 21
61 Maplehurst Crescent, Barrie, ON photo 22
61 Maplehurst Crescent, Barrie, ON photo 23
61 Maplehurst Crescent, Barrie, ON photo 24
61 Maplehurst Crescent, Barrie, ON photo 25
61 Maplehurst Crescent, Barrie, ON photo 26
61 Maplehurst Crescent, Barrie, ON photo 27
61 Maplehurst Crescent, Barrie, ON photo 28
61 Maplehurst Crescent, Barrie, ON photo 29
61 Maplehurst Crescent, Barrie, ON photo 30
1 / 30

BUYER ADVANTAGE

Buy with confidence

Get a full-service approach built on strategy, strong negotiation, and clear guidance from offer to close.

  • Local Market Expertise
  • Broker-level Negotiation
  • Transparent Process
  • No-pressure Guidance

The right strategy depends on your goals, timing, budget, and the type of home you are buying. Get Your Buyer Snapshot.

About This Property

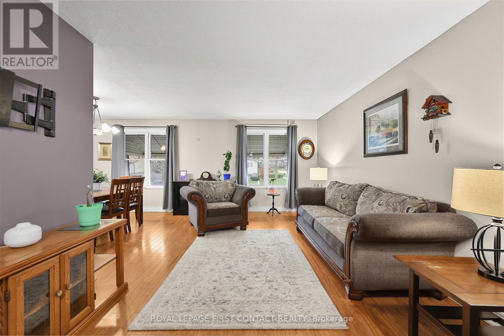
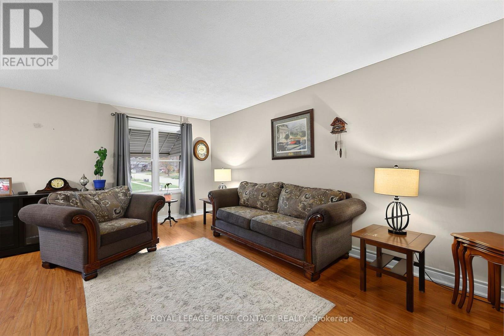
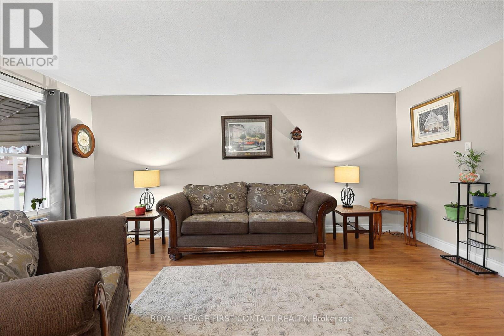
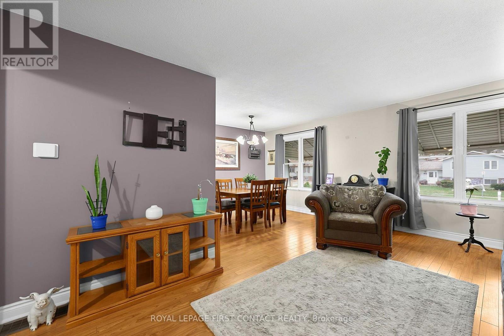
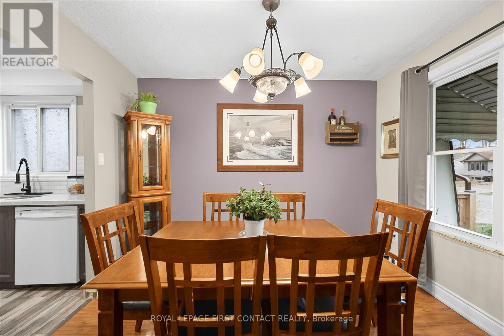
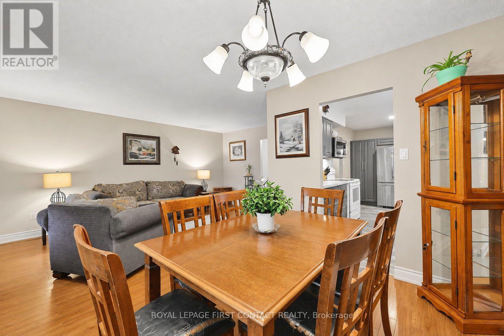
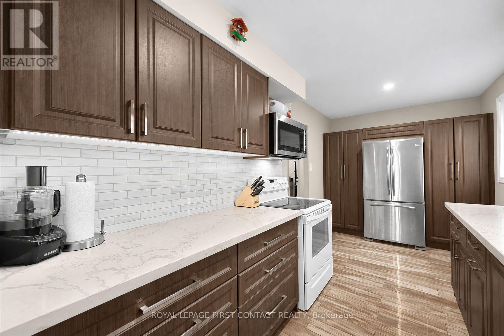
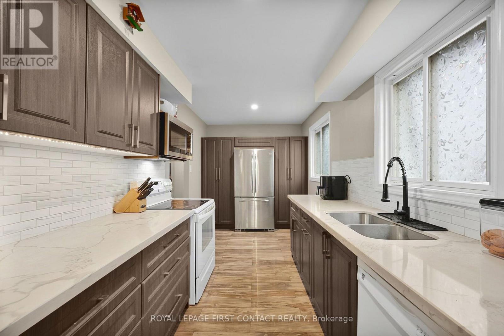
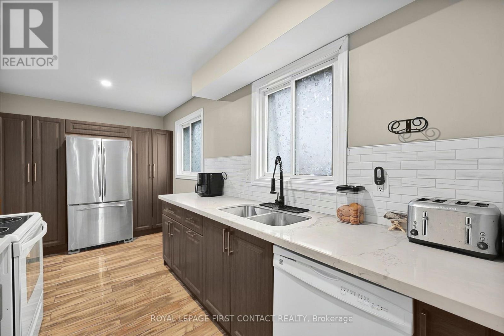
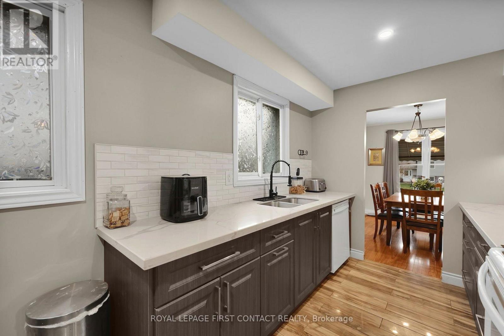
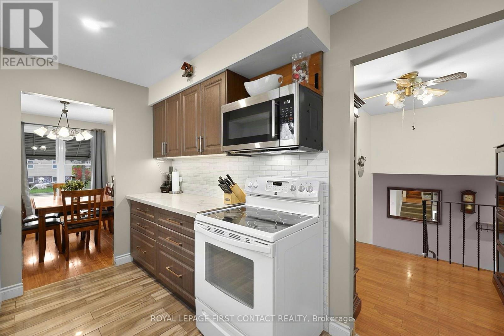
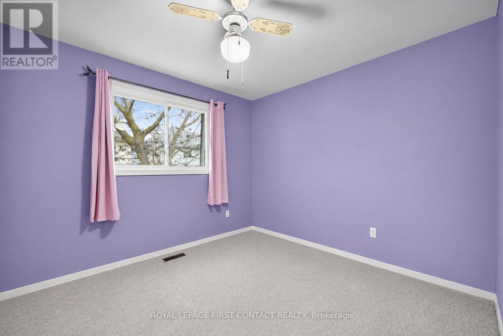
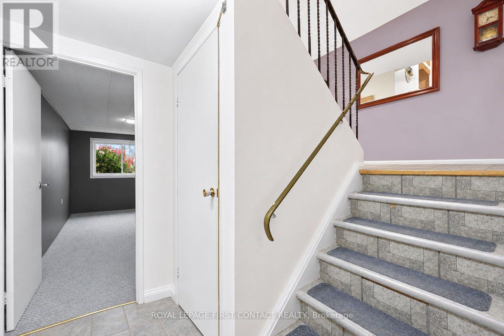
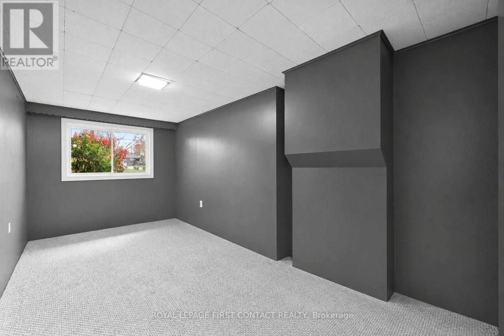
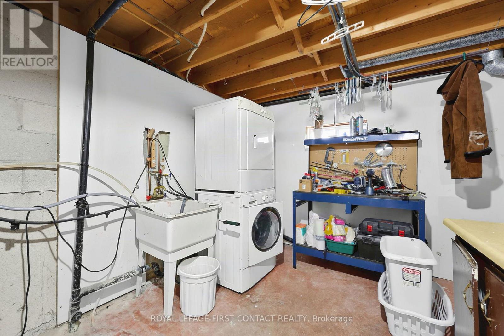
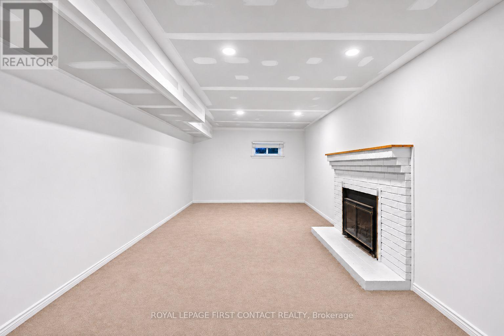
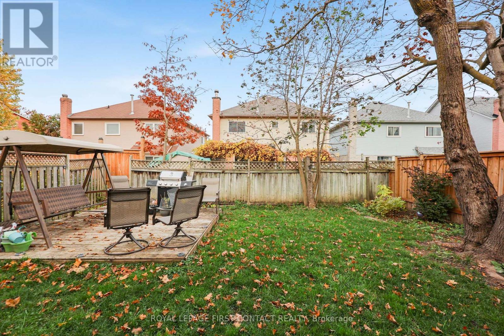
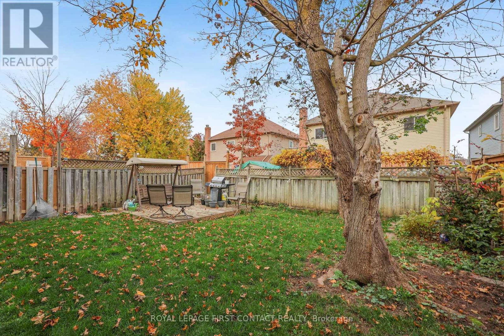
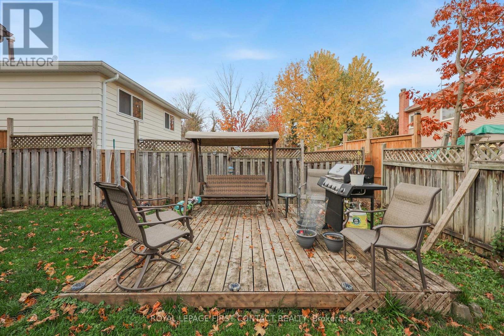
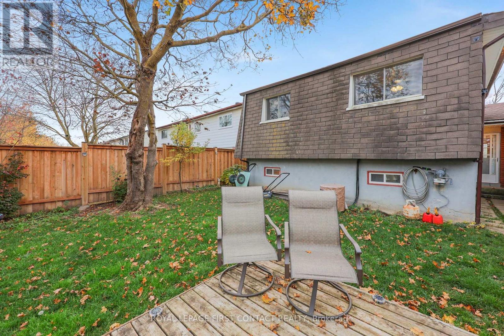
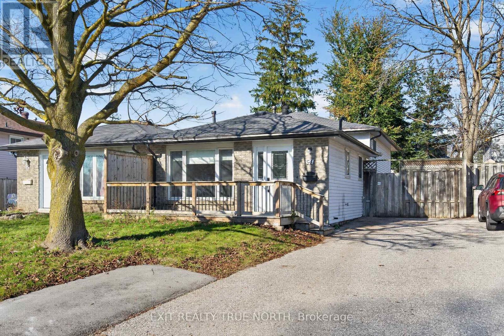
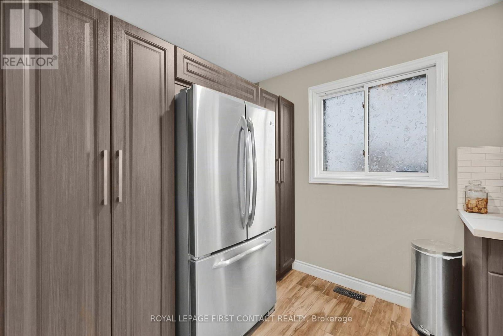
Welcome to 61 Maplehurst Crescent, nestled in an established Barrie neighbourhood where comfort, convenience and everyday amenities come together! Enjoy a fantastic location close to schools, neighbourhood parks, shopping, public transit, Royal Victoria Regional Health Centre and easy access to Highway 400. With Cundles Heights Public School, Robin Court Park and the many shops and services along Bayfield Street nearby, everything you need is within easy reach. Inside, you'll find a welcoming home with thoughtful updates, including a beautifully renovated kitchen completed approximately 2.5 years ago and a cozy eat-in dining area, perfect for everyday meals and gathering with loved ones. The lower level offers wonderful additional living space, featuring a recently renovated recreation room, an additional bedroom and a second bathroom. The decommissioned fireplace offers the possibility of adding an insert in the future, while the convenient direct access from the basement to the garage adds everyday practicality. Outside, the fully fenced backyard provides a lovely setting for relaxing, entertaining or enjoying the outdoors. With two bathrooms, one on each level, versatile living space and a location surrounded by everyday conveniences, this home offers a wonderful opportunity to enjoy all that Barrie has to offer. A place to settle in, make memories and truly feel at home! (id:63604)

Key Facts

Type
Attached
Beds
4
Baths
2
Size
1,100 sqft
Lot
31.7 x 120 FT
Parking
5 total

Highlights

  • Refrigerator
  • Dishwasher
  • Stove
  • Microwave
Property Details 20 details
Bedrooms
4 bedrooms
3 above grade + 1 below grade
Bathrooms
2 bathrooms
Parking
5 parking spaces
Attached Garage · Garage
Living area
1,100 - 1,500 sq. ft.
Property
Single Family · Raised bungalow · Freehold · Attached
Property subtype
Single Family
Structure type
House
Architectural style
Raised bungalow
Ownership
Freehold
Attached status
Attached
Storeys
1
Basement
Partially finished, Separate entrance
Heating
Forced air, Natural gas
Cooling
Central air conditioning
Fireplace
No
Lot dimensions
31.7 x 120 FT
Frontage
31.80 feet
Taxes
$3,976.93 (2,025)
Zoning
RM1
Water source
Municipal water
Sewer
Sanitary sewer

Interior features

RefrigeratorDishwasherStoveMicrowave

Exterior features

BrickShinglesFenced yard

Systems and association

SewerElectricityCable

Lot and water

Flat site
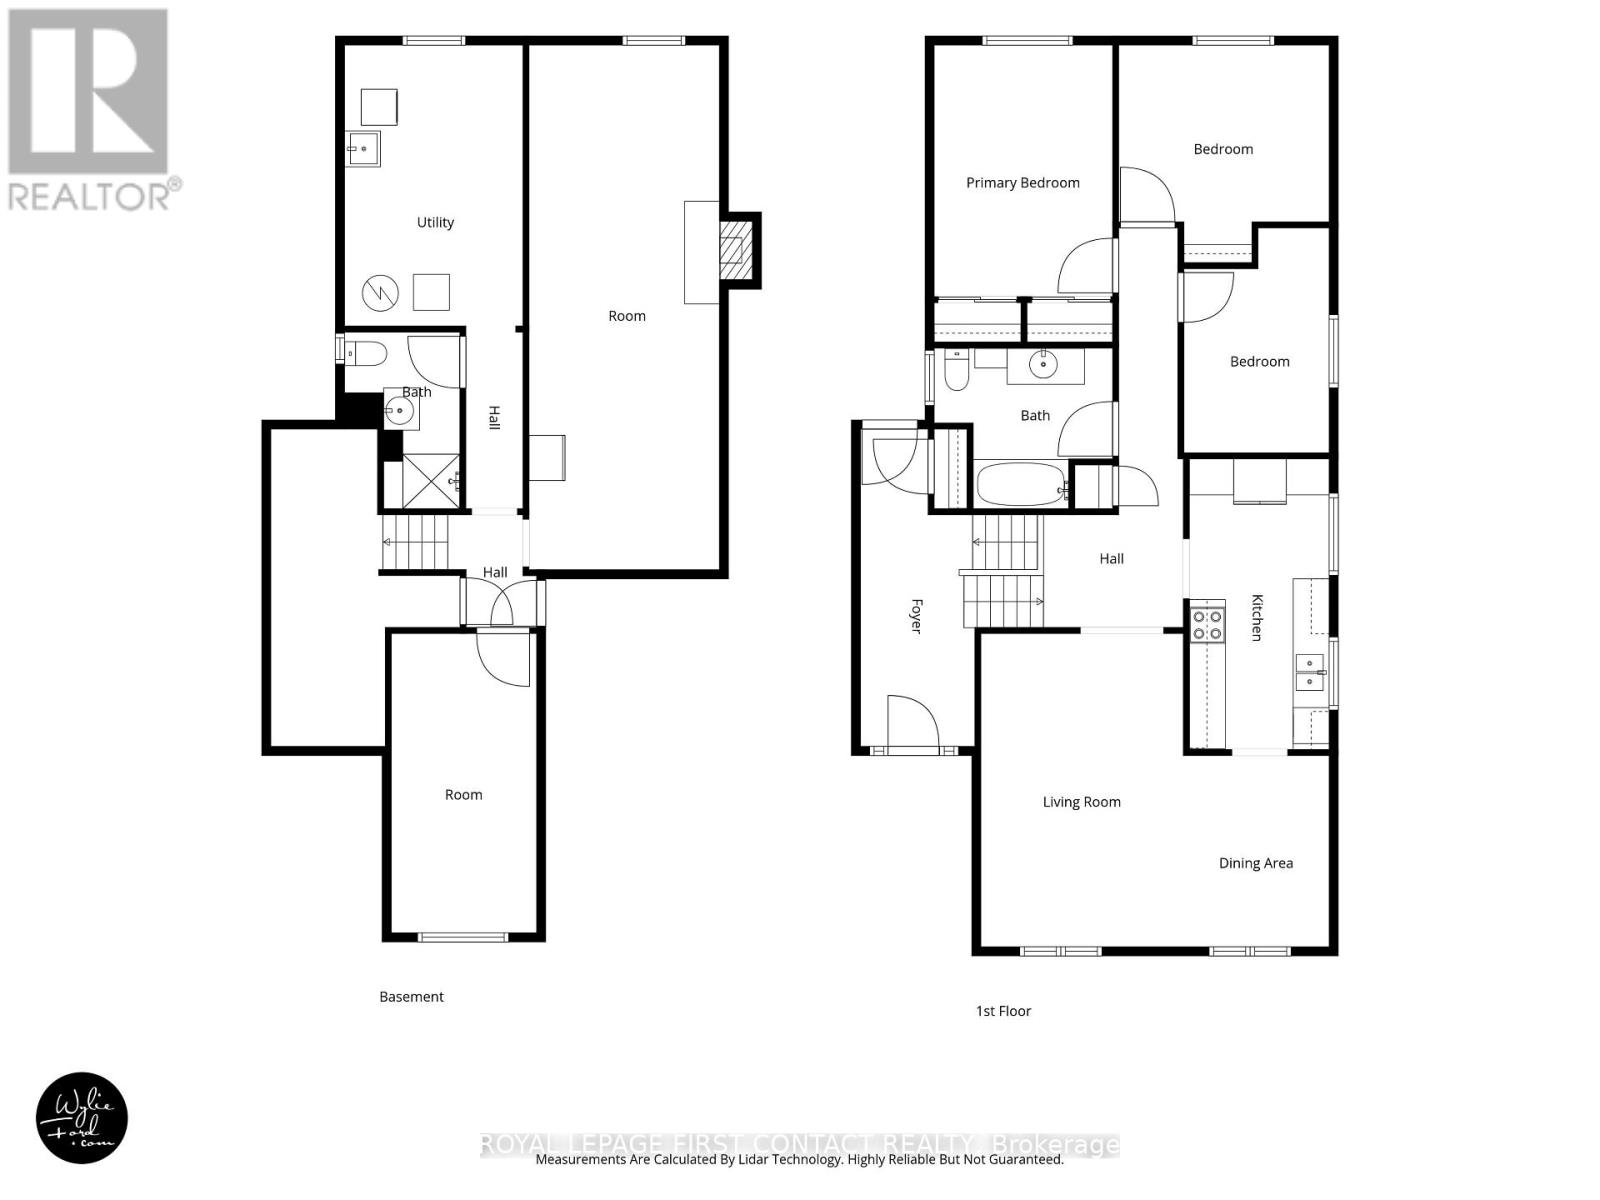
Rooms 9 rooms
Level
Room
Dimensions
Main level
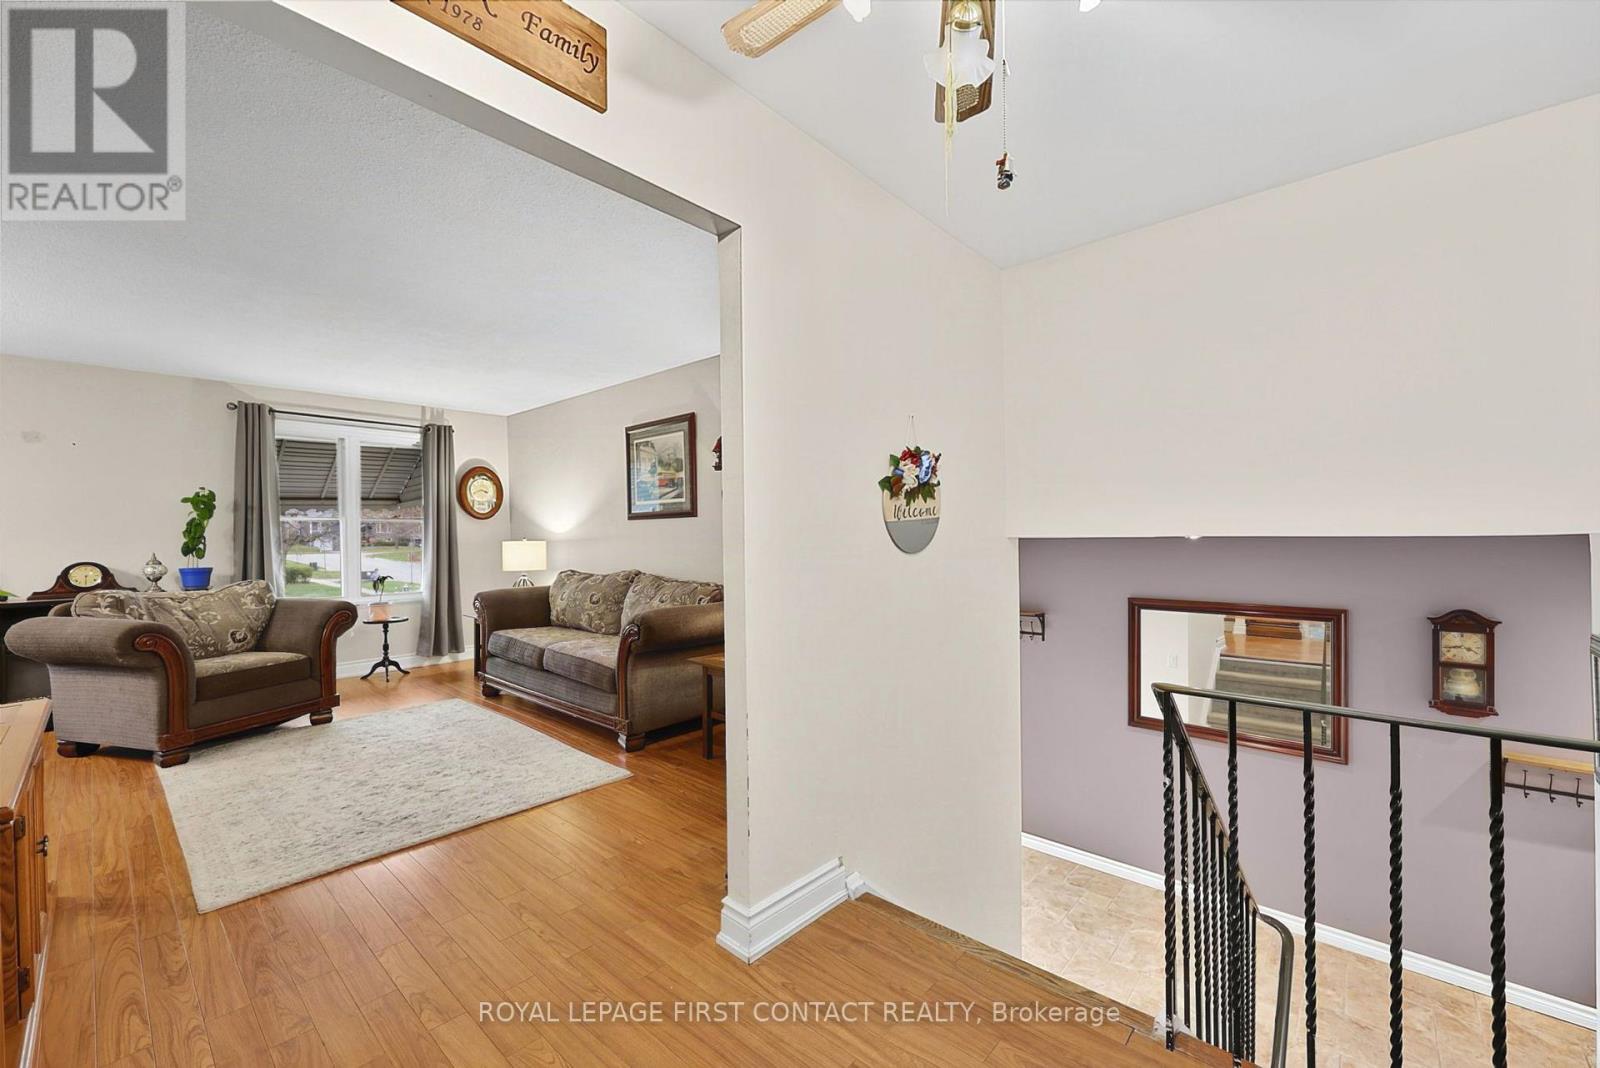
Living room
3.38 m x 5.22 m
Main level
Dining room
2.43 m x 3.19 m
Main level
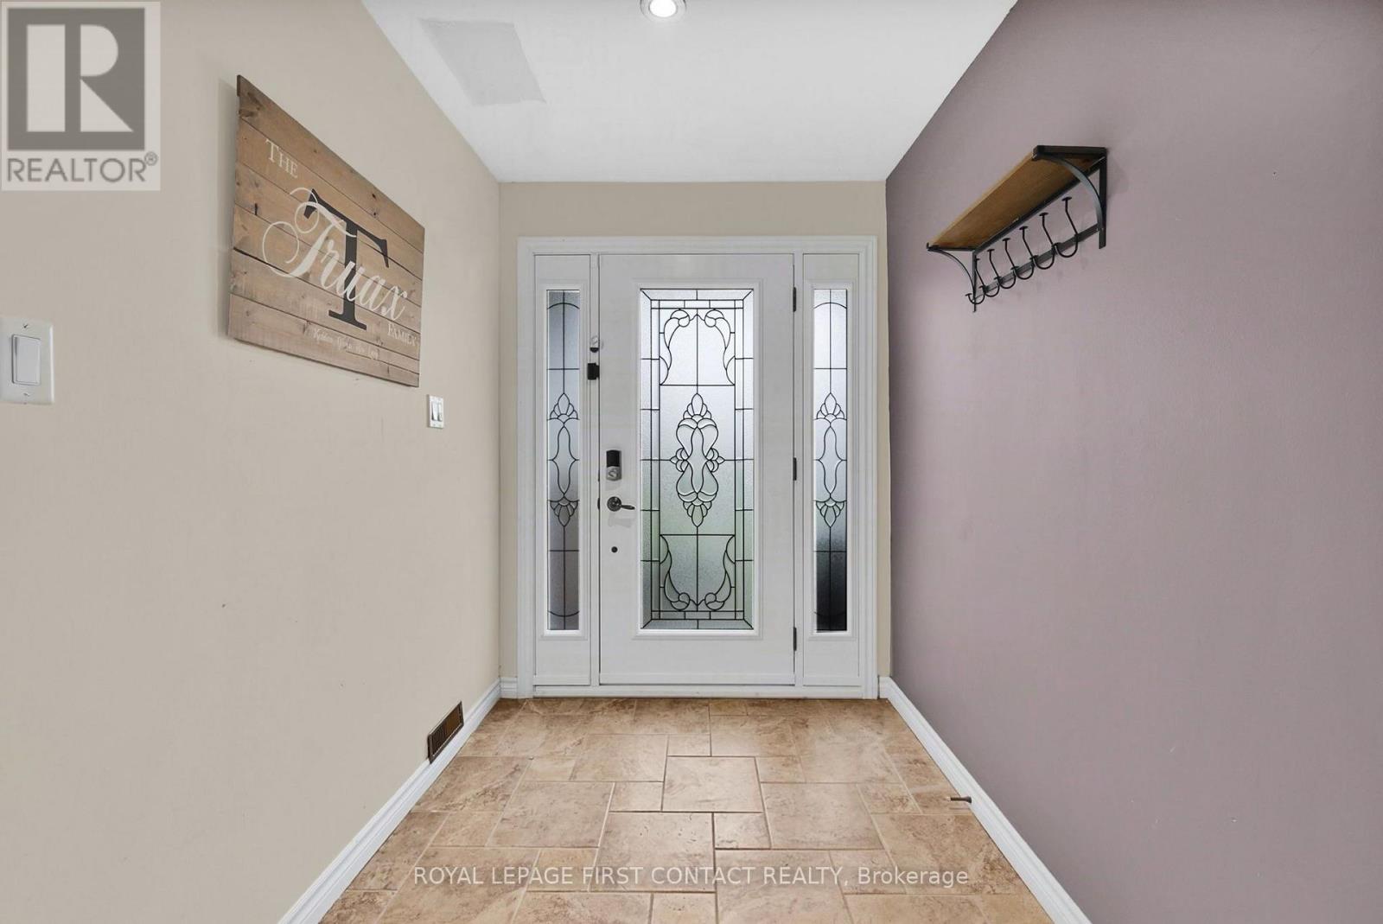
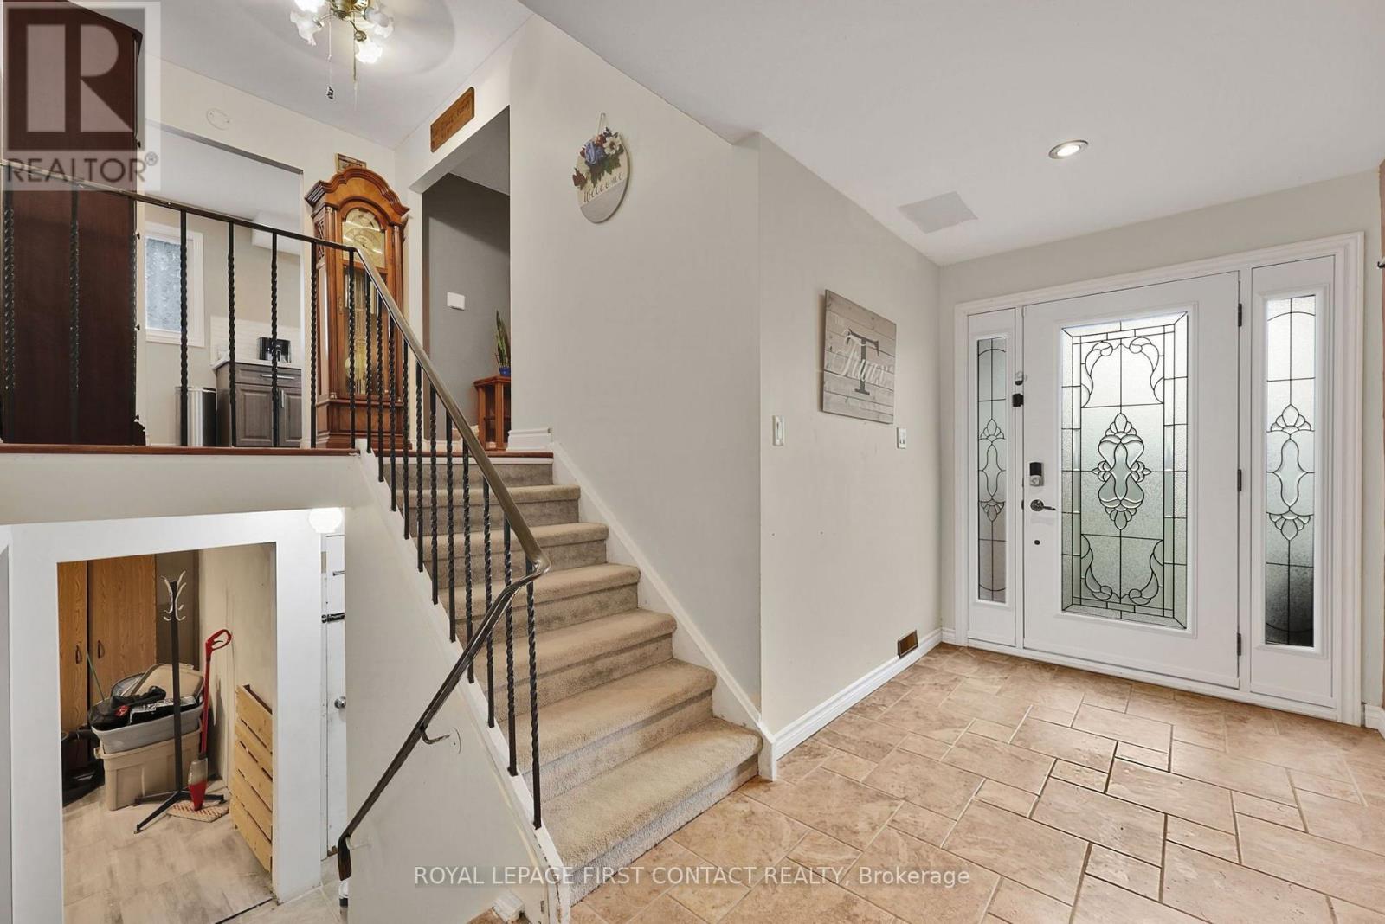
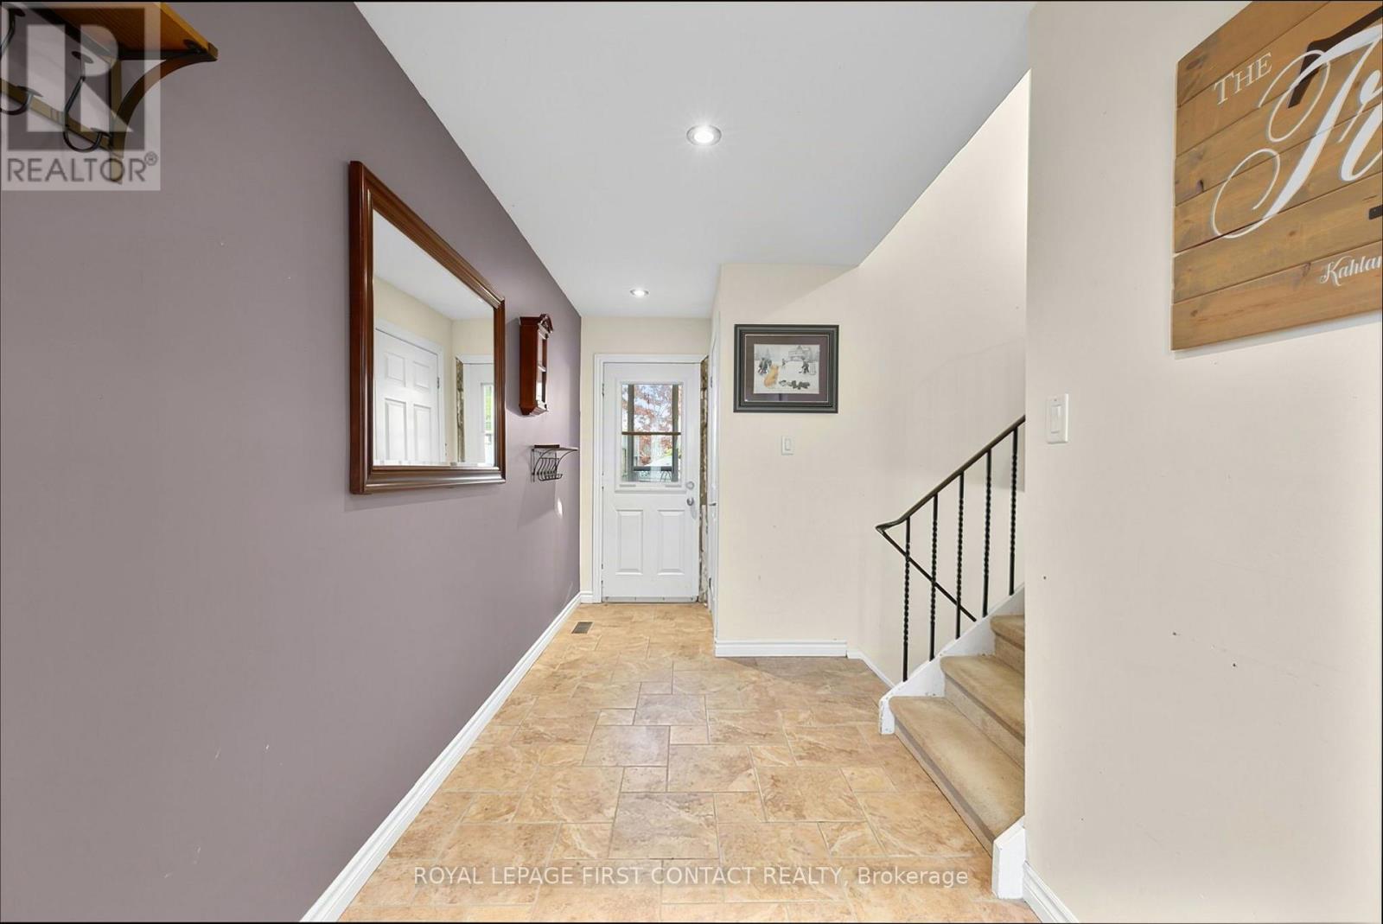
Foyer
1.91 m x 5.3 m
Main level
Kitchen
2.33 m x 4.84 m
Main level
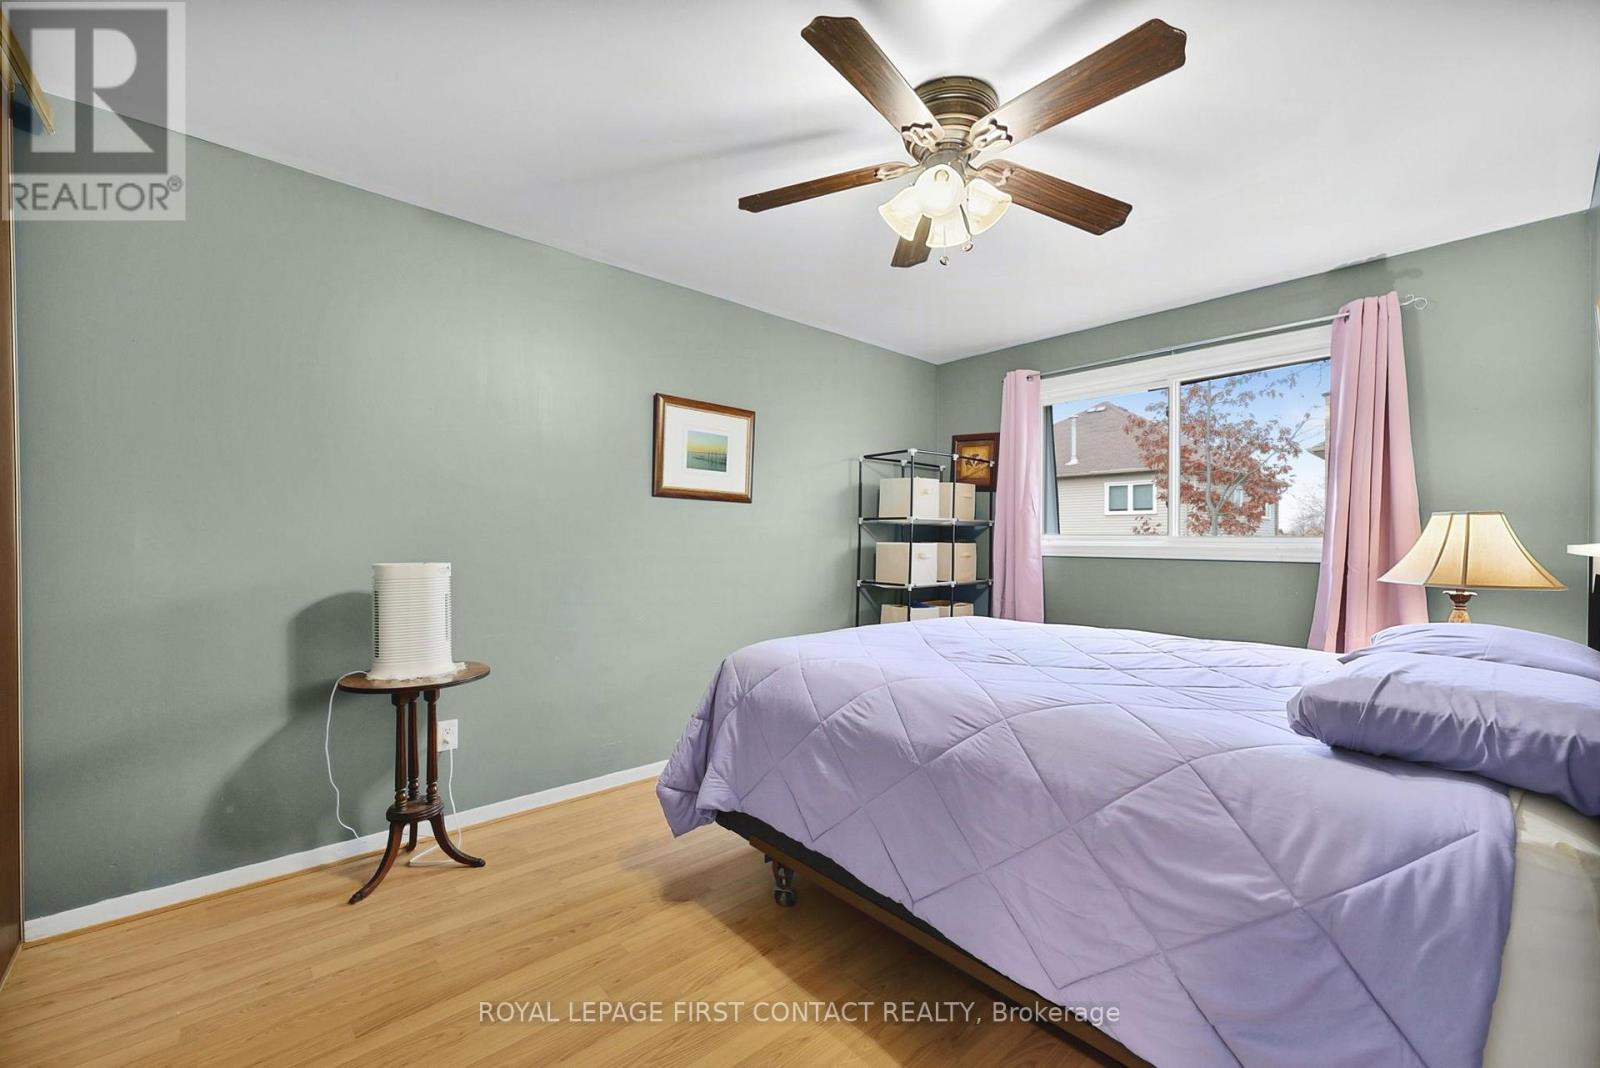
Primary Bedroom
2.98 m x 4.2 m
Main level
Bedroom 2
3.51 m x 3.63 m
Main level
Bedroom 3
2.42 m x 3.75 m
Basement
Recreational, Games room
3.72 m x 8.76 m
Basement
Bedroom 4
2.43 m x 4.98 m

Virtual Tour & Media

Mortgage & Affordability Estimate monthly costs
Purchase price$565,000
Down paymentNot available
Mortgage amountNot available
Principal & interestNot available
Property taxesNot available
Condo/HOA feeNot available
Insurance/OtherNot available
UtilitiesNot available
Est. monthly totalNot available
Income needed (GDS 32%)Not available
Estimates only. Not financial advice. Rates, taxes and fees vary by lender and municipality.

Saved Properties

Keep This One Handy

Save this listing, compare it later, or open your saved properties dashboard.

Manage Saved Searches
Map is approximate.

Neighbourhood

Area
Cundles East
City
Barrie
Postal code
L4M 4X1
Nearby
Cundles & Springdale