61 Ward Avenue
BUYER ADVANTAGE
Buy with confidence
Get a full-service approach built on strategy, strong negotiation, and clear guidance from offer to close.
- Local Market Expertise
- Broker-level Negotiation
- Transparent Process
- No-pressure Guidance

The right strategy depends on your goals, timing, budget, and the type of home you are buying. Get Your Buyer Snapshot.
About This Property
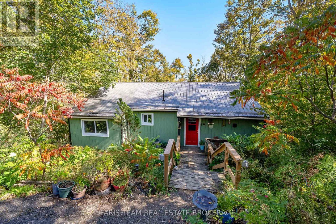
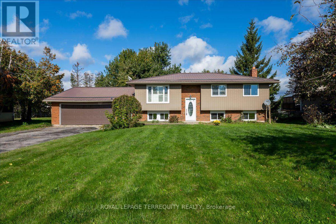
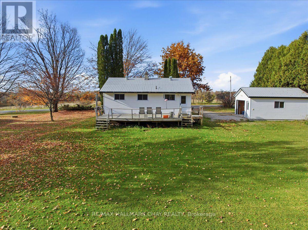
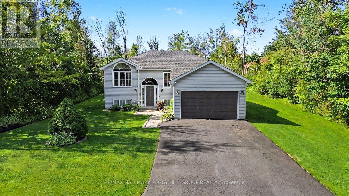
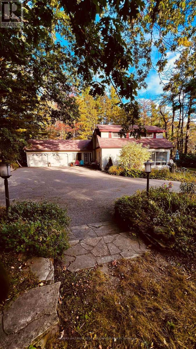
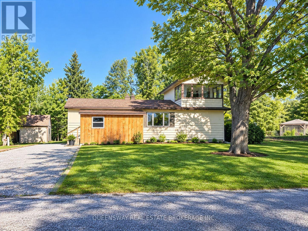
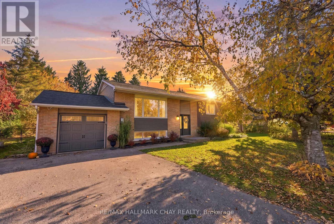
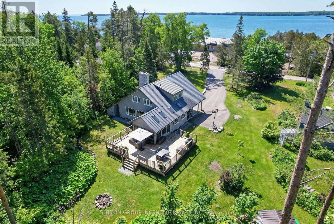
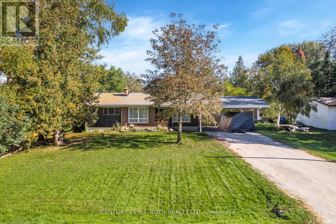
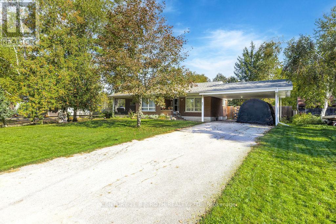
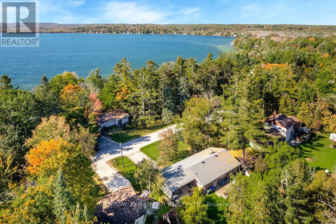
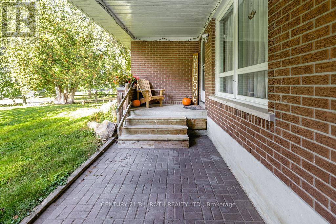
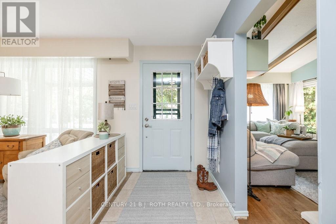
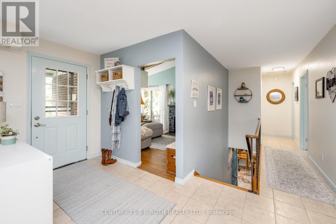
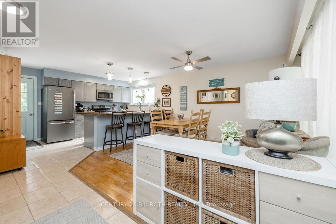
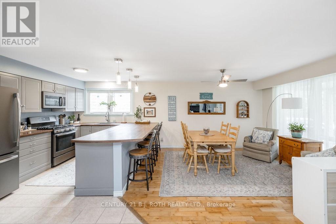
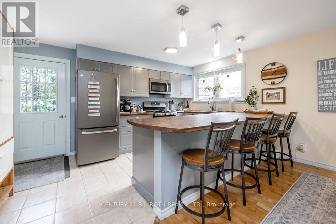
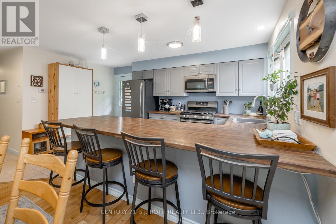
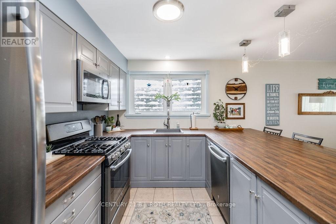
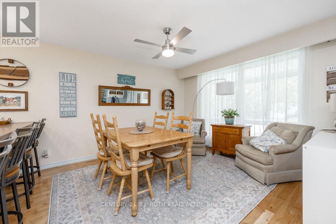
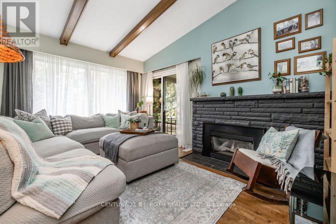
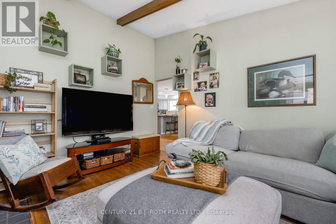
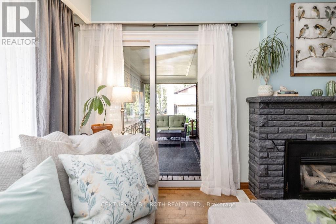
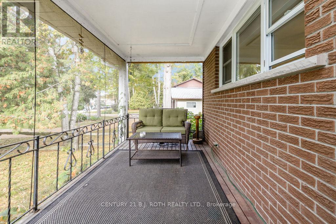
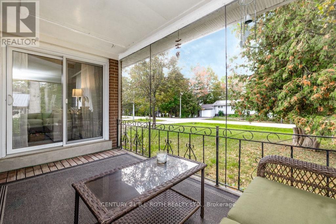
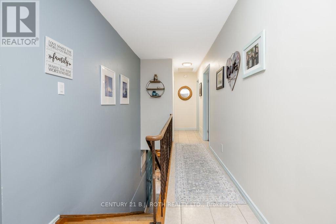
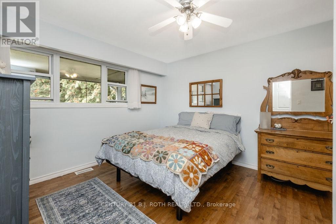
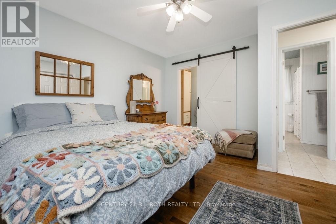
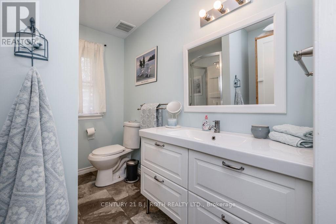
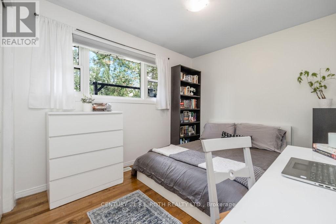
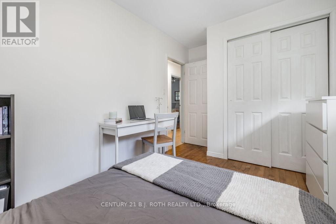
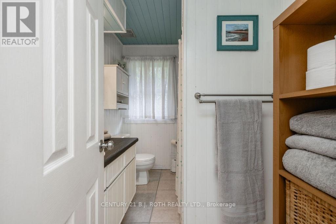
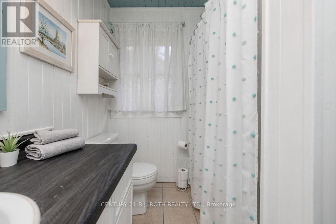
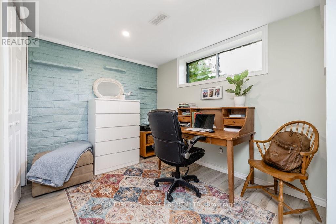
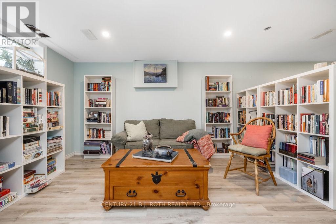
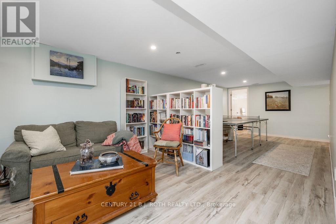
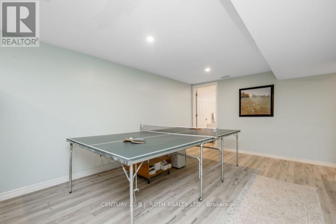
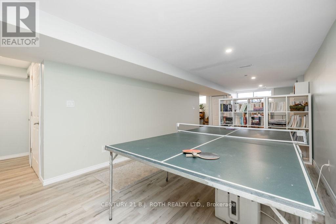
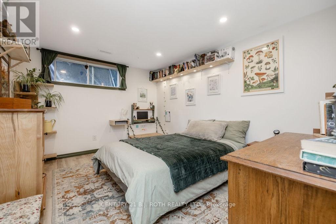
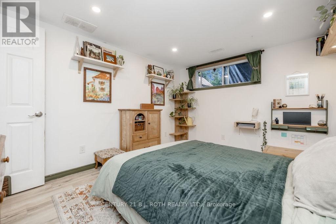
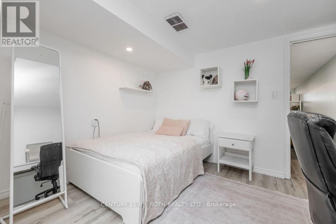
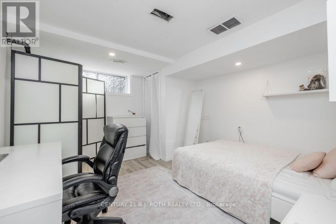
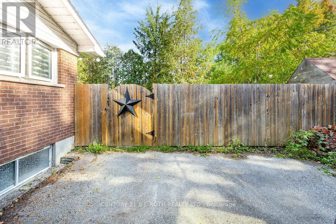
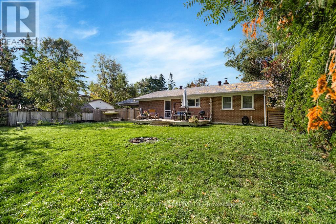
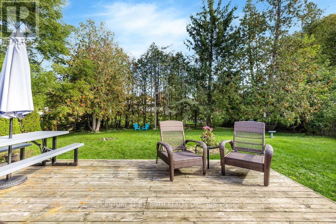
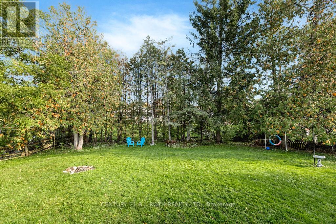
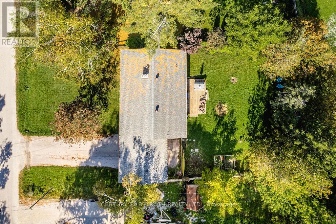
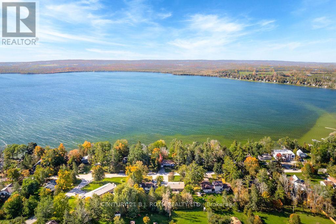
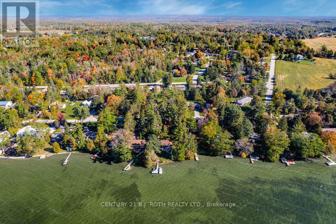
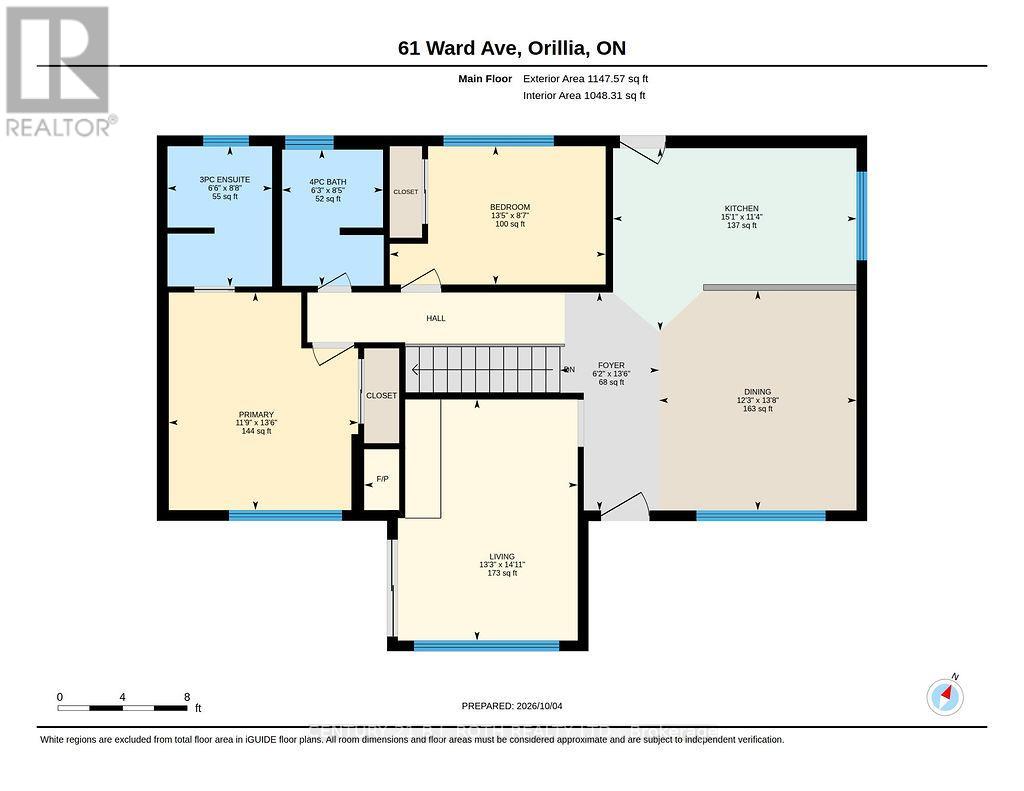
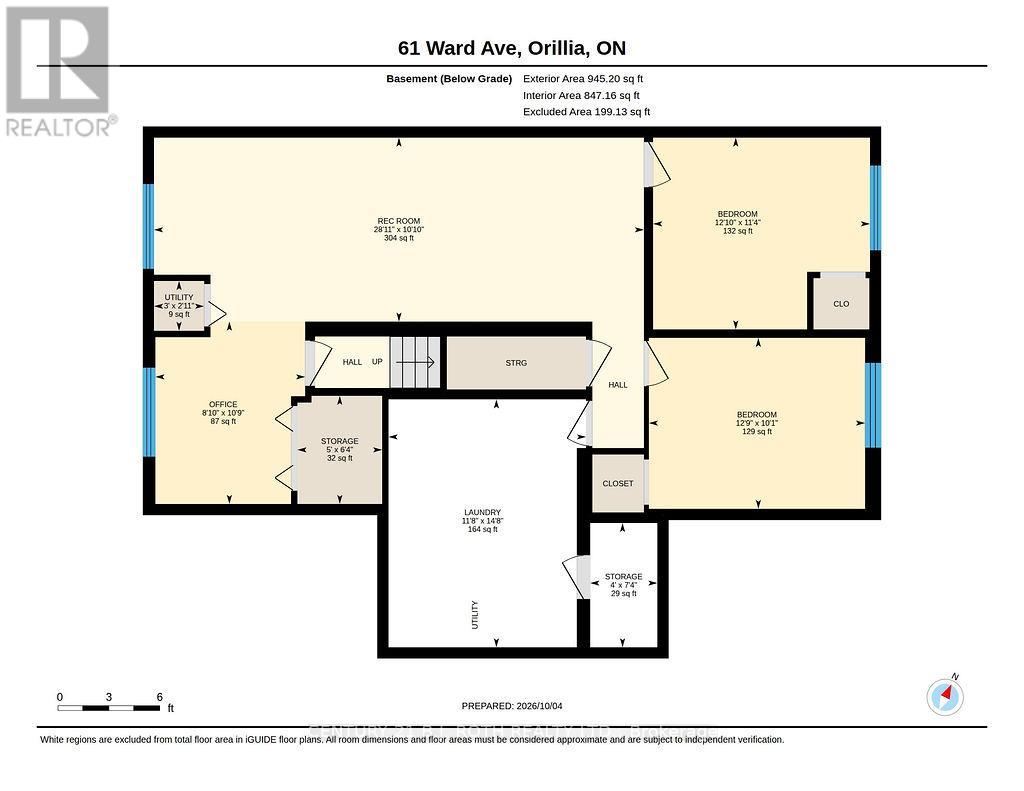
Welcome to this charming all-brick bungalow in a sought-after Bass Lake neighbourhood! Offering 2+2 bedrooms, 2 full bathrooms and a fantastic location just 500 feet from public water access, this home is perfect for those looking to enjoy the best of lakeside living without the waterfront price tag. The bright, functional main floor offers plenty of space for everyday living and entertaining. The spotless kitchen features an oversized island and a walkout to the backyard deck, ideal for summer barbecues and gatherings. A formal dining room sits just off the kitchen, while the separate living room boasts a cozy gas fireplace and sliding doors to a screened-in front porch-the perfect spot to enjoy your morning coffee or unwind at the end of the day. The spacious primary bedroom features an upgraded ensuite, complemented by a second bedroom and a full 4-piece family bathroom on the main level. Downstairs, the renovated lower level adds valuable living space with two additional bedrooms and a generous family room, offering endless possibilities for a growing family, guests, a home office or movie nights. Outside, enjoy the large, private, fully fenced backyard complete with a spacious deck and plenty of room for kids, pets and entertaining. An attached double carport and generous driveway provide ample parking, while a newer furnace and roof add peace of mind. Located in the highly desirable Marchmont Public School district, this home offers a wonderful balance of outdoor recreation and everyday convenience, with public water access just steps away and all the amenities of Orillia within easy reach. Enjoy the space, comfort and lifestyle you've been looking for in this inviting Bass Lake community! (id:63604)
Key Facts
Highlights
- Refrigerator
- Dishwasher
- Stove
- Range
- Microwave
- Window Coverings
- Water Heater
Property Details
Interior features
Exterior features
Lot and water
Virtual Tour & Media
Mortgage & Affordability
Saved Properties
Keep This One Handy
Save this listing, compare it later, or open your saved properties dashboard.
Neighbourhood
- Area
- Rural Oro-Medonte
- City
- Oro-Medonte
- Postal code
- L3V 6H2
- Nearby
- Cross Streets: Highway 12/Bass Line. ** Directions: Highway 12 West to Bass Line, Right on Broadview, Right on Ward.
Save This Property
Keep this home handy, return to it anytime, and let us know how to reach you about this listing.
We use this email only to connect your saved properties and saved searches.
Other Available Options
Similar Listings
Listings from our database that match closely.