61 Wood Street
BUYER ADVANTAGE
Buy with confidence
Get a full-service approach built on strategy, strong negotiation, and clear guidance from offer to close.
- Local Market Expertise
- Broker-level Negotiation
- Transparent Process
- No-pressure Guidance

The right strategy depends on your goals, timing, budget, and the type of home you are buying. Get Your Buyer Snapshot.
About This Property
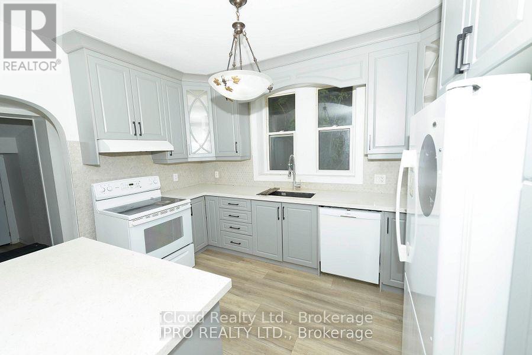
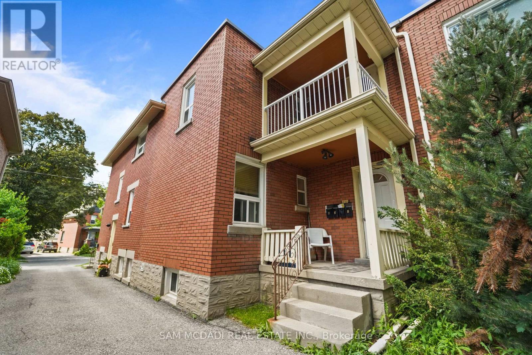
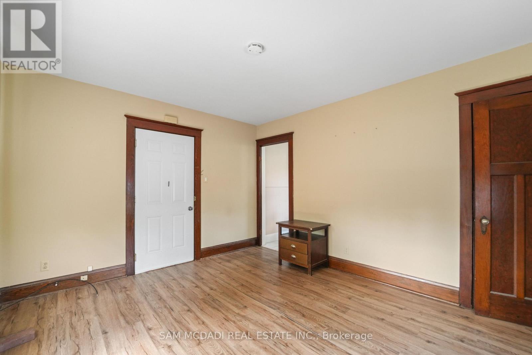
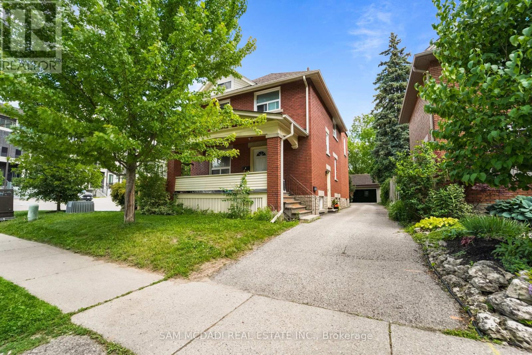
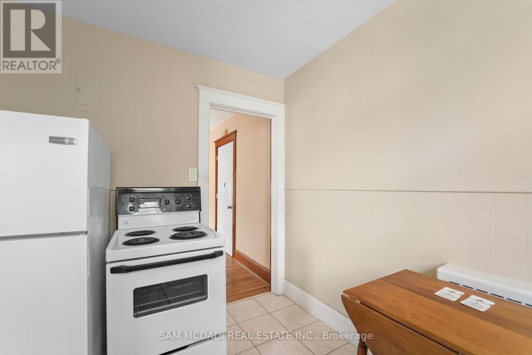
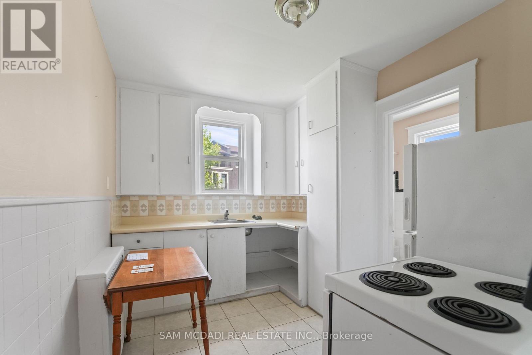
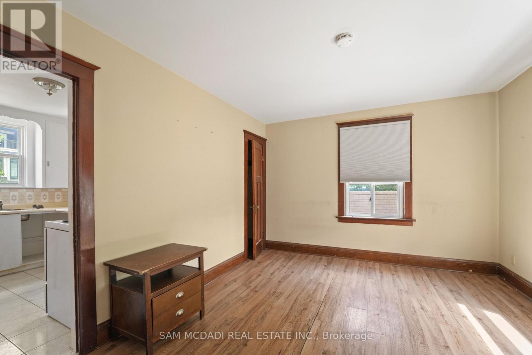
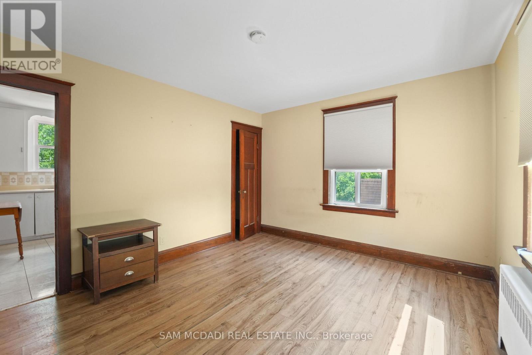
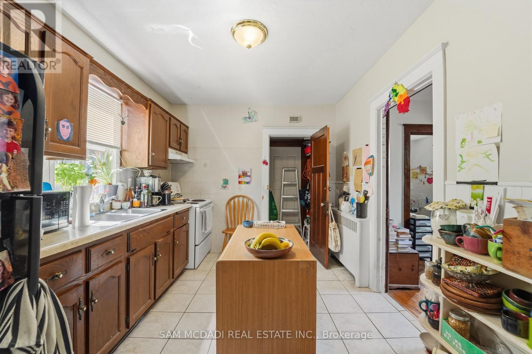
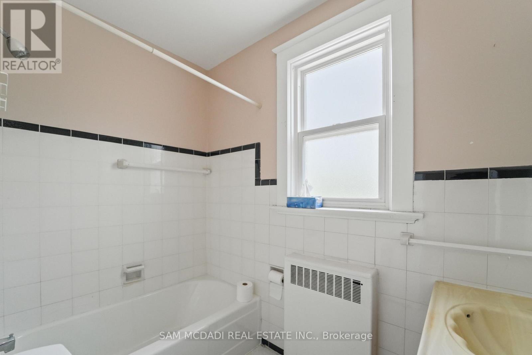
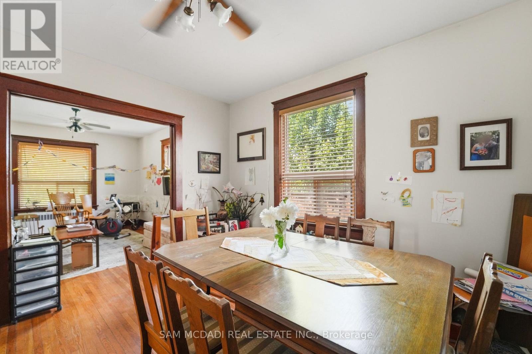
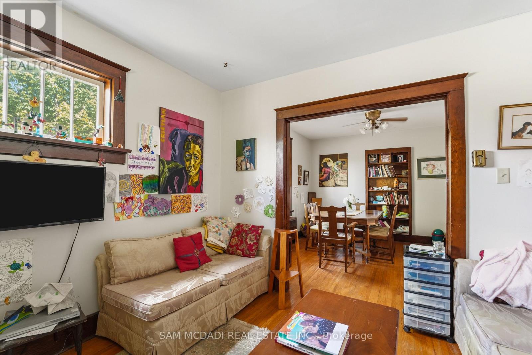
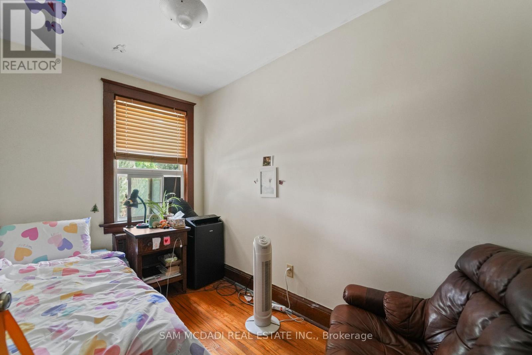
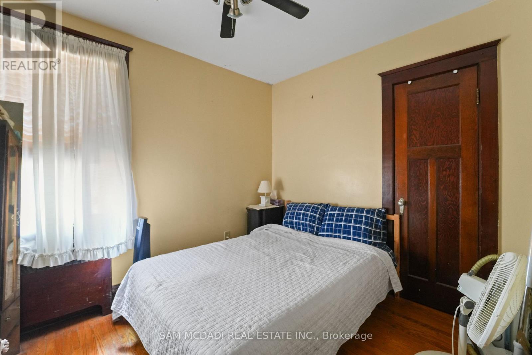
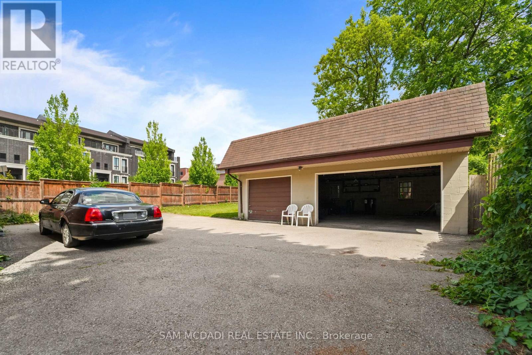
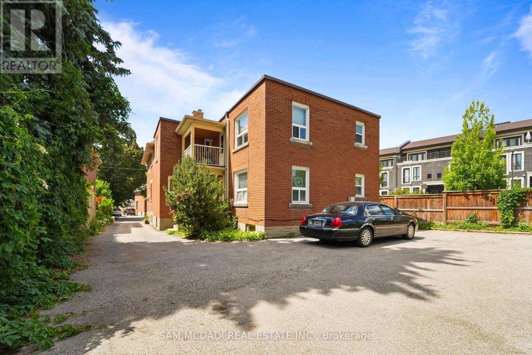
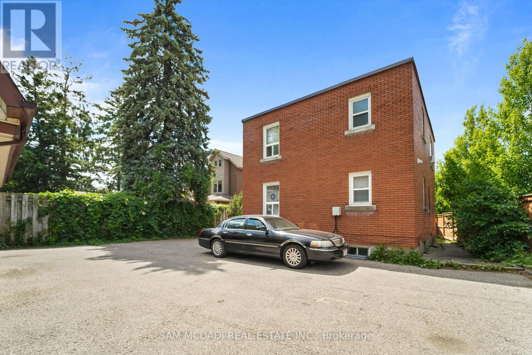
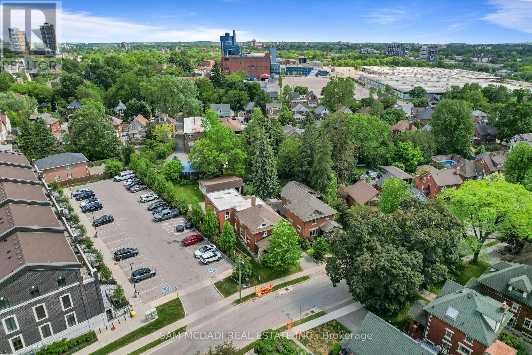
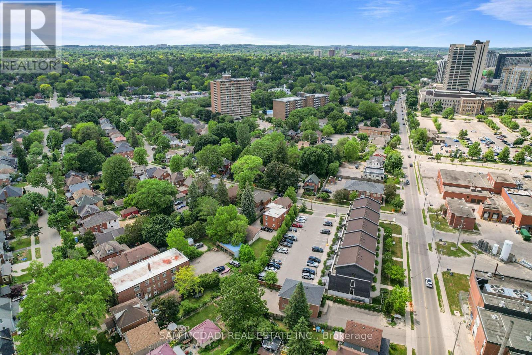
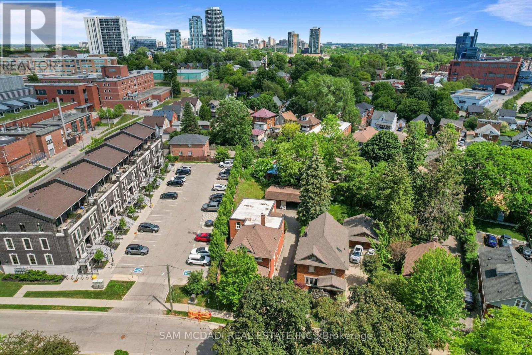
An outstanding opportunity for discerning investors seeking stable income, long-term appreciation, and future potential. Ideally situated in a high-demand central location, this well-maintained fiveplex is within walking distance to the hospital, public transit, shopping, restaurants, and everyday conveniences, an unbeatable combination that continues to attract quality tenants and support strong occupancy. With long-term tenants already in place, this turnkey investment offers dependable cash flow from day one. Each unit and all common areas feature separate hydro meters, helping streamline operating costs and property management. Additional highlights include valuable amenity for both tenants and future owners. Major capital improvements have already been completed, including the flat roof (2016), windows (2015), two new screen doors (2018), and one updated unit (2018). Whether you're expanding your investment portfolio or securing a high-performing multi-family asset in a sought-after location, this is a rare opportunity to own a property that delivers reliable cash flow today while offering exciting possibilities for tomorrow. Located close to healthcare services, grocery stores, reputable schools, restaurants, scenic parks, public transit, and major commuter routes, this is a rare opportunity to acquire a high-performing multi-residential asset in a location that continues to drive tenant demand and long-term value. (id:63604)
Key Facts
Highlights
- Window Coverings
Property Details
Interior features
Exterior features
Virtual Tour & Media
Mortgage & Affordability
Saved Properties
Keep This One Handy
Save this listing, compare it later, or open your saved properties dashboard.
Neighbourhood
- City
- Kitchener
- Postal code
- N2G 2H7
- Nearby
- Cross Streets: Union Blvd & Park St. ** Directions: via Union Blvd & Park St.
Save This Property
Keep this home handy, return to it anytime, and let us know how to reach you about this listing.
We use this email only to connect your saved properties and saved searches.
Other Available Options
Similar Listings
Listings from our database that match closely.