611- 31 Huron Street
Collingwood, ONCondo Apartment
$679,900
MLS® S13774736
Condo Apartment1 beds2 baths1 total
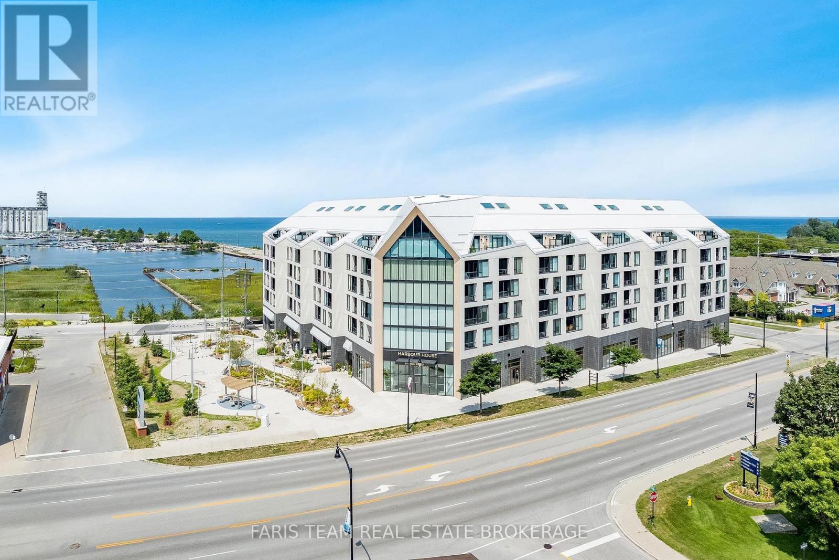
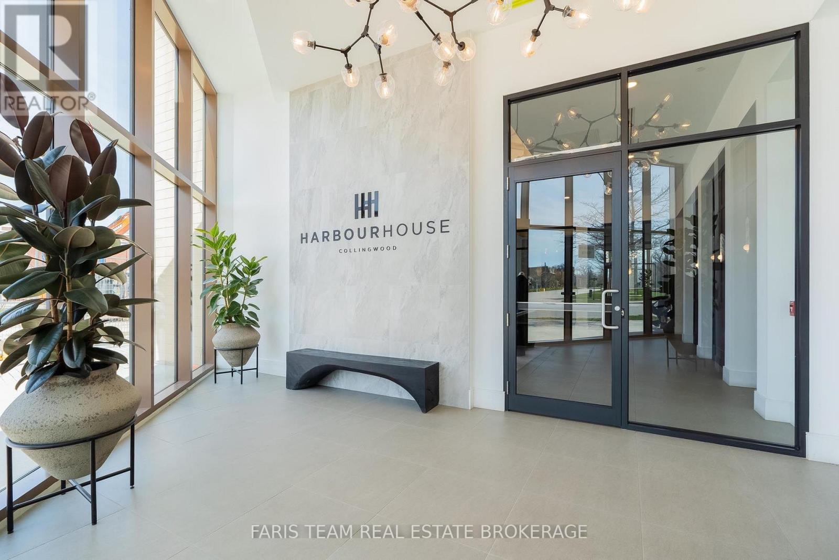
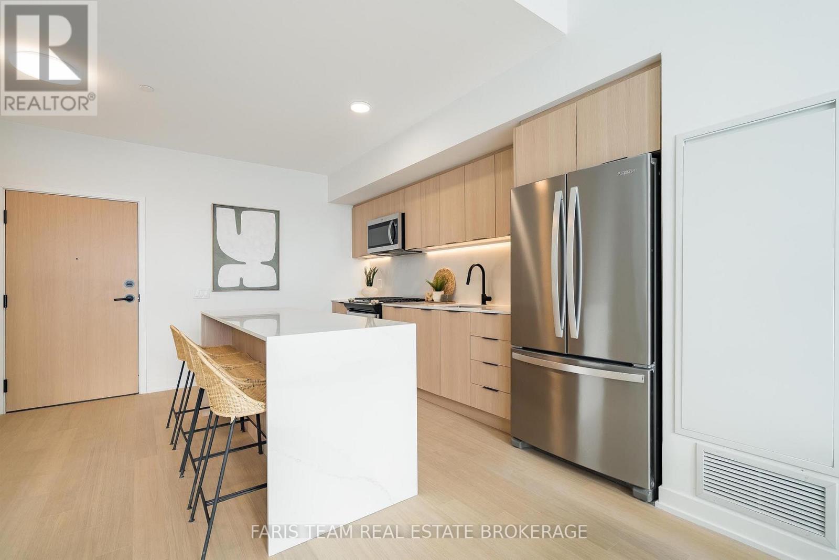
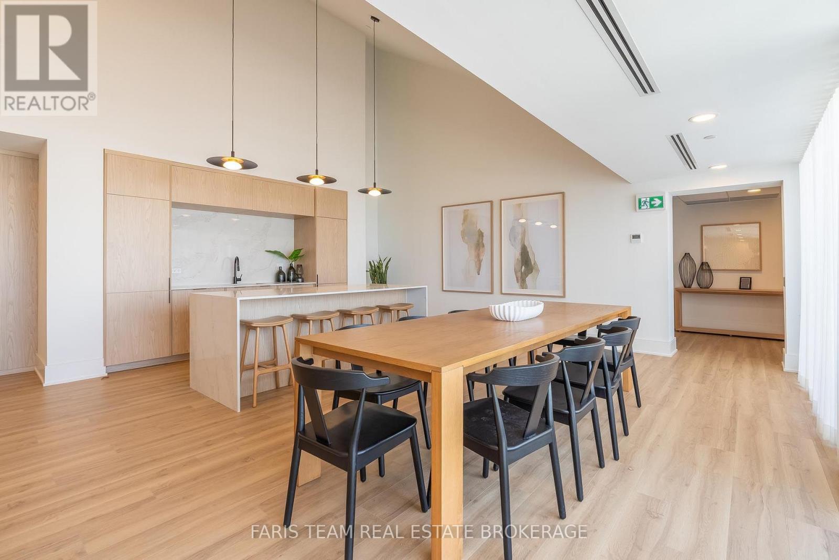
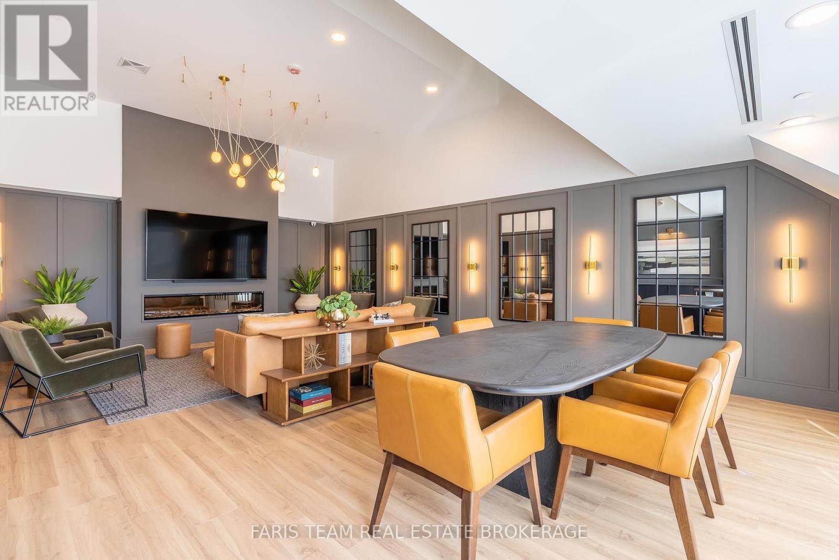
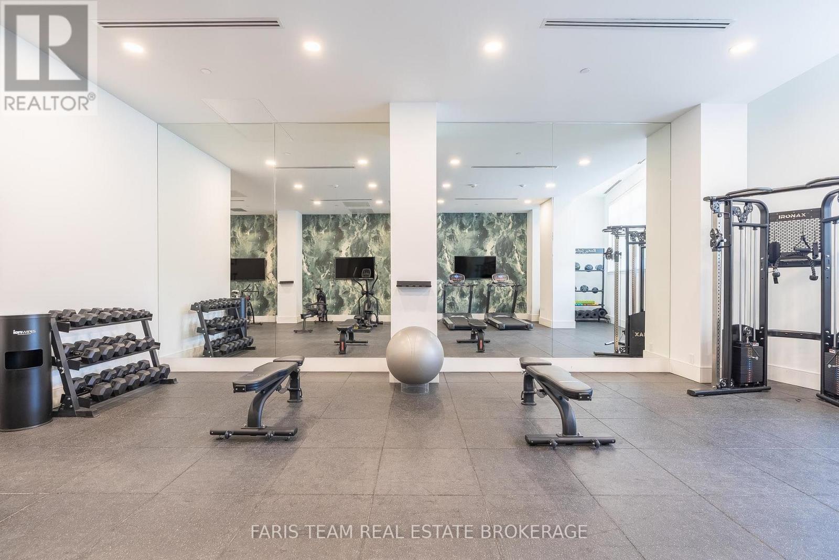
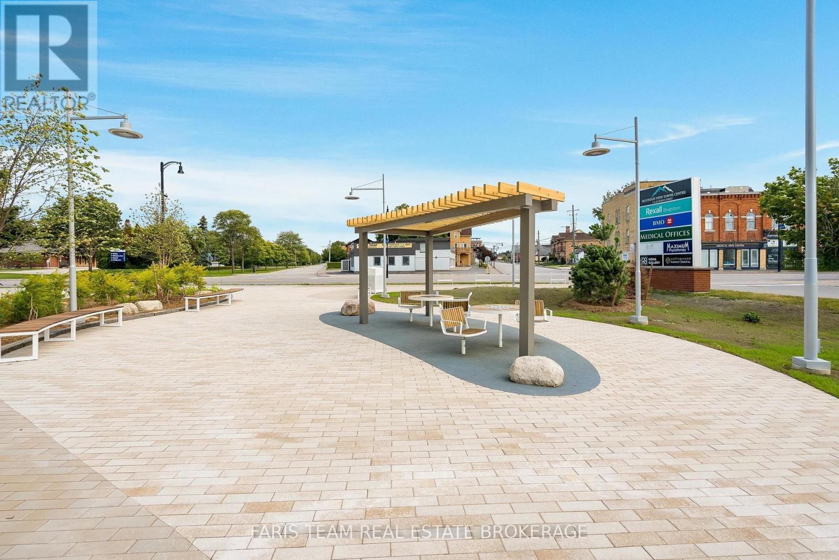
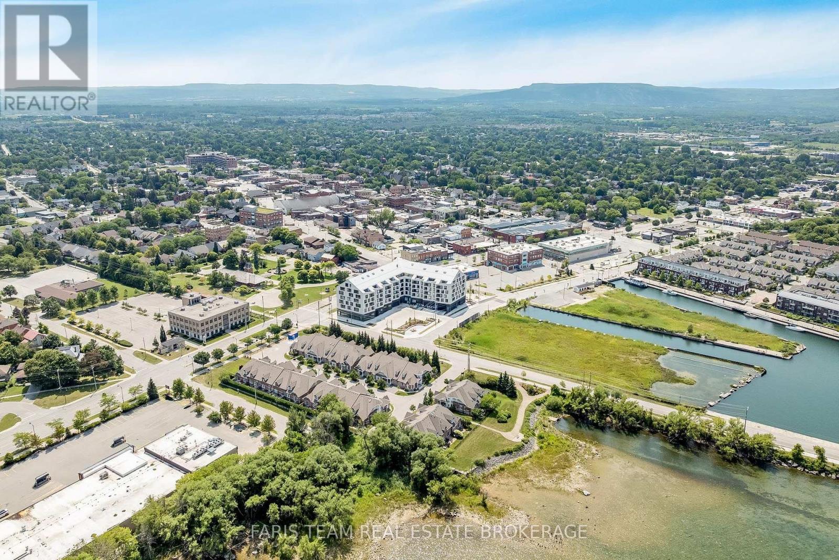
611- 31 Huron Street, Collingwood, ON photo 1
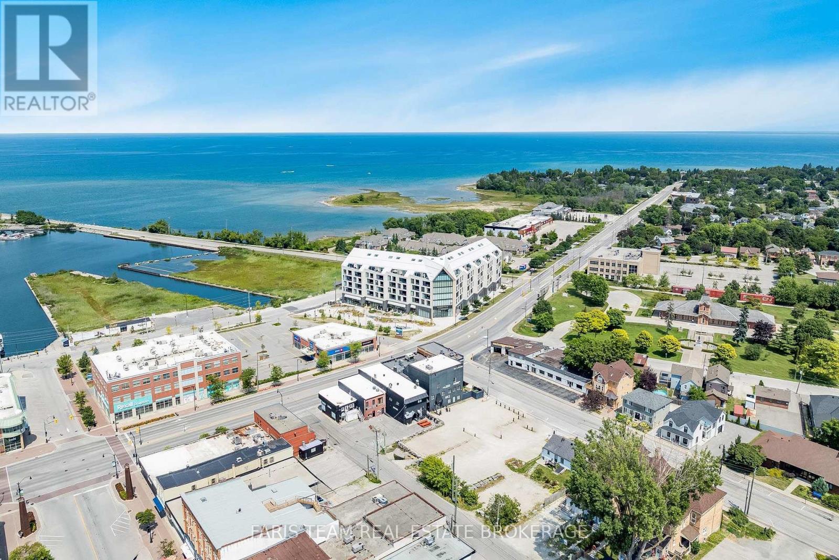
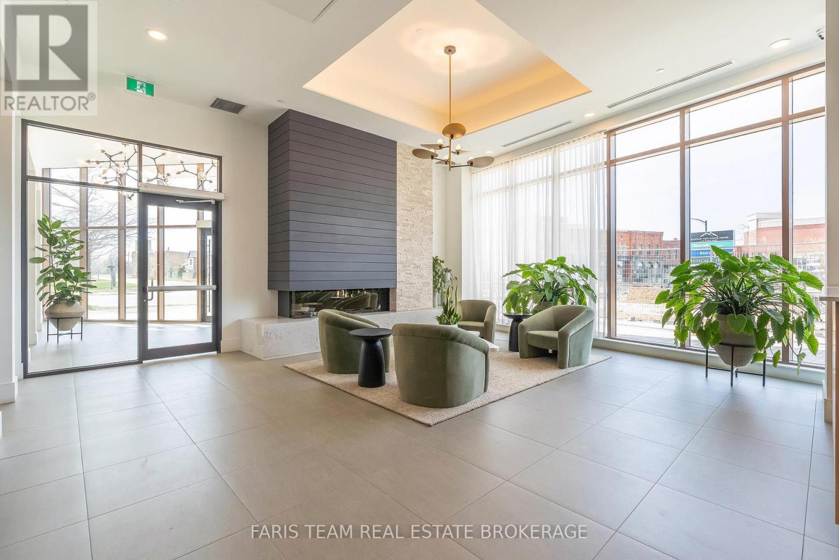
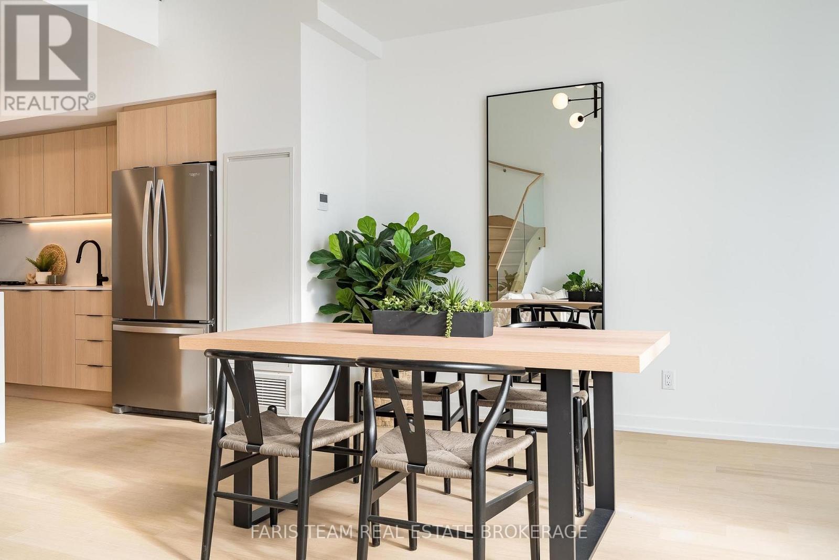
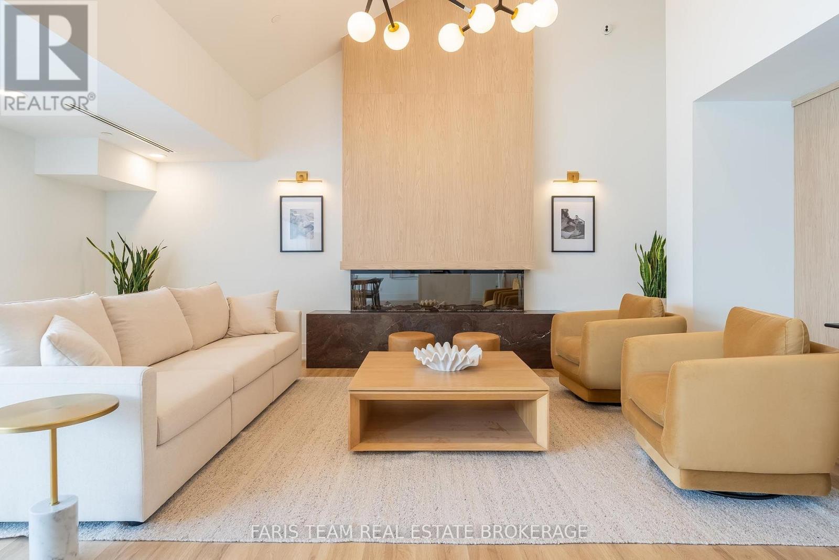
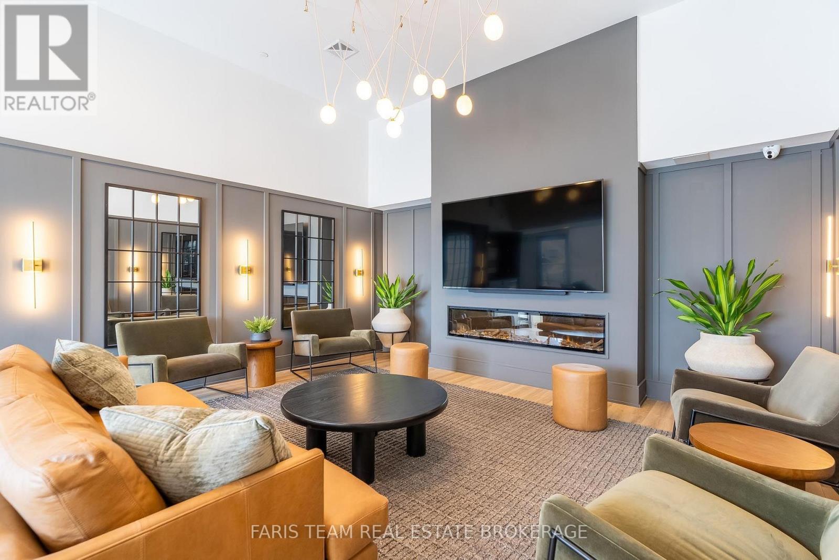
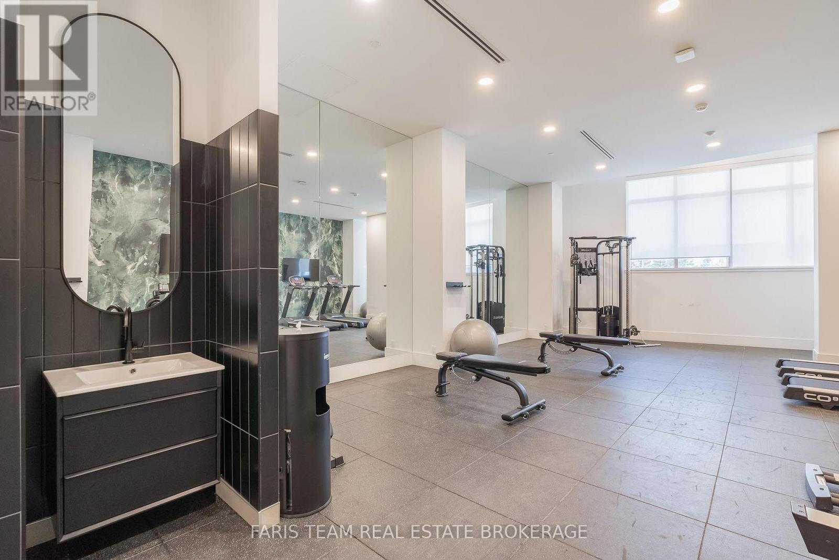
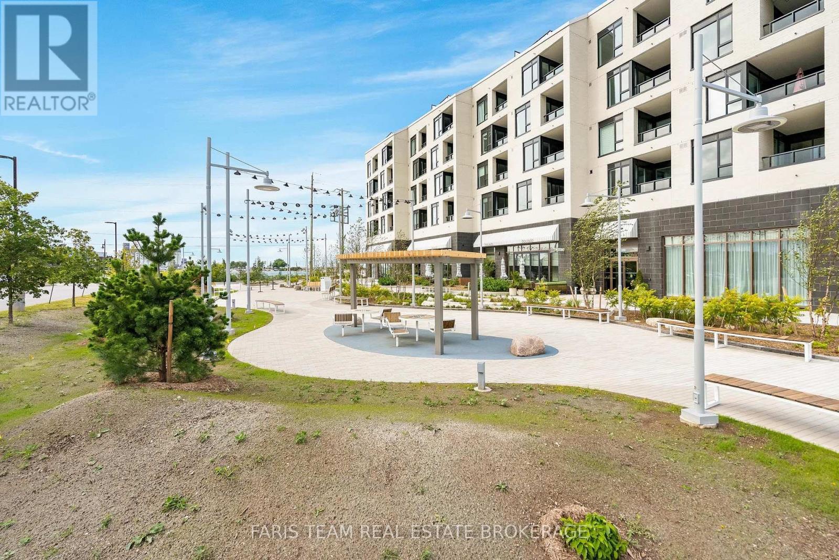
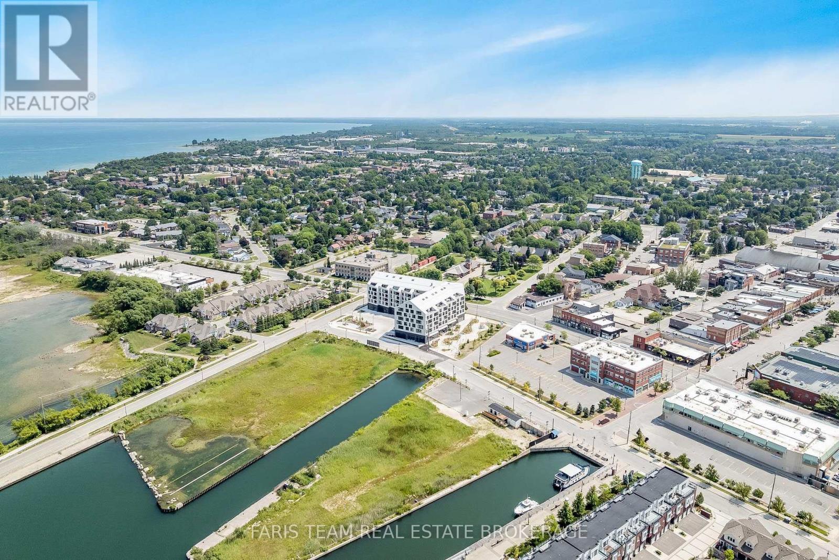
611- 31 Huron Street, Collingwood, ON photo 2
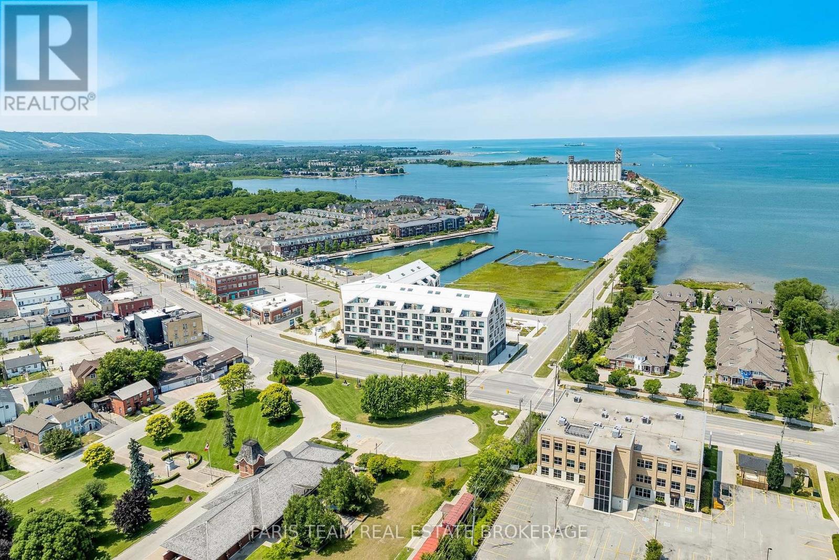
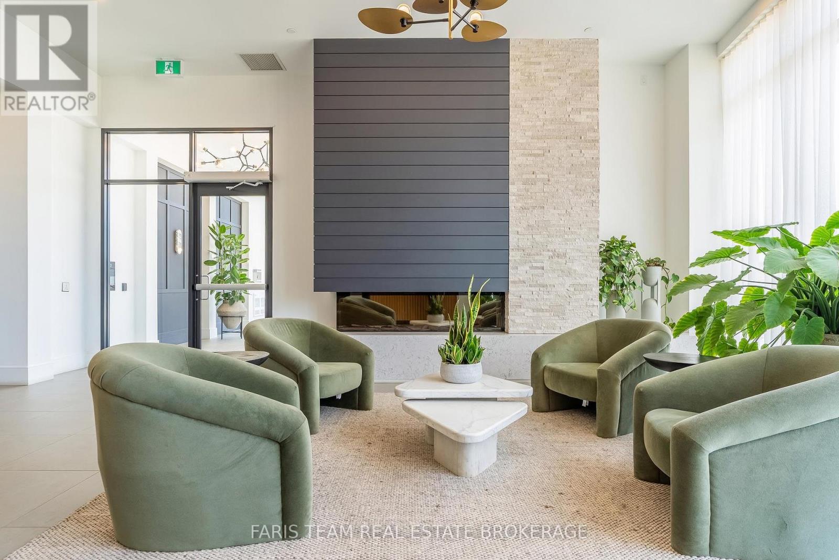
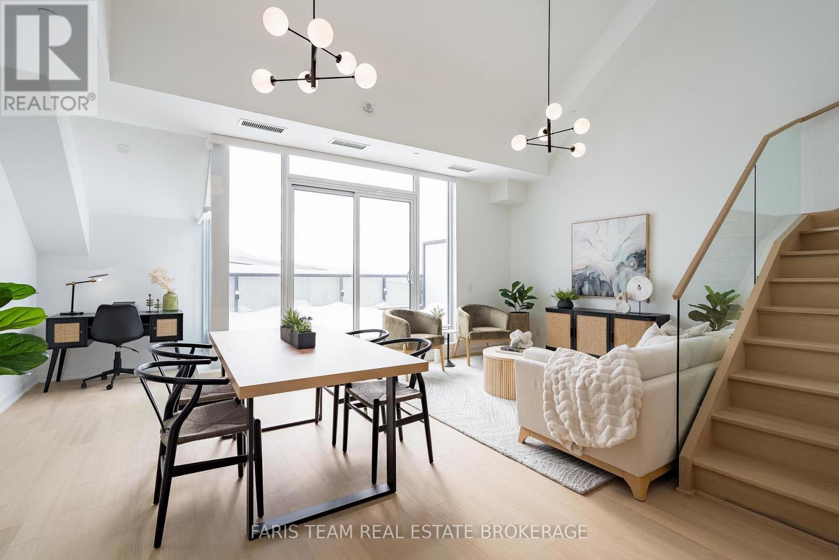
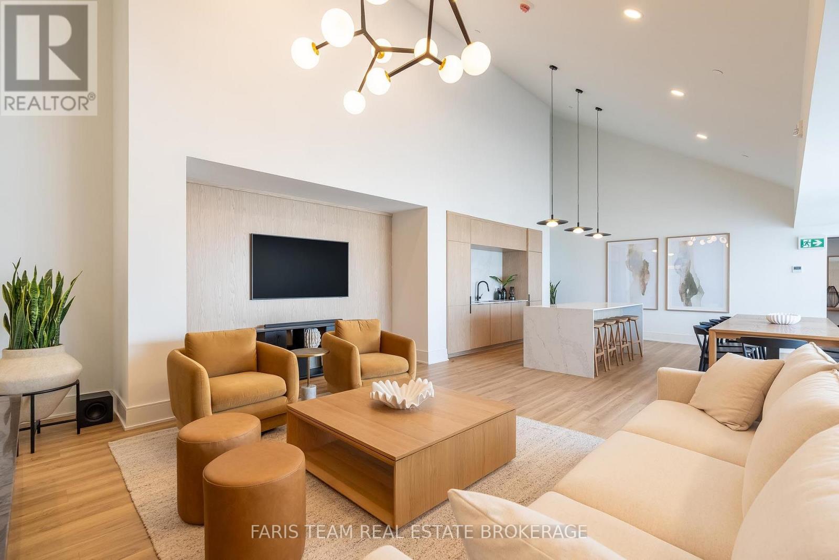
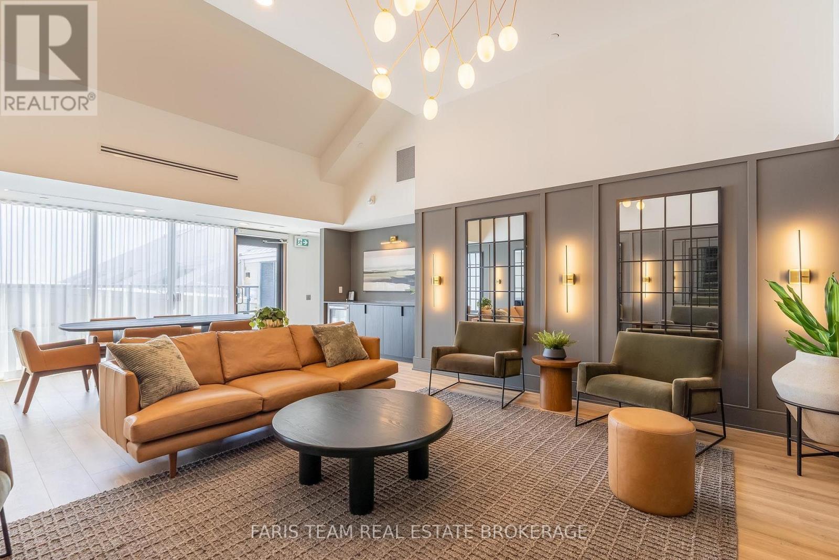
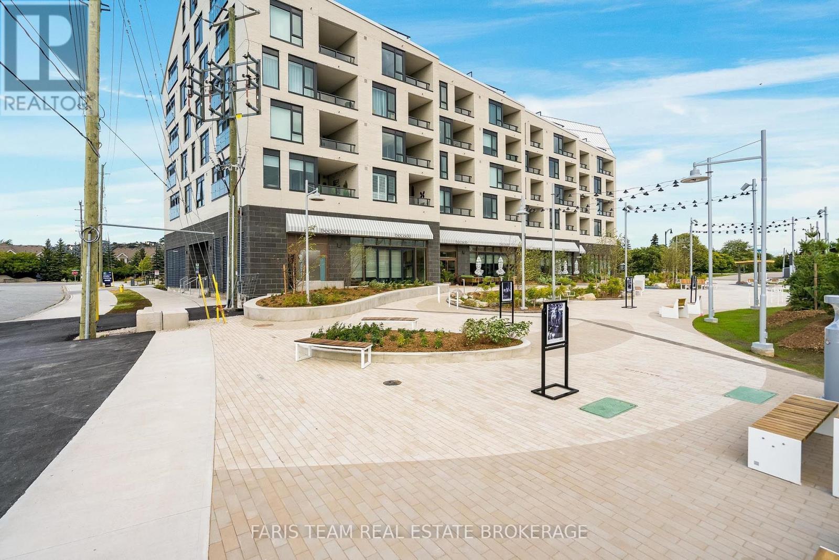
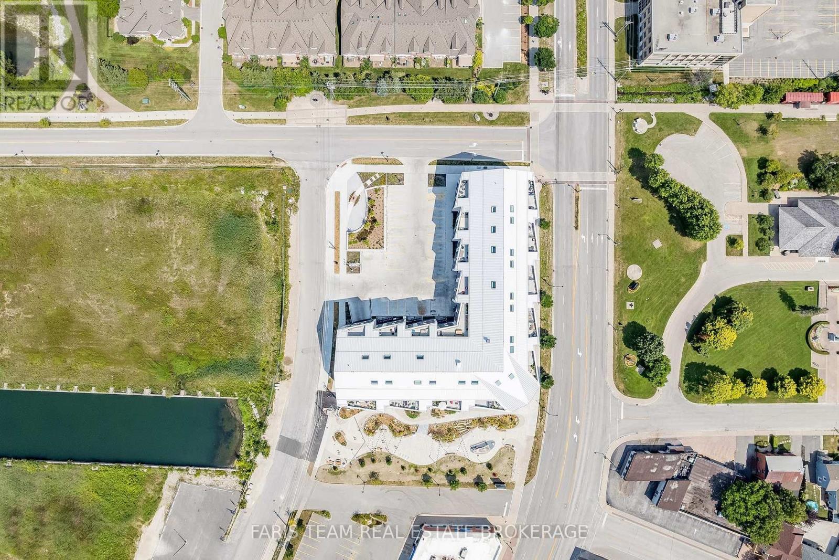
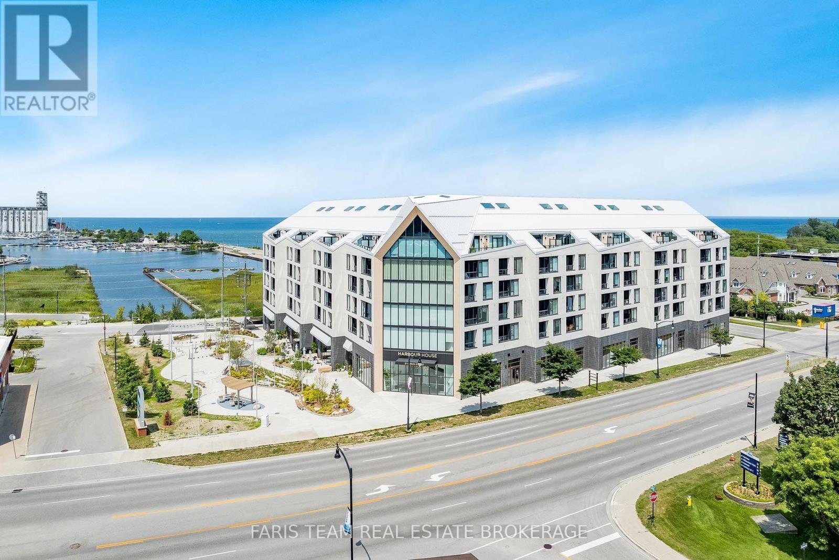
611- 31 Huron Street, Collingwood, ON photo 3
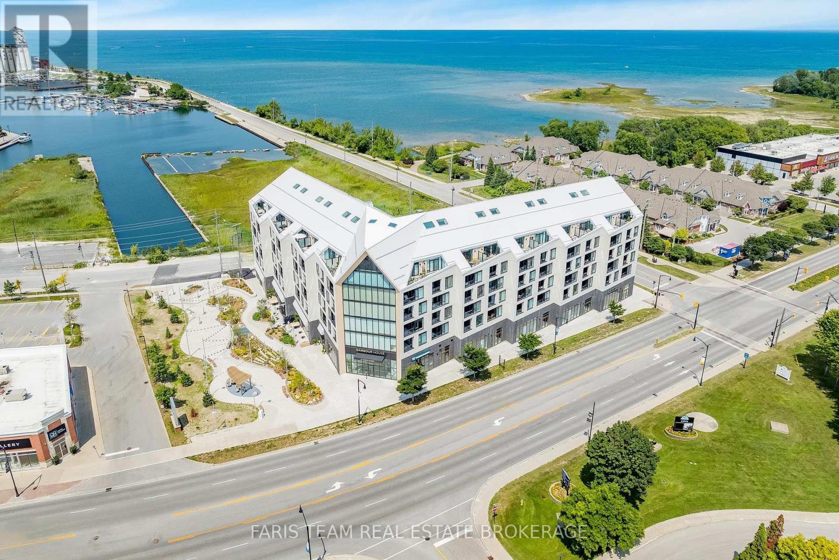
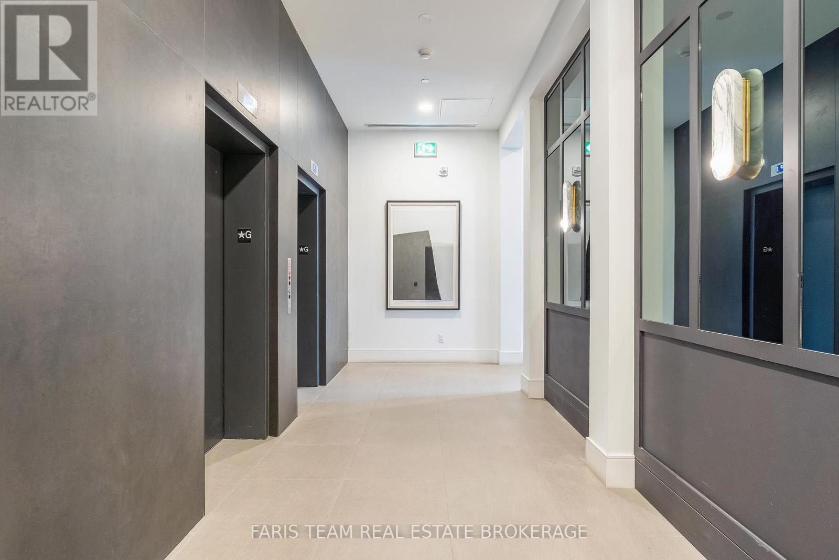
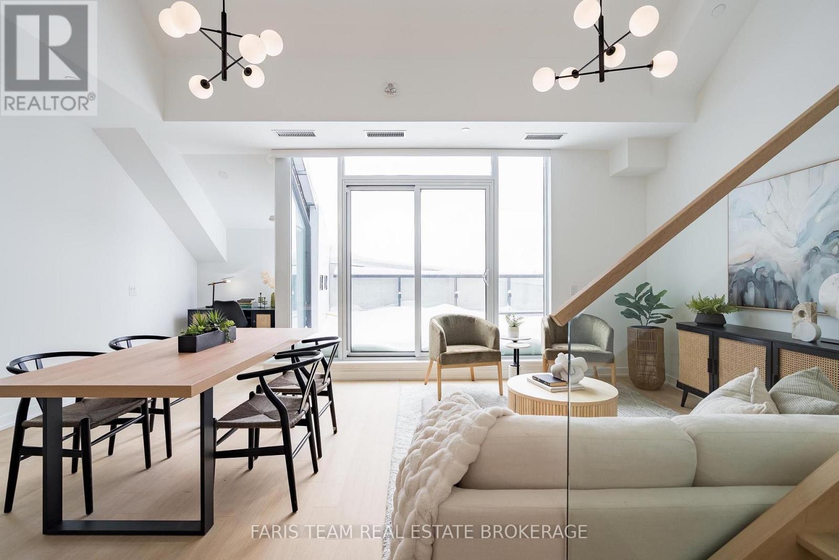
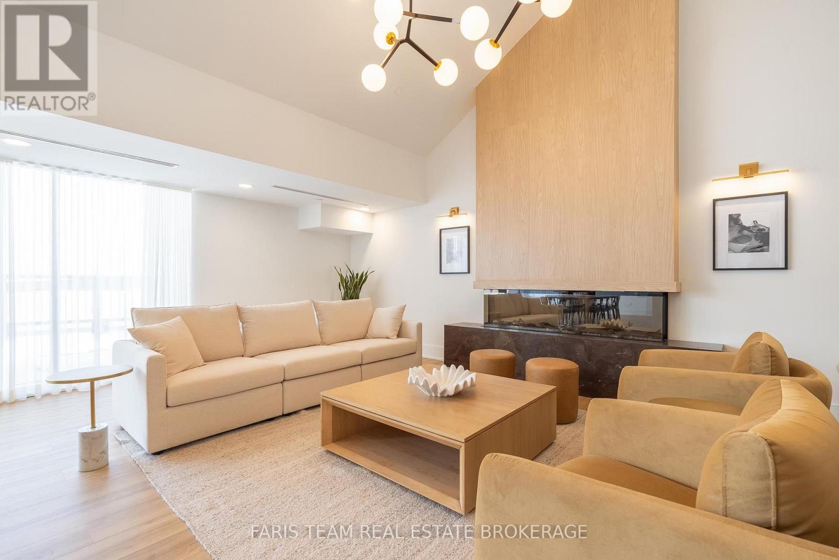
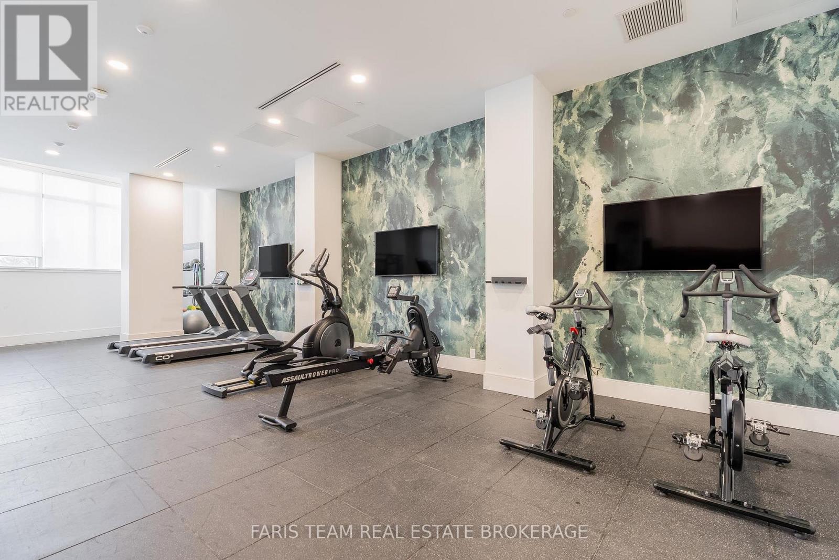
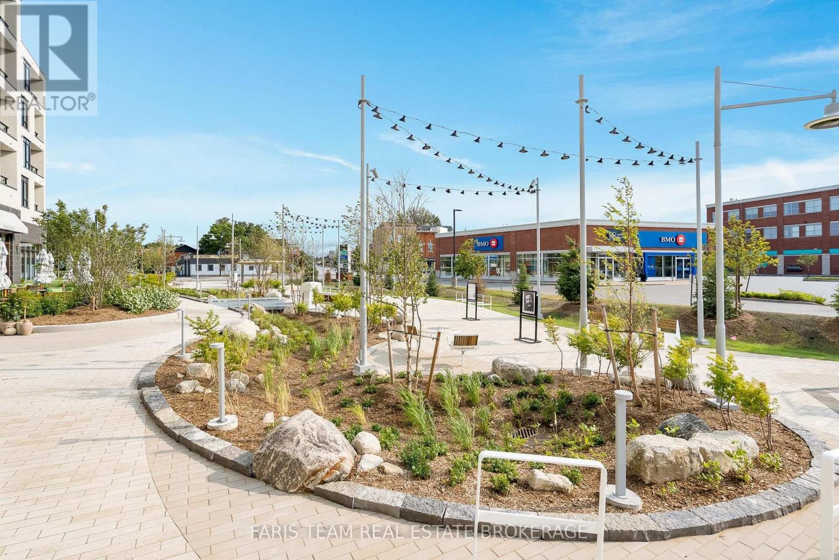
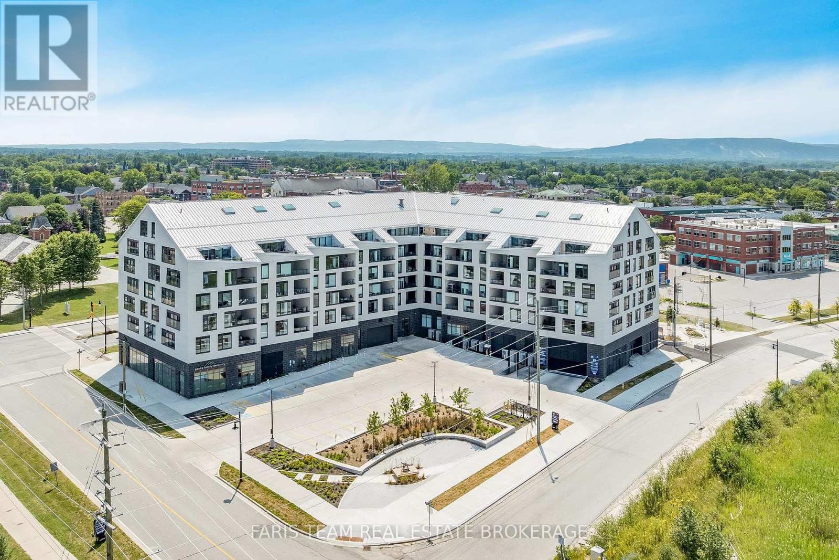
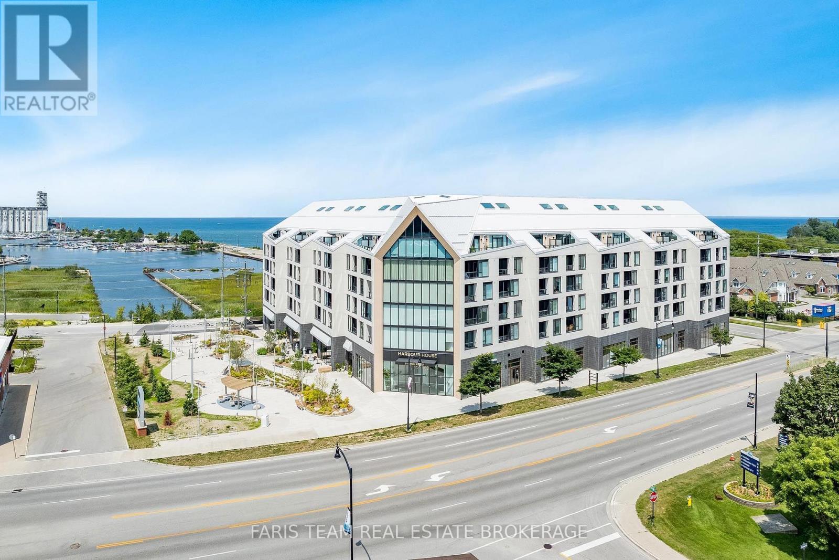
611- 31 Huron Street, Collingwood, ON photo 4
611- 31 Huron Street, Collingwood, ON photo 5
611- 31 Huron Street, Collingwood, ON photo 6
611- 31 Huron Street, Collingwood, ON photo 7
611- 31 Huron Street, Collingwood, ON photo 8
611- 31 Huron Street, Collingwood, ON photo 9
611- 31 Huron Street, Collingwood, ON photo 10
611- 31 Huron Street, Collingwood, ON photo 11
611- 31 Huron Street, Collingwood, ON photo 12
611- 31 Huron Street, Collingwood, ON photo 13
611- 31 Huron Street, Collingwood, ON photo 14
611- 31 Huron Street, Collingwood, ON photo 15
611- 31 Huron Street, Collingwood, ON photo 16
611- 31 Huron Street, Collingwood, ON photo 17
611- 31 Huron Street, Collingwood, ON photo 18
611- 31 Huron Street, Collingwood, ON photo 19
611- 31 Huron Street, Collingwood, ON photo 20
611- 31 Huron Street, Collingwood, ON photo 21
611- 31 Huron Street, Collingwood, ON photo 22
611- 31 Huron Street, Collingwood, ON photo 23
611- 31 Huron Street, Collingwood, ON photo 24
611- 31 Huron Street, Collingwood, ON photo 25
611- 31 Huron Street, Collingwood, ON photo 26
611- 31 Huron Street, Collingwood, ON photo 27
611- 31 Huron Street, Collingwood, ON photo 28
611- 31 Huron Street, Collingwood, ON photo 29
611- 31 Huron Street, Collingwood, ON photo 30
611- 31 Huron Street, Collingwood, ON photo 31
611- 31 Huron Street, Collingwood, ON photo 32
611- 31 Huron Street, Collingwood, ON photo 33
611- 31 Huron Street, Collingwood, ON photo 34
611- 31 Huron Street, Collingwood, ON photo 35
611- 31 Huron Street, Collingwood, ON photo 36
611- 31 Huron Street, Collingwood, ON photo 37
611- 31 Huron Street, Collingwood, ON photo 38
611- 31 Huron Street, Collingwood, ON photo 39
611- 31 Huron Street, Collingwood, ON photo 40
611- 31 Huron Street, Collingwood, ON photo 41
611- 31 Huron Street, Collingwood, ON photo 42
611- 31 Huron Street, Collingwood, ON photo 43
611- 31 Huron Street, Collingwood, ON photo 44
611- 31 Huron Street, Collingwood, ON photo 45
611- 31 Huron Street, Collingwood, ON photo 46
611- 31 Huron Street, Collingwood, ON photo 47
611- 31 Huron Street, Collingwood, ON photo 48
611- 31 Huron Street, Collingwood, ON photo 49
1 / 49

BUYER ADVANTAGE

Buy with confidence

Get a full-service approach built on strategy, strong negotiation, and clear guidance from offer to close.
  • Local Market Expertise
  • Broker-level Negotiation
  • Transparent Process
  • No-pressure Guidance

The right strategy depends on your goals, timing, budget, and the type of home you are buying. Get Your Buyer Snapshot.

About This Property

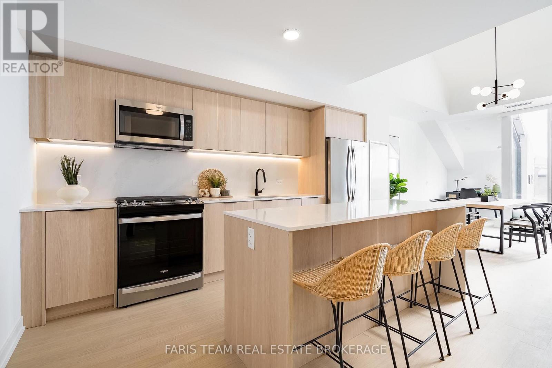
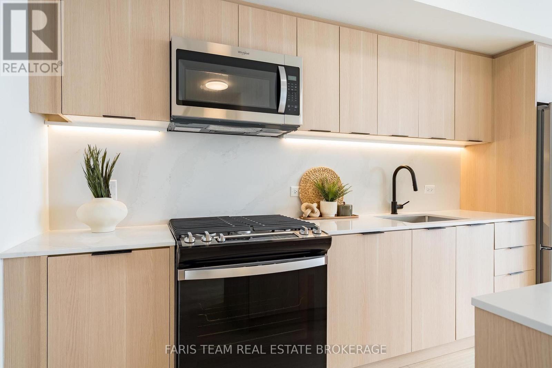
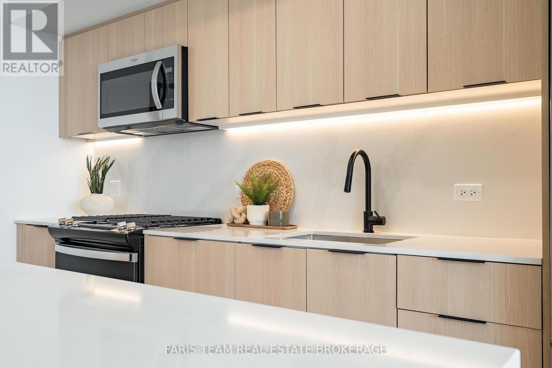
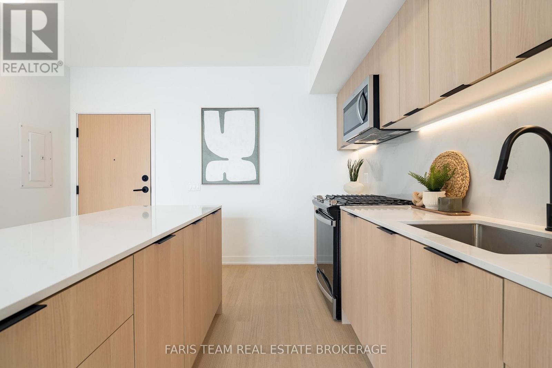
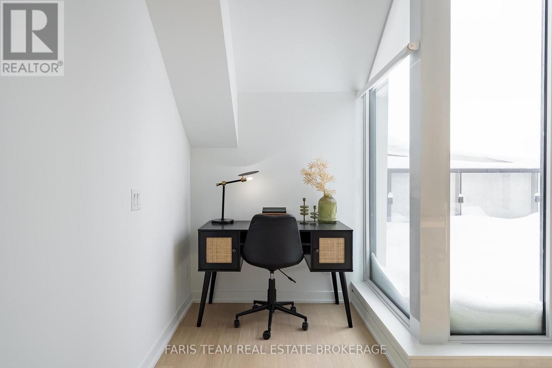
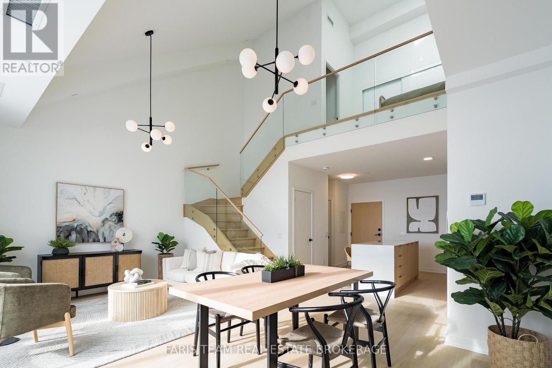
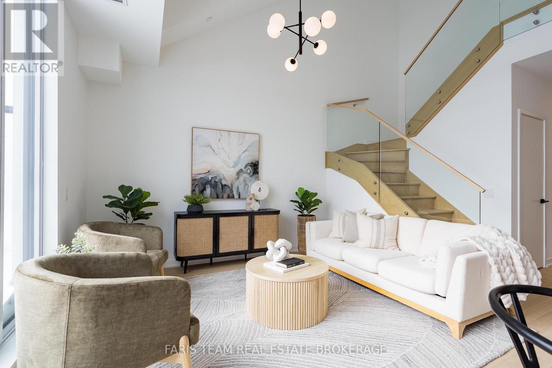
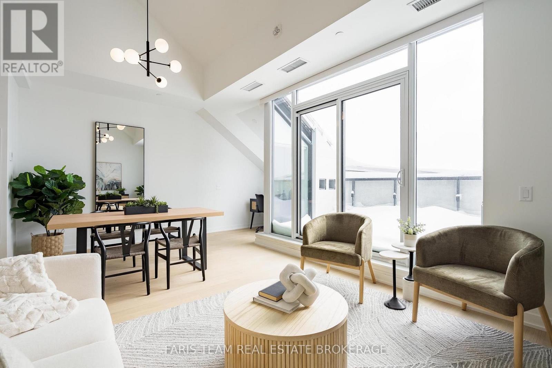
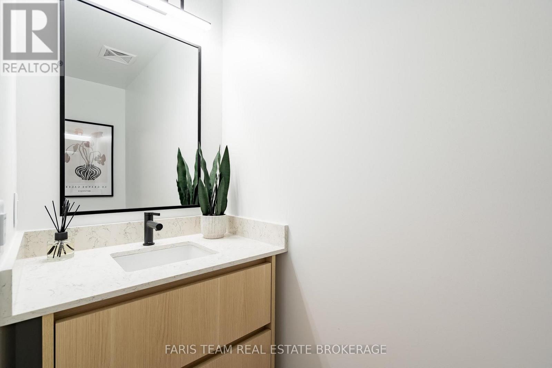
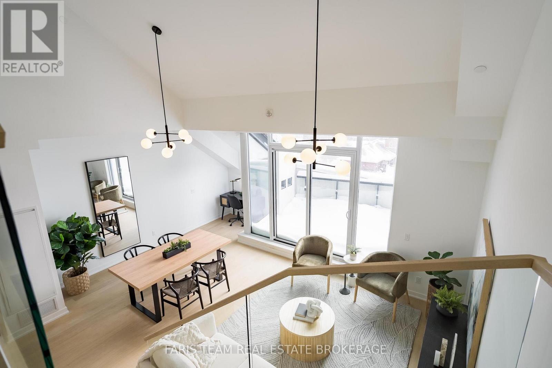
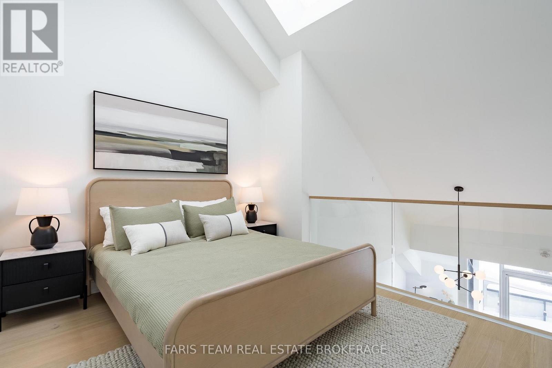
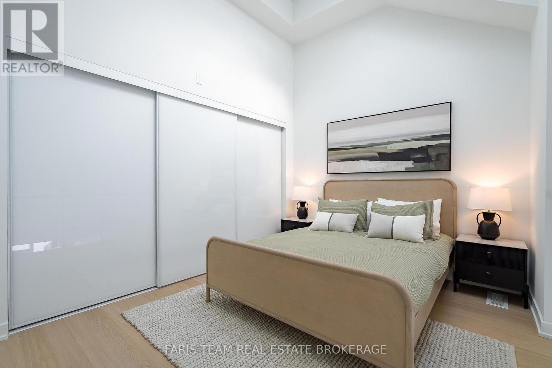
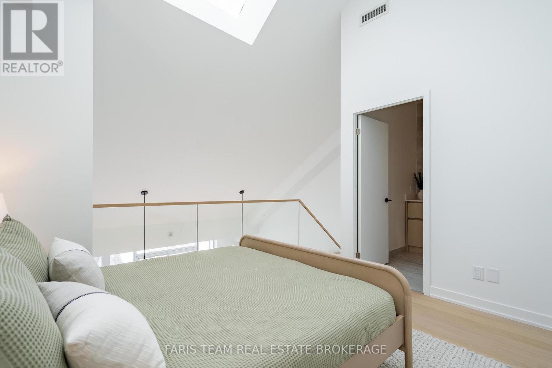
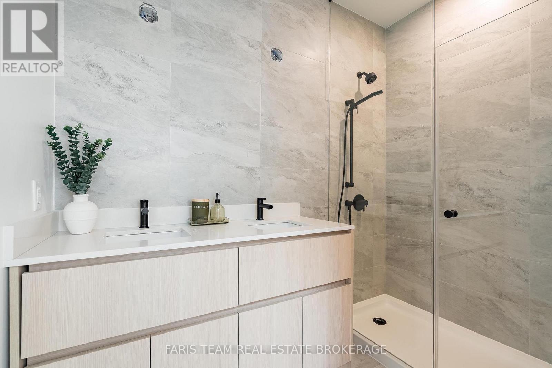
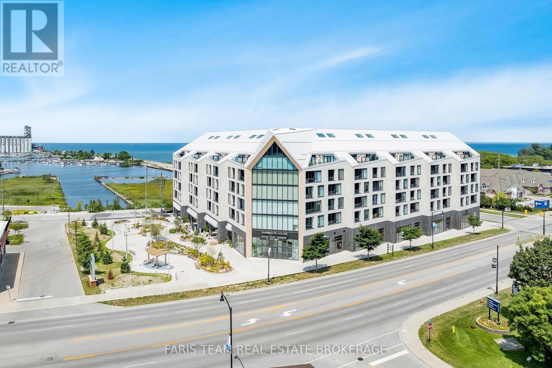
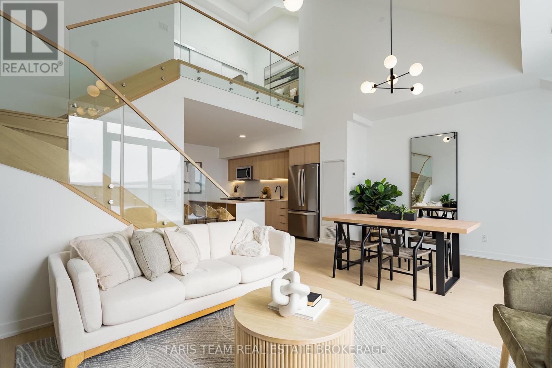
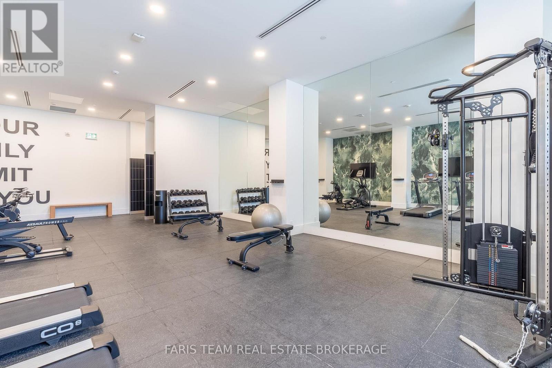
Top 5 Reasons You Will Love This Condo: 1) Experience one of the final penthouse opportunities within this striking Streetcar Developments residence, thoughtfully designed for those who appreciate elevated design and a refined urban lifestyle 2) Spanning two beautifully planned levels, this 900 square foot suite is complemented by a private 100 square foot terrace, creating the perfect setting for morning coffee, evening cocktails, and quiet moments above the city 3) The open-concept main level is ideal for entertaining, while the loft primary retreat offers a true sense of escape, highlighted by a dramatic skylight and a spa-inspired ensuite featuring double sinks, a glass-enclosed shower, and a private water closet 4) Over $35,000 in carefully curated upgrades enhance every detail, including stone bathroom countertops, a waterfall-edge kitchen island, elegant tile selections, premium appliances, a gas line for grilling, and sleek roller blinds throughout 5) Complete with underground parking and a roughed-in EV charger included in the price, this penthouse seamlessly offers elevated design, everyday functionality, and prime city living. 900 fin.sq.ft. (id:63604)

Key Facts

Type
Condo Apartment
Beds
1
Baths
2
Size
900 sqft
Parking
1 total
Condo fee
$495

Highlights

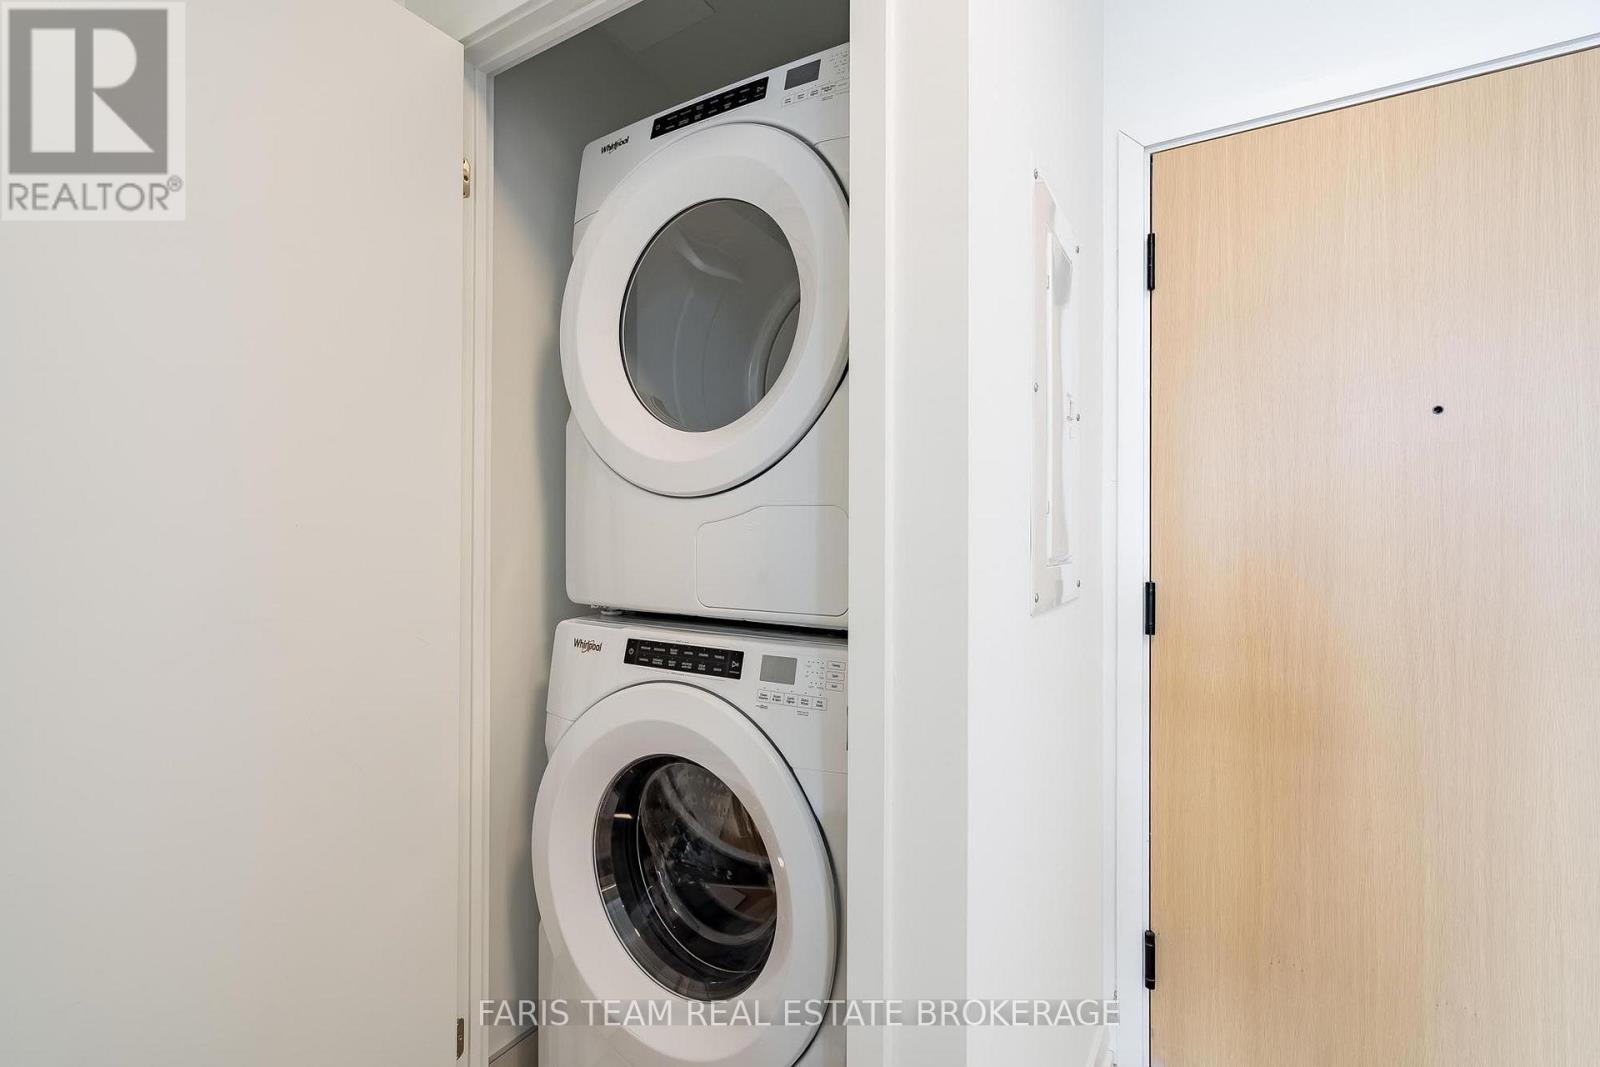
  • Washer
  • Refrigerator
  • Dishwasher
  • Stove
  • Dryer
Property Details 14 details
Bedrooms
1 bedroom
1 above grade
Bathrooms
2 bathrooms
1 partial
Parking
1 parking space
Garage · Underground
Living area
900 - 999 sq. ft.
Property
Single Family · Condo/Strata · Attached
Property subtype
Single Family
Structure type
Apartment
Ownership
Condo/Strata
Attached status
Attached
Heating
Natural gas, Coil Fan
Cooling
Central air conditioning
Fireplace
No
Taxes
$0.00
Zoning
DC
Waterfront
Waterfront

Interior features

WasherRefrigeratorDishwasherStoveDryerHardwoodCeramicStorage - Locker

Exterior features

SteelBrickConcrete

Systems and association

Common Area MaintenanceWaterInsuranceParking

Lot and water

In suite LaundryWaterfront
Rooms 5 rooms
Level
Room
Dimensions
Main level
Great room
8.23 m x 6.1 m
Main level
Den
1.63 m x 1.3 m
Main level
Laundry room
0.93 m x 0.88 m
In between
Primary Bedroom
3.51 m x 2.95 m
Main level
Kitchen
4.92 m x 2.82 m

Virtual Tour & Media

Mortgage & Affordability Estimate monthly costs
Purchase price$679,900
Down paymentNot available
Mortgage amountNot available
Principal & interestNot available
Property taxesNot available
Condo/HOA feeNot available
Insurance/OtherNot available
UtilitiesNot available
Est. monthly totalNot available
Income needed (GDS 32%)Not available
Estimates only. Not financial advice. Rates, taxes and fees vary by lender and municipality.

Saved Properties

Keep This One Handy

Save this listing, compare it later, or open your saved properties dashboard.

Manage Saved Searches
Map is approximate.

Neighbourhood

Area
Collingwood
City
Collingwood
Postal code
L9Y 0E8
Nearby
Hurontario St/Huron St