611 Capilano Crescent
Oshawa, ONDetached
$874,900
MLS® E13797992
Detached4 beds4 baths8 total
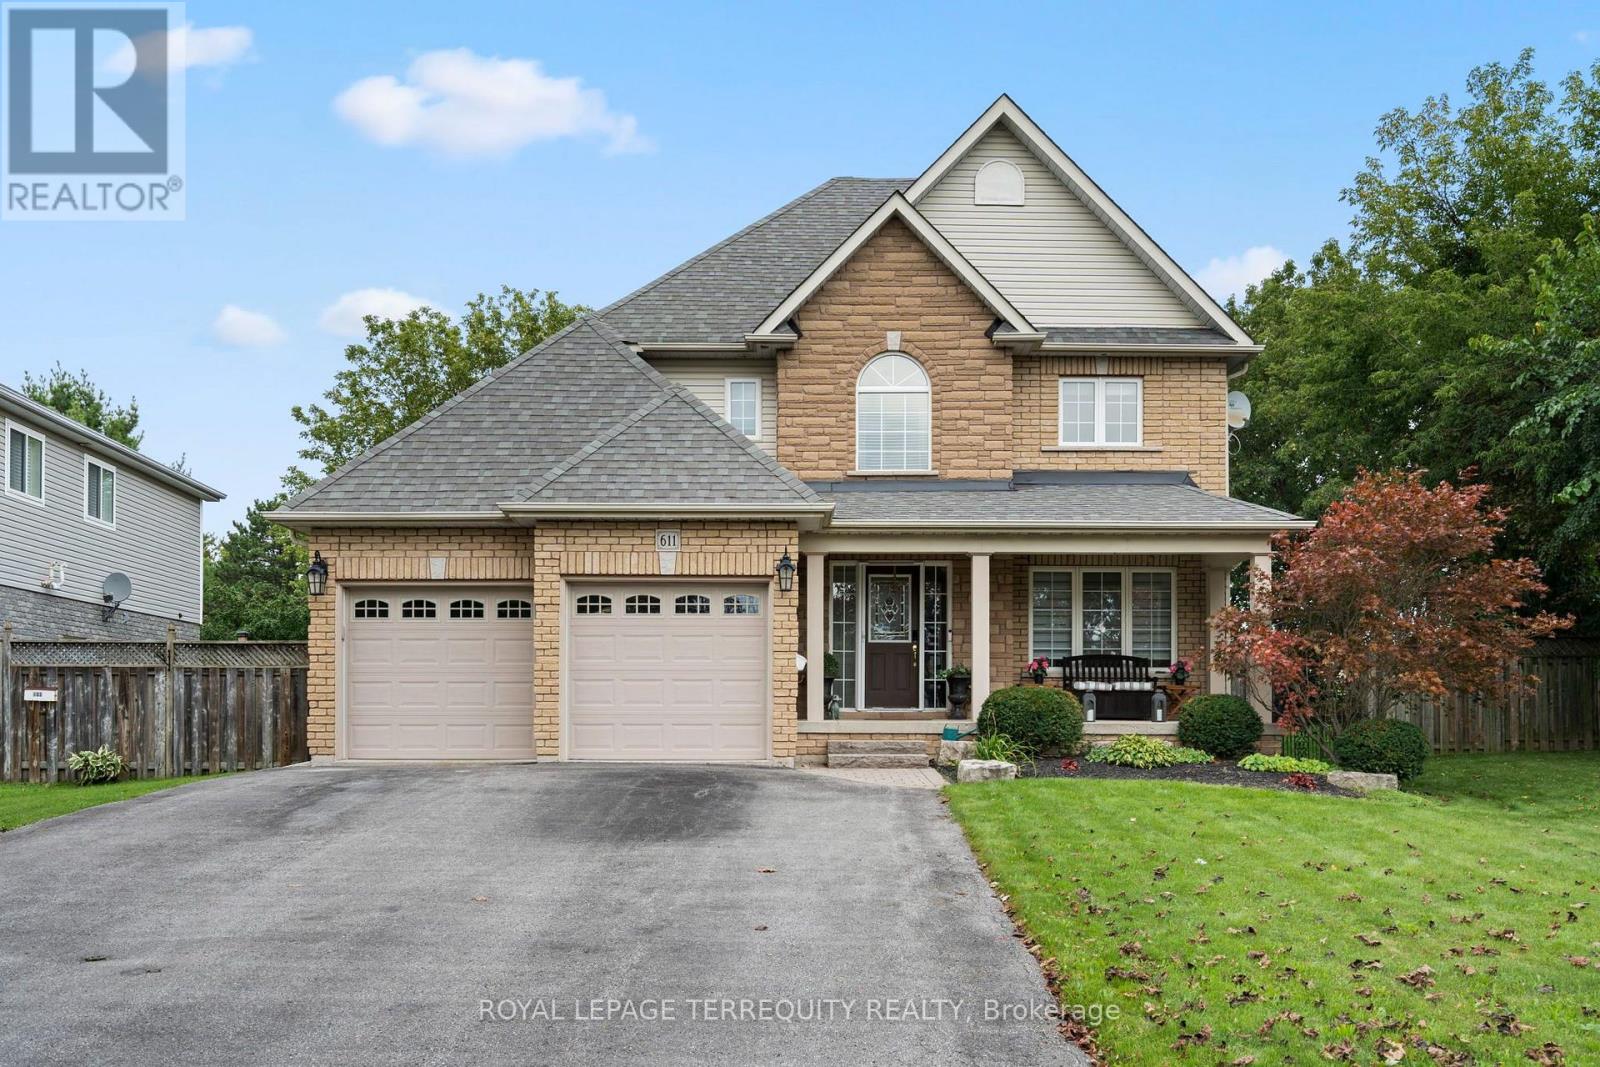
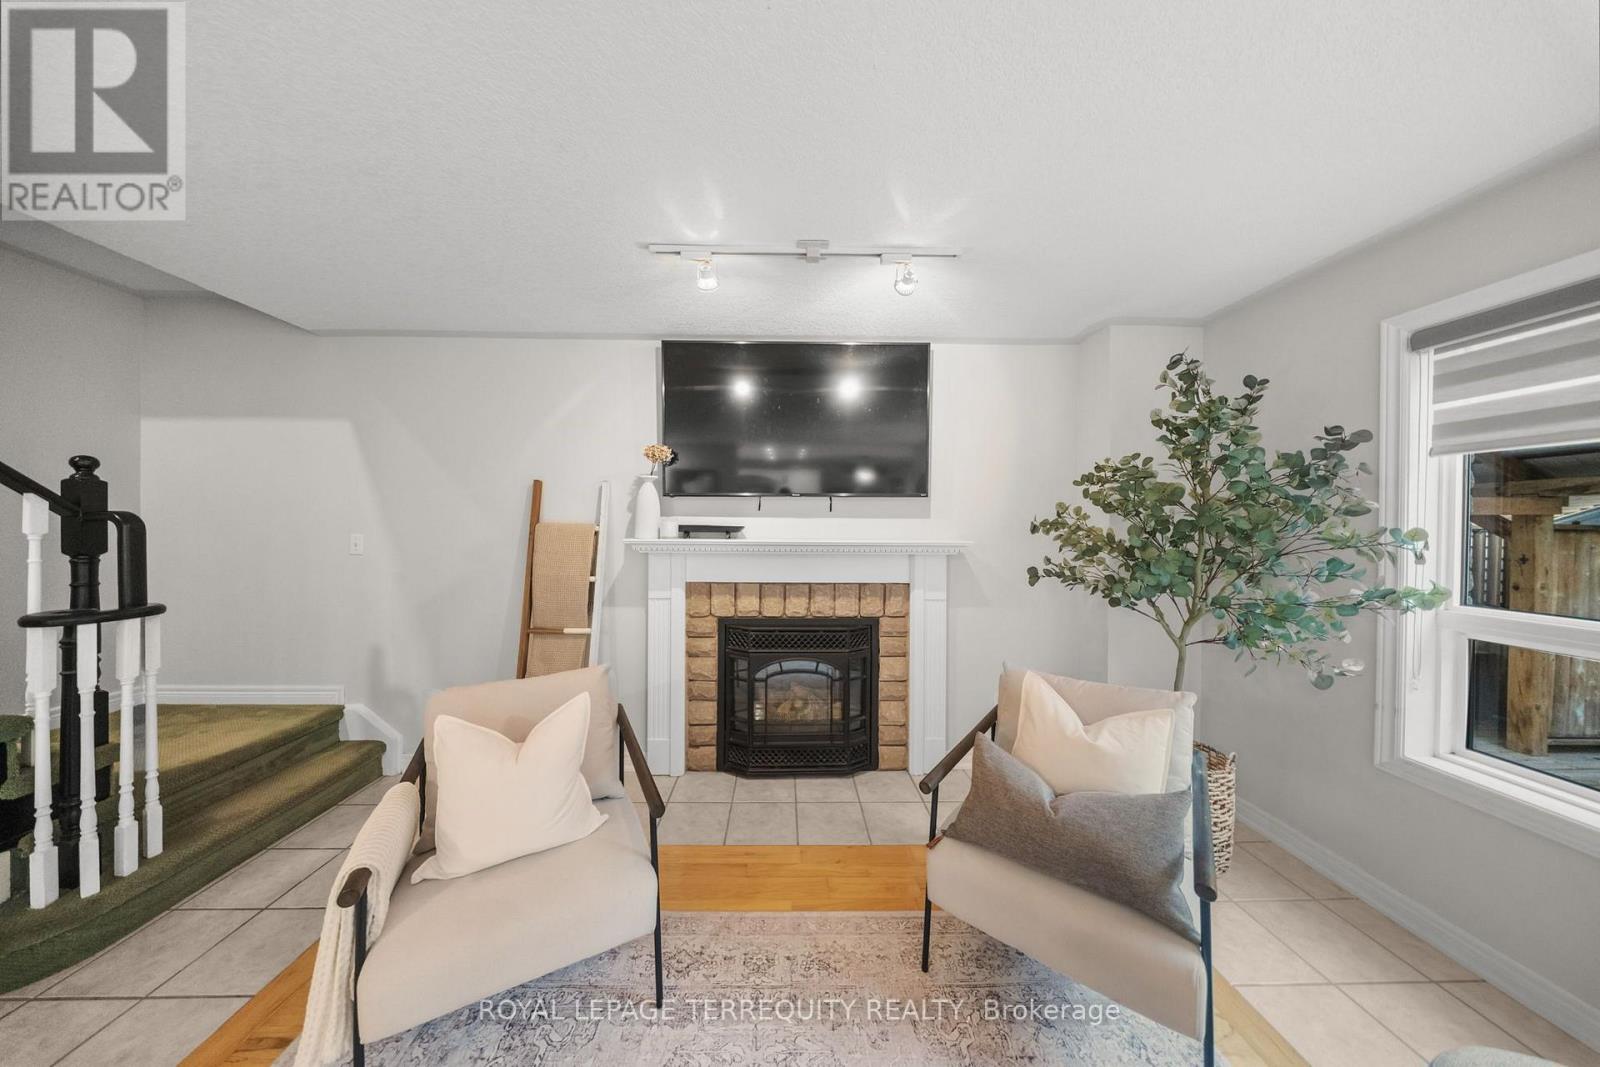
611 Capilano Crescent, Oshawa, ON photo 1
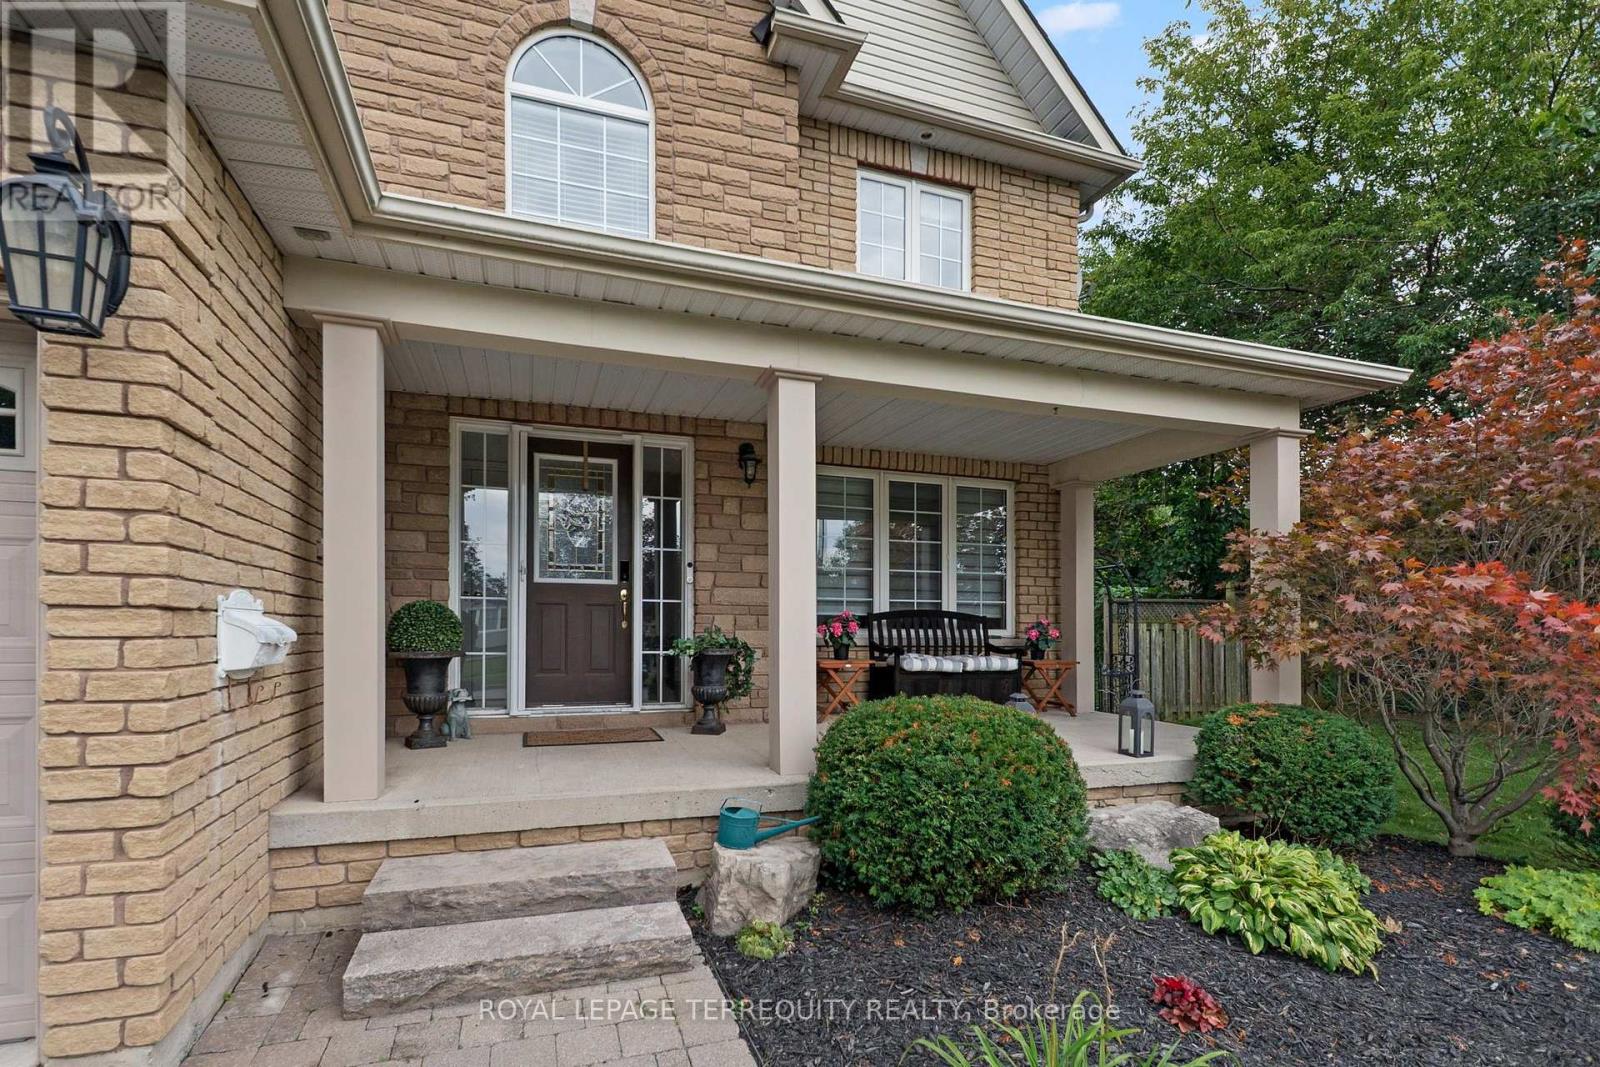
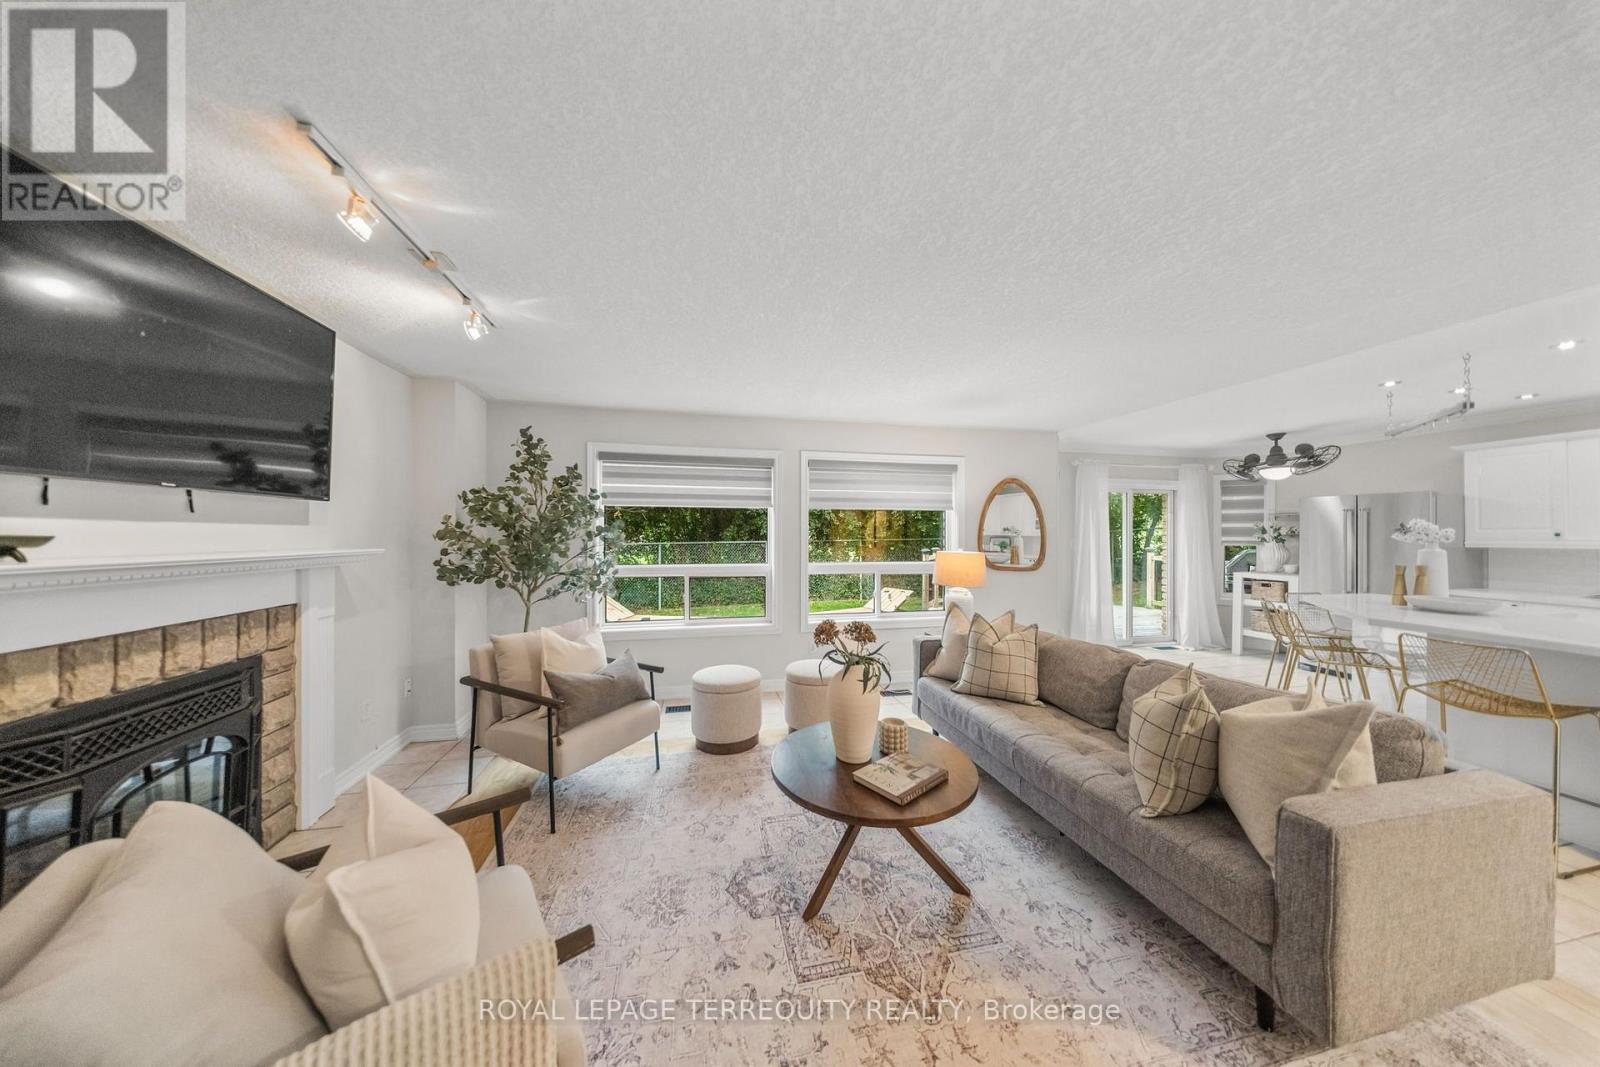
611 Capilano Crescent, Oshawa, ON photo 2
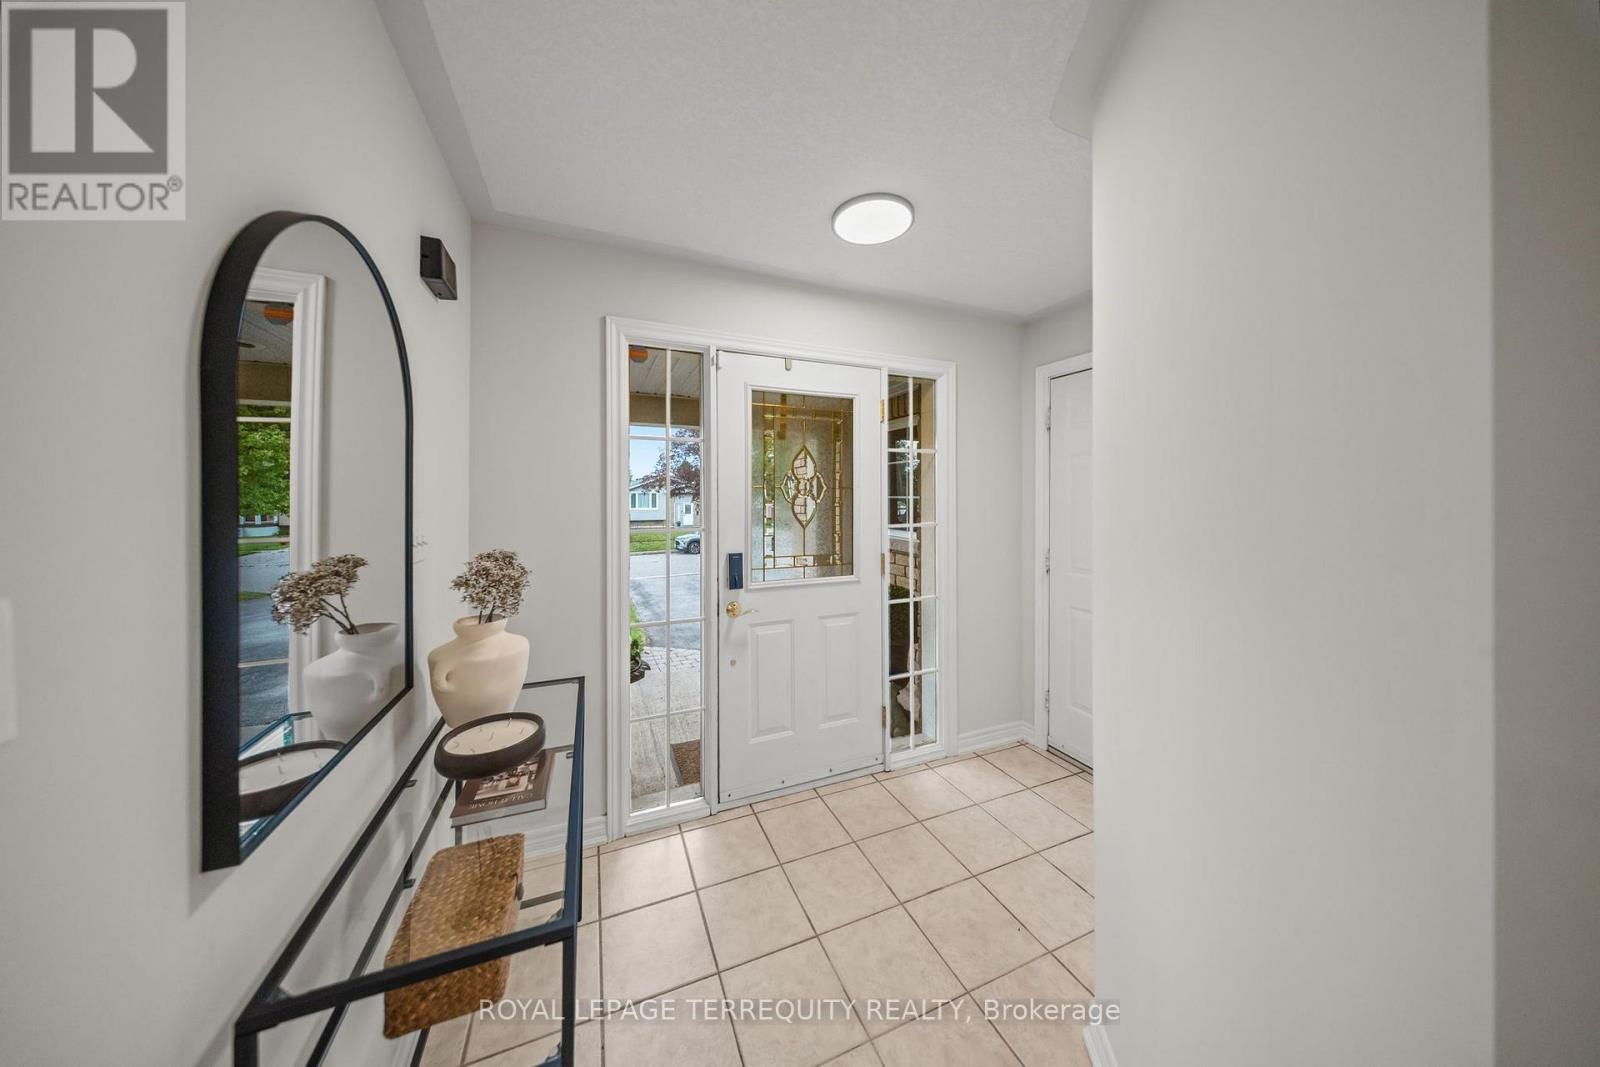
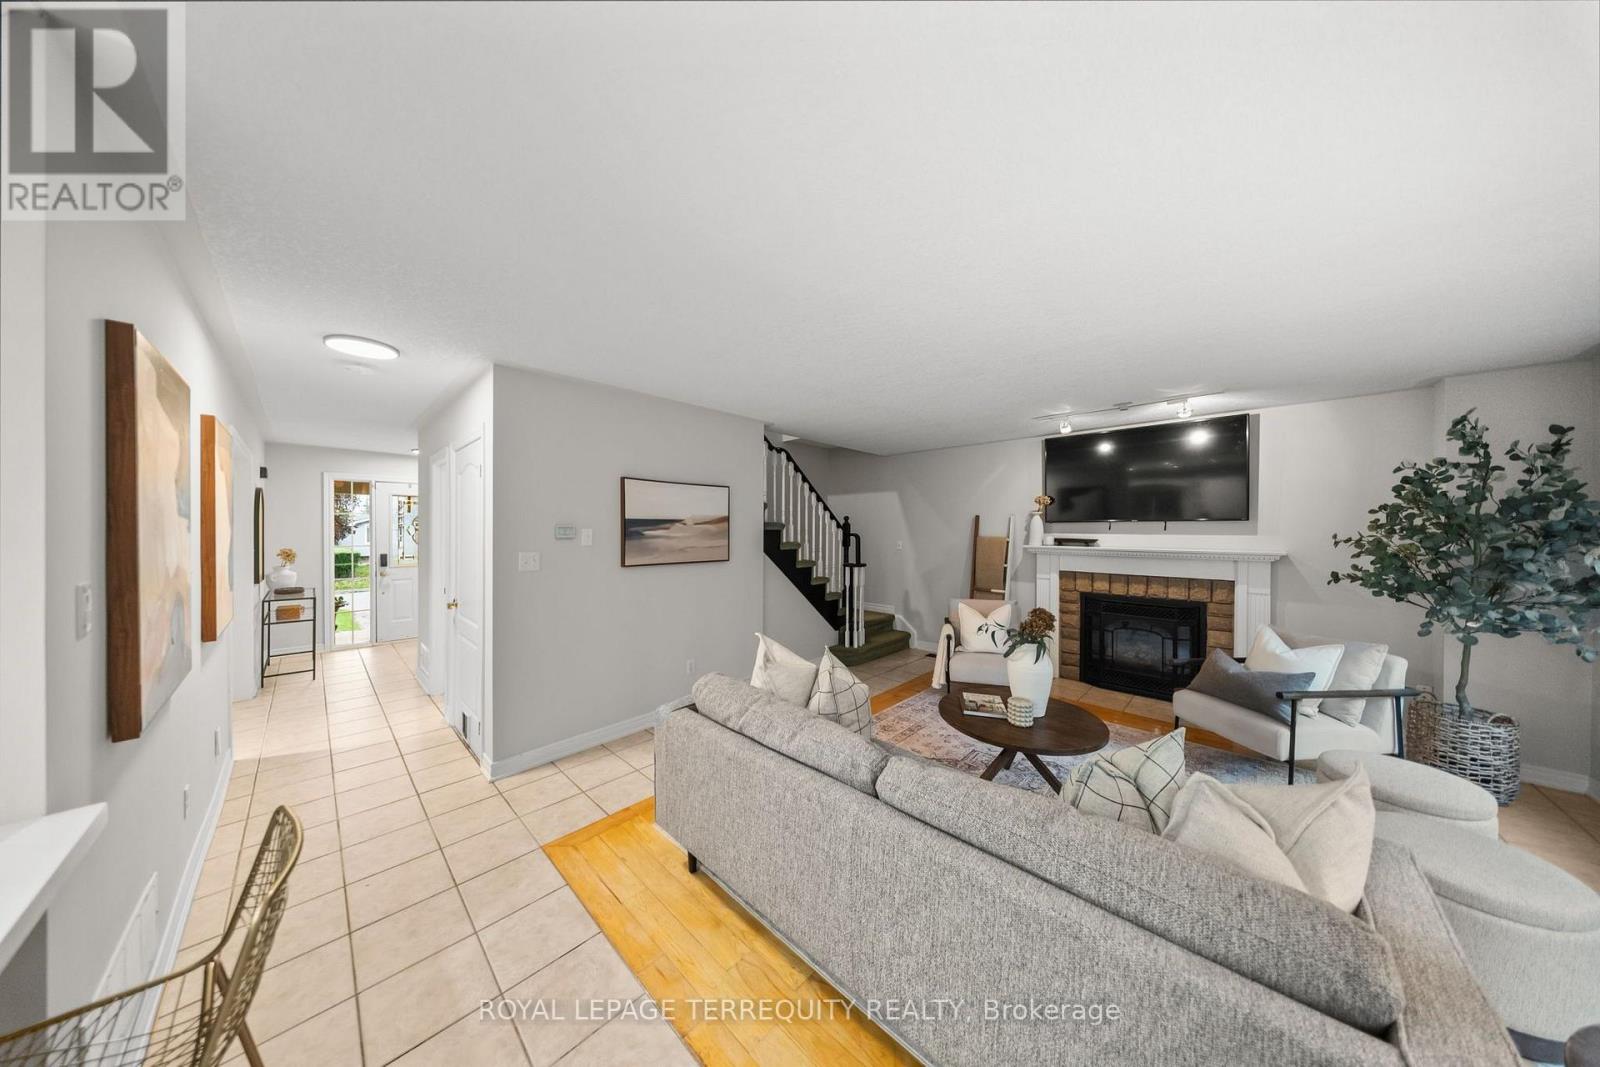
611 Capilano Crescent, Oshawa, ON photo 3
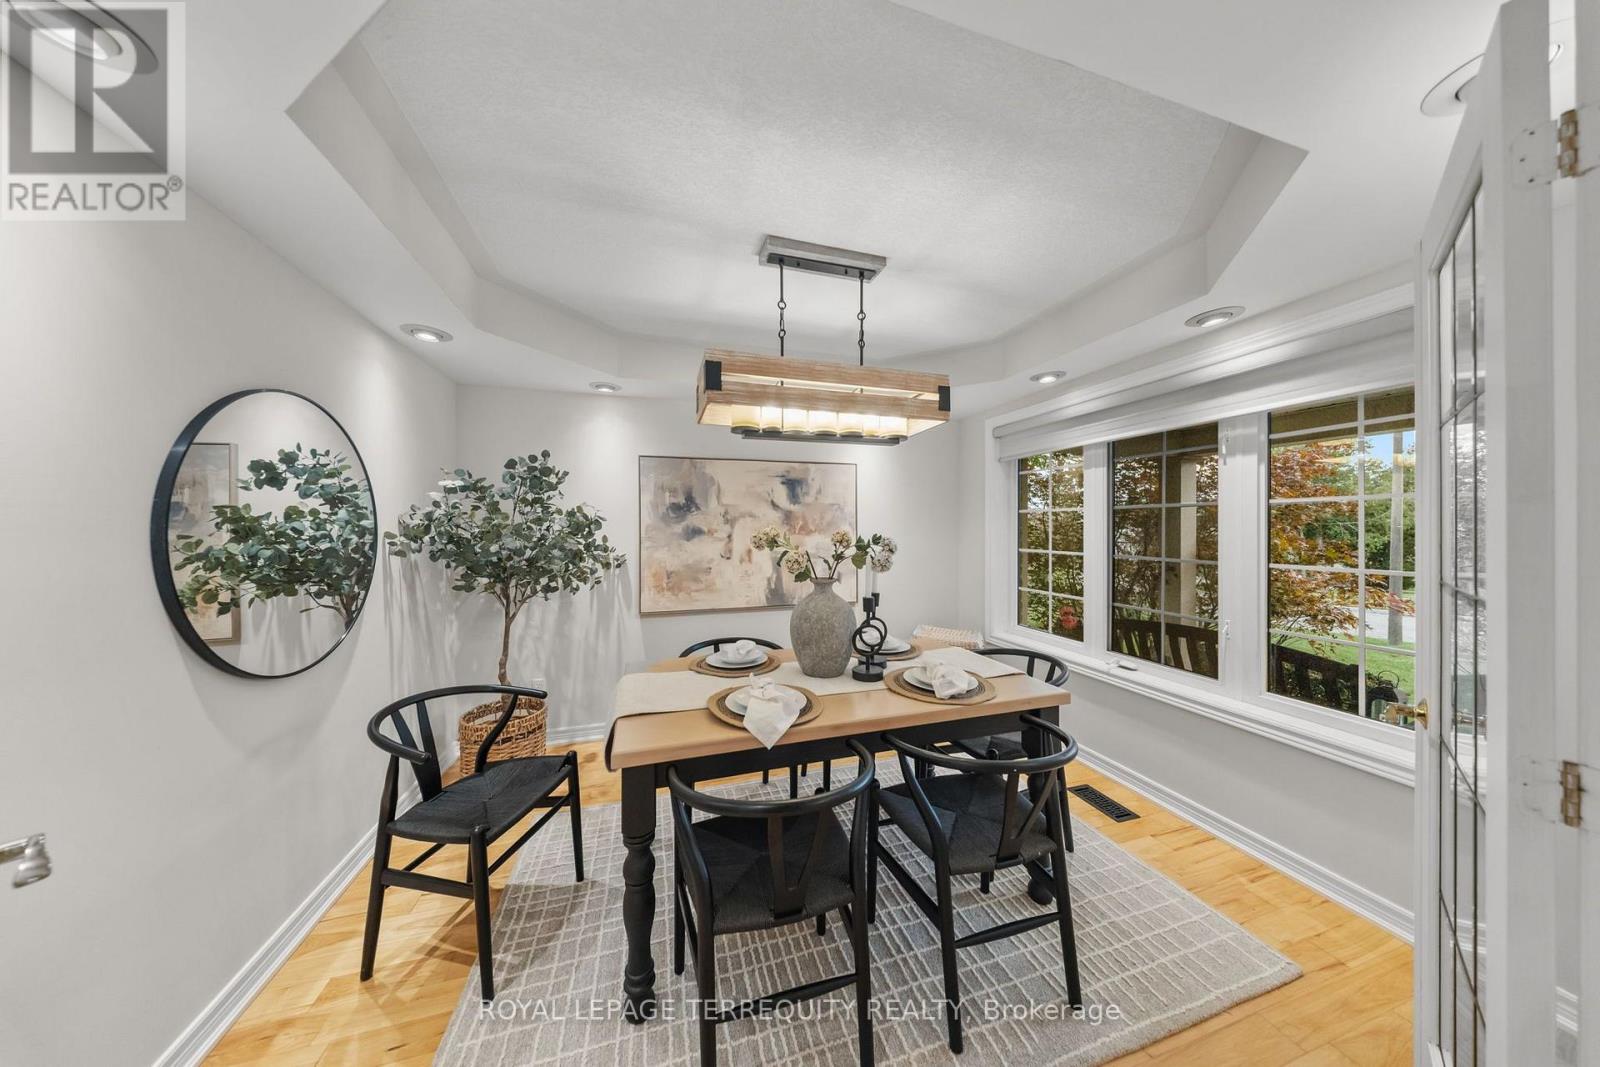
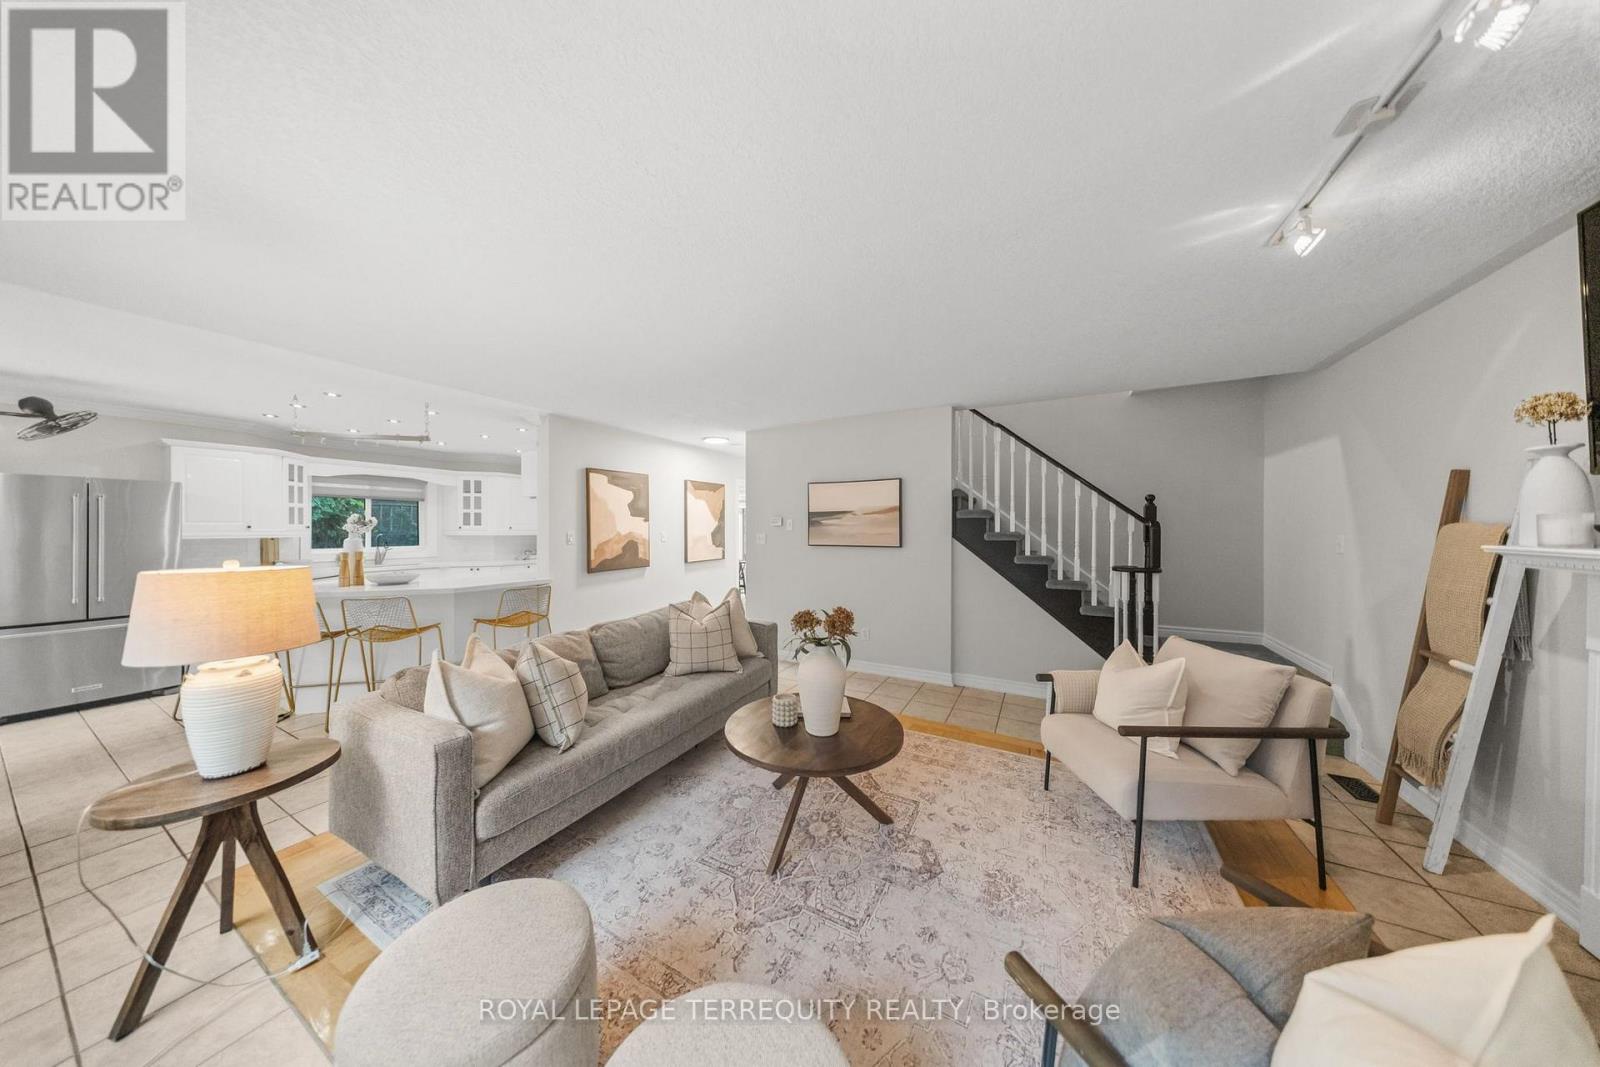
611 Capilano Crescent, Oshawa, ON photo 4
611 Capilano Crescent, Oshawa, ON photo 5
611 Capilano Crescent, Oshawa, ON photo 6
611 Capilano Crescent, Oshawa, ON photo 7
611 Capilano Crescent, Oshawa, ON photo 8
611 Capilano Crescent, Oshawa, ON photo 9
611 Capilano Crescent, Oshawa, ON photo 10
611 Capilano Crescent, Oshawa, ON photo 11
611 Capilano Crescent, Oshawa, ON photo 12
611 Capilano Crescent, Oshawa, ON photo 13
611 Capilano Crescent, Oshawa, ON photo 14
611 Capilano Crescent, Oshawa, ON photo 15
611 Capilano Crescent, Oshawa, ON photo 16
611 Capilano Crescent, Oshawa, ON photo 17
611 Capilano Crescent, Oshawa, ON photo 18
611 Capilano Crescent, Oshawa, ON photo 19
611 Capilano Crescent, Oshawa, ON photo 20
611 Capilano Crescent, Oshawa, ON photo 21
611 Capilano Crescent, Oshawa, ON photo 22
611 Capilano Crescent, Oshawa, ON photo 23
611 Capilano Crescent, Oshawa, ON photo 24
611 Capilano Crescent, Oshawa, ON photo 25
611 Capilano Crescent, Oshawa, ON photo 26
611 Capilano Crescent, Oshawa, ON photo 27
611 Capilano Crescent, Oshawa, ON photo 28
611 Capilano Crescent, Oshawa, ON photo 29
611 Capilano Crescent, Oshawa, ON photo 30
611 Capilano Crescent, Oshawa, ON photo 31
611 Capilano Crescent, Oshawa, ON photo 32
611 Capilano Crescent, Oshawa, ON photo 33
611 Capilano Crescent, Oshawa, ON photo 34
611 Capilano Crescent, Oshawa, ON photo 35
611 Capilano Crescent, Oshawa, ON photo 36
611 Capilano Crescent, Oshawa, ON photo 37
611 Capilano Crescent, Oshawa, ON photo 38
611 Capilano Crescent, Oshawa, ON photo 39
611 Capilano Crescent, Oshawa, ON photo 40
611 Capilano Crescent, Oshawa, ON photo 41
611 Capilano Crescent, Oshawa, ON photo 42
611 Capilano Crescent, Oshawa, ON photo 43
611 Capilano Crescent, Oshawa, ON photo 44
611 Capilano Crescent, Oshawa, ON photo 45
611 Capilano Crescent, Oshawa, ON photo 46
611 Capilano Crescent, Oshawa, ON photo 47
611 Capilano Crescent, Oshawa, ON photo 48
611 Capilano Crescent, Oshawa, ON photo 49
611 Capilano Crescent, Oshawa, ON photo 50
1 / 50

BUYER ADVANTAGE

Buy with confidence

Get a full-service approach built on strategy, strong negotiation, and clear guidance from offer to close.

  • Local Market Expertise
  • Broker-level Negotiation
  • Transparent Process
  • No-pressure Guidance

The right strategy depends on your goals, timing, budget, and the type of home you are buying. Get Your Buyer Snapshot.

About This Property

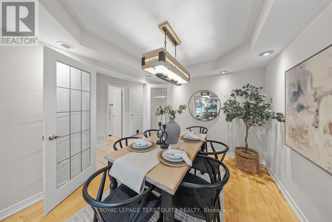
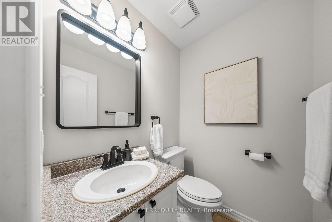
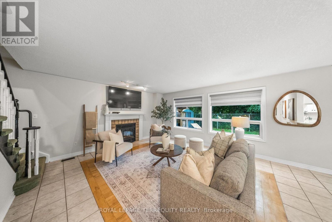
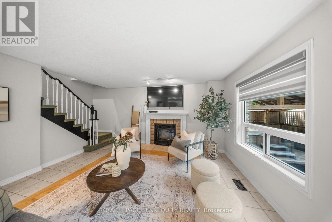
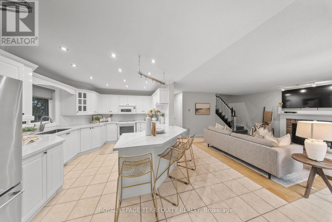
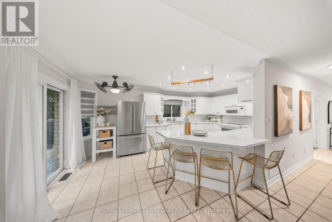
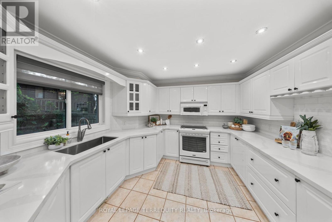
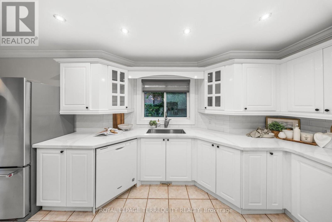
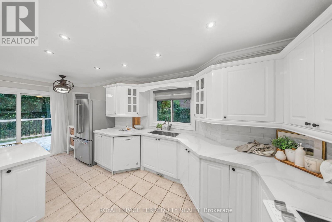
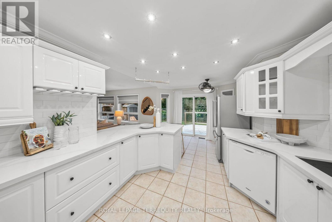
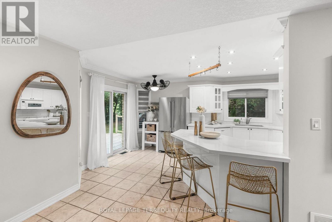
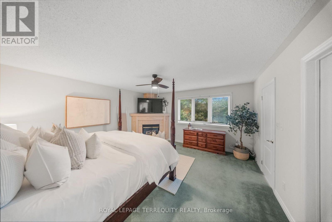
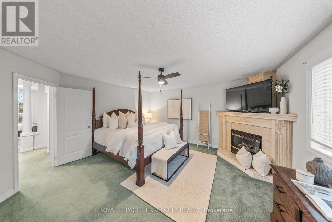
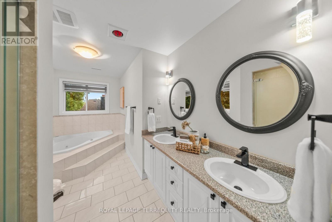
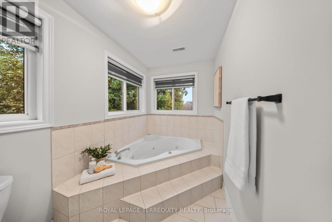
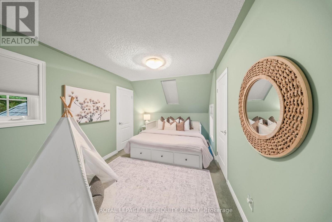
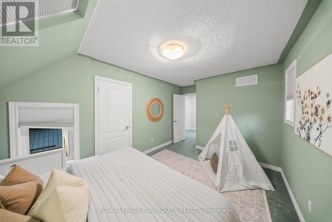
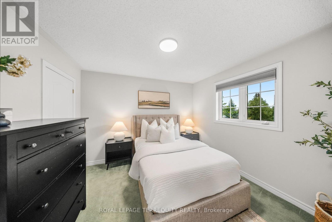
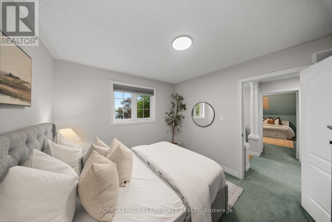
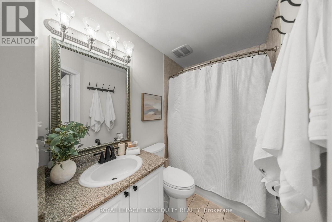
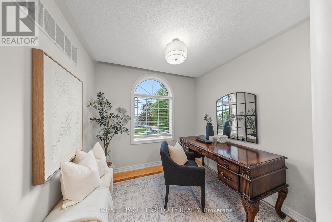
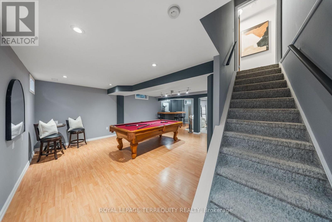
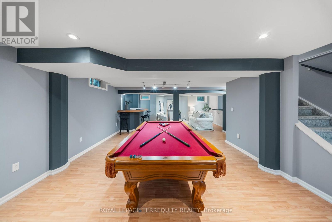
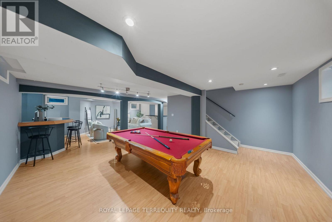
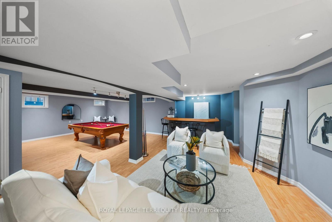
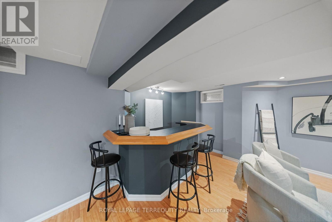
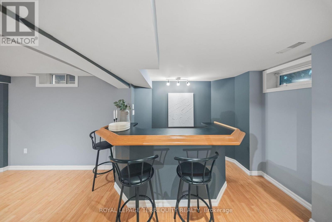
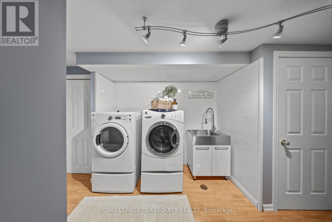
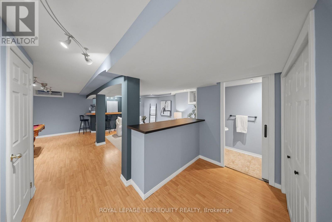
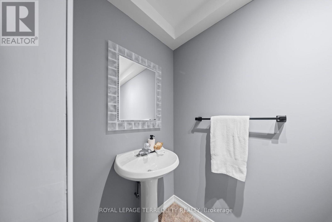
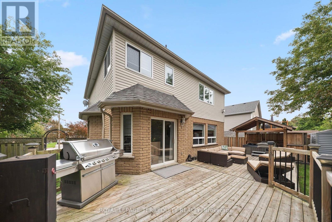
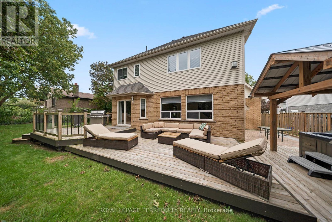
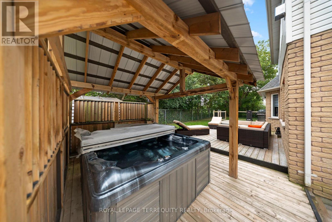
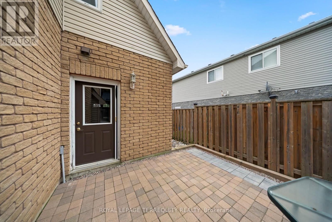
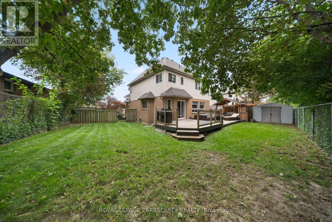
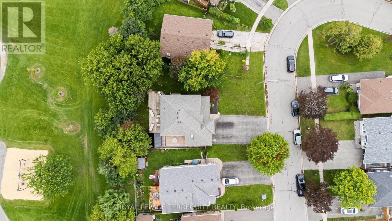
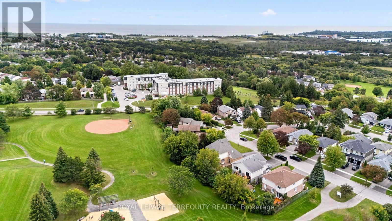
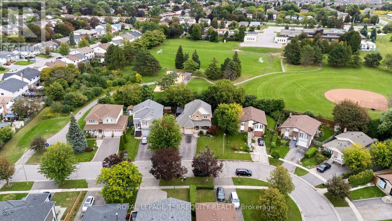
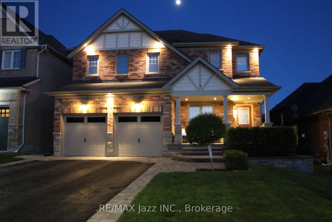
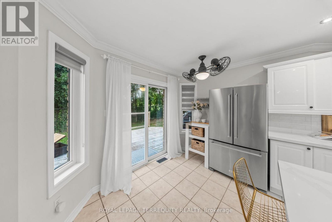
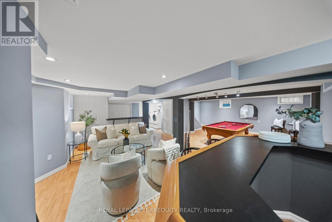
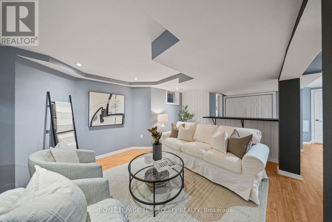
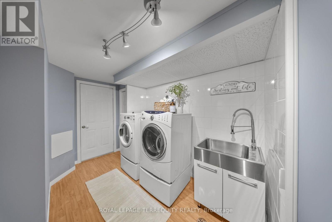
From the moment you walk in, this beautiful detached home feels bright, welcoming, and full of space. Finished from top to bottom, with three bedrooms plus a sun-filled den/office, four bathrooms and a backyard that backs directly onto the park, this is a home that's been truly loved and cared for by the same owners for over 23 years. The main floor is filled with natural light and offers a layout that works just as well for everyday life as it does for entertaining. It has a beautiful dining room with coffered ceilings, updated kitchen features quartz countertops, a centre island, ample cupboard and counter space, and overlooks the open-concept living room. Step outside to your private backyard and deck from the kitchen, where you can unwind in the hot tub, have a BBQ (gas hookup) with the park as your backdrop. Upstairs, the primary bedroom feels like a retreat of its own, with a gas fireplace, massive walk-in closet, and a spacious five-piece ensuite. Two additional generously sized bedrooms offer large windows and plenty of closet space, including one with both a walk-in, a double closet, and extra storage. The space doesn't stop there. The fully finished basement was made for entertaining, with a large rec and living area, pool table area, a dry bar, an additional bathroom, laundry, and endless versatility. Beyond the home itself, there's something special about this neighbourhood, where a true sense of community has grown over the years. With the park in your backyard and schools, shopping, everyday amenities, and highway access nearby, you get the space, the convenience, and the location to match. This is the kind of home where memories were made over the years and one that's ready for its next chapter. (id:63604)
Key Facts

Type
Detached
Beds
4
Baths
4
Size
1,500 sqft
Lot
63.4 x 100.3 FT
Parking
8 total

Highlights

  • Washer
  • Refrigerator
  • Hot Tub
  • Central Vacuum
  • Dishwasher
  • Stove
  • Dryer
  • Microwave
  • Window Coverings
  • Garage door opener remote(s)
Property Details 16 details
Bedrooms
4 bedrooms
3 above grade + 1 below grade
Bathrooms
4 bathrooms
2 partials
Parking
8 parking spaces
Attached Garage · Garage
Living area
1,500–2,000 sq. ft.
Property
Single Family · Freehold · Detached
Property subtype
Single Family
Structure type
House
Ownership
Freehold
Attached status
Detached
Storeys
2
Basement
Finished
Heating
Forced air, Natural gas
Cooling
Central air conditioning
Fireplace
Yes
Lot dimensions
63.4 x 100.3 FT
Frontage
63.40 feet
Taxes
$6,520.32 (2,025)
Water source
Municipal water
Sewer
Sanitary sewer

Interior features

WasherRefrigeratorHot TubCentral VacuumDishwasherStoveDryerMicrowaveWindow CoveringsGarage door opener remote(s)HardwoodLaminate

Exterior features

BrickVinyl sidingPoured ConcreteFully Fenced
Rooms 8 rooms
Level
Room
Dimensions
Main level
Dining room
3.06 m x 3.35 m
Main level
Kitchen
3.59 m x 3.82 m
Main level
Living room
5.66 m x 4.58 m
Second level
Primary Bedroom
4.41 m x 4.59 m
Second level
Bedroom 2
4.93 m x 2.78 m
Second level
Bedroom 3
3.06 m x 3.32 m
Second level
Office
2.77 m x 2.29 m
Basement
Recreational, Games room
9.26 m x 6.52 m

Virtual Tour & Media

Mortgage & Affordability Estimate monthly costs
Purchase price$874,900
Down payment
Mortgage amount
Principal & interest
Property taxes
Condo/HOA fee
Insurance/Other
Utilities
Est. monthly total
Income needed (GDS 32%)
Estimates only. Not financial advice. Rates, taxes and fees vary by lender and municipality.

Saved Properties

Keep This One Handy

Save this listing, compare it later, or open your saved properties dashboard.

Manage Saved Searches
Map is approximate.

Neighbourhood

Area
Donevan
City
Oshawa
Postal code
L1H 7V3
Nearby
Cross Streets: Bloor St & Grandview St S. ** Directions: West on Bloor St E , Right on Grandview St S, Right on Cherrydown Dr, Right on Annandale St.