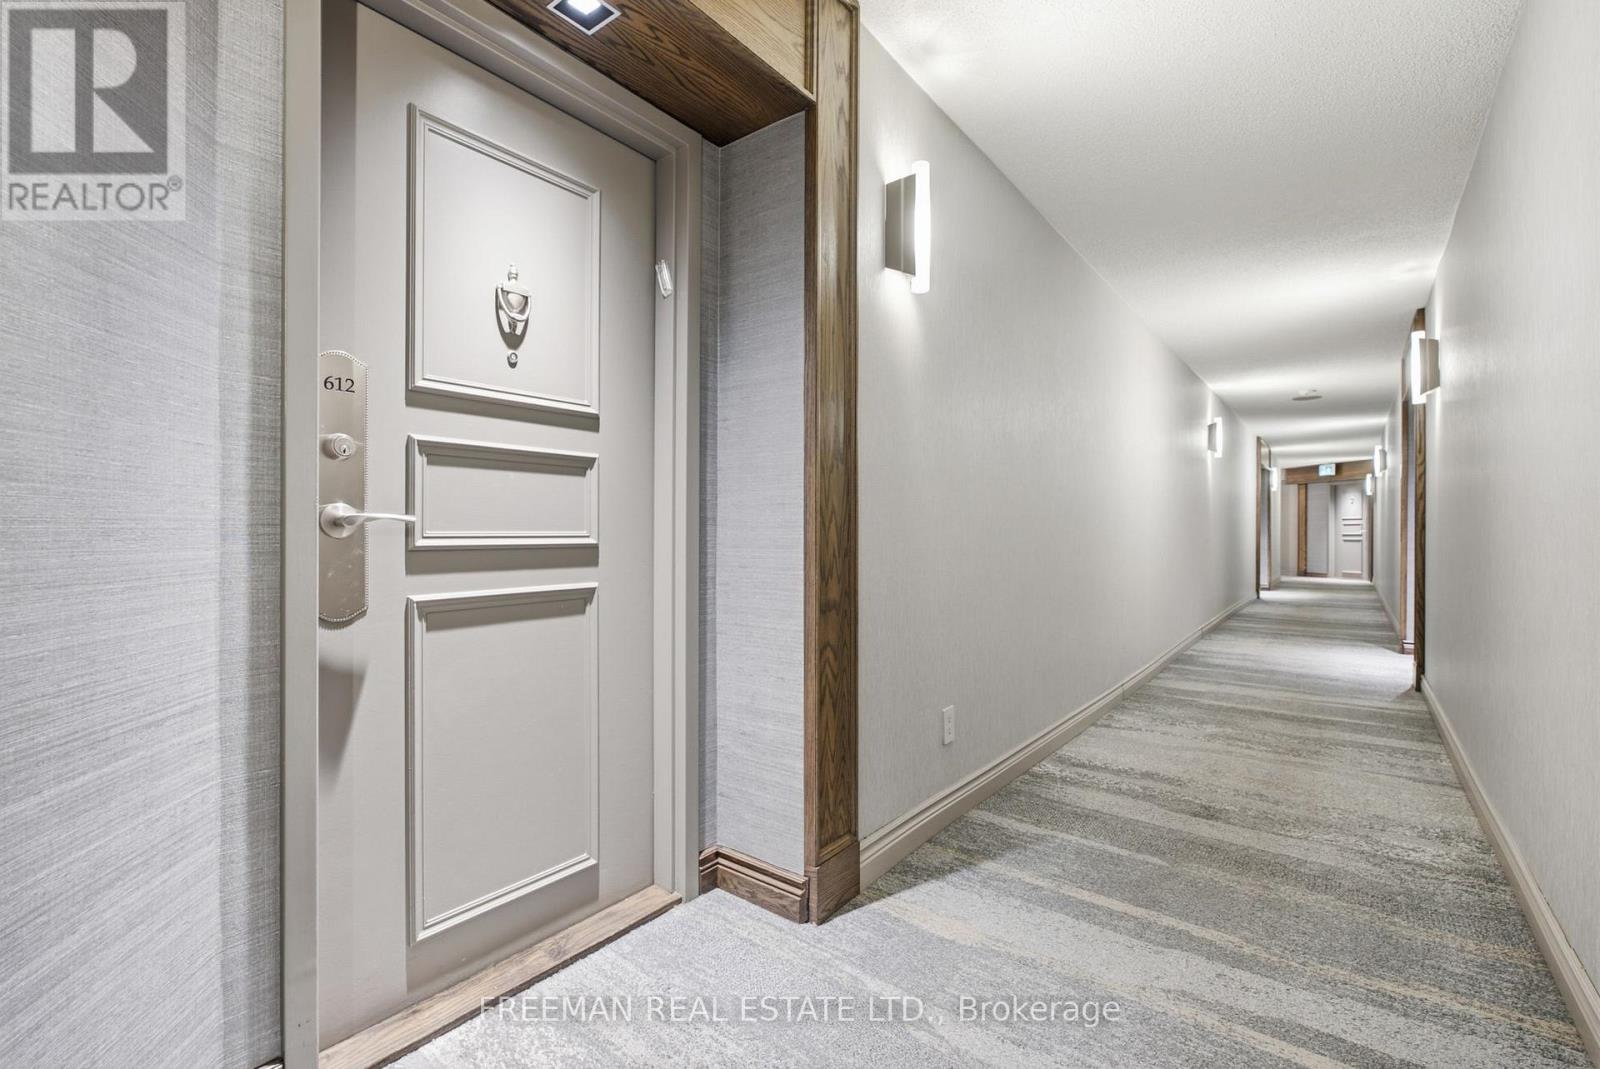
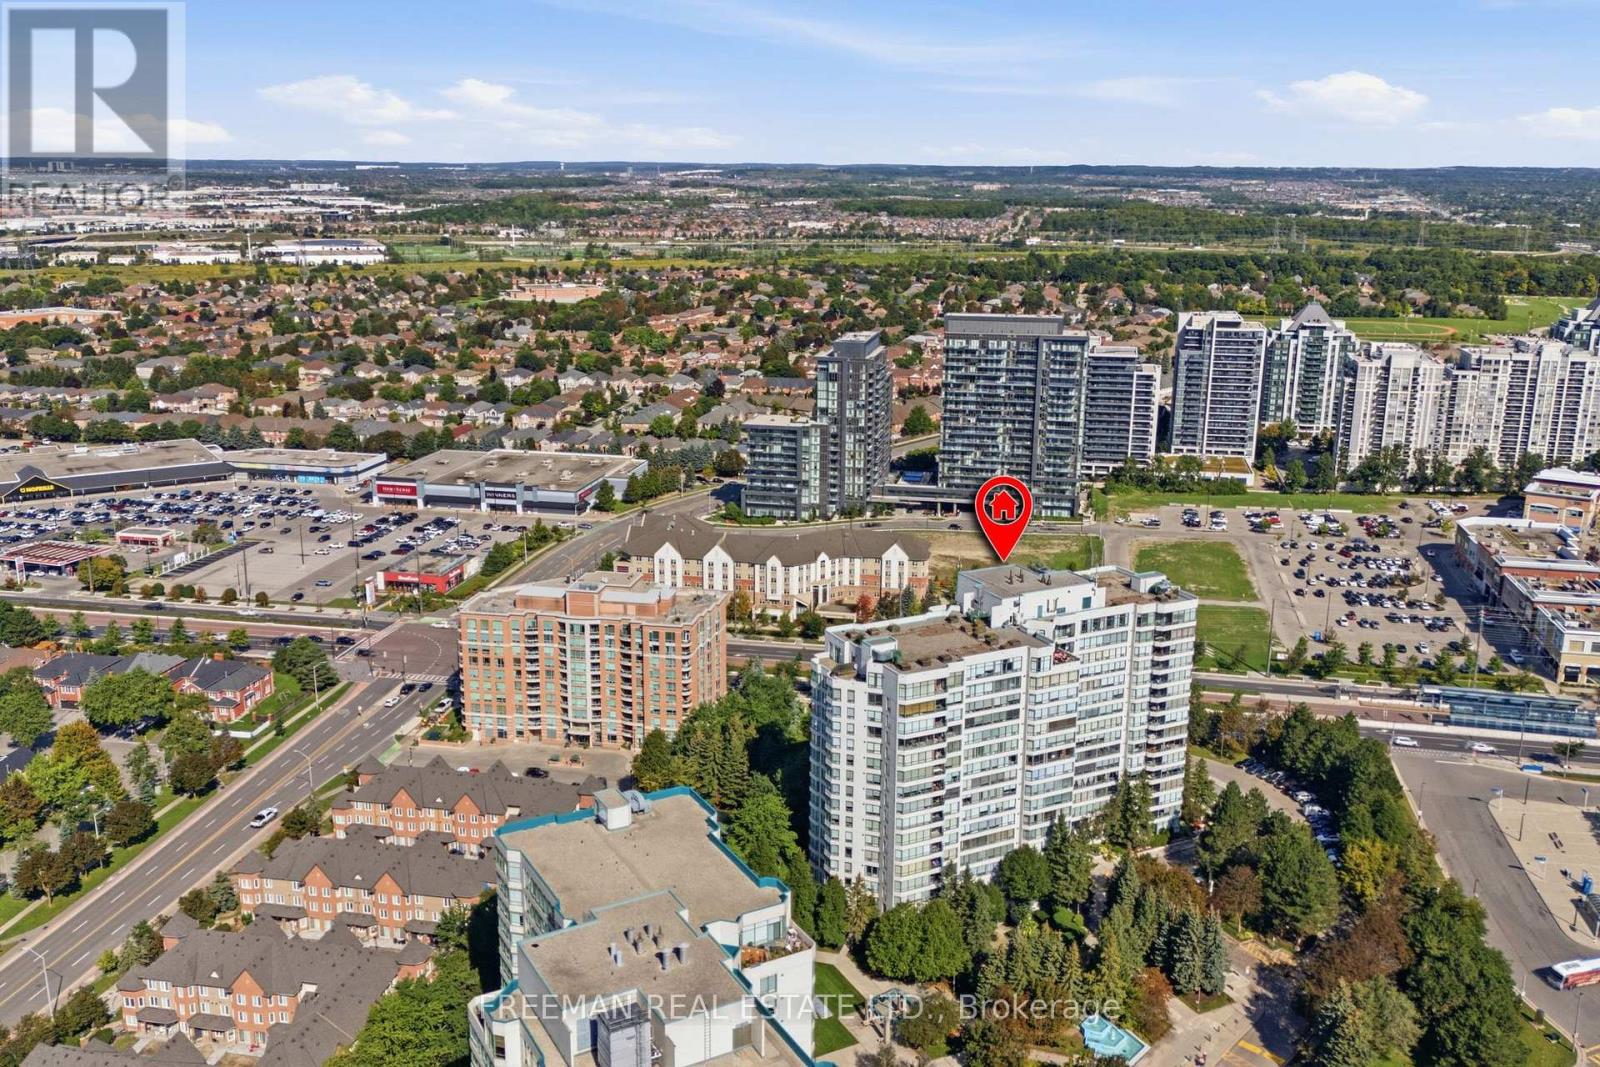
612- 120 Promenade Circle
Vaughan, ONCondo Apartment
$765,000
MLS® N13781510
Condo Apartment2 beds2 baths2 total
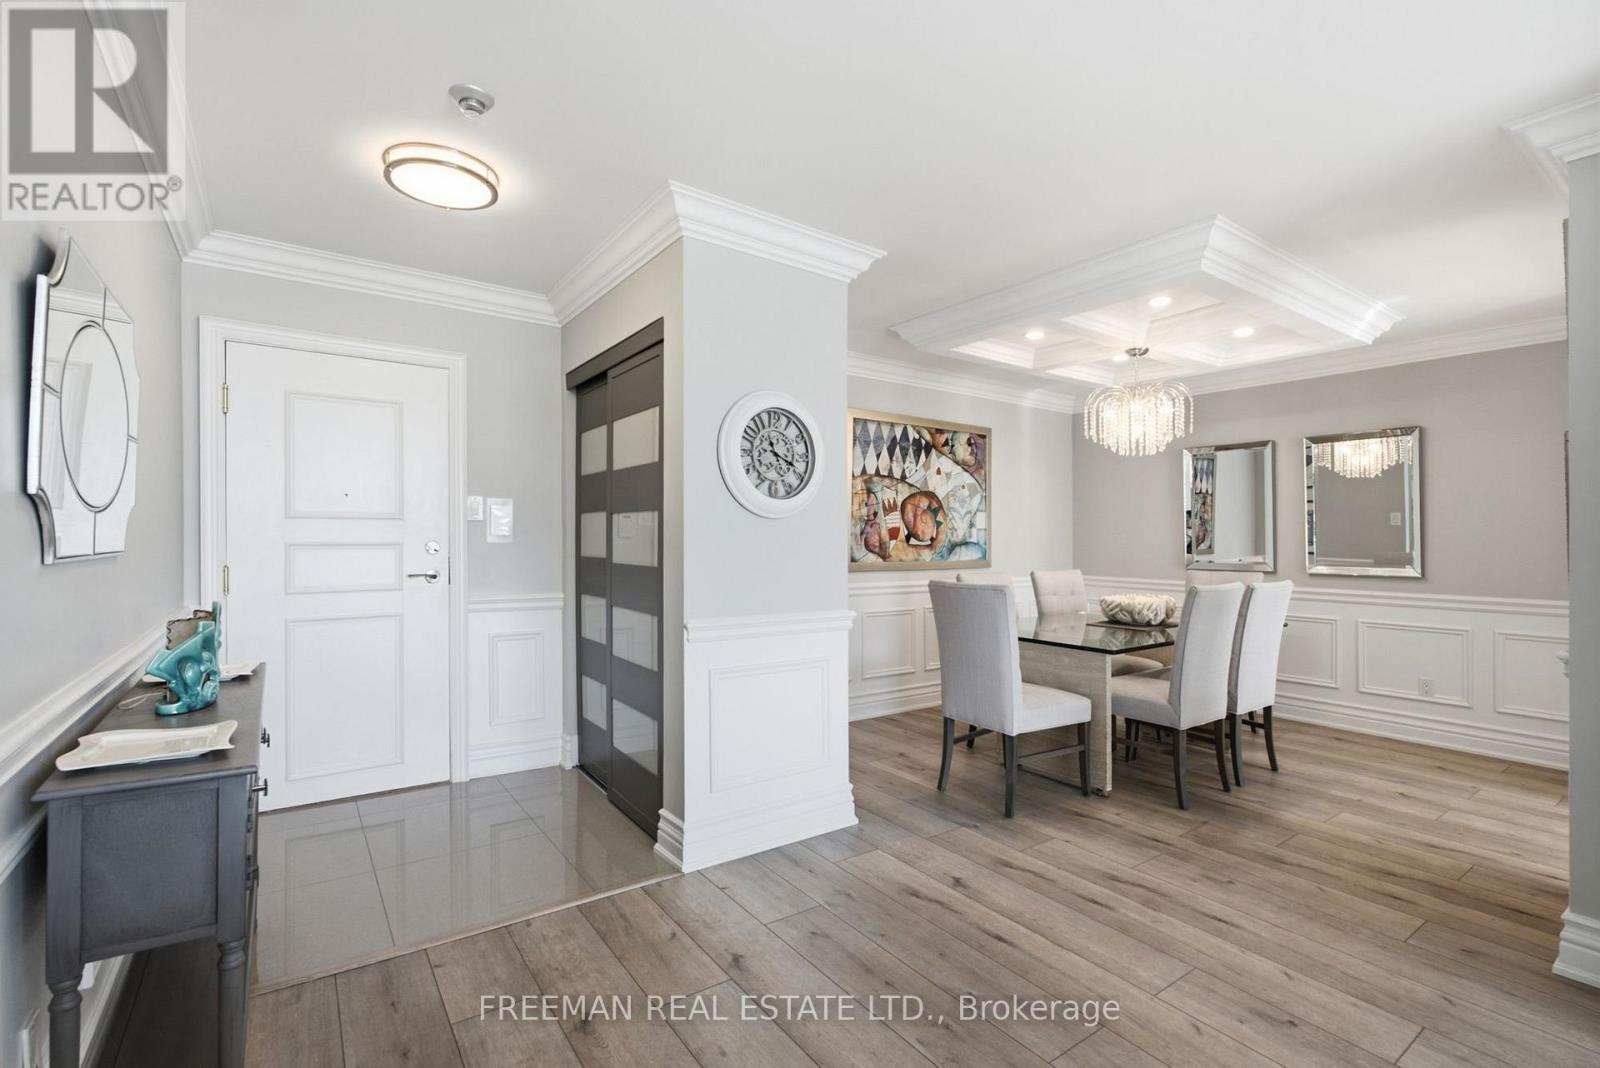
612- 120 Promenade Circle, Vaughan, ON photo 1
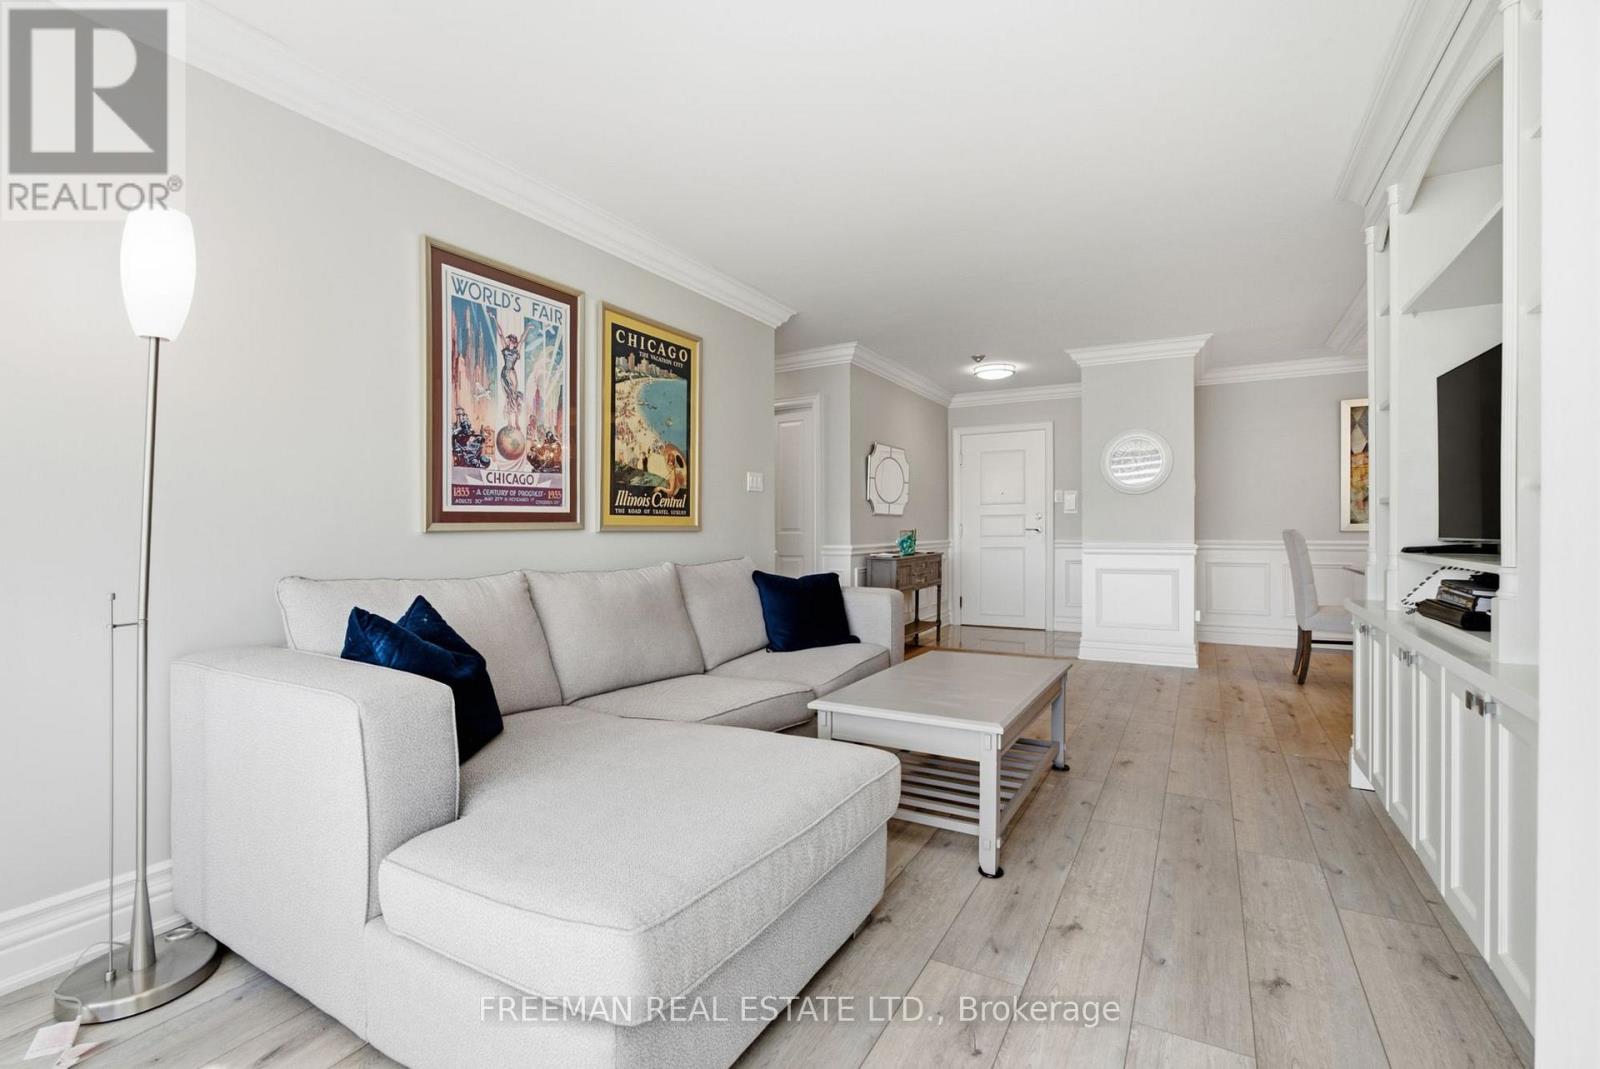
612- 120 Promenade Circle, Vaughan, ON photo 2
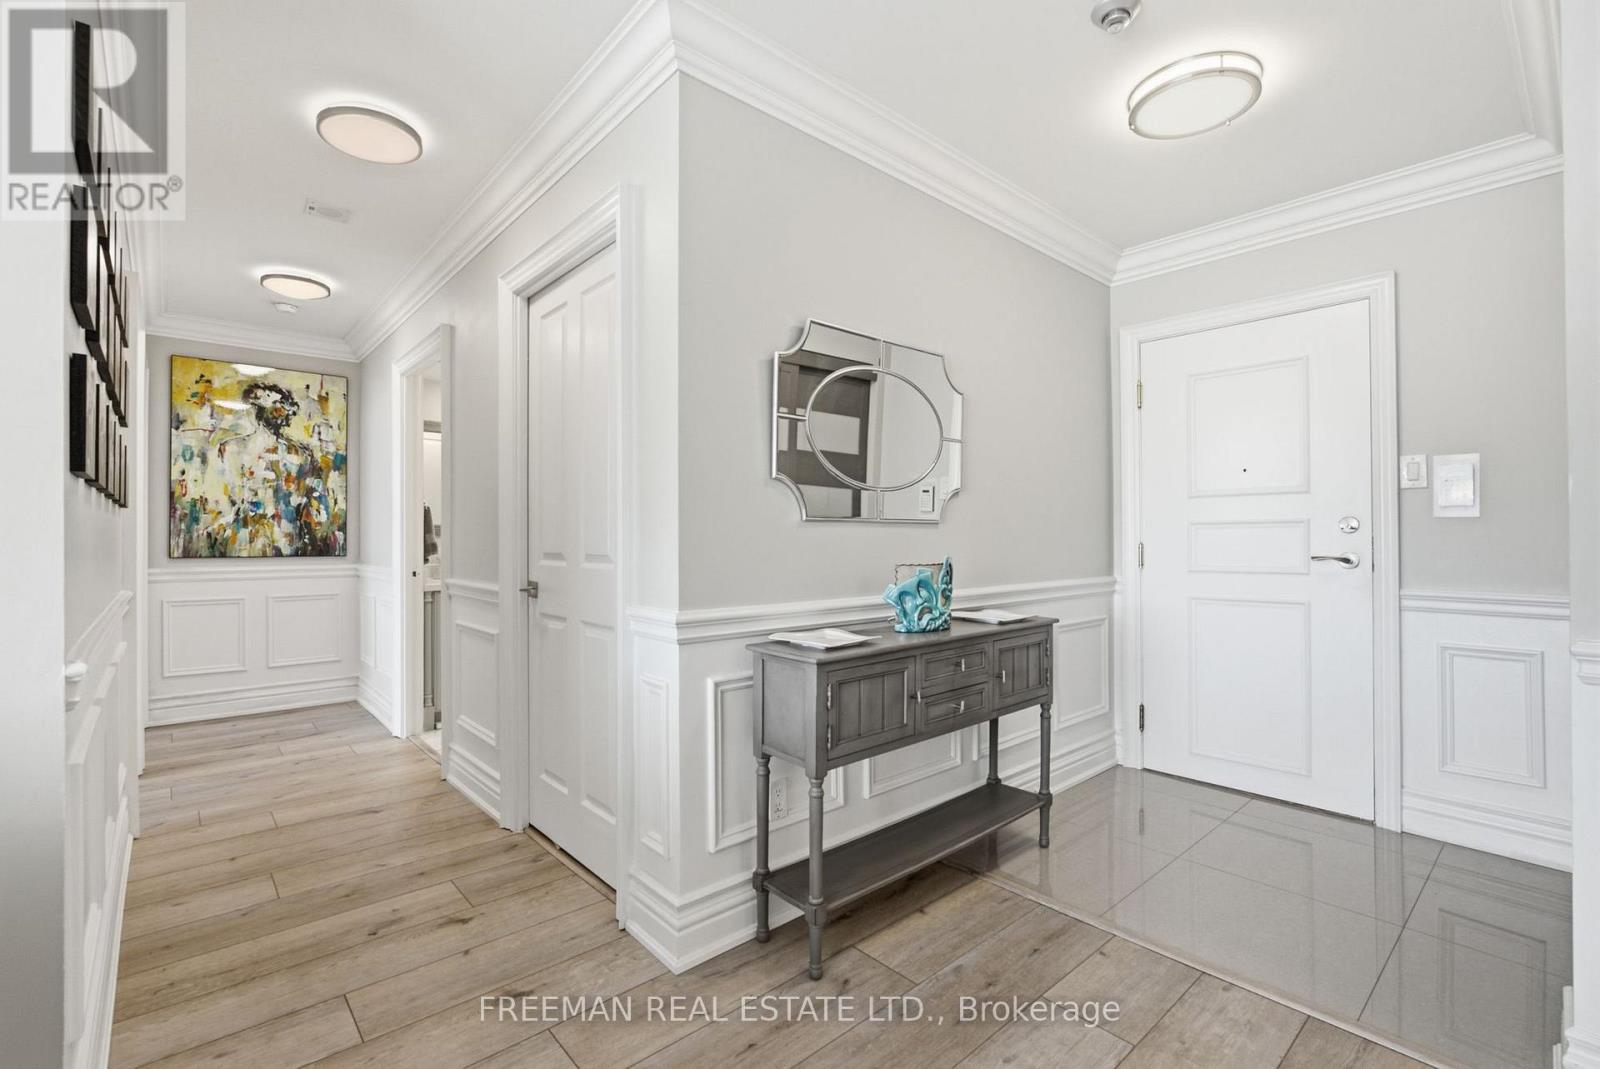
612- 120 Promenade Circle, Vaughan, ON photo 3
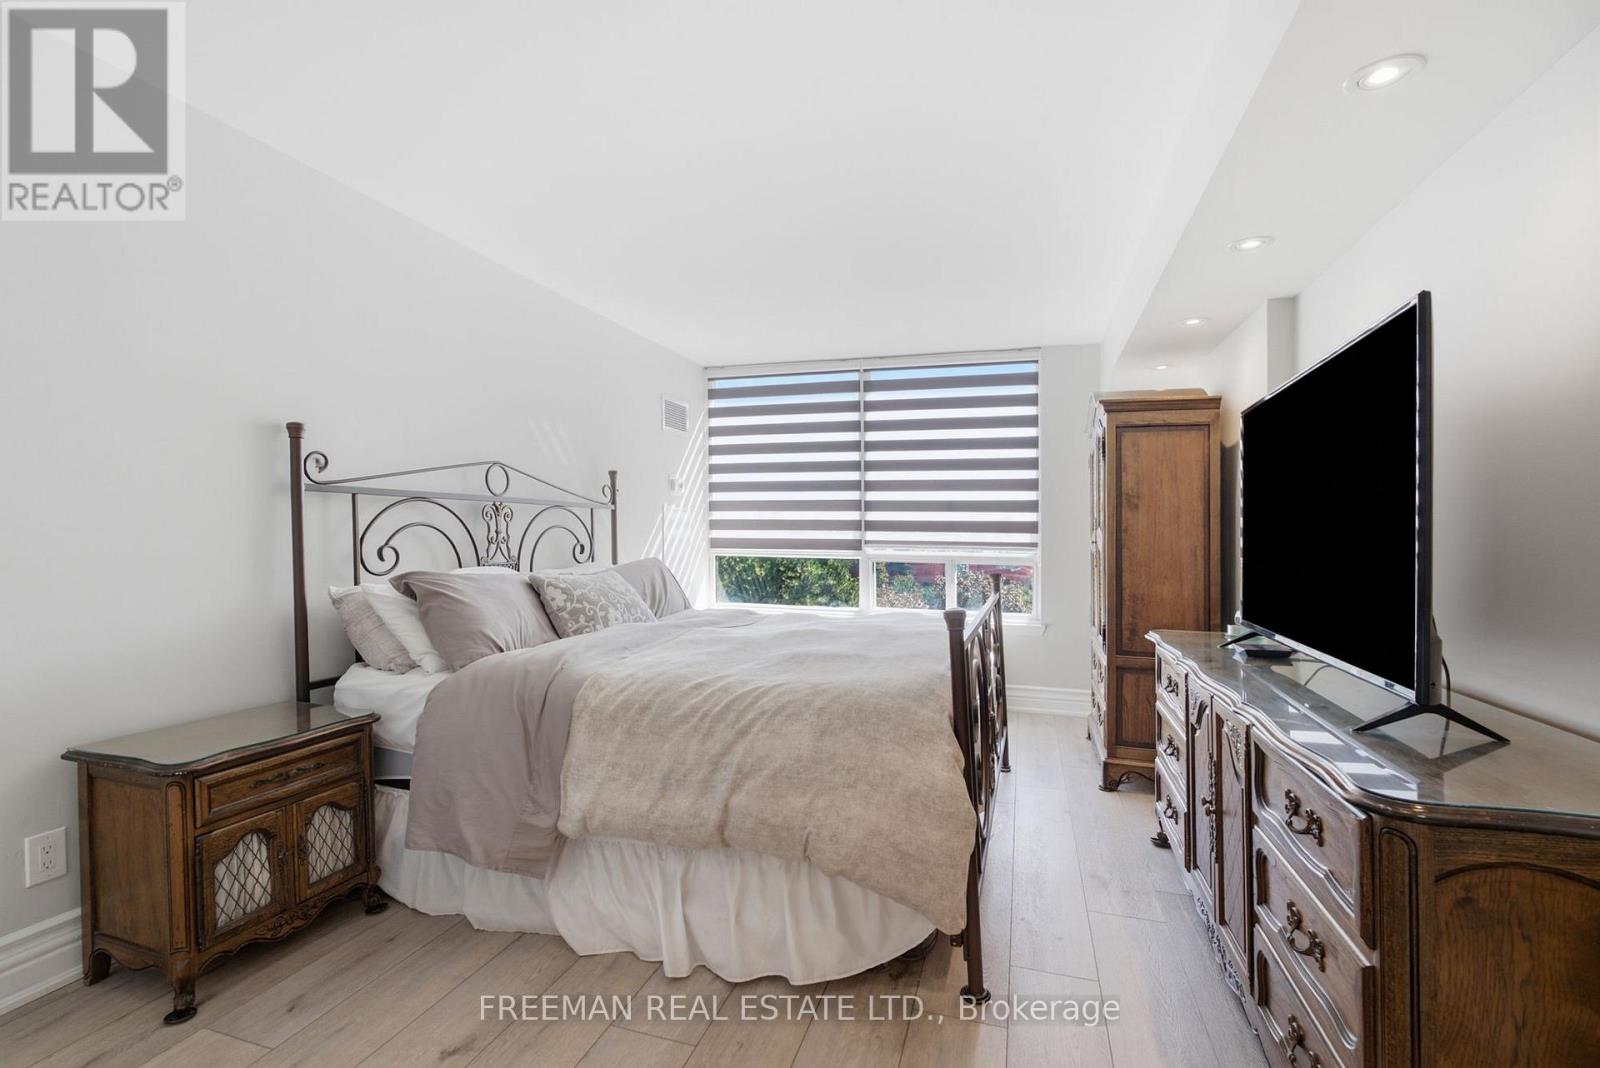
612- 120 Promenade Circle, Vaughan, ON photo 4
612- 120 Promenade Circle, Vaughan, ON photo 5
612- 120 Promenade Circle, Vaughan, ON photo 6
612- 120 Promenade Circle, Vaughan, ON photo 7
612- 120 Promenade Circle, Vaughan, ON photo 8
612- 120 Promenade Circle, Vaughan, ON photo 9
612- 120 Promenade Circle, Vaughan, ON photo 10
612- 120 Promenade Circle, Vaughan, ON photo 11
612- 120 Promenade Circle, Vaughan, ON photo 12
612- 120 Promenade Circle, Vaughan, ON photo 13
612- 120 Promenade Circle, Vaughan, ON photo 14
612- 120 Promenade Circle, Vaughan, ON photo 15
612- 120 Promenade Circle, Vaughan, ON photo 16
612- 120 Promenade Circle, Vaughan, ON photo 17
612- 120 Promenade Circle, Vaughan, ON photo 18
612- 120 Promenade Circle, Vaughan, ON photo 19
612- 120 Promenade Circle, Vaughan, ON photo 20
612- 120 Promenade Circle, Vaughan, ON photo 21
612- 120 Promenade Circle, Vaughan, ON photo 22
612- 120 Promenade Circle, Vaughan, ON photo 23
612- 120 Promenade Circle, Vaughan, ON photo 24
612- 120 Promenade Circle, Vaughan, ON photo 25
612- 120 Promenade Circle, Vaughan, ON photo 26
612- 120 Promenade Circle, Vaughan, ON photo 27
612- 120 Promenade Circle, Vaughan, ON photo 28
612- 120 Promenade Circle, Vaughan, ON photo 29
612- 120 Promenade Circle, Vaughan, ON photo 30
612- 120 Promenade Circle, Vaughan, ON photo 31
612- 120 Promenade Circle, Vaughan, ON photo 32
612- 120 Promenade Circle, Vaughan, ON photo 33
612- 120 Promenade Circle, Vaughan, ON photo 34
612- 120 Promenade Circle, Vaughan, ON photo 35
612- 120 Promenade Circle, Vaughan, ON photo 36
612- 120 Promenade Circle, Vaughan, ON photo 37
612- 120 Promenade Circle, Vaughan, ON photo 38
612- 120 Promenade Circle, Vaughan, ON photo 39
612- 120 Promenade Circle, Vaughan, ON photo 40
1 / 40

BUYER ADVANTAGE

Buy with confidence

Get a full-service approach built on strategy, strong negotiation, and clear guidance from offer to close.

  • Local Market Expertise
  • Broker-level Negotiation
  • Transparent Process
  • No-pressure Guidance

The right strategy depends on your goals, timing, budget, and the type of home you are buying. Get Your Buyer Snapshot.

About This Property

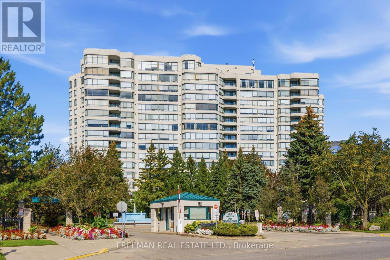
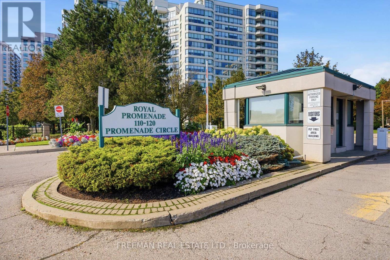
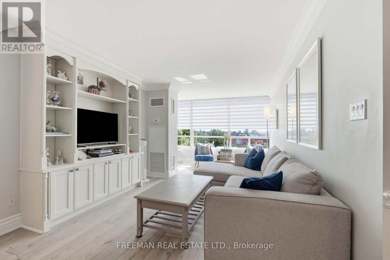
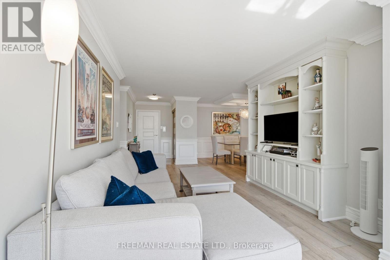
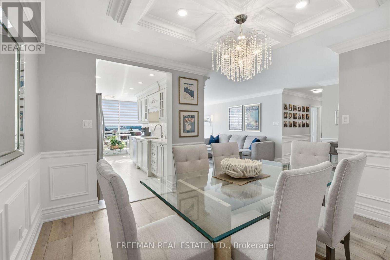
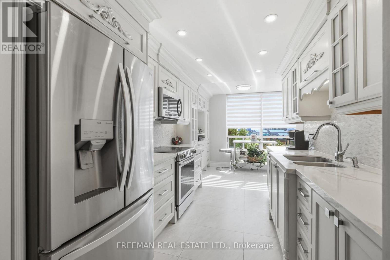
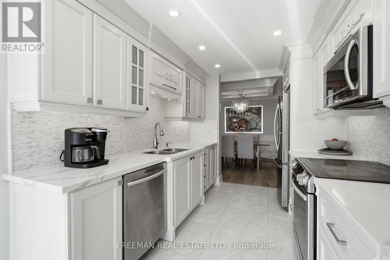
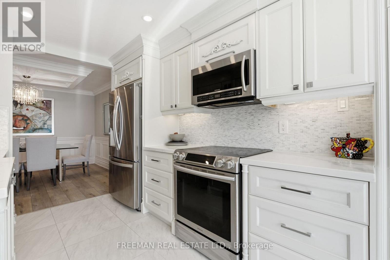
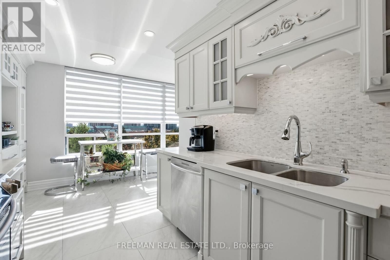
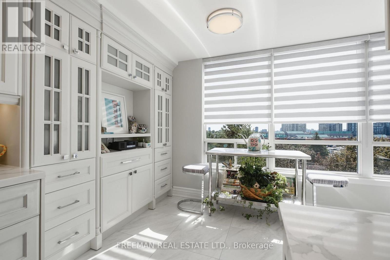
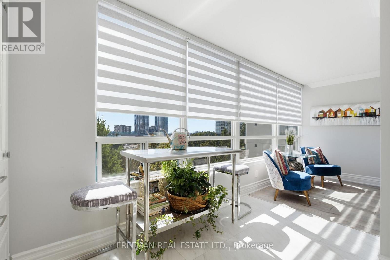
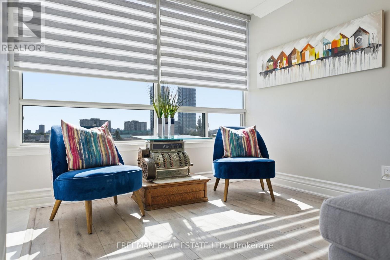
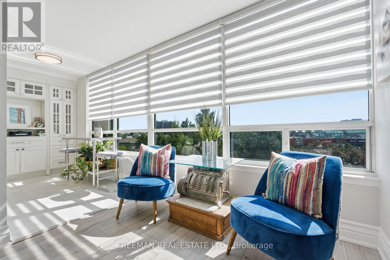
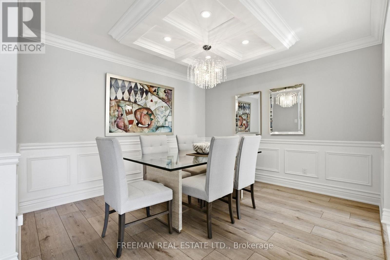
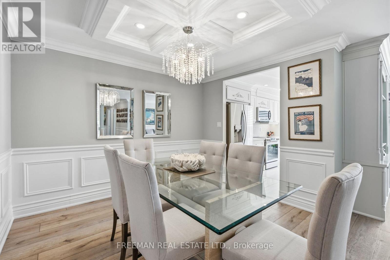
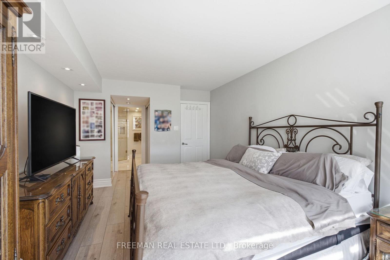
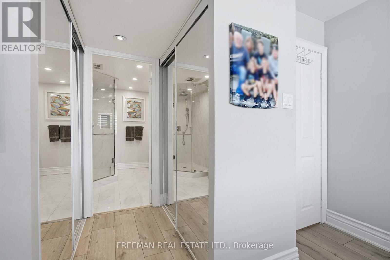
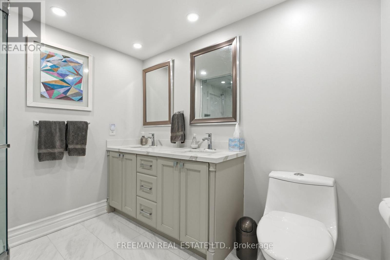
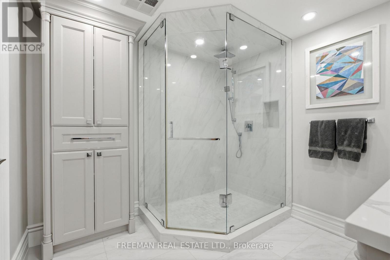
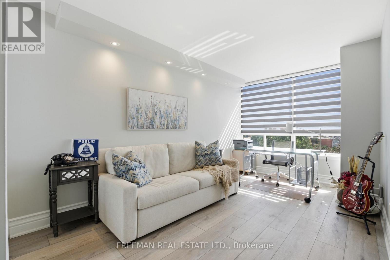
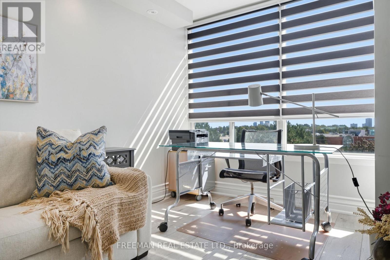
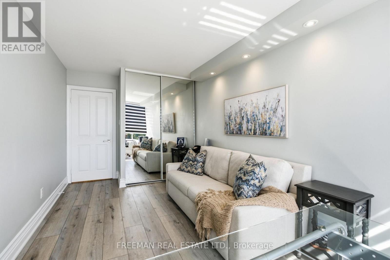
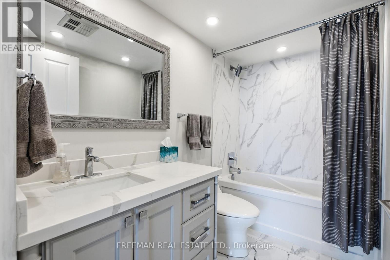
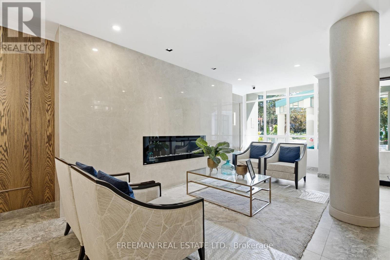
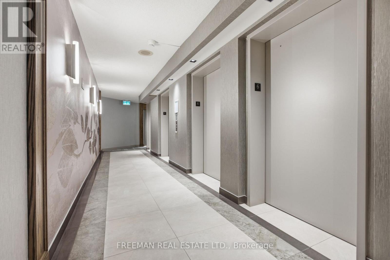
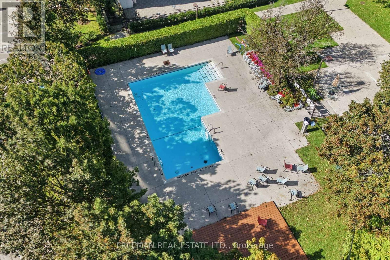
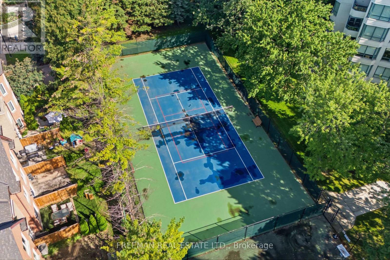
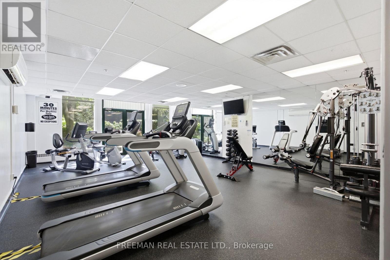
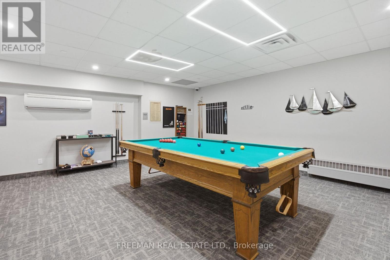
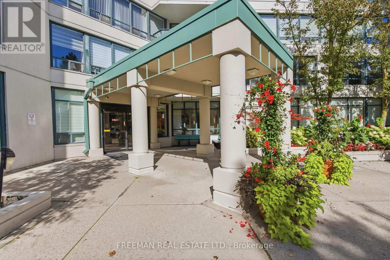
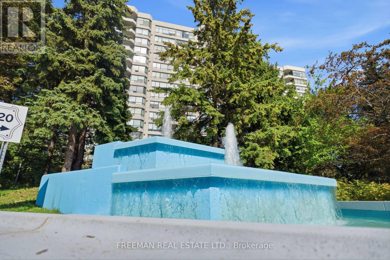
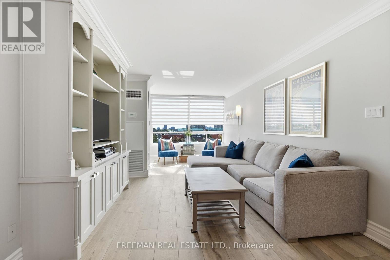
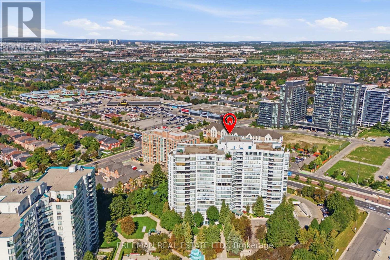
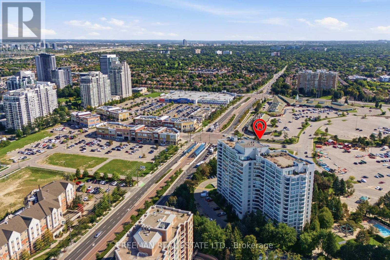
Experience elevated living in this custom-designed, beautifully renovated & luxuriously appointed 2-bed, 2-bath condo, ideally situated in one of Thornhill's most desirable residences, Royal Promenade Condos. From the moment you step inside, you're welcomed by a warm sense of elegance and refinement. Bask in approximately 1,300 sq ft of sophisticated living space, thoughtfully designed with the perfect balance of style, comfort & functionality. Brand-new flooring combines with custom wainscoting, crown moulding & thoughtfully integrated cabinetry, creating a polished aesthetic with exceptional attention to detail.Large windows allow natural light to fill the open-concept floor plan, creating an inviting setting for everyday living & entertaining. At the heart of the unit is the chef-inspired kitchen, featuring custom cabinetry, a built-in pantry, Calcutta-style quartz counters and stainless-steel appliances all accented by a marble tile backsplash. The kitchen flows seamlessly into the bright breakfast area, perfect for morning coffee or casual eating. Open to the kitchen, the expansive living room & defined dining area are generously proportioned offering plenty of room for comfortable living while providing the perfect setting for both intimate dinners & large family gatherings.Continuing through you'll find two impressive bedrooms, including the spacious primary suite with two generously sized closets & a spa-inspired 4-piece ensuite. A large 2nd bedroom, fully renovated 4pc bath & spacious laundry room combine to complete the space. Multiple HVAC systems, enhanced by upgraded fan coils, provide consistent temperature control for year-round comfort. 2 parking spaces & a private storage locker add valuable conveniences & functionality. Enjoy Five-star building amenities including 24-hour security with gated entry, manicured grounds, outdoor pool & tennis court, fitness centre, party room, guest suite & ample visitor parking. Truly a rare find. Don't miss out! (id:63604)
Key Facts

Type
Condo Apartment
Beds
2
Baths
2
Size
1,200 sqft
Parking
2 total
Condo fee
$1,166
Property Details 12 details
Bedrooms
2 bedrooms
2 above grade
Bathrooms
2 bathrooms
Parking
2 parking spaces
Garage · Underground
Living area
1,200 - 1,399 sq. ft.
Property
Single Family · Condo/Strata · Attached
Property subtype
Single Family
Structure type
Apartment
Ownership
Condo/Strata
Attached status
Attached
Heating
Forced air, Natural gas
Cooling
Central air conditioning
Fireplace
No
Taxes
$3,408.00

Interior features

TileStorage - LockerSecurity/Concierge

Exterior features

Concrete

Systems and association

Alarm systemCommon Area MaintenanceCable TVHeatElectricityWaterInsuranceParking

Lot and water

In suite Laundry
Rooms 10 rooms
Level
Room
Dimensions
Main level
Foyer
Not specified
Main level
Living room
5.51 m x 3.35 m
Main level
Dining room
3.66 m x 3.35 m
Main level
Kitchen
5.44 m x 2.54 m
Main level
Eating area
5.44 m x 2.54 m
Main level
Primary Bedroom
4.55 m x 3.35 m
Main level
Bathroom
Not specified
Main level
Bedroom 2
4.57 m x 2.74 m
Main level
Bathroom
Not specified
Main level
Laundry room
2.51 m x 1.68 m

Virtual Tour & Media

Mortgage & Affordability Estimate monthly costs
Purchase price$765,000
Down paymentNot available
Mortgage amountNot available
Principal & interestNot available
Property taxesNot available
Condo/HOA feeNot available
Insurance/OtherNot available
UtilitiesNot available
Est. monthly totalNot available
Income needed (GDS 32%)Not available
Estimates only. Not financial advice. Rates, taxes and fees vary by lender and municipality.

Saved Properties

Keep This One Handy

Save this listing, compare it later, or open your saved properties dashboard.

Manage Saved Searches
Map is approximate.

Neighbourhood

Area
Brownridge
City
Vaughan
Postal code
L4J 7W9
Nearby
Bathurst & Centre St