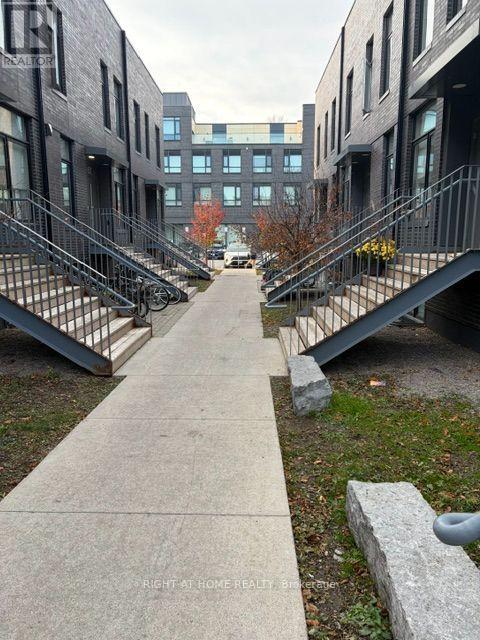
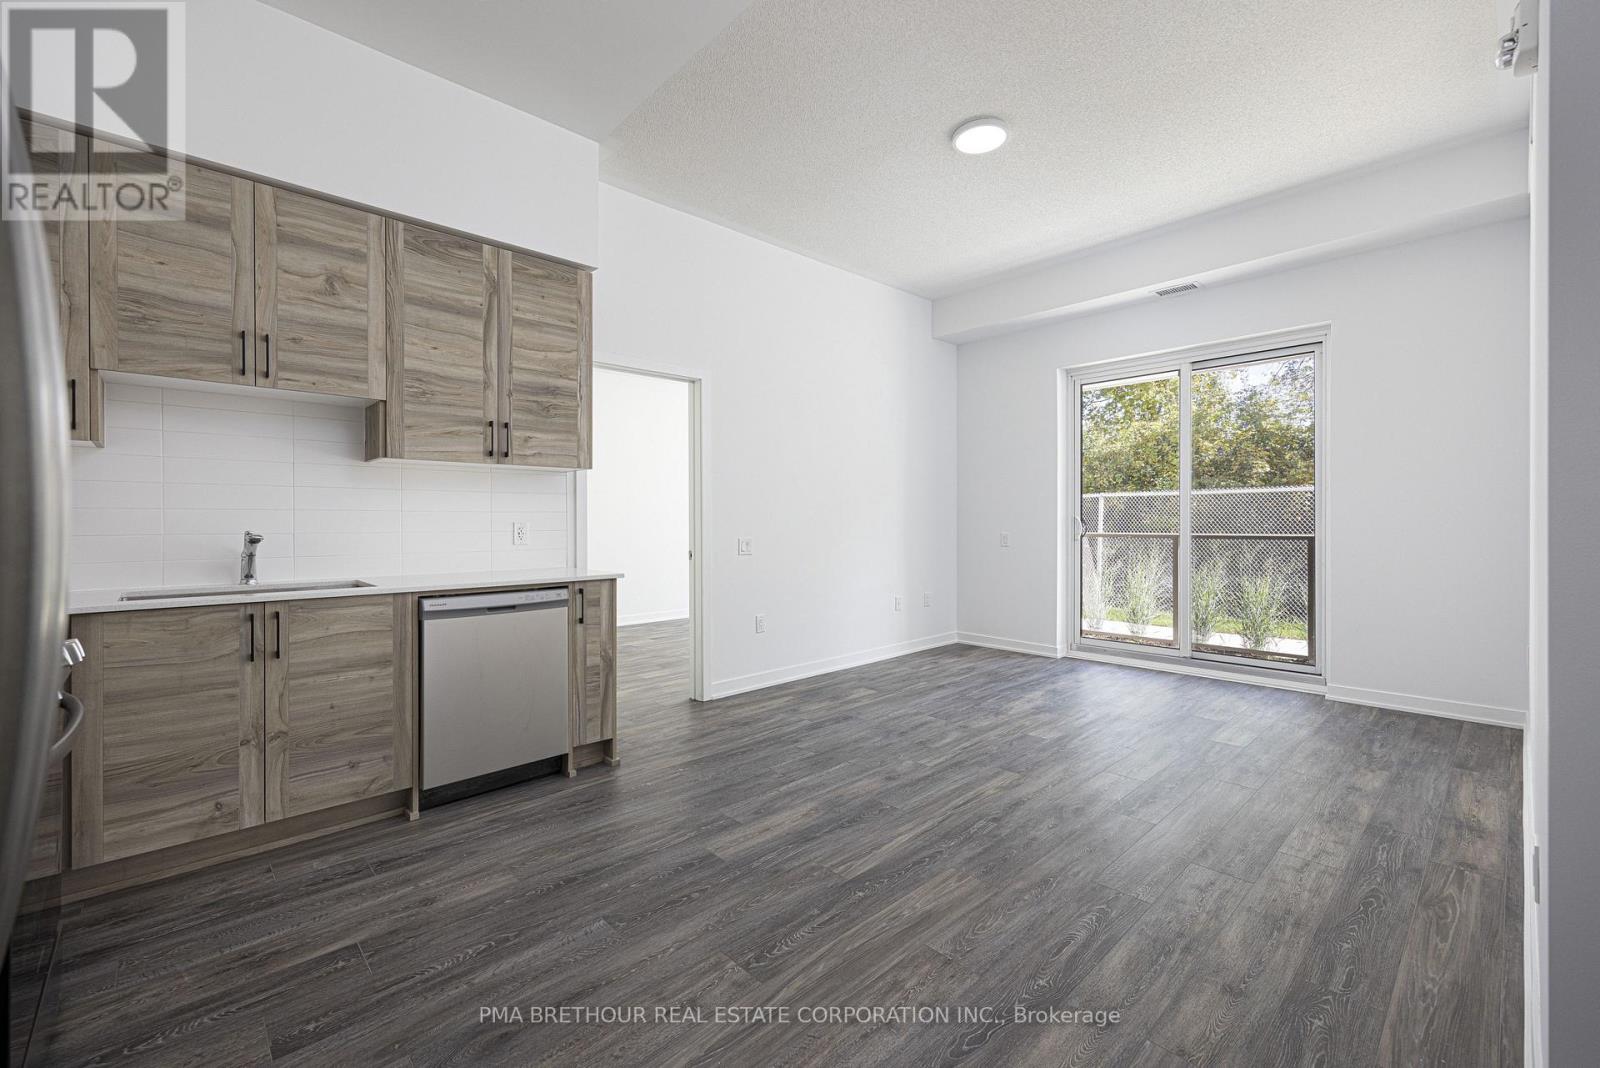
612- 55 William Street East
Oshawa, ONCondo Apartment
$325,000
MLS® E14151644
Condo Apartment3 beds2 baths1 total
612- 55 William Street East, Oshawa, ON photo 1
612- 55 William Street East, Oshawa, ON photo 2
612- 55 William Street East, Oshawa, ON photo 3
612- 55 William Street East, Oshawa, ON photo 4
612- 55 William Street East, Oshawa, ON photo 5
612- 55 William Street East, Oshawa, ON photo 6
612- 55 William Street East, Oshawa, ON photo 7
612- 55 William Street East, Oshawa, ON photo 8
612- 55 William Street East, Oshawa, ON photo 9
612- 55 William Street East, Oshawa, ON photo 10
612- 55 William Street East, Oshawa, ON photo 11
612- 55 William Street East, Oshawa, ON photo 12
612- 55 William Street East, Oshawa, ON photo 13
612- 55 William Street East, Oshawa, ON photo 14
612- 55 William Street East, Oshawa, ON photo 15
612- 55 William Street East, Oshawa, ON photo 16
612- 55 William Street East, Oshawa, ON photo 17
612- 55 William Street East, Oshawa, ON photo 18
612- 55 William Street East, Oshawa, ON photo 19
612- 55 William Street East, Oshawa, ON photo 20
612- 55 William Street East, Oshawa, ON photo 21
612- 55 William Street East, Oshawa, ON photo 22
612- 55 William Street East, Oshawa, ON photo 23
612- 55 William Street East, Oshawa, ON photo 24
612- 55 William Street East, Oshawa, ON photo 25
612- 55 William Street East, Oshawa, ON photo 26
612- 55 William Street East, Oshawa, ON photo 27
612- 55 William Street East, Oshawa, ON photo 28
612- 55 William Street East, Oshawa, ON photo 29
612- 55 William Street East, Oshawa, ON photo 30
612- 55 William Street East, Oshawa, ON photo 31
612- 55 William Street East, Oshawa, ON photo 32
612- 55 William Street East, Oshawa, ON photo 33
612- 55 William Street East, Oshawa, ON photo 34
612- 55 William Street East, Oshawa, ON photo 35
612- 55 William Street East, Oshawa, ON photo 36
612- 55 William Street East, Oshawa, ON photo 37
612- 55 William Street East, Oshawa, ON photo 38
1 / 38

BUYER ADVANTAGE

Buy with confidence

Get a full-service approach built on strategy, strong negotiation, and clear guidance from offer to close.

  • Local Market Expertise
  • Broker-level Negotiation
  • Transparent Process
  • No-pressure Guidance

The right strategy depends on your goals, timing, budget, and the type of home you are buying. Get Your Buyer Snapshot.

About This Property

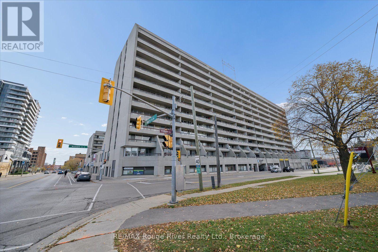
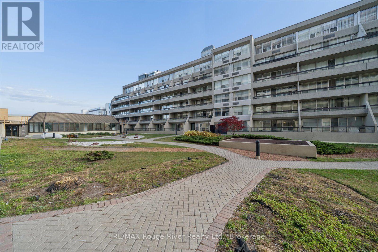
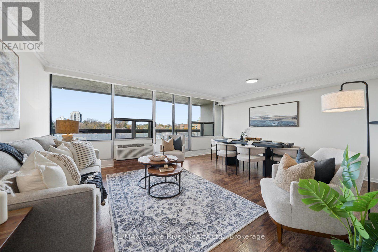
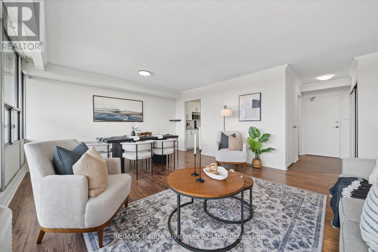
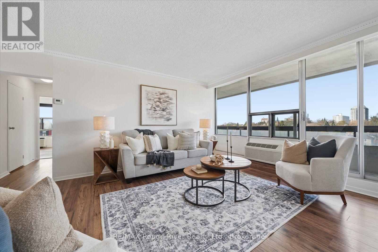
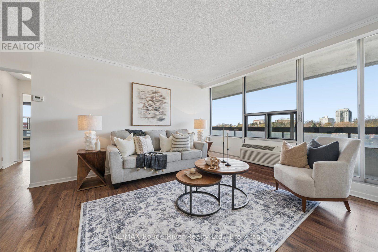
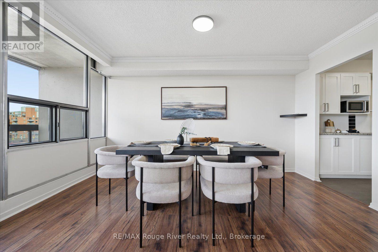
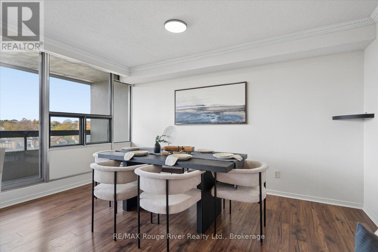
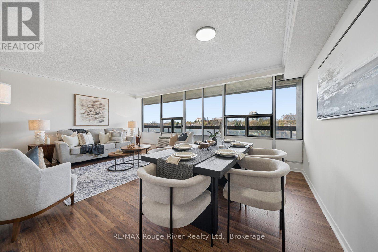
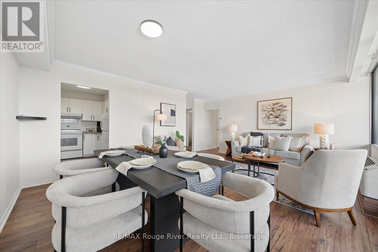
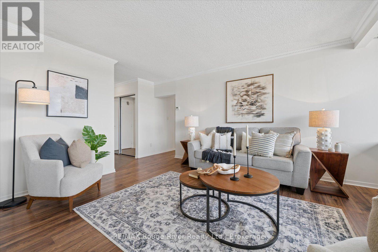
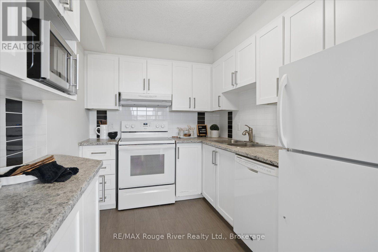
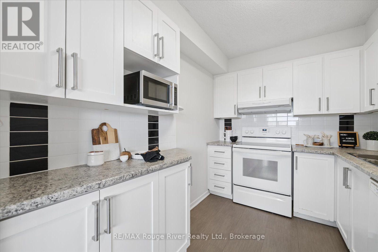
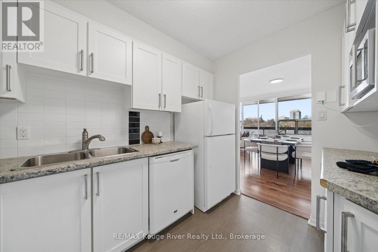
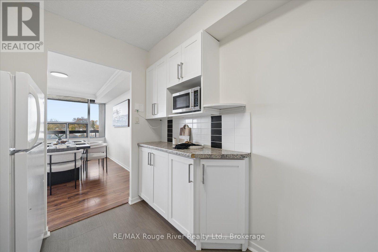
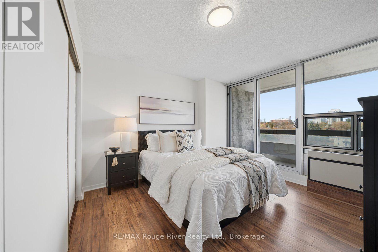
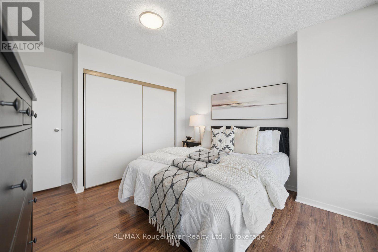
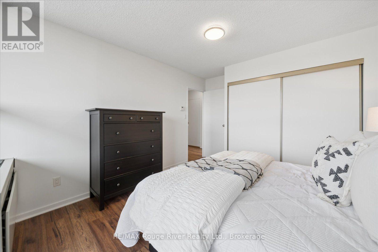
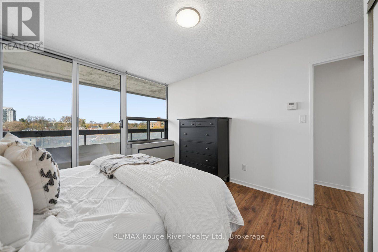
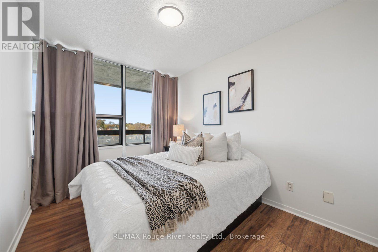
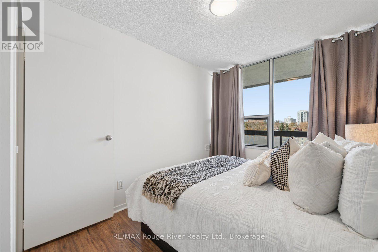
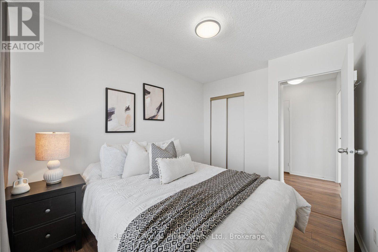
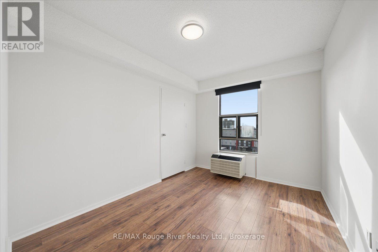
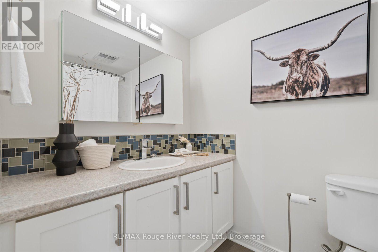
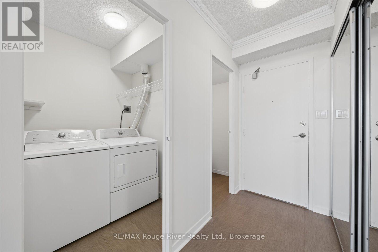
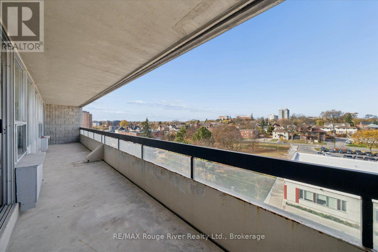
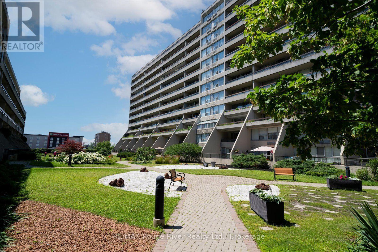
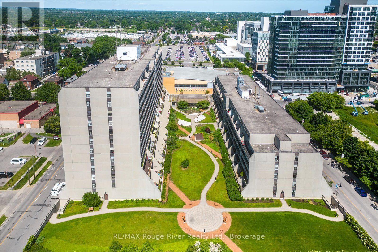
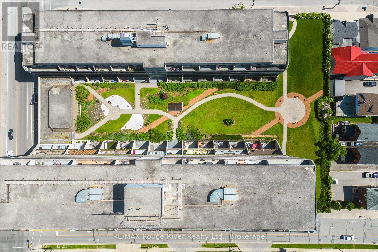
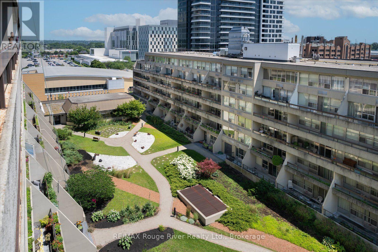
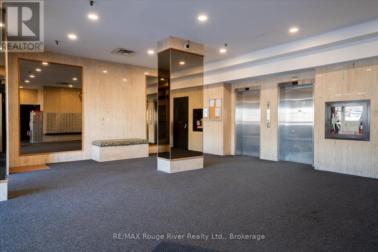
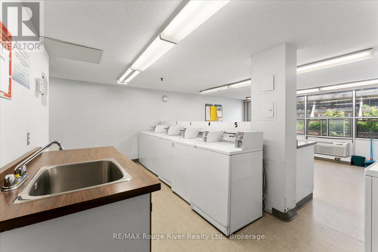
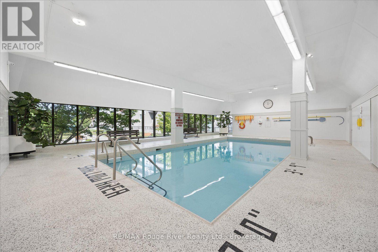
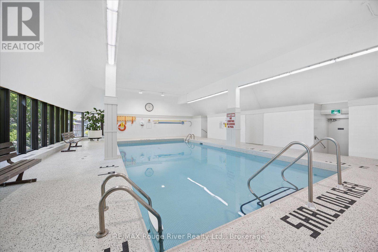
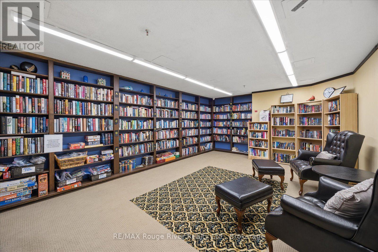
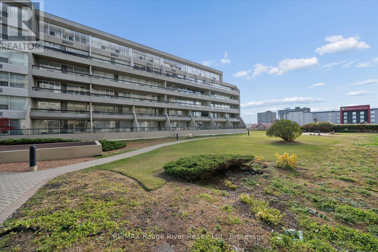
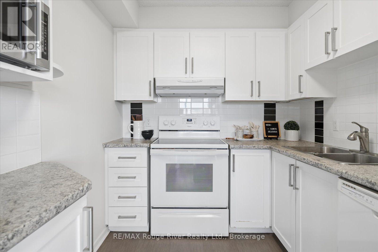
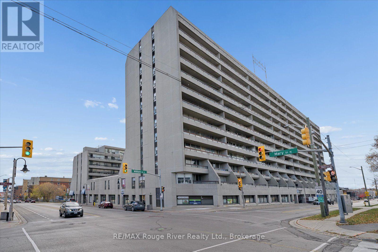
Discover the best of downtown living in this bright, over 1,000 sq. ft. end unit at McLaughlin Square, in the heart of Oshawa. Filled with natural light and freshly painted throughout, this 3-bedroom, 2-bathroom suite has been thoughtfully updated, with crown mouldings and laminate flooring that give it a warm, polished feel from the moment you walk in. The large living and dining area is ideal for both everyday living and entertaining, and it flows into a beautifully renovated white kitchen. Step out to the expansive 40-foot balcony and take in the views - the perfect setting for morning coffee or summer evenings outdoors. Both bathrooms have been tastefully renovated. McLaughlin Square is a well-maintained 13-storey building with an impressive list of amenities, including an indoor heated pool, sauna, exercise room, billiards room, library, workshop, party room, laundry facilities, car wash bay, private garden courtyard, 24-hour security and underground parking. The location is hard to beat: directly across from the YMCA and the Ontario Courthouse, and walking distance to shops, restaurants, cafs, parks and transit, as well as the Tribute Communities Centre, the downtown campuses of Durham College and Ontario Tech, and Lakeridge Health. Costco, the Oshawa Centre, Alexandra and Connaught parks, the waterfront trail and quick 401 access are all just minutes away. An exceptional opportunity for first-time buyers, downsizers and anyone looking for a central, connected downtown lifestyle. (id:63604)
Key Facts

Type
Condo Apartment
Beds
3
Baths
2
Size
1,000 sqft
Parking
1 total
Condo fee
$864

Highlights

  • All
  • Window Coverings
  • Water Heater
Property Details 14 details
Bedrooms
3 bedrooms
3 above grade
Bathrooms
2 bathrooms
1 partial
Parking
1 parking space
Garage · Underground
Living area
1,000 - 1,199 sq. ft.
Property
Single Family · Condo/Strata · Attached
Property subtype
Single Family
Structure type
Apartment
Ownership
Condo/Strata
Attached status
Attached
Basement
Apartment in basement
Heating
Heat Pump, Forced air, Electric
Cooling
Window air conditioner
Fireplace
No
Pool
Indoor pool
Taxes
$3,132.00

Interior features

AllWindow CoveringsWater HeaterLaminateCar WashExercise CentreRecreation CentreSeparate Heating ControlsParty RoomSecurity/Concierge

Exterior features

BrickConcrete

Systems and association

Cable TVWaterInsuranceParking

Lot and water

Flat siteBalconyCarpet FreeIn suite Laundry
Rooms 6 rooms
Level
Room
Dimensions
Main level
Kitchen
3.05 m x 2.26 m
Main level
Living room
4.39 m x 5.79 m
Main level
Dining room
4.39 m x 5.79 m
Main level
Primary Bedroom
3.35 m x 4.11 m
Main level
Bedroom 2
2.56 m x 3.35 m
Main level
Bedroom 3
2.68 m x 3.35 m

Virtual Tour & Media

Mortgage & Affordability Estimate monthly costs
Purchase price$325,000
Down paymentNot available
Mortgage amountNot available
Principal & interestNot available
Property taxesNot available
Condo/HOA feeNot available
Insurance/OtherNot available
UtilitiesNot available
Est. monthly totalNot available
Income needed (GDS 32%)Not available
Estimates only. Not financial advice. Rates, taxes and fees vary by lender and municipality.

Saved Properties

Keep This One Handy

Save this listing, compare it later, or open your saved properties dashboard.

Manage Saved Searches
Map is approximate.

Neighbourhood

Area
McLaughlin
City
Oshawa
Postal code
L1G 7C9
Nearby
Mary/William